


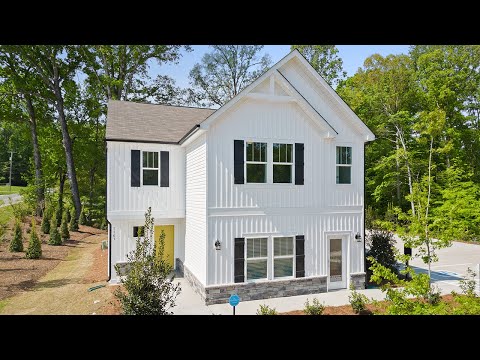
Somerset - Terrace at Border Creek
From $365,900 | 3 Beds | 2.5 Baths | 2,267 SqFt
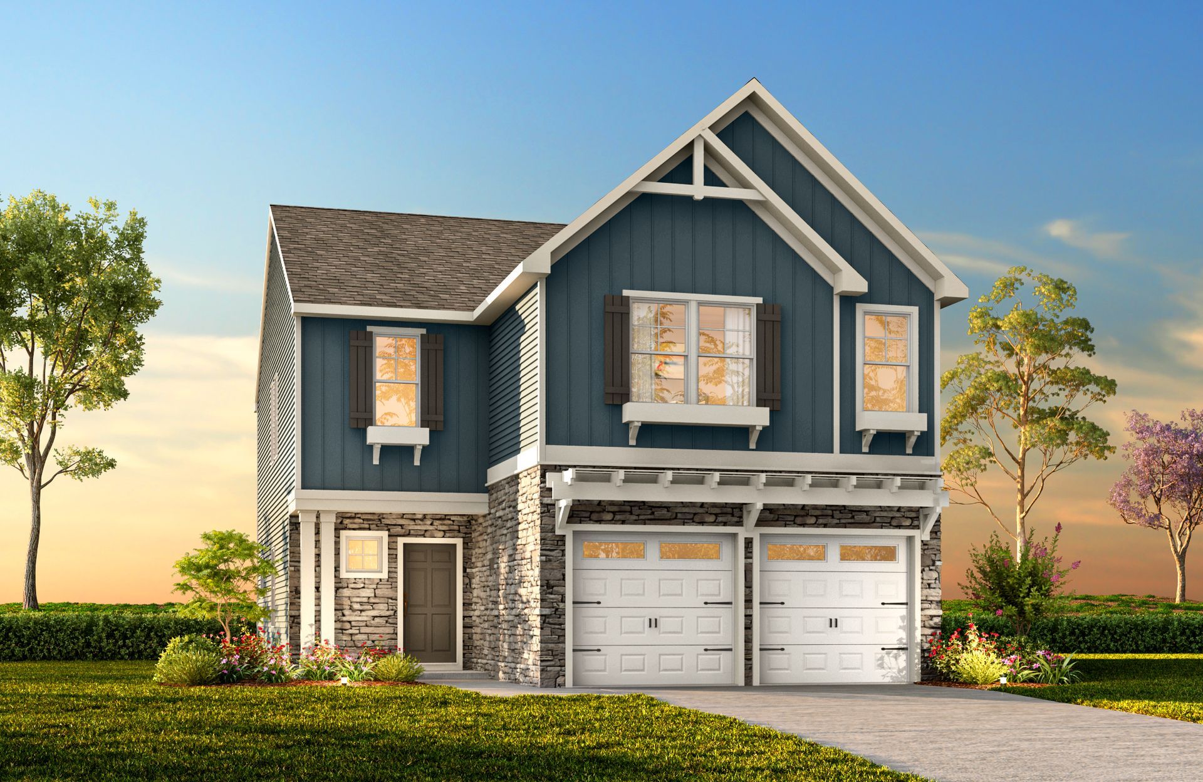
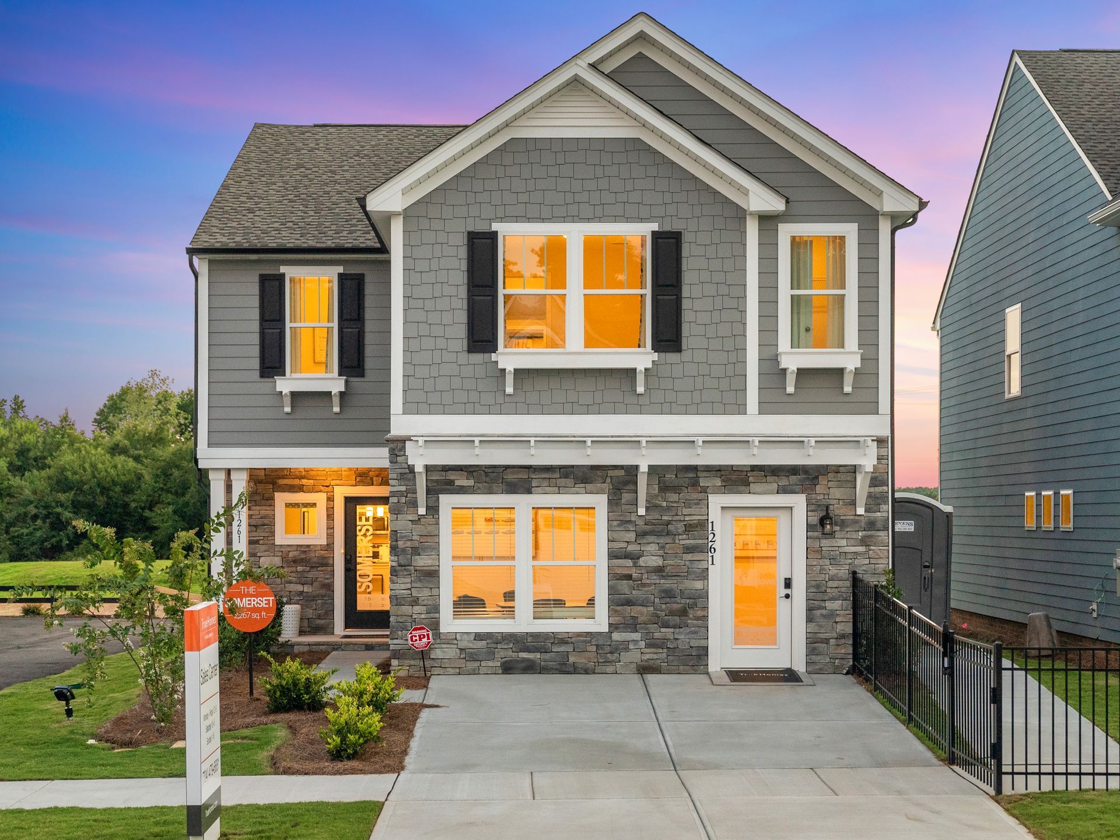
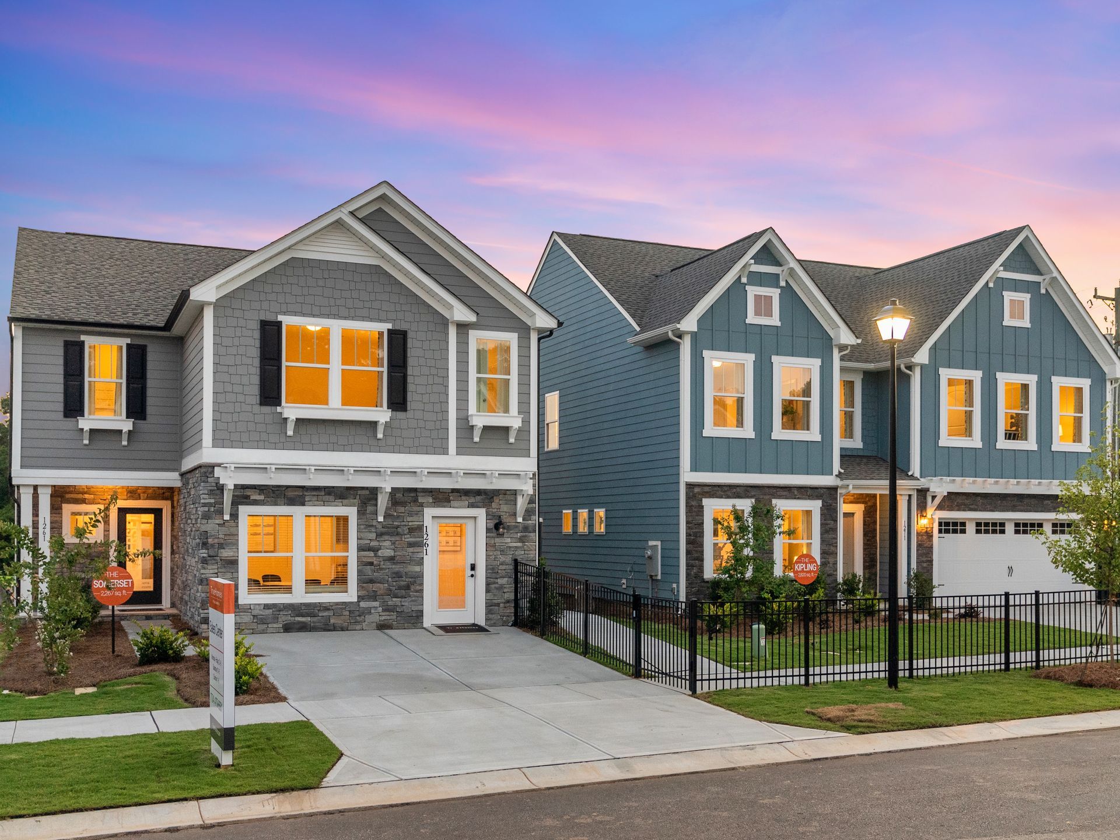
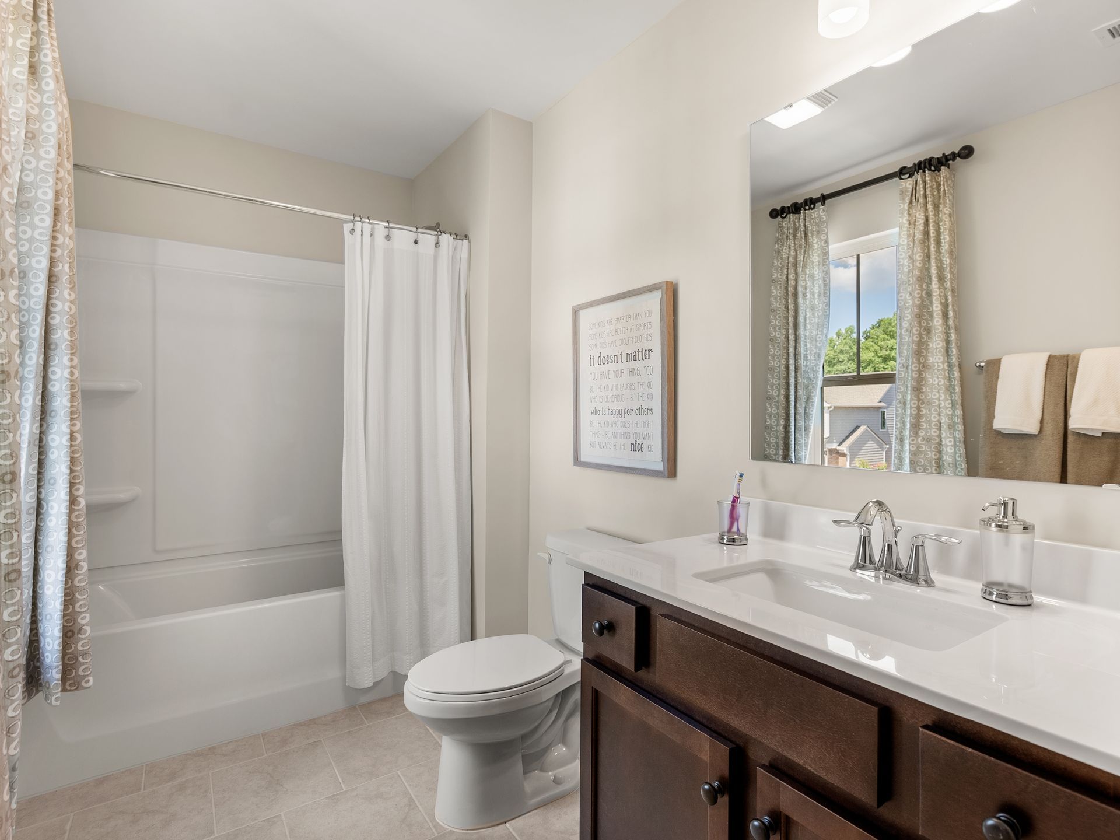
Somerset
Terrace at Border Creek in Winston Salem, NC
From $365,900 This is the starting price for this plan and is subject to change.
True Homes
- 3 Beds
- 2.5 Baths
- 2,267 Sq Ft
Overview
Floor plan features
- 1 Half Bathroom
- 2 Stories
- Single Family
Floor plan description
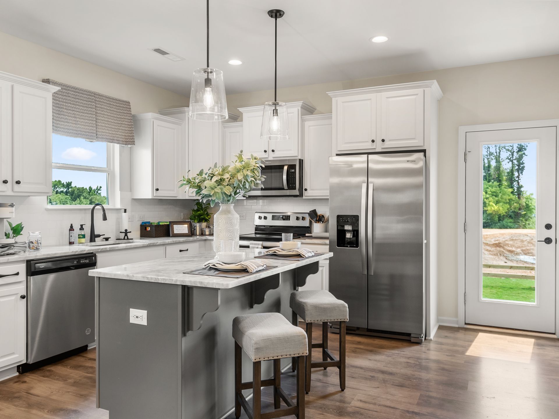
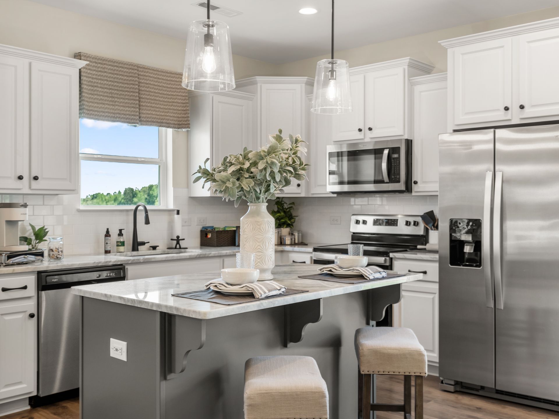
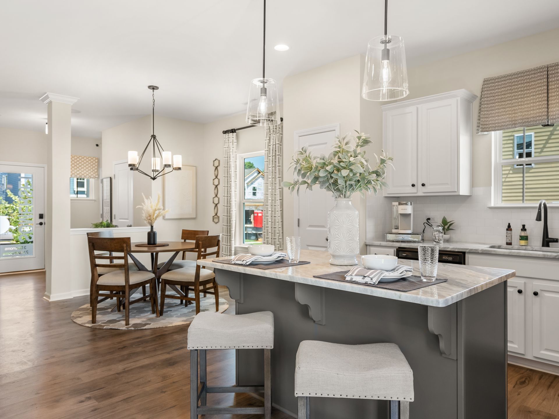
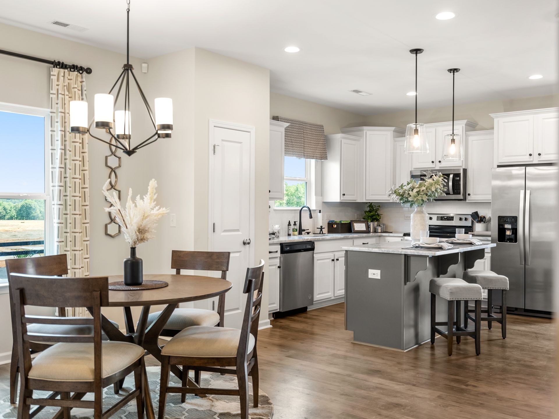
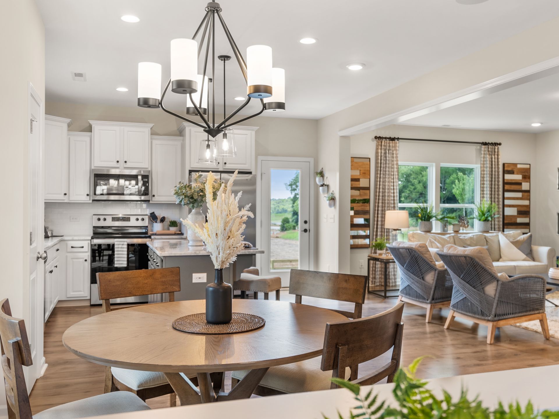
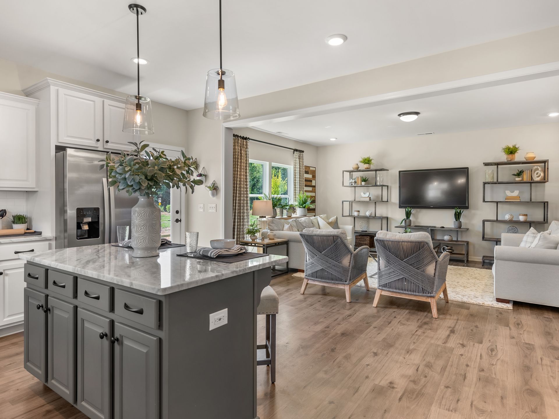
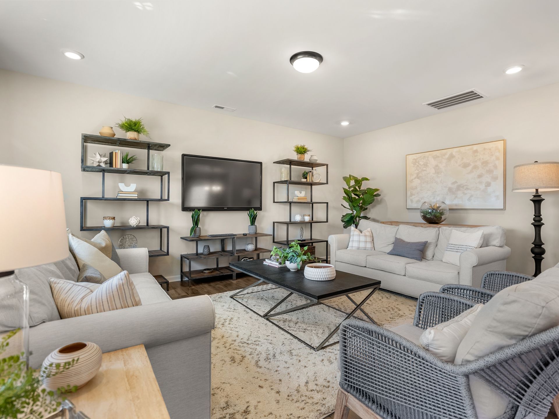
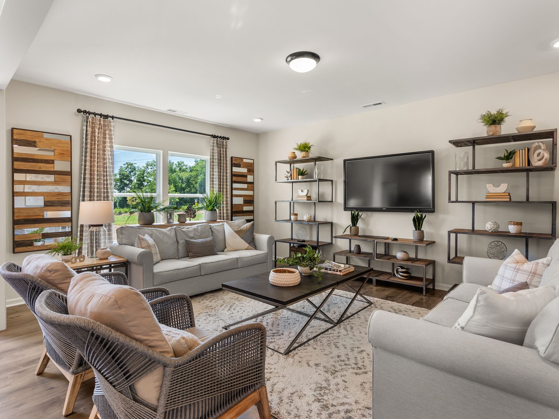
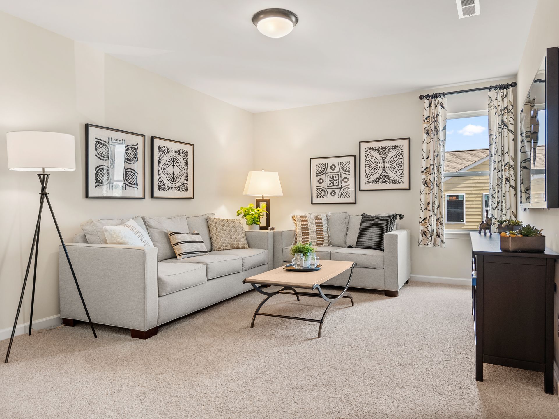
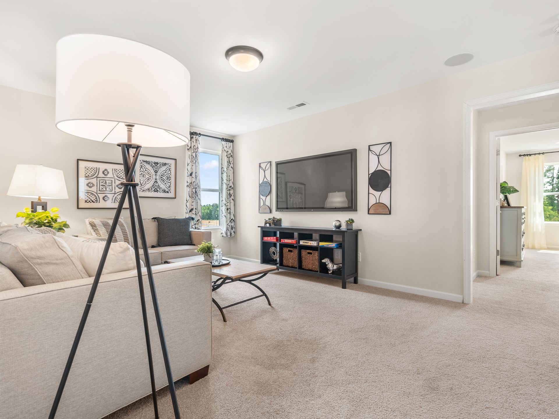
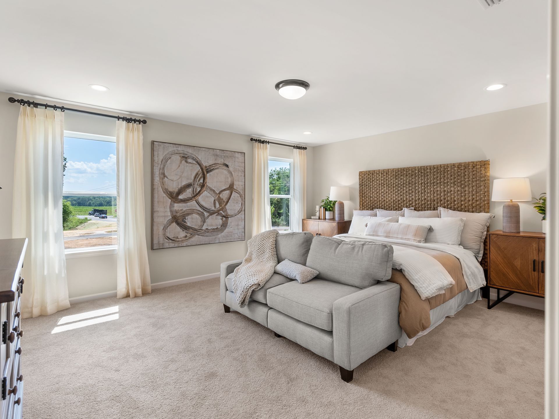
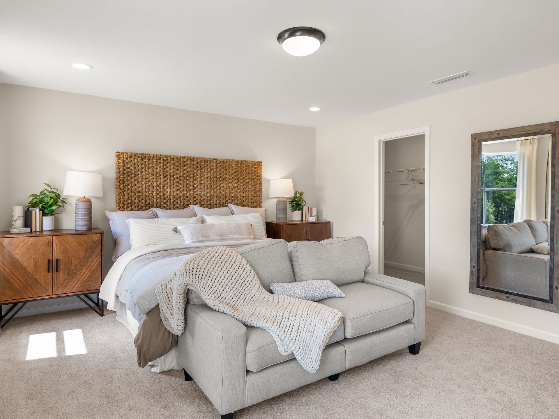
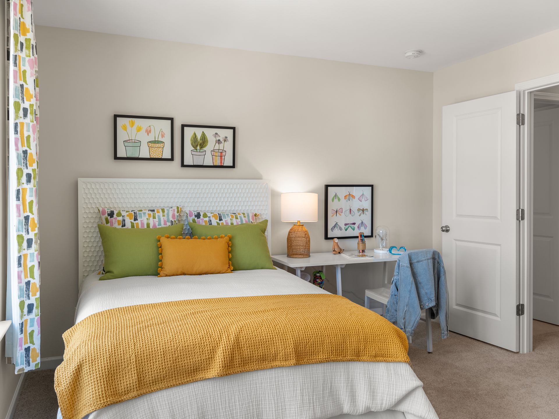
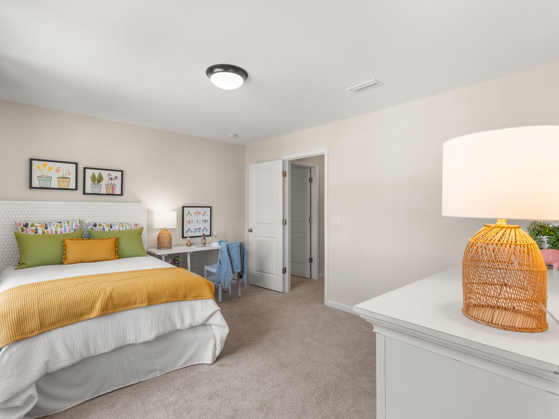
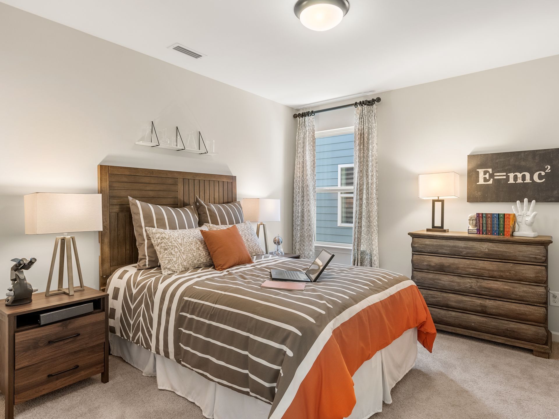
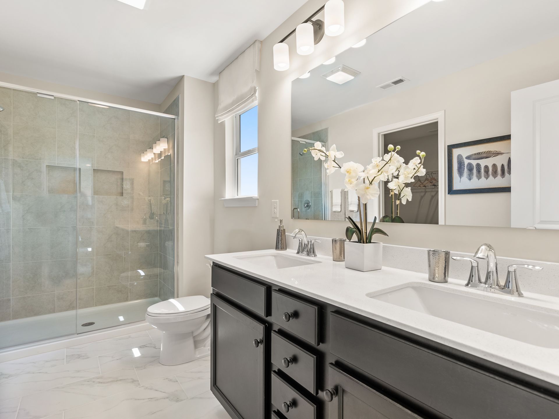
Introducing the Somerset, a versatile floorplan covering 2,237 square feet, featuring 3 Bedrooms, 2.5 Bathrooms, and a 2-car garage. The Somerset's design provides ample, open-concept living spaces on both floors. On the First Floor, you'll enter a generously proportioned Great Room seamlessly flowing into a spacious Kitchen and Dining Nook Area. Moving to the Second Floor, you'll find an expansive Primary Suite with a generous Primary Bathroom and a substantial Walk-In Closet. Moreover, the Second Floor includes a spacious Loft, a convenient Laundry Room, an additional Bathroom, and two more roomy Bedrooms, each with Walk-In Closets. The Somerset floorplan offers great adaptability, with numerous customization options to match your personal preferences, ensuring The Somerset becomes the i...
Explore this home
Explore custom options for this floor plan.
Community highlights
About Terrace at Border Creek
Nestled just 20 minutes from the vibrant city of Winston-Salem, Terrace at Border Creek offers a rare opportunity to own a beautiful single-family home in a peaceful, small-scale community. With only 30 exclusive home opportunities, this True Homes neighborhood combines thoughtful design, quality craftsmanship, and the serene charm of country living. Here, you’ll find a refreshing escape from the noise and pace of city life, without giving up the conveniences you rely on. More info about Terrace at Border Creek
Ask the builder
The builder will reach out to you to answer your questions.
Request a tour
Terrace at Border Creek
True Homes
2027 Tiger Eye Ct, Winston Salem, NC 27127
888-822-0186
888-***-****
Hours
Mon-Fri 12pm-6pm; Sat: 10am-6pm; Sun: 1pm-6pm
Neighborhood

Community location & sales center
2027 Tiger Eye Ct Winston Salem, NC 27127
2027 Tiger Eye Ct Winston Salem, NC 27127
888-822-0186
888-***-****
From Winston-Salem city center:Take US-421/Salem?Parkway?N toward Lewisville.Exit at Lewisville-Clemmons Rd/NC-67 (Exit?252).Turn right onto Lewisville-Clemmons Rd and go approximately 2?miles to the subdivision entrance for Terrace at Border?Creek.Once inside the community, follow the signs to Tiger? Eye ?Court and proceed to 2027.From Greensboro:Take I-40?W toward Winston-Salem.Merge onto US-421/Salem?Parkway?N via Exit?188.Stay on US-421 until Exit?252 (Lewisville-Clemmons Rd/NC-67).Turn right onto Lewisville-Clemmons Rd and drive about 2?miles to the subdivision entrance.Enter Terrace at Border Creek, follow internal roads to Tiger?Eye?Court, then proceed to 2027.
Schools near Terrace at Border Creek
Winston-salem/ Forsyth County Schools
Public Elementary School
rating

Kimmel Farm Elementary School
Grades KG to 5
336-703-6760
4672 Ebert Rd, Winston Salem, NC, 27127
Class ratio
1:16
Enrollment
814
Public Middle School
rating

Flat Rock Middle School
Grades 6 to 8
336-703-6762
4648 Ebert Rd, Winston Salem, NC, 27127
Class ratio
1:15
Enrollment
829
Public High School
rating

Parkland High School
Grades 9 to 12
336-771-4700
1600 Brewer Rd, Winston Salem, NC, 27127
Class ratio
1:16
Enrollment
1519
GreatSchools ratings are provided by GreatSchools.org and are for reference only. Ratings may not be available for all schools. Please verify school assignments and details with the local school district.
Amenities
Community & neighborhood
Builder details
True Homes

Take the next steps toward your new home
This listing's information was verified with the builder for accuracy 15 hours ago
Somerset Plan by True Homes

saved to favorites!
To see all the homes you’ve saved, visit the My Favorites section of your account.
Discover More Great Communities
Select additional listings for more information
We're preparing your brochure
You're now connected with True Homes. We'll send you more info soon.
The brochure will download automatically when ready.
Brochure downloaded successfully
Your brochure has been saved. You're now connected with True Homes, and we've emailed you a copy for your convenience.
The brochure will download automatically when ready.
Way to Go!
You’re connected with True Homes.
The best way to find out more is to visit the community yourself!