


Sonoma Xl - Harmony Ridge At Pasadena Hills
From $689,990 | 5 Beds | 4.5 Baths | 4,766 SqFt
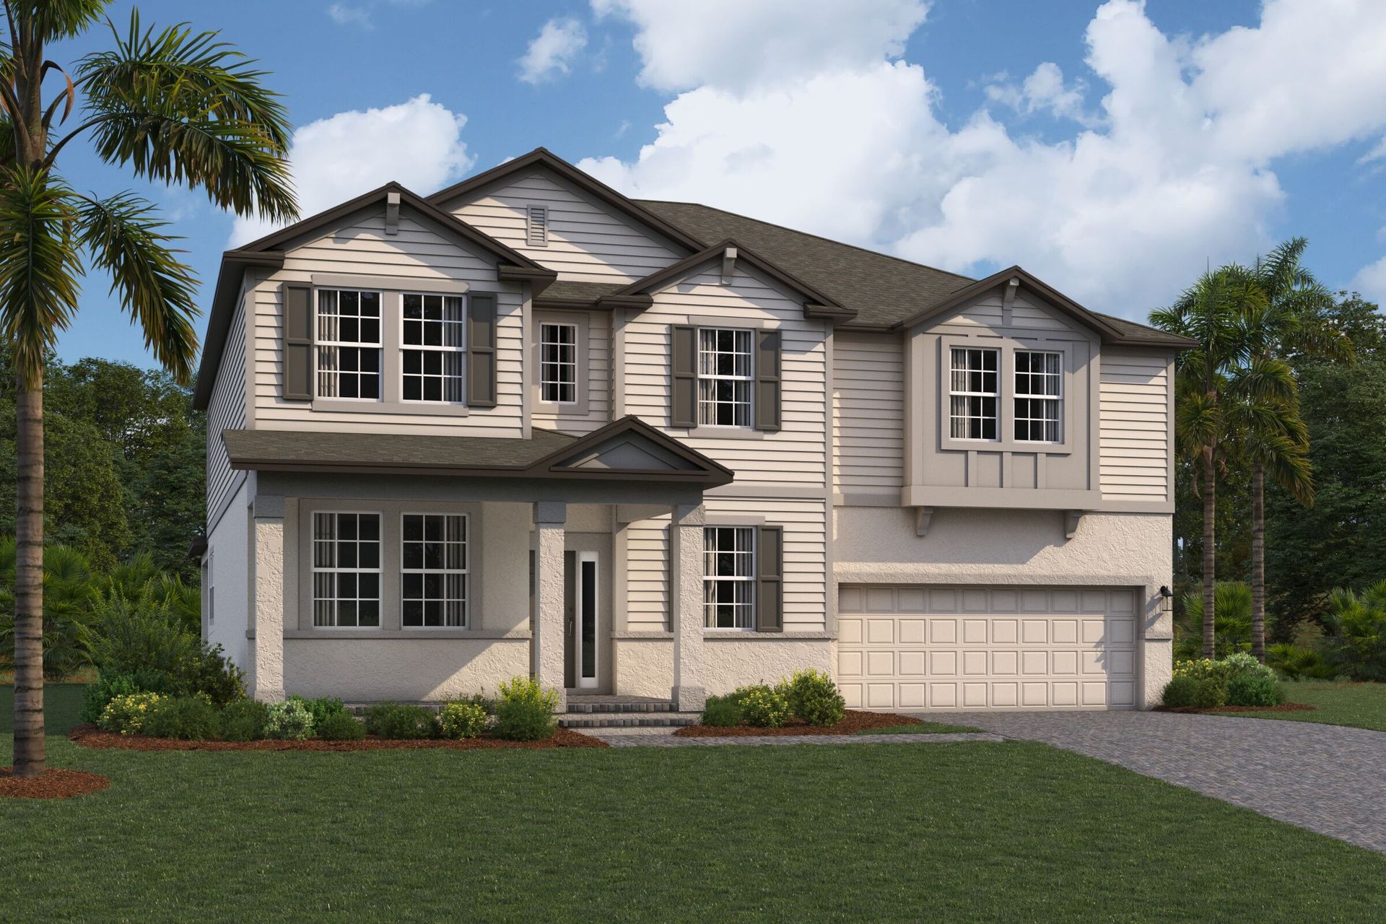
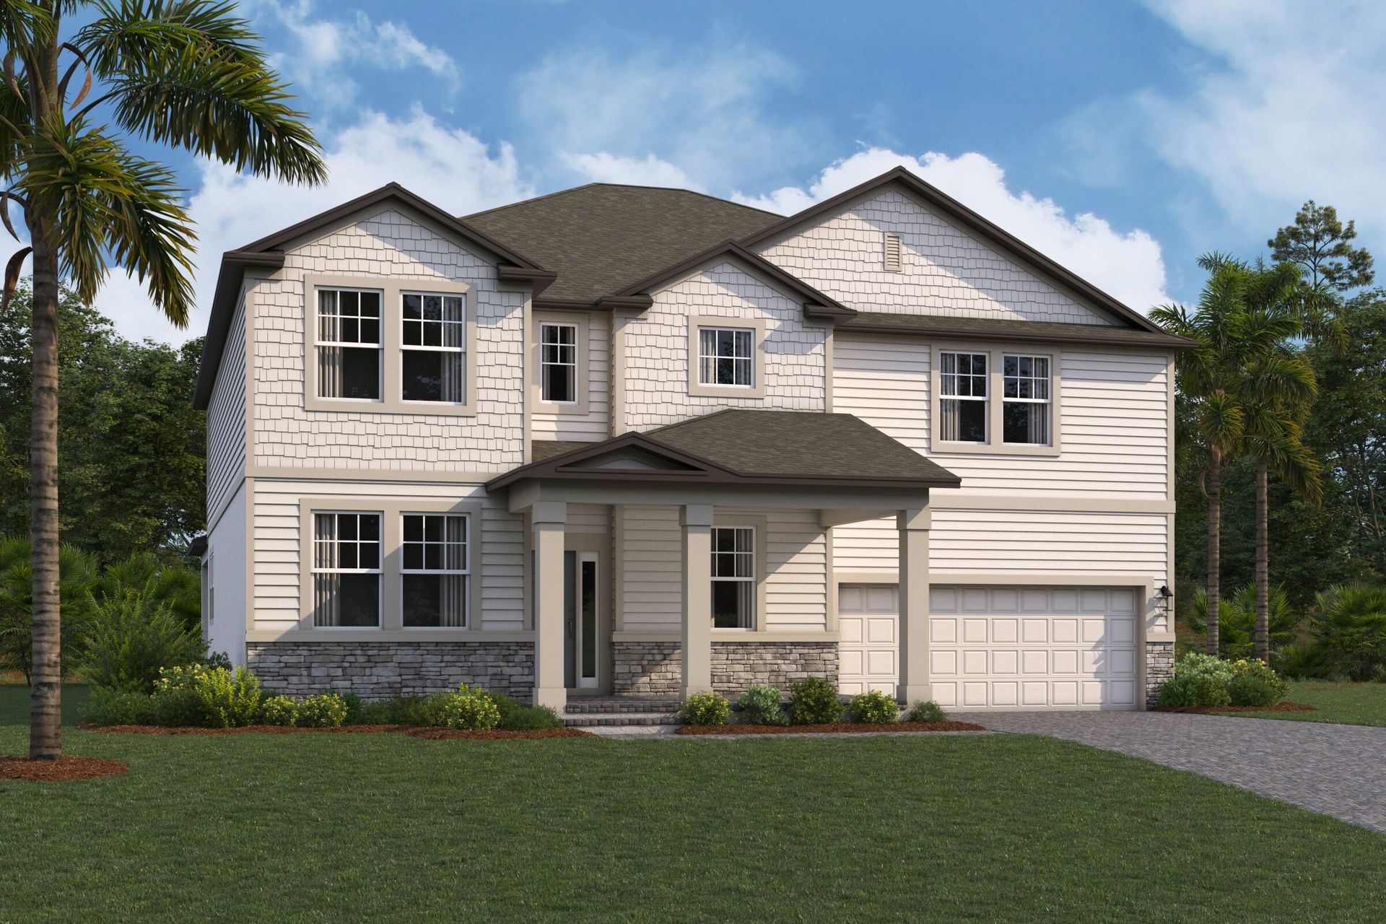
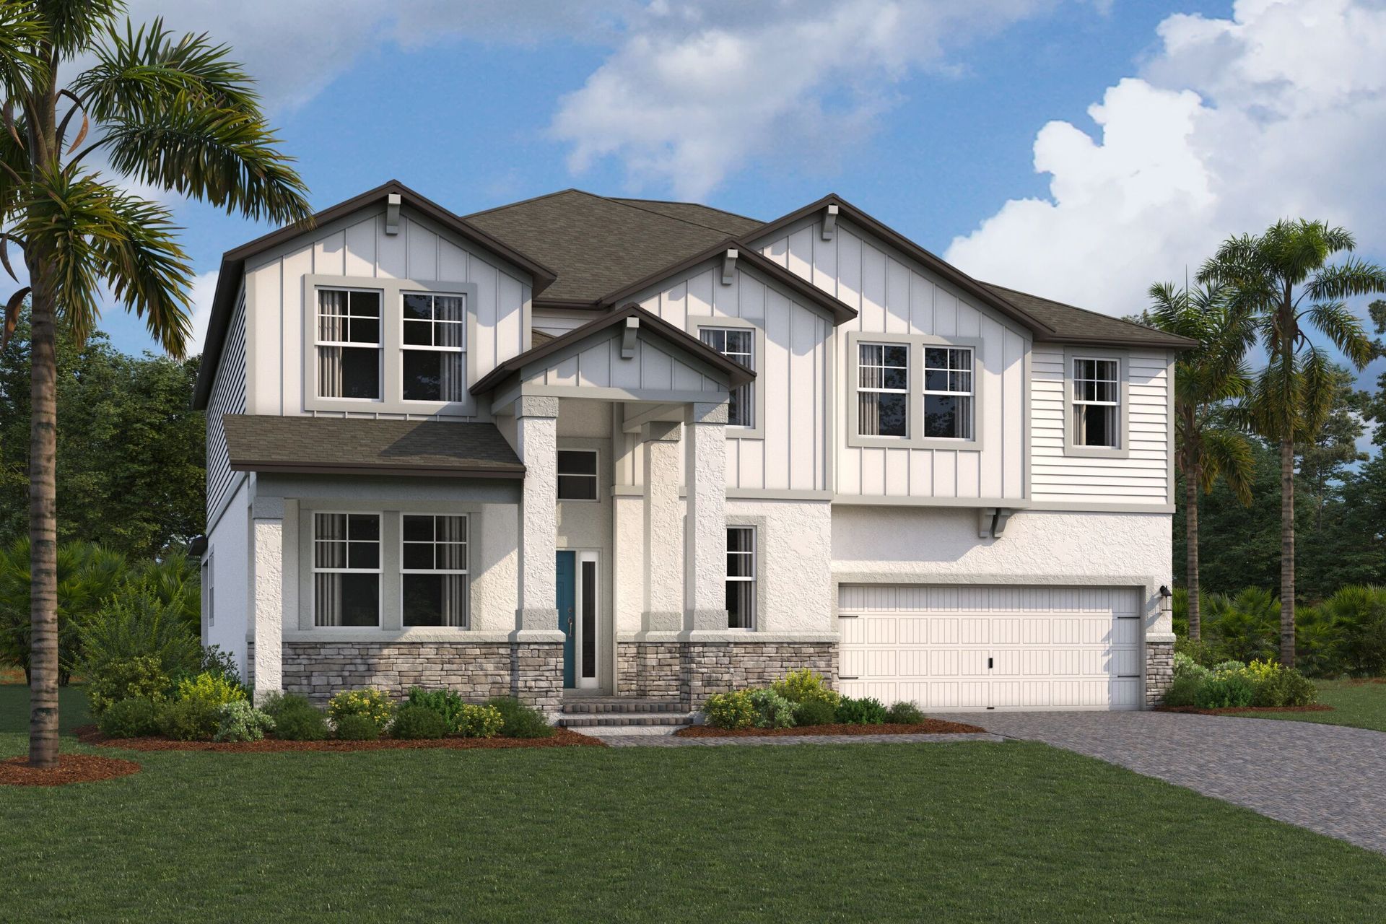
Sonoma Xl
Harmony Ridge At Pasadena Hills in Lake Wales, FL
From $689,990 This is the starting price for this plan and is subject to change.

M/I Homes
- 5 Beds
- 4.5 Baths
- 3 Car garage
- 4,766 Sq Ft
Overview
Floor plan features
- 1 Half Bathroom
- 2 Stories
- Primary Bed Upstairs
- Single Family
Floor plan description
When more space means more possibilities, the Sonoma XL rises to the occasion. With its thoughtful layout, upscale finishes, and spacious design, this home plan offers a lifestyle of comfort and elegance. Contact us to schedule your tour today!
Explore this home
Explore custom options for this floor plan.
Special offers
Explore the latest promotions at Harmony Ridge At Pasadena Hills. to learn more!
Fall into Savings and Find Your Way Home!
Fall is the perfect time to make your move! Enjoy limited-time savings and special incentives on select new homes during our Home Sweet Savings Event. Find the home you love and take advantage of incredible offers before they're gone. This offer runs through 11/08/2026.
Fly and Buy
Schedule a tour and get up to $2,000 towards your airfare and accommodations when you purchase an M/I Home.* This offer runs through 12/31/2026.
Community highlights
Community amenities
Community Center
Pickleball
Playground
Pool
About Harmony Ridge At Pasadena Hills
Harmony Ridge at Pasadena Hills in Dade City offers new single-family homes in a peaceful setting just south of SR-52, with easy access to Wesley Chapel, I-75, and nearby shopping and dining. Rolling green landscapes and thoughtful planning create a welcoming place to settle in.Homes feature open layouts, modern kitchens, and flexible living areas, with a variety of floorplans designed to fit different stages of life. Stylish finishes and smart home features add comfort and convenience.Residents can enjoy 2 amenity centers with pools, cabanas, pickleball courts, an event lawn, walking trails, a playground, and a community meeting room. Families are served by the Pasco County School District, including San Antonio Elementary, Pasco Middle, and Pasco High. Harmony Ridge offers a relaxed, con...
Ask the builder
The builder will reach out to you to answer your questions.
Request a tour
Home location
34103 Prospect Road, Tampa, FL 33607
Harmony Ridge At Pasadena Hills
M/I Homes
4211 West Boy Scout Blvd, Tampa, FL 33607
813-331-5977
813-***-****
Sales Agent
Brandon Paton
Neighborhood

Sales office location
34103 Prospect Road Lake Wales, FL 33859
4211 West Boy Scout Blvd Tampa, FL 33607
813-331-5977
813-***-****
From Tampa, FL: Get on I-75 N from your location in Tampa Continue on I-75 N for approximately 30 miles toward Wesley Chapel Take Exit 279 for SR 54 East toward Zephyrhills Turn left onto SR 54 East and continue for about 8 miles Turn left onto Handcart Rd and continue north Continue on Handcart Rd toward the Pasadena Hills area Find Harmony Ridge at Pasadena Hills, located south of SR 52 and east of Mirada You can also search Harmony Ridge at Pasadena Hills on Google Maps.
Amenities
Community & neighborhood
Local points of interest
- Giraffe Ranch
- The Grove at Wesley Chapel
- Hillsborough River State Park
- TreeHoppers Aerial Adventure Park
- University of South Florida
- Raymond James Stadium
- Tampa Premium Outlets
- Tampa International Airport
- The Shops at Wiregrass
- Busch Gardens
Health and fitness
- Pool
- Pickleball
Community services & perks
- Playground
- Community Center

M/I Homes has been building new homes of outstanding quality and superior design for more than 50 years. Founded in 1976 by Irving and Melvin Schottenstein, and guided by Irving’s drive to always “treat the customer right,” we’ve fulfilled the dreams of more than 170,000 homeowners, and grown to become one of the nation’s leading homebuilders.
Take the next steps toward your new home
This listing's information was verified with the builder for accuracy 19 hours ago
Sonoma Xl Plan by M/I Homes

saved to favorites!
To see all the homes you’ve saved, visit the My Favorites section of your account.
Discover More Great Communities
Select additional listings for more information
We're preparing your brochure
You're now connected with M/I Homes. We'll send you more info soon.
The brochure will download automatically when ready.
Brochure downloaded successfully
Your brochure has been saved. You're now connected with M/I Homes, and we've emailed you a copy for your convenience.
The brochure will download automatically when ready.
Way to Go!
You’re connected with M/I Homes.
The best way to find out more is to visit the community yourself!