


Starling - Fulshear Lakes
From $387,990 | 4 Beds | 3.5 Baths | 2,373 SqFt
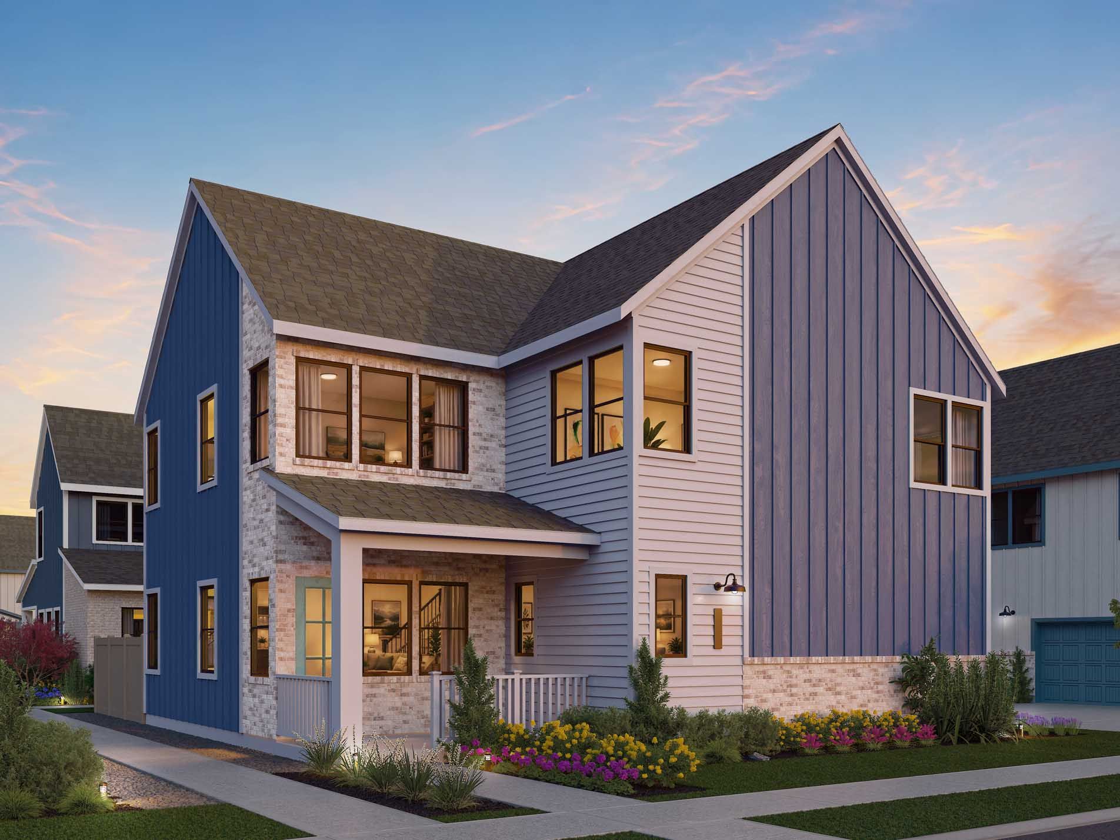
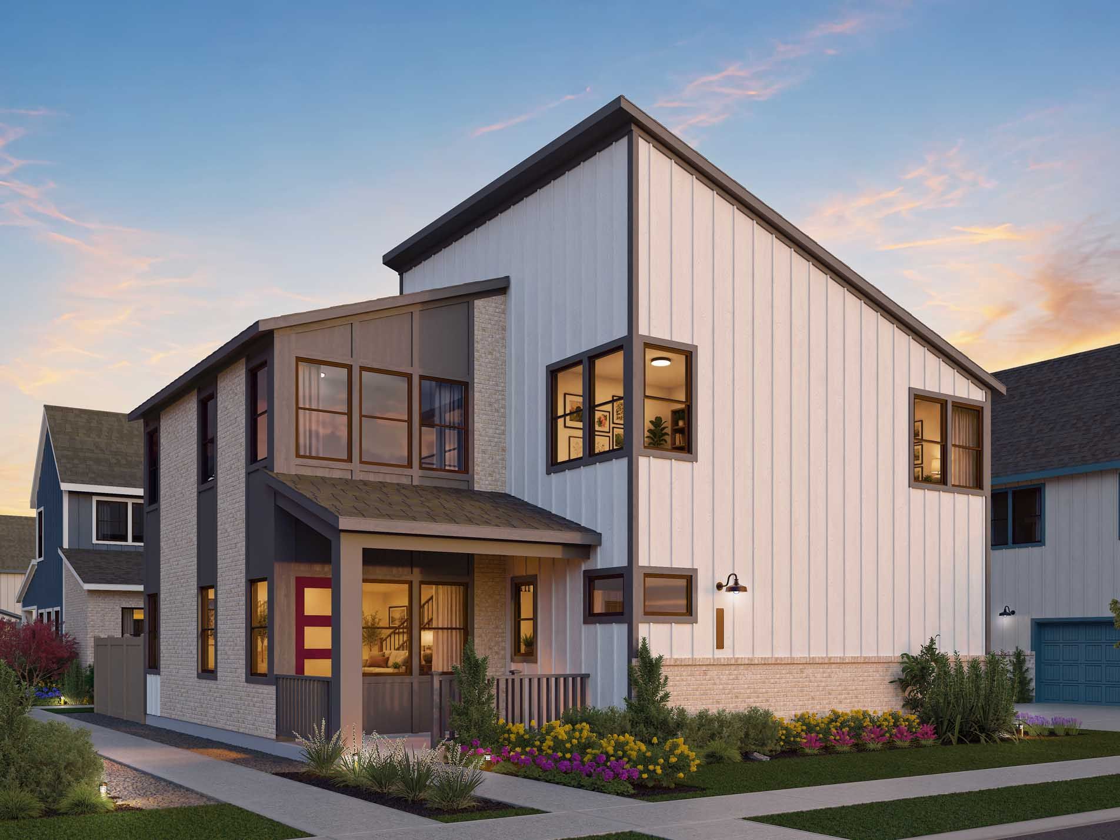
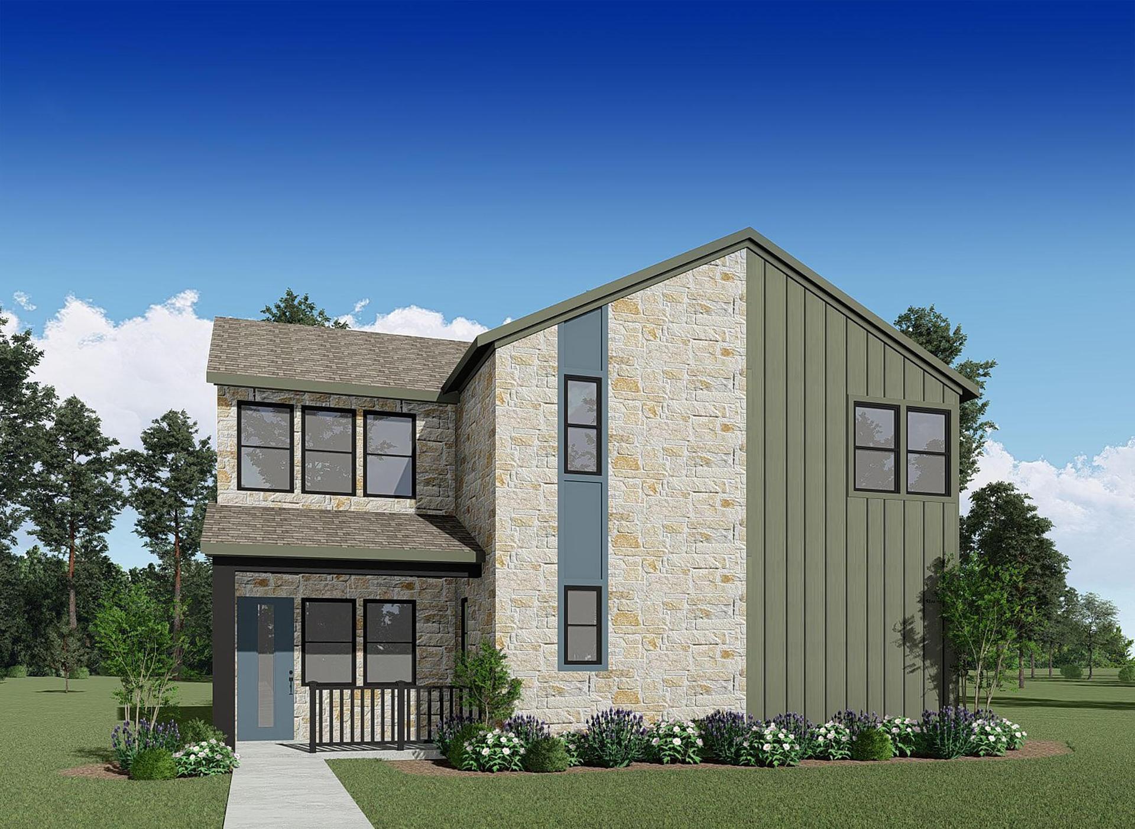
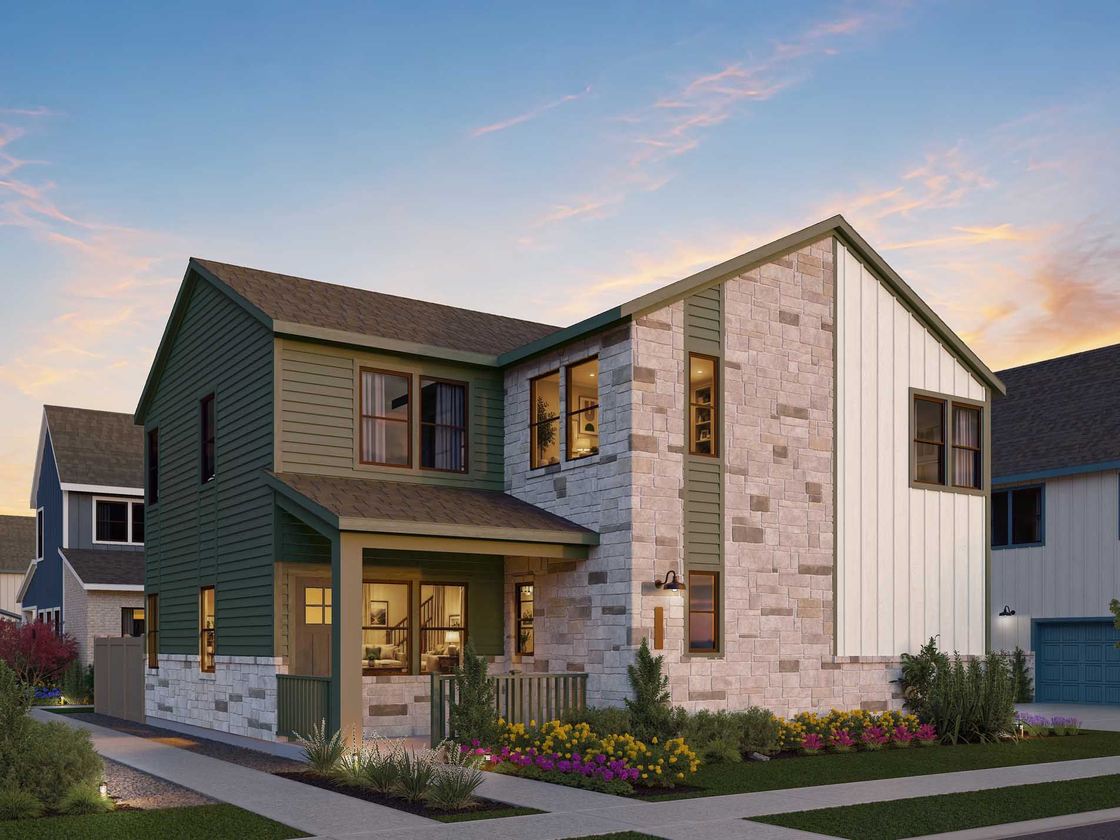
Starling
Fulshear Lakes in Fulshear, TX
From $387,990 This is the starting price for this plan and is subject to change.
Yearly HOA fees: $1,850 HOA stands for Homeowners Association. These fees help maintain and manage shared community amenities and services.

Empire Homes
- 4 Beds
- 3.5 Baths
- 2 Car garage
- 2,373 Sq Ft
Overview
Floor plan features
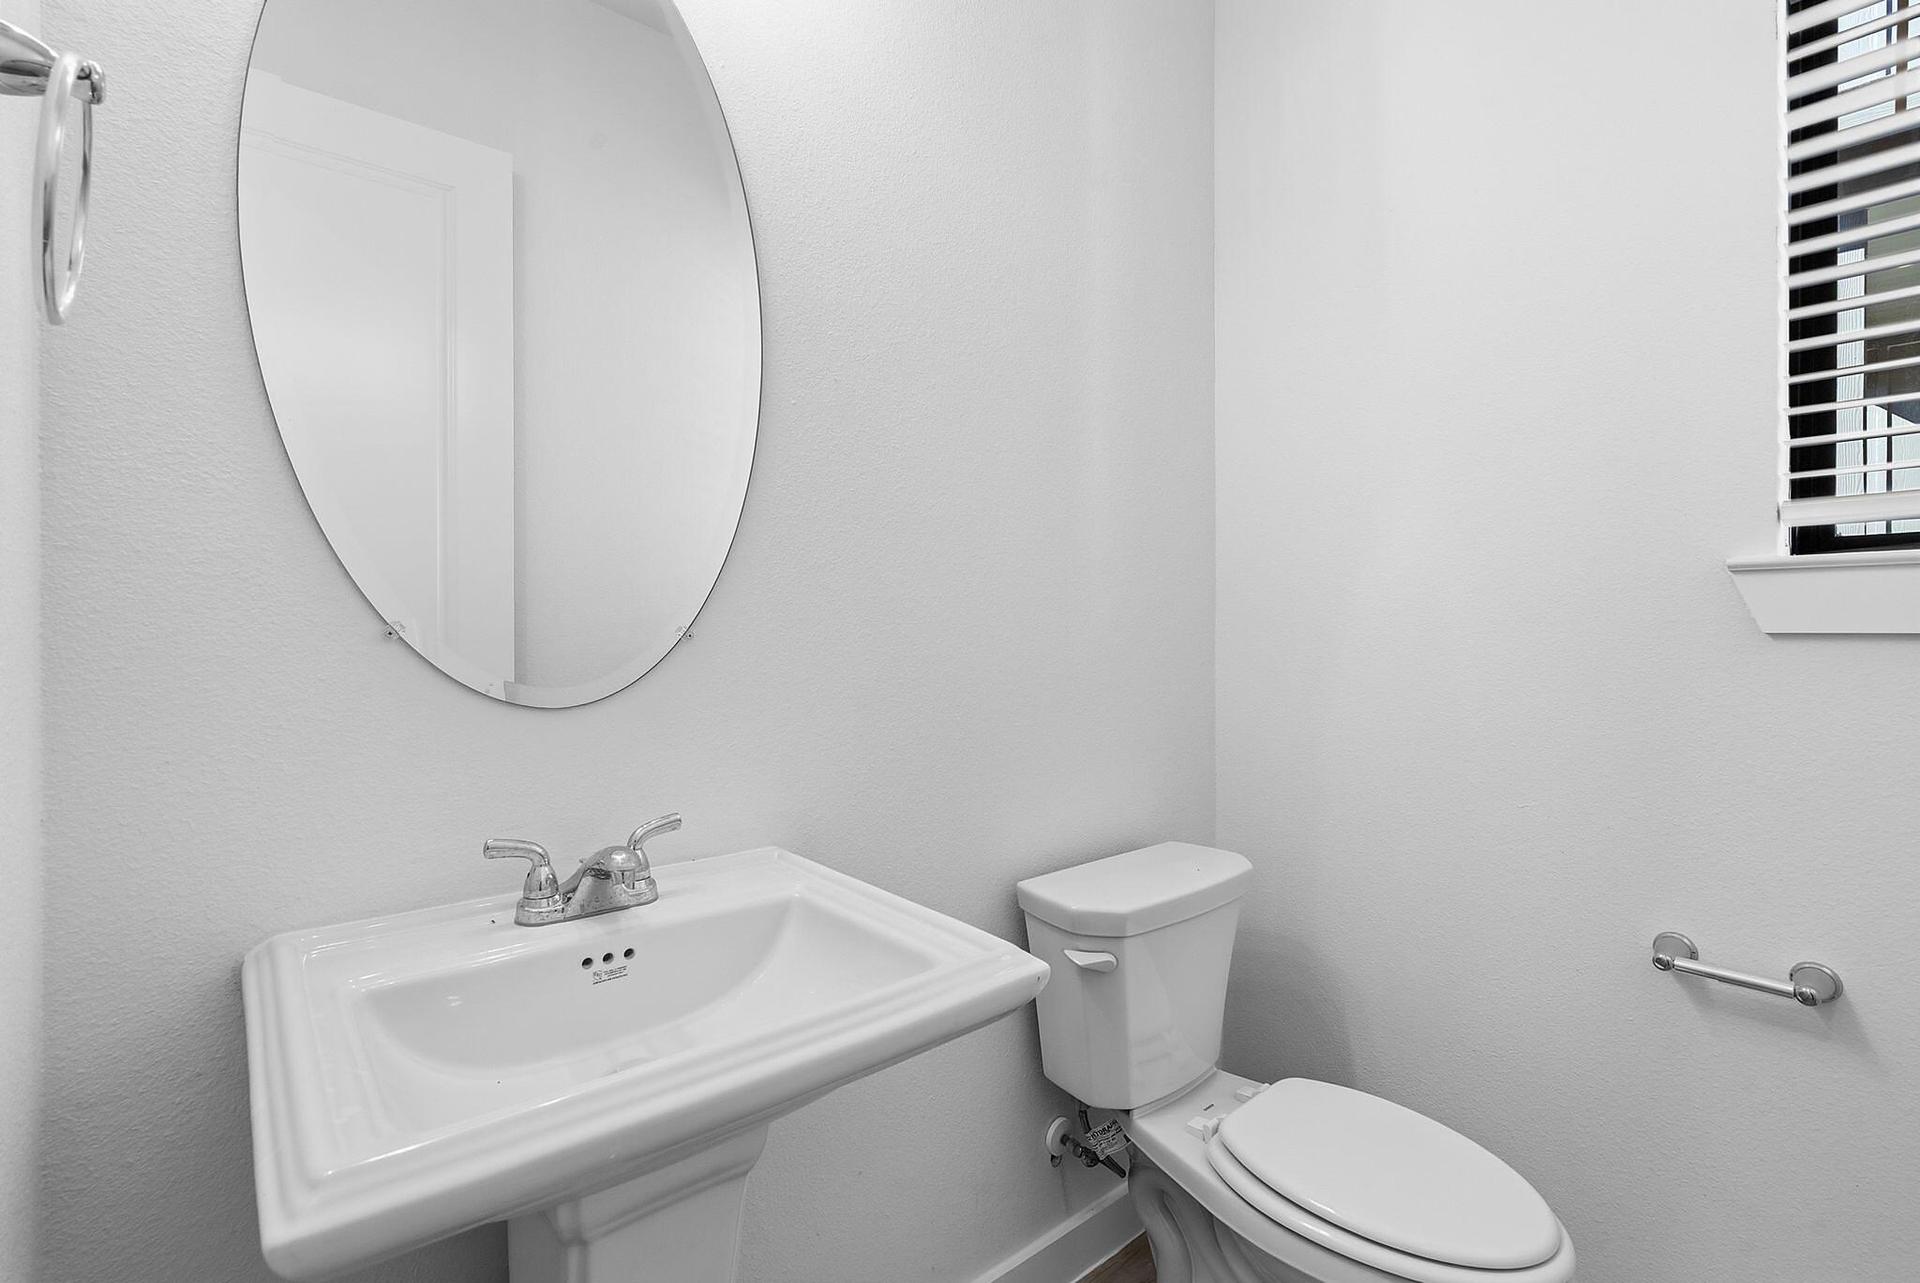
- 1 Half Bathroom
- 2 Stories
- Single Family
Floor plan description
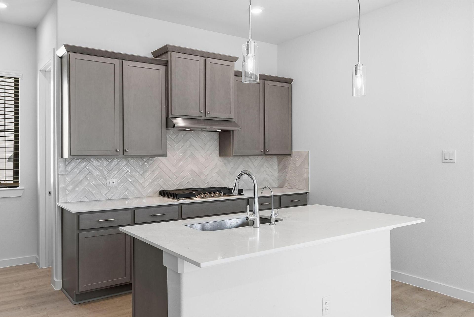
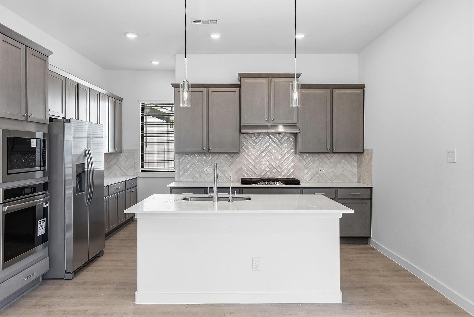
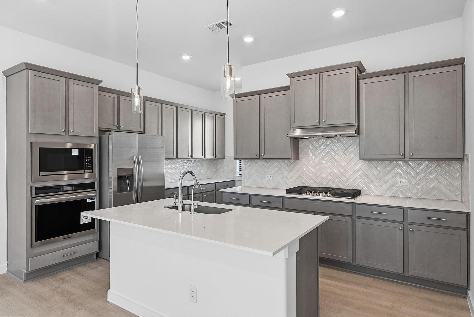
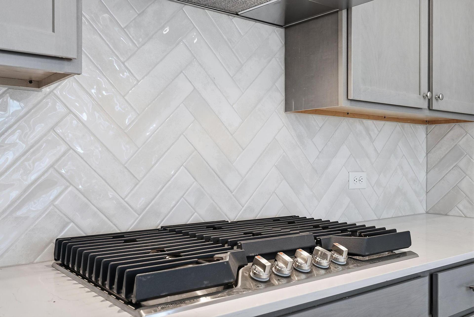
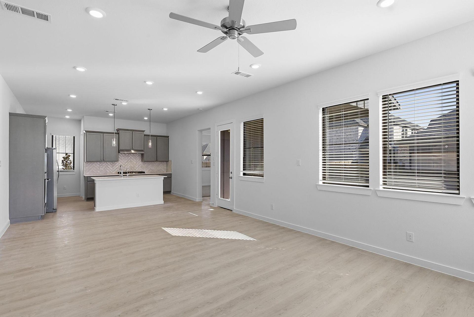
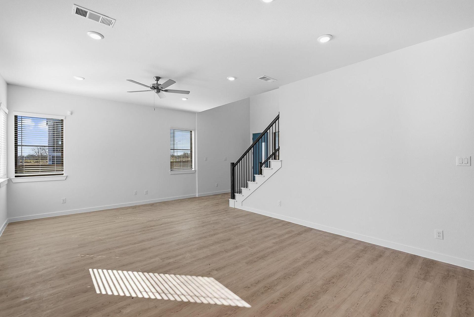
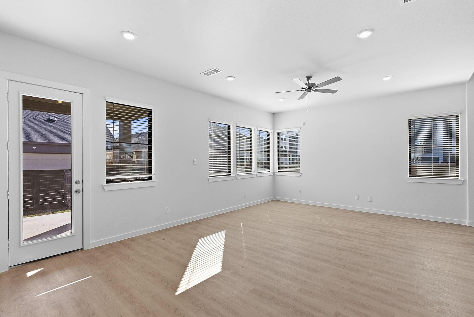
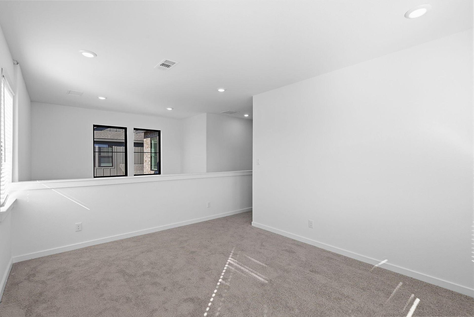
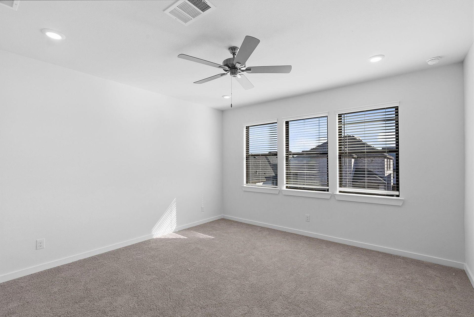
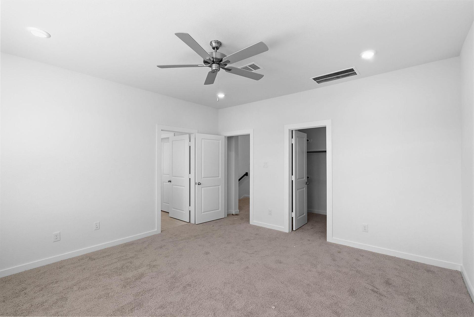
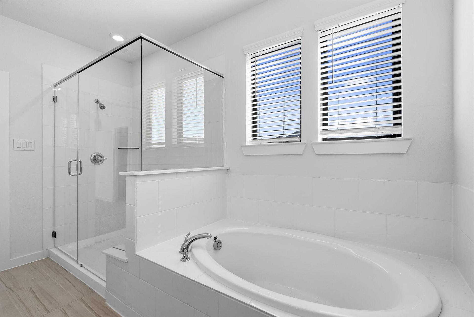
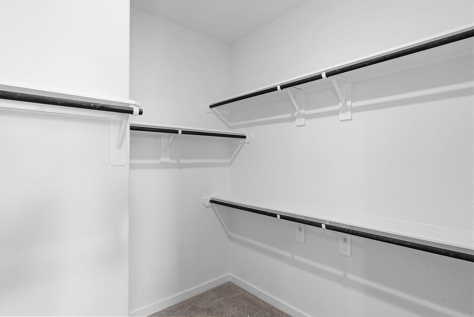
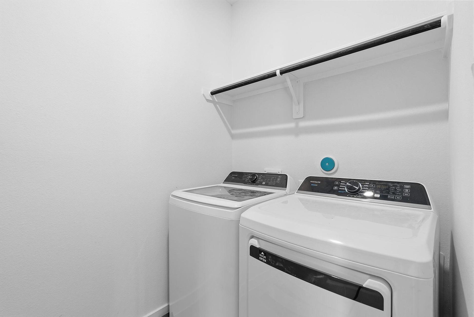
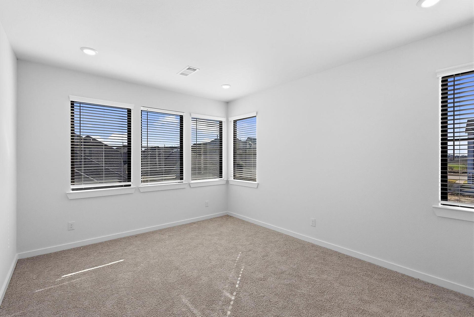
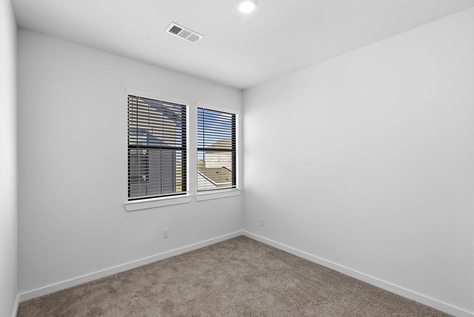
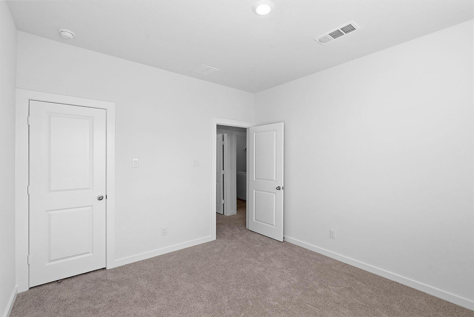
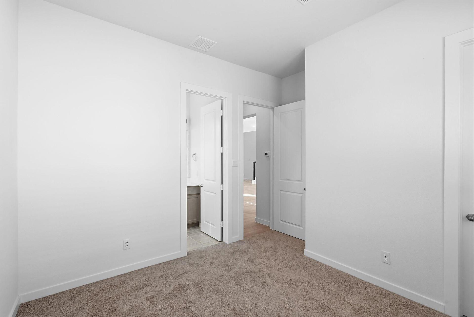
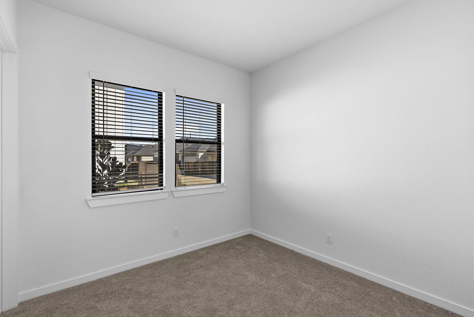
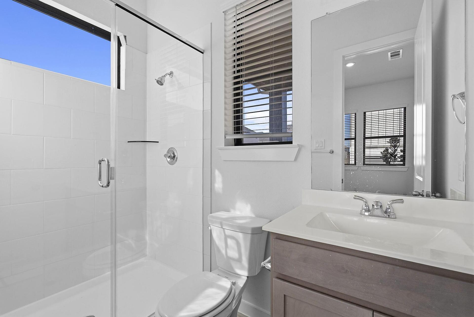
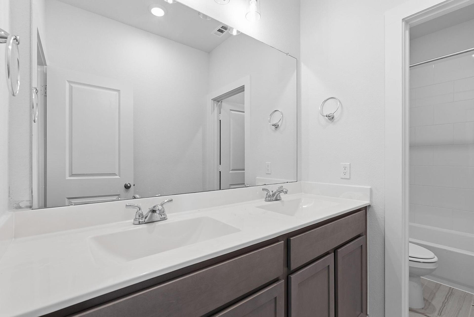
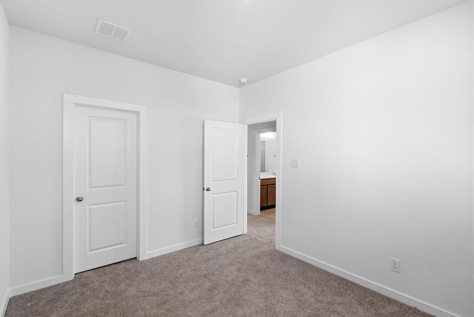
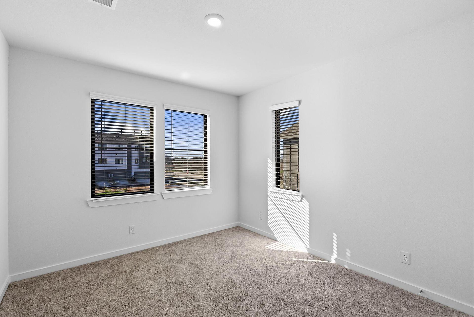
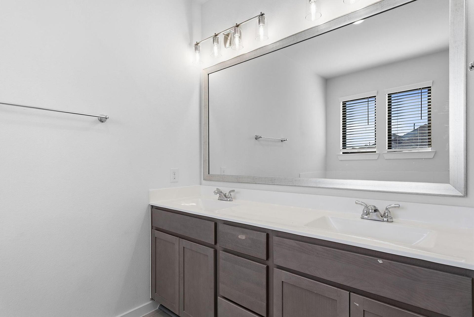
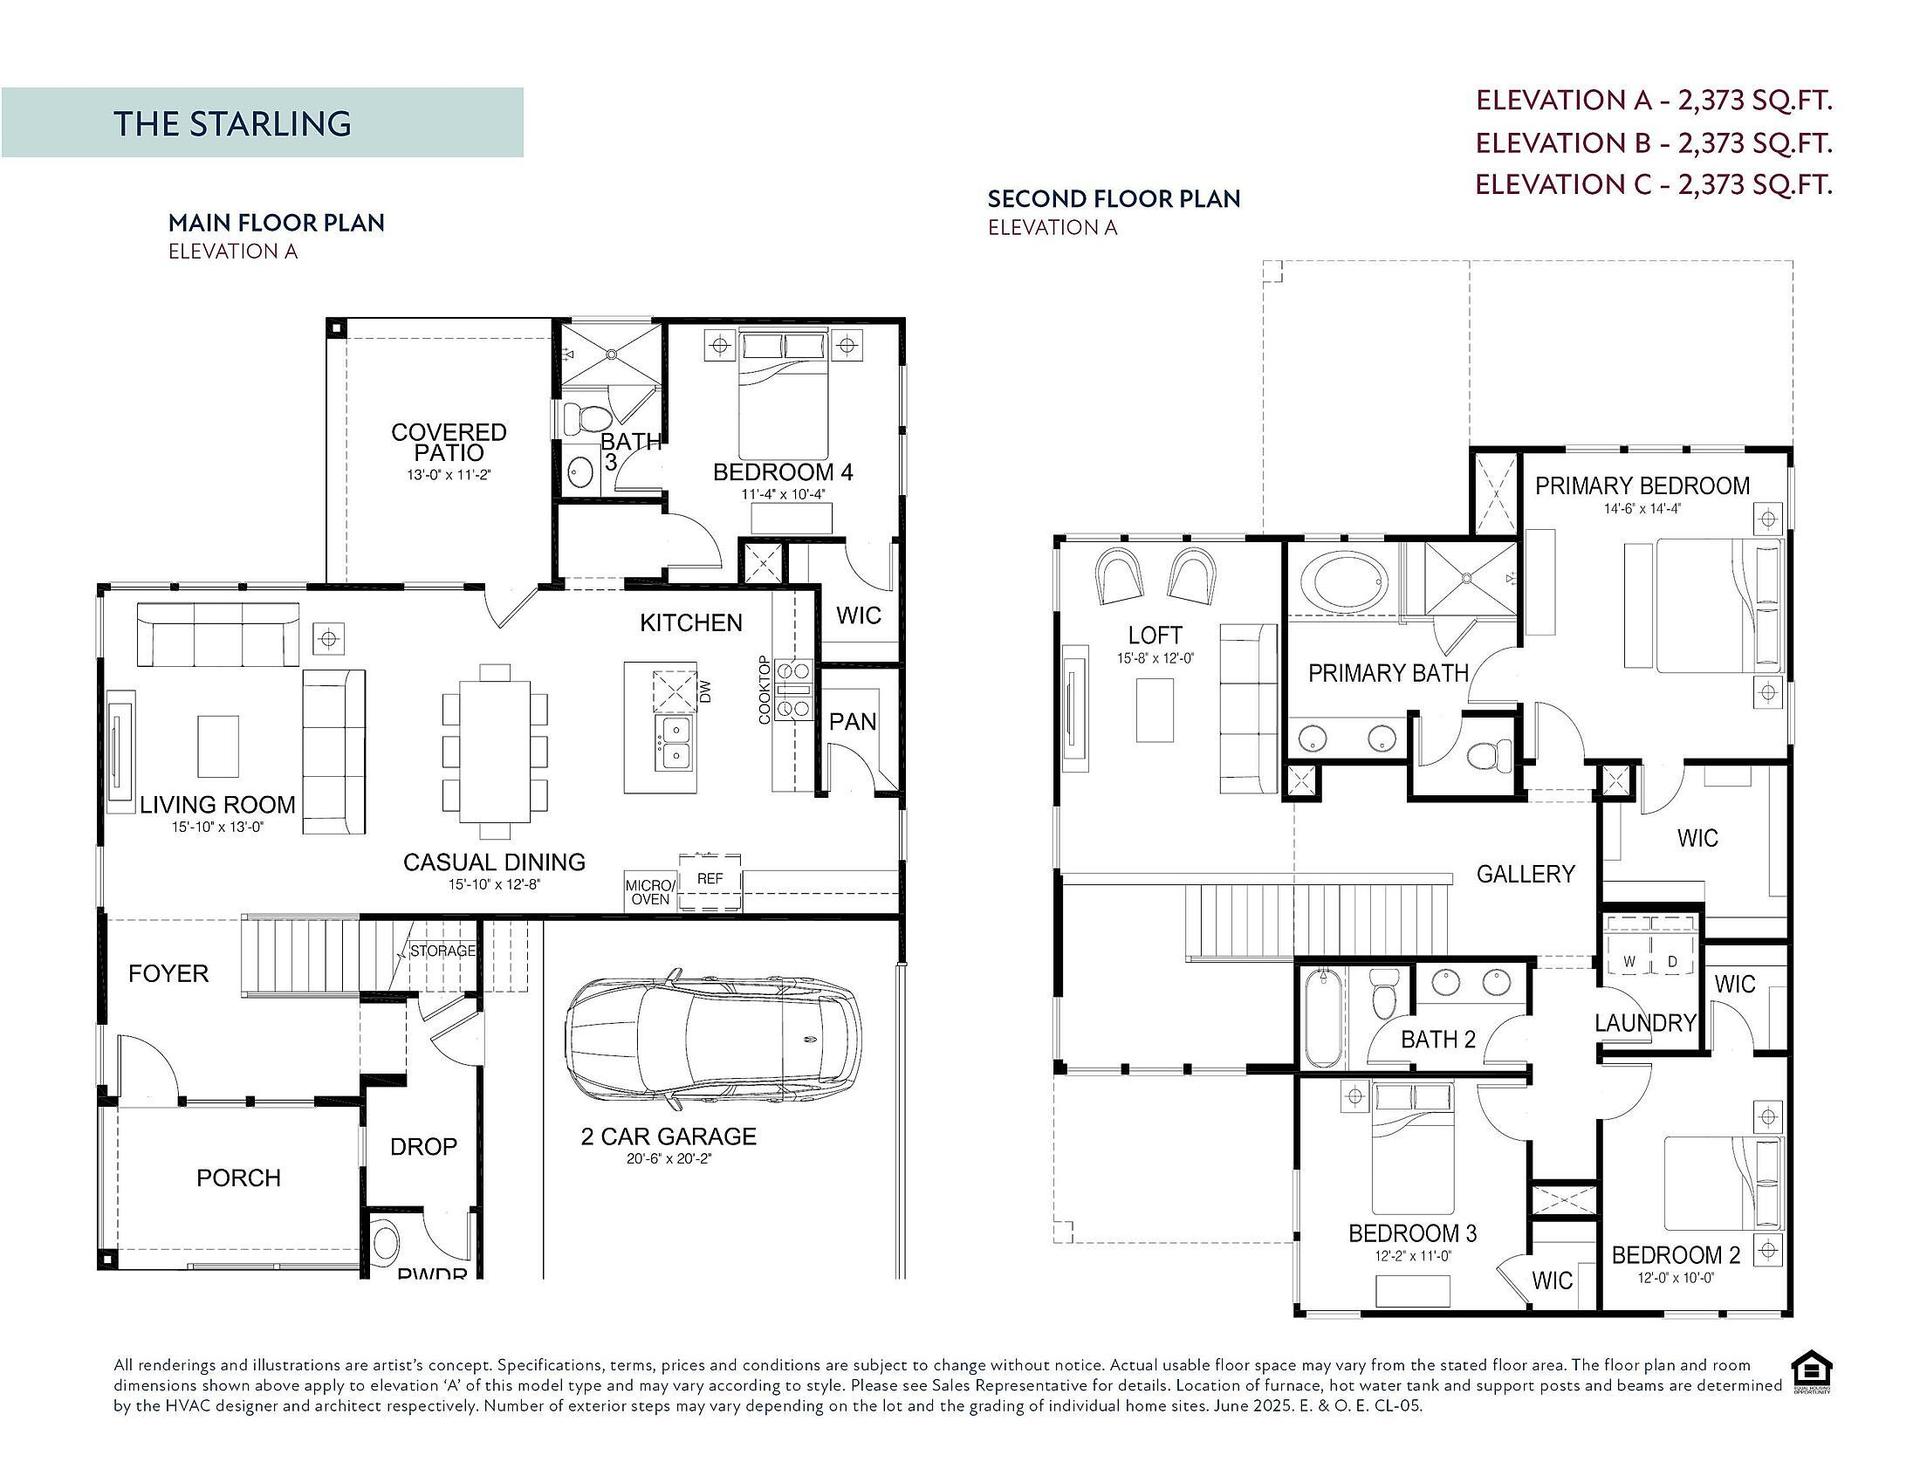
The Starling offers 2,273 square feet of beautifully planned living space with four bedrooms, three and a half bathrooms, and plenty of room to grow. The main floor is anchored by a spacious open-concept kitchen with a walk-in pantry and oversized island, flowing into a bright casual dining area and a welcoming living room with easy access to a covered patio. A private downstairs suite—complete with its own full bath—is perfect for guests or multigenerational living. Upstairs, the primary suite features dual walk-in closets and a spa-inspired en suite bathroom, while two additional bedrooms enjoy their own walk-in closets and a shared bath. A generous loft and second-floor laundry room offer extra convenience and space for everyday living. With high-end finishes like quartz countertops, lu...
Explore this home
Explore custom options for this floor plan.
Community highlights
Community amenities
Lake
Park
Pond
Trails
WaterFront Lots
About Fulshear Lakes
Welcome to Fulshear Lakes, where the allure of your dream home intersects with an ideal lifestyle in the vibrant neighborhood of Fulshear. Nestled just three minutes from downtown Fulshear and close to Houston’s pivotal hubs, this master-planned community seamlessly melds serene suburban living with metropolitan ease. Tailored to families who cherish togetherness, recreation, and convenience, Fulshear Lakes provides an amenity-rich environment, offering much more than mere residency. More info about Fulshear Lakes
Ask the builder
The builder will reach out to you to answer your questions.
Request a tour
Fulshear Lakes
Empire Homes
32506 Lakeside Park Dr, Fulshear, TX 77441
379-266-9520
713-***-****
Hours
Sun - Mon: 12 PM – 6 PM; Tues - Sat: 10 AM – 6 PM
Neighborhood

Community location & sales center
32506 Lakeside Park Dr Fulshear, TX 77441
32506 Lakeside Park Dr Fulshear, TX 77441
480-377-0631
713-***-****
Amenities
Community & neighborhood
Local points of interest
- Lake
- Pond
- WaterFront Lots
Health and fitness
- Trails
Community services & perks
- Park

Since 1993, Empire Homes has been on a mission to create spaces where people can truly grow and connect. With over 38,000 homes and condominiums built across more than 100 communities in six U.S. states and Ontario, Canada, we’ve become one of North America’s largest privately-held homebuilders.
We manage every aspect of the homebuilding process—from land acquisition to construction—ensuring each project reflects our commitment to quality and innovation. Whether you’re buying your first home, moving up, or downsizing, our thoughtfully designed homes offer accessibility, comfort, and practicality for every stage of life.
But it’s not just about building homes. We take pride in adding value to the communities we’re part of, creating neighbourhoods where residents can thrive. Driven by a constant desire to exceed expectations, we continuously innovate to make a positive impact on the places we build and the people who call them home.
Led by our founders and co-CEOs Daniel and Andrew Guizzetti, our leadership team’s expertise, vision, and commitment to quality homebuilding drive our company forward—shaping strategy, advancing progress, and delivering homes that fuel growth for our homeowners and communities.
Take the next steps toward your new home
This listing's information was verified with the builder for accuracy 1 day ago
Starling Plan by Empire Homes

saved to favorites!
To see all the homes you’ve saved, visit the My Favorites section of your account.
Discover More Great Communities
Select additional listings for more information
We're preparing your brochure
You're now connected with Empire Homes. We'll send you more info soon.
The brochure will download automatically when ready.
Brochure downloaded successfully
Your brochure has been saved. You're now connected with Empire Homes, and we've emailed you a copy for your convenience.
The brochure will download automatically when ready.
Way to Go!
You’re connected with Empire Homes.
The best way to find out more is to visit the community yourself!