


Steamboat Plus - Parterre Destination Collection
From $814,999 | 5 Beds | 4.5 Baths | 3,794 SqFt
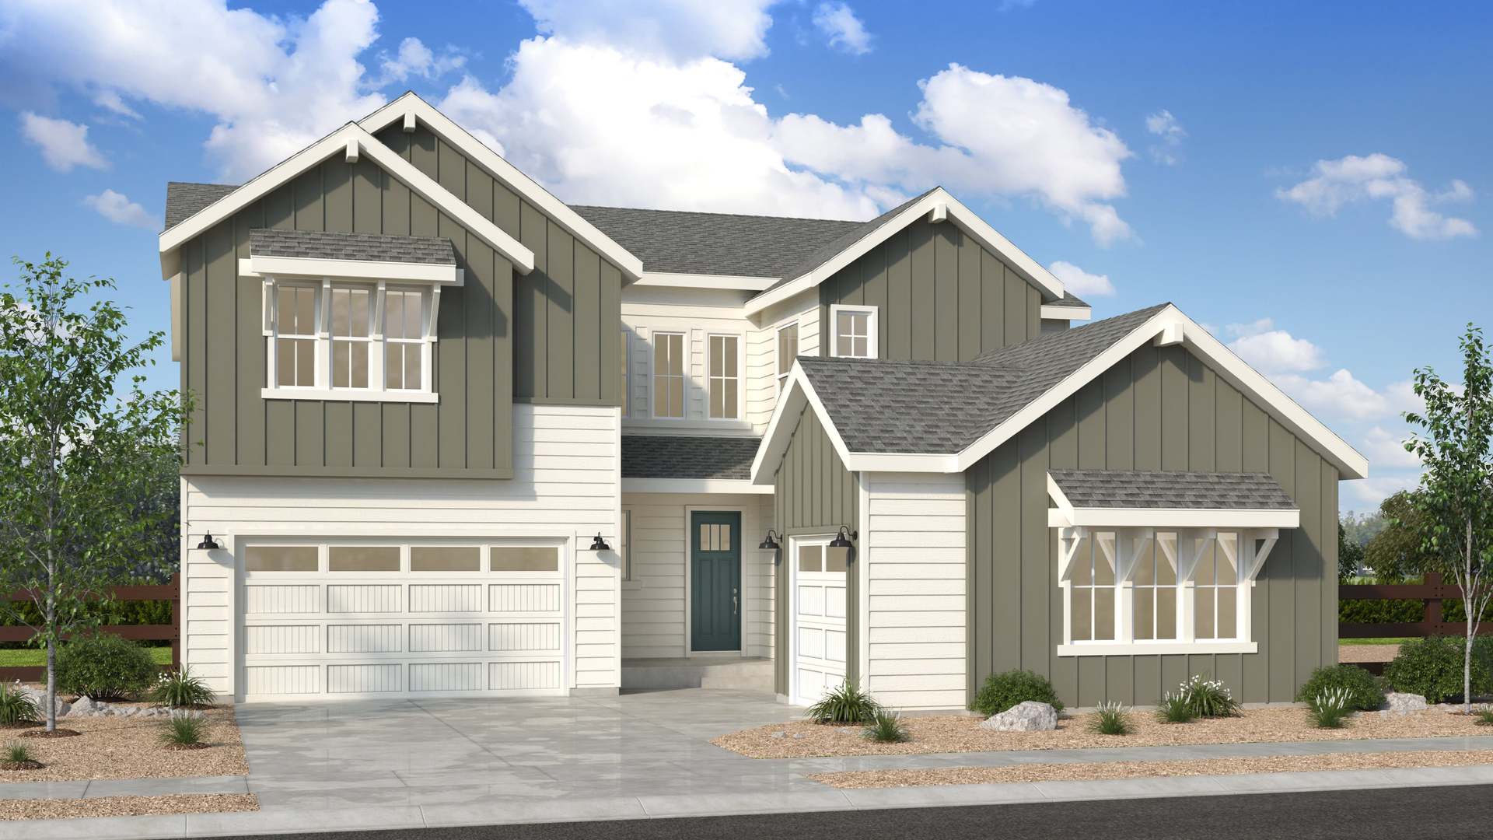
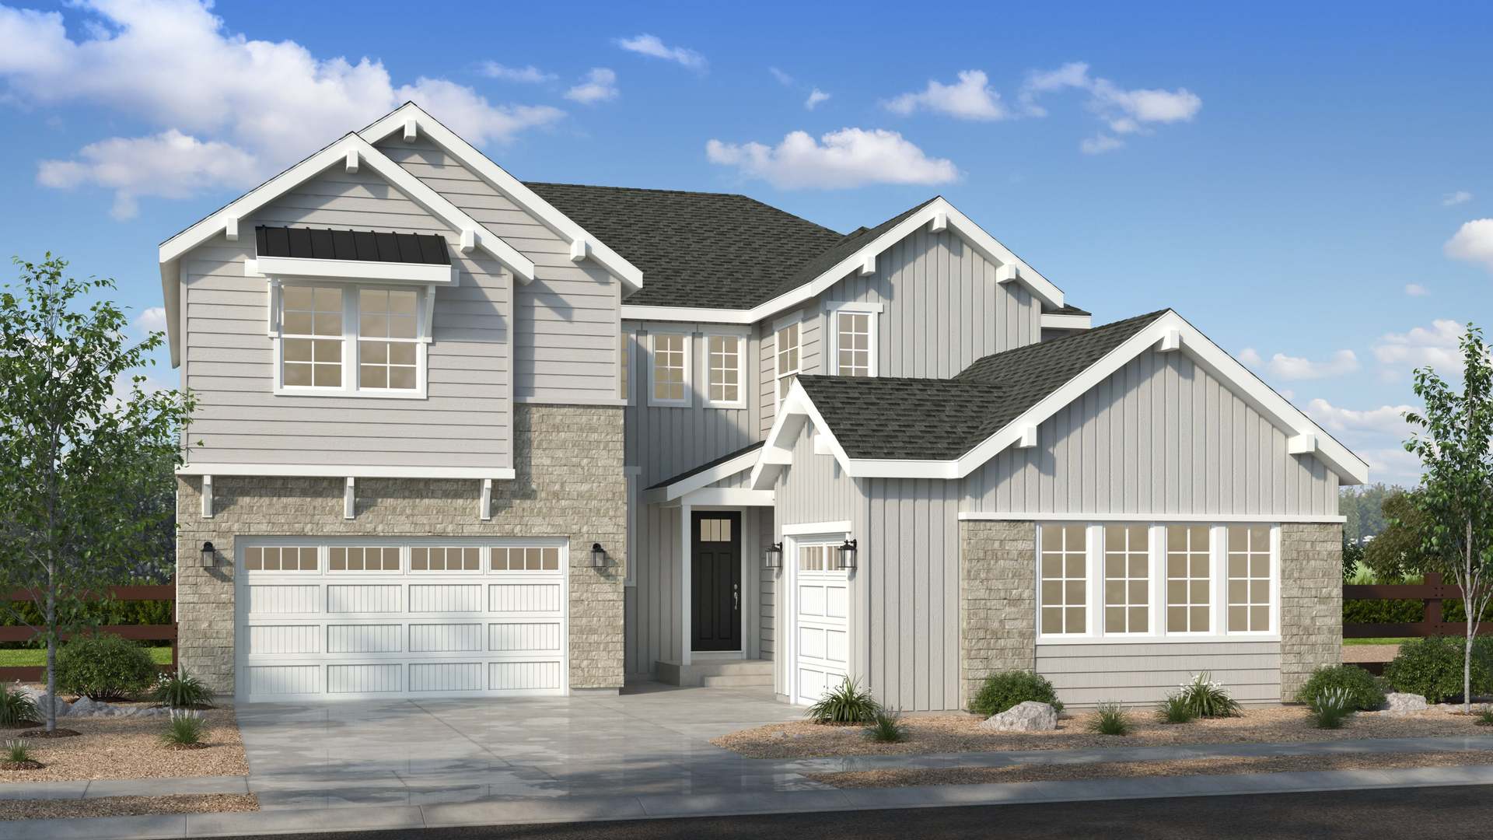
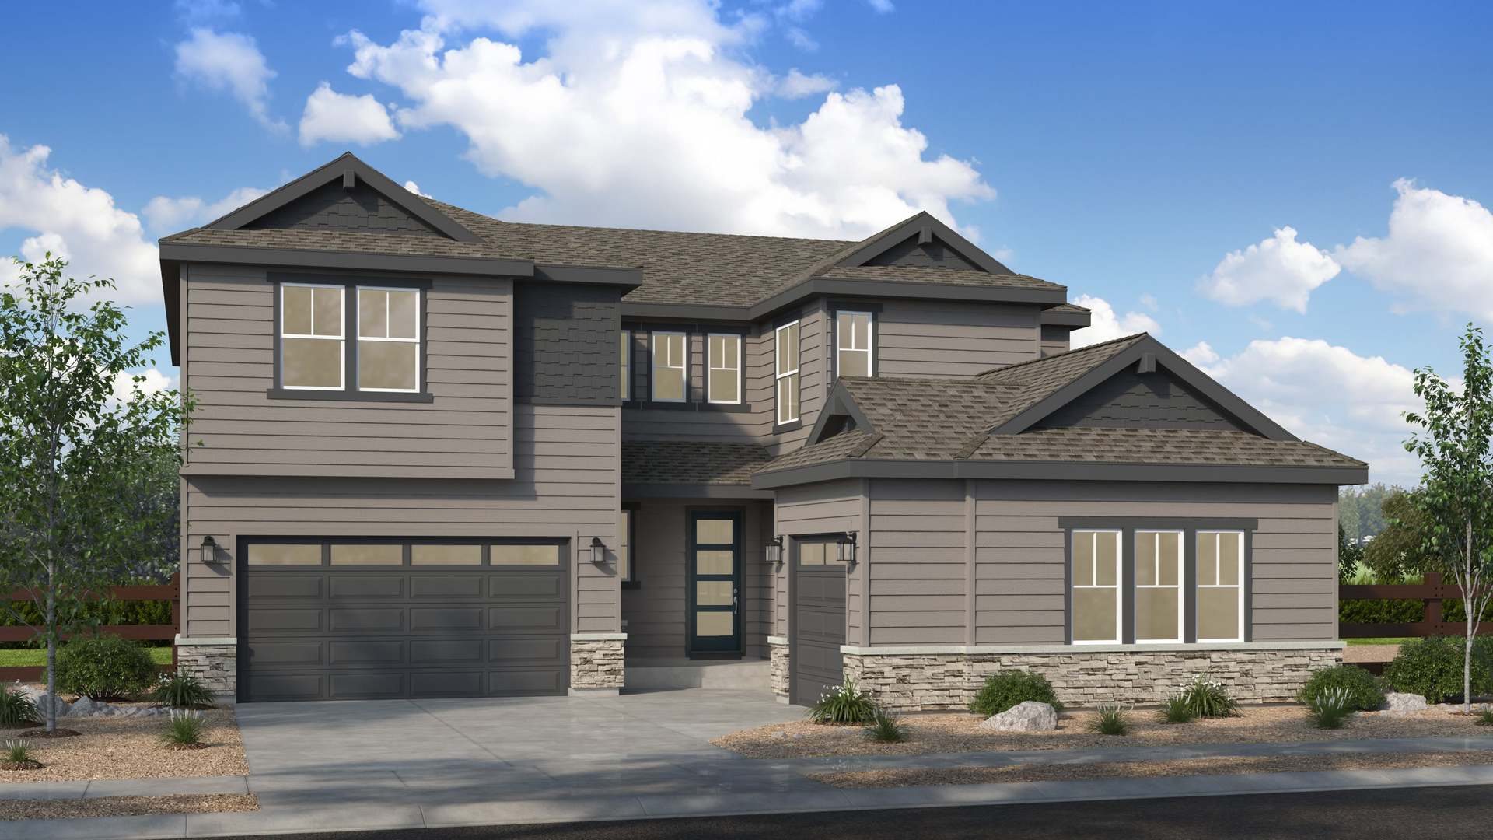



Steamboat Plus
Parterre Destination Collection in Thornton, CO
From $814,999 This is the starting price for this plan and is subject to change.
Monthly HOA fees: $115 HOA stands for Homeowners Association. These fees help maintain and manage shared community amenities and services.

Taylor Morrison
- 5 Beds
- 4.5 Baths
- 3 Car garage
- 3,794 Sq Ft
Overview
Floor plan features
- 1 Half Bathroom
- 2 Stories
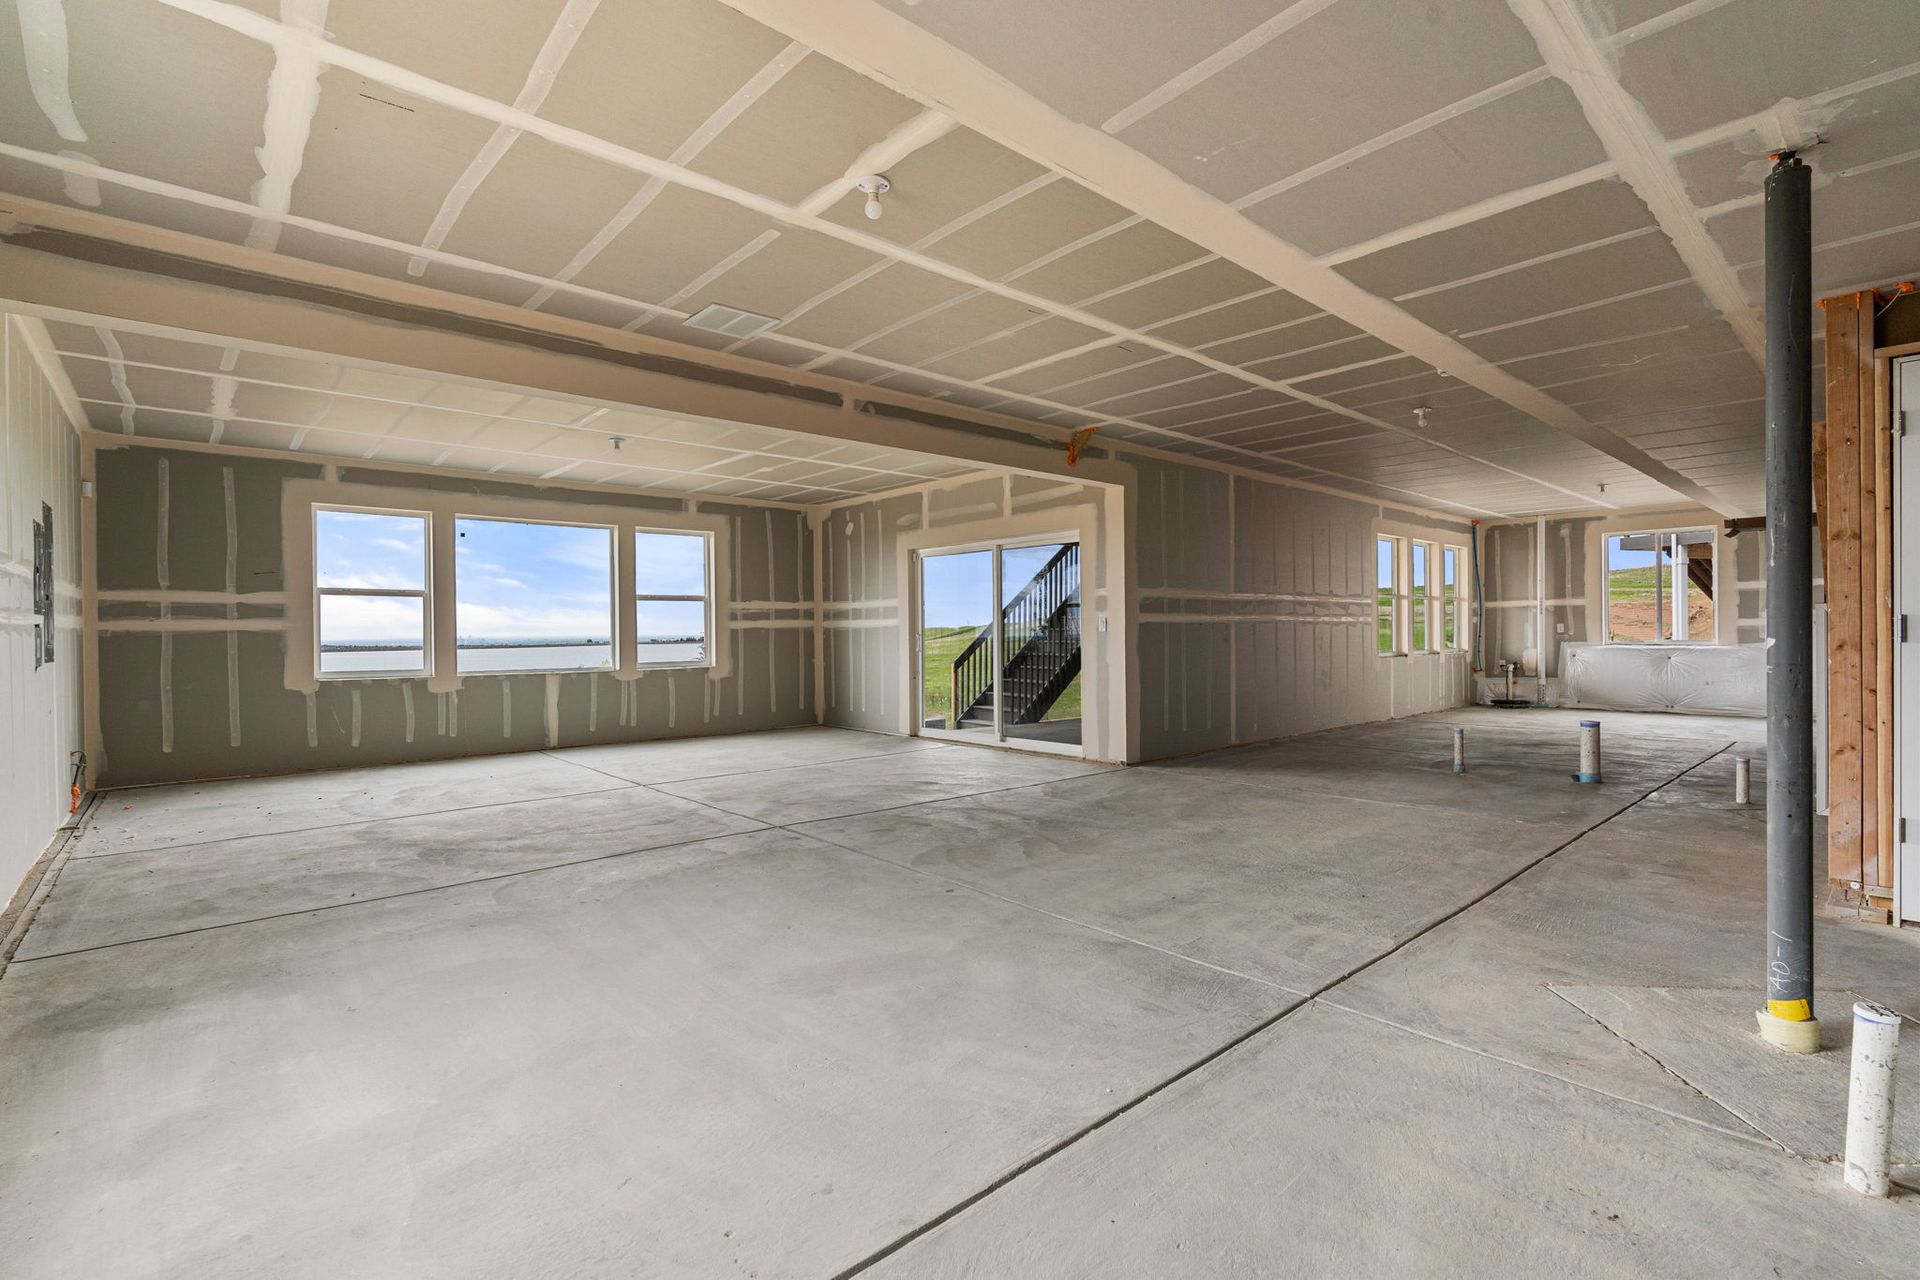
- Basement
- Game Room
- Guest Room
- Primary Bed Upstairs
- Single Family
- Study
Floor plan description
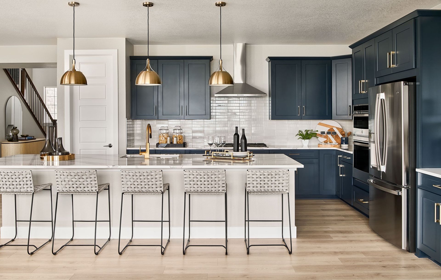
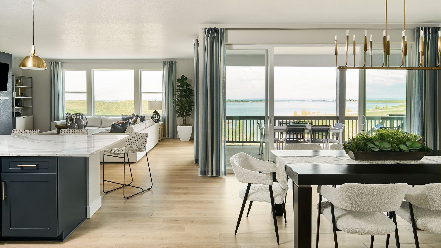
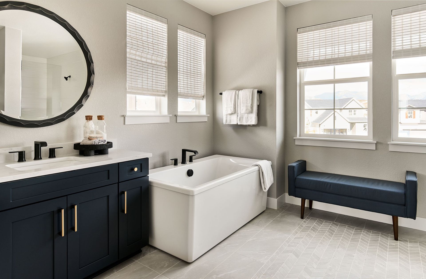
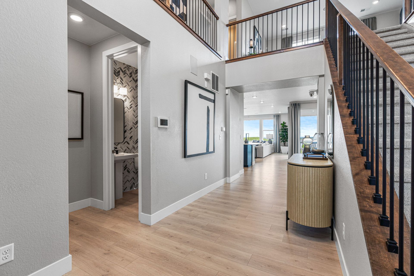
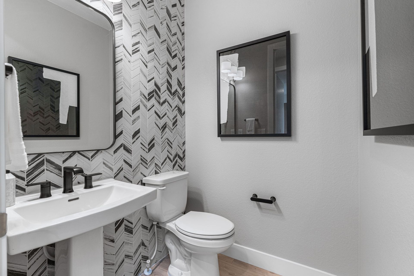
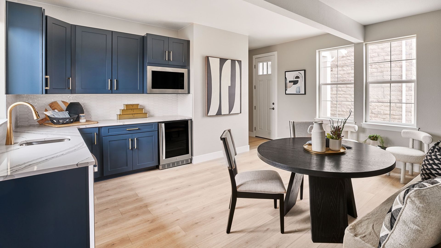
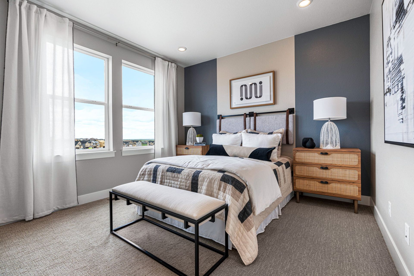
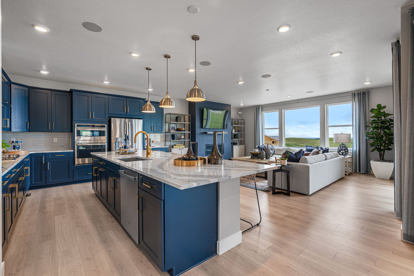
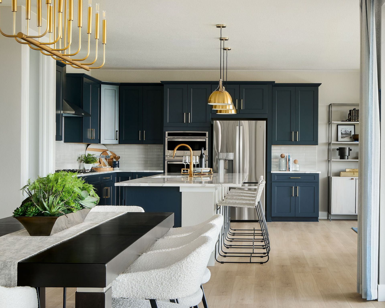
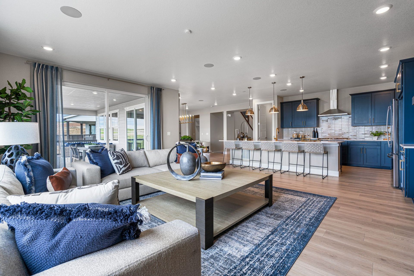
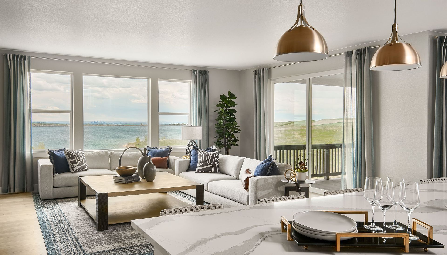
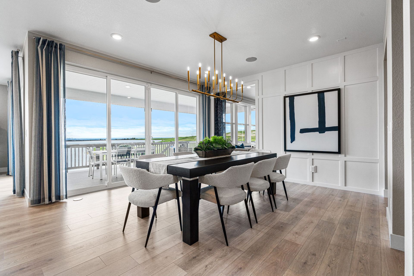
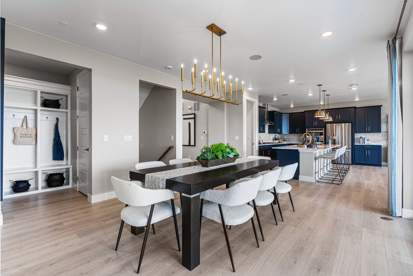
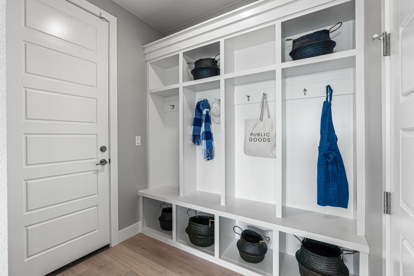
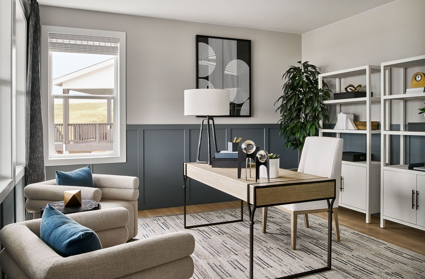
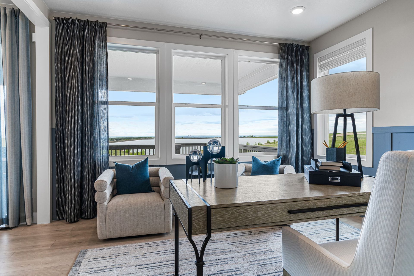
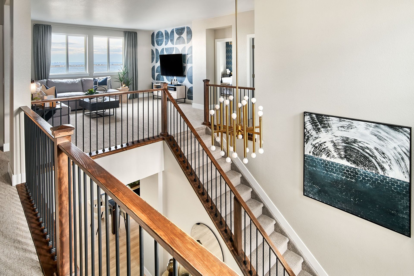
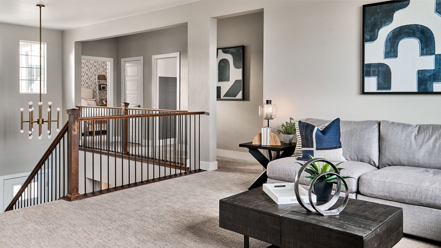
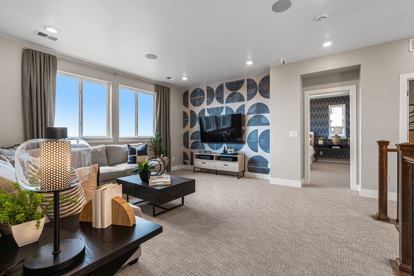
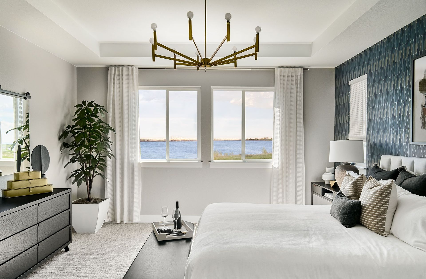
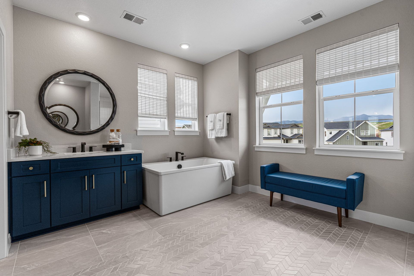
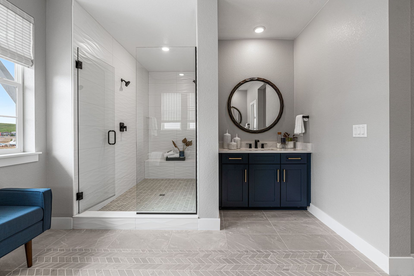
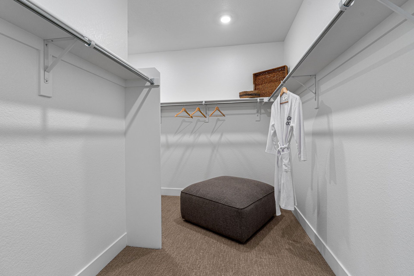
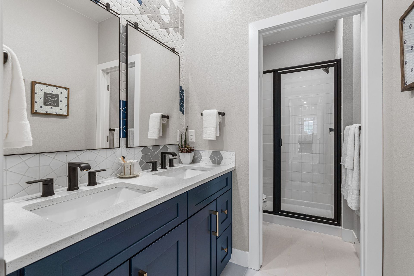
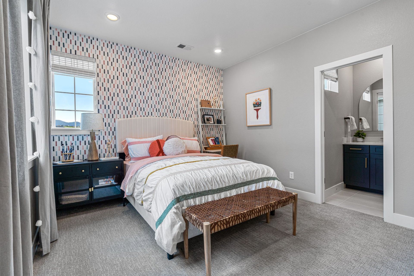
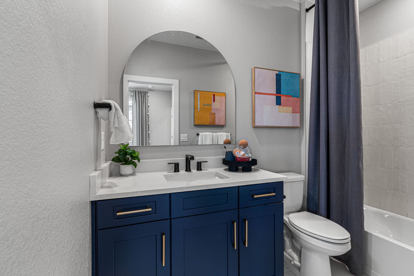
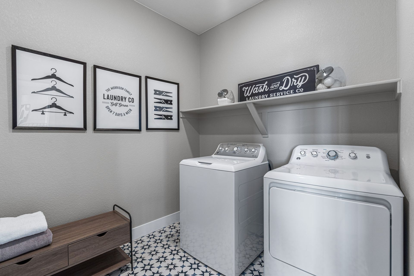
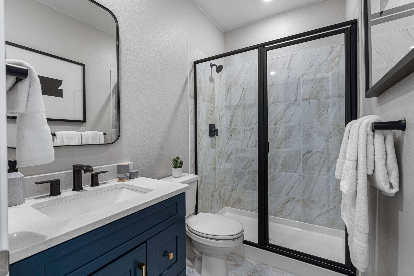
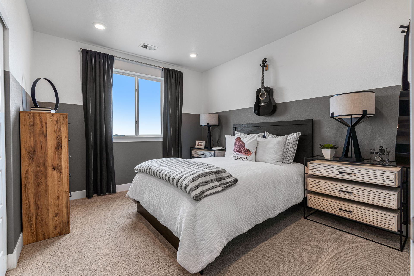
The Steamboat Plus offers an elevated approach to multigenerational living, thoughtfully balancing expansive gathering spaces with private retreats. At the heart of the home, a redesigned kitchen enhances functionality, storage, and flow, seamlessly connecting to the casual dining area and gathering room for effortless entertaining. A private flex room provides the perfect space for work or quiet focus, while a more discreetly positioned powder bath enhances comfort for both homeowners and guests. The thoughtfully updated multi-generational suite delivers exceptional independence with improved bath and laundry spaces, a private living area, and direct access to its own third-car garage bay. Upstairs, the reimagined second floor is designed for the way you live today, featuring a spacious c...
Explore this home
Explore custom options for this floor plan.
Special offers
Explore the latest promotions at Parterre Destination Collection. to learn more!
Now selling! Schedule your appointment today
Models open daily. This offer runs through 12/31/2026.
Community highlights
Community amenities
Club House
Greenbelt
Park
Playground
Pool
Trails
Views
About Parterre Destination Collection
Luxury new homes in Thornton, CO, are now selling at Parterre. This exclusive collection features expansive spaces and sophisticated interiors. Highlights include two-story great rooms, multi-gen homes, up to 7 bedrooms, included basements, and personalization at our professional Design Studio. Parterre is more than a community, it's a destination. Immerse yourself in amenities, including a planned rec center with a pool, pickleball courts, community parks, and an interconnected trail system that links directly to Todd Creek. Minutes from E-470, DIA, Denver, and the Denver Premium Outlets, everything you need is within reach. More info about Parterre Destination Collection
Ask the builder
The builder will reach out to you to answer your questions.
Schedule a tour
Parterre Destination Collection
Taylor Morrison
6419 Juniper Dr, Thornton, CO 80602
181-364-9803
303-***-****
Sales Agent
Nichole Thorpe
Hours
Mon:10AM-6PM;Tue:10AM-6PM;Wed:1PM-6PM;Thu:10AM-6PM;Fri:10AM-6PM;Sat:10AM-6PM;Sun:11AM-6PM;
Neighborhood

Community location & sales center
6419 Juniper Dr Thornton, CO 80602
6419 Juniper Dr Thornton, CO 80602
414-697-2136
303-***-****
Schools near Parterre Destination Collection
Brighton School District No. 27j
Public Elementary School
rating

West Ridge Elementary School
Grades PK to 5
720-685-5300
13102 Monaco St, Thornton, CO, 80602
Class ratio
1:20
Enrollment
827
Public Middle School
rating

Rodger Quist Middle School
Grades 6 to 8
303-655-6950
13451 Yosemite St, Thornton, CO, 80602
Class ratio
1:20
Enrollment
923
Public High School
rating
Riverdale Ridge High School
Grades 9 to 12
303-655-6590
13380 Yosemite St, Thornton, CO, 80602
Class ratio
1:24
Enrollment
1463
GreatSchools ratings are provided by GreatSchools.org and are for reference only. Ratings may not be available for all schools. Please verify school assignments and details with the local school district.
Amenities
Community & neighborhood
Local points of interest
- Greenbelt
- Views
Social activities
- Club House
Health and fitness
- Pool
- Trails
Community services & perks
- Playground
- Park

From start to finish, we create a seamless and inspired homebuilding experience for our homebuyers because we understand that your home is the most important home we can build. At Taylor Morrison, we work to earn your trust by providing the resources, support and deep industry experience to inspire you, and help you make educated decisions about your most important purchase. It’s this trust that earned Taylor Morrison the recognition of being America’s Most Trusted® Home Builder for 11 years in a row. We approach each home with a discerning eye, ensuring we select locations and amenities that fit for our homebuyers’ lifestyles. We want your home to be a place where you create a lifetime of lasting memories. With more than 100 years of experience building a lifetime of memories for our homebuyers, you can rest assured we’ll build the right home for you.
Take the next steps toward your new home
This listing's information was verified with the builder for accuracy 2 days ago
Steamboat Plus Plan by Taylor Morrison

saved to favorites!
To see all the homes you’ve saved, visit the My Favorites section of your account.
Discover More Great Communities
Select additional listings for more information
We're preparing your brochure
You're now connected with Taylor Morrison. We'll send you more info soon.
The brochure will download automatically when ready.
Brochure downloaded successfully
Your brochure has been saved. You're now connected with Taylor Morrison, and we've emailed you a copy for your convenience.
The brochure will download automatically when ready.
Way to Go!
You’re connected with Taylor Morrison.
The best way to find out more is to visit the community yourself!