


Stockyard - The George
From $525,000 | 4 Beds | 3.5 Baths | 2,883 SqFt


Stockyard
The George in Richmond, TX
From $525,000 This is the starting price for this plan and is subject to change.
Yearly HOA fees: $1,300 HOA stands for Homeowners Association. These fees help maintain and manage shared community amenities and services.

Empire Homes
- 4 Beds
- 3.5 Baths
- 2 Car garage
- 2,883 Sq Ft
Overview
Floor plan features
- 1 Half Bathroom
- 2 Stories
- Single Family
Floor plan description
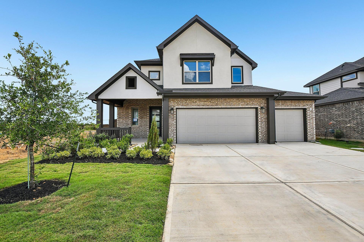
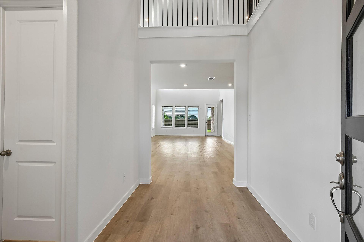
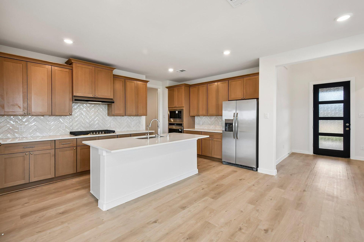
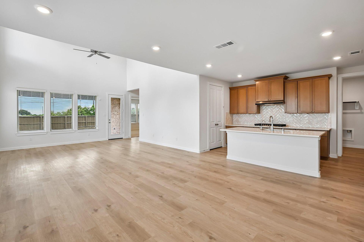
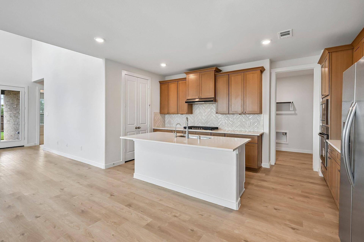
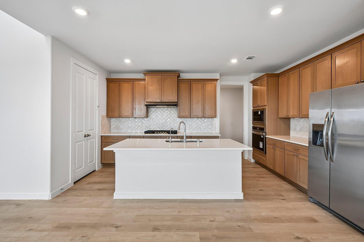
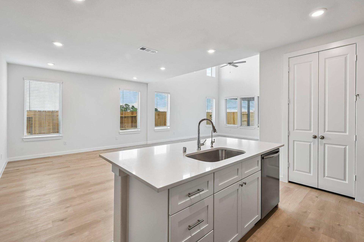
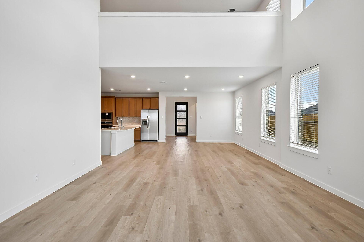
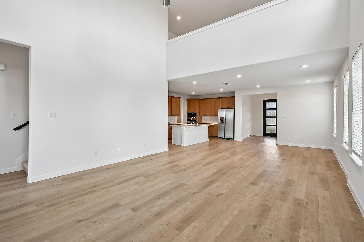
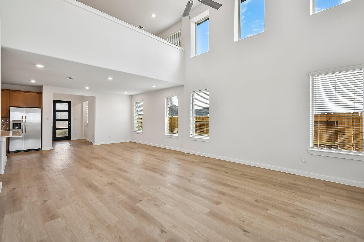
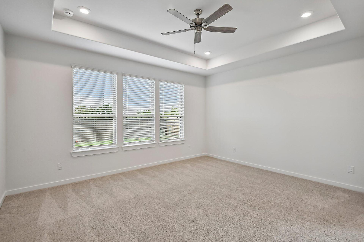
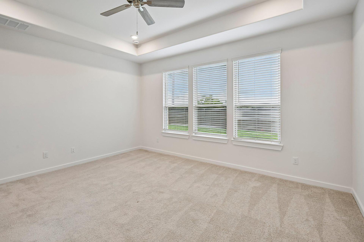
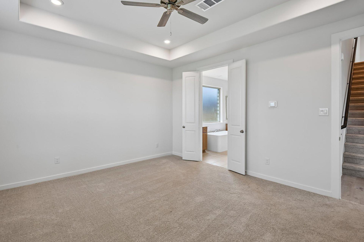
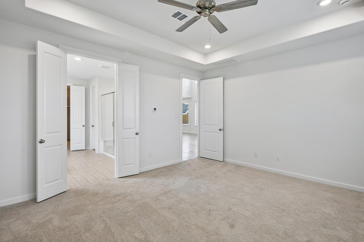
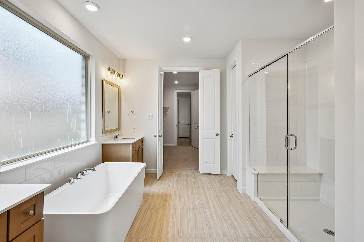
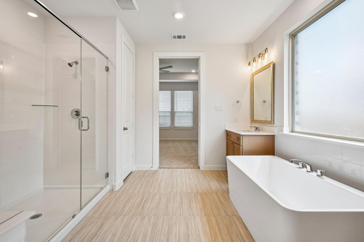
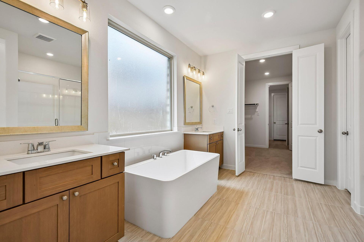
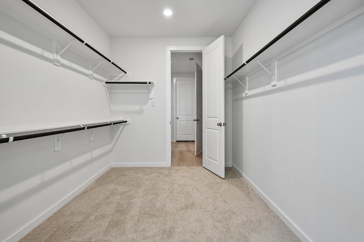
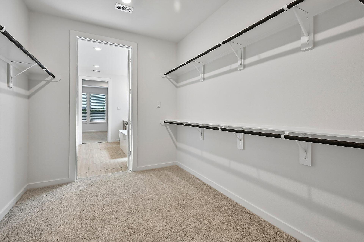
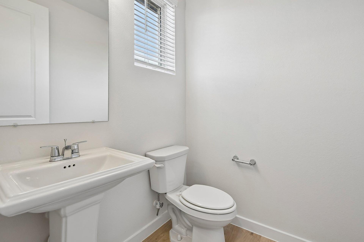
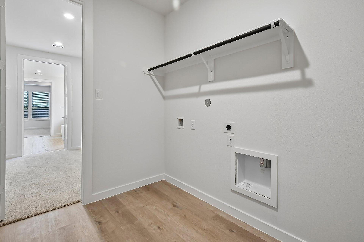
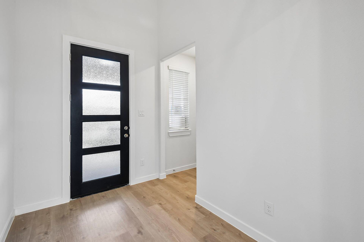
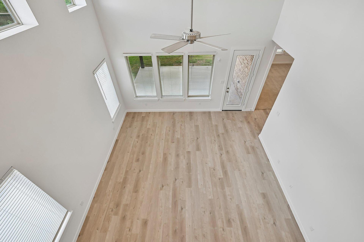
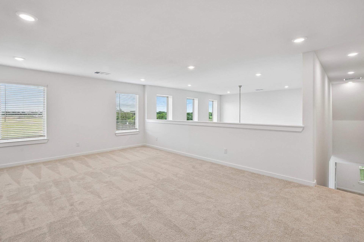
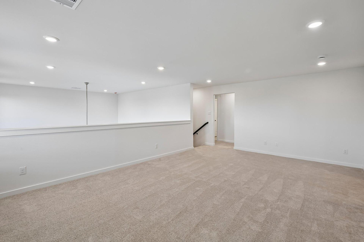
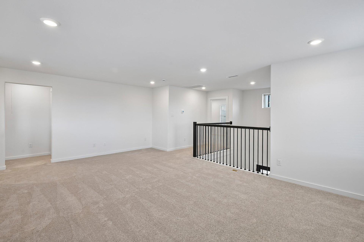
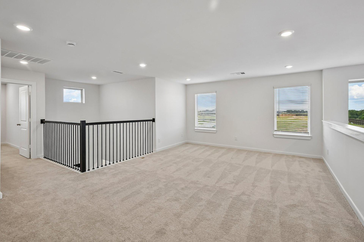
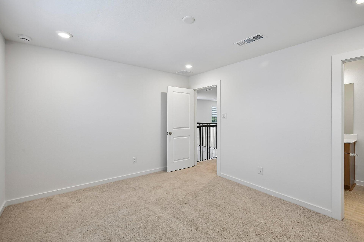
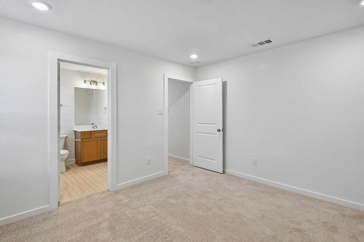
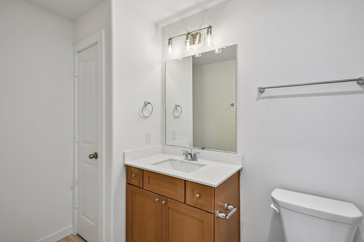
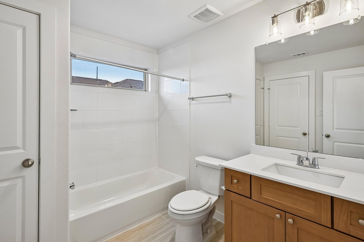
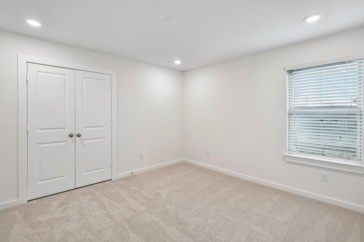
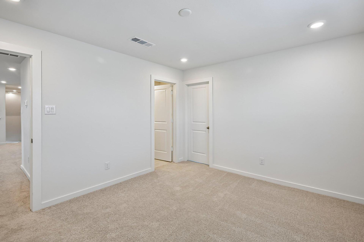
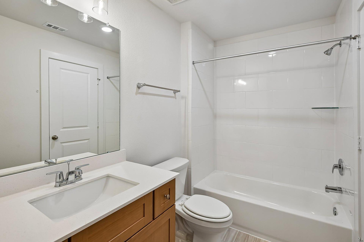
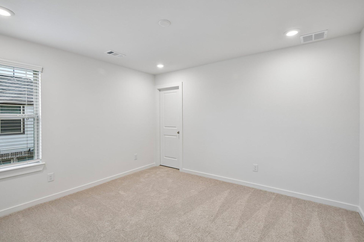
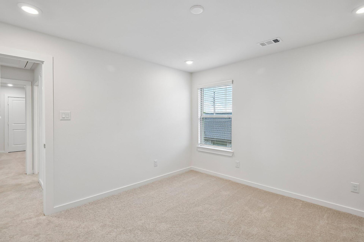
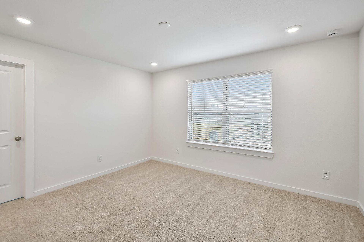
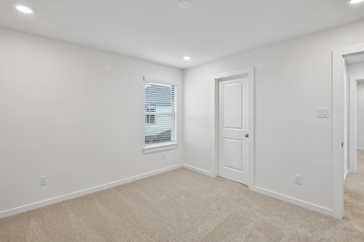
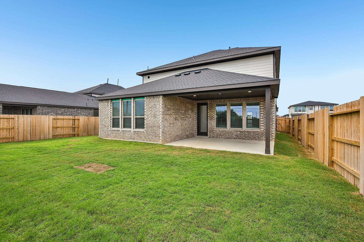
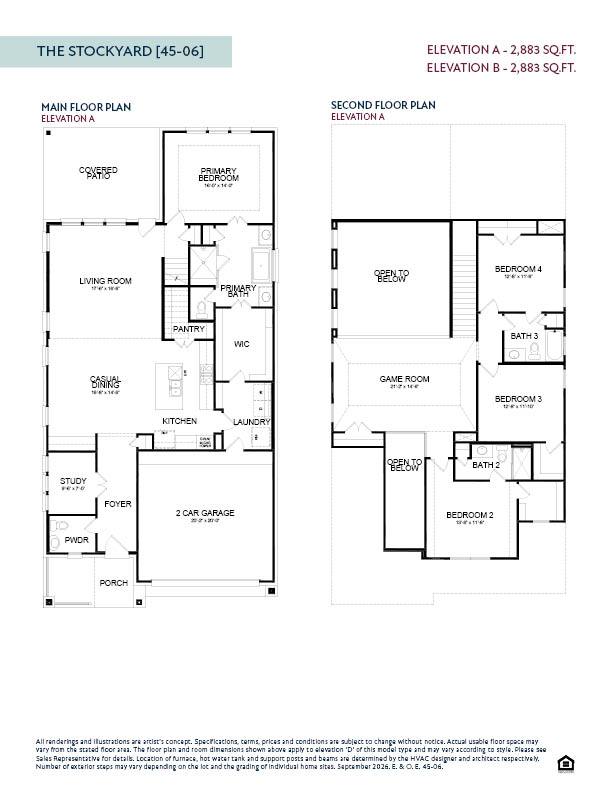
The Stockyard is a spacious two-story floor plan offering 2,883 square feet of comfortable living space. The main floor features an inviting open-concept layout that seamlessly connects the living room, casual dining area, and a well-equipped kitchen with a large island and walk-in pantry. Conveniently located on the first floor, the primary bedroom suite offers privacy and luxury with a dedicated en-suite bath and a large walk-in closet. Outdoor living is easily accessible via a covered patio at the rear and a welcoming porch at the front, while a powder room and a dedicated laundry space add everyday convenience. Upstairs, a centralized game room provides a versatile space for entertainment, flanked by impressive "open to below" views that enhance the home's airy feel. The second level a...
Explore this home
Explore custom options for this floor plan.
Special offers
Explore the latest promotions at The George. to learn more!
Smart Move Sales Event
Smart Move Sales Event offers are here, giving you even more reasons to make your move now. Whatever’s standing between you and your next home, we’ve got a way to help you get there with Savings up to $40,000 or a 3.99% Starting Rate. This offer runs through 12/31/2026.
Community highlights
Community amenities
Club House
Community Center
Playground
Pool
Tennis
Trails
About The George
Welcome to The George, a new kind of community in Richmond, Texas, where modern comfort meets classic Texas charm. Perfectly placed near Sugar Land Town Center and within a highly rated school district, The George offers the kind of everyday ease that just feels right. Thoughtfully designed homes, wide-open green spaces, and a calendar’s worth of ways to unwind—this is where life moves at your pace, with a smile built right in. More info about The George
Ask the builder
The builder will reach out to you to answer your questions.
Request a tour
The George
Empire Homes
7718 Tribute Cir, Richmond, TX 77469
157-044-8672
713-***-****
Neighborhood

Community location & sales center
7718 Tribute Cir Richmond, TX 77469
7718 Tribute Cir Richmond, TX 77469
935-822-6450
713-***-****
Schools near The George
Lamar Consolidated Independent School District
Public Elementary School
rating

Thomas Elementary School
Grades PK to 5
832-223-4600
6822 Irby Cobb Blvd, Richmond, TX, 77469
Class ratio
1:14
Enrollment
601
Public Middle School
Steenbergen Middle School
Grades 6 to 6
832-223-0000
4113 Minonite Rd, Richmond, TX, 77469
Public High School
rating

Randle High School
Grades 9 to 12
832-223-5800
7600 Koeblen Rd, Richmond, TX, 77469
Class ratio
1:19
Enrollment
1246
GreatSchools ratings are provided by GreatSchools.org and are for reference only. Ratings may not be available for all schools. Please verify school assignments and details with the local school district.
Amenities
Community & neighborhood
Social activities
- Club House
Health and fitness
- Tennis
- Pool
- Trails
Community services & perks
- Playground
- Community Center

Since 1993, Empire Homes has been on a mission to create spaces where people can truly grow and connect. With over 38,000 homes and condominiums built across more than 100 communities in six U.S. states and Ontario, Canada, we’ve become one of North America’s largest privately-held homebuilders.
We manage every aspect of the homebuilding process—from land acquisition to construction—ensuring each project reflects our commitment to quality and innovation. Whether you’re buying your first home, moving up, or downsizing, our thoughtfully designed homes offer accessibility, comfort, and practicality for every stage of life.
But it’s not just about building homes. We take pride in adding value to the communities we’re part of, creating neighbourhoods where residents can thrive. Driven by a constant desire to exceed expectations, we continuously innovate to make a positive impact on the places we build and the people who call them home.
Led by our founders and co-CEOs Daniel and Andrew Guizzetti, our leadership team’s expertise, vision, and commitment to quality homebuilding drive our company forward—shaping strategy, advancing progress, and delivering homes that fuel growth for our homeowners and communities.
Take the next steps toward your new home
This listing's information was verified with the builder for accuracy 1 day ago
Stockyard Plan by Empire Homes

saved to favorites!
To see all the homes you’ve saved, visit the My Favorites section of your account.
Discover More Great Communities
Select additional listings for more information
We're preparing your brochure
You're now connected with Empire Homes. We'll send you more info soon.
The brochure will download automatically when ready.
Brochure downloaded successfully
Your brochure has been saved. You're now connected with Empire Homes, and we've emailed you a copy for your convenience.
The brochure will download automatically when ready.
Way to Go!
You’re connected with Empire Homes.
The best way to find out more is to visit the community yourself!