


Stonefield - Owen Park
From $500,490 | 4 Beds | 2.5 Baths | 3,158 SqFt
Stonefield
Owen Park in Gibsonville, NC
From $500,490 This is the starting price for this plan and is subject to change.

DRB Homes
- 4 Beds
- 2.5 Baths
- 2 Car garage
- 3,158 Sq Ft
Overview
Floor plan features
- 1 Half Bathroom
- 2 Stories
- Primary Bed Upstairs
- Single Family
Floor plan description
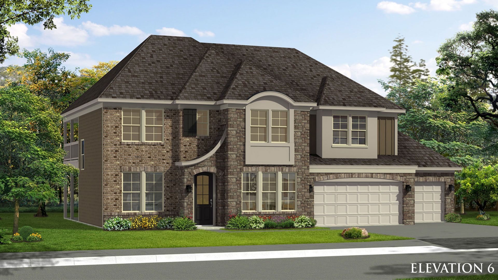
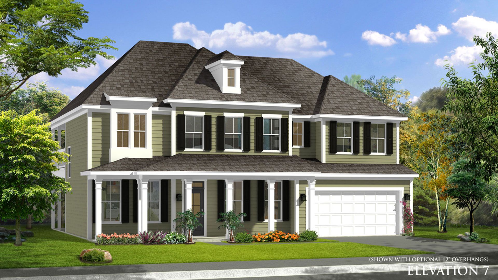
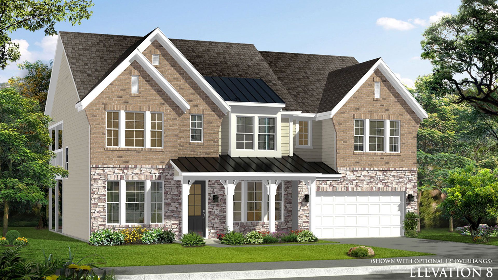
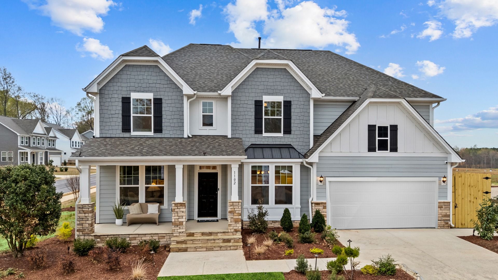
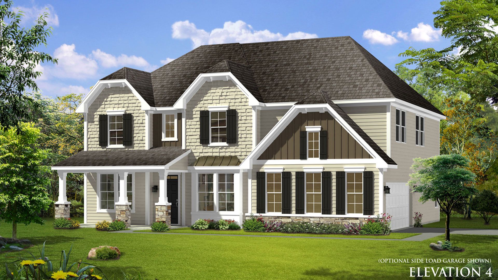
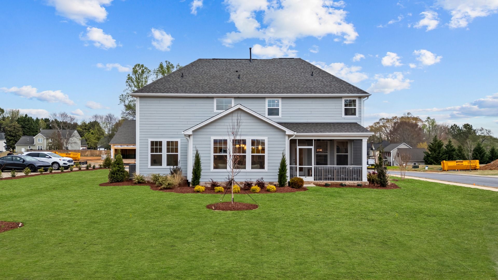
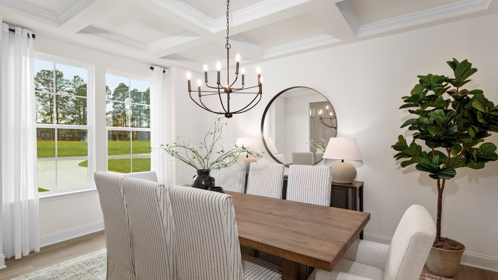
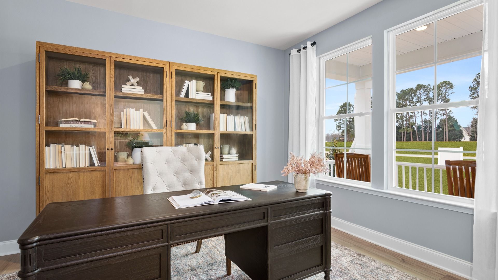
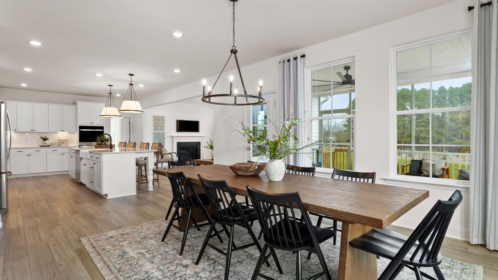
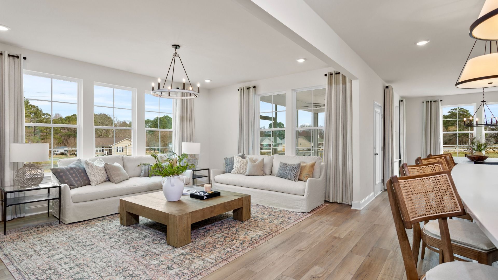
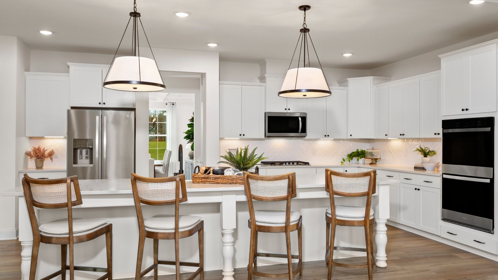
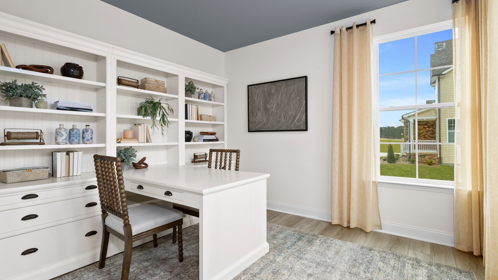
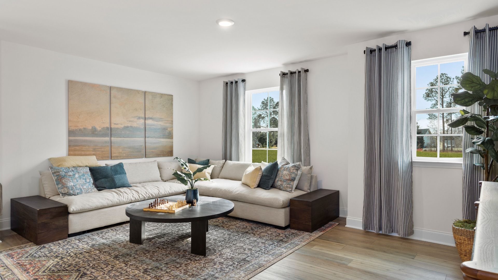
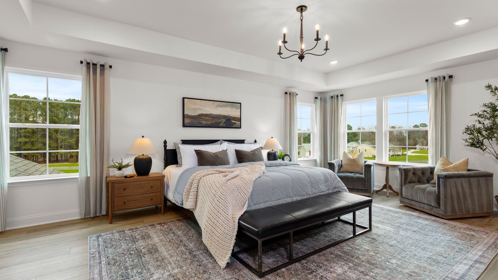
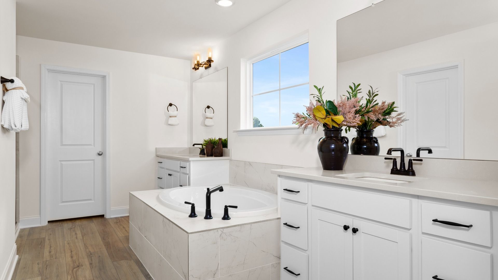
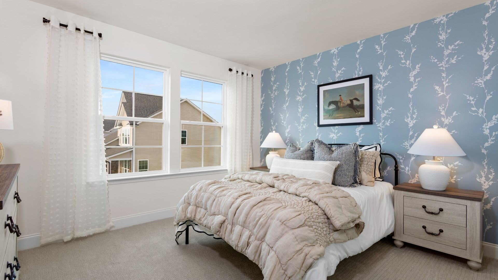
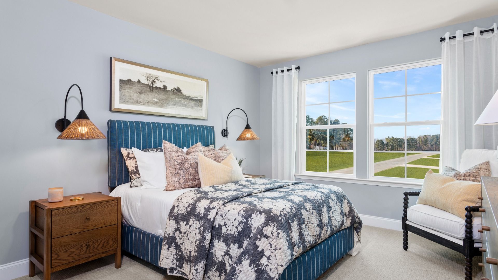
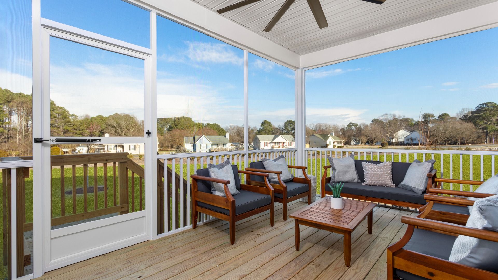
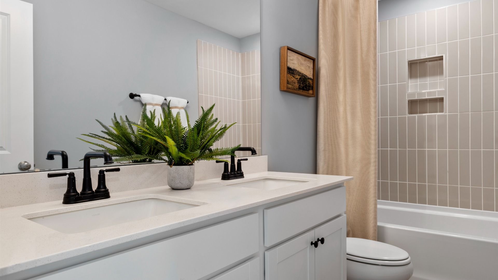
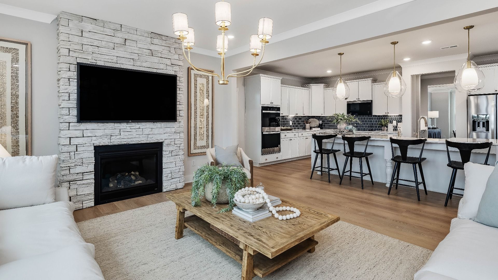
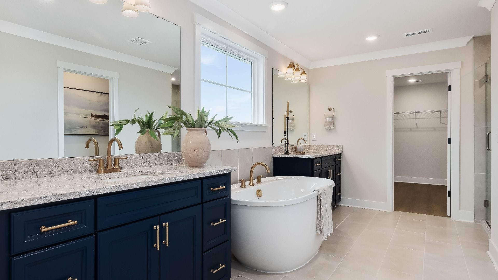
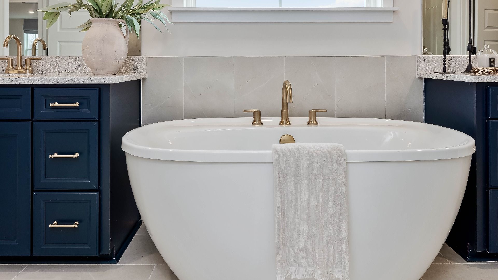
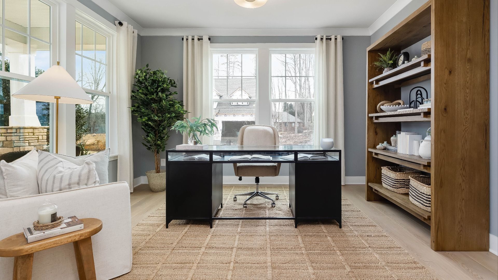
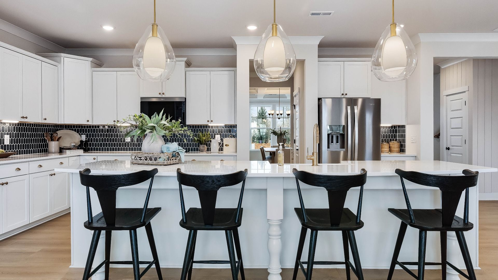
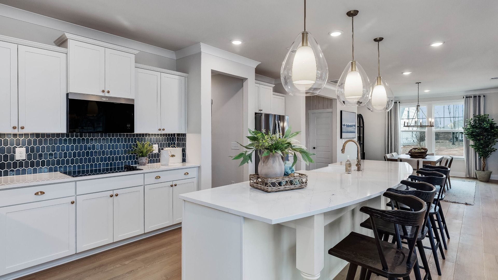
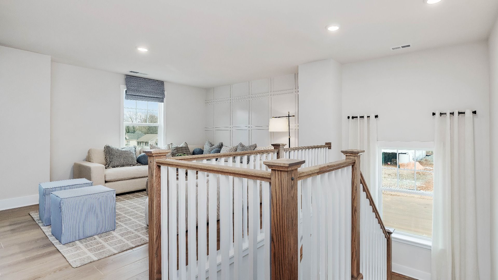
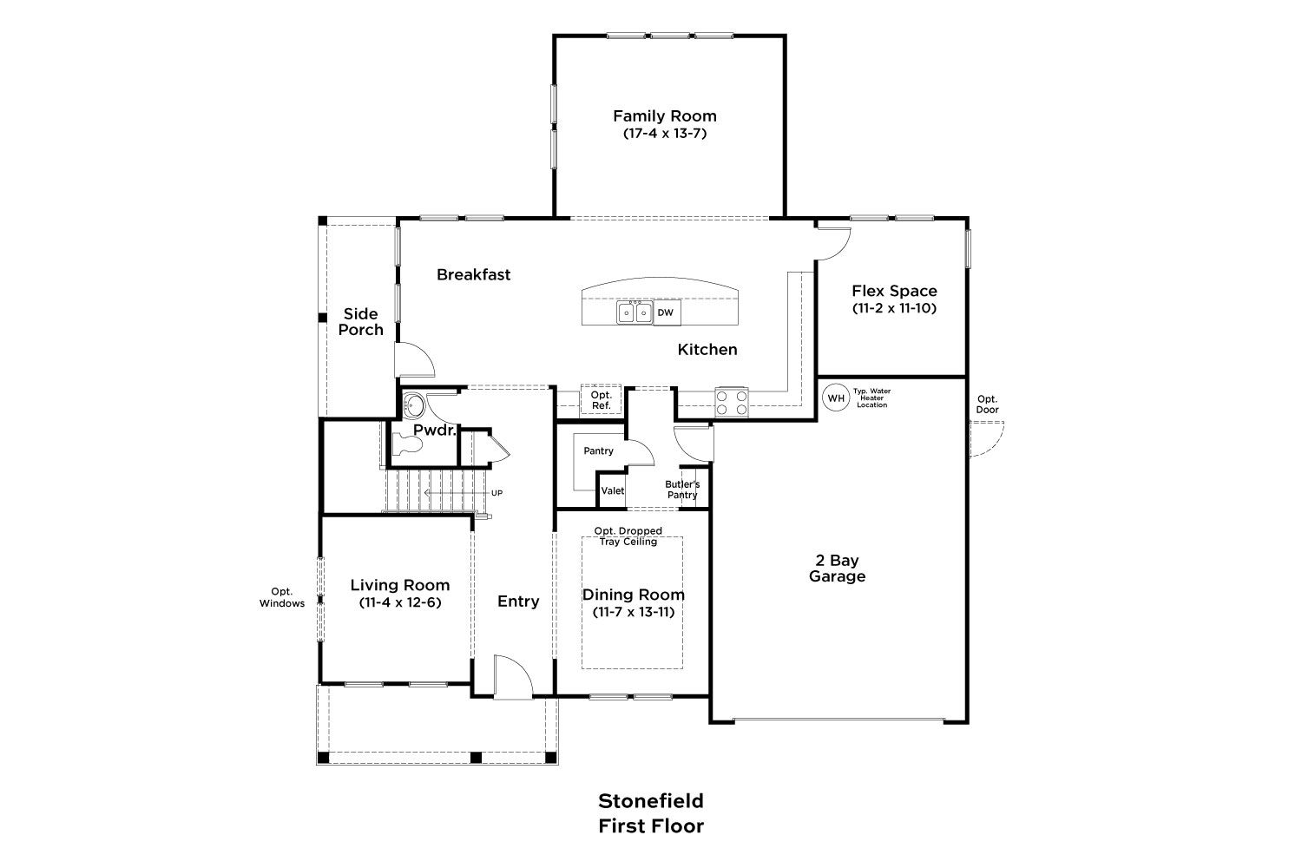
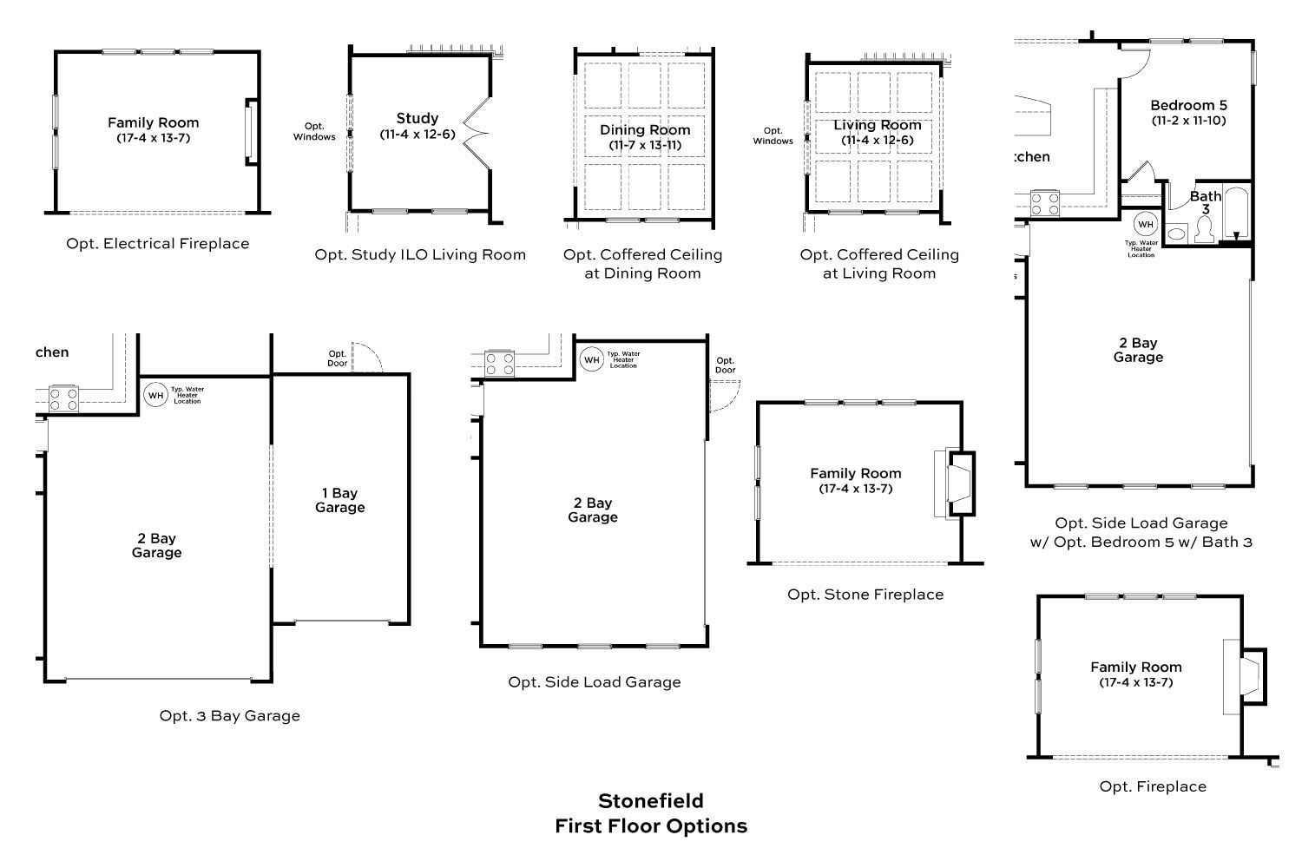
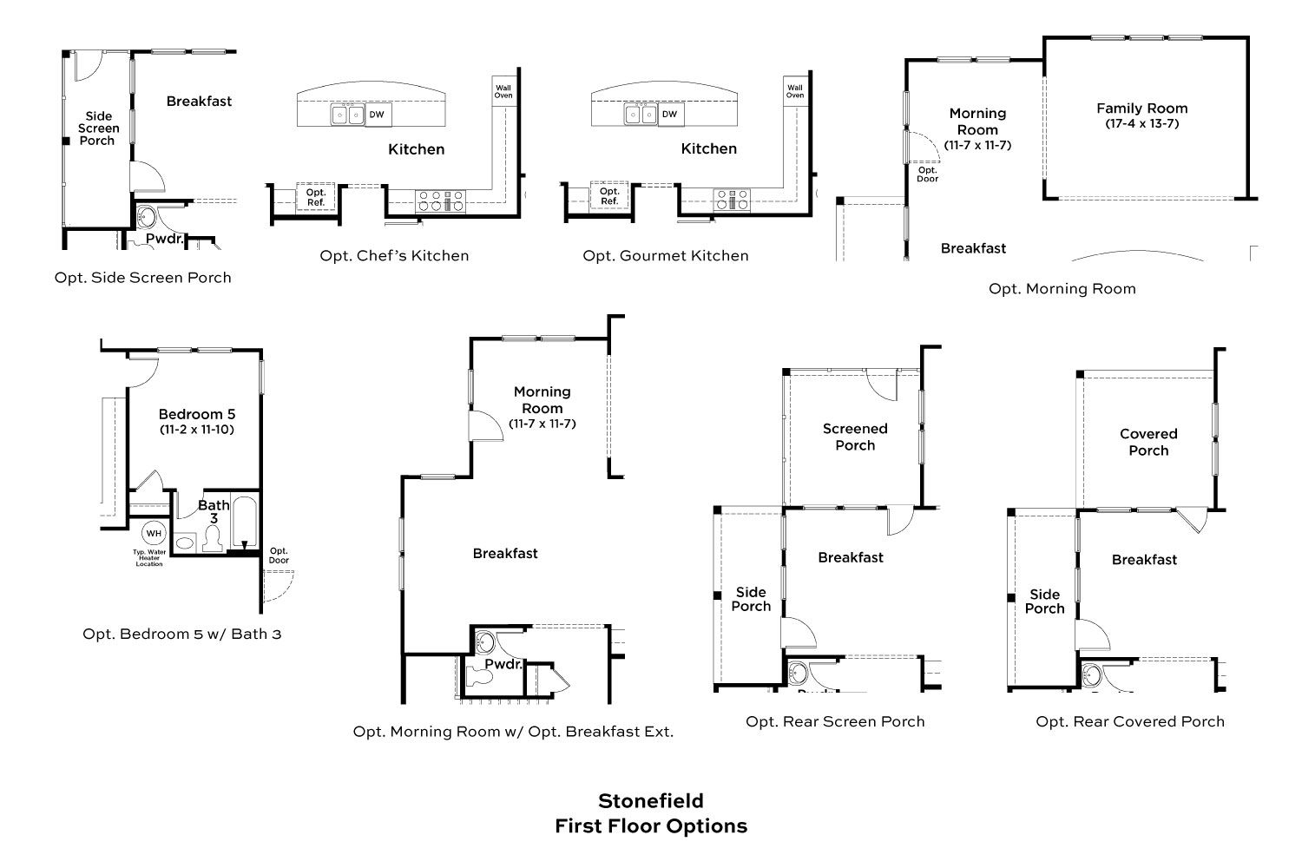
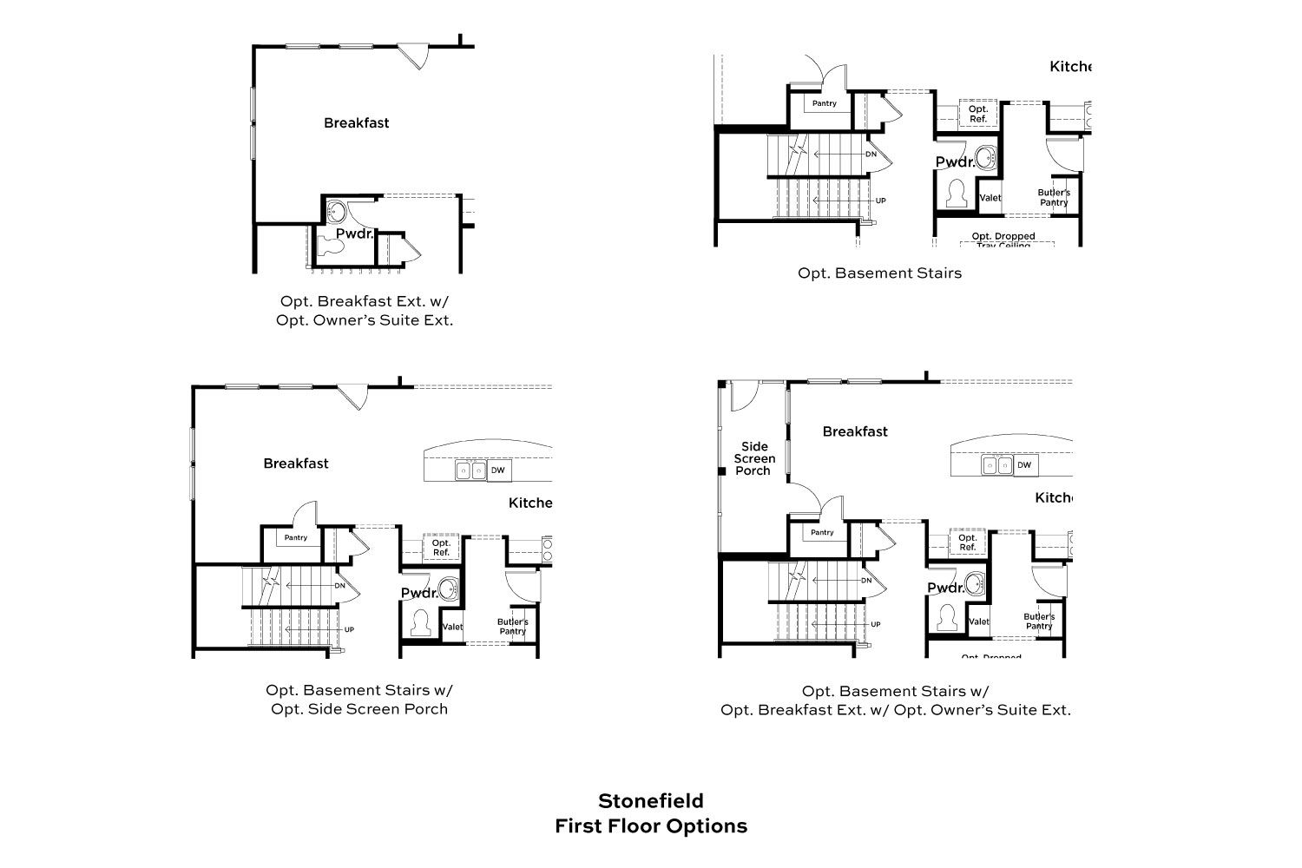
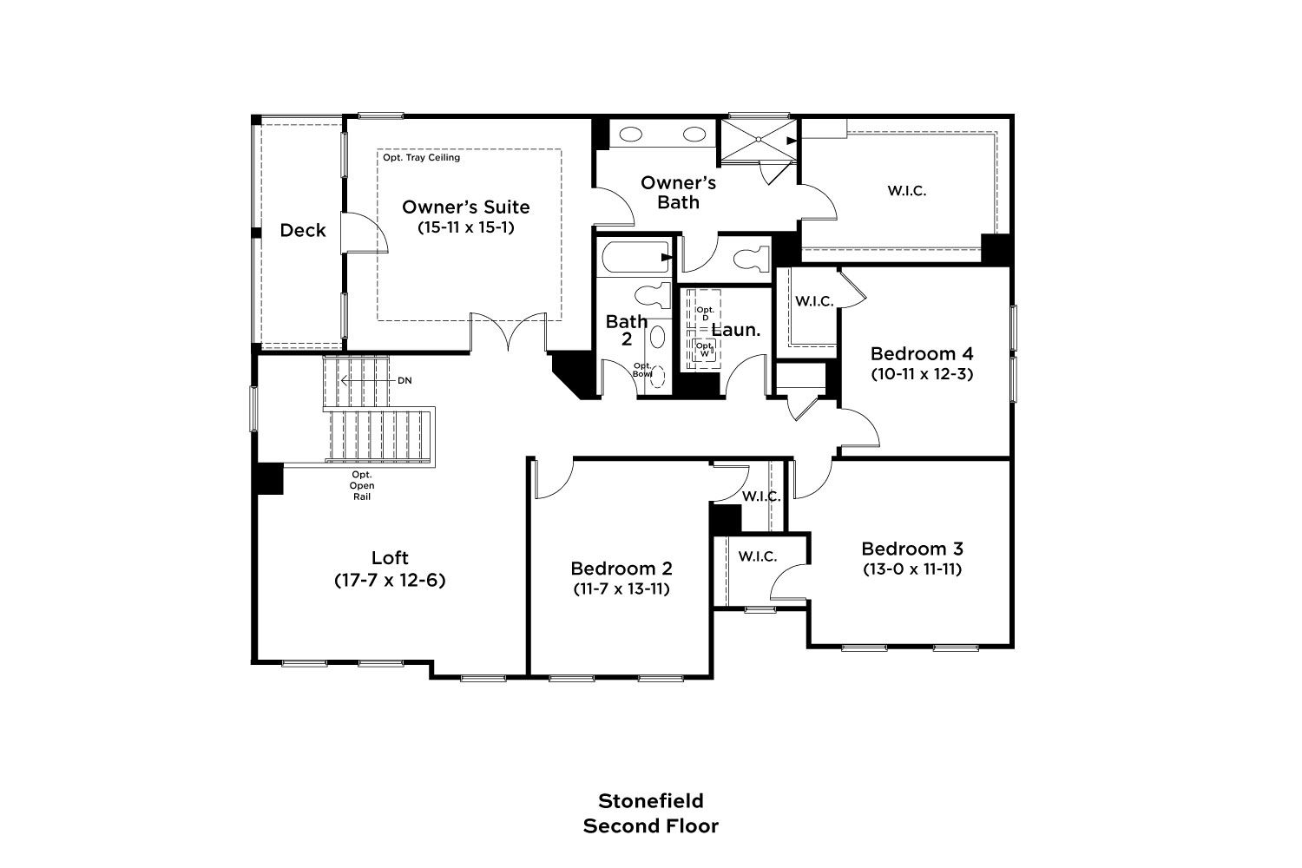
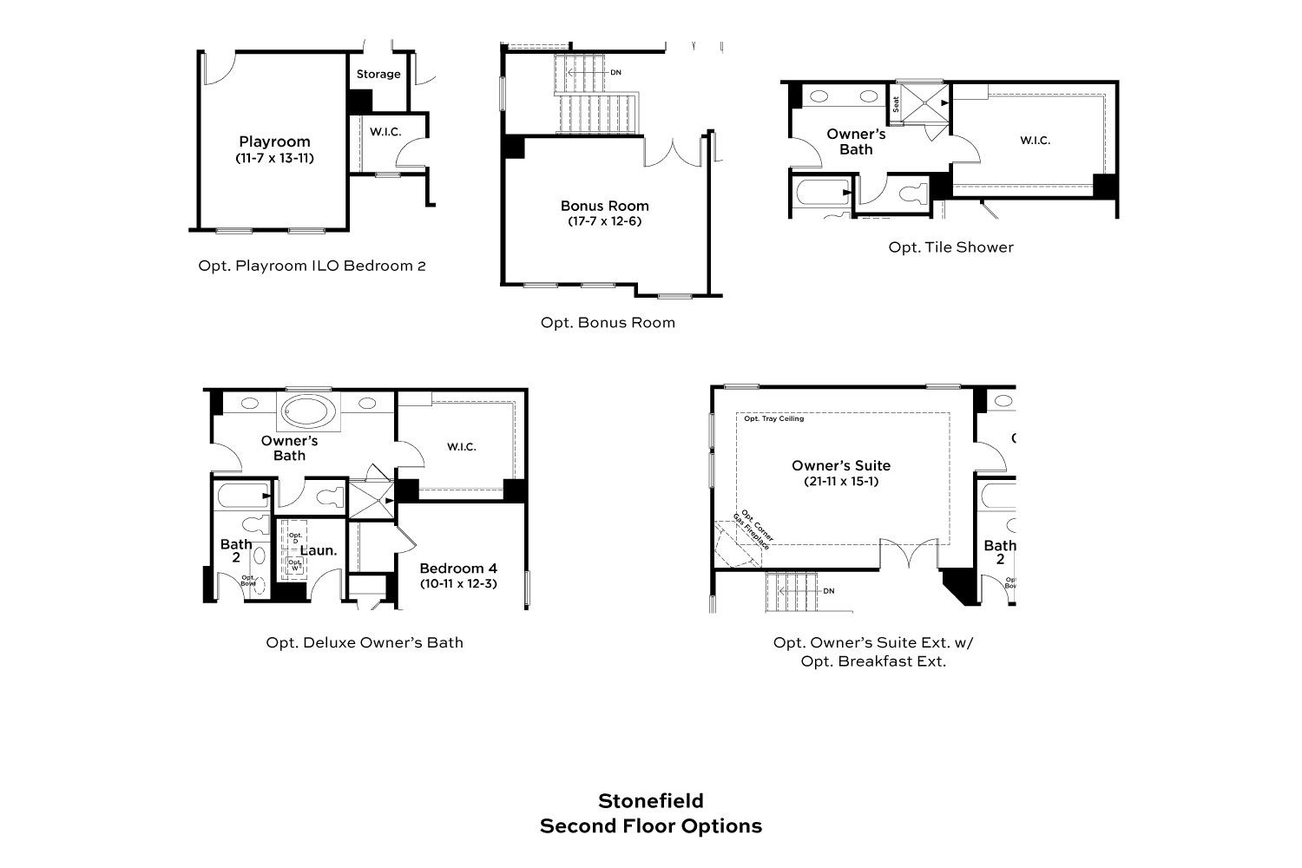
The Stonefield is a new construction home offering spacious gathering areas, flexible living spaces, and extensive personalization options. A welcoming foyer is flanked by a formal dining room and versatile living room that can be transformed into a private study. The main level centers around the kitchen, breakfast area, and family room. The kitchen features a massive center island, abundant cabinetry, and a convenient butler’s pantry. A secondary flex space off the family room provides room for a home office, playroom, or other needs, with an option to convert the space into a first-floor bedroom and full bathroom. Upstairs, a spacious loft provides additional living space alongside three secondary bedrooms and a full bathroom. The private primary suite features an en-suite bath with dua...
Explore this home
Explore custom options for this floor plan.
Special offers
Explore the latest promotions at Owen Park. to learn more!
5.99% Rate from NFM Lending on Select Homes!
Act now to secure a limited time rate of 5.99% from NFM Lending. Secure more affordable monthly payments and unlock more buying power! This offer runs through 11/30/2026.
Community highlights
Community amenities
Views
About Owen Park
Owen Park, starting from the mid $400s, is now open in Gibsonville, NC! Welcome to Owen Park, where contemporary living blends perfectly with Southern charm. This beautiful community features a variety of single-family home plans thoughtfully designed to suit every family’s unique lifestyle. With 9 different floor plans to choose from, Owen Park offers spacious layouts and flexible designs, ensuring you find the perfect home to fit your needs. Plus, the prime location puts you less than 3 miles from downtown Elon, filled with shops, restaurants, and entertainment options. Don’t miss your chance to be part of the Owen Park community. Contact us today to schedule your appointment! Your dream home awaits at Owen Park! More info about Owen Park
Ask the builder
The builder will reach out to you to answer your questions.
Request a tour
Owen Park
DRB Homes
1102 Owen Park Drive, Gibsonville, NC 27249
131-773-9035
919-***-****
Sales Agent
Christa Owen, Tammy Rice
Hours
Mon–Sat 10am-5pm | Sun 1pm-5pm
Neighborhood

Community location & sales center
1102 Owen Park Drive Gibsonville, NC 27249
1102 Owen Park Drive Gibsonville, NC 27249
353-995-1257
919-***-****
Schools near Owen Park
Alamance-burlington Schools
Public Elementary School
rating

Highland Elementary School
Grades PK to 5
336-538-8700
3720 Bonnar Bridge Rd, Burlington, NC, 27215
Class ratio
1:14
Enrollment
648
GreatSchools ratings are provided by GreatSchools.org and are for reference only. Ratings may not be available for all schools. Please verify school assignments and details with the local school district.
Amenities
Community & neighborhood
Local points of interest
- Views

Let DRB Homes put decades of industry experience to work for you. We understand that building a new home is not a one-size-fits-all process or journey; get ready to personalize your home to meet your unique needs. You can start by exploring the full portfolio of our most popular floor plans, all available in our new home communities across the region.
Our award-winning team is backed by the DRB Group, a growing, dynamic organization that includes two residential builder brands, a title company, and a residential development services branch providing entitlement, development and construction services. DRB Group's complete spectrum of services operates in 14 states and 35 markets -East Coast to Arizona, Colorado, Texas, and beyond.
Our DRB team will work with you every step of the way. From the on-site salespeople you meet with to the construction crew laying the foundation for your home — we're all working toward the same goal. The same is true for the members of our leadership team, who oversee the entire operation and ensure a seamless process.
Take the next steps toward your new home
This listing's information was verified with the builder for accuracy 22 hours ago
Stonefield Plan by DRB Homes

saved to favorites!
To see all the homes you’ve saved, visit the My Favorites section of your account.
Discover More Great Communities
Select additional listings for more information
We're preparing your brochure
You're now connected with DRB Homes. We'll send you more info soon.
This screen will close shortly. Your browser may ask you to confirm the download.
Way to Go!
You’re connected with DRB Homes.
The best way to find out more is to visit the community yourself!