


Stonehaven - Riceland 60',65',70'
From $601,990 | 4 Beds | 3.5 Baths | 3,298 SqFt
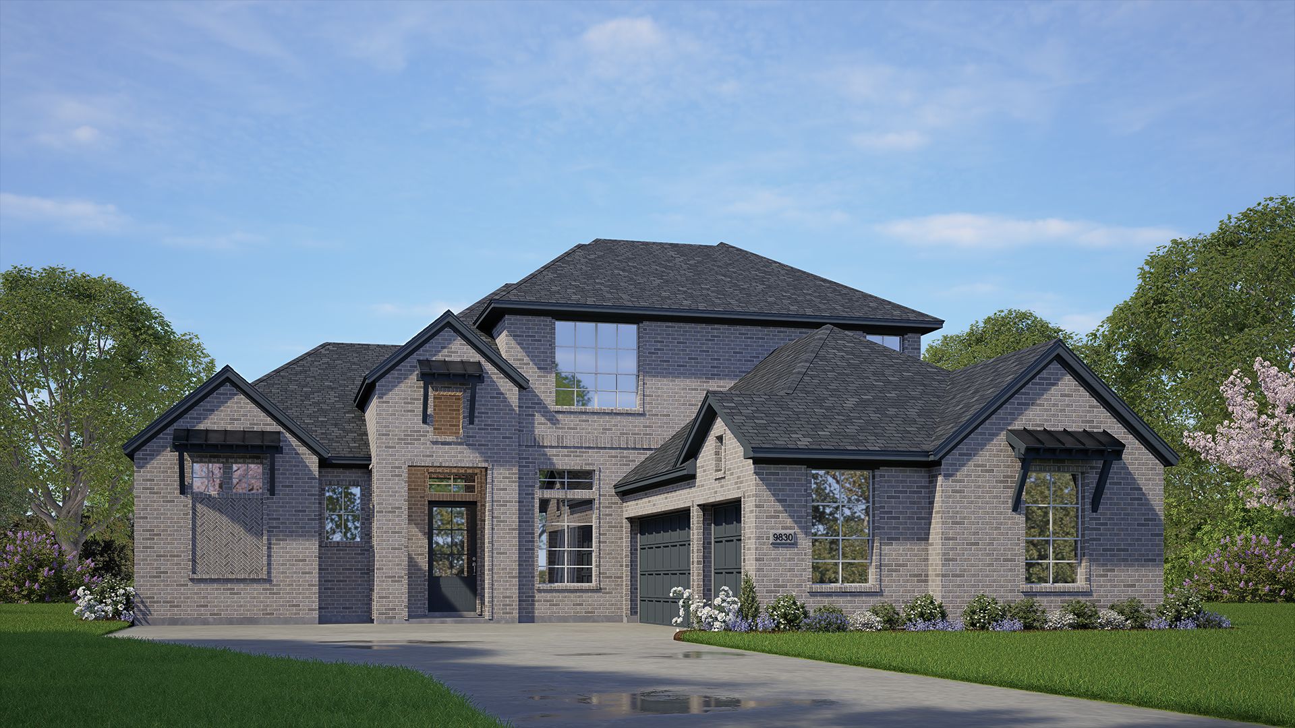
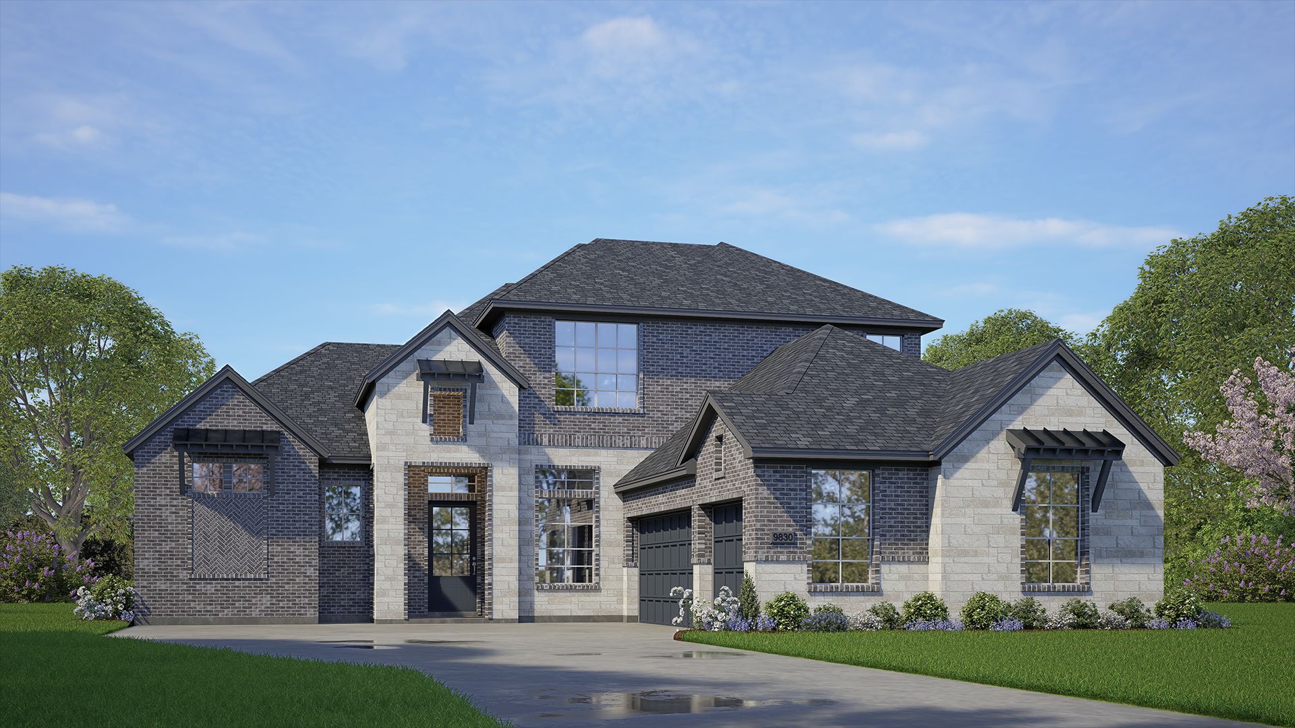
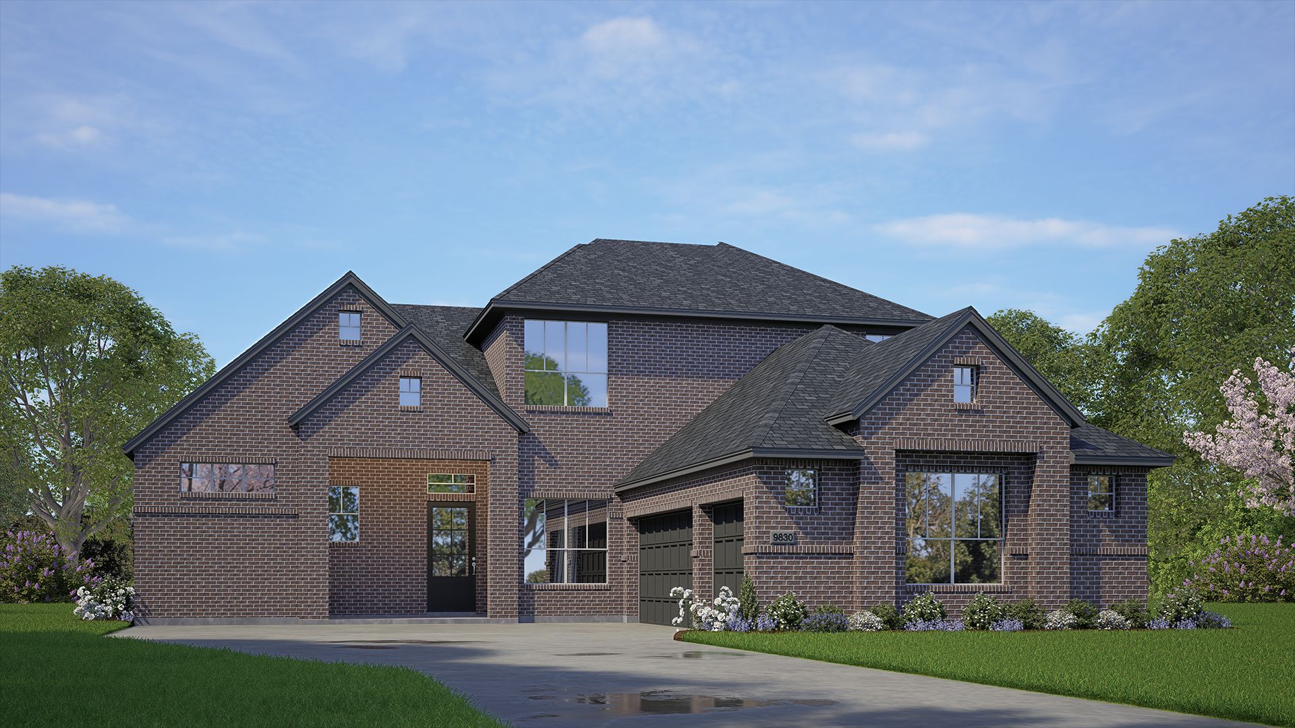
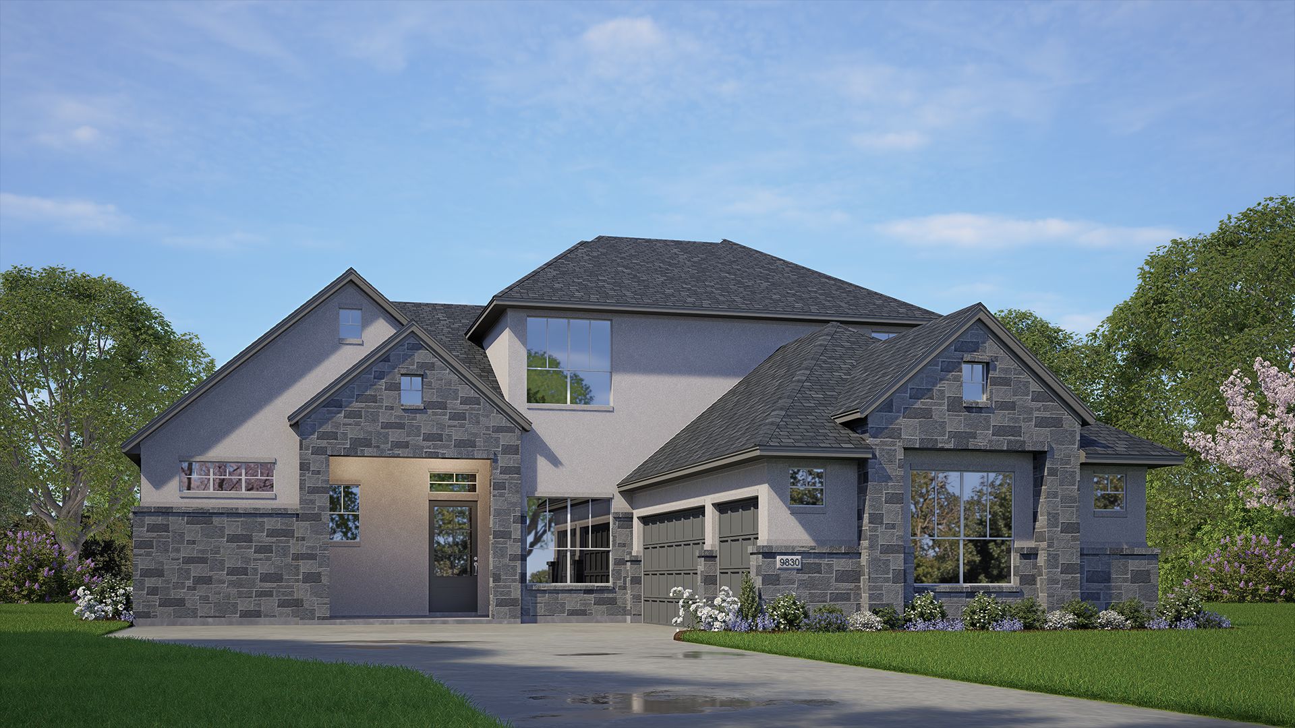
Stonehaven
Riceland 60',65',70' in Mont Belvieu, TX
From $601,990 This is the starting price for this plan and is subject to change.

Chesmar
- 4 Beds
- 3.5 Baths
- 3 Car garage
- 3,298 Sq Ft
Overview
Floor plan features
- 1 Half Bathroom
- 2 Stories
- Primary Bed Downstairs
- Single Family
Floor plan description
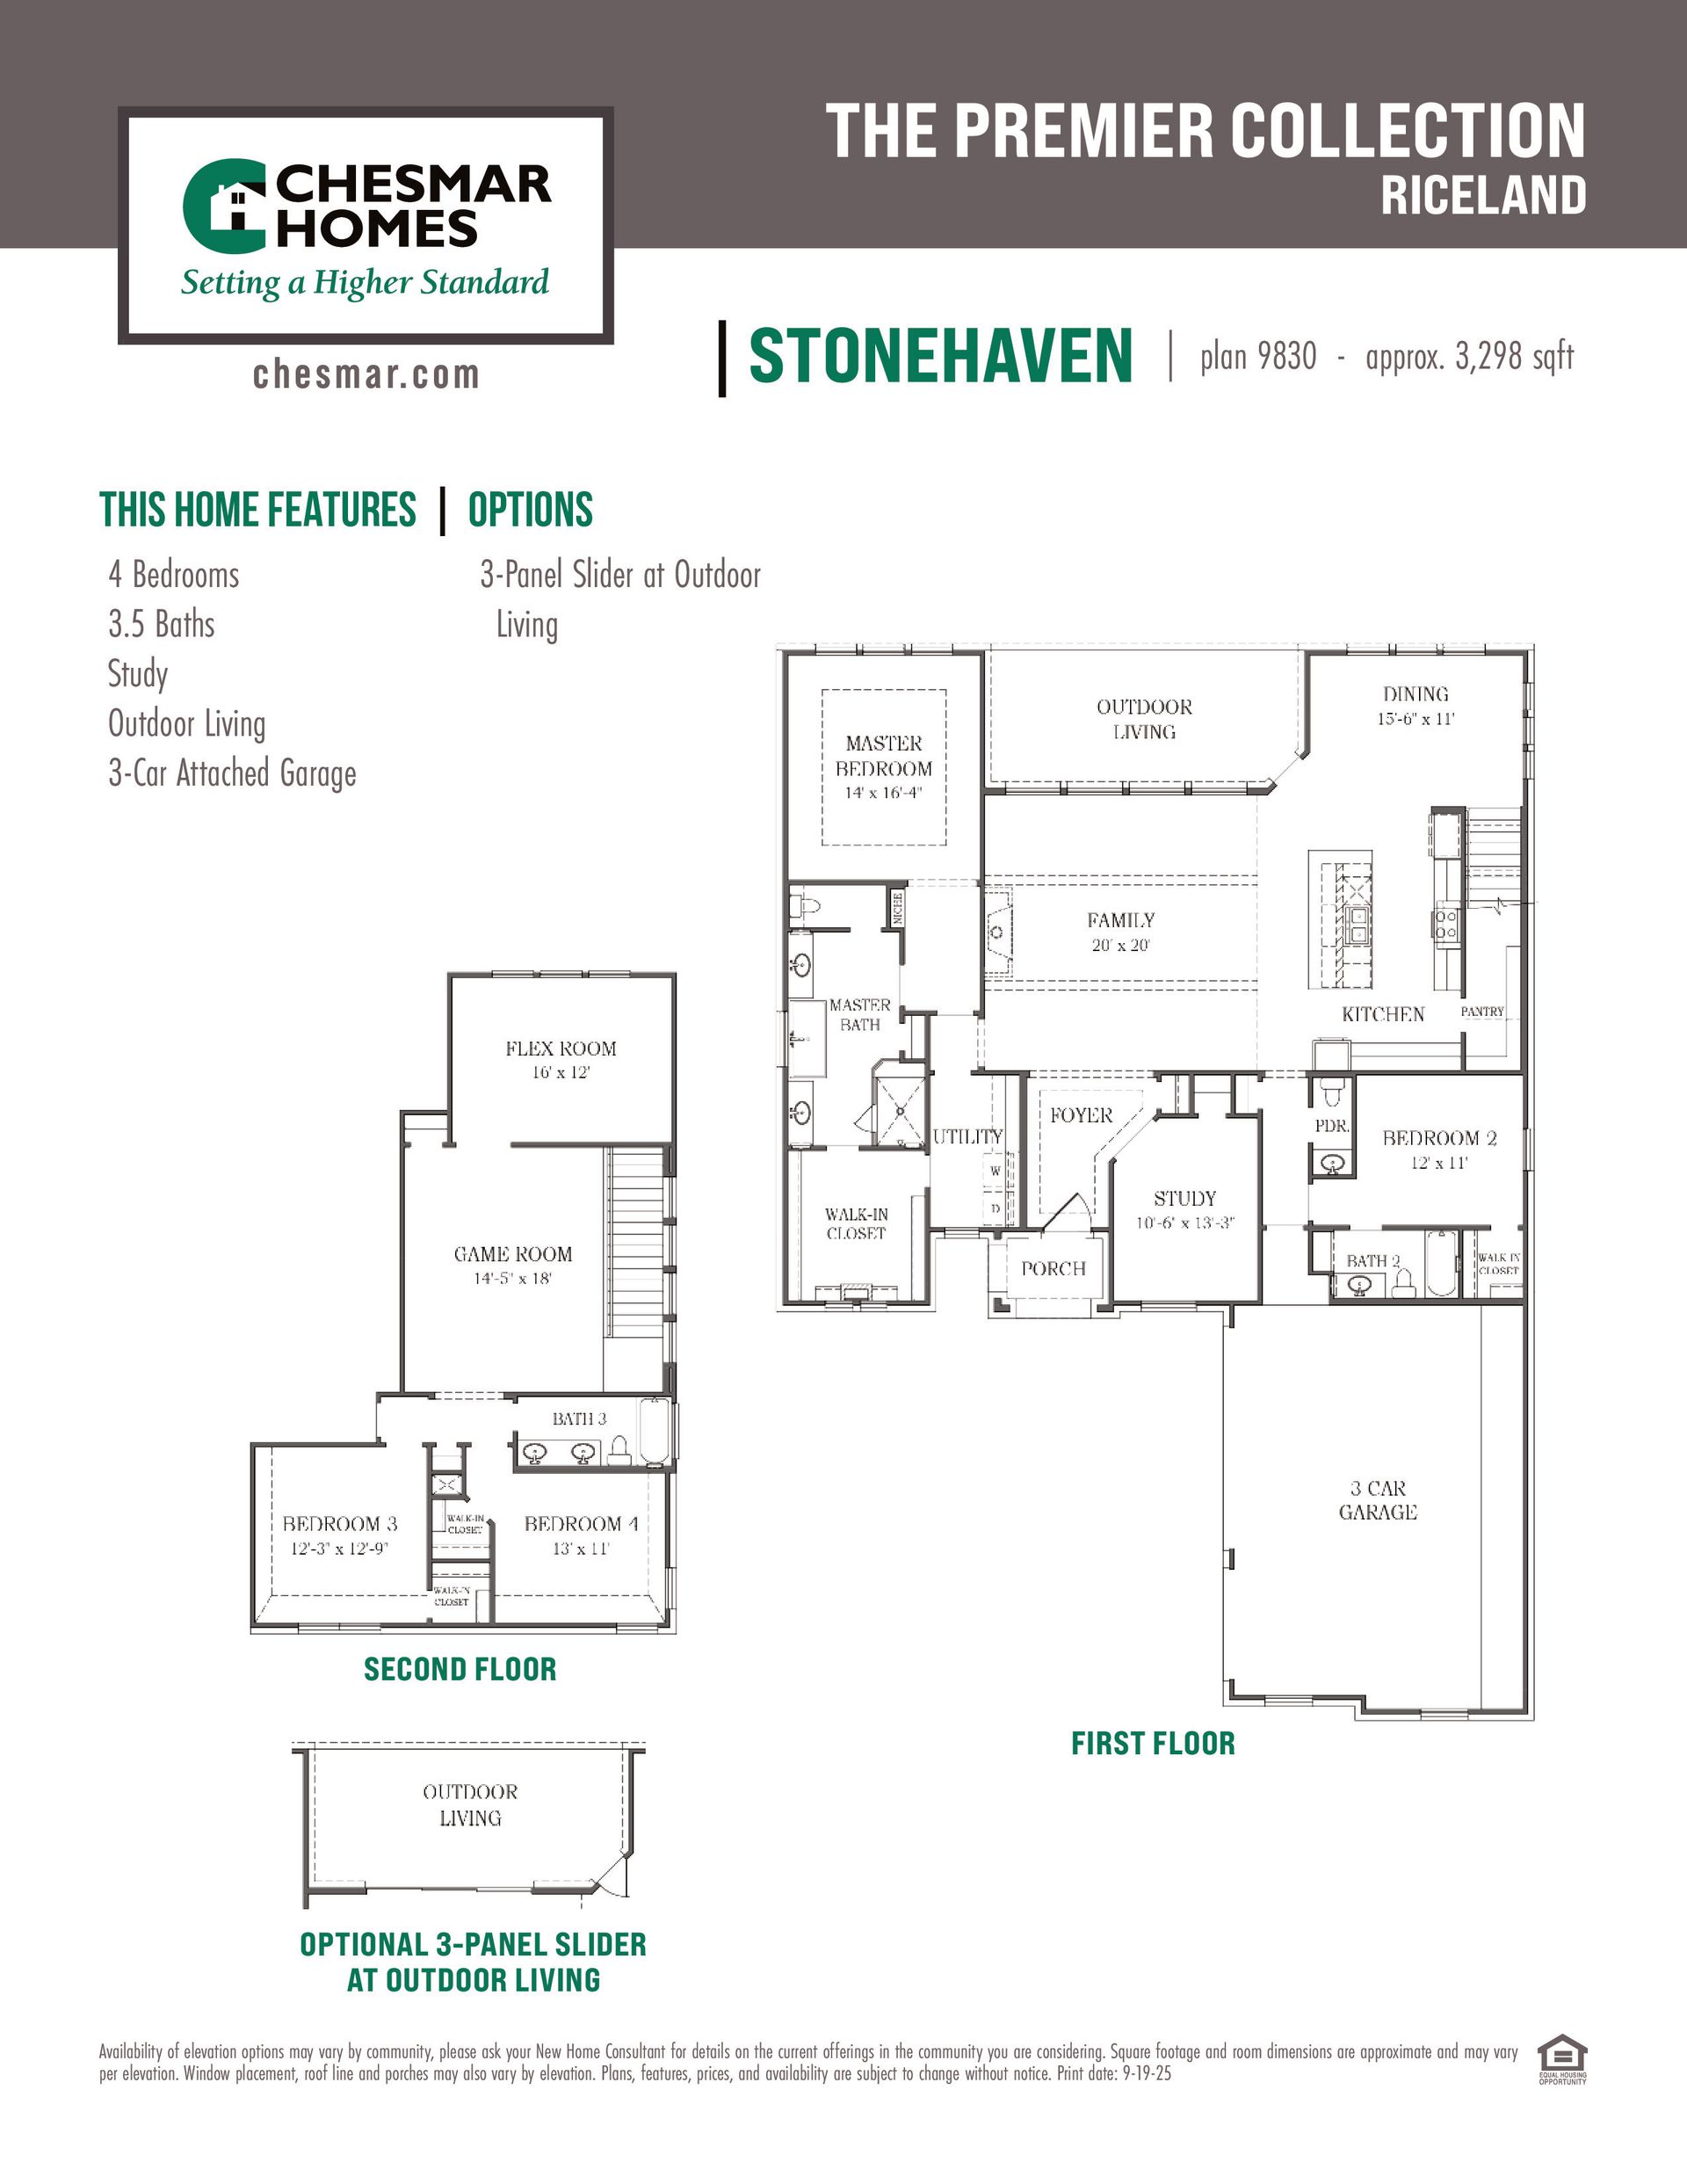
Stonehaven – Plan 9830 4 Bedrooms | 3 Baths | Flex Room | Game Room | 3-Car Garage The Stonehaven (Plan 9830) is a spacious and flexible two-story new home design offering open-concept living, multiple entertaining areas, and a highly functional layout. The main level features a large family room with optional fireplace, seamlessly connected to the kitchen and dining area for effortless flow. A private first-floor primary suite provides a relaxing retreat with a generous walk-in closet and well-appointed bath. A dedicated study and secondary bedroom on the first floor add versatility for work, guests, or multigenerational living. Upstairs, the Stonehaven expands with a spacious game room, additional bedrooms, and a flex room—ideal for media, hobbies, or a second living area. Outdoor living...
Explore this home
Explore custom options for this floor plan.
Community highlights
Community amenities
Club House
Community Center
Golf Course
Pool
Trails
About Riceland 60',65',70'
Riceland is a thoughtfully planned community in Mont Belvieu that brings together modern homes, exceptional amenities, and a strong connection to the outdoors. Conveniently located near I-10, residents enjoy easy access to Houston while experiencing the comfort and charm of a growing community designed for everyday living. Beautiful green spaces, scenic lakes, and miles of walking and biking trails create opportunities to get outside and stay active. Parks, playgrounds, gathering spaces, and resort-style amenities encourage neighbors to connect, making Riceland a place where families, professionals, and empty nesters alike can feel at home. A future Town Center is planned to serve as the heart of the community, offering shopping, dining, entertainment, and spaces to gather with friends and...
Ask the builder
The builder will reach out to you to answer your questions.
Schedule a tour
Riceland 60',65',70'
Chesmar
12010 Grassy Bend Drive, Mont Belvieu, TX 77523
956-982-8243
512-***-****
Hours
Mon - Mon. 12 pm - 6 pm, Tues. - Sat. 10 am - 6 pm, Sun. 12 pm - 6 pm
Neighborhood

Community location & sales center
12010 Grassy Bend Drive Mont Belvieu, TX 77523
12010 Grassy Bend Drive Mont Belvieu, TX 77523
390-326-2687
512-***-****
Schools near Riceland 60',65',70'
Barbers Hill Independent School District
Public Elementary School
rating

Barbers Hill Elementary School South
Grades PK to KG
281-576-3407
9600 Eagle Dr, Mont Belvieu, TX, 77580
Class ratio
1:13
Enrollment
883
Public Elementary School
rating
Barbers Hill Elementary School North
Grades 2 to 5
281-567-2221
Po Box 1108, Mont Belvieu, TX, 77580
Class ratio
1:12
Enrollment
856
Public High School
rating

Barbers Hill High School
Grades 9 to 12
281-576-3400
9696 Eagle Dr, Mont Belvieu, TX, 77580
Class ratio
1:14
Enrollment
1972
GreatSchools ratings are provided by GreatSchools.org and are for reference only. Ratings may not be available for all schools. Please verify school assignments and details with the local school district.
Amenities
Community & neighborhood
Social activities
- Club House
Health and fitness
- Fitness center
- Golf Course
- Pool
- Trails
Community services & perks
- Community Center
Builder details
Chesmar

Take the next steps toward your new home
This listing's information was verified with the builder for accuracy 2 days ago
Stonehaven Plan by Chesmar

saved to favorites!
To see all the homes you’ve saved, visit the My Favorites section of your account.
Discover More Great Communities
Select additional listings for more information
We're preparing your brochure
You're now connected with Chesmar. We'll send you more info soon.
The brochure will download automatically when ready.
Brochure downloaded successfully
Your brochure has been saved. You're now connected with Chesmar, and we've emailed you a copy for your convenience.
The brochure will download automatically when ready.
Way to Go!
You’re connected with Chesmar.
The best way to find out more is to visit the community yourself!