


Stonehaven II - Oak Bend
From $1,019,990 | 5 Beds | 4 Baths | 3,690 SqFt
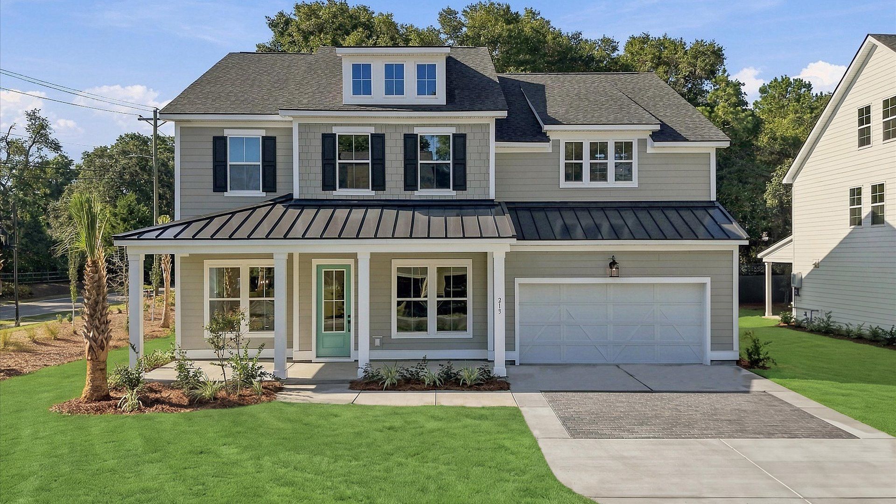
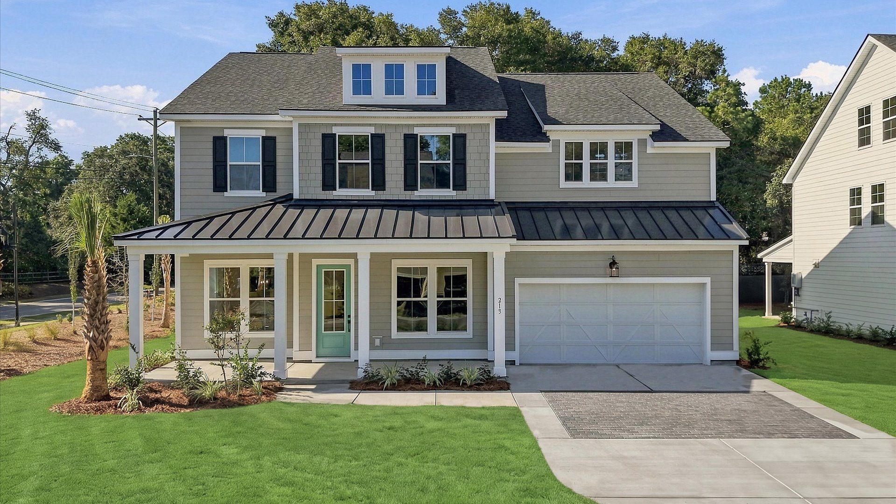
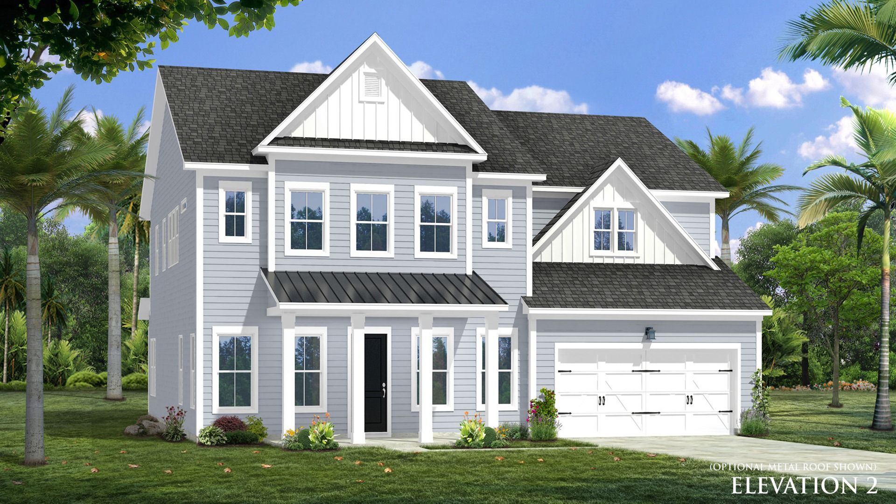
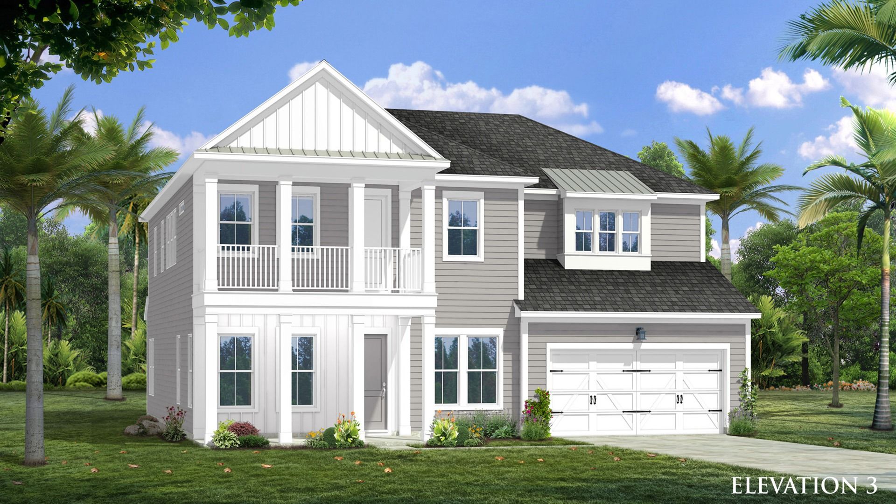
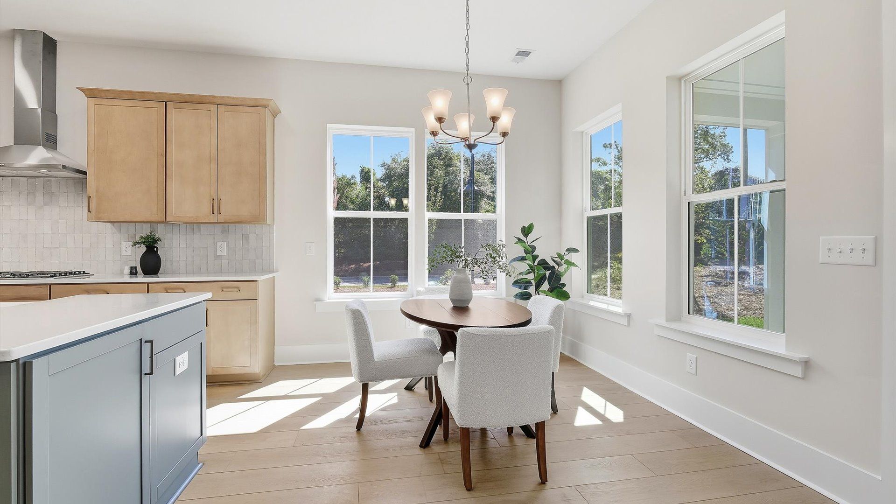
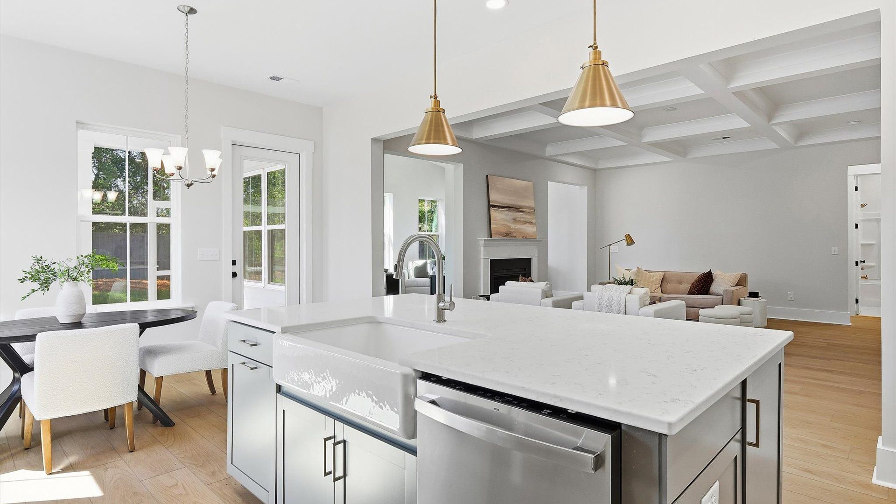
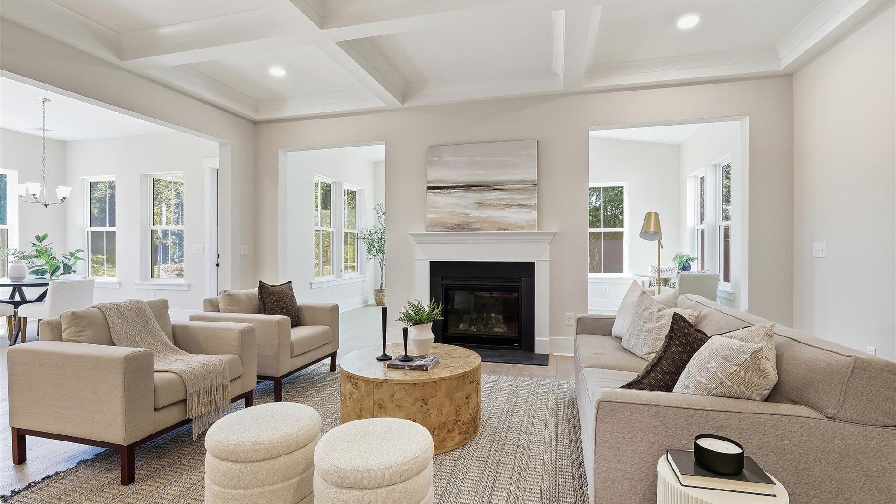
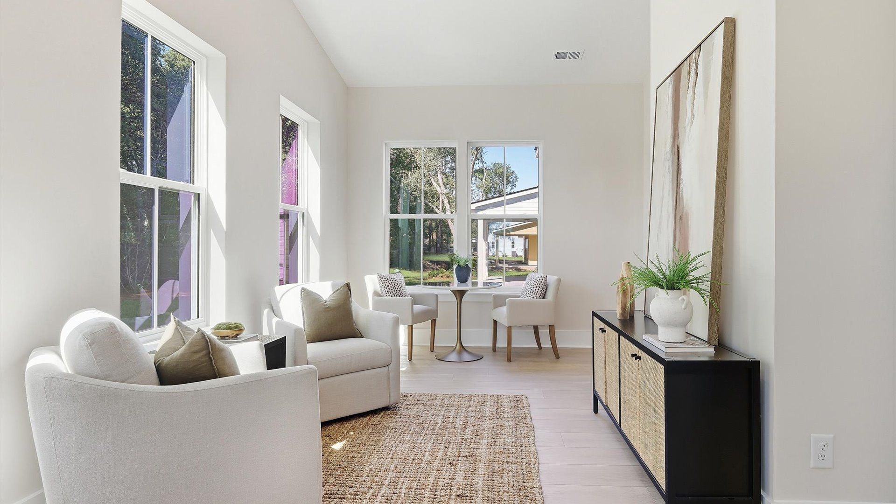
Stonehaven II
Oak Bend in Charleston, SC
From $1,019,990 This is the starting price for this plan and is subject to change.

DRB Homes
- 5 Beds
- 4 Baths
- 2 Car garage
- 3,690 Sq Ft
Overview
Floor plan features
- 2 Stories
- Basement
- Primary Bed Upstairs
- Single Family
Floor plan description
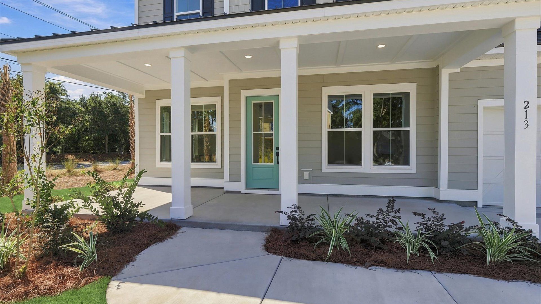
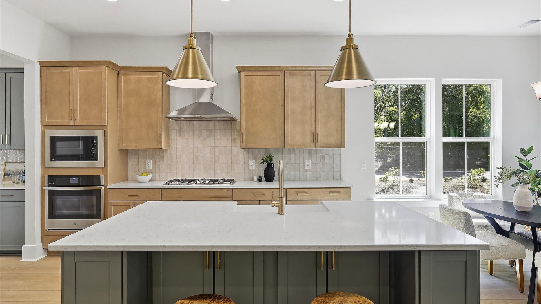
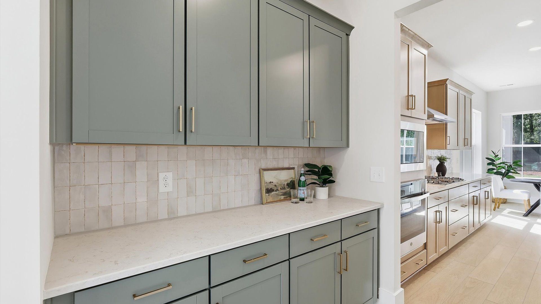
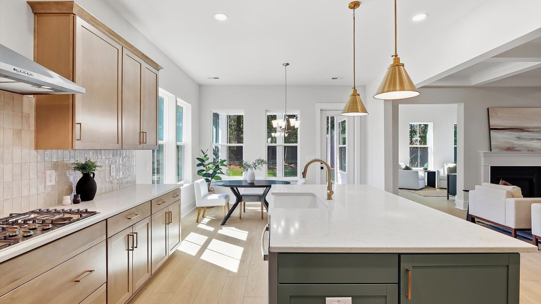
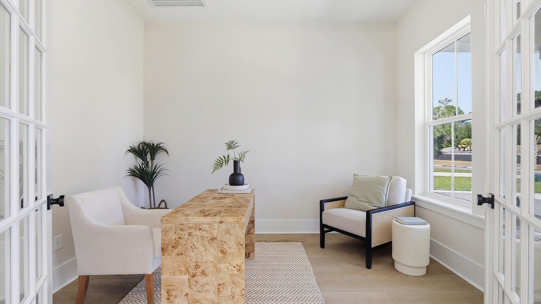
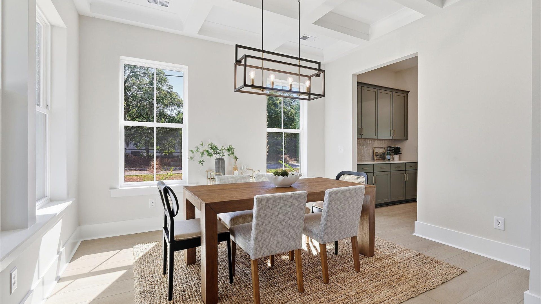
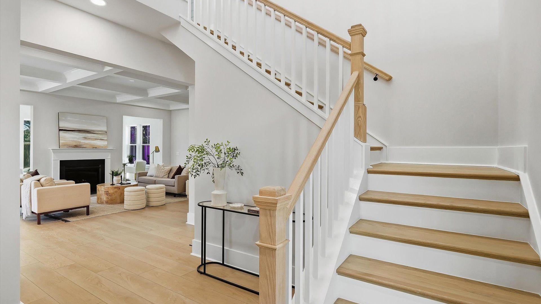
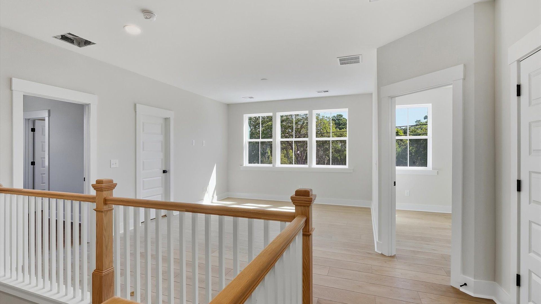
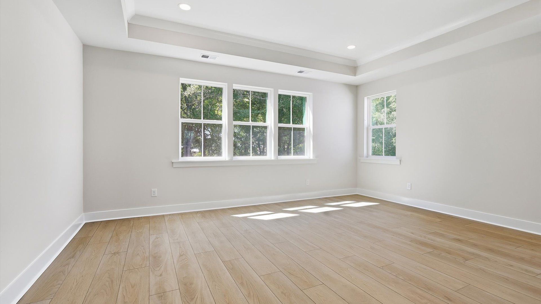
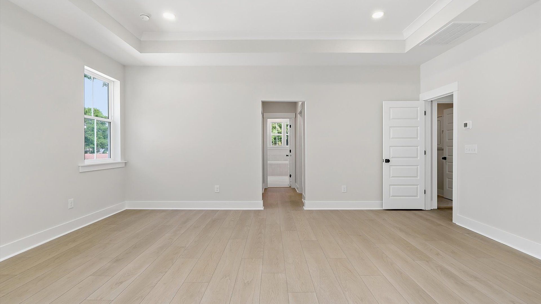
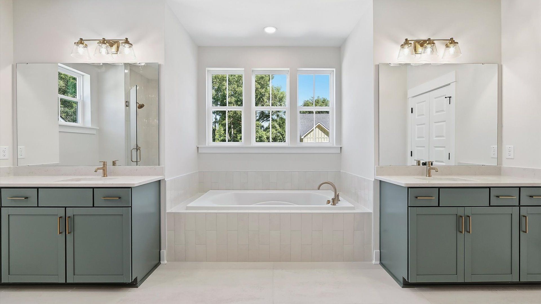
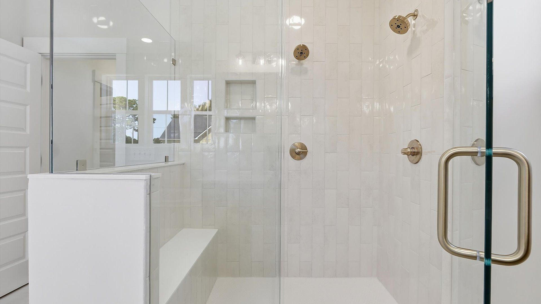
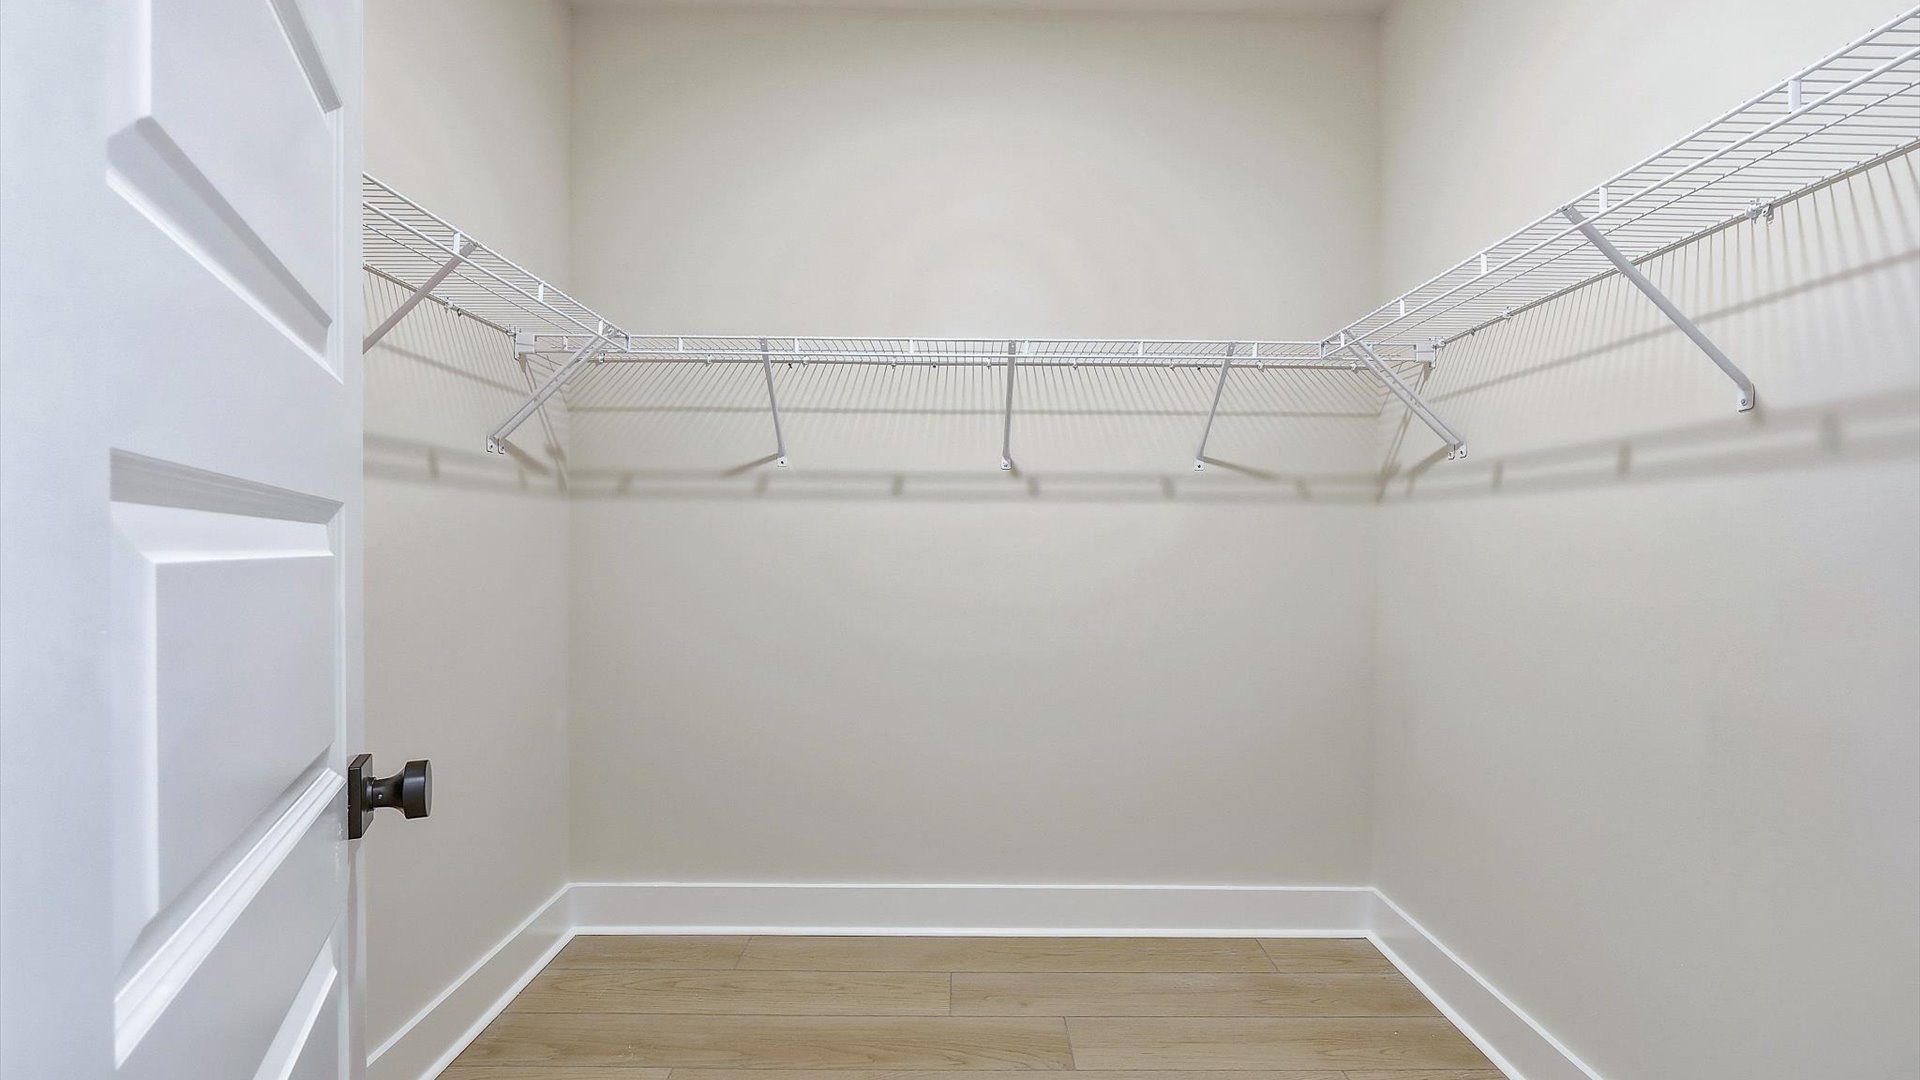
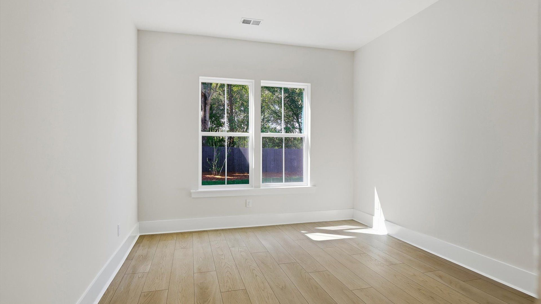
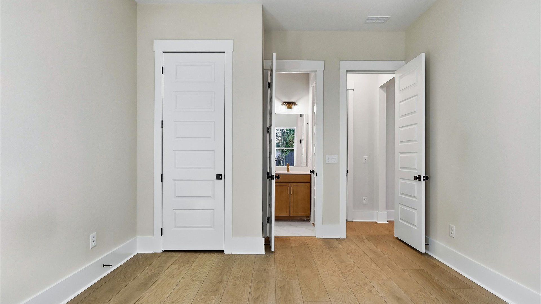
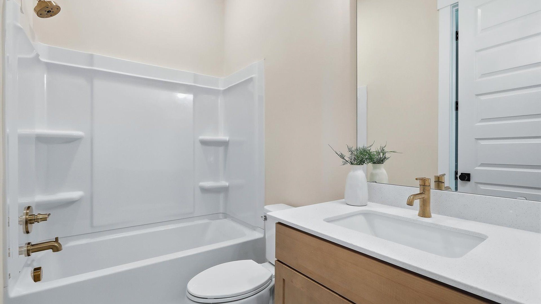
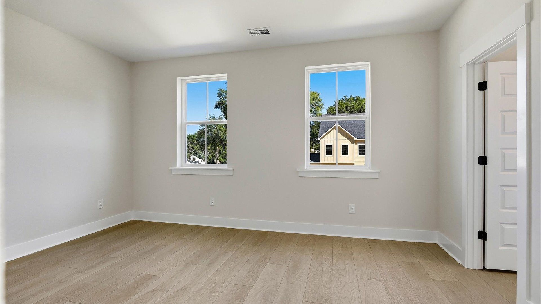
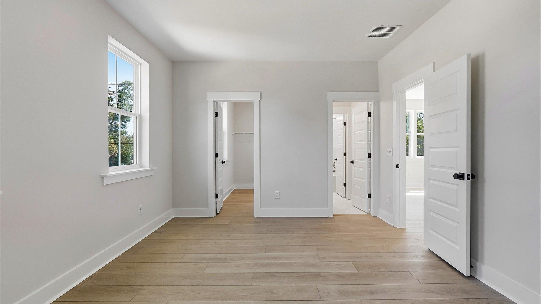
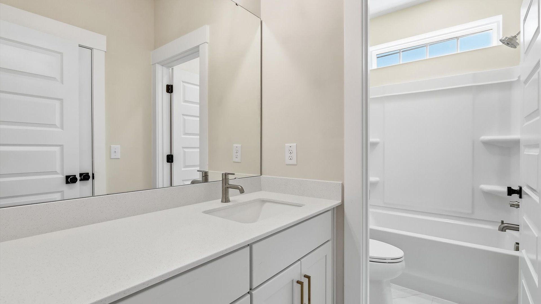
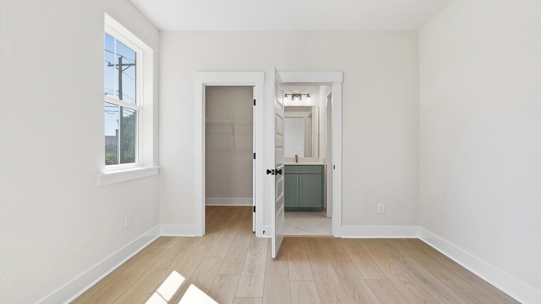
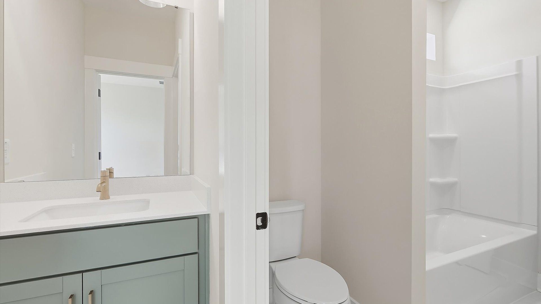
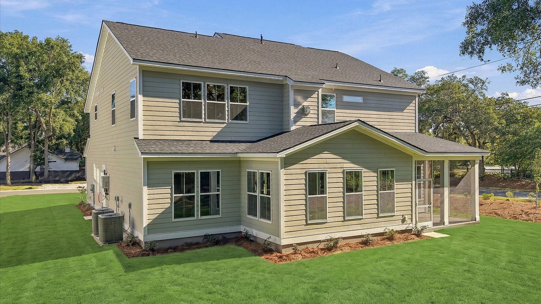
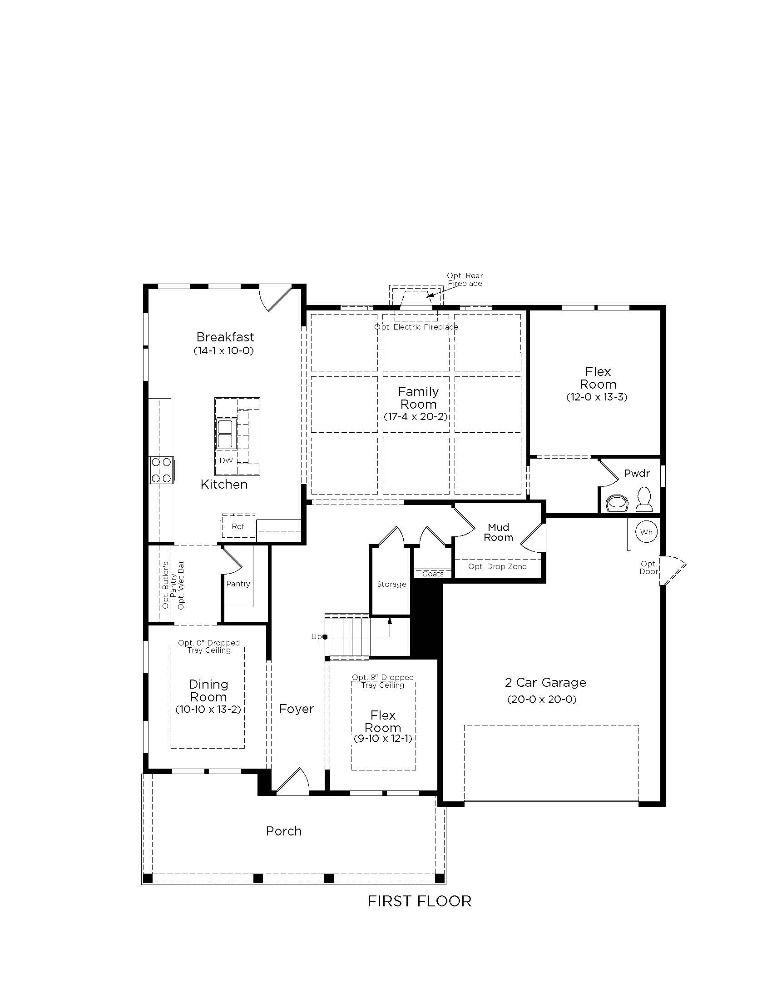
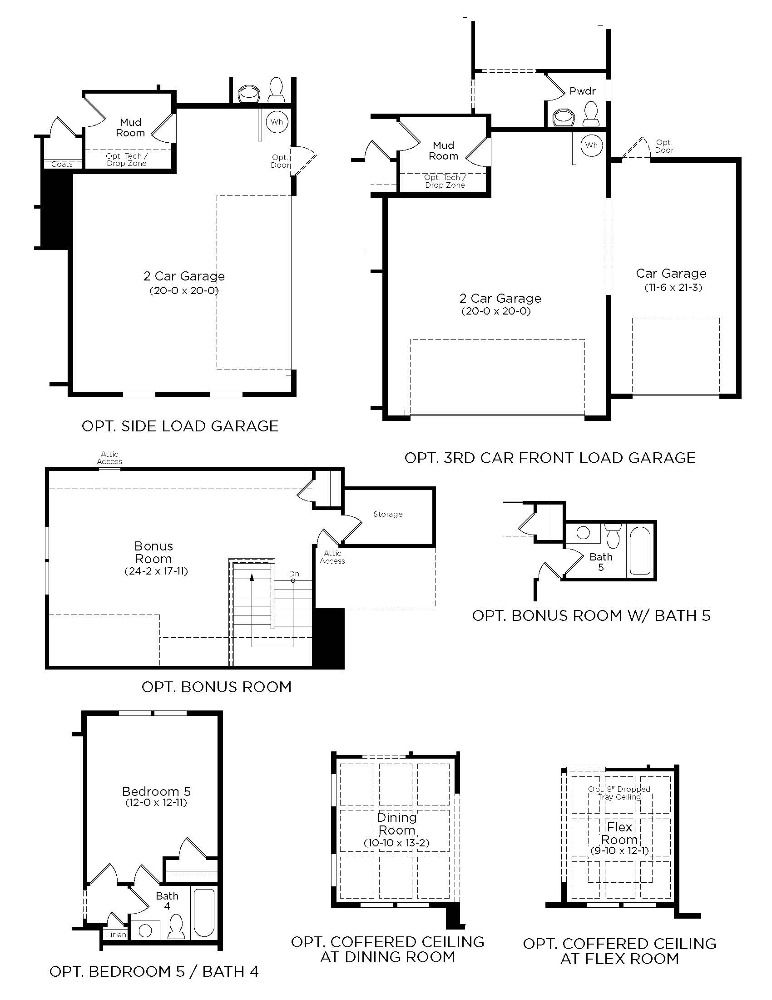
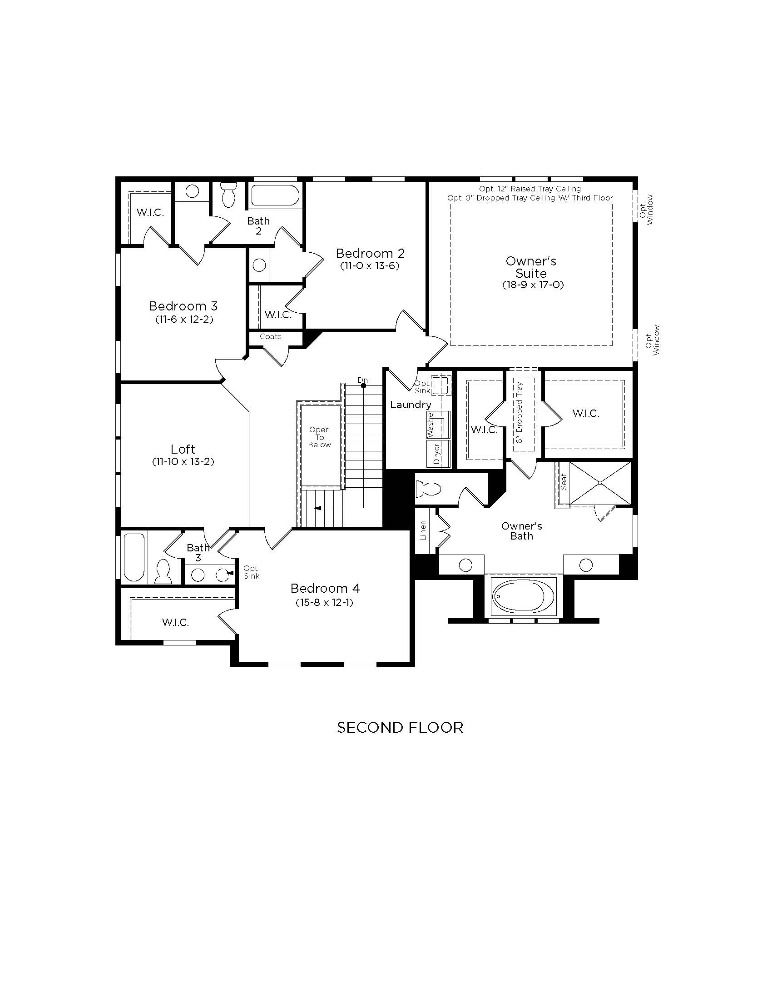
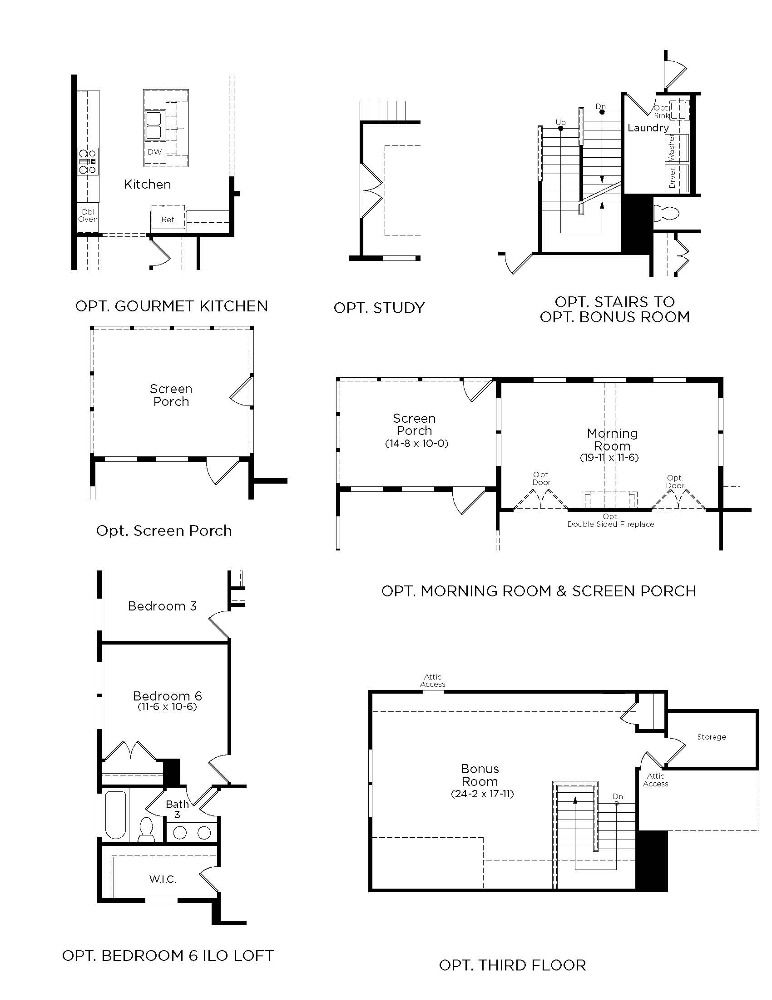
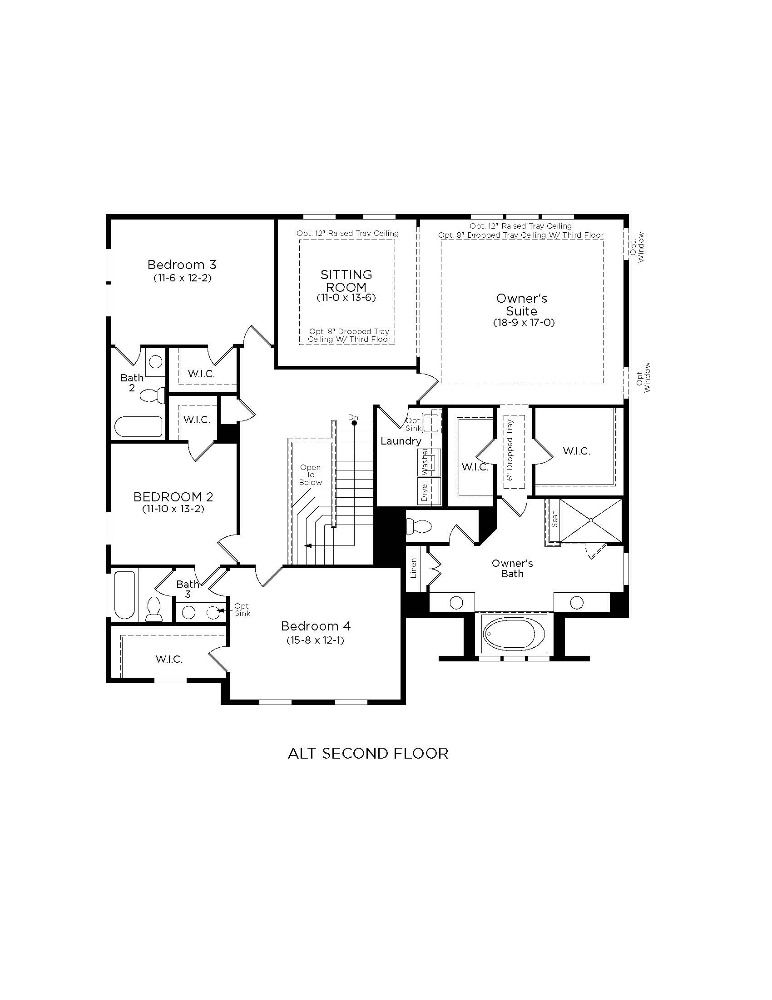
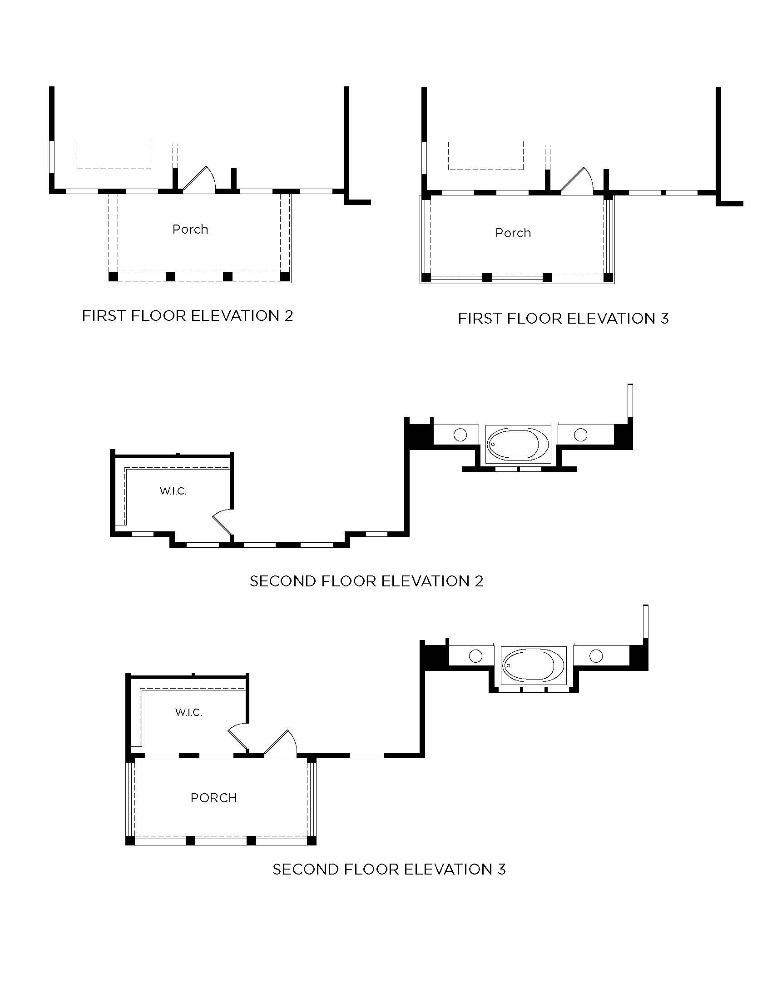
Discover the Stonehaven II at Oak Bend on James Island, SC, where the largest new homes on James Island offer a boutique coastal setting just 15 minutes from Folly Beach and downtown Charleston. The Stonehaven II features connected gathering spaces, formal dining and living rooms, and a versatile flex space. Upstairs, the primary suite, three secondary bedrooms, spacious loft, and bonus room provide added flexibility. Offering 4 to 6 bedrooms, 3.5 to 4.5 baths, and a 2-car garage, the Stonehaven II delivers expansive living spaces with a thoughtful balance of gathering and privacy. Home Features: Optional gourmet kitchen offering an elevated space for cooking and gathering. Formal dining room and living room providing distinct spaces for hosting, dining, or relaxing. Versatile main-level ...
Explore this home
Explore custom options for this floor plan.
Special offers
Explore the latest promotions at Oak Bend. to learn more!
Make Homeownership More Affordable
Explore limited-time financing opportunities available on select homes at Clear Springs. Contact our team for more information. This offer runs through 10/31/2026.
Community highlights
About Oak Bend
Welcome to Oak Bend, a boutique community of new single-family homes on James Island. Enjoy spacious home designs in a Lowcountry setting close to the beaches, dining, and everyday conveniences that make this area feel like home. Why Oak Bend Boutique community of spacious new homes Approximately 5 minutes from everyday shopping at Publix, Harris Teeter, and Walmart Approximately 15 minutes from Folly Beach and downtown Charleston Close to local dining at CudaCo., Mondo’s, Coastal Crust, and Millers All Day Homes Designed for Everyday Living Explore the Pritchard, Lighthouse II, and Stonehaven II, offering 3 to 6 bedrooms and 2- to 3-car garage options. Each plan brings together generous gathering spaces and flexible rooms that can adapt to the way you live. Home Features: Open-concept ...
Ask the builder
The builder will reach out to you to answer your questions.
Request a tour
Oak Bend
DRB Homes
213 Rebel Kat Ct, Charleston, SC 29412
621-419-2874
843-***-****
Sales Agent
Randy Floyd, Laura Ashfield, Sarah Jenkins
Hours
By Appointment Only - Call for More Information
Neighborhood

Community location & sales center
213 Rebel Kat Ct Charleston, SC 29412
213 Rebel Kat Ct Charleston, SC 29412
287-075-8430
843-***-****
Drive south down Dills Bluff Rd until you see Bright Ct. Oak Bend is directly across the street. If you drive north on Dills Bluff from Camp Rd, the community is on the left just past the shopping complex with Paisano's Pizza and Dollar General.
Schools near Oak Bend
Charleston 01 School District
Public Elementary School
rating

Harbor View Elementary School
Grades PK to 5
843-762-2749
1576 Harbor View Rd, Charleston, SC, 29412
Class ratio
1:14
Enrollment
639
Public Middle School
rating
Camp Road Middle School
Grades 6 to 8
843-762-2784
1825 Camp Rd, Charleston, SC, 29412
Class ratio
1:17
Enrollment
864
GreatSchools ratings are provided by GreatSchools.org and are for reference only. Ratings may not be available for all schools. Please verify school assignments and details with the local school district.
Amenities
Community & neighborhood

Let DRB Homes put decades of industry experience to work for you. We understand that building a new home is not a one-size-fits-all process or journey; get ready to personalize your home to meet your unique needs. You can start by exploring the full portfolio of our most popular floor plans, all available in our new home communities across the region.
Our award-winning team is backed by the DRB Group, a growing, dynamic organization that includes two residential builder brands, a title company, and a residential development services branch providing entitlement, development and construction services. DRB Group's complete spectrum of services operates in 14 states and 35 markets -East Coast to Arizona, Colorado, Texas, and beyond.
Our DRB team will work with you every step of the way. From the on-site salespeople you meet with to the construction crew laying the foundation for your home — we're all working toward the same goal. The same is true for the members of our leadership team, who oversee the entire operation and ensure a seamless process.
Take the next steps toward your new home
This listing's information was verified with the builder for accuracy 2 days ago
Stonehaven II Plan by DRB Homes

saved to favorites!
To see all the homes you’ve saved, visit the My Favorites section of your account.
Discover More Great Communities
Select additional listings for more information
We're preparing your brochure
You're now connected with DRB Homes. We'll send you more info soon.
The brochure will download automatically when ready.
Brochure downloaded successfully
Your brochure has been saved. You're now connected with DRB Homes, and we've emailed you a copy for your convenience.
The brochure will download automatically when ready.
Way to Go!
You’re connected with DRB Homes.
The best way to find out more is to visit the community yourself!