


Summerton - Jubilee 50's
From $401,990 | 4 Beds | 3 Baths | 2,052 SqFt
Summerton
Jubilee 50's in Hockley, TX
From $401,990 This is the starting price for this plan and is subject to change.

Chesmar
- 4 Beds
- 3 Baths
- 2 Car garage
- 2,052 Sq Ft
Overview
Floor plan features
- 1 Story
- Primary Bed Downstairs
- Single Family
Floor plan description
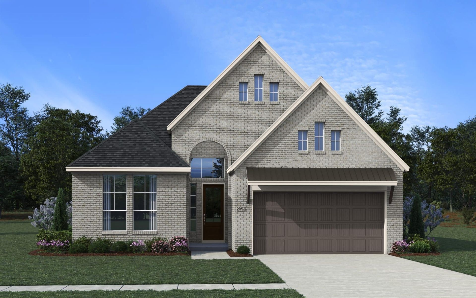
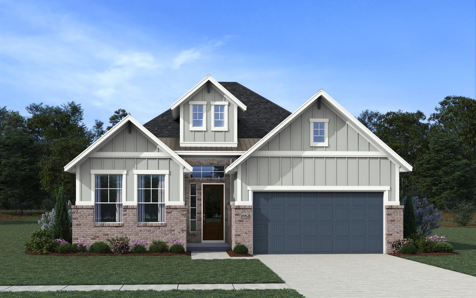
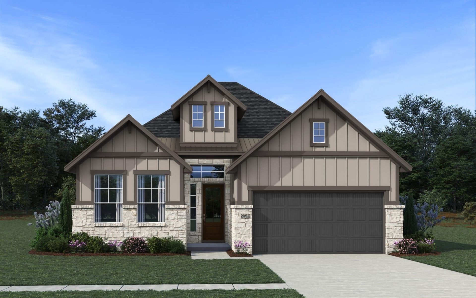
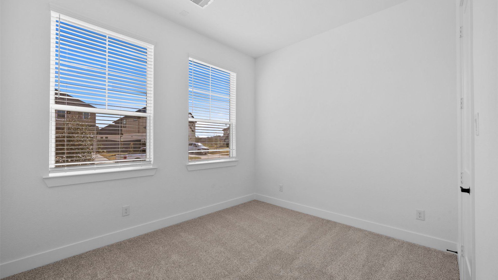
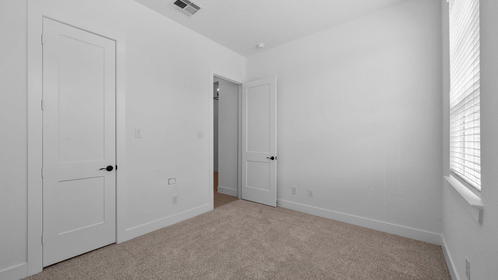
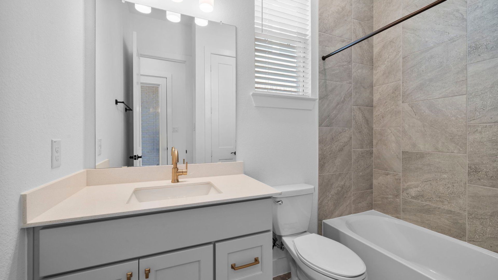
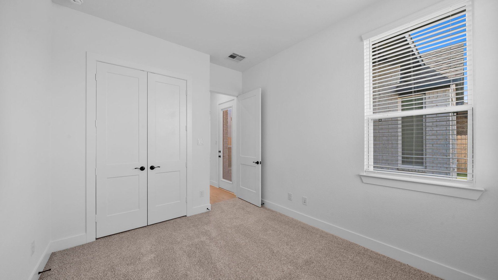
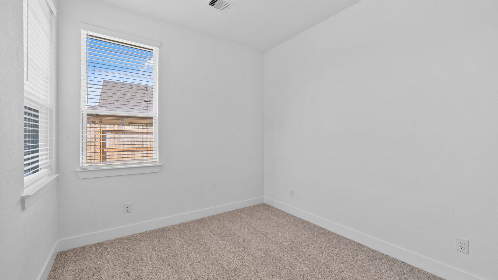
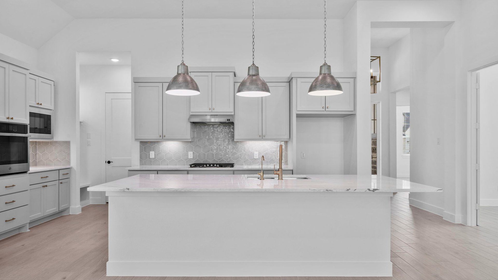
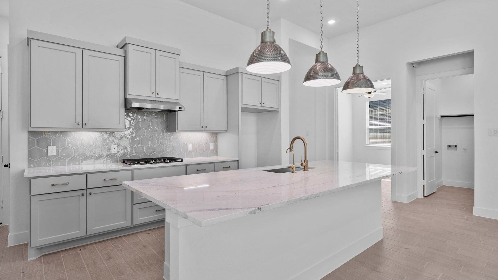
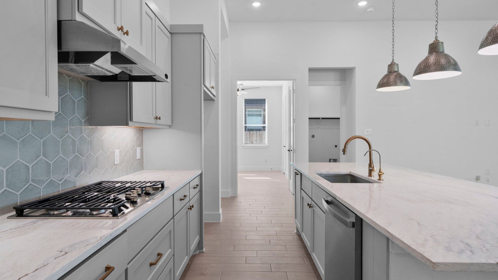
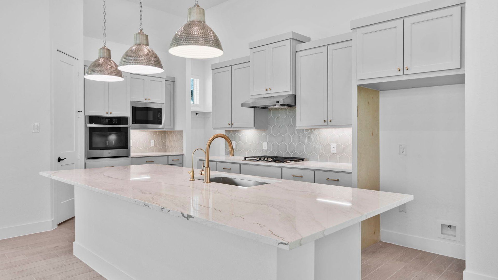
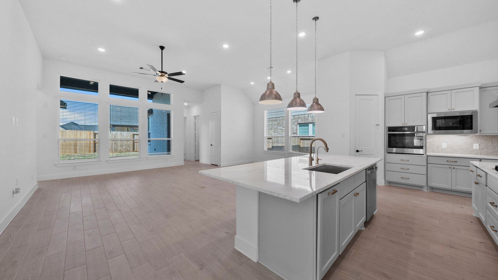
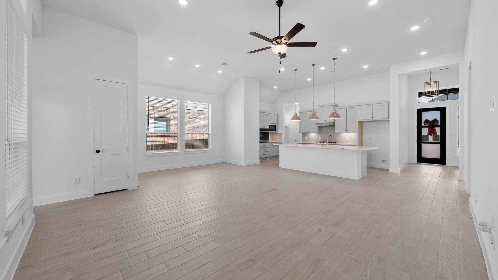
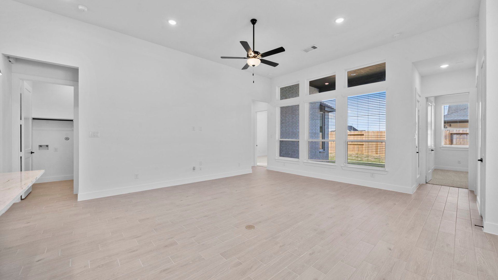
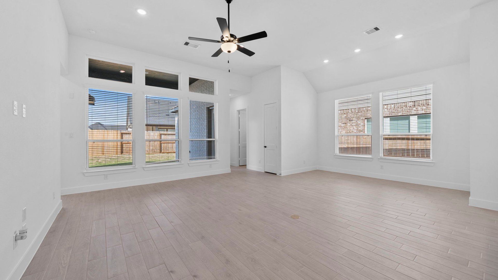
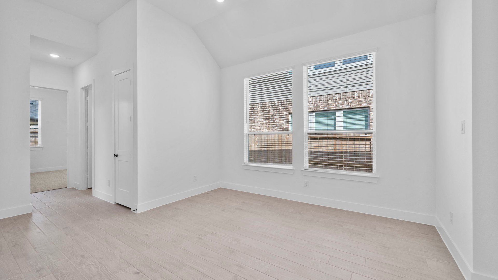
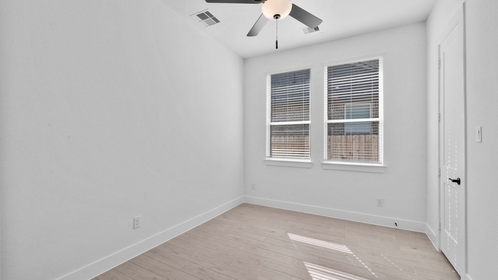
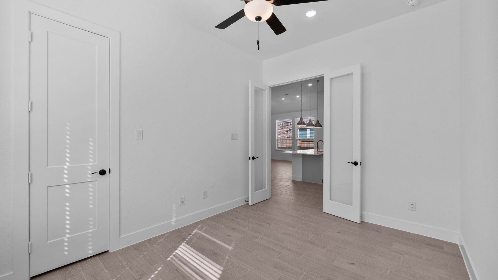
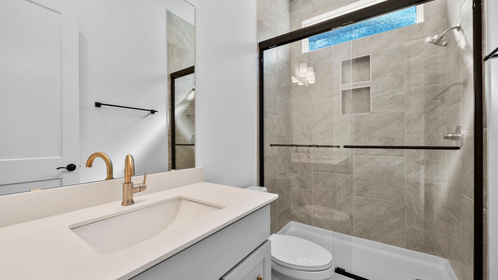
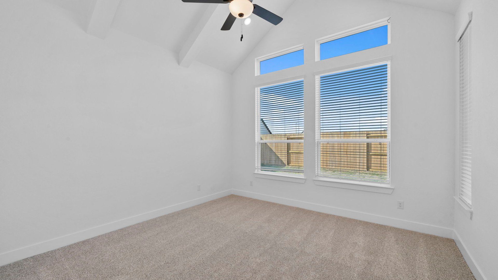
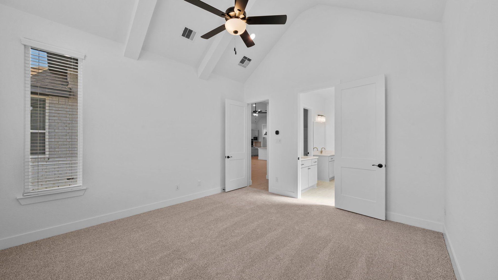
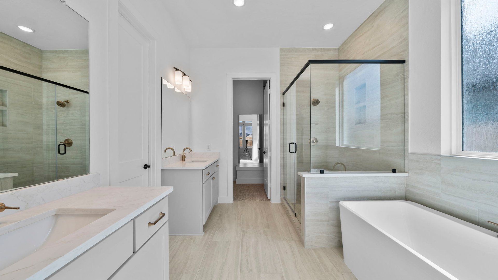
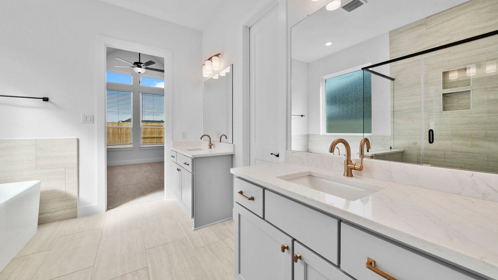
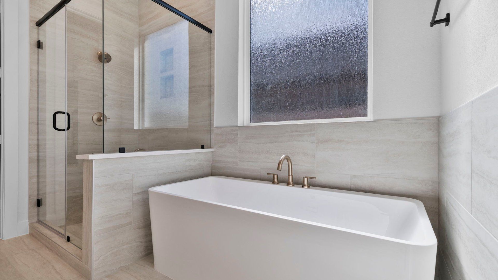
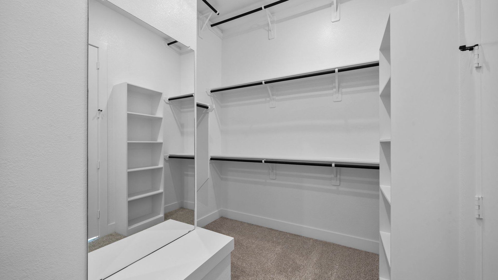
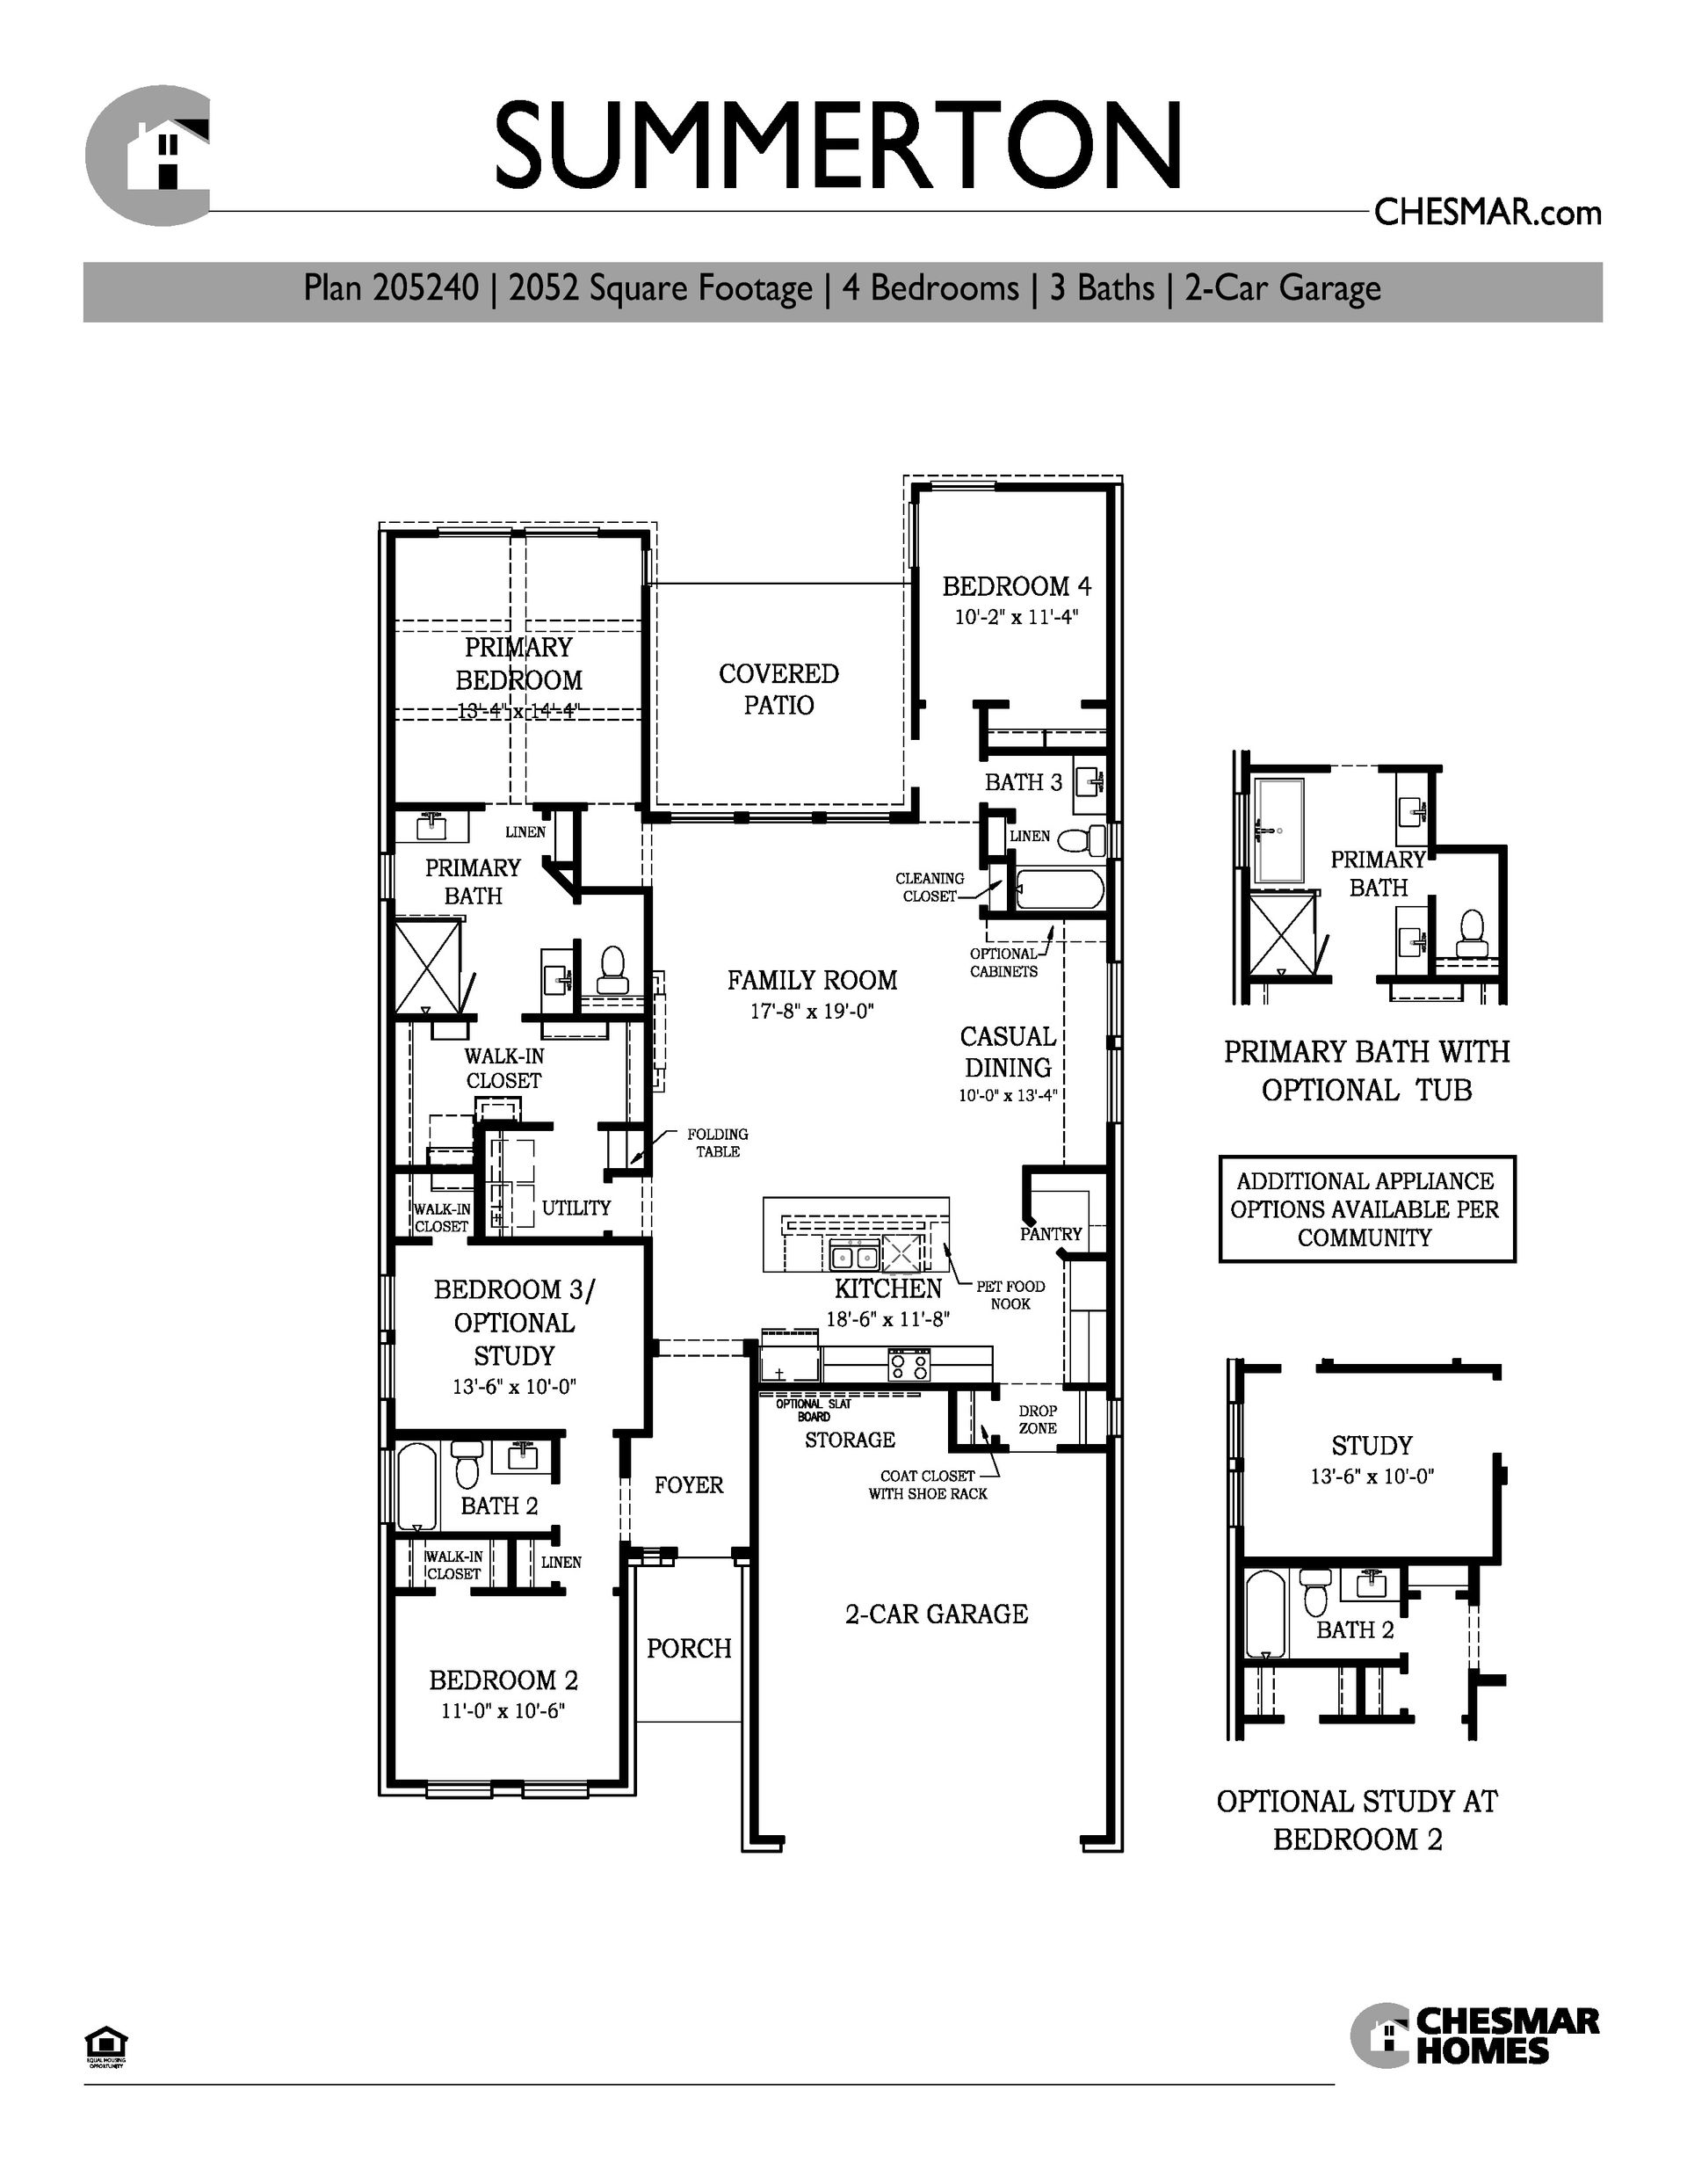
The Summerton is a beautifully designed single-story home offering 2,052 sq. ft., 4 bedrooms, 3 full bathrooms, covered outdoor living, and a 2-car garage. With its bright open layout and smart room placement, this home is designed to adapt effortlessly to everyday life. Step into the entrance foyer, where you’ll find two front bedrooms, each with walk-in closets, with a shared full bathroom in between. One of these bedrooms can easily be transformed into an optional study with French doors, creating a private space for work or hobbies without sacrificing functionality. The home opens into a spacious open-concept living area, where the kitchen overlooks the family room and casual dining area. A long center island, walk-in pantry, and ample cabinet and counter space make the kitchen both pr...
Explore this home
Explore custom options for this floor plan.
Community highlights
About Jubilee 50's
Explore new homes in Hockley, TX, designed for the way you live Settle into a home that supports the way your family lives best. The 50' homesites at Jubilee are designed for those who want room to spread out, along with a wellness-centered lifestyle. Expansive floor plans make space for busy mornings, family game nights, and the in-between moments that fill your days. Sunlit interiors, flexible living areas, and easy access to the outdoors encourage a more intentional pace—whether that means gathering in the kitchen or heading out for an evening walk along the trails. Set within Jubilee’s peaceful yet connected community, these new homes make it easier to balance busy lives with time to recharge, all just west of Houston in Hockley, Texas. Why you’ll love living here Resort-style clubhous...
Ask the builder
The builder will reach out to you to answer your questions.
Schedule a tour
Jubilee 50's
Chesmar
26118 Happy Home Street, Hockley, TX 77447
514-733-6189
281-***-****
Hours
Mon - Mon. 12 pm - 6 pm, Tues. - Sat. 10 am - 6 pm, Sun. 12 pm - 6 pm
Neighborhood

Community location & sales center
26118 Happy Home Street Hockley, TX 77447
26118 Happy Home Street Hockley, TX 77447
625-844-7290
281-***-****
Schools near Jubilee 50's
Waller Independent School District
Public Elementary School
rating

Roberts Road Elementary School
Grades PK to 5
936-931-0300
24920 Zube Rd, Hockley, TX, 77447
Class ratio
1:15
Enrollment
976
Public Middle School
rating
Waller Junior High School
Grades 6 to 8
936-931-1353
2402 Waller St, Waller, TX, 77484
Class ratio
1:15
Enrollment
899
Public High School
rating

Waller High School
Grades 9 to 12
936-372-3654
31213 Waller Spring Creek Rd, Waller, TX, 77484
Class ratio
1:16
Enrollment
2639
GreatSchools ratings are provided by GreatSchools.org and are for reference only. Ratings may not be available for all schools. Please verify school assignments and details with the local school district.
Amenities
Community & neighborhood
Builder details
Chesmar

Take the next steps toward your new home
This listing's information was verified with the builder for accuracy 23 hours ago
Summerton Plan by Chesmar

saved to favorites!
To see all the homes you’ve saved, visit the My Favorites section of your account.
Discover More Great Communities
Select additional listings for more information
We're preparing your brochure
You're now connected with Chesmar. We'll send you more info soon.
The brochure will download automatically when ready.
Brochure downloaded successfully
Your brochure has been saved. You're now connected with Chesmar, and we've emailed you a copy for your convenience.
The brochure will download automatically when ready.
Way to Go!
You’re connected with Chesmar.
The best way to find out more is to visit the community yourself!