


Summit - The Oaks
From $629,990 | 3 Beds | 2.5 Baths | 2,797 SqFt
Summit
The Oaks in Wake Forest, NC
From $629,990 This is the starting price for this plan and is subject to change.

Ashton Woods
- 3 Beds
- 2.5 Baths
- 2 Car garage
- 2,797 Sq Ft
Overview
Floor plan features
- 1 Half Bathroom
- 2 Stories
- Bonus Room
- Breakfast Area
- Covered Patio
- Dining Room
- Fireplaces
- Guest Room
- Living Room
- Loft
- Mud Room
- Office
Floor plan description
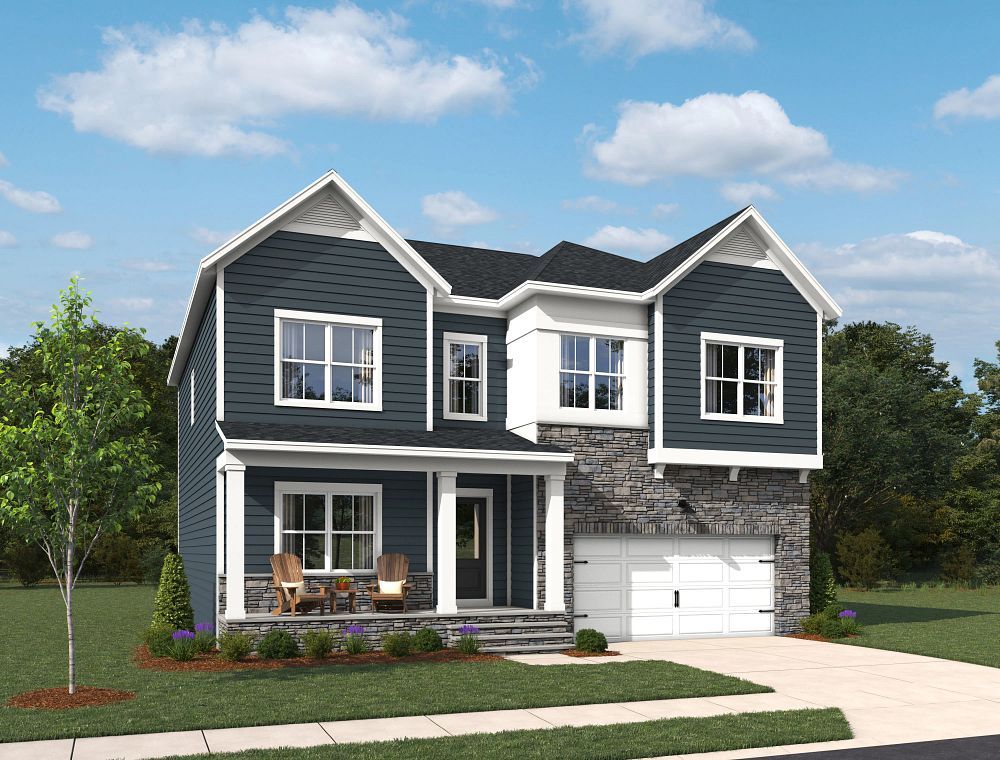
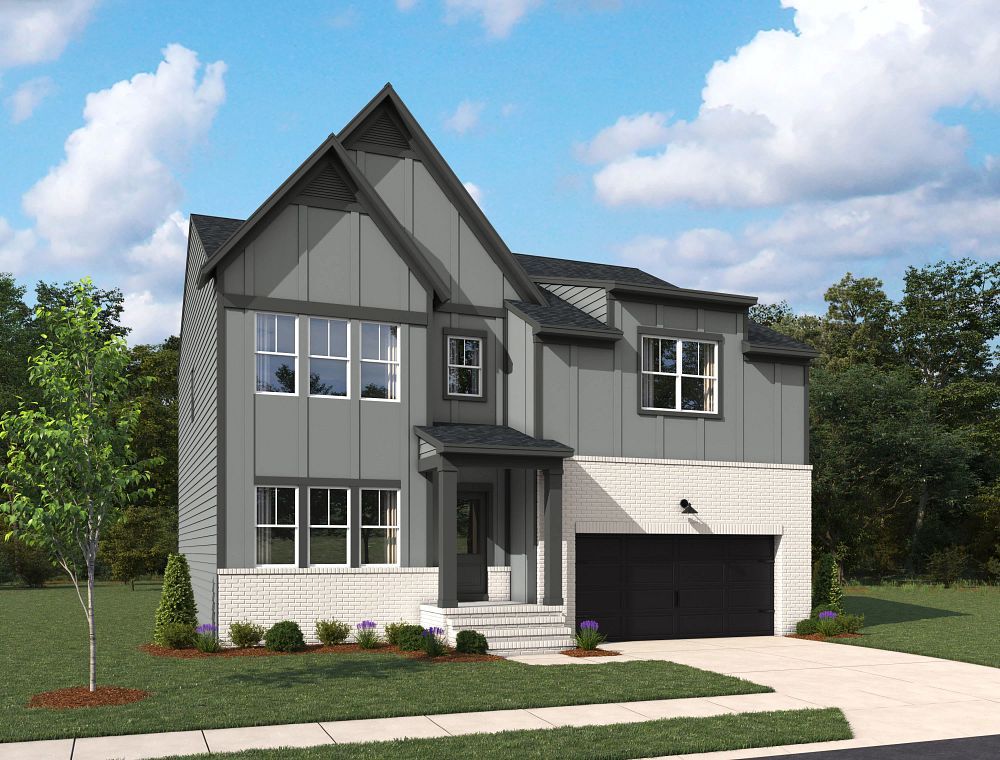
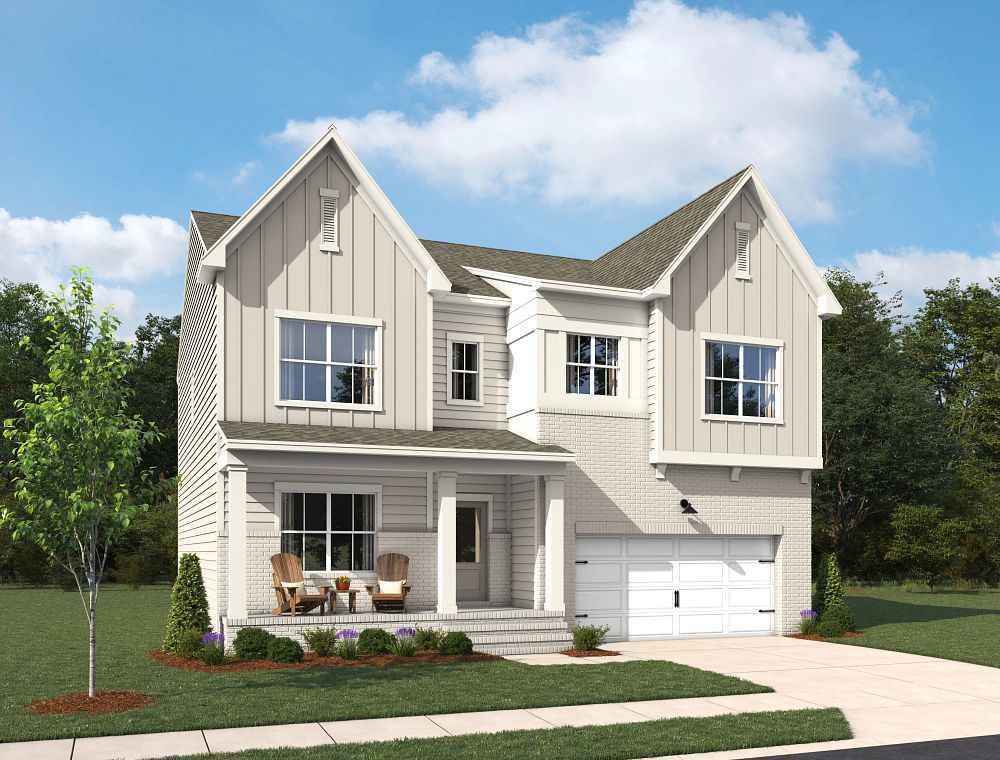
The Summit is a thoughtfully designed two-story home with an open-concept layout, flexible living spaces, and a spacious second-floor loft. This plan offers a balance of style, comfort, and functionality.The main level features an open-concept kitchen, breakfast area, and family room, creating a natural gathering space for everyday living and entertaining. The kitchen includes a large center island, double ovens, and a walk-in pantry, while the adjacent breakfast area provides access to the rear deck. A flex room near the front entry offers additional space for a home office, study, or personalized living area.Upstairs, the primary suite features a large walk-in closet and an en-suite bathroom with dual vanities, a soaking tub, and a separate shower. Two additional bedrooms, each with walk...
Explore this home
Explore custom options for this floor plan.
Special offers
Explore the latest promotions at The Oaks. to learn more!
Inspired Design. Exceptional Value.
It is the perfect time to find a home designed around the way you want to live. Thoughtful layouts, curated finishes, and signature Ashton Woods style come together in every detail.For a limited time, enjoy up to $40,000 to use as you choose* and
Community highlights
About The Oaks
Ashton Woods has built a reputation for creating exceptionally designed homes in desirable communities. That legacy continues at The Oaks, a new collection of single-family homes in Wake Forest, NC. Located just north of downtown Wake Forest and northwest of Raleigh, this community offers a peaceful setting with convenient access to major employment centers, including Research Triangle Park.The surrounding area offers a blend of local shopping, dining and outdoor recreation. Spend an afternoon exploring the unique shops and restaurants of downtown Wake Forest or nearby Franklinton, or head to Falls Lake for boating, hiking and outdoor adventures.Back at home, The Oaks features spacious homesites, beautiful wooded backdrops and thoughtfully designed single-family homes. Each home reflects A...
Ask the builder
The builder will reach out to you to answer your questions.
Schedule a tour
The Oaks
Ashton Woods
3755 Sassafras Way, Wake Forest, NC 27587
131-412-6386
919-***-****
Sales Agent
Raleigh NHA
Hours
Monday-Saturday 10AM - 6PMSunday 12PM - 6PM
Neighborhood

Community location & sales center
3755 Sassafras Way Wake Forest, NC 27587
3755 Sassafras Way Wake Forest, NC 27587
686-967-1831
919-***-****
By Appointment OnlyEnter "The Oaks by Ashton Woods" into Google Maps or Apple Maps, and it will guide you straight to our model home!3755 Sassafras Way, Wake Forest, NC 27587 - From Downtown Raleigh, take NC-50 N to Ghoston Rd 16.0 mi - Take New Light Rd and Bruce Garner Rd to The Oaks Dr 9.2 mi
Amenities
Community & neighborhood

At Ashton Woods, we rely on honored design principles to build homes that feel right for a reason. It’s been our philosophy for over 30 years, and results in beautifully solved spaces that serve as the canvas where life comes to life. Our passion is sharing a love of home design with people who want to live in thoughtfully designed homes.
There are rights and wrongs and because we know the difference, we’ll help homebuyers build homes that are as perfect for posting as they are perfect for people. Ashton Woods brings unparalleled design knowledge, judgment and taste to the entire home building and buying experience, enabling homebuyers to feel con?dent that theirs is an incredibly designed, inspired home that will serve as the backdrop for the memories that will be created inside.
Since our first sale in 1989, Ashton Woods has been building design-forward homes in thoughtfully selected communities across the country. Ashton Woods is headquartered in Atlanta, Georgia, but sells new homes in Atlanta, Austin, Charleston, Dallas, Houston, Jacksonville, Myrtle Beach, Nashville, Orlando, Phoenix, Raleigh, San Antonio and Tampa.
In 2017, Ashton Woods launched Starlight Homes for those who always felt the dream of home ownership was just out of reach. Now, over 100,000 families have had the privilege of calling an Ashton Woods or Starlight home their own.
Take the next steps toward your new home
This listing's information was verified with the builder for accuracy 2 days ago
Summit Plan by Ashton Woods

saved to favorites!
To see all the homes you’ve saved, visit the My Favorites section of your account.
Discover More Great Communities
Select additional listings for more information
We're preparing your brochure
You're now connected with Ashton Woods. We'll send you more info soon.
The brochure will download automatically when ready.
Brochure downloaded successfully
Your brochure has been saved. You're now connected with Ashton Woods, and we've emailed you a copy for your convenience.
The brochure will download automatically when ready.
Way to Go!
You’re connected with Ashton Woods.
The best way to find out more is to visit the community yourself!