


Summit - Indigo at the Preserve
From $339,990 | 3 Beds | 3 Baths | 1,713 SqFt
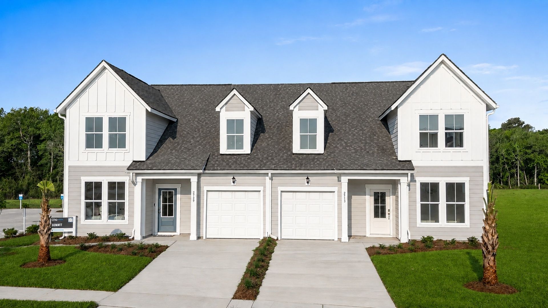
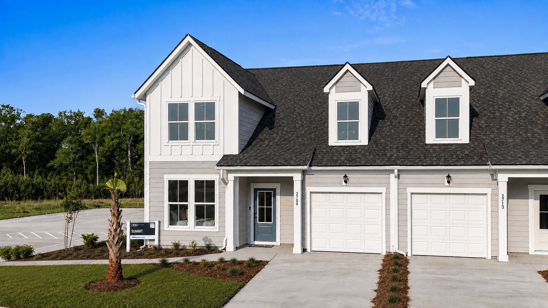
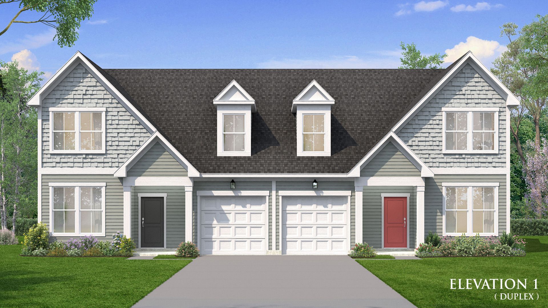
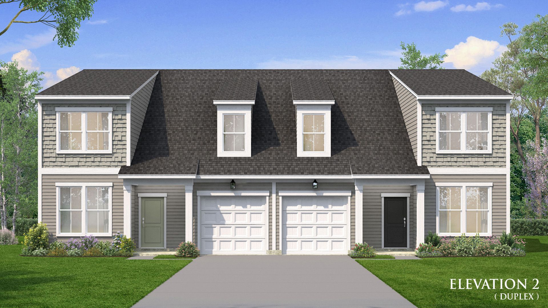
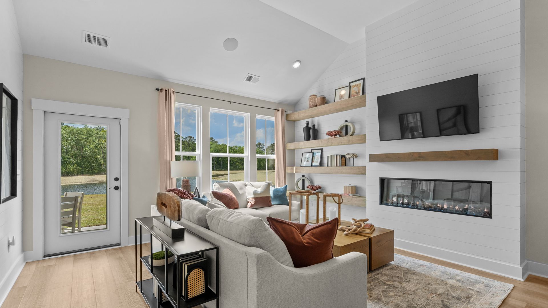
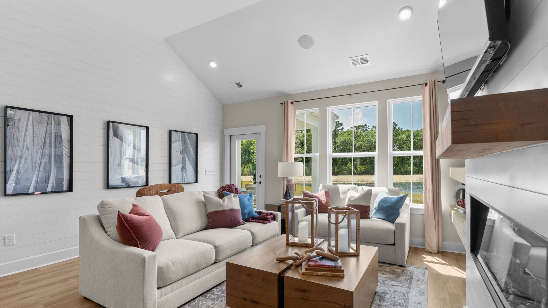
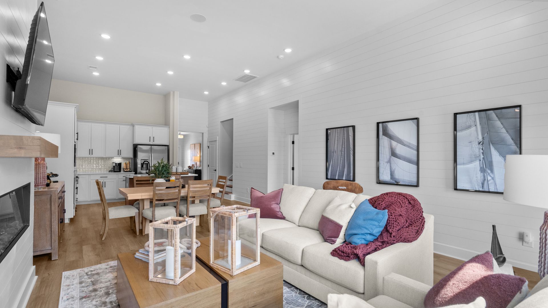
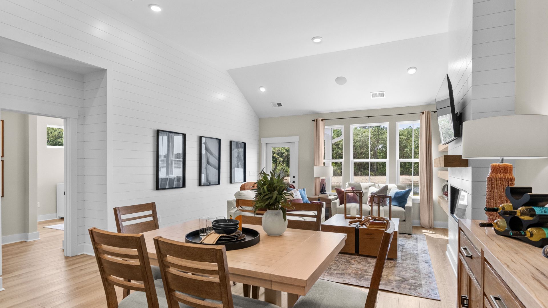
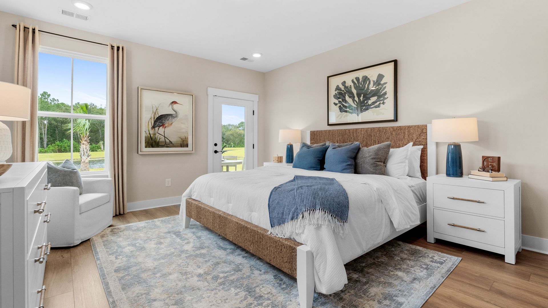
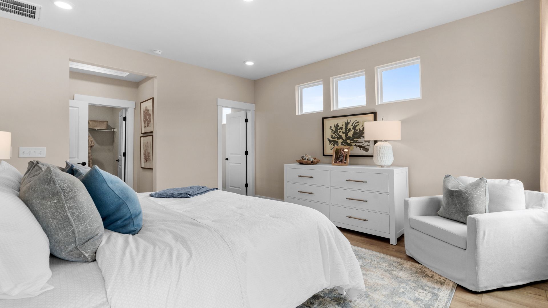
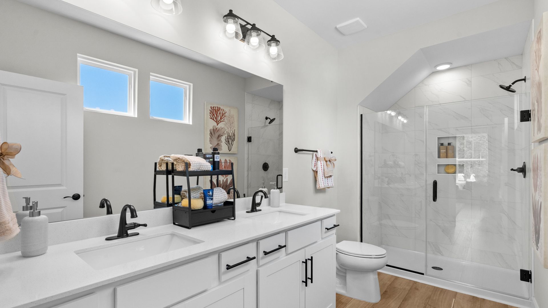
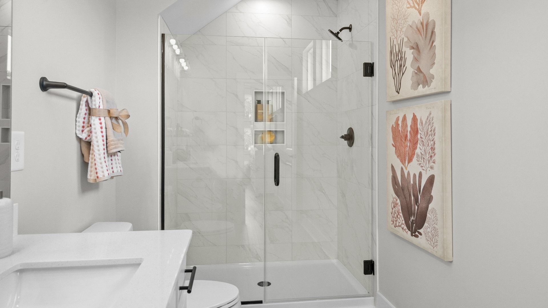
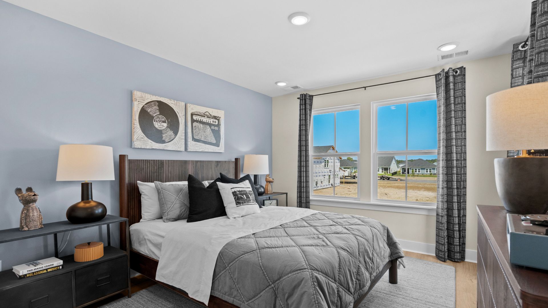
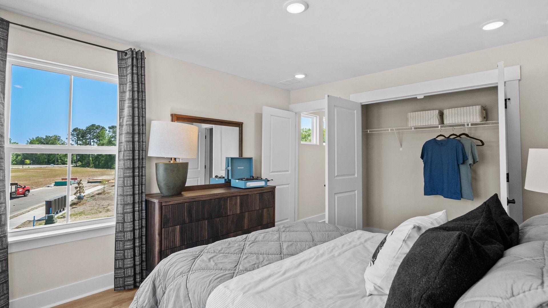
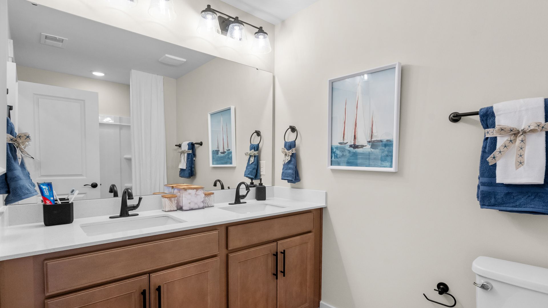
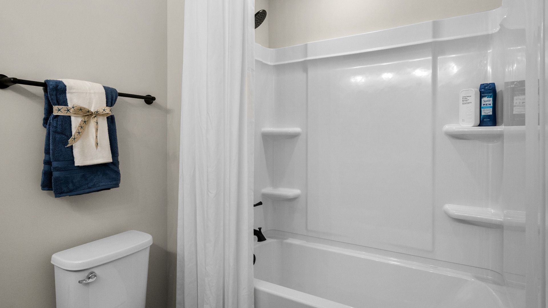
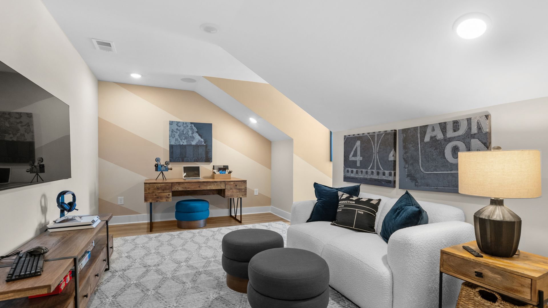
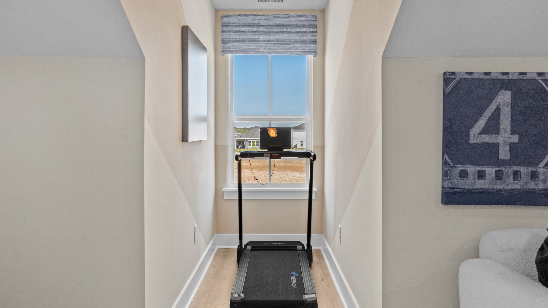
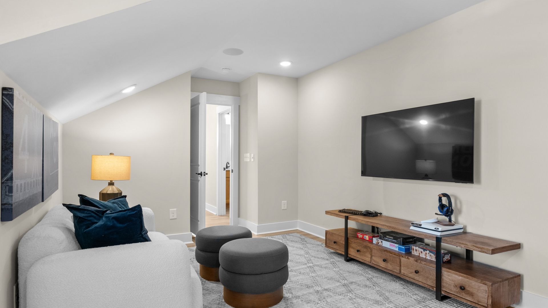
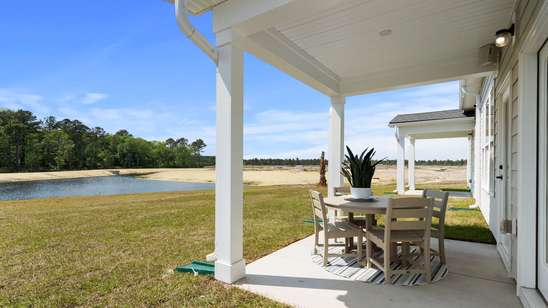
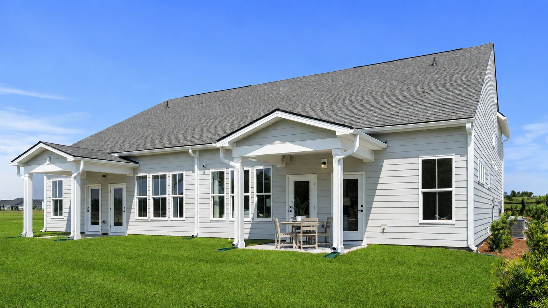
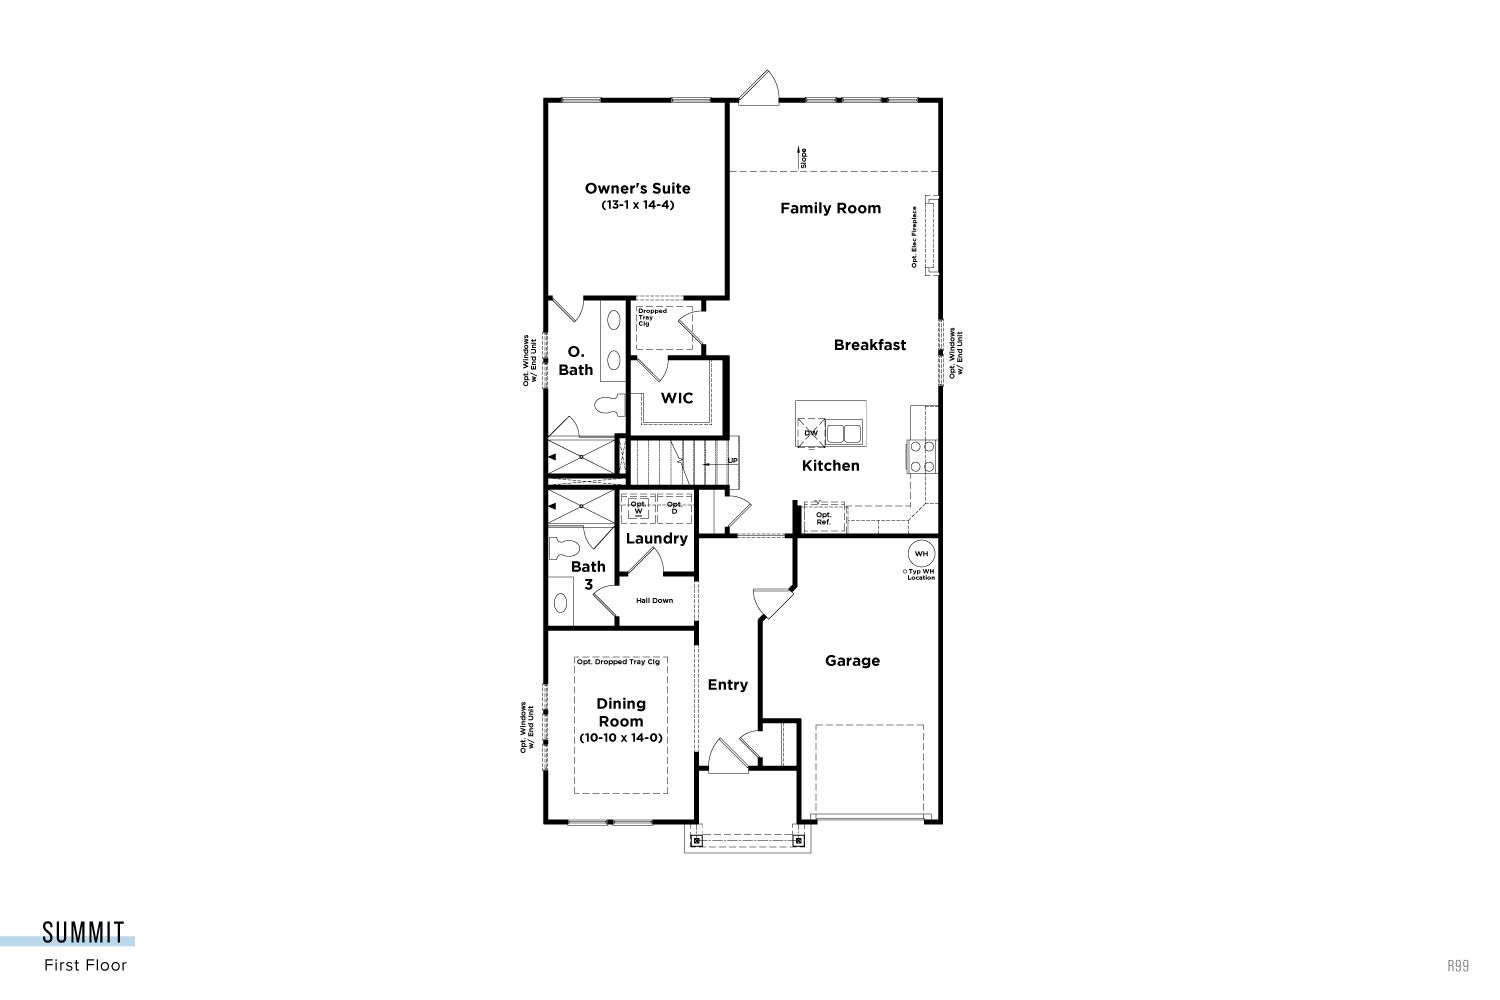
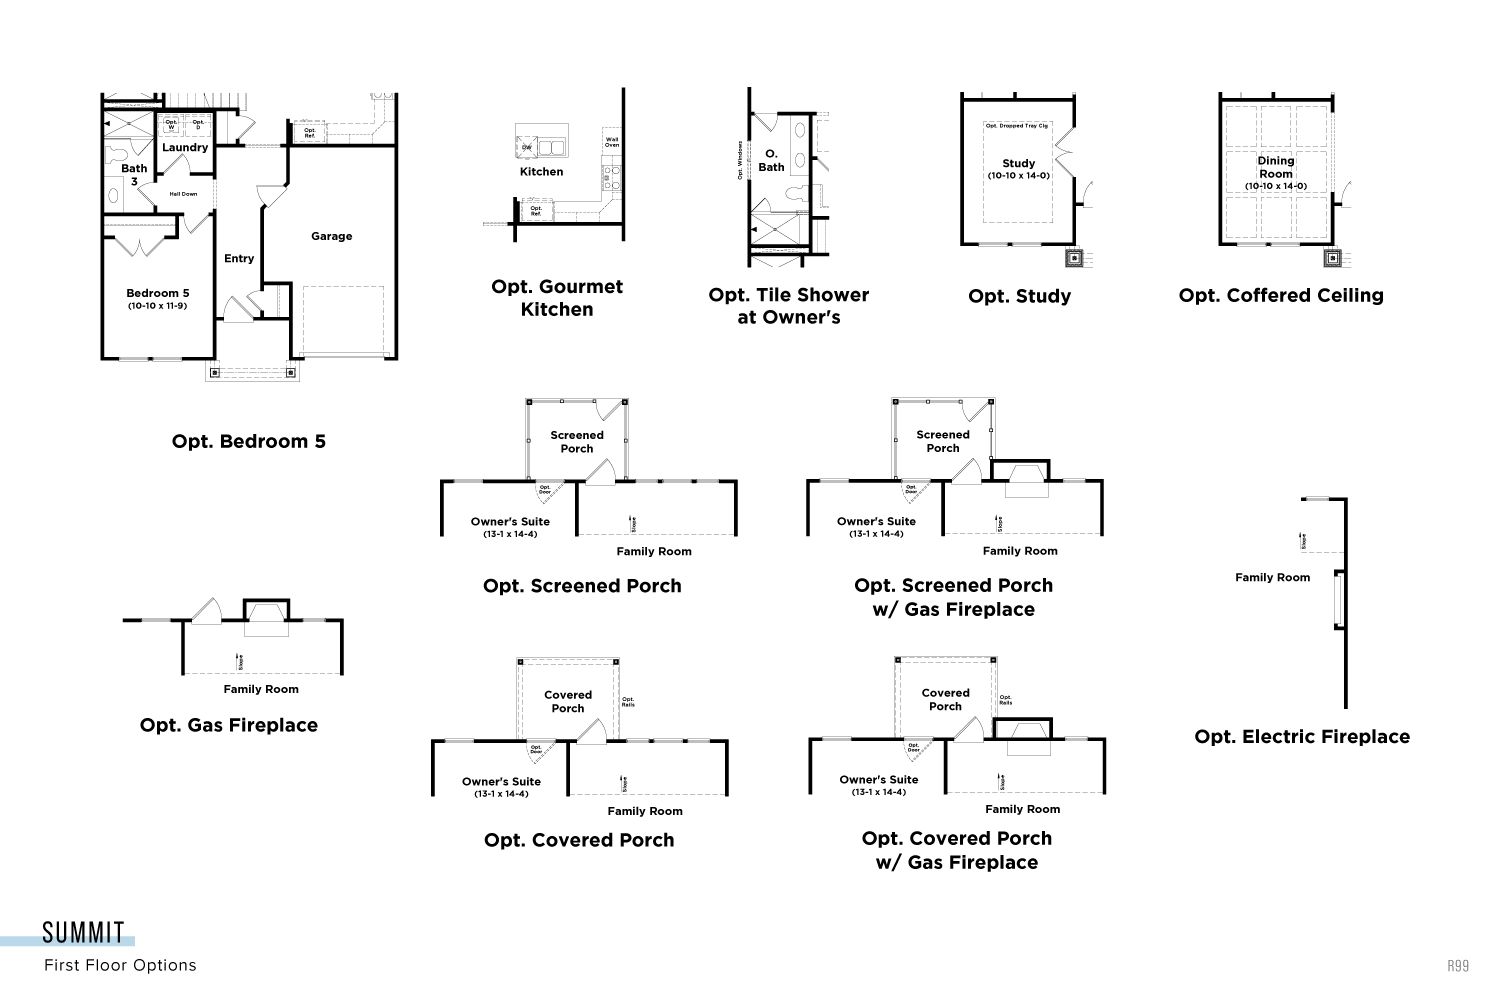
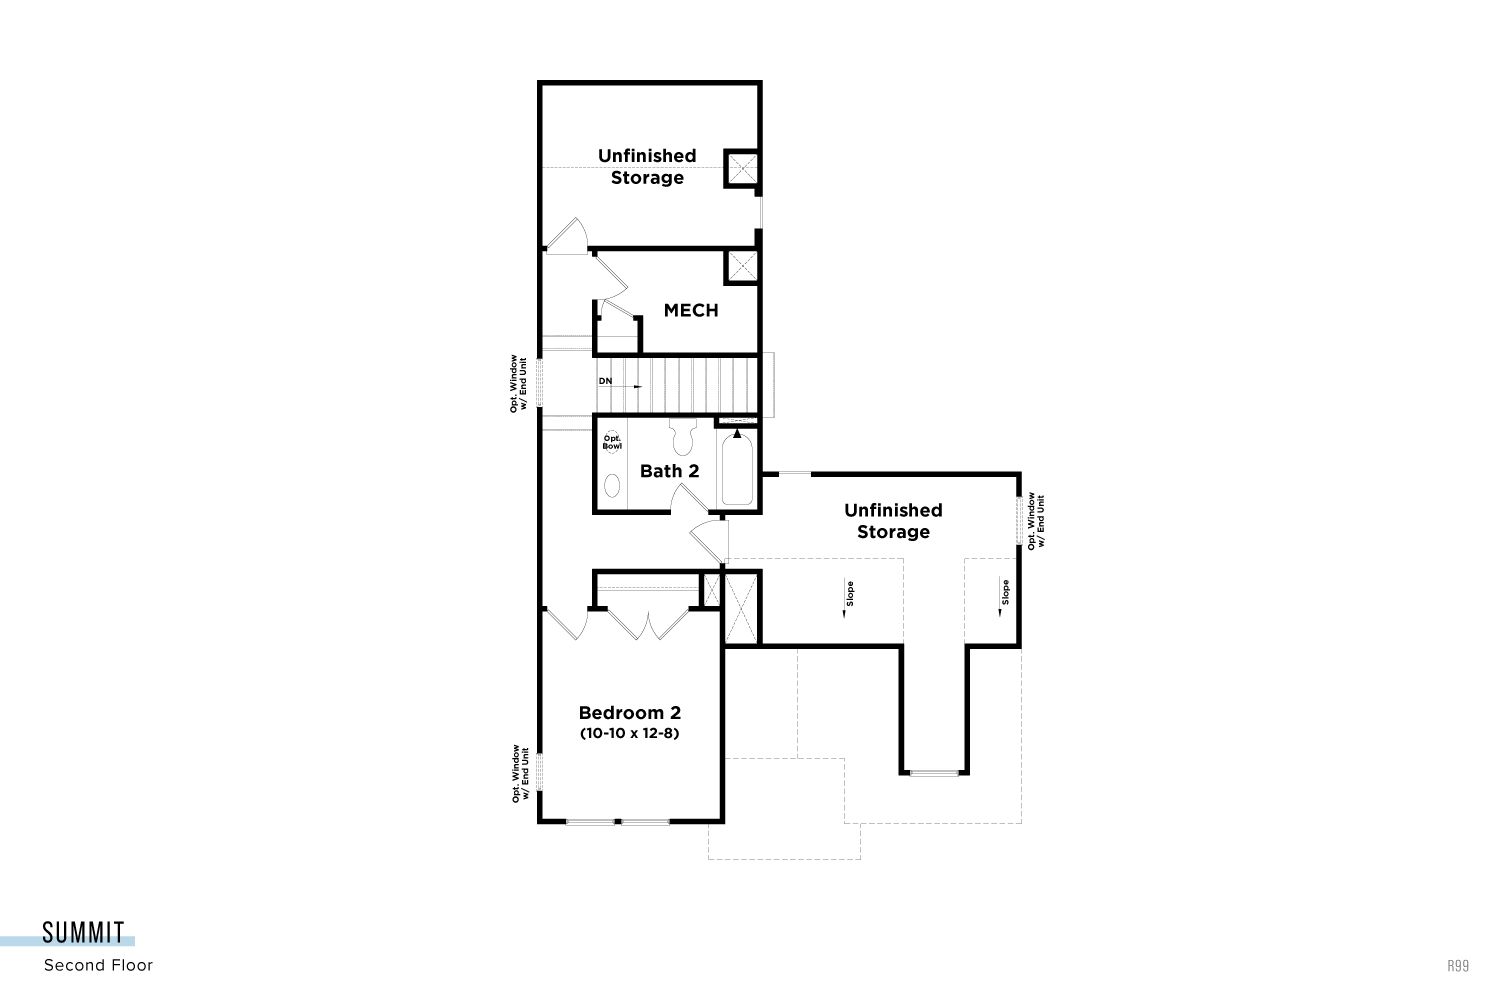
Summit
Indigo at the Preserve in Longs, SC
From $339,990 This is the starting price for this plan and is subject to change.

DRB Homes
- 3 Beds
- 3 Baths
- 1 Car garage
- 1,713 Sq Ft
Overview
Floor plan features
- 2 Stories
- Bonus Room
- Dining Room
- Family Room
- Guest Room
- Living Room
- Office
- Primary Bed Downstairs
- Study
- Townhome
Floor plan description
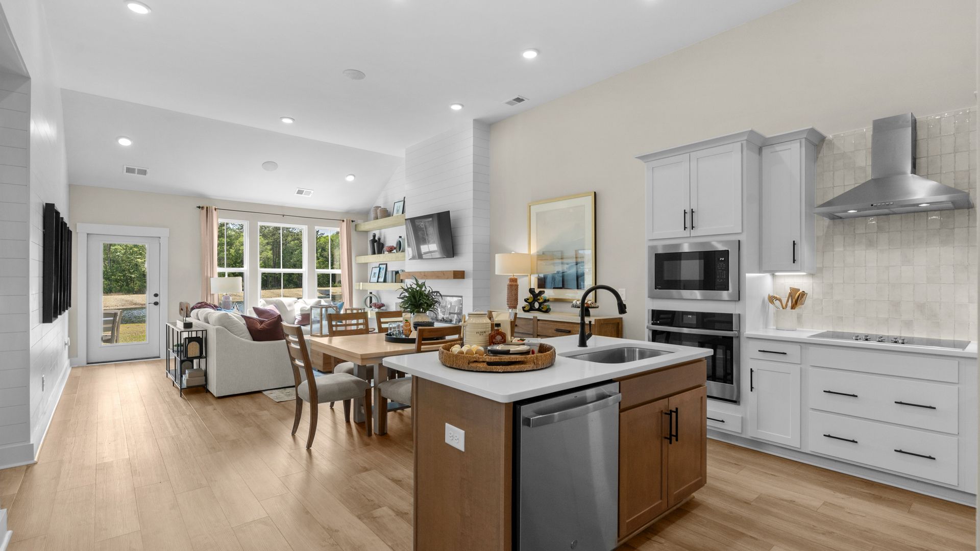
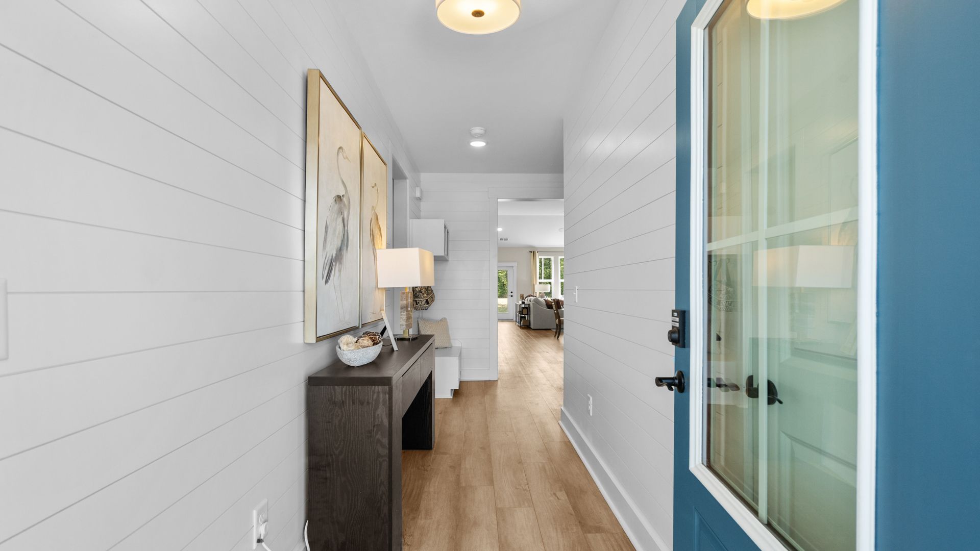
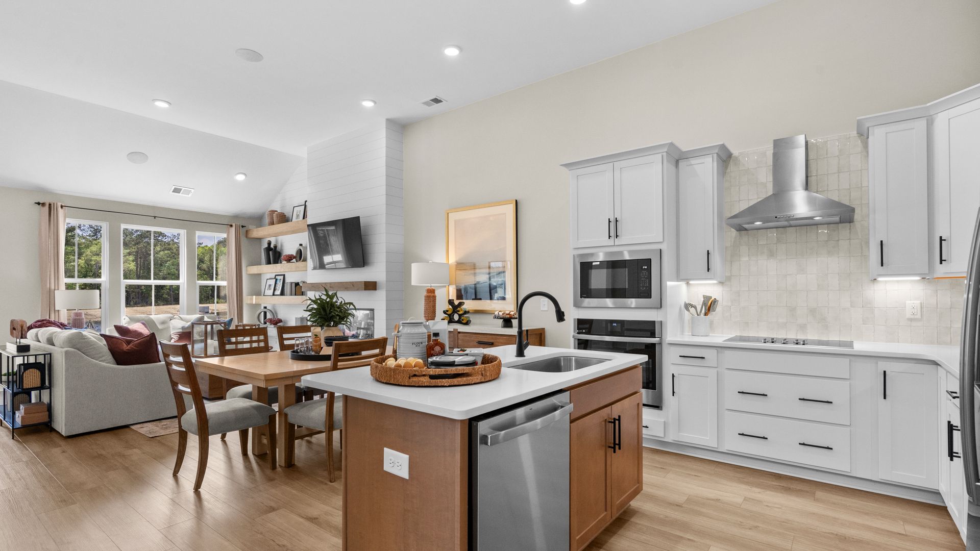
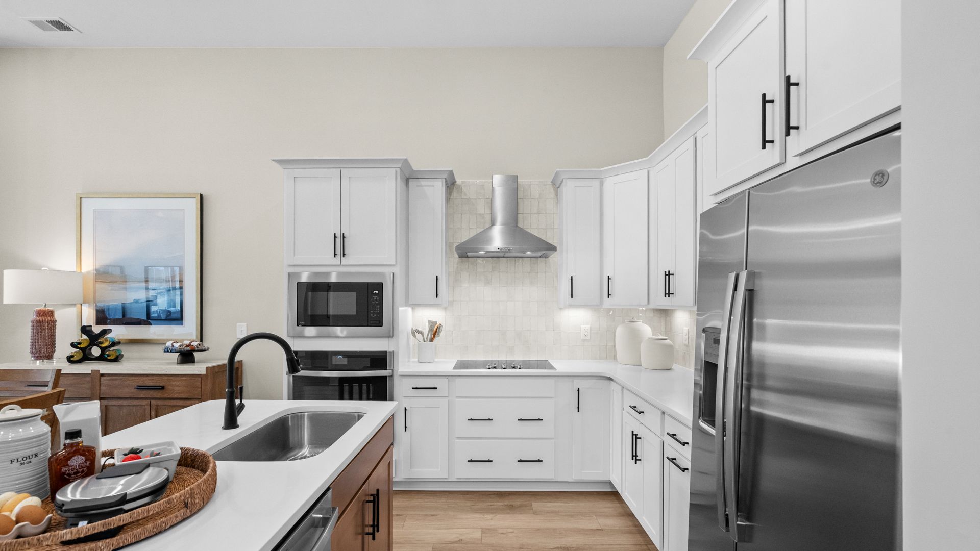
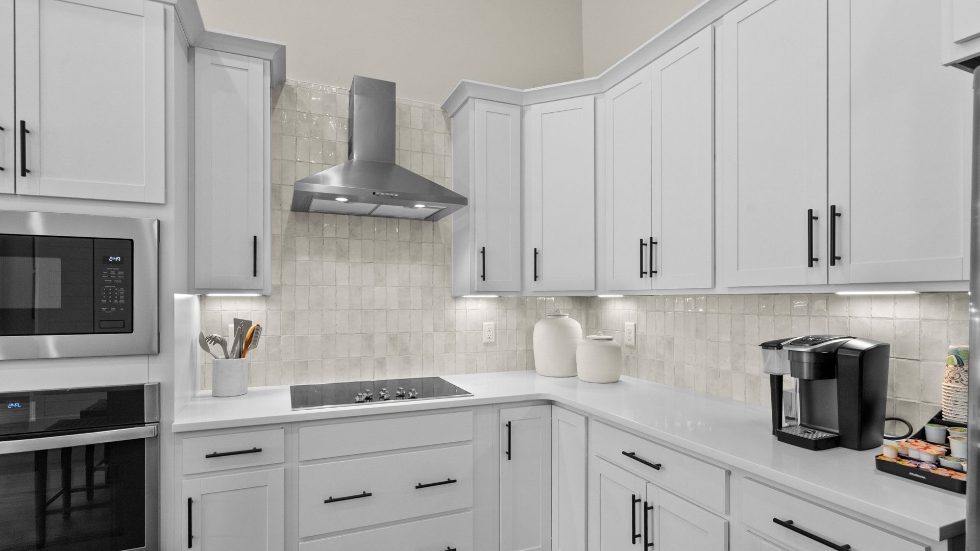
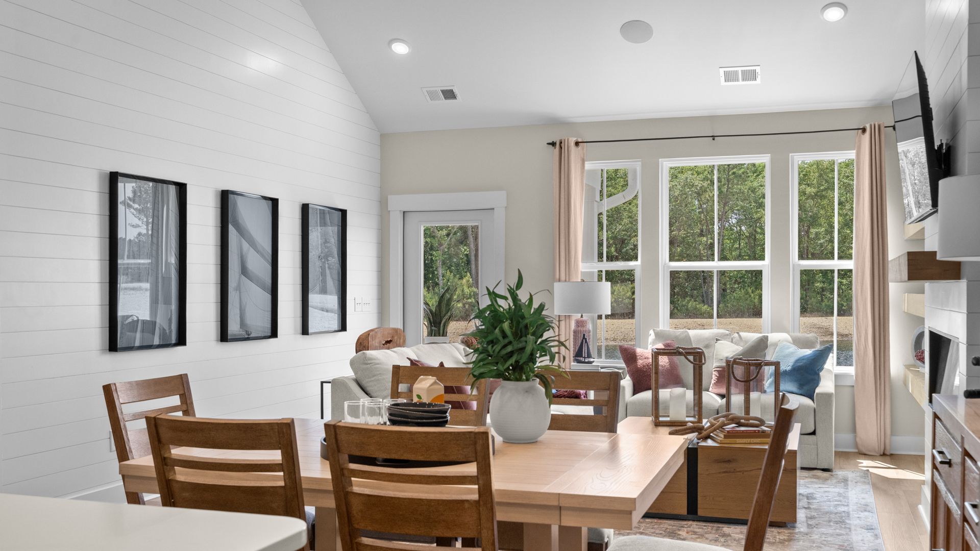
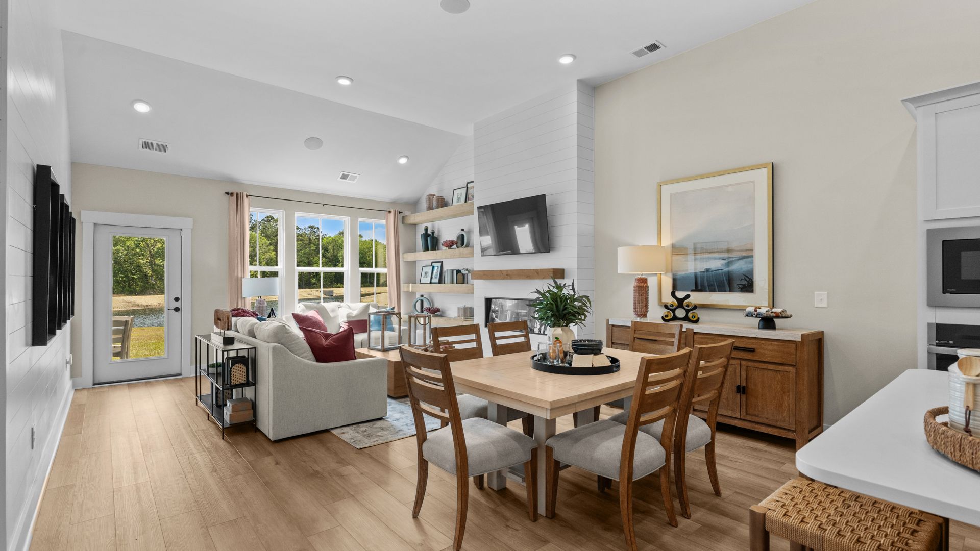
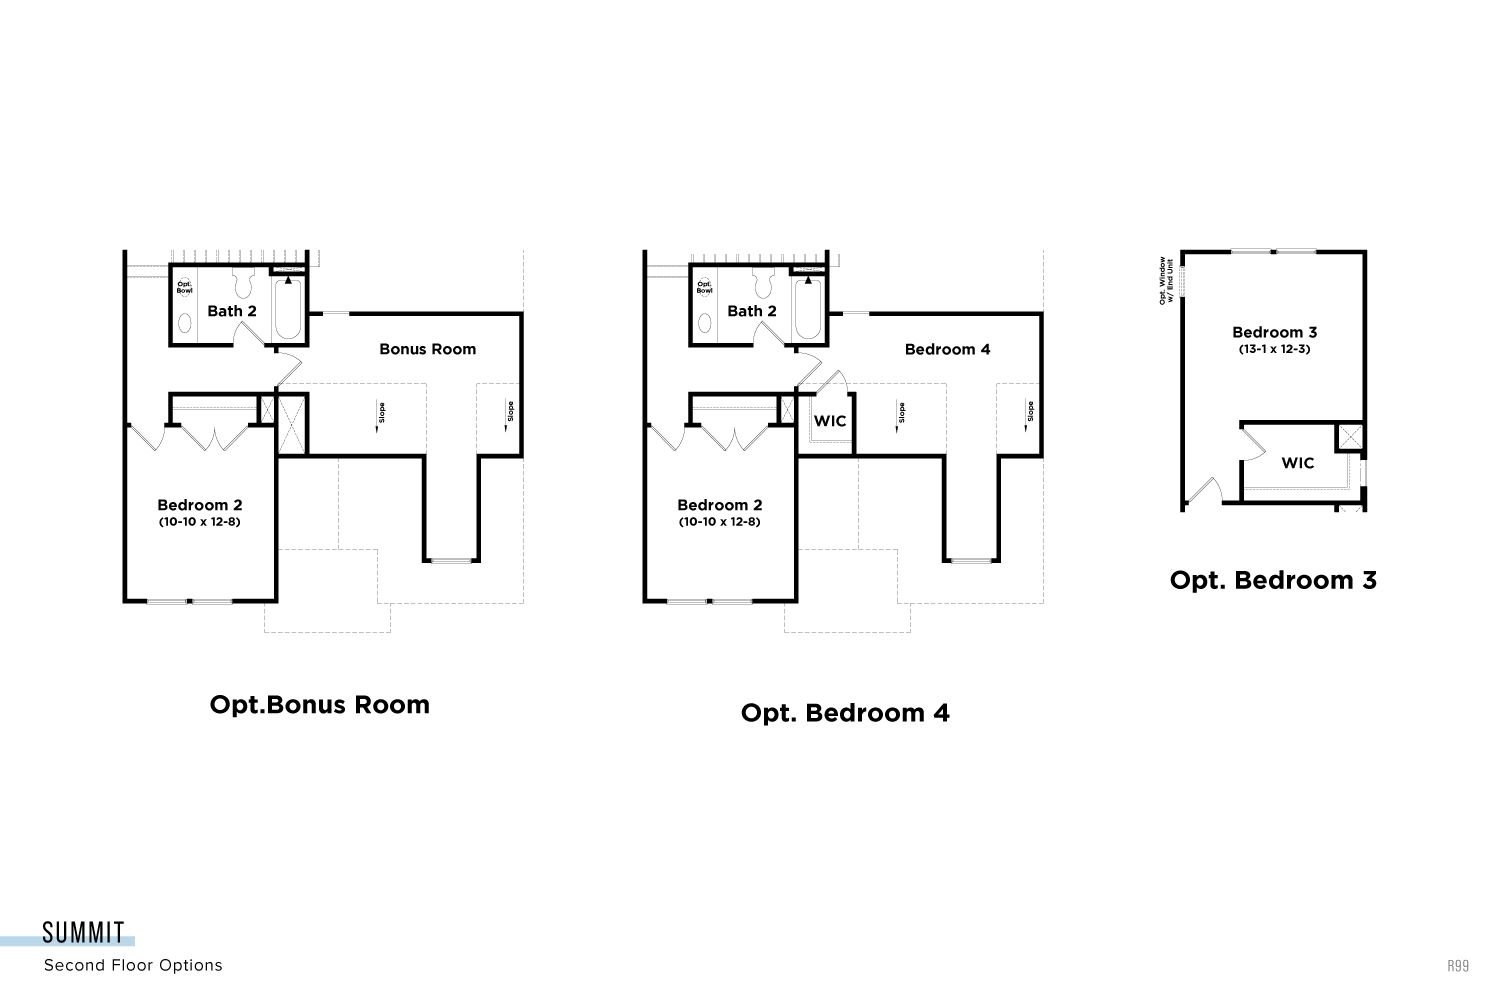
Discover the Summit at Indigo at the Preserve in Longs, SC, the only new homes within 5 miles of beach access with premier features. The Summit features a desirable main-level primary suite alongside an open-concept kitchen, breakfast area, and gathering room designed for everyday comfort and entertaining. A main-level flex space offers room for a dining area, study, or fifth bedroom, while upstairs provides secondary bedrooms, a full bath, and a spacious bonus room. Offering 3 to 5 bedrooms, 3 full baths, and a 1-car garage, the Summit delivers thoughtful spaces and versatility throughout. Home Features: Open-concept kitchen, breakfast area, and gathering room creating an inviting space for everyday living and entertaining. Optional gourmet kitchen offering an elevated space for cooking ...
Explore this home
Explore custom options for this floor plan.
Community highlights
Community amenities
Club House
Pool
About Indigo at the Preserve
Discover Indigo at the Preserve, a new home community in Longs, SC, just minutes from North Myrtle Beach. Offering single-family homes and villas starting from the upper $200s, Indigo at the Preserve combines thoughtfully designed homes with amenities and a convenient Grand Strand location. Our unique villa designs offer something extra—every home is an end unit, providing more windows, abundant natural light, and added privacy. Convenient Coastal Location With easy access to Highway 31, you’re connected to shopping, dining, recreation, and everyday conveniences throughout the Grand Strand. Tanger Outlets & Barefoot Landing: Shopping, dining, and entertainment just minutes away North Myrtle Beach: Easy access to beautiful beaches and coastal recreation Intracoastal Waterway: Nearby opport...
Ask the builder
The builder will reach out to you to answer your questions.
Request a tour
Indigo at the Preserve
DRB Homes
2709 Summer Breeze Lane, Longs, SC 29568
065-739-8861
843-***-****
Sales Agent
Chris Rossmaier, Jeff Potter
Hours
Sun 1-5pm | Mon 12-5pm | Tues-Sat 9am-5pm
Neighborhood

Community location & sales center
2709 Summer Breeze Lane Longs, SC 29568
2709 Summer Breeze Lane Longs, SC 29568
954-628-7750
843-***-****
Schools near Indigo at the Preserve
Horry County Schools
Public Elementary School
Myrtle Beach Early Childhood School
Grades PK to KG
843-448-1658
612 29th Ave N, Myrtle Beach, SC, 29577
Class ratio
1:16
Enrollment
516
Public Elementary School
Myrtle Beach Primary School
Grades 1 to 2
843-448-1658
620 29th Ave N, Myrtle Beach, SC, 29577
Class ratio
1:15
Enrollment
675
Public Elementary School
rating

Myrtle Beach Elementary School
Grades 3 to 5
843-448-1774
950 Seahawk Way, Myrtle Beach, SC, 29577
Class ratio
1:16
Enrollment
1042
Public Middle School
rating

Myrtle Beach Middle School
Grades 6 to 8
843-448-3932
3101 N Oak St, Myrtle Beach, SC, 29577
Class ratio
1:16
Enrollment
1124
Public High School
rating

Myrtle Beach High School
Grades 9 to 12
843-448-7149
3302 Robert M Grissom Pkwy, Myrtle Beach, SC, 29577
Class ratio
1:19
Enrollment
1633
GreatSchools ratings are provided by GreatSchools.org and are for reference only. Ratings may not be available for all schools. Please verify school assignments and details with the local school district.
Amenities
Community & neighborhood
Social activities
- Club House
Health and fitness
- Pool

Let DRB Homes put decades of industry experience to work for you. We understand that building a new home is not a one-size-fits-all process or journey; get ready to personalize your home to meet your unique needs. You can start by exploring the full portfolio of our most popular floor plans, all available in our new home communities across the region.
Our award-winning team is backed by the DRB Group, a growing, dynamic organization that includes two residential builder brands, a title company, and a residential development services branch providing entitlement, development and construction services. DRB Group's complete spectrum of services operates in 14 states and 35 markets -East Coast to Arizona, Colorado, Texas, and beyond.
Our DRB team will work with you every step of the way. From the on-site salespeople you meet with to the construction crew laying the foundation for your home — we're all working toward the same goal. The same is true for the members of our leadership team, who oversee the entire operation and ensure a seamless process.
Take the next steps toward your new home
This listing's information was verified with the builder for accuracy 2 days ago
Summit Plan by DRB Homes

saved to favorites!
To see all the homes you’ve saved, visit the My Favorites section of your account.
Discover More Great Communities
Select additional listings for more information
We're preparing your brochure
You're now connected with DRB Homes. We'll send you more info soon.
The brochure will download automatically when ready.
Brochure downloaded successfully
Your brochure has been saved. You're now connected with DRB Homes, and we've emailed you a copy for your convenience.
The brochure will download automatically when ready.
Way to Go!
You’re connected with DRB Homes.
The best way to find out more is to visit the community yourself!