
Summit Loop - Cascade Village
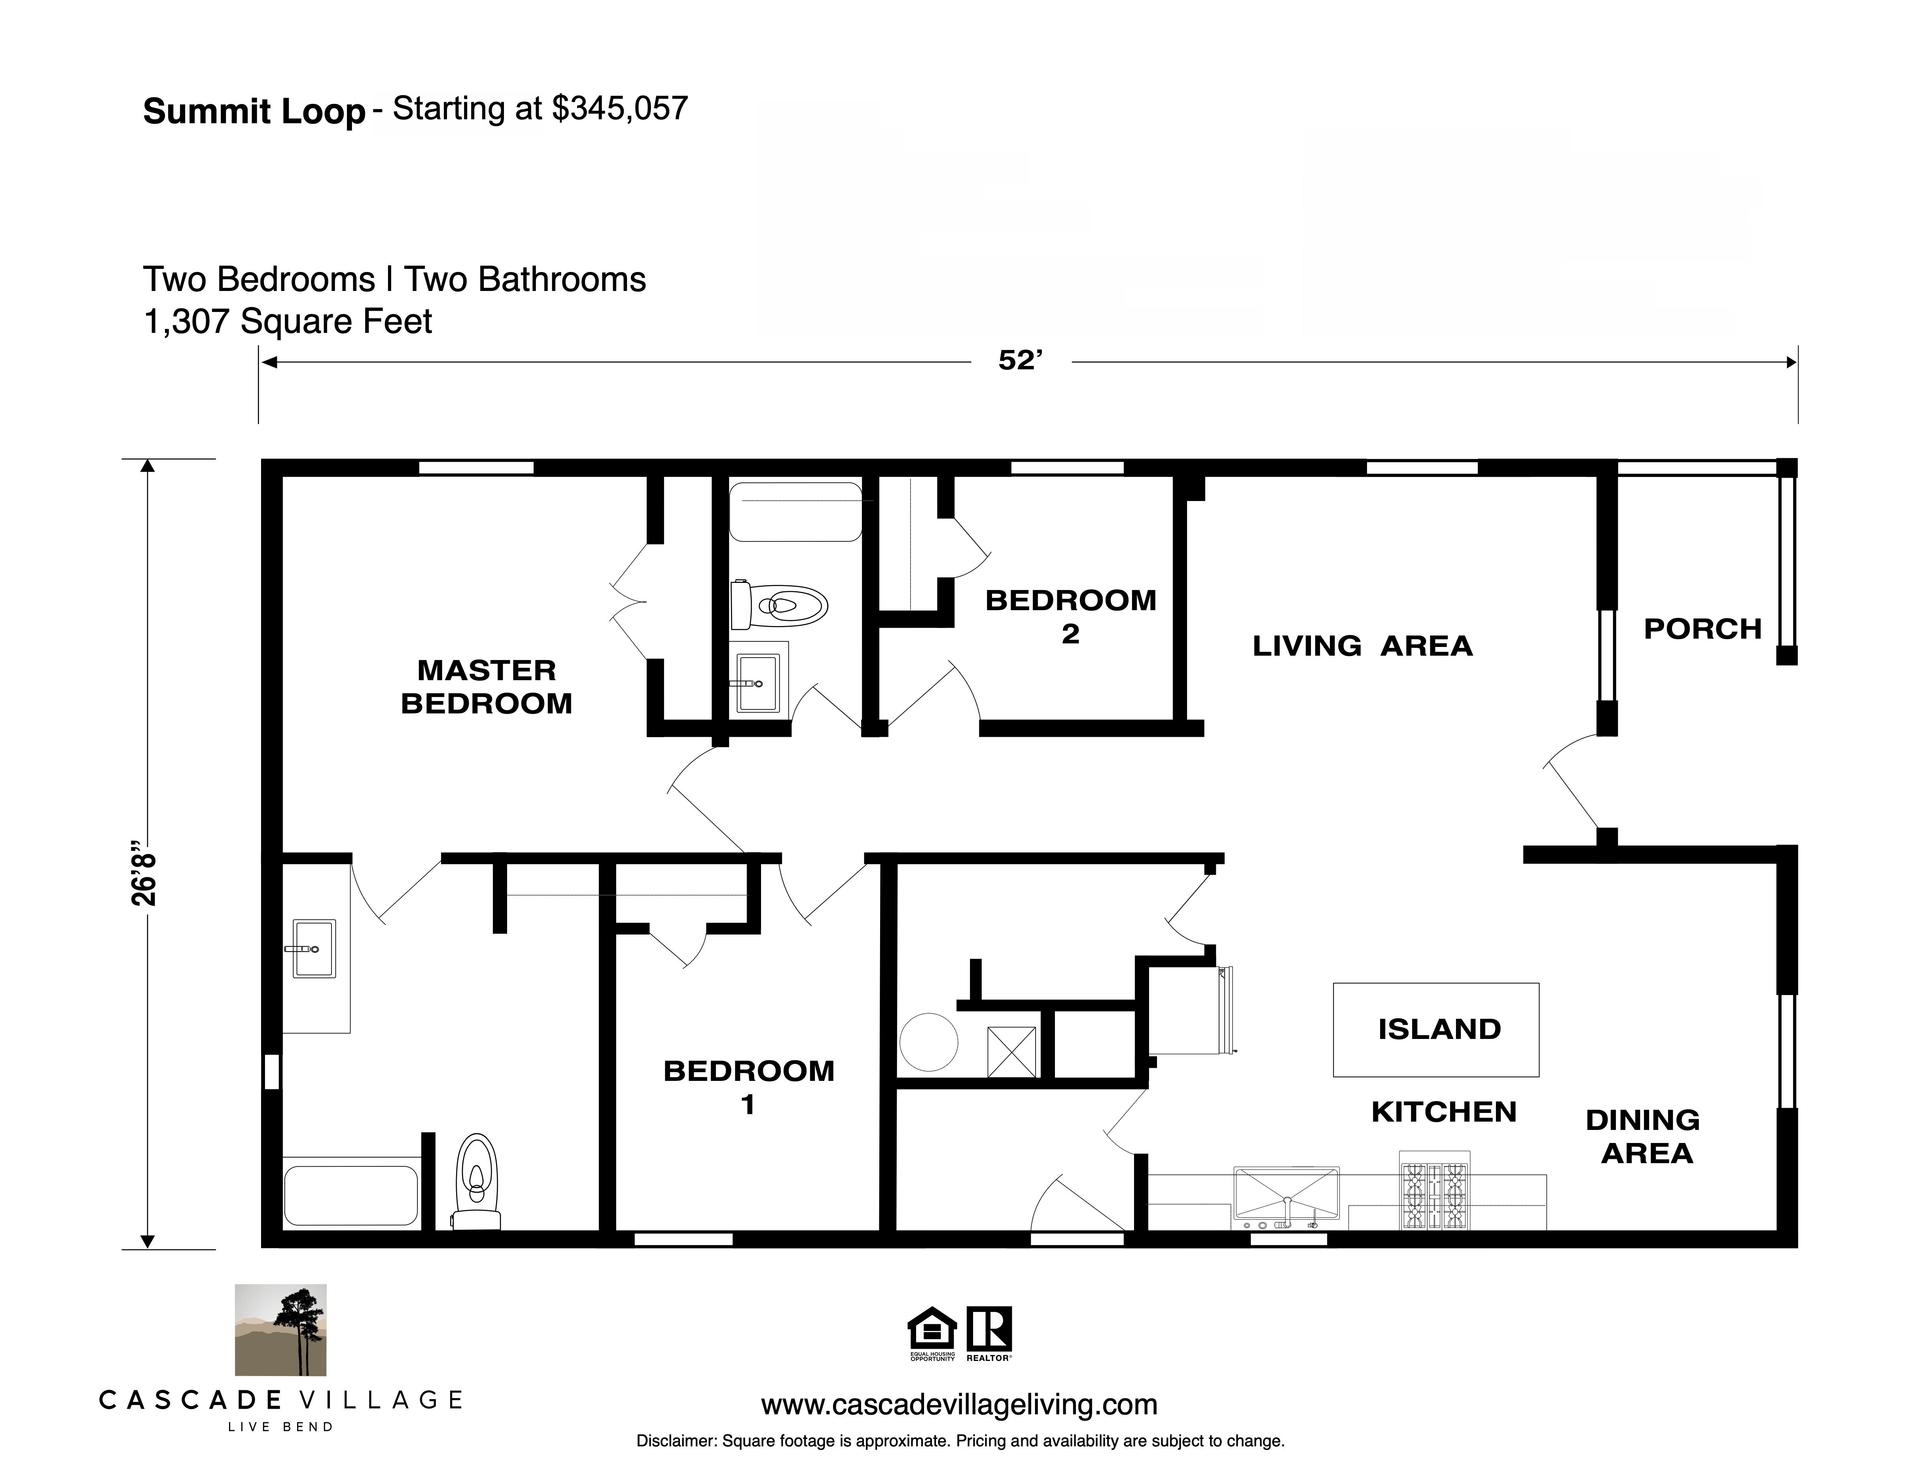
From $345,057 | 2 Beds | 2 Baths | 1,307 SqFt
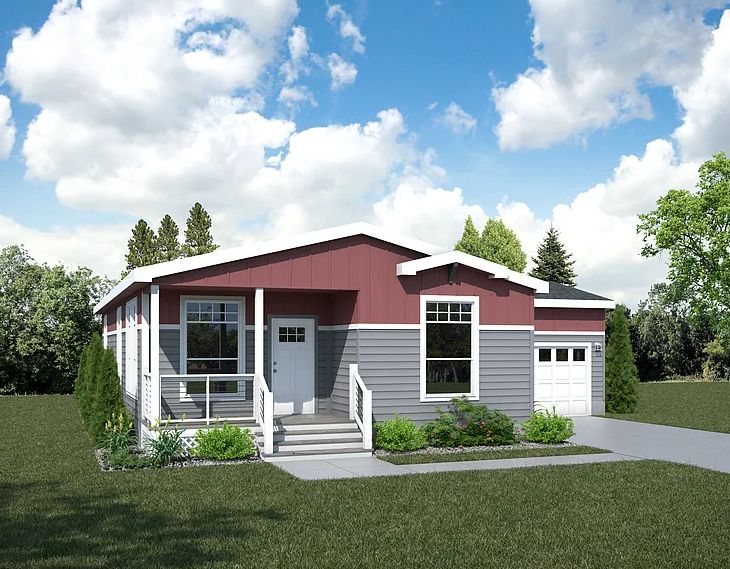
Summit Loop
Cascade Village in Bend, OR
From $345,057 This is the starting price for this plan and is subject to change.
Monthly HOA fees: $875 HOA stands for Homeowners Association. These fees help maintain and manage shared community amenities and services.

Bend MHC LLC
- 2 Beds
- 2 Baths
- 1 Car garage
- 1,307 Sq Ft
Overview
Floor plan features
- 1 Story
- Dining Room
- Guest Room
- Living Room
- Porch
- Single Family
- Sprinkler System
- Study
- Walk-In Closets
Floor plan description
Discover your perfect home, where modern design meets everyday functionality. This exquisite residence features a striking 9-foot high flat roof and an attached single-car garage, offering both style and convenience. Inside, enjoy the comfort of central air conditioning, ensuring a pleasant atmosphere year-round. The heart of the home showcases a premium stainless steel appliance package paired with a charming farmhouse sink. Hardwood overhead and base cabinets with soft-close drawer guides and hinges provide a seamless blend of elegance and practicality. The living space is enhanced by upgraded flooring, while the Concrete 39 oz True Spirit carpet with upgraded padding offers luxurious comfort in cozy areas. This Energy Star-rated electric and gas equipped home promotes energy efficiency ...
Explore this home
Explore custom options for this floor plan.
Community highlights
Community amenities
Club House
Community Center
Greenbelt
Park
Pond
Pool
Trails
Views
About Cascade Village
Located in central Oregon near the Eastern Cascades Slopes and Foothills, Cascade Village is a welcoming community full of activities and a relaxing lifestyle. Encompassing more than 32 acres in the northeast corner of Bend, Cascade Village is a high end, quality 5-star resort-style manufactured housing community. With newer vintage double-wide, high-quality manufactured homes throughout, pride of home ownership shows within the community. More info about Cascade Village
Ask the builder
The builder will reach out to you to answer your questions.
Request a tour
Cascade Village
Bend MHC LLC
63700 Cascade Village Drive, Bend, OR 97701
329-589-1184
541-***-****
Sales Agent
Henry Horn, Michael Kanfer
Hours
Monday - Friday 9:00am-5:00pm
Neighborhood

Community location
63700 Cascade Village Drive Bend, OR 97701
63700 Cascade Village Drive Bend, OR 97701
874-034-6639
541-***-****
Schools near Cascade Village
Bend-lapine Schools
Public Elementary School
rating

Lava Ridge Elementary School
Grades PK to 5
541-355-2400
20805 Cooley Rd, Bend, OR, 97701
Class ratio
1:18
Enrollment
434
GreatSchools ratings are provided by GreatSchools.org and are for reference only. Ratings may not be available for all schools. Please verify school assignments and details with the local school district.
Amenities
Community & neighborhood
Local points of interest
- Greenbelt
- Views
- Pond
Social activities
- Club House
Health and fitness
- Pool
- Trails
Community services & perks
- Park
- Community Center
Builder details
Bend MHC LLC

Take the next steps toward your new home
Summit Loop Plan by Bend MHC LLC

saved to favorites!
To see all the homes you’ve saved, visit the My Favorites section of your account.
Discover More Great Communities
Select additional listings for more information
We're preparing your brochure
You're now connected with Bend MHC LLC. We'll send you more info soon.
The brochure will download automatically when ready.
Brochure downloaded successfully
Your brochure has been saved. You're now connected with Bend MHC LLC, and we've emailed you a copy for your convenience.
The brochure will download automatically when ready.
Way to Go!
You’re connected with Bend MHC LLC.
The best way to find out more is to visit the community yourself!