


Summit - Ashland at Summerlin
From $1,439,990 | 3 Beds | 3.5 Baths | 3,306 SqFt
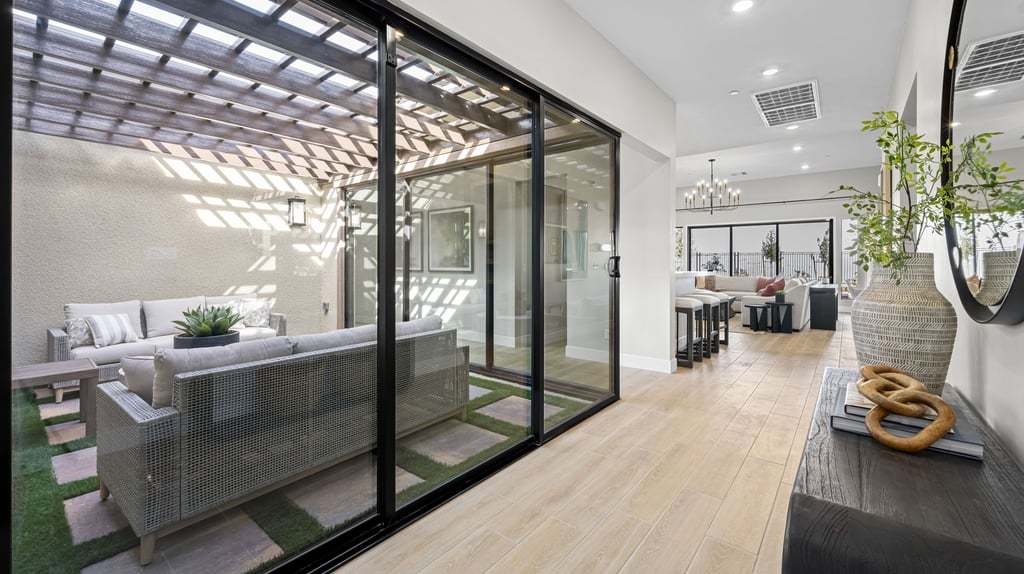
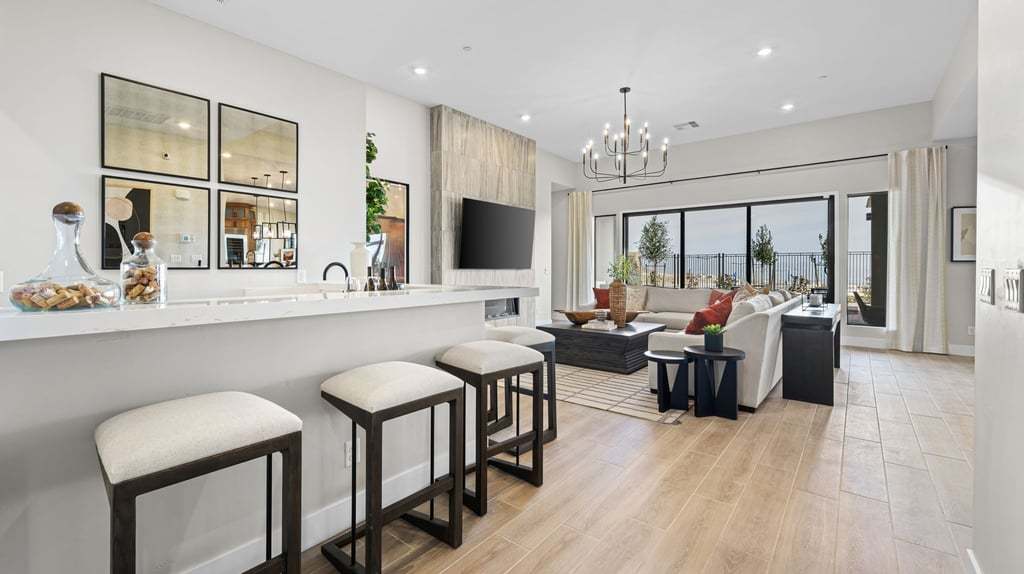
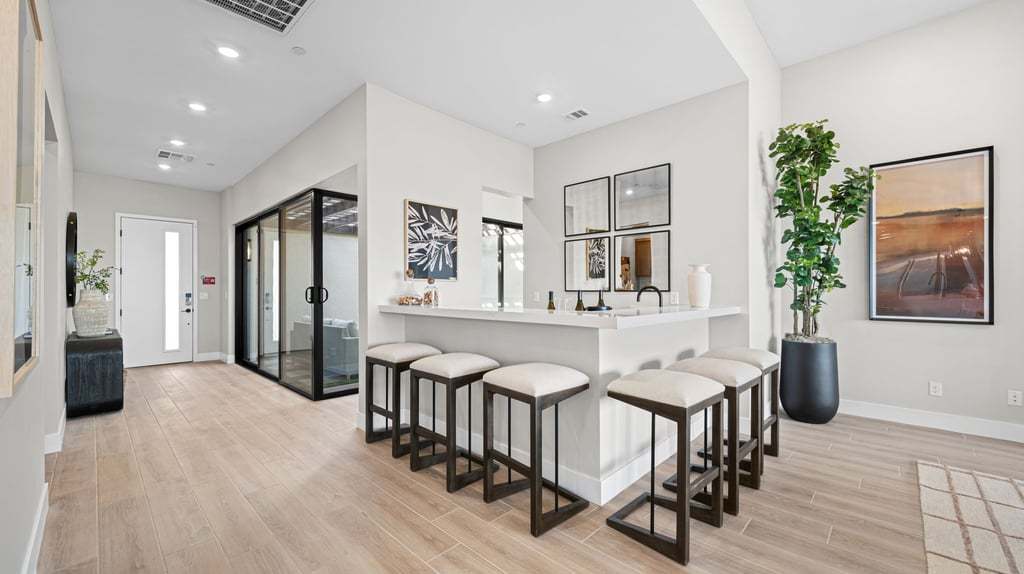
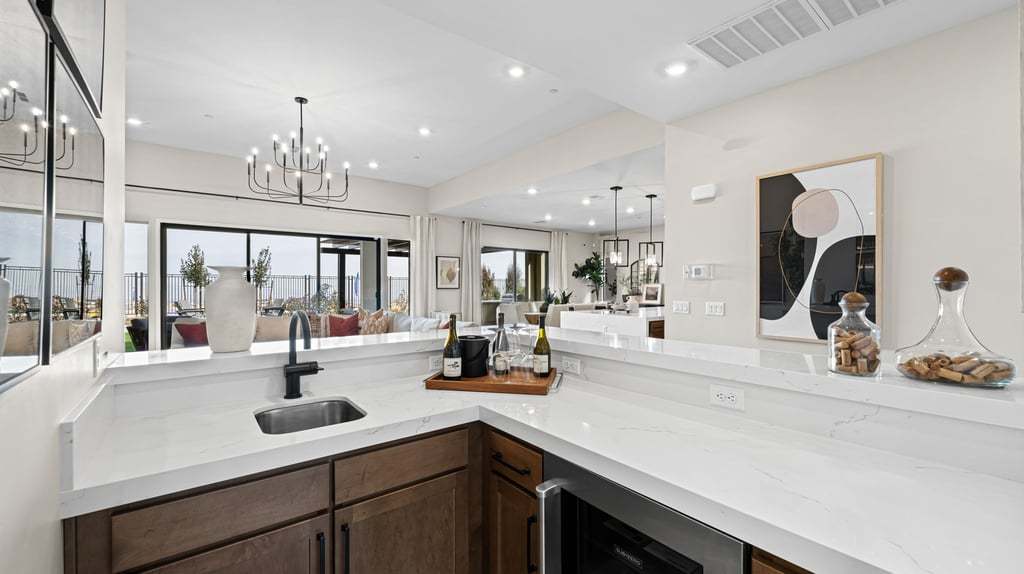
Summit
Ashland at Summerlin in Las Vegas, NV
From $1,439,990 This is the starting price for this plan and is subject to change.
Monthly HOA fees: $188 HOA stands for Homeowners Association. These fees help maintain and manage shared community amenities and services.

Taylor Morrison
- 3 Beds
- 3.5 Baths
- 3 Car garage
- 3,306 Sq Ft
Overview
Floor plan features
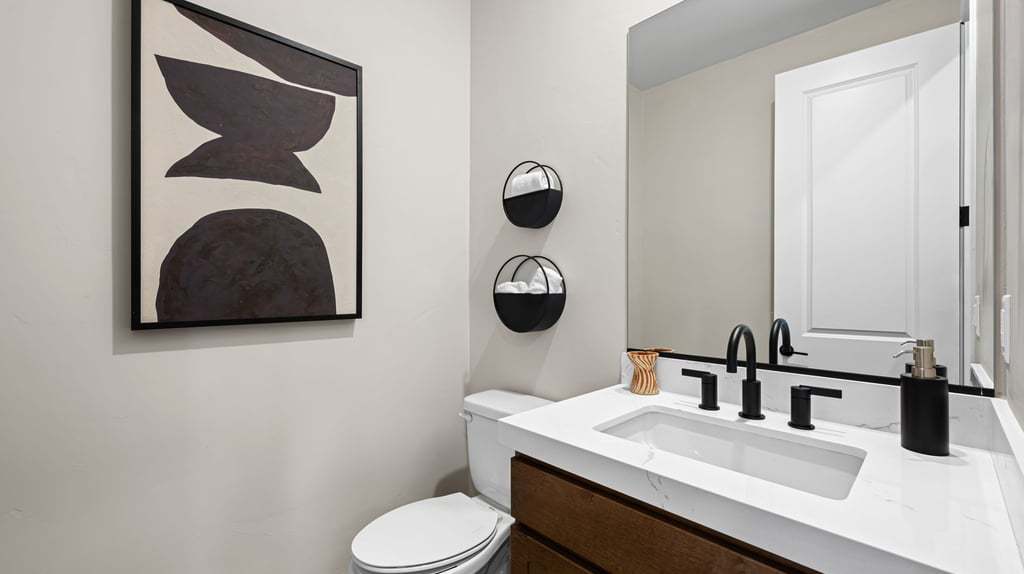
- 1 Half Bathroom
- 1 Story
- Primary Bed Downstairs
- Single Family
Floor plan description
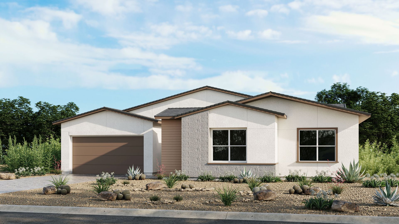
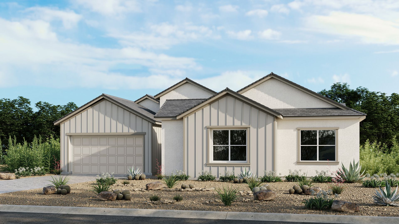
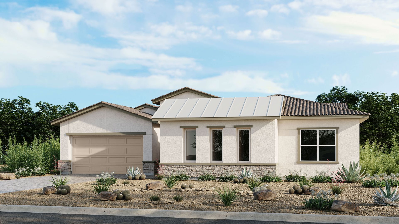
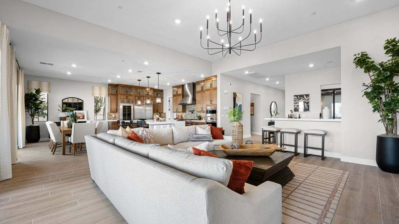
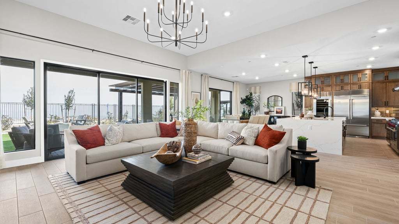
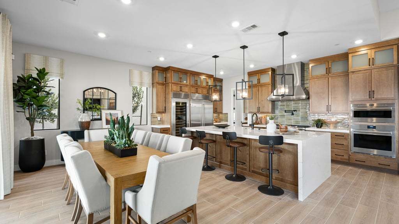
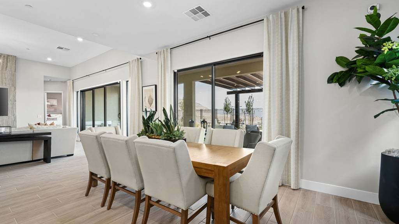
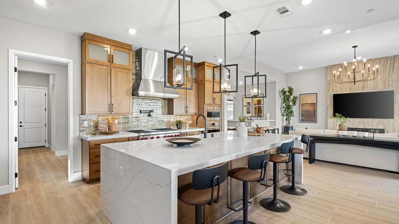
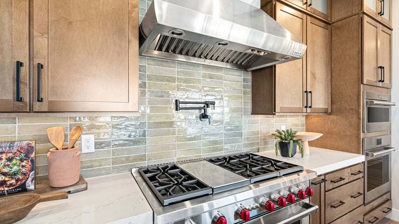
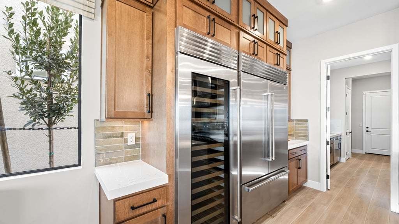
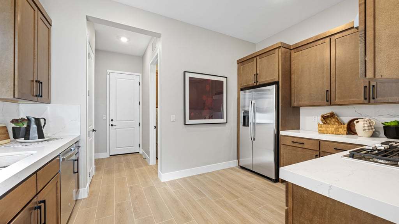
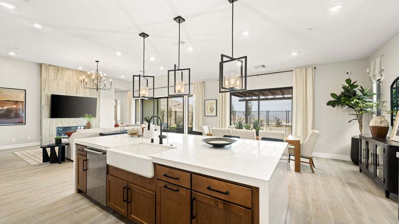
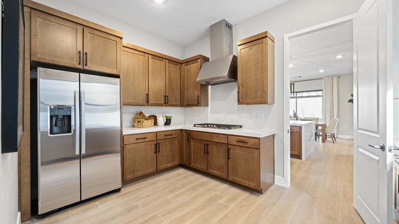
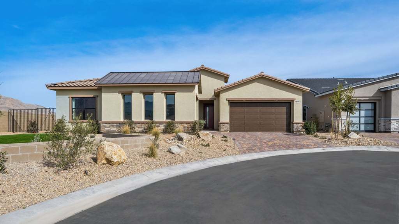
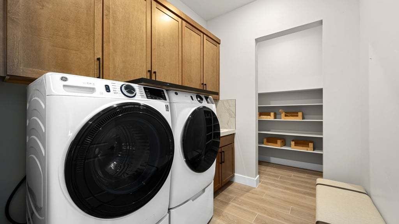
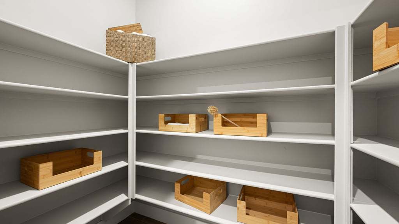
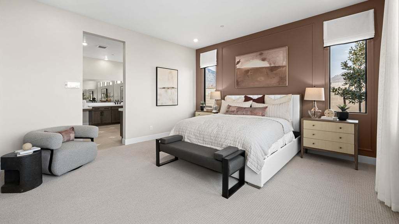
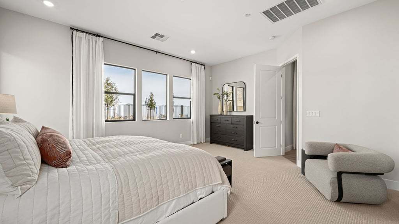
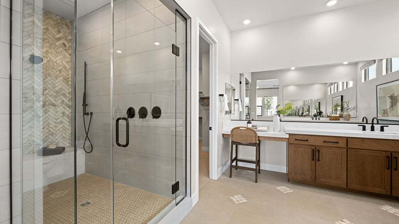
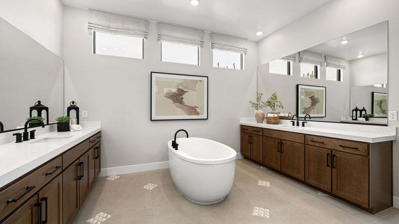
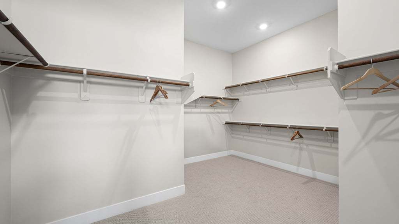
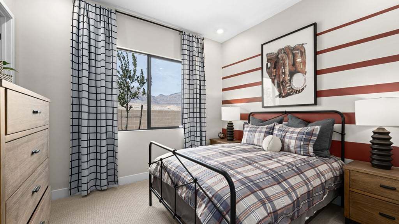
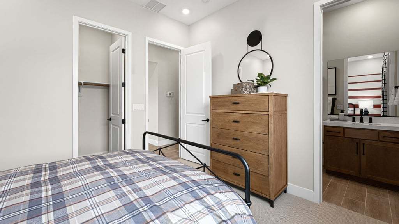
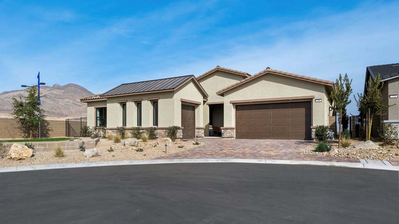
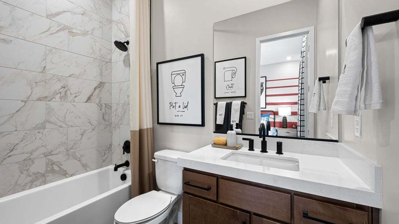
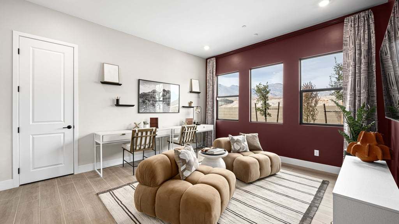
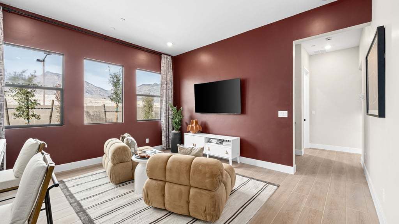
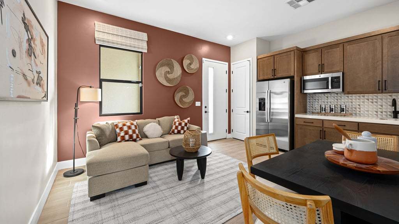
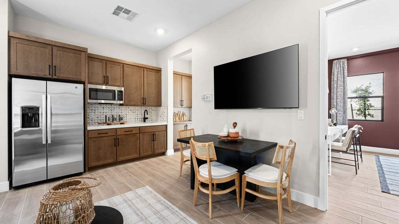
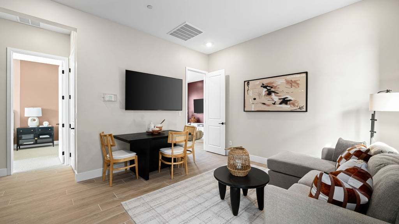
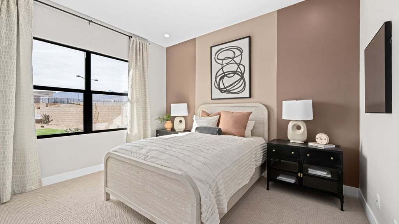
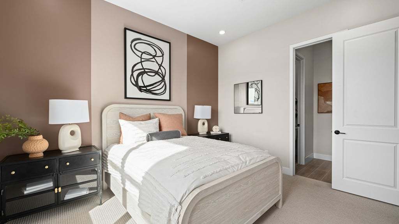
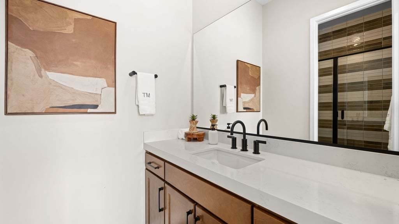
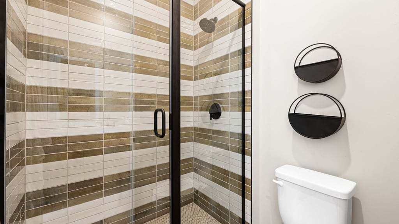
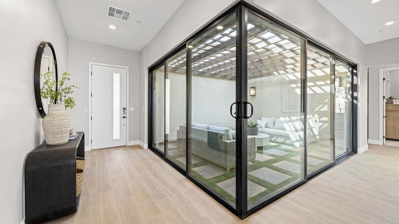
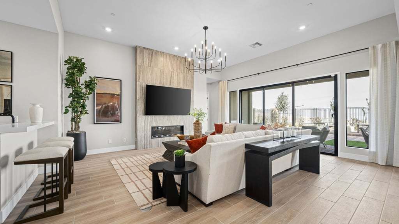
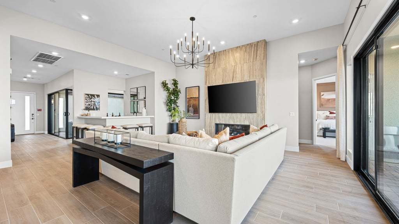
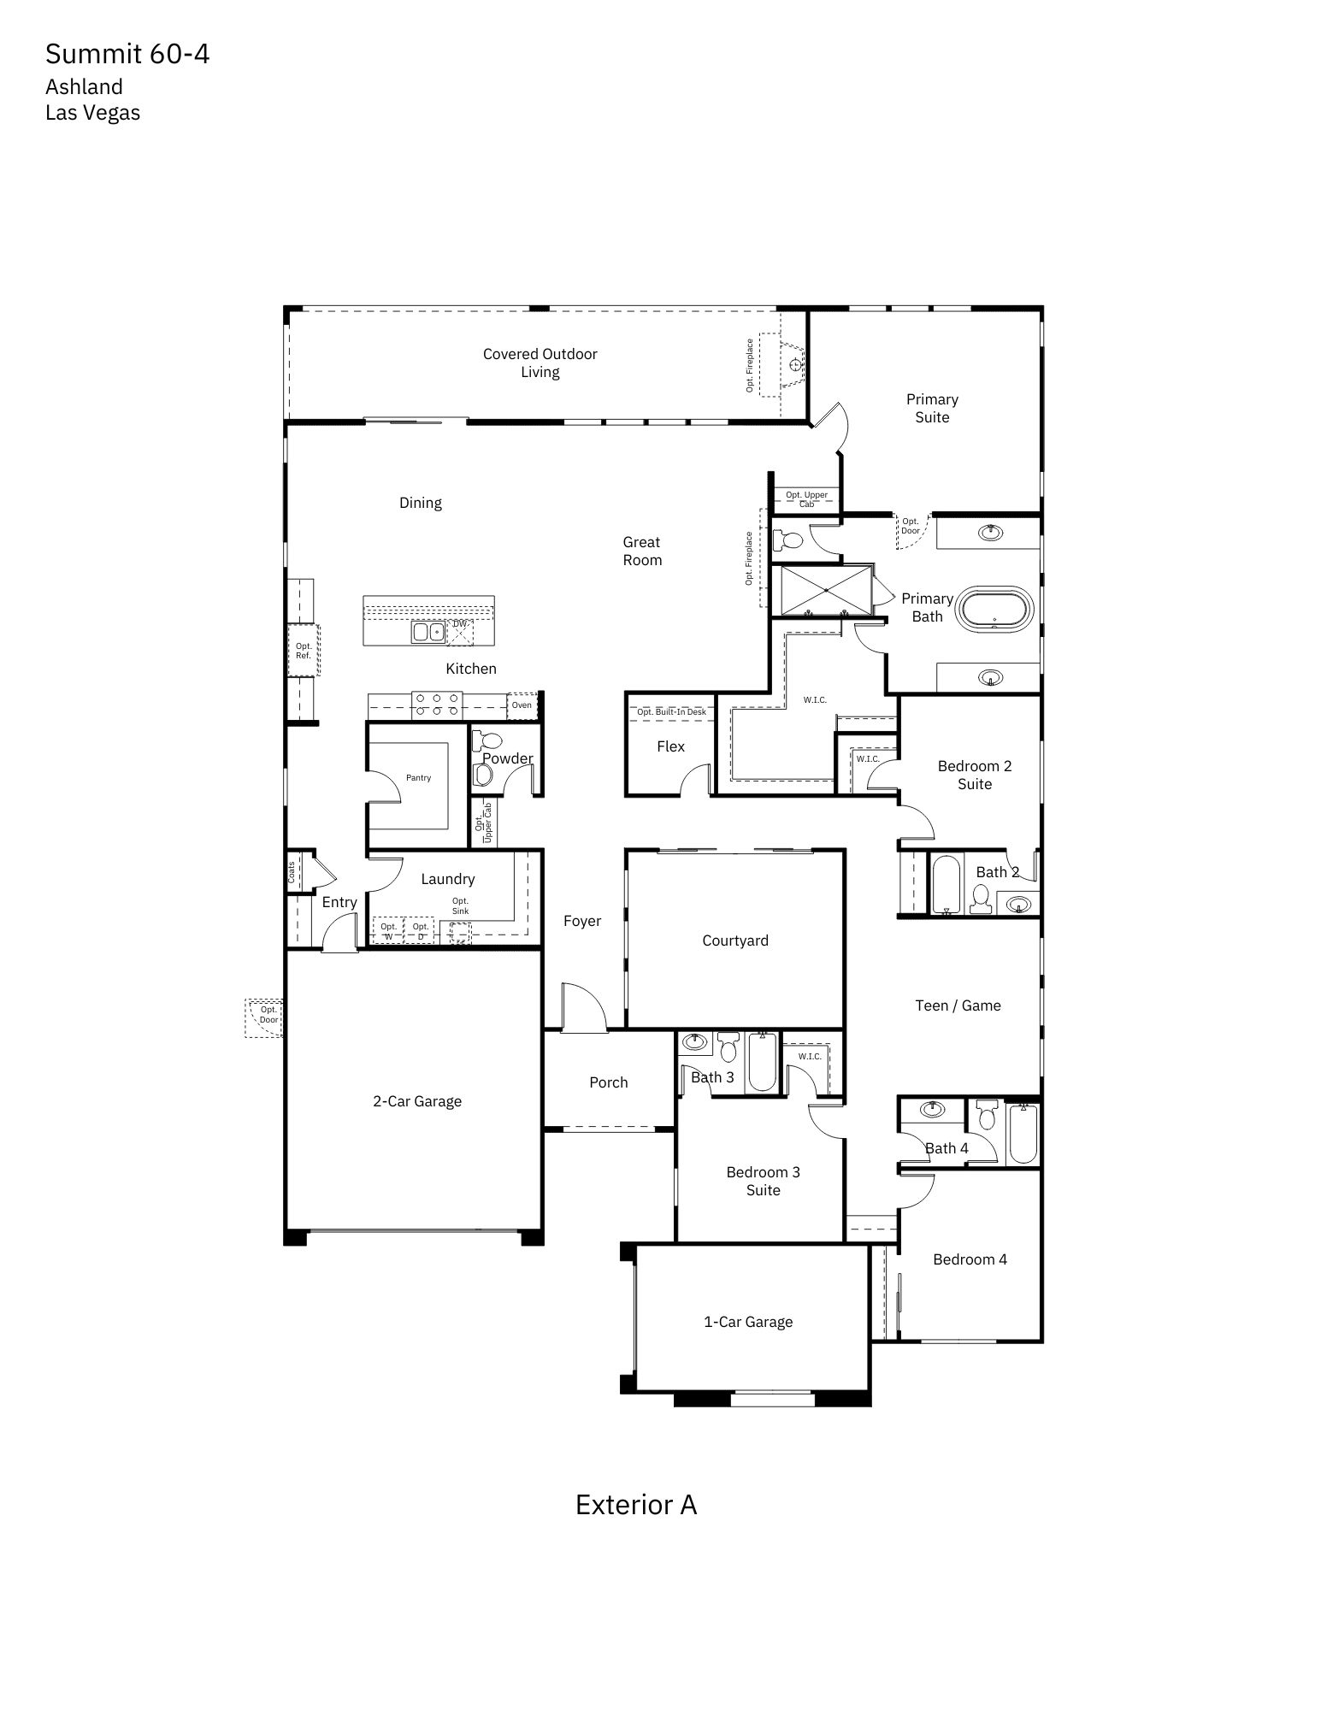
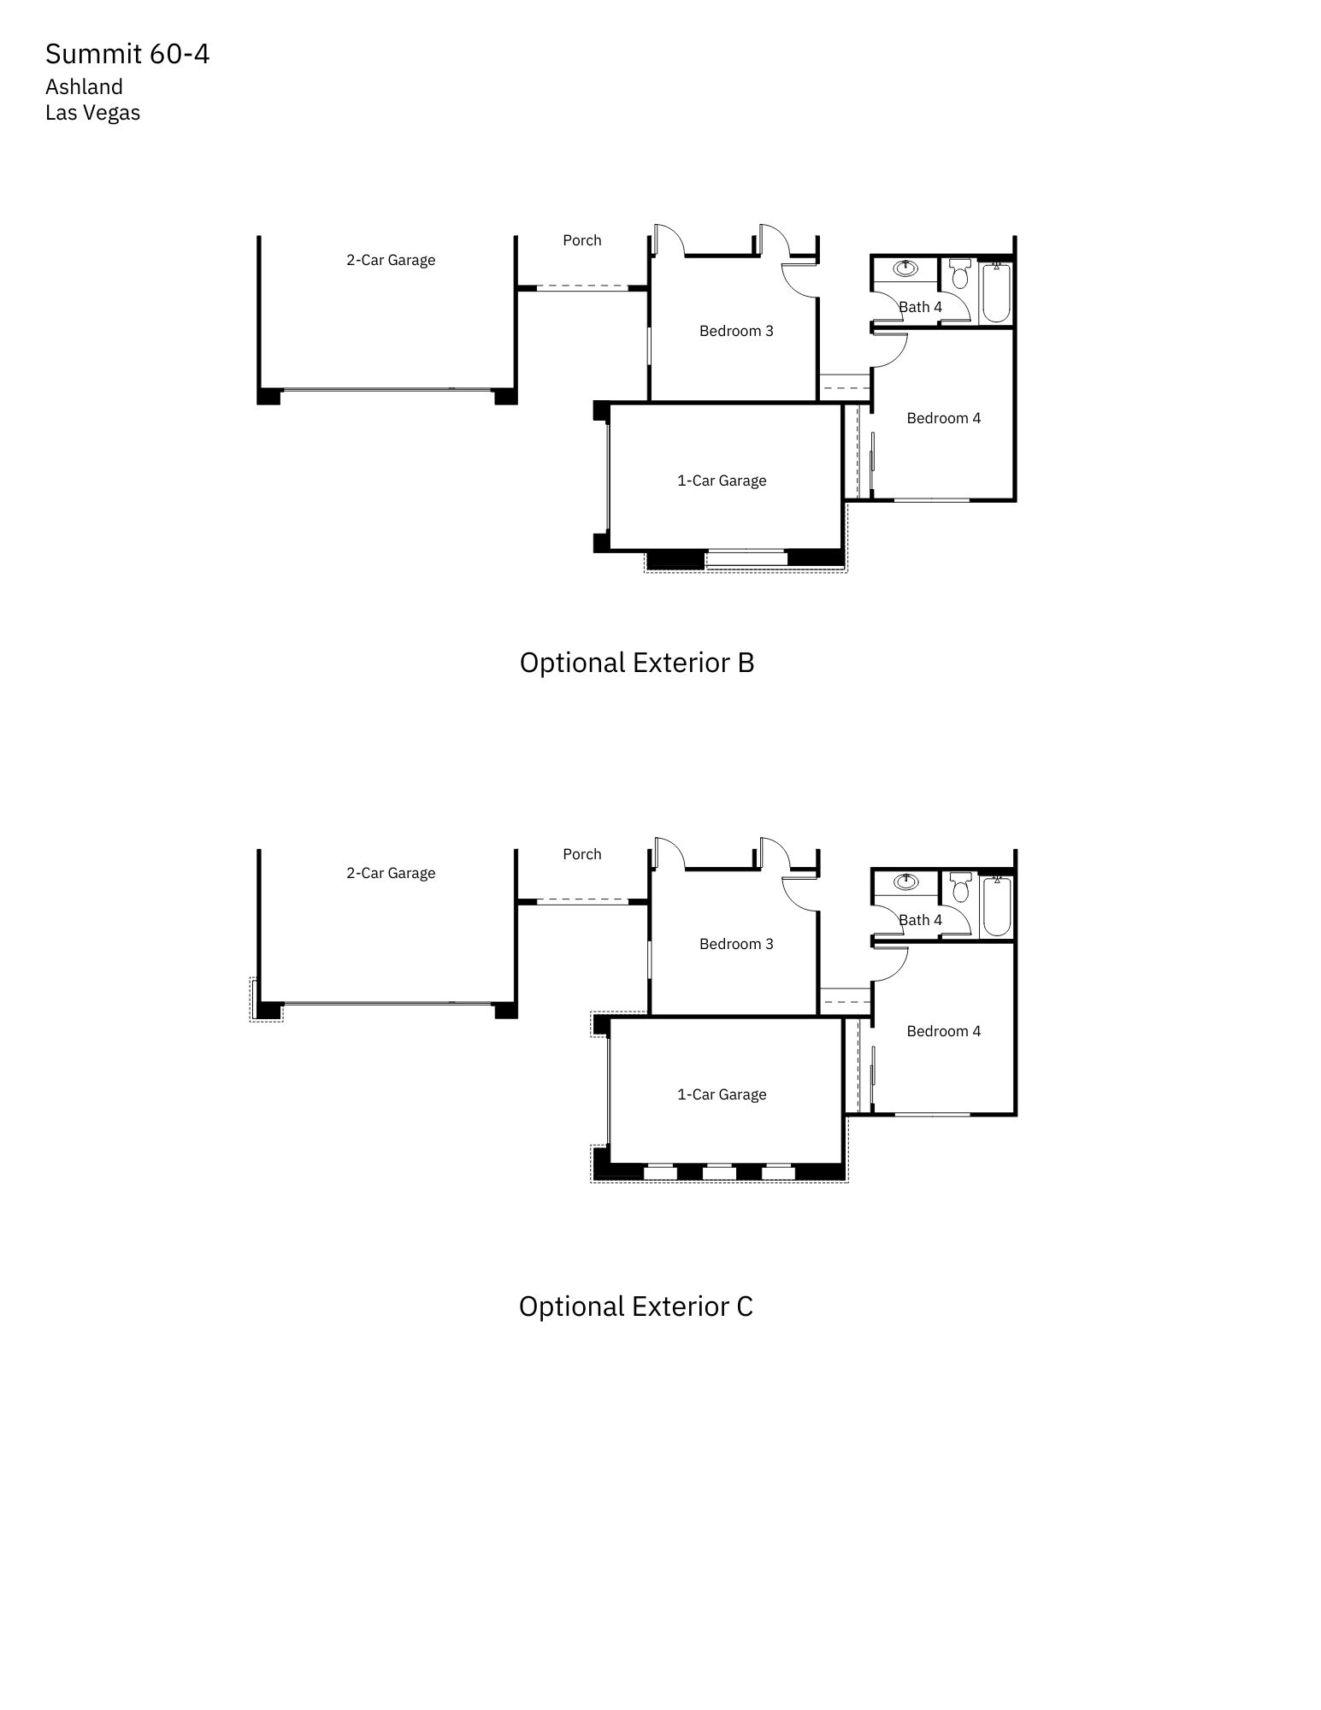
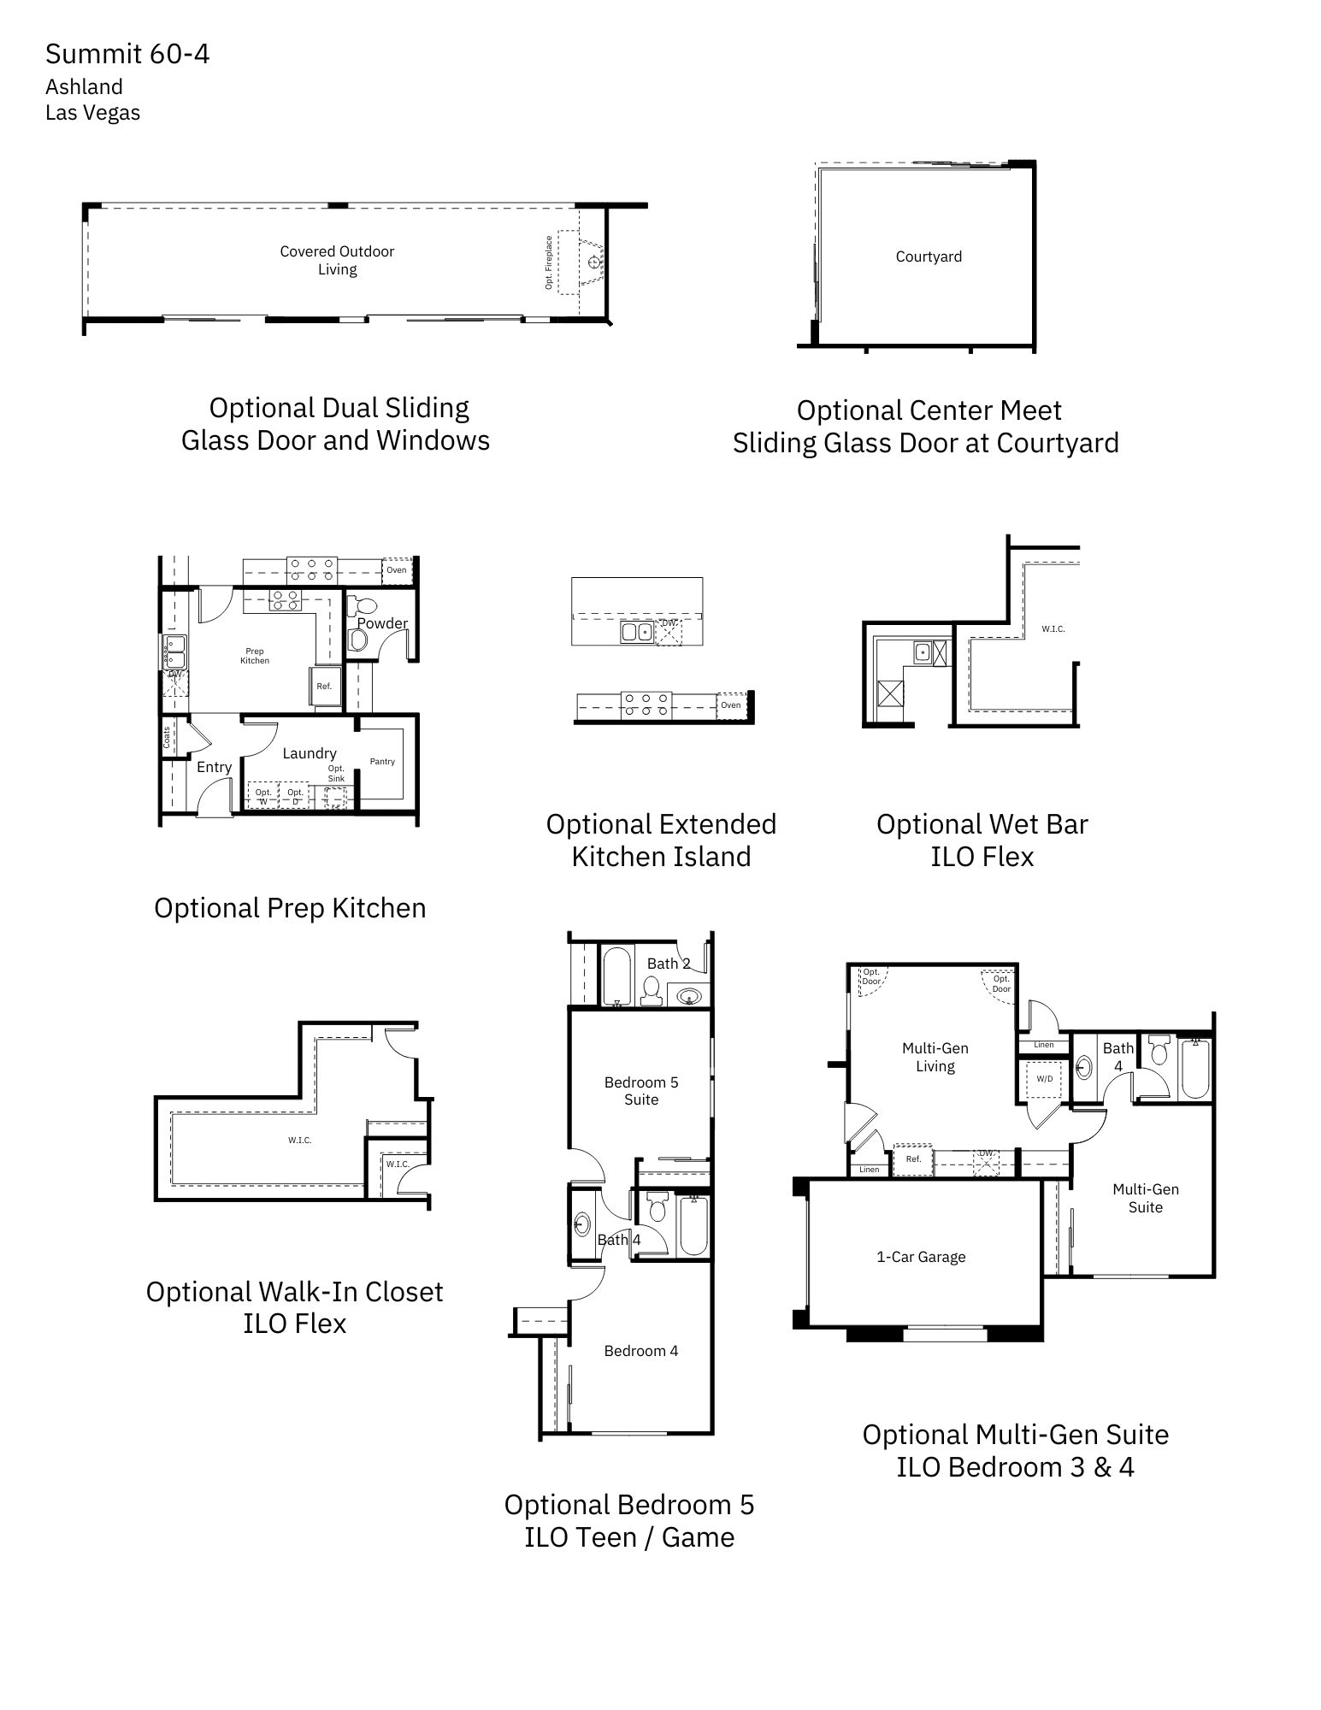
MODELED AT ASHLAND AT SUMMERLIN WITH A MULTI-GEN A home that shines! The Summit floor plan is 1-story with 4 bedrooms (one bedroom, two bedroom suites, and one primary suite), 3.5 to 4.5 bathrooms, and a 2-car garage. Talk about options—customize a teen or game room, plus a flex room to make your own. Situated around a beautiful courtyard, find two bedroom suites, both with walk-in closets and bathrooms, plus an additional bedroom and bathroom. When you’re done relaxing in your serene courtyard, head further into the home to find open-concept living: a great room flows to a dining area, modern kitchen, and covered outdoor living, an ideal spot to entertain or simply enjoy sunsets and sunrises. Nestled away is a primary suite with a roomy walk-in closet and spa-inspired bathroom. Relax in ...
Explore this home
Explore custom options for this floor plan.
Special offers
Explore the latest promotions at Ashland at Summerlin. to learn more!
Save up to $50K Your Way
We’re offering flex cash toward options and lot premiums available to all regardless of who you finance with or if you pay cash. By using Taylor Morrison Home Funding, Inc., you can choose flex cash towards seller paid Temporary Buydown Fund, d This offer runs through 10/31/2026.
Community highlights
About Ashland at Summerlin
Discover effortless luxury at Ashland at Summerlin, where modern single-story homes are thoughtfully placed in the scenic Redpoint district. Elegant open-concept designs feature spacious great rooms, spa-inspired primary suites and gourmet kitchens with quartz countertops and oversized islands. Relax on your covered patio with Red Rock views or explore miles of nearby trails, lush parks and world-class golf. Just minutes from Downtown Summerlin, you’ll enjoy upscale shopping, trendy dining, live entertainment, and a vibrant community atmosphere that makes every day feel like a getaway. More info about Ashland at Summerlin
Ask the builder
The builder will reach out to you to answer your questions.
Schedule a tour
Ashland at Summerlin
Taylor Morrison
760 Windover Court, Las Vegas, NV 89138
813-731-4672
702-***-****
Sales Agent
Georgia Brasi
Hours
Mon:10AM-6PM;Tue:10AM-6PM;Wed:10AM-6PM;Thu:10AM-6PM;Fri:10AM-6PM;Sat:10AM-6PM;Sun:10AM-6PM;
Neighborhood

Community location & sales center
760 Windover Court Las Vegas, NV 89138
760 Windover Court Las Vegas, NV 89138
146-064-7905
702-***-****
From Las Vegas, take I-11 W and use Exit 81A for NV-613 W/Summerlin Pkwy. Continue on Summerlin Pkwy W, then take the CC-215 S exit. Merge onto Bruce Woodbury Beltway S and take Exit 27 for Far Hills Ave. Follow Far Hills Ave, then turn right onto Sky Vista Dr. Turn left onto Sandstone Rise Dr, then right onto Carter House Ave. Finally, turn left onto Crocker St, where your destination will be on the left.
Schools near Ashland at Summerlin
Clark County School District
Public Elementary School
rating

Linda Rankin Givens Elementary School
Grades PK to 5
702-799-1430
655 Park Vista Dr, Las Vegas, NV, 89138
Class ratio
1:17
Enrollment
663
Public Middle School
rating

Ernest Becker Middle School
Grades 6 to 8
702-799-4460
9151 Pinewood Hills Dr, Las Vegas, NV, 89134
Class ratio
1:25
Enrollment
1127
Public High School
rating
Palo Verde High School
Grades 9 to 12
702-799-1450
333 S Pavilion Center Dr, Las Vegas, NV, 89144
Class ratio
1:26
Enrollment
3186
GreatSchools ratings are provided by GreatSchools.org and are for reference only. Ratings may not be available for all schools. Please verify school assignments and details with the local school district.
Amenities
Community & neighborhood

From start to finish, we create a seamless and inspired homebuilding experience for our homebuyers because we understand that your home is the most important home we can build. At Taylor Morrison, we work to earn your trust by providing the resources, support and deep industry experience to inspire you, and help you make educated decisions about your most important purchase. It’s this trust that earned Taylor Morrison the recognition of being America’s Most Trusted® Home Builder for 11 years in a row. We approach each home with a discerning eye, ensuring we select locations and amenities that fit for our homebuyers’ lifestyles. We want your home to be a place where you create a lifetime of lasting memories. With more than 100 years of experience building a lifetime of memories for our homebuyers, you can rest assured we’ll build the right home for you.
Take the next steps toward your new home
This listing's information was verified with the builder for accuracy 2 days ago
Summit Plan by Taylor Morrison

saved to favorites!
To see all the homes you’ve saved, visit the My Favorites section of your account.
Discover More Great Communities
Select additional listings for more information
We're preparing your brochure
You're now connected with Taylor Morrison. We'll send you more info soon.
The brochure will download automatically when ready.
Brochure downloaded successfully
Your brochure has been saved. You're now connected with Taylor Morrison, and we've emailed you a copy for your convenience.
The brochure will download automatically when ready.
Way to Go!
You’re connected with Taylor Morrison.
The best way to find out more is to visit the community yourself!