


Sunflower - Agave Trails
From $425,240 | 4 Beds | 3 Baths | 2,219 SqFt
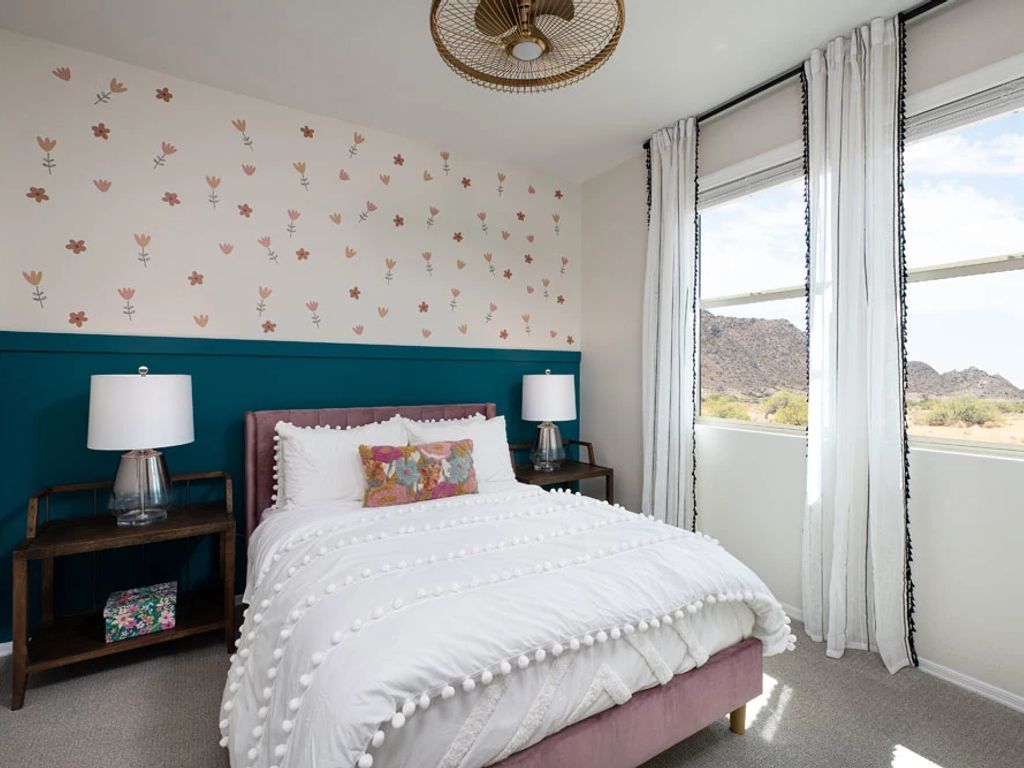
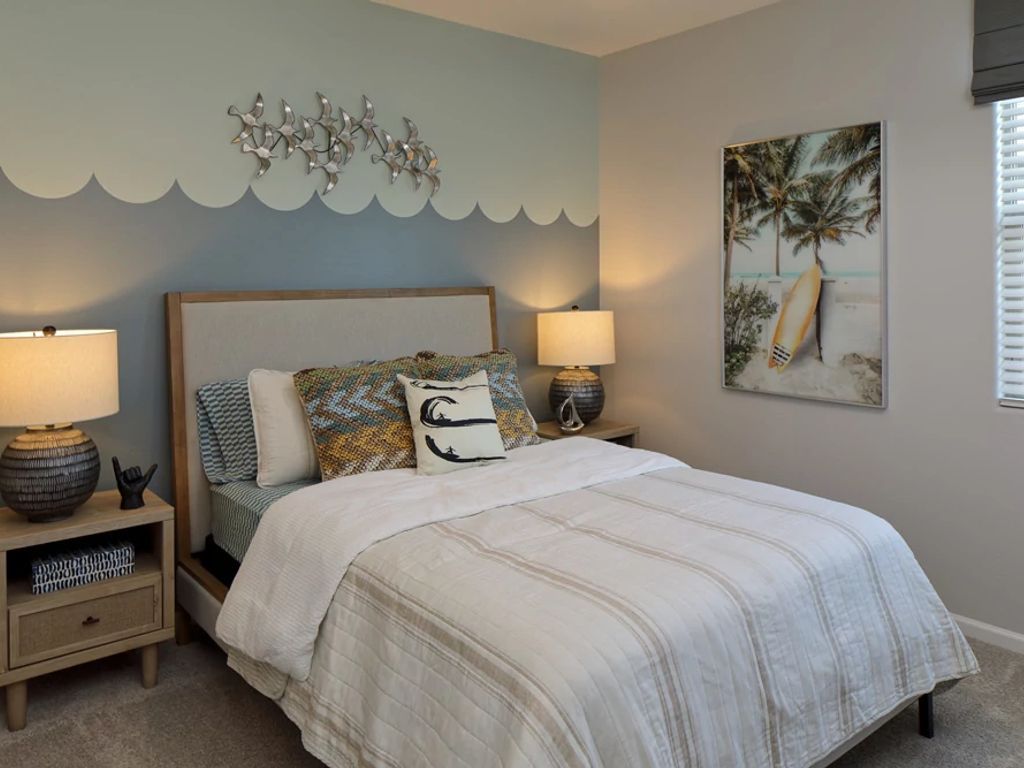
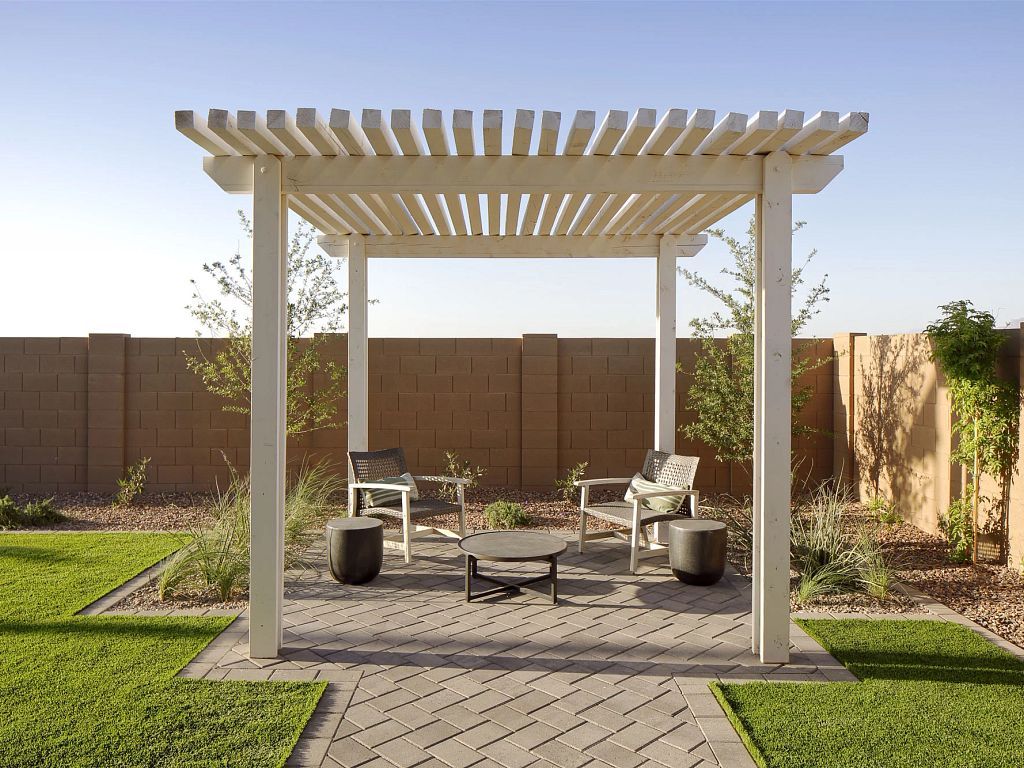
Sunflower
Agave Trails in Buckeye, AZ
From $425,240 This is the starting price for this plan and is subject to change.

Ashton Woods
- 4 Beds
- 3 Baths
- 2 Car garage
- 2,219 Sq Ft
Overview
Floor plan features
- 1 Story
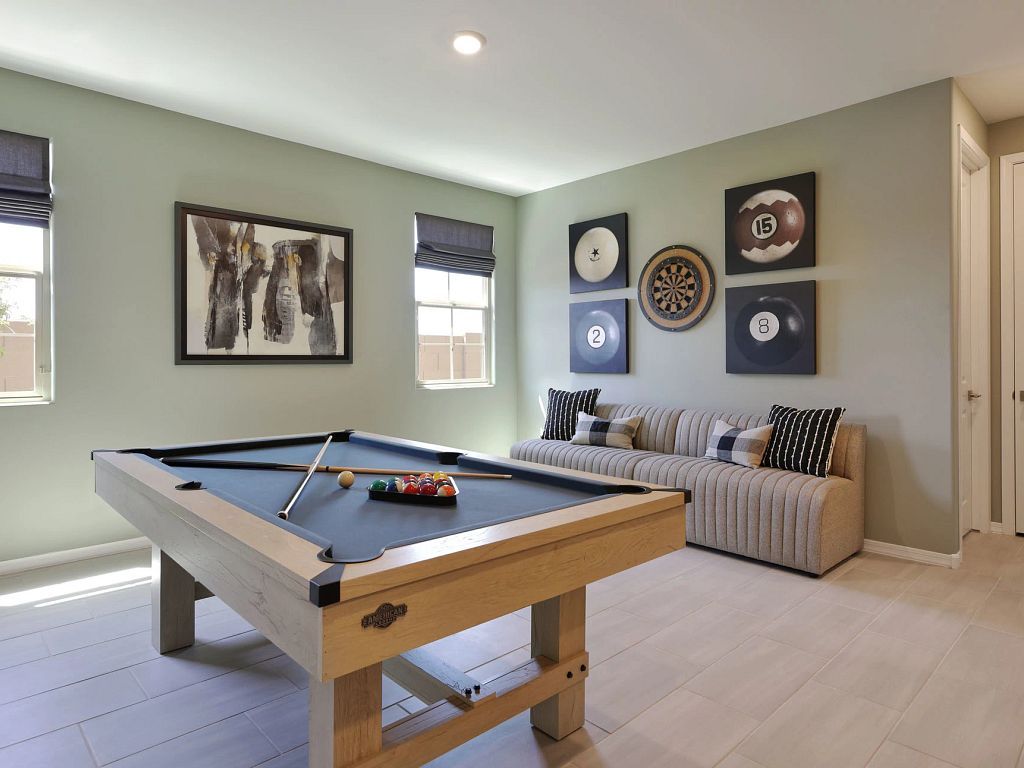
- Bonus Room
- Breakfast Area
- Covered Patio
- Dining Room
- Guest Room
- Living Room
- Primary Bed Downstairs
- Single Family
- Walk-In Closets
Floor plan description
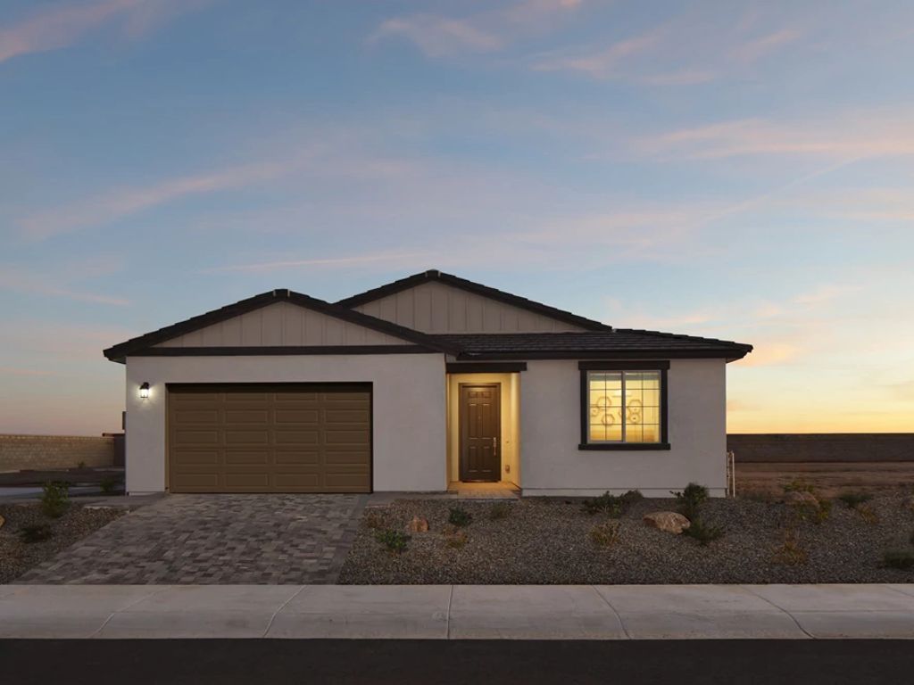
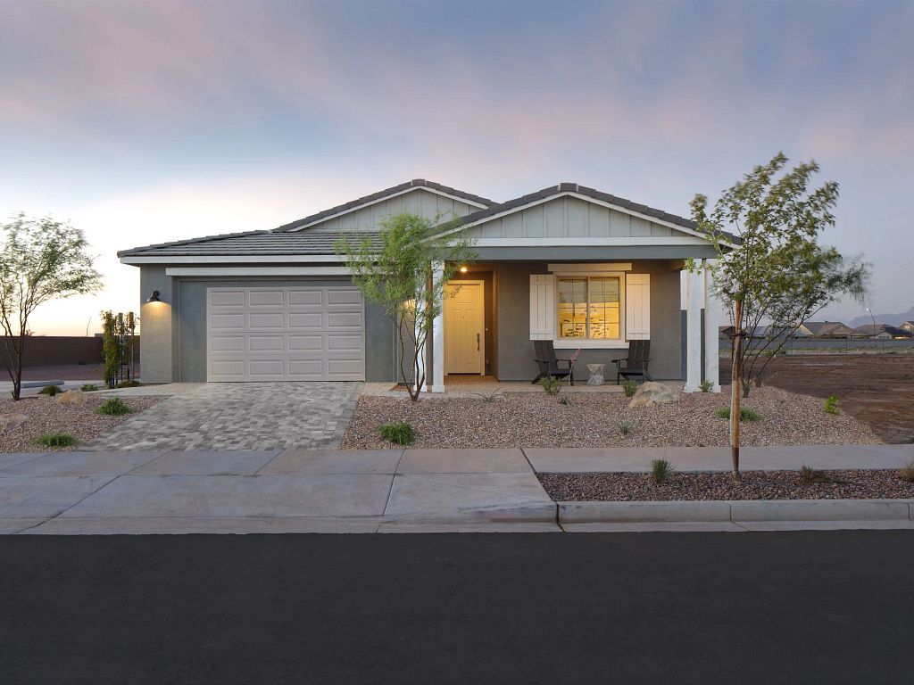
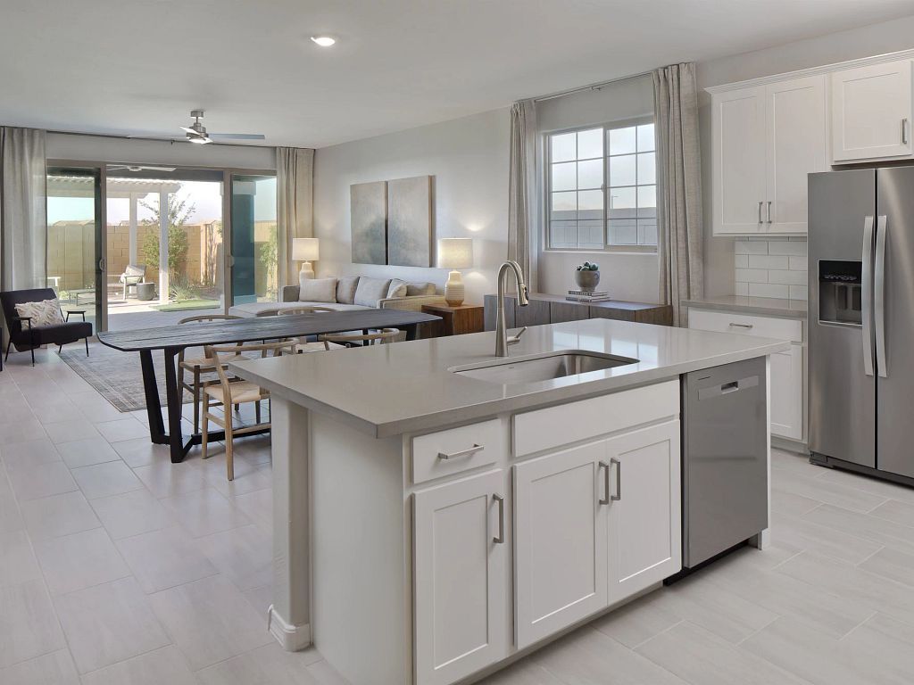
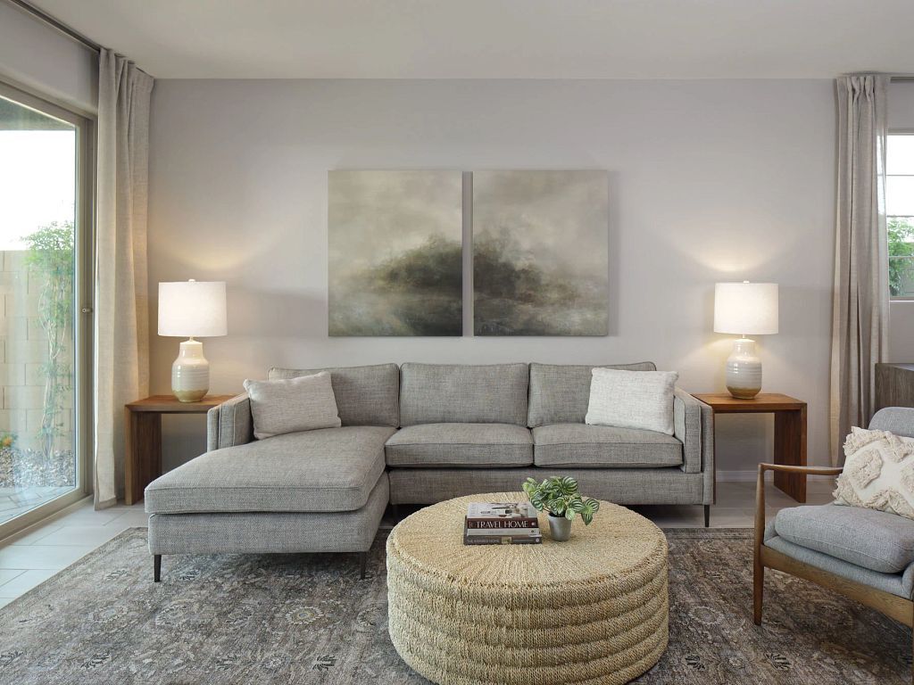
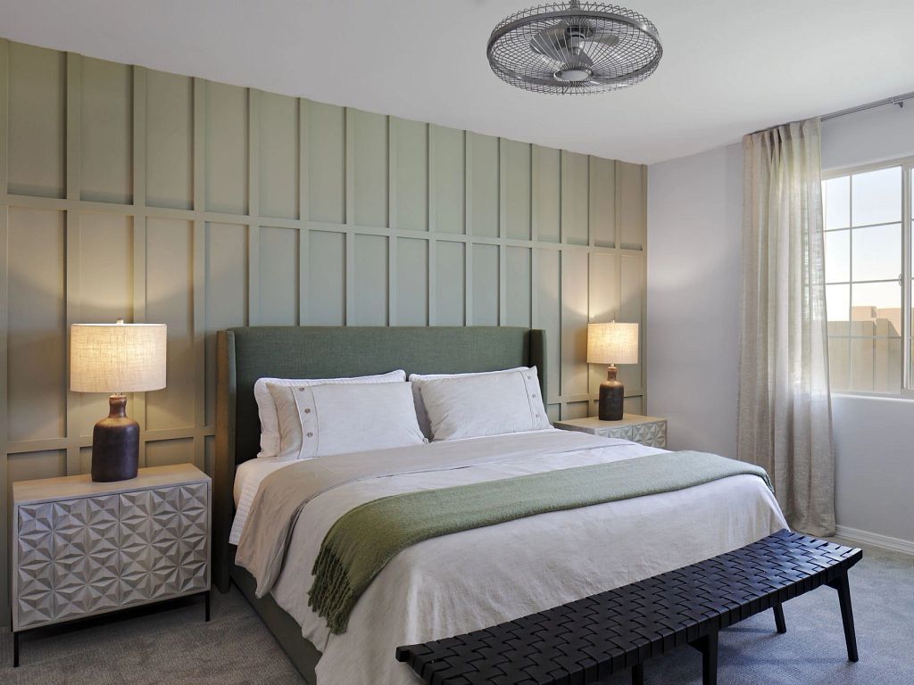
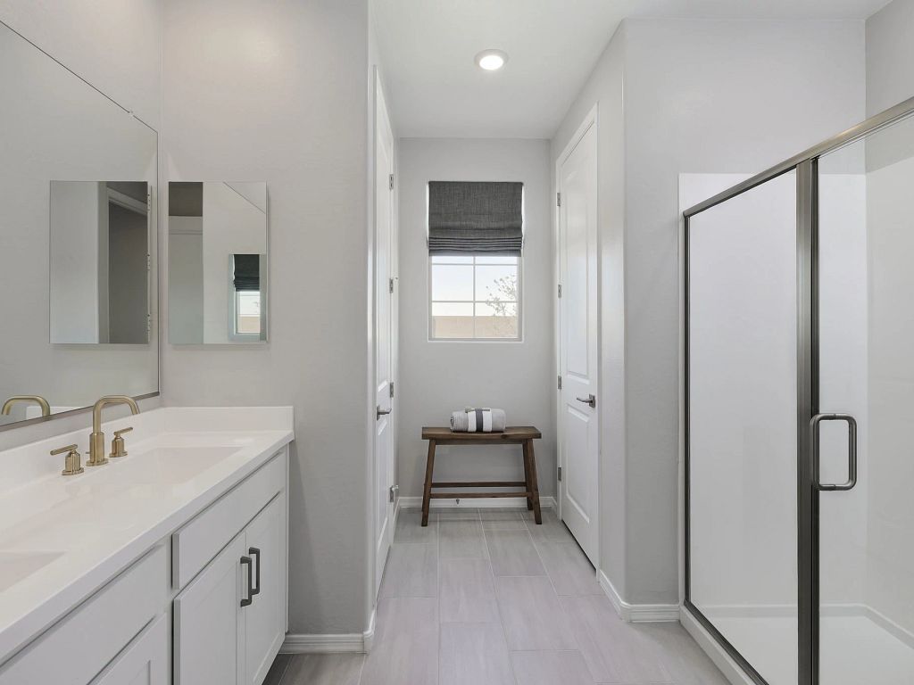
The Sunflower plan offers 4 bedrooms and 3 full bathrooms designed to accommodate both everyday living and long-term guests with ease. A highlight of this thoughtful layout is the private FlexSuite, featuring its own living area, bedroom, full bath, and linen storage—ideal for multigenerational living or hosting with comfort and privacy. The bright, open living spaces flow effortlessly to the outdoors through a sliding glass door, leading to the covered patio for year-round enjoyment. Completing the home is a standard 2-car garage with an extended tandem storage area, providing ample room for vehicles, hobbies, and additional storage needs.
Explore this home
Explore custom options for this floor plan.
Special offers
Explore the latest promotions at Agave Trails. to learn more!
Down Payment Assistance
Don't put your homeownership dream on hold because of a down payment. Ashton Woods is now offering up to 100% financing options with our 3.5% FHA down payment assistance program*. There's no income limit and no first-time homebuyer requirement.
Community highlights
About Agave Trails
SOLD OUT! Please visit us at our Sunset Farms community to learn more about West Valley opportunities.Located in one of the fastest-growing Phoenix suburbs, Agave Trails offers new homes designed with your lifestyle in mind. Ashton Woods, named Builder of the Year by Builder Magazine, presents six thoughtfully crafted floor plans, ranging from 1,579 to over 3,000 square feet. Choose from single-story and two-story layouts, each showcasing a blend of Craftsman, Farmhouse, Spanish, and Modern Desert architectural styles.Nestled in Buckeye, this community is strategically positioned off I-10, providing seamless connectivity between Phoenix and L.A. Residents of Agave Trails can embrace the allure of the desert landscape while enjoying the convenience of urban living. As leading new home build...
Ask the builder
The builder will reach out to you to answer your questions.
Request a tour
Agave Trails
Ashton Woods
24091 West Kowalsky Lane, Buckeye, AZ 85326
178-779-3620
623-***-****
Sales Agent
Phoenix NHA
Hours
Please call us or schedule through the link to schedule an appointment. Our model home is now closed
Neighborhood

Community location & sales center
24091 West Kowalsky Lane Buckeye, AZ 85326
24091 West Kowalsky Lane Buckeye, AZ 85326
289-880-4731
623-***-****
Agave Trails by Ashton Woods is located on the intersection of Southern and Apache in Buckeye, AZ.NOTE: THIS MODEL HOME IS CLOSEDFrom Phoenix:Travel westbound on I10 to exit 117 for Watson Road.Proceed south (left) on Watson for 3.7 miles to Southern.Proceed west on Southern (right) for .75 mi and Agave Trails is on the right. The model home is the first right on Kowalsky.
Schools near Agave Trails
Buckeye Elementary District
Public Elementary-Middle School
rating

Marionneaux Elementary School
Grades PK to 8
623-866-6100
24155 W Roeser Rd, Buckeye, AZ, 85326
Class ratio
1:18
Enrollment
758
GreatSchools ratings are provided by GreatSchools.org and are for reference only. Ratings may not be available for all schools. Please verify school assignments and details with the local school district.
Amenities
Community & neighborhood
Local points of interest
- Dog Park
- Tot Lot
- Ramadas
- Basketball Court

We Speak Design So Your Home Speaks to You.
At Ashton Woods, we rely on honored design principles to build homes that feel right for a reason. It’s been our philosophy for over 30 years, and results in beautifully solved spaces that serve as the canvas where life comes to life. Our passion is sharing a love of home design with people who want to live in thoughtfully designed homes.
Since our first sale in 1989, Ashton Woods has been building design-forward homes in thoughtfully selected communities across the country. Ashton Woods is headquartered in Atlanta, Georgia, but sells new homes in Atlanta, Austin, Charleston, Dallas, Houston, Orlando, Phoenix, Raleigh and San Antonio. In 2017, Ashton Woods launched Starlight Homes for those who always felt the dream of home ownership was just out of reach. Now, over 50,000 families have had the privilege of calling an Ashton Woods or Starlight home their own.
Ashton Woods builds new homes designed for the moments that matter most. Beautifully solved spaces feel right for a reason: they make a home effortless, inspired and super easy to live in. At Ashton Woods, we rely on honored design principles like balance, rhythm and harmony to create togetherness, comfort and really good dinner parties. And it all comes from a simple design rulebook: treat homes as the backdrop for the memories you'll make inside them. Good design inspires every decision we make–and every homebuyer we thrill. When you walk through one of our homes, you’ll feel it: the unparalleled knowledge, expertise and taste of a team of design professionals, one inspired to create homes that are perfect for posting and perfect for people.
Take the next steps toward your new home
This listing's information was verified with the builder for accuracy 2 days ago
Sunflower Plan by Ashton Woods

saved to favorites!
To see all the homes you’ve saved, visit the My Favorites section of your account.
Discover More Great Communities
Select additional listings for more information
We're preparing your brochure
You're now connected with Ashton Woods. We'll send you more info soon.
The brochure will download automatically when ready.
Brochure downloaded successfully
Your brochure has been saved. You're now connected with Ashton Woods, and we've emailed you a copy for your convenience.
The brochure will download automatically when ready.
Way to Go!
You’re connected with Ashton Woods.
The best way to find out more is to visit the community yourself!