


Sweetbay II - Redhawk - Walk
From $443,999 | 4 Beds | 2.5 Baths | 2,202 SqFt
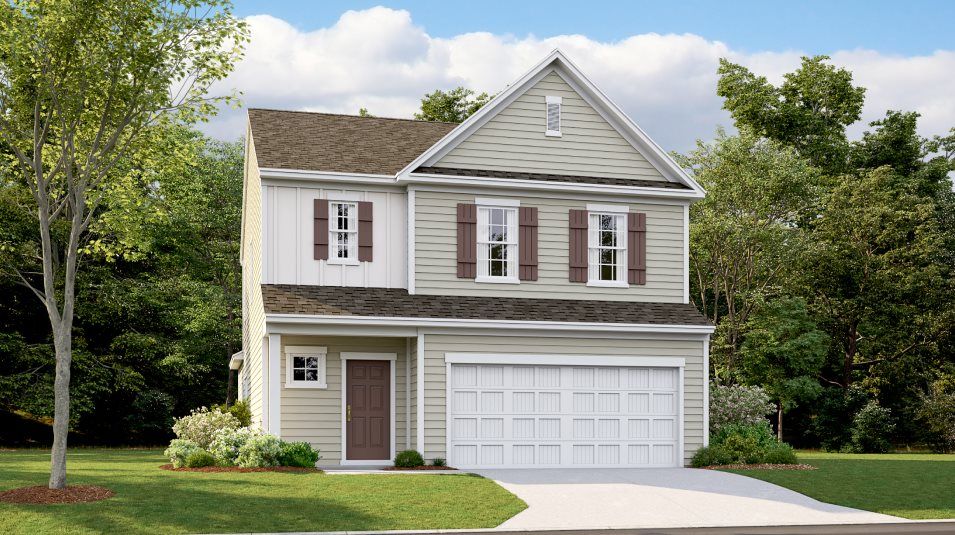
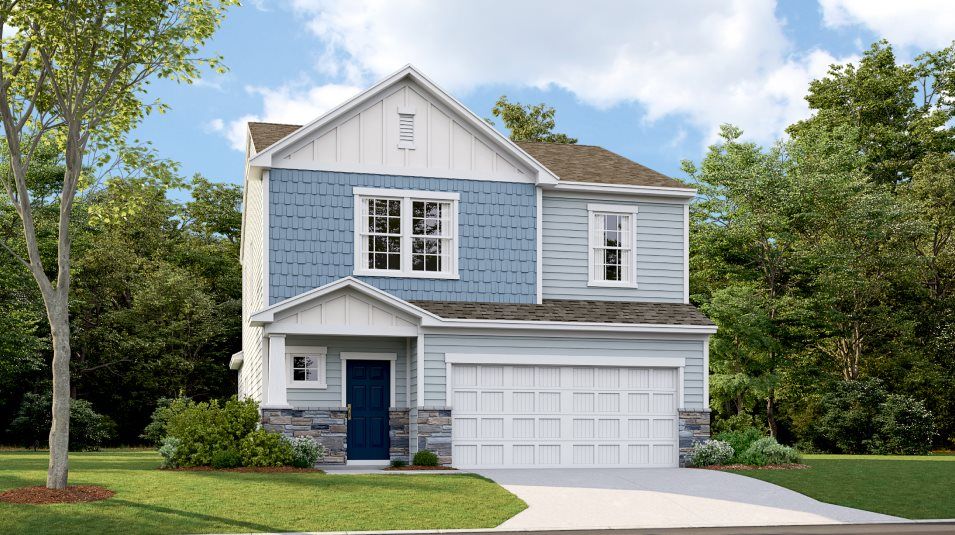
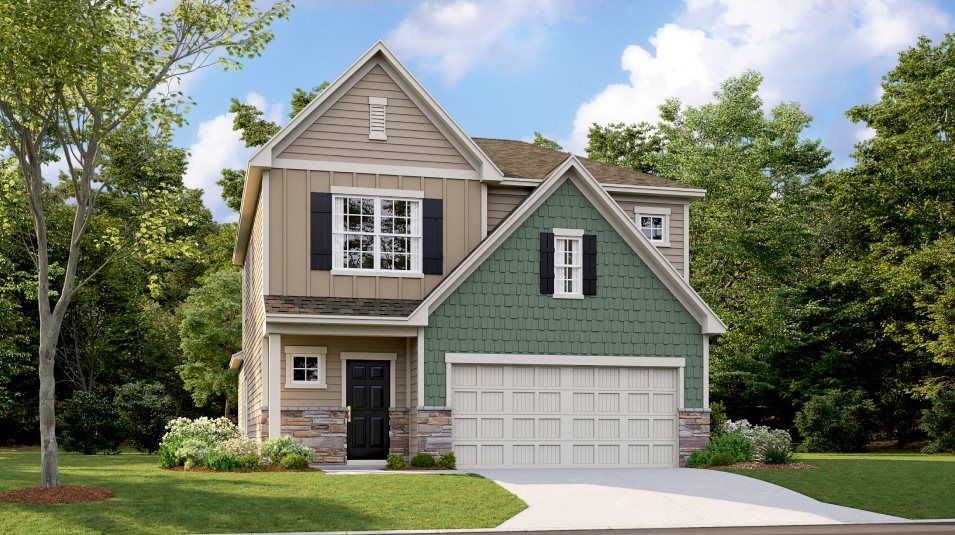
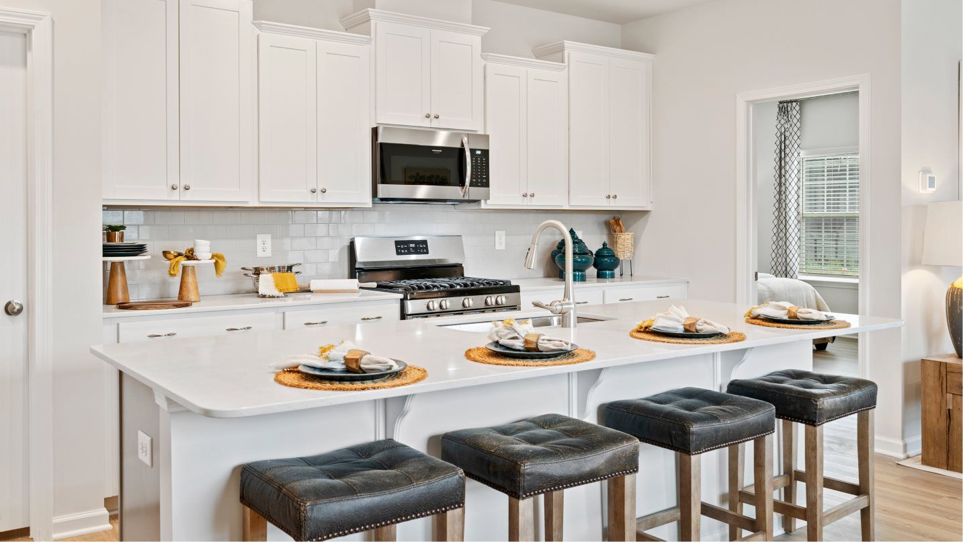
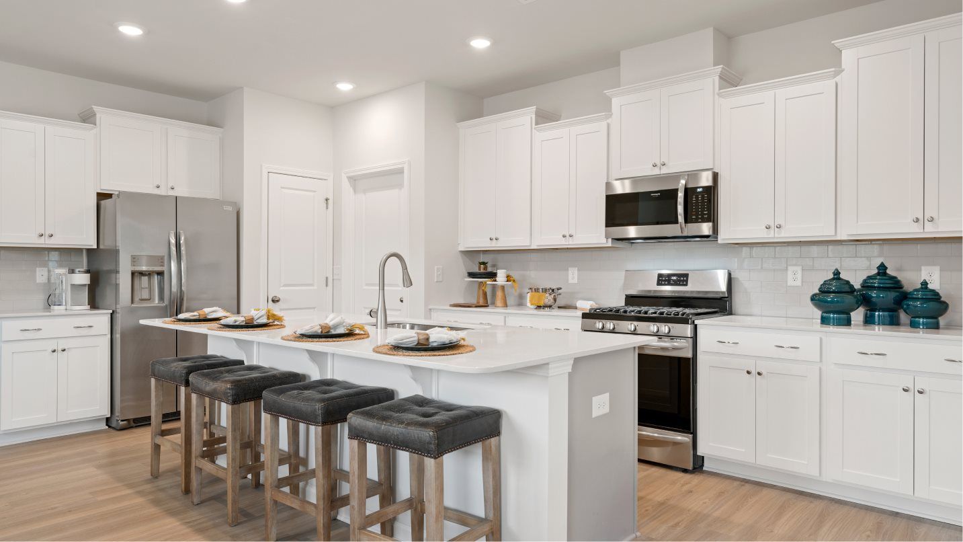
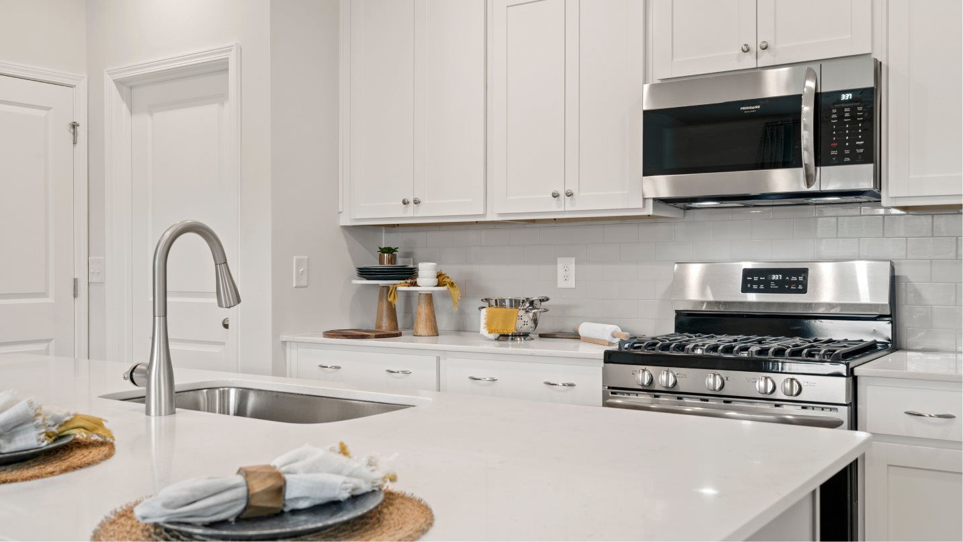
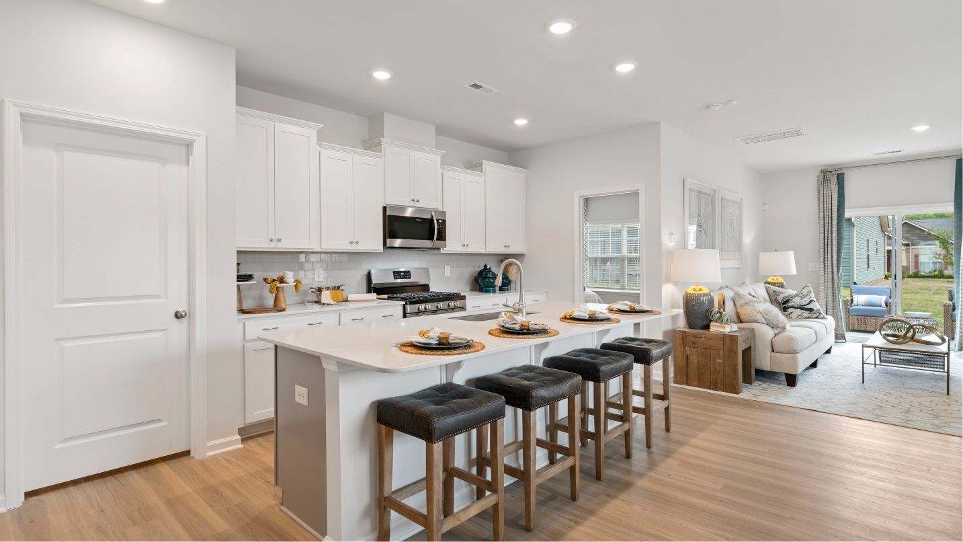

Sweetbay II
Redhawk - Walk in Belmont, NC
From $443,999 This is the starting price for this plan and is subject to change.

Lennar
- 4 Beds
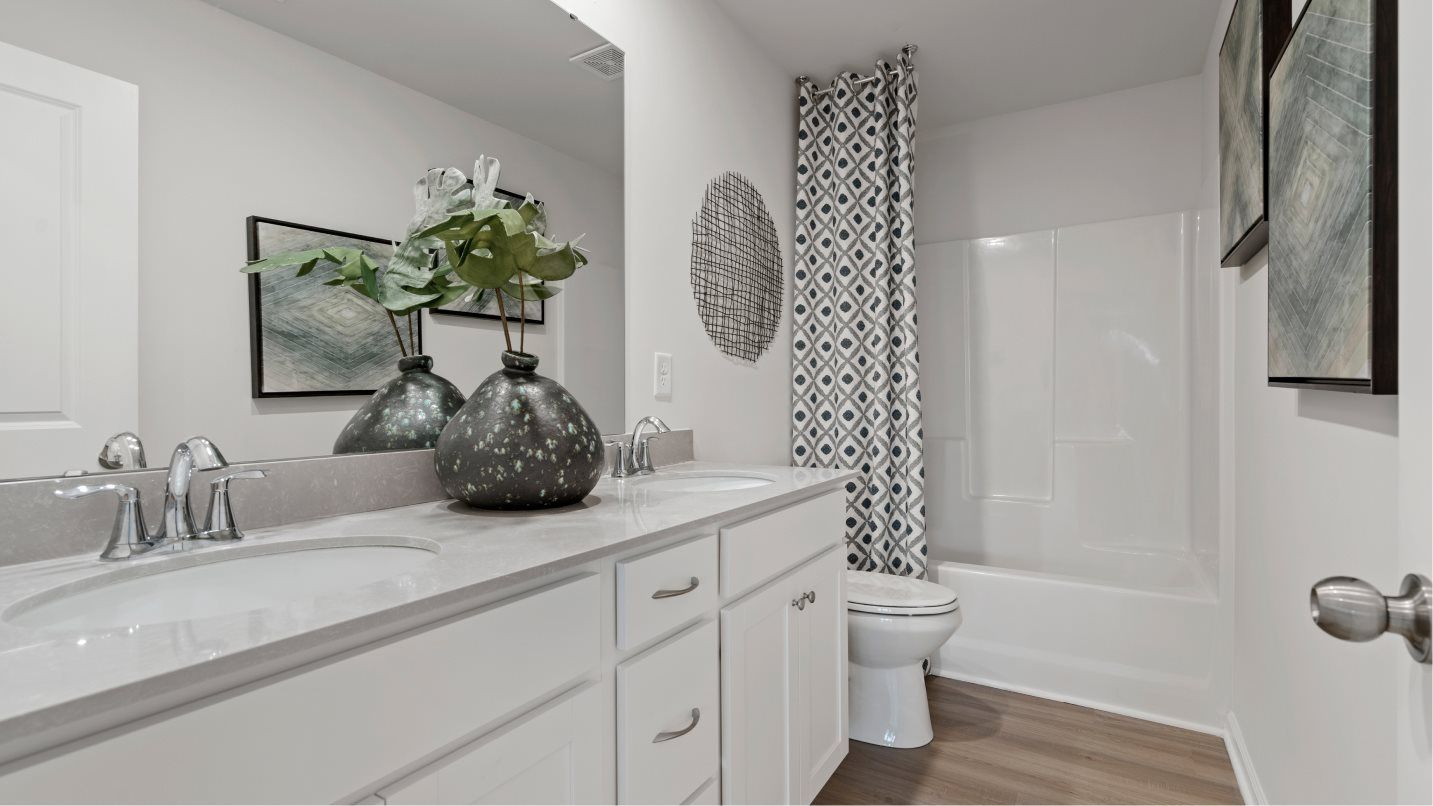
- 2.5 Baths
- 2 Car garage
- 2,202 Sq Ft
Overview
Floor plan features
- 1 Half Bathroom
- 2 Stories
- Dining Room
- Living Room
- Loft
- Primary Bed Downstairs
- Single Family
Floor plan description
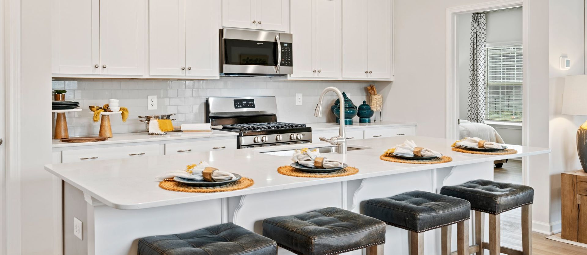
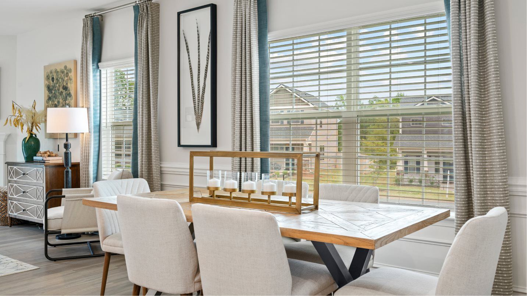
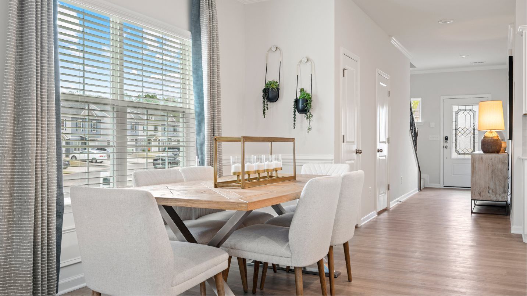
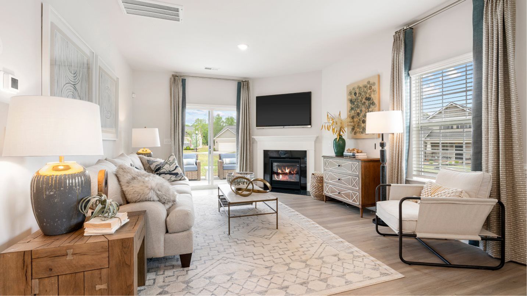
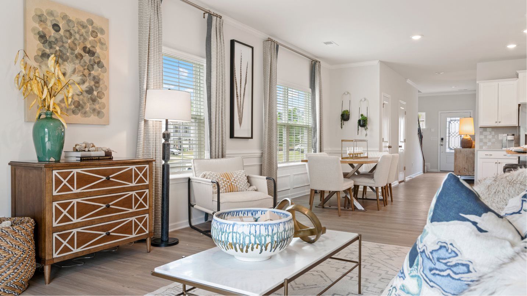
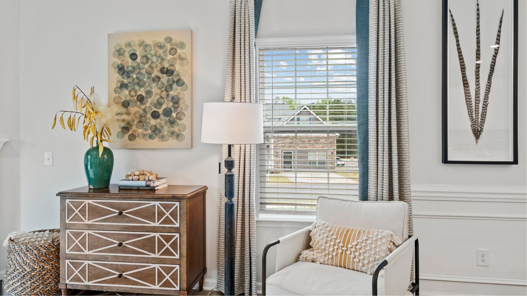
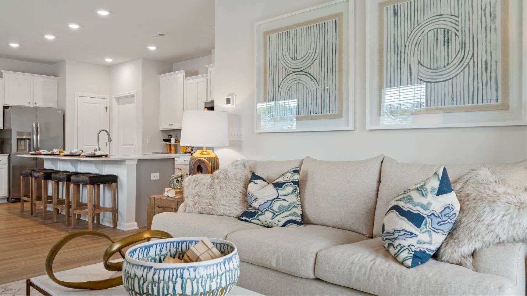
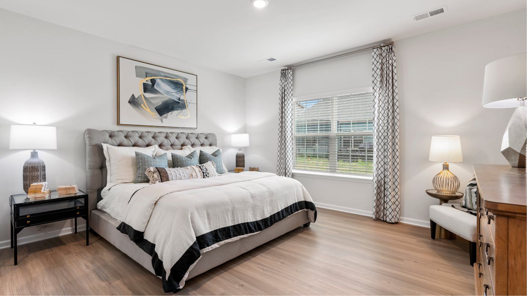
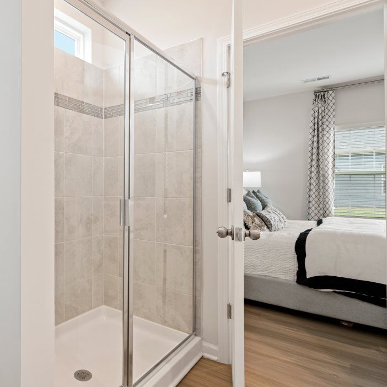
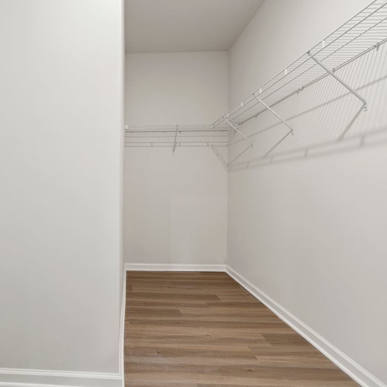
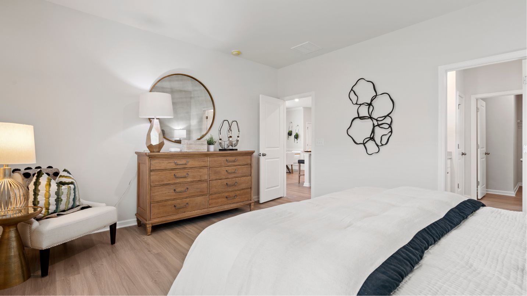
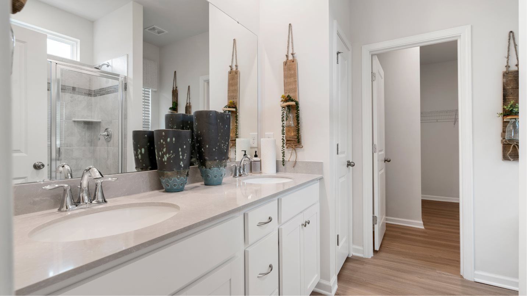
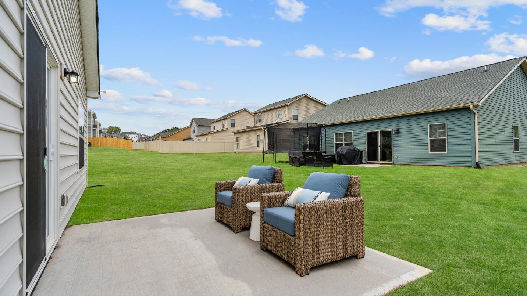
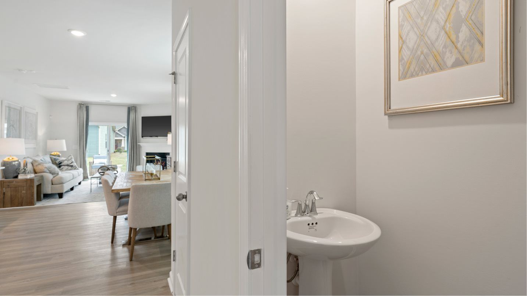
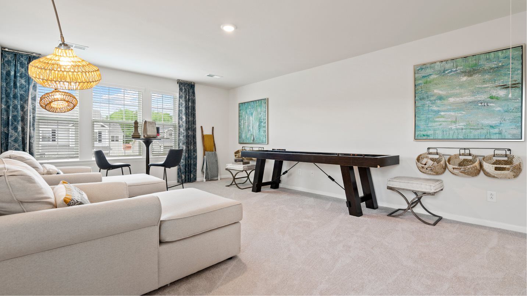
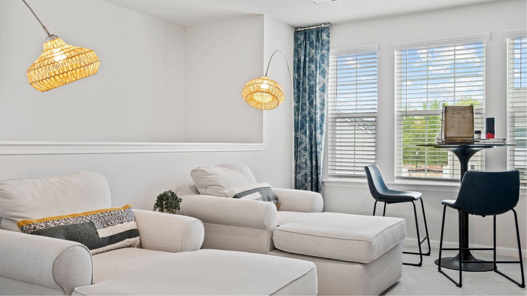
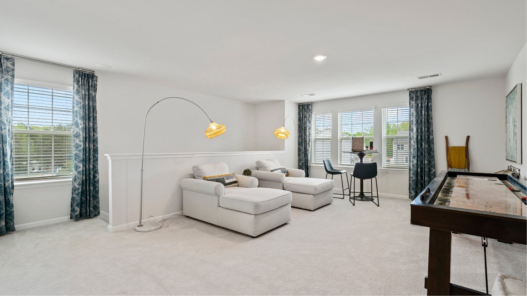
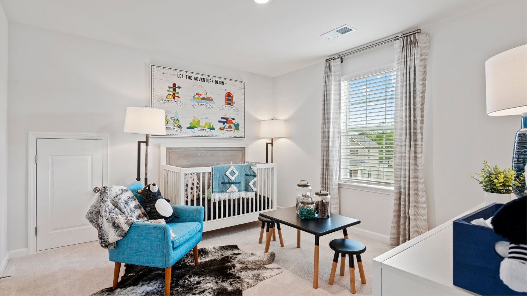
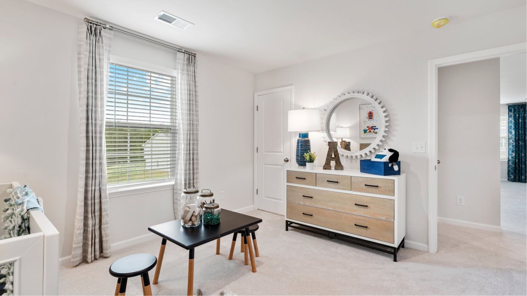
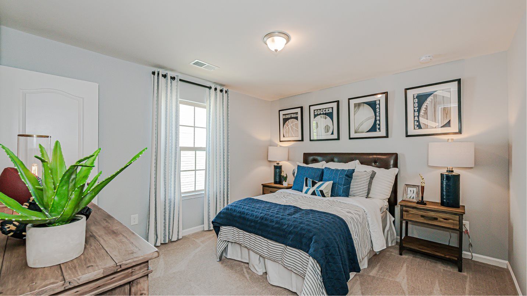
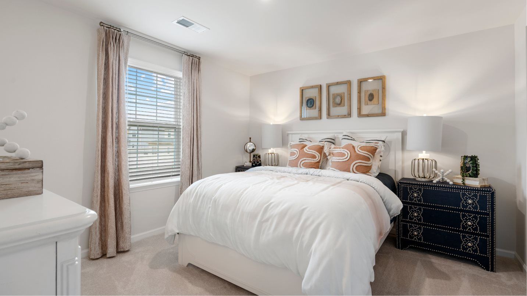
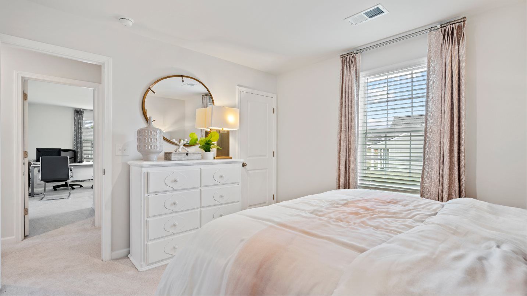
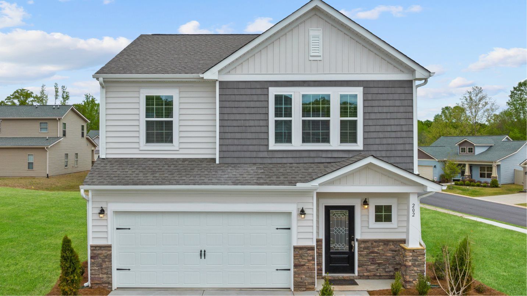
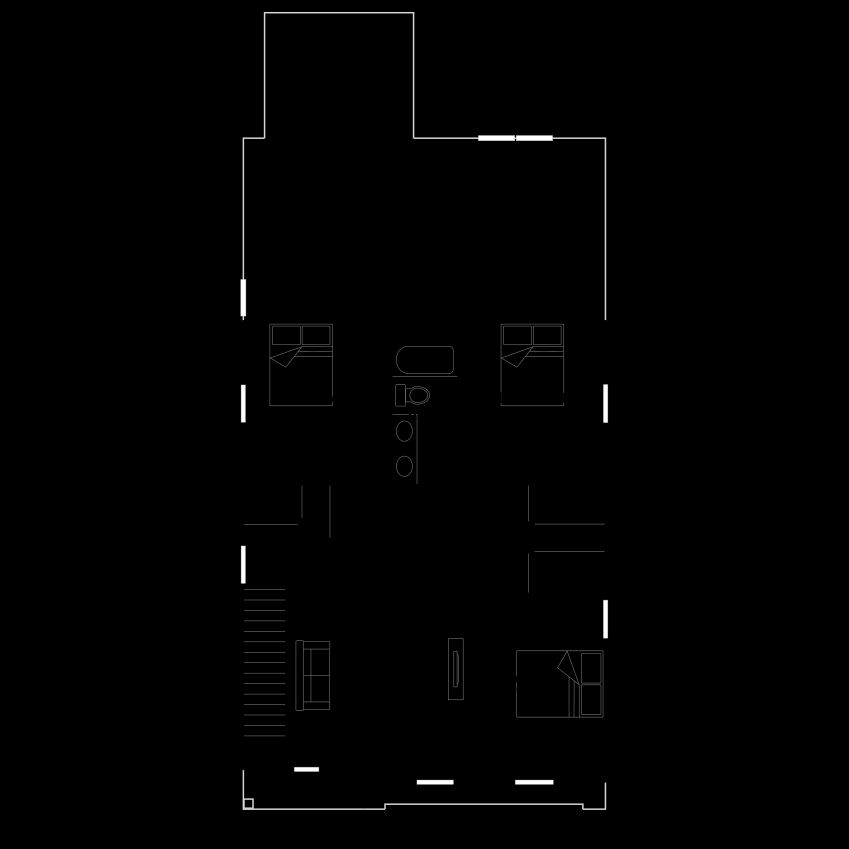
This new two-story home provides space for the whole family to thrive. The first floor features an open design among the kitchen, dining room and family room, which provides sliding-glass doors to the patio. The owner’s suite is tucked in a back corner of the home for maximum privacy. Upstairs are a versatile loft and three secondary bedrooms, which all have walk-in closets.
Explore this home
Explore custom options for this floor plan.
Community highlights
Community amenities
Club House
Playground
Pool
Tennis
Trails
About Redhawk - Walk
Walk is a collection of new single-family homes designed for modern everyday living, coming soon to the Redhawk master-planned community in Belmont, NC. Residents will enjoy resort-style living thanks to the endless selection of onsite amenities, including a state-of-the-art clubhouse, swimming pool and numerous sport courts for outdoor exercise and play. The area features nearby grocery stores, shops and popular sites like the Daniel Stowe Botanical Garden. Ideally located, Redhawk is within a short drive to downtown Belmont, Upstate Charlotte and Charlotte International Douglas Airport for major metropolitan attractions. More info about Redhawk - Walk
Ask the builder
The builder will reach out to you to answer your questions.
Request a tour
Redhawk - Walk
Lennar
1555 Swallow Tail Drive, Belmont, NC 28012
582-606-5851
704-***-****
Hours
Mon 10-6 | Tue 10-6 | Wed 10-6 | Thu 10-6 | Fri 10-6 | Sat 10-6 | Sun 1-6
Neighborhood

Community location & sales center
1555 Swallow Tail Drive Belmont, NC 28012
1555 Swallow Tail Drive Belmont, NC 28012
815-939-8184
704-***-****
Schools near Redhawk - Walk
Gaston County Schools
Public Elementary School
rating

New Hope Elementary School
Grades KG to 5
704-836-9112
137 Stowe Rd, Gastonia, NC, 28056
Class ratio
1:17
Enrollment
520
Public Middle School
rating
Cramerton Middle School
Grades 6 to 8
704-836-9603
601 Cramer Mountain Rd, Cramerton, NC, 28032
Class ratio
1:18
Enrollment
909
Public High School
rating

Forestview High School
Grades 9 to 12
704-861-2625
5545 Union Rd, Gastonia, NC, 28056
Class ratio
1:20
Enrollment
1081
GreatSchools ratings are provided by GreatSchools.org and are for reference only. Ratings may not be available for all schools. Please verify school assignments and details with the local school district.
Amenities
Community & neighborhood
Utilities
- Electric Duke Energy (800) 777-9898
- Gas Enbridge (877) 776-2427
- Telephone FisionX (833) 354-2289
- Water/wastewater Two Rivers Utilities (704) 866-6714
Social activities
- Club House
Health and fitness
- Tennis
- Pool
- Trails
Community services & perks
- Playground


Lennar Corporation, founded in 1954, is one of the nation's leading builders of quality homes for all generations. Lennar builds affordable, move-up and active adult homes primarily under the Lennar brand name. Lennar's Financial Services segment provides mortgage financing, title and closing services primarily for buyers of Lennar's homes and, through LMF Commercial, originates mortgage loans secured primarily by commercial real estate properties throughout the United States. Lennar's Multifamily segment is a nationwide developer of high-quality multifamily rental properties. LENX drives Lennar's technology, innovation and strategic investments. For more information about Lennar, please visit www.lennar.com.
TrustBuilder reviews
Take the next steps toward your new home
This listing's information was verified with the builder for accuracy 2 days ago
Sweetbay II Plan by Lennar

saved to favorites!
To see all the homes you’ve saved, visit the My Favorites section of your account.
Discover More Great Communities
Select additional listings for more information
We're preparing your brochure
You're now connected with Lennar. We'll send you more info soon.
The brochure will download automatically when ready.
Brochure downloaded successfully
Your brochure has been saved. You're now connected with Lennar, and we've emailed you a copy for your convenience.
The brochure will download automatically when ready.
Way to Go!
You’re connected with Lennar.
The best way to find out more is to visit the community yourself!