


Sweetpea - Social Circle
From $399,000 | 2 Beds | 2 Baths | 1,460 SqFt
Sweetpea
Social Circle in Chattanooga, TN
From $399,000 This is the starting price for this plan and is subject to change.

Empire Homes
- 2 Beds
- 2 Baths
- 2 Car garage
- 1,460 Sq Ft
Overview
Floor plan features
- 1 Story
- Single Family
Floor plan description
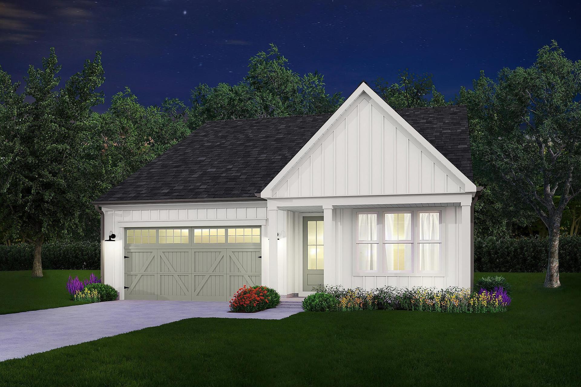
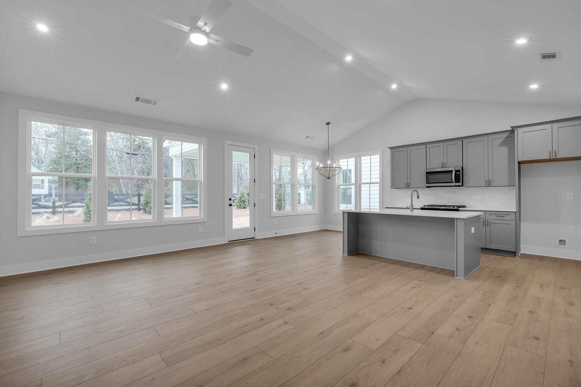
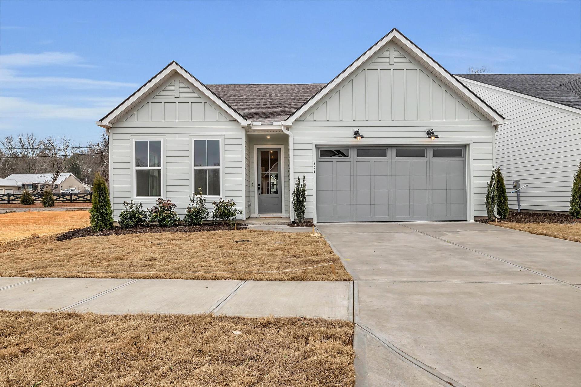
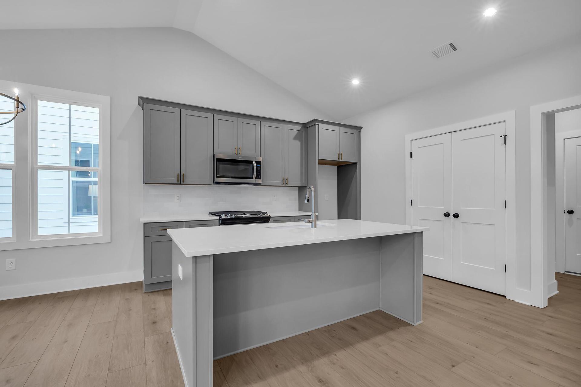
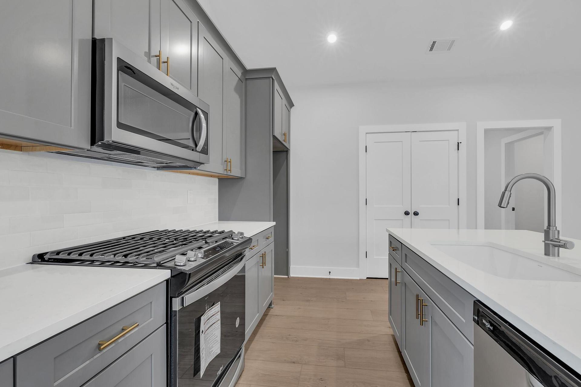
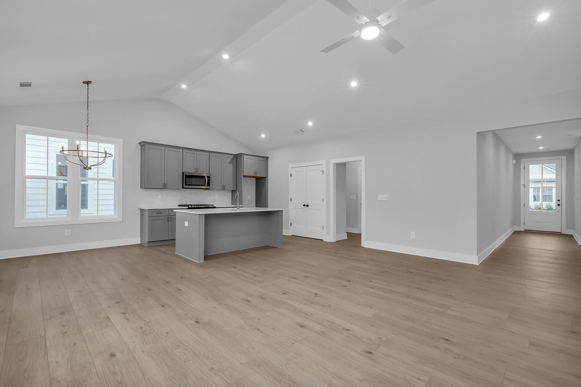
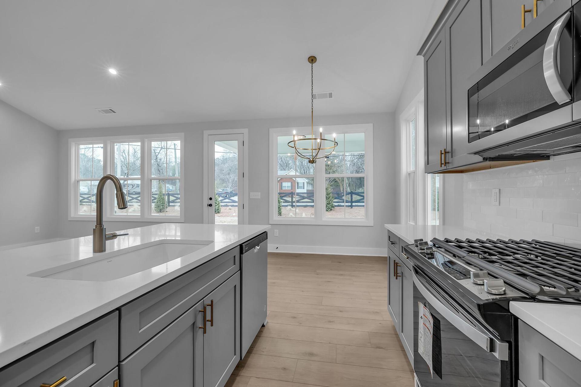
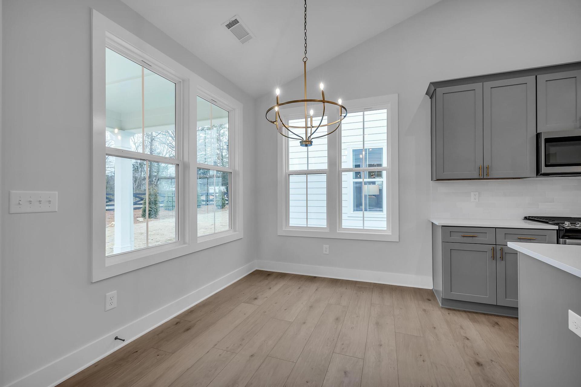
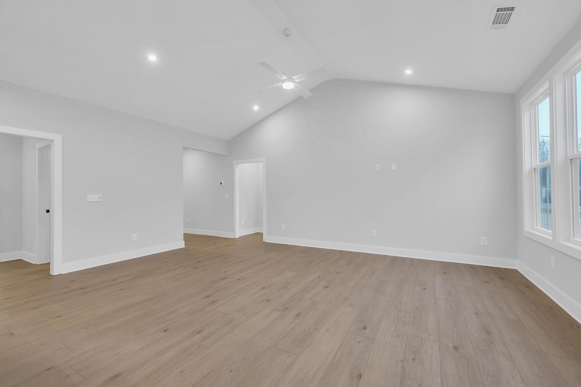
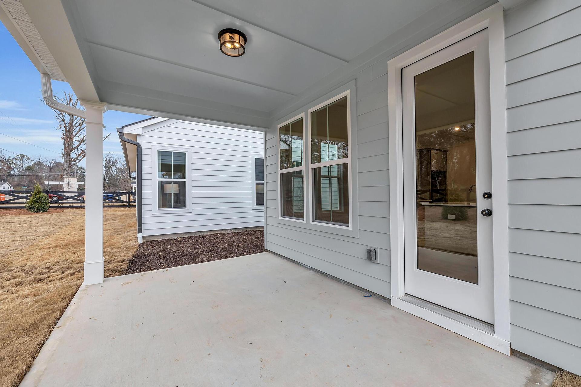
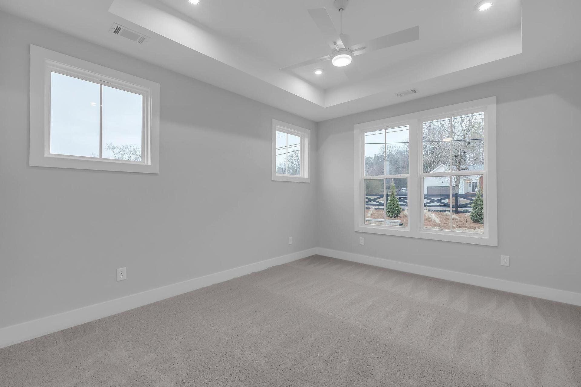
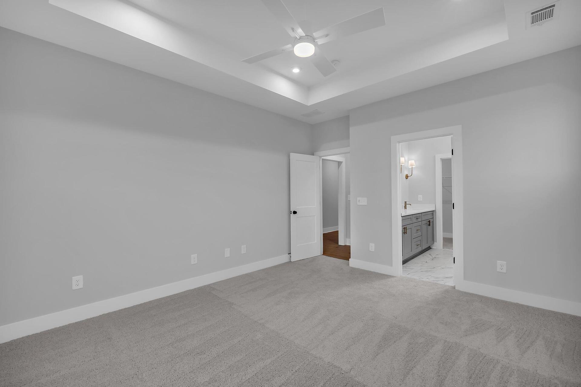
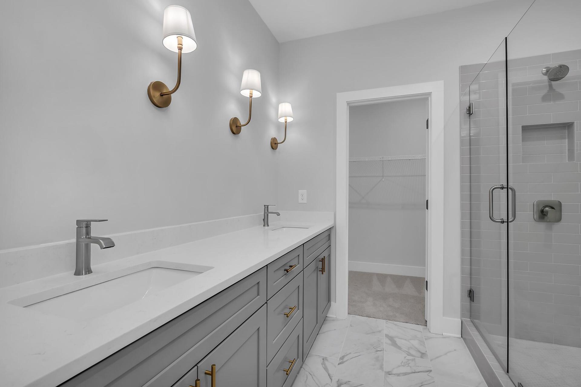
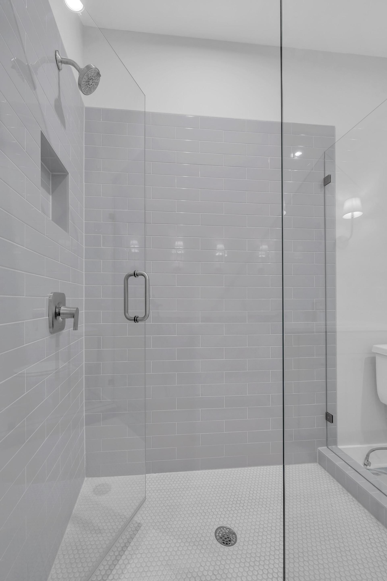
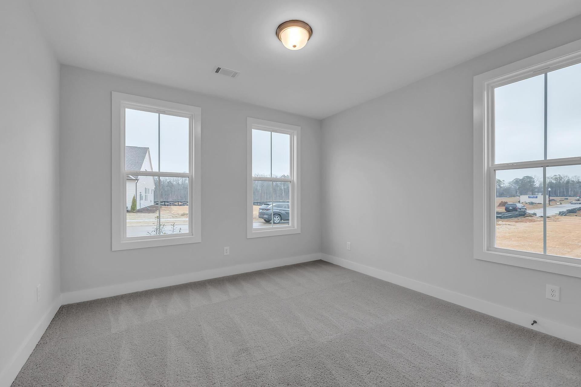
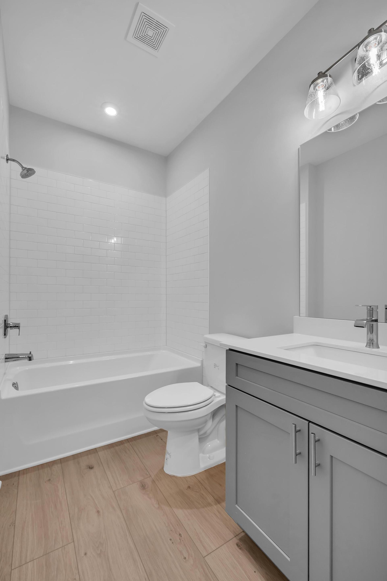
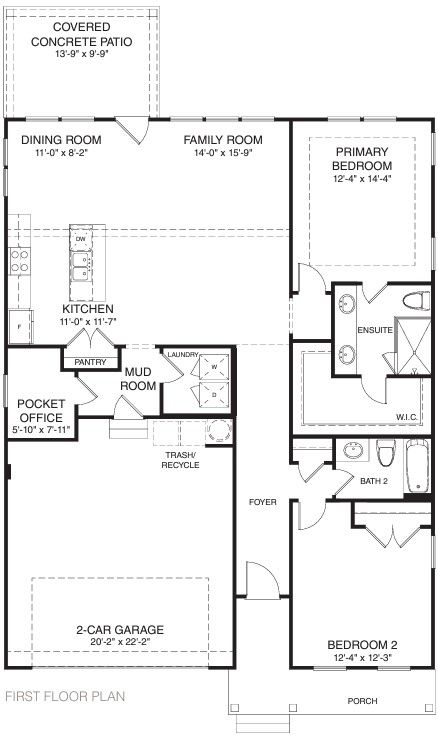
Welcome home to the SWEETPEA — Main-level living at its finest: A beautifully designed one-story home that perfectly blends modern functionality with classic charm. From the inviting open-concept layout to the serene covered concrete patio, the Sweetpea is crafted for both comfort and convenience. Step into the heart of the home, where the spacious kitchen commands attention with its central island, ample cabinetry, and adjacent walk-in pantry for effortless organization. Directly connected is a thoughtfully placed pocket office, ideal for managing household tasks or remote work in peace. The open family and dining rooms, filled with natural light, offer an ideal space for everyday living and entertaining. Flow seamlessly out to the covered patio—perfect for relaxing evenings or morning co...
Explore this home
Explore custom options for this floor plan.
Community highlights
Community amenities
Park
About Social Circle
Nestled just east of the bustle of downtown Chattanooga, Social Circle was inspired by a need for connection and a readiness to live an easier life. Homes here reflect the modern and simple white-washed farmhouse style of bucolic hill country, where porches and rocking chairs are the norm. Thoughtfully created for a generation of buyers ready to live their life, their own way, Social Circle features right-sized homes perfectly prepped for entertaining with well-appointed kitchens, walk-up or main story living, and even vaulted ceilings to create an airy, open feel. More info about Social Circle
Ask the builder
The builder will reach out to you to answer your questions.
Request a tour
Social Circle
Empire Homes
7531 Pinewood Drive, Chattanooga, TN 37421
534-577-6545
423-***-****
Hours
Sun-Mon- 1:00 PM - 6:00 PM; Tues-Sat- 10:00 AM - 6:00 PM
Neighborhood

Community location & sales center
7531 Pinewood Drive Chattanooga, TN 37421
7531 Pinewood Drive Chattanooga, TN 37421
089-022-1090
423-***-****
Schools near Social Circle
Hamilton County Schools
Public Elementary School
rating

Bess T. Shepherd Elementary School
Grades KG to 5
423-855-2611
7126 Tyner Rd, Chattanooga, TN, 37421
Class ratio
1:13
Enrollment
496
Public Middle School
rating

Ooltewah Middle School
Grades 6 to 8
423-498-6910
5100 Ooltewah Ringgold Rd, Ooltewah, TN, 37363
Class ratio
1:13
Enrollment
519
Public High School
rating
Ooltewah High School
Grades 9 to 12
423-498-6920
6123 Mountain View Rd, Ooltewah, TN, 37363
Class ratio
1:16
Enrollment
1266
GreatSchools ratings are provided by GreatSchools.org and are for reference only. Ratings may not be available for all schools. Please verify school assignments and details with the local school district.
Amenities
Community & neighborhood
Community services & perks
- Park

Since 1993, Empire Homes has been on a mission to create spaces where people can truly grow and connect. With over 38,000 homes and condominiums built across more than 100 communities in six U.S. states and Ontario, Canada, we’ve become one of North America’s largest privately-held homebuilders.
We manage every aspect of the homebuilding process—from land acquisition to construction—ensuring each project reflects our commitment to quality and innovation. Whether you’re buying your first home, moving up, or downsizing, our thoughtfully designed homes offer accessibility, comfort, and practicality for every stage of life.
But it’s not just about building homes. We take pride in adding value to the communities we’re part of, creating neighbourhoods where residents can thrive. Driven by a constant desire to exceed expectations, we continuously innovate to make a positive impact on the places we build and the people who call them home.
Led by our founders and co-CEOs Daniel and Andrew Guizzetti, our leadership team’s expertise, vision, and commitment to quality homebuilding drive our company forward—shaping strategy, advancing progress, and delivering homes that fuel growth for our homeowners and communities.
Take the next steps toward your new home
This listing's information was verified with the builder for accuracy 1 day ago
Sweetpea Plan by Empire Homes

saved to favorites!
To see all the homes you’ve saved, visit the My Favorites section of your account.
Discover More Great Communities
Select additional listings for more information
We're preparing your brochure
You're now connected with Empire Homes. We'll send you more info soon.
The brochure will download automatically when ready.
Brochure downloaded successfully
Your brochure has been saved. You're now connected with Empire Homes, and we've emailed you a copy for your convenience.
The brochure will download automatically when ready.
Way to Go!
You’re connected with Empire Homes.
The best way to find out more is to visit the community yourself!