



Sycamore Plan 4514 - Solstice at Terraza
From $613,000 | 5 Beds | 3 Baths | 3,891 SqFt
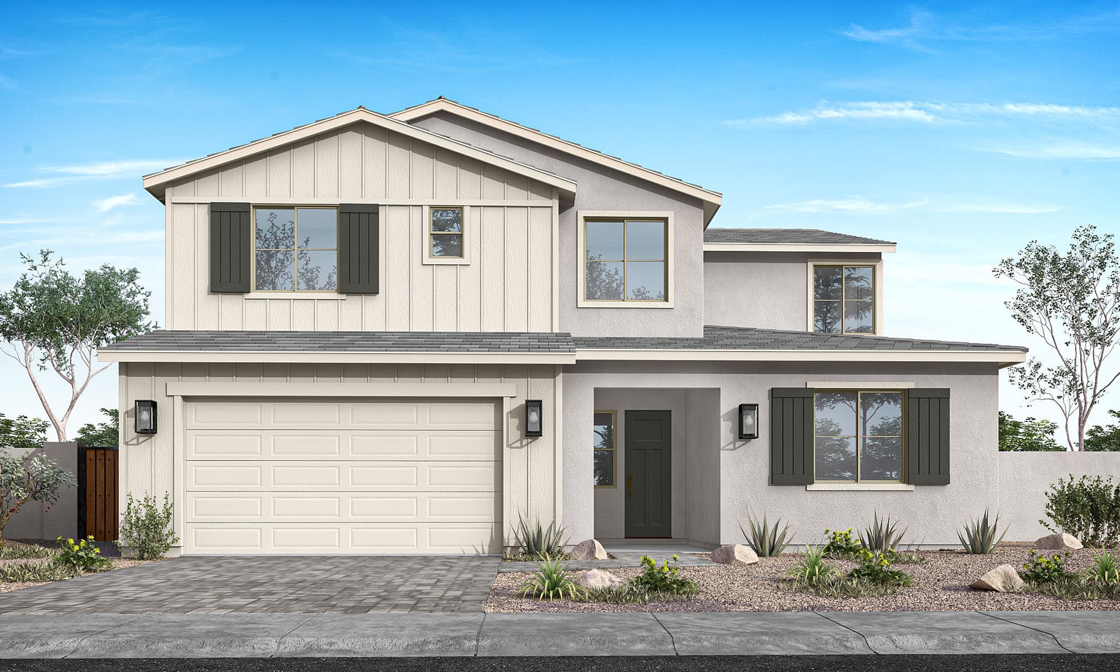
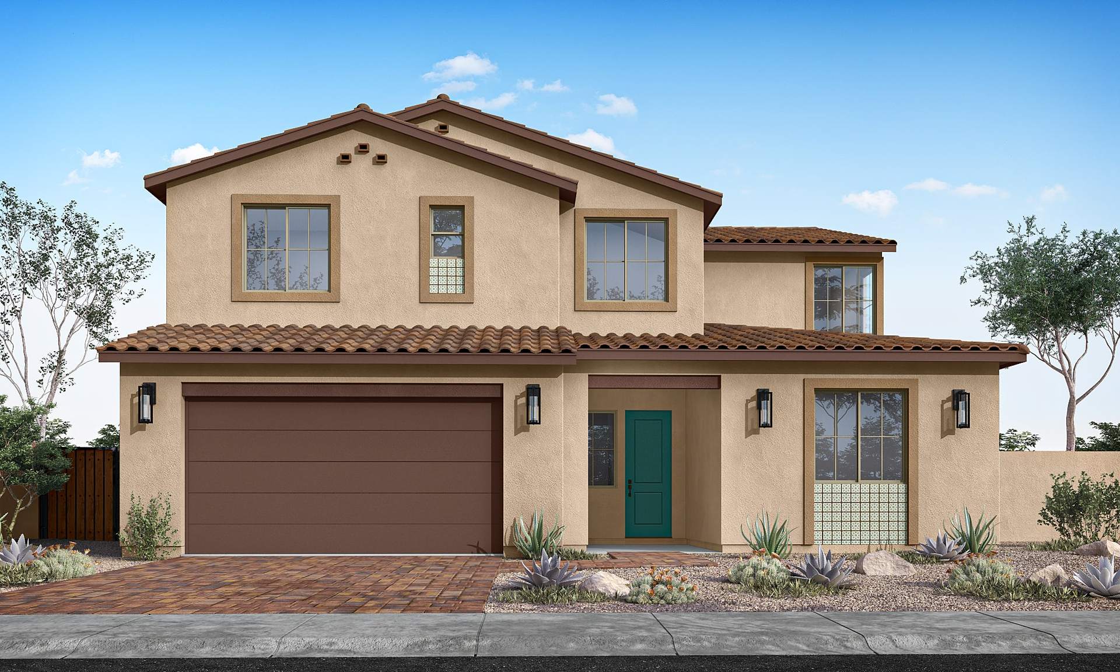
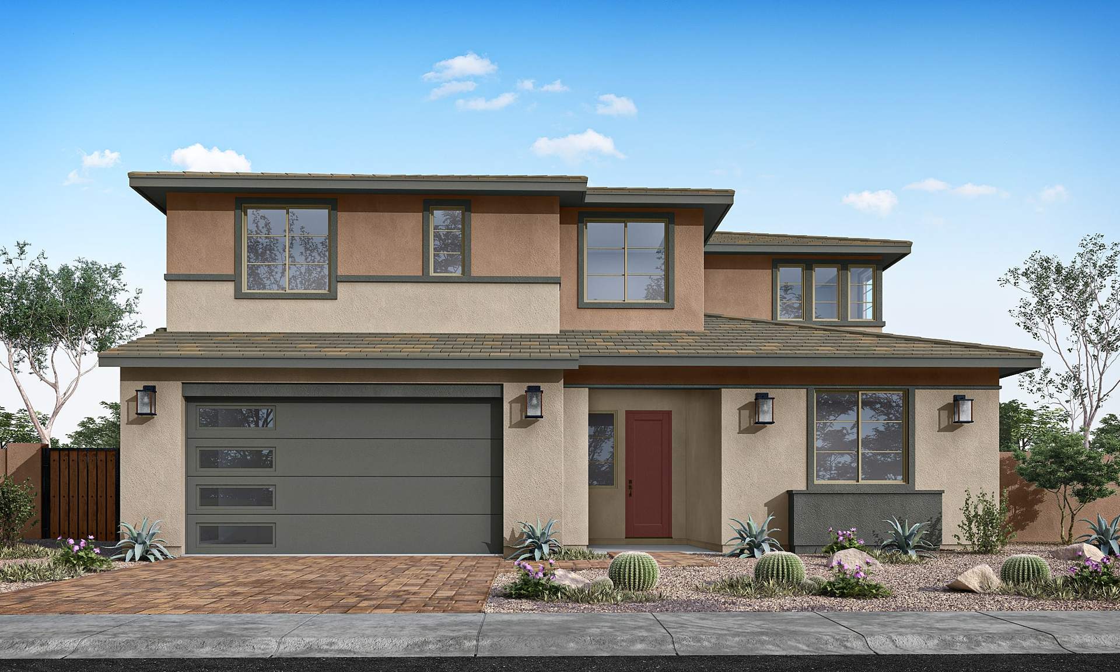
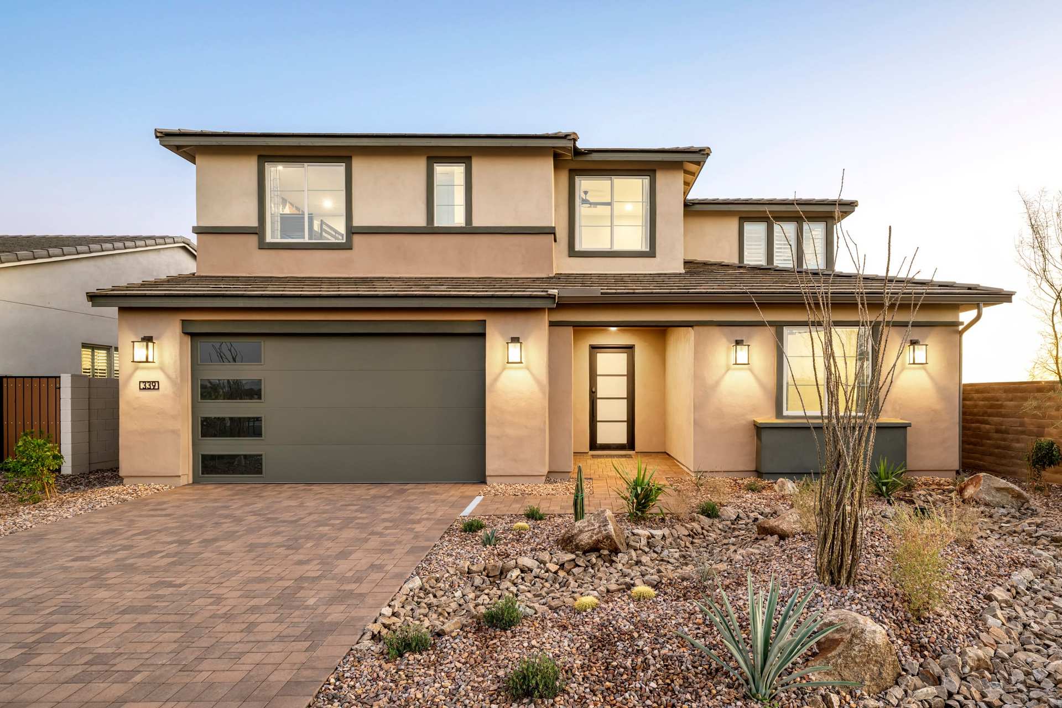
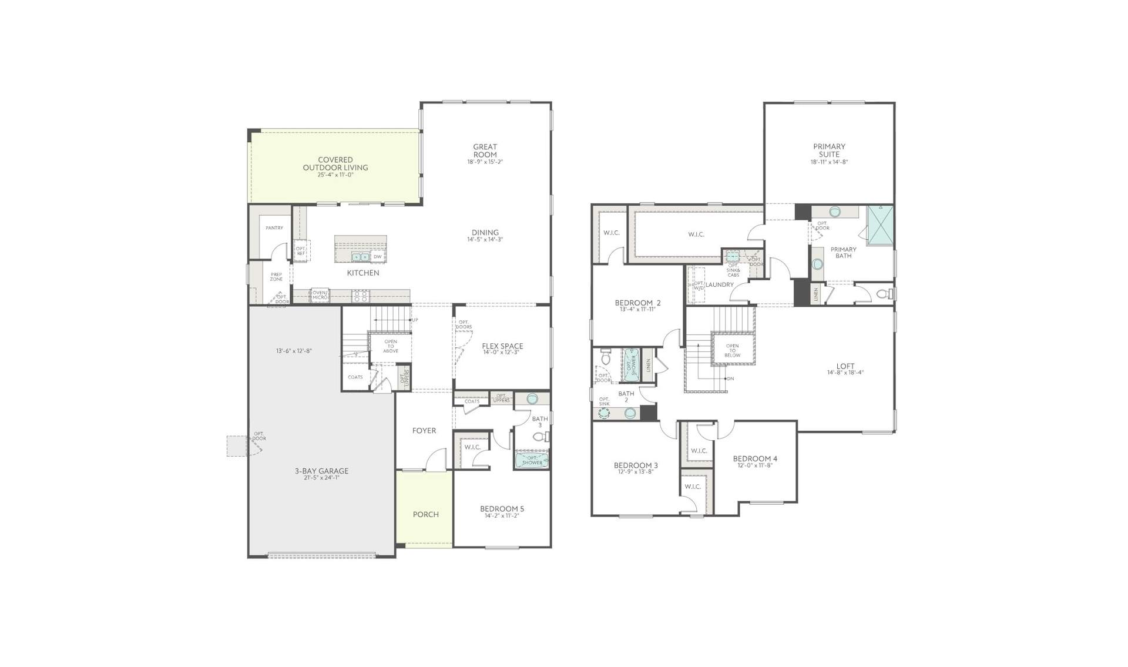
Sycamore Plan 4514
Solstice at Terraza in San Tan Valley, AZ
From $613,000 This is the starting price for this plan and is subject to change.
Monthly HOA fees: $165 HOA stands for Homeowners Association. These fees help maintain and manage shared community amenities and services.

Tri Pointe Homes
- 5 Beds
- 3 Baths
- 3 Car garage
- 3,891 Sq Ft
Overview
Floor plan features
- 2 Stories
- Breakfast Area
- Dining Room
- Family Room
- Green Construction
- Guest Room
- Living Room
- Primary Bed Upstairs
- Single Family
- Walk-In Closets
Hot home
Floor plan description
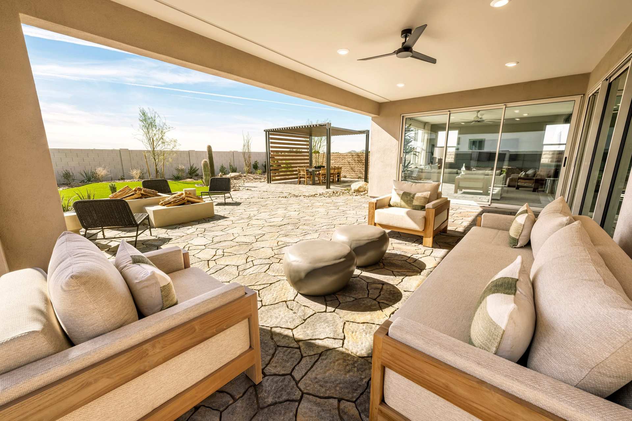
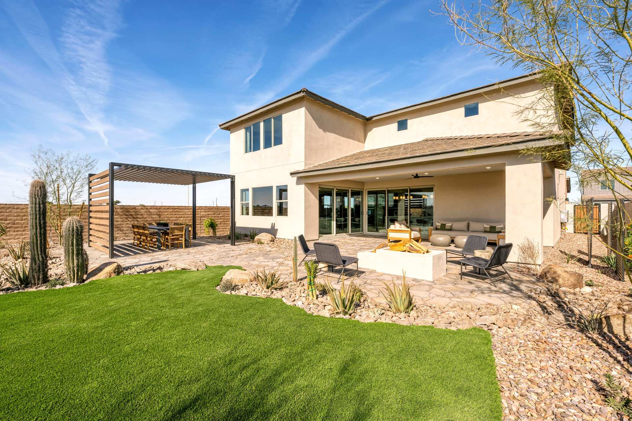
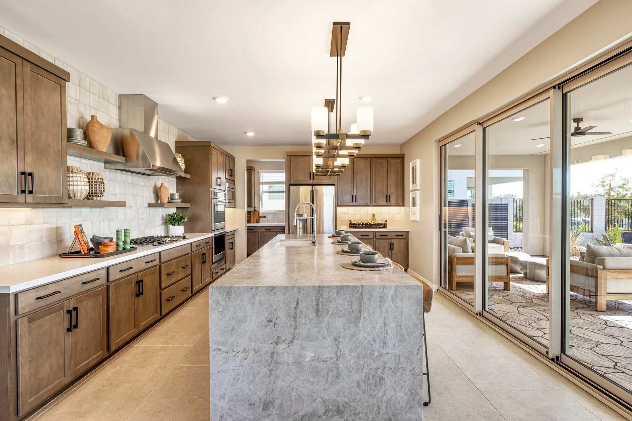
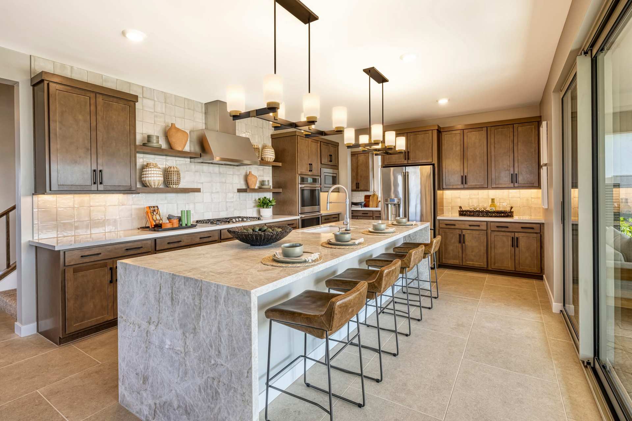
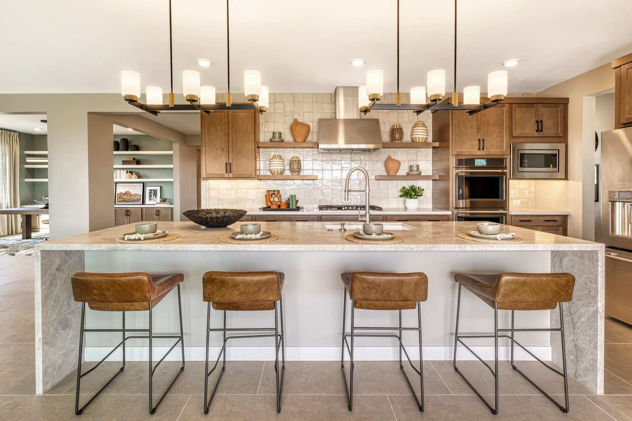
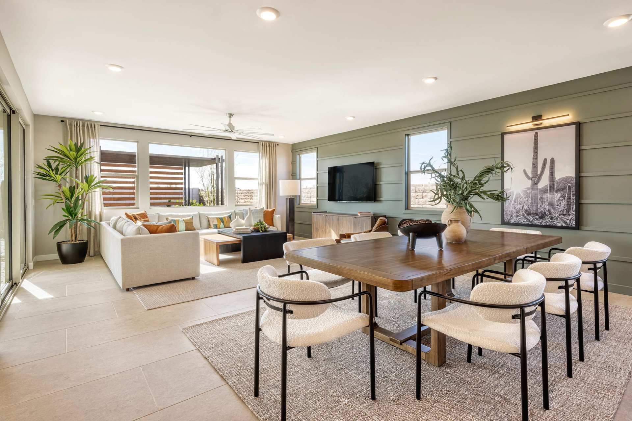
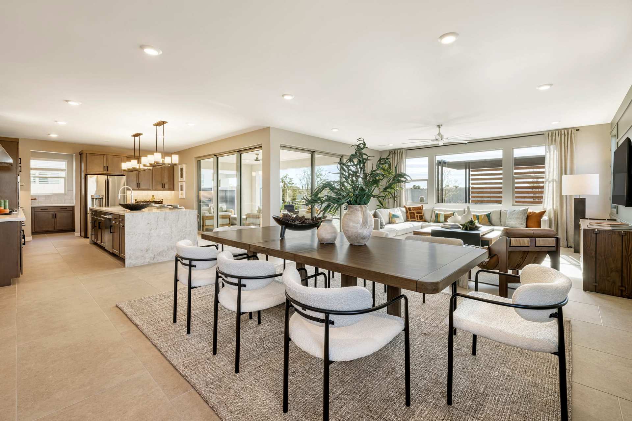
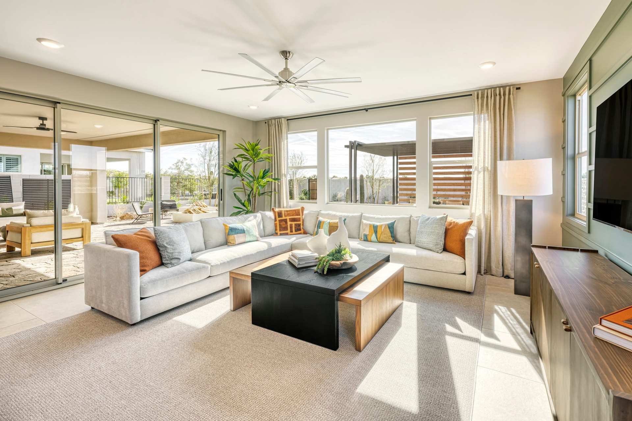
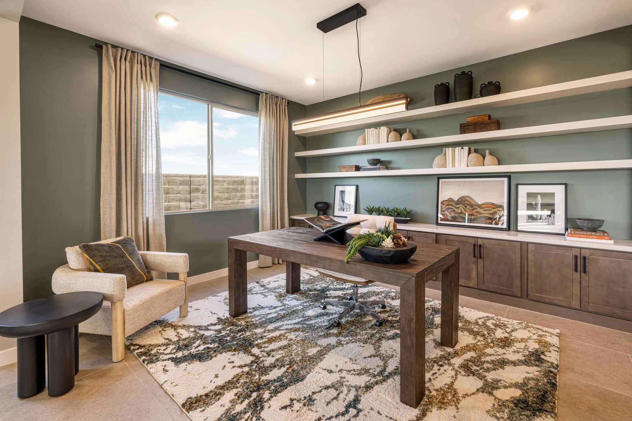
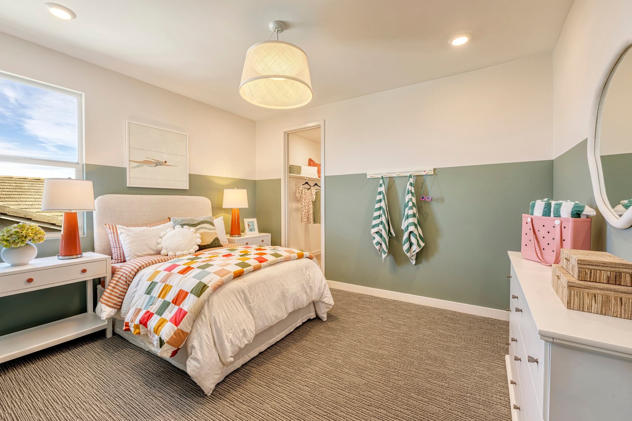
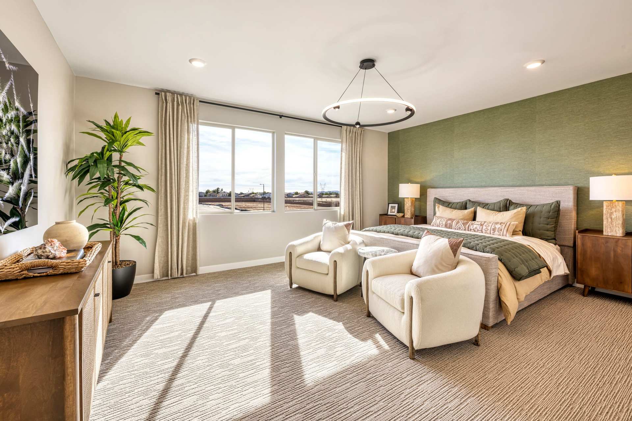
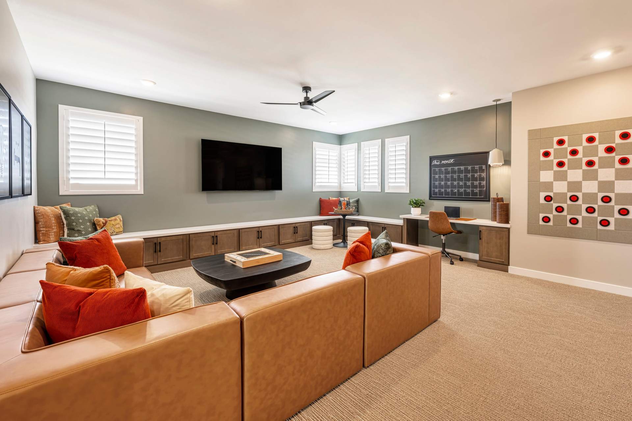
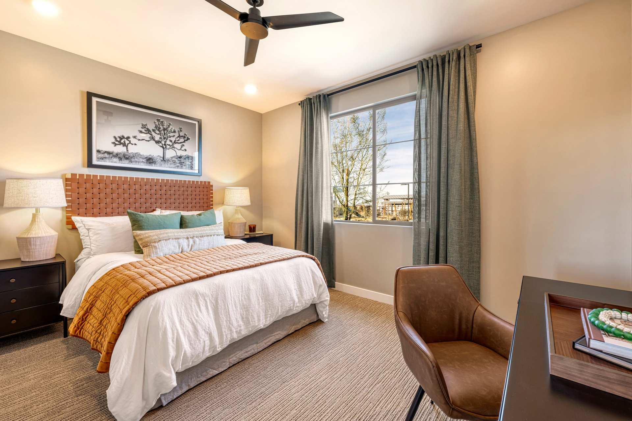
The biggest plan in Solstice and at Terraza—with a flex space downstairs that can become the home’s sixth bedroom—the Sycamore plan checks all the boxes for a forever home, with lots of options adding extra versatility, utility, and possibility. Like the dream kitchen, where options to extend the island, add a 36 inch cooktop and double oven, and a door joining the garage and prep zone make hosting holidays and parties a breeze—especially when paired with an option to extend the covered outdoor living and connect it to the great room and kitchen with optional multi-panel sliders, creating a hard-working fun zone. Downstairs, bedroom 5 and its private full bath and walk-in closet—already a private retreat—can be converted to a GenSmart Suite® with its own optional kitchenette and optional w...
Explore this home
Explore custom options for this floor plan.
Special offers
Explore the latest promotions at Solstice at Terraza. to learn more!
Interest Rate as Low as 4.99% (5.571% APR) on Select Move-In Ready Homes at Soleo and Terraza*
More thoughtful spaces. More modern design. More moments that feel like home. During the Tri Pointe Homes® Live Brilliantly Sales Event, discover a home designed to brighten the way you live every day. Enjoy the certainty and comfort of a fixed rate This offer runs through 09/30/2026.
Interest Rate as Low as 4.99% (5.341% APR) on Select To-Be-Built Homes*
More thoughtful spaces. More modern design. More moments that feel like home. During the Tri Pointe Homes® Live Brilliantly Sales Event, enjoy the certainty and comfort of a fixed rate as low as 4.99% (5.341% APR) with Conventional 30-Year Fixed Per This offer runs through 10/01/2026.
Community highlights
Community amenities
Park
Playground
Trails
About Solstice at Terraza
At Solstice, 100 generous homesites set the stage for bold, connected living. Spacious single and two-story homes feature open layouts, Flex Design® options, and GenSmart® Suites, with outdoor spaces that invite you to unwind and live beautifully. More info about Solstice at Terraza
Green program
LivingSmart®
More InfoAsk the builder
The builder will reach out to you to answer your questions.
Take a self-tour
Book an appointment here to tour this home on your own.

Request a tour
Solstice at Terraza
Tri Pointe Homes
352 East Tierra Lane, San Tan Valley, AZ 85140
046-975-5174
480-***-****
Sales Agent
Irina & Carlin
Hours
Mon-Thu 10am-6pm; Fri 1pm-6pm; Sat, Sun 10am-6pm
Neighborhood

Community location & sales center
352 East Tierra Lane San Tan Valley, AZ 85140
352 East Tierra Lane San Tan Valley, AZ 85140
824-753-3952
480-***-****
Schools near Solstice at Terraza
J O Combs Unified School District
Public Elementary School
rating

Jack W. Harmon Elementary School
Grades PK to 5
480-882-3500
39315 N Cortona Dr, San Tan Vly, AZ, 85140
Class ratio
1:17
Enrollment
425
Public Elementary-Middle School
rating

Ranch Elementary School
Grades PK to 6
480-882-3530
43521 N Kenworthy Rd, San Tan Vly, AZ, 85140
Class ratio
1:23
Enrollment
546
Public Middle School
rating

J. O. Combs Middle School
Grades 7 to 8
480-882-3510
37611 N Pecan Crk, San Tan Vly, AZ, 85140
Class ratio
1:23
Enrollment
655
Public High School
rating
Combs High School
Grades 9 to 12
480-882-3540
2505 E Germann Rd, San Tan Vly, AZ, 85140
Class ratio
1:22
Enrollment
1356
GreatSchools ratings are provided by GreatSchools.org and are for reference only. Ratings may not be available for all schools. Please verify school assignments and details with the local school district.
Amenities
Community & neighborhood
Local points of interest
- Community Lake
Social activities
- Playground
Health and fitness
- Trails
Community services & perks
- Playground
- Park

We’re a leading new home builder, known for setting trends and paving new paths forward. One of the nation’s largest homebuilders, we create homes and neighborhoods that make a premium lifestyle possible for our customers—whatever their price point or life stage. As local specialists on a national scale, we are customer-driven and committed to environmentally responsible business practices and enduring craftmanship. We don’t just focus on life inside the home—we believe in building community in every sense of the word, from the connected locations we select to our commitment to social responsibility. Our passion for design and innovation and our people-first philosophy are recognized throughout the industry and prized by our team members. Tri Pointe Homes exists to exceed our homebuyers’ expectations and truly enhance their lives.
Take the next steps toward your new home
This listing's information was verified with the builder for accuracy 2 days ago
Sycamore Plan 4514 Plan by Tri Pointe Homes

saved to favorites!
To see all the homes you’ve saved, visit the My Favorites section of your account.
Discover More Great Communities
Select additional listings for more information
We're preparing your brochure
You're now connected with Tri Pointe Homes. We'll send you more info soon.
The brochure will download automatically when ready.
Brochure downloaded successfully
Your brochure has been saved. You're now connected with Tri Pointe Homes, and we've emailed you a copy for your convenience.
The brochure will download automatically when ready.
Way to Go!
You’re connected with Tri Pointe Homes.
The best way to find out more is to visit the community yourself!