


T-27 - Banner Heights
From $1,257,990 | 3 Beds | 3.5 Baths | 3,014 SqFt
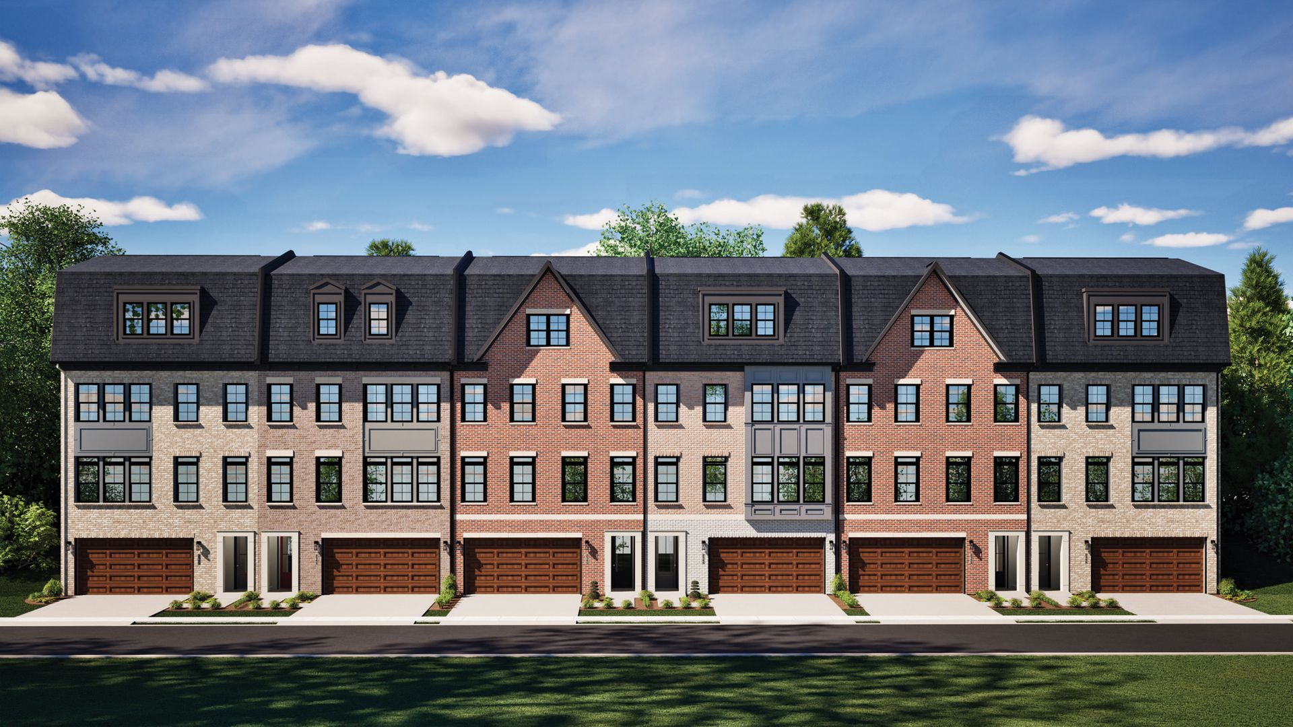
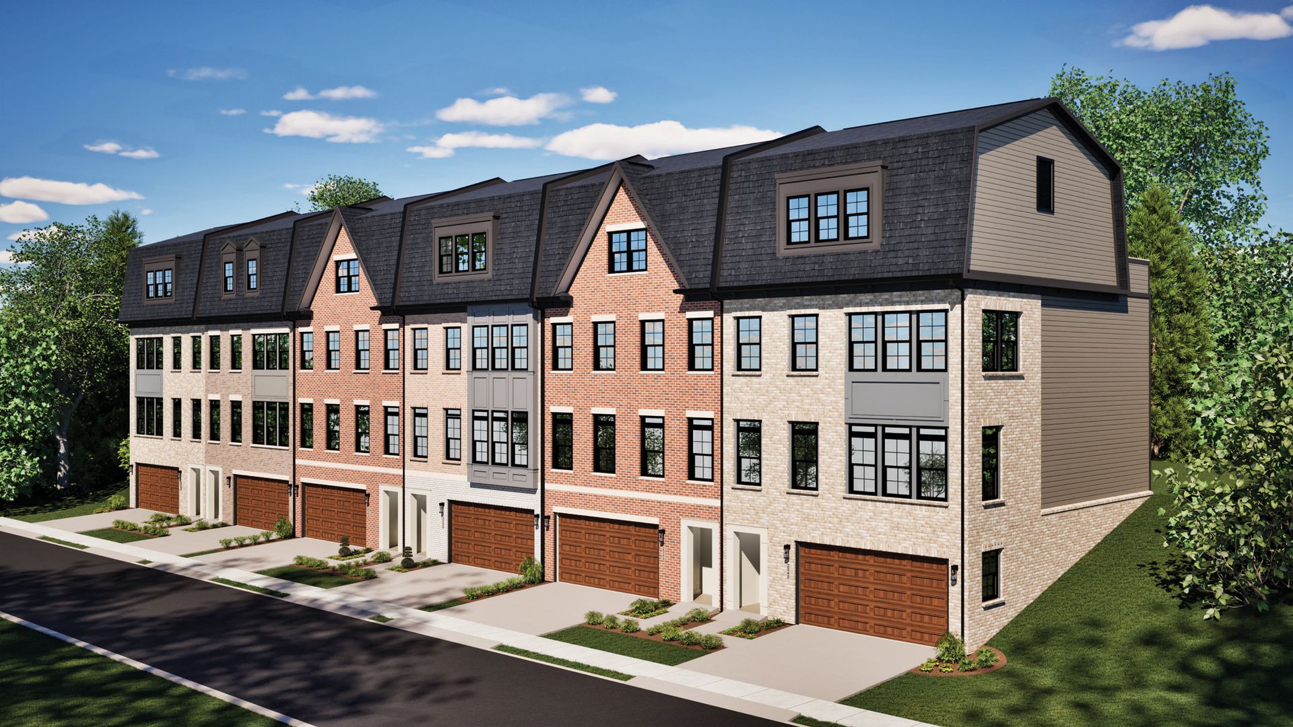
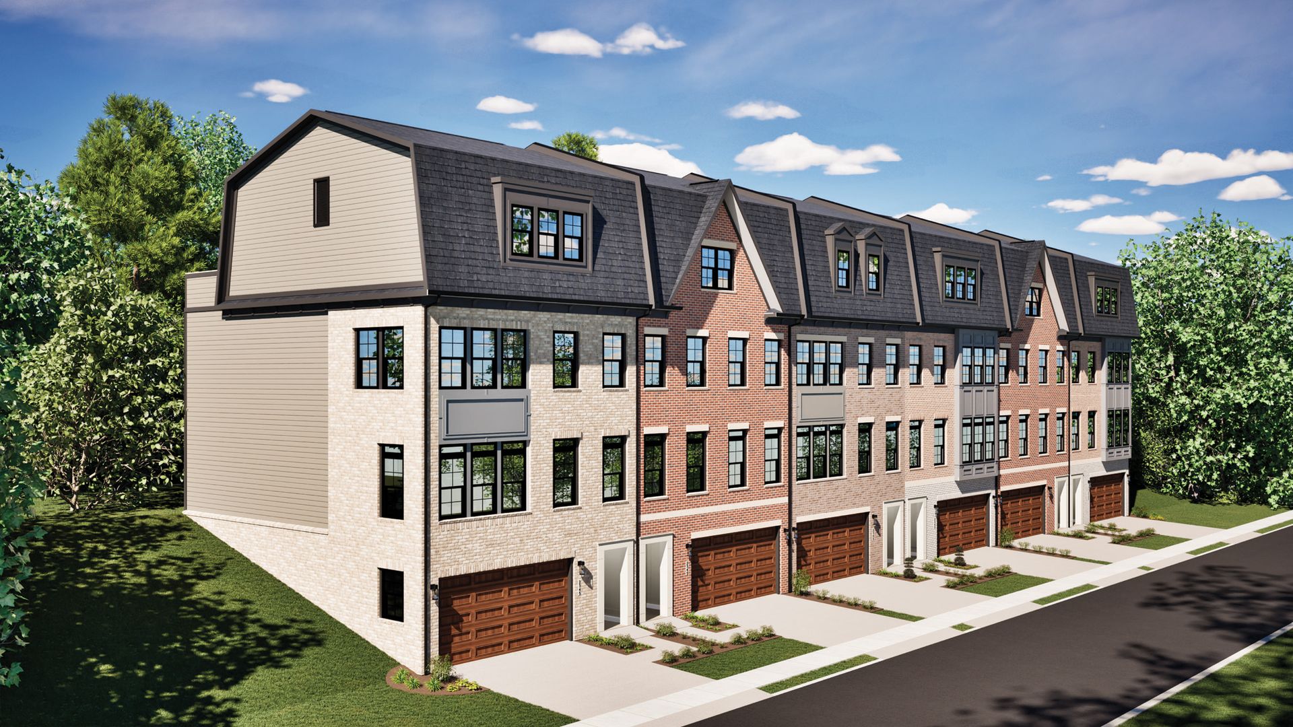
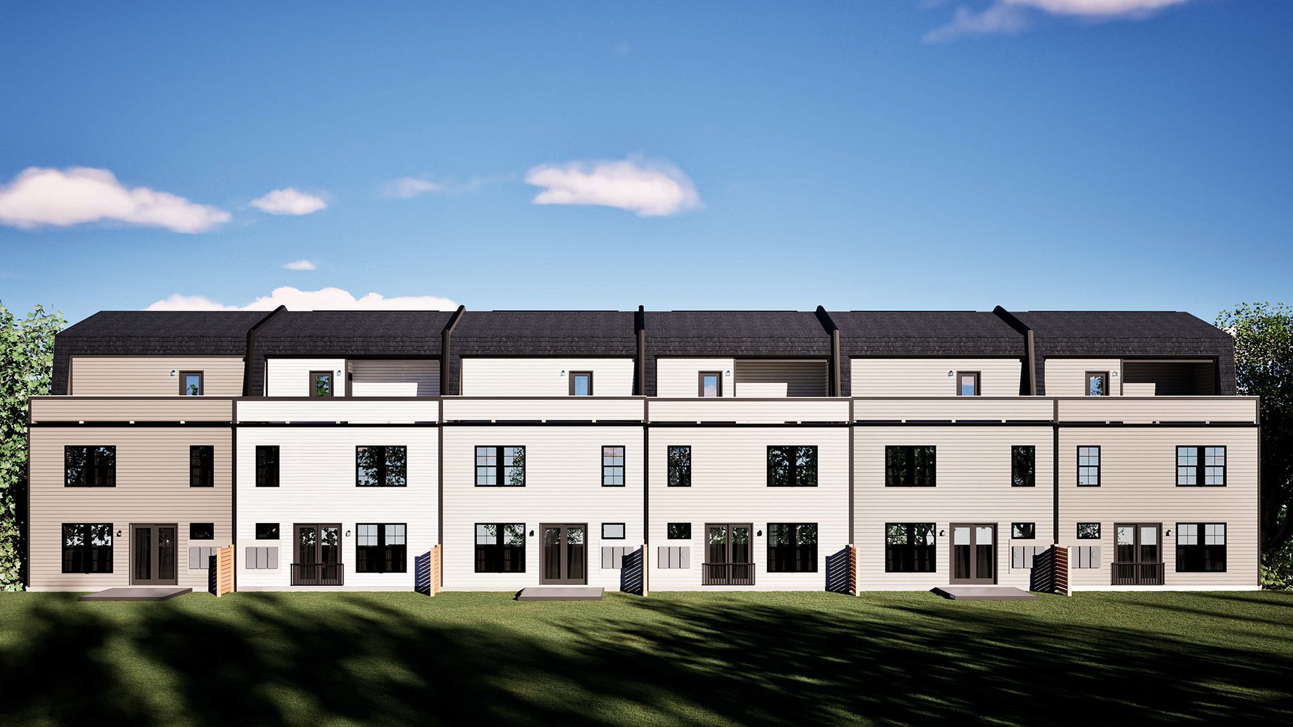
T-27
Banner Heights in Alexandria, VA
From $1,257,990 This is the starting price for this plan and is subject to change.
This community has HOA fees HOA stands for Homeowners Association. These fees help maintain and manage shared community amenities and services.

Van Metre Homes
- 3 Beds
- 3.5 Baths
- 2 Car garage
- 3,014 Sq Ft
Overview
Floor plan features
- 1 Half Bathroom
- 4 Stories
- Deck
- Dining Room
- Fireplaces
- Flex Room
- Game Room
- Green Construction
- Guest Room
- Living Room
- Loft
- Office
Floor plan description
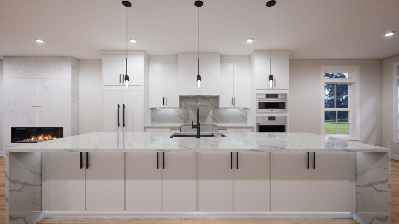
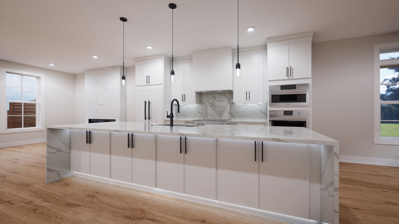
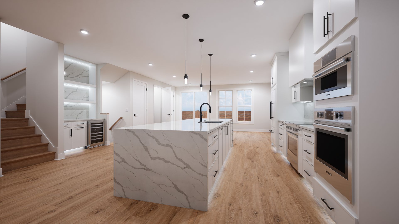
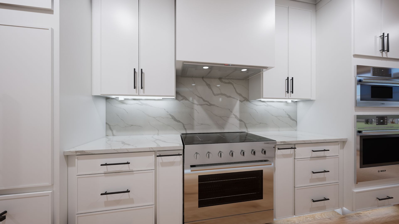
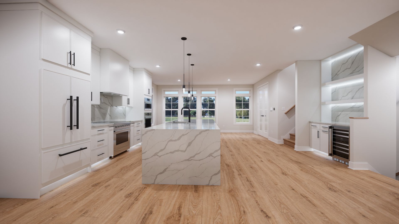
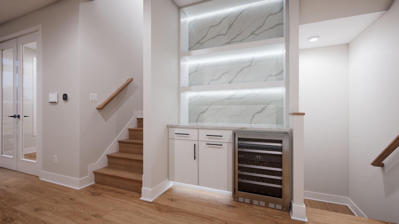
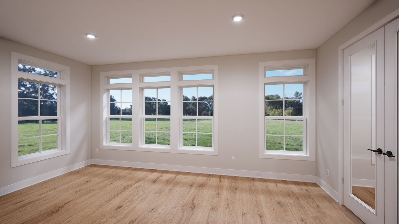
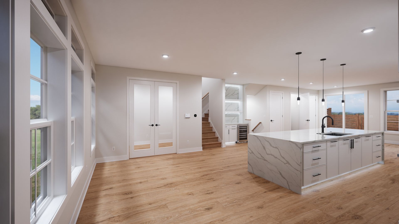
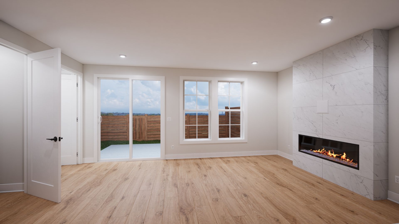
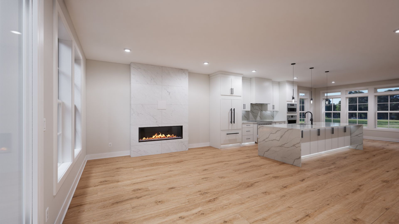
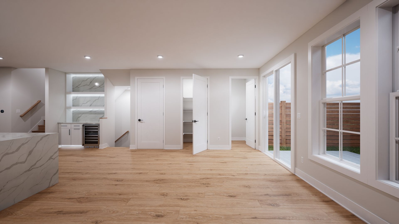
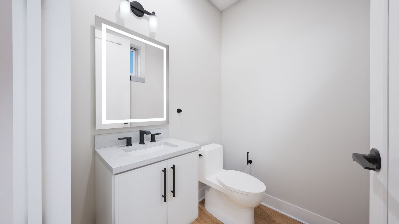
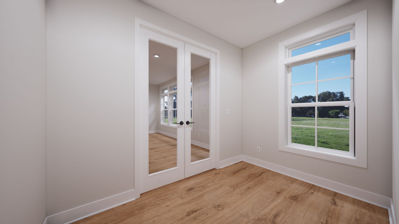
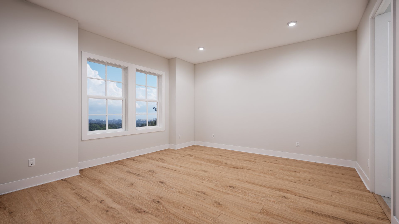
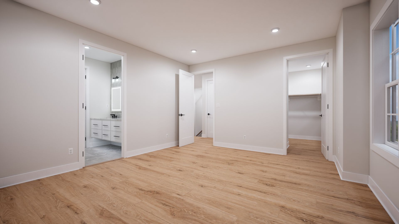
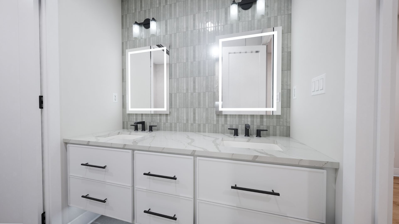
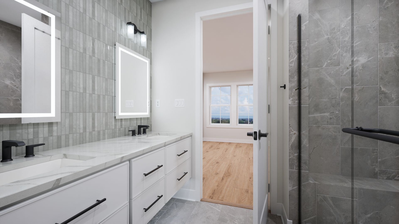
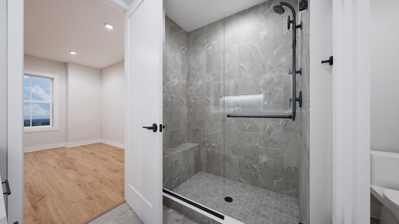
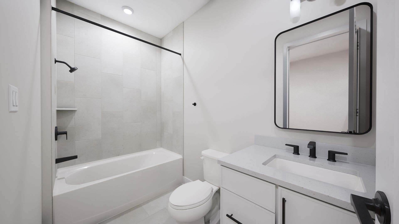
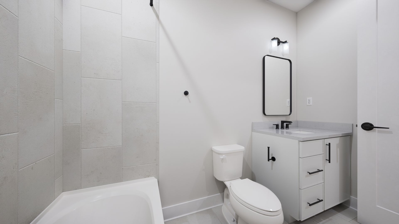
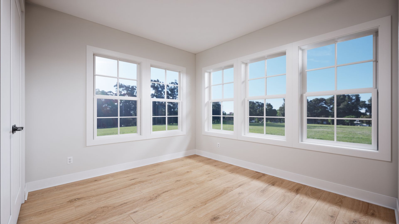
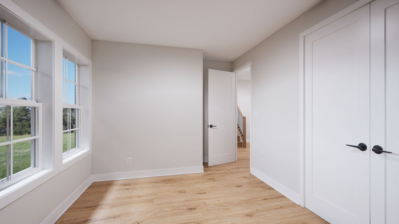
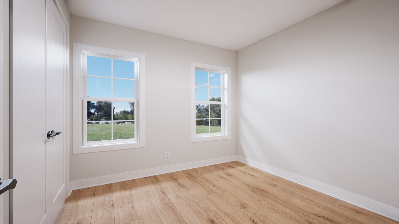
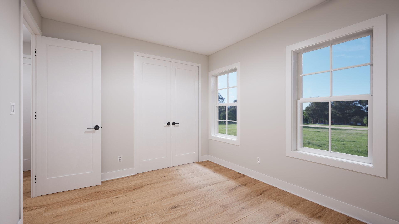
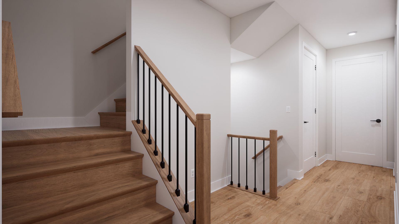
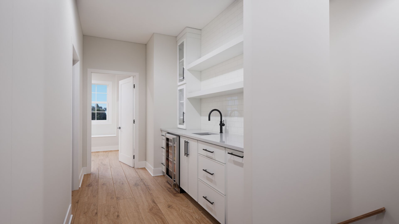
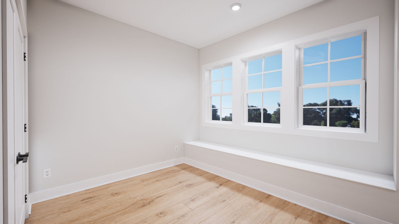
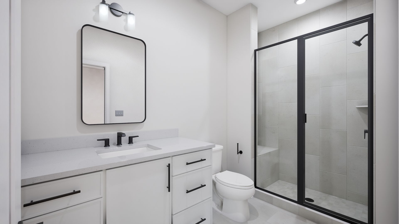
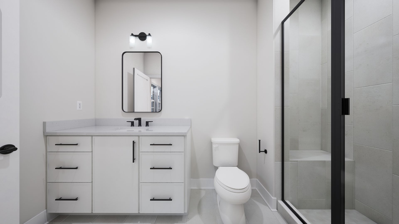
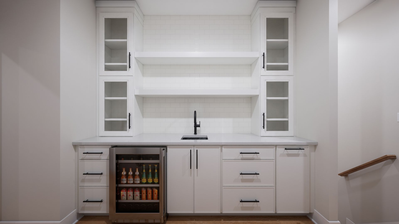
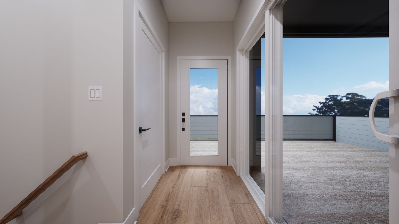
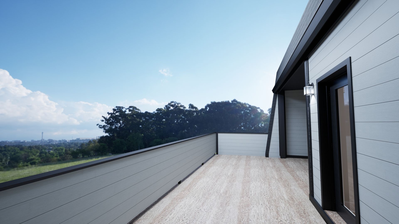
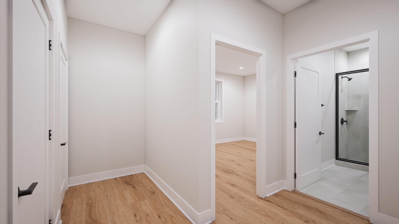
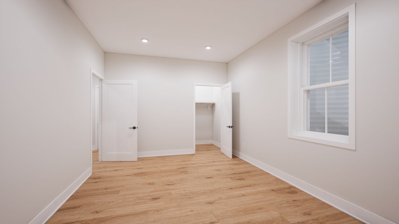
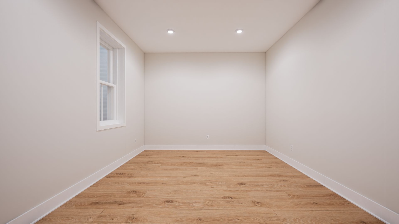
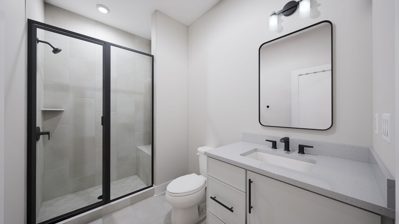
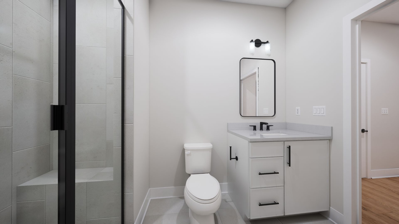
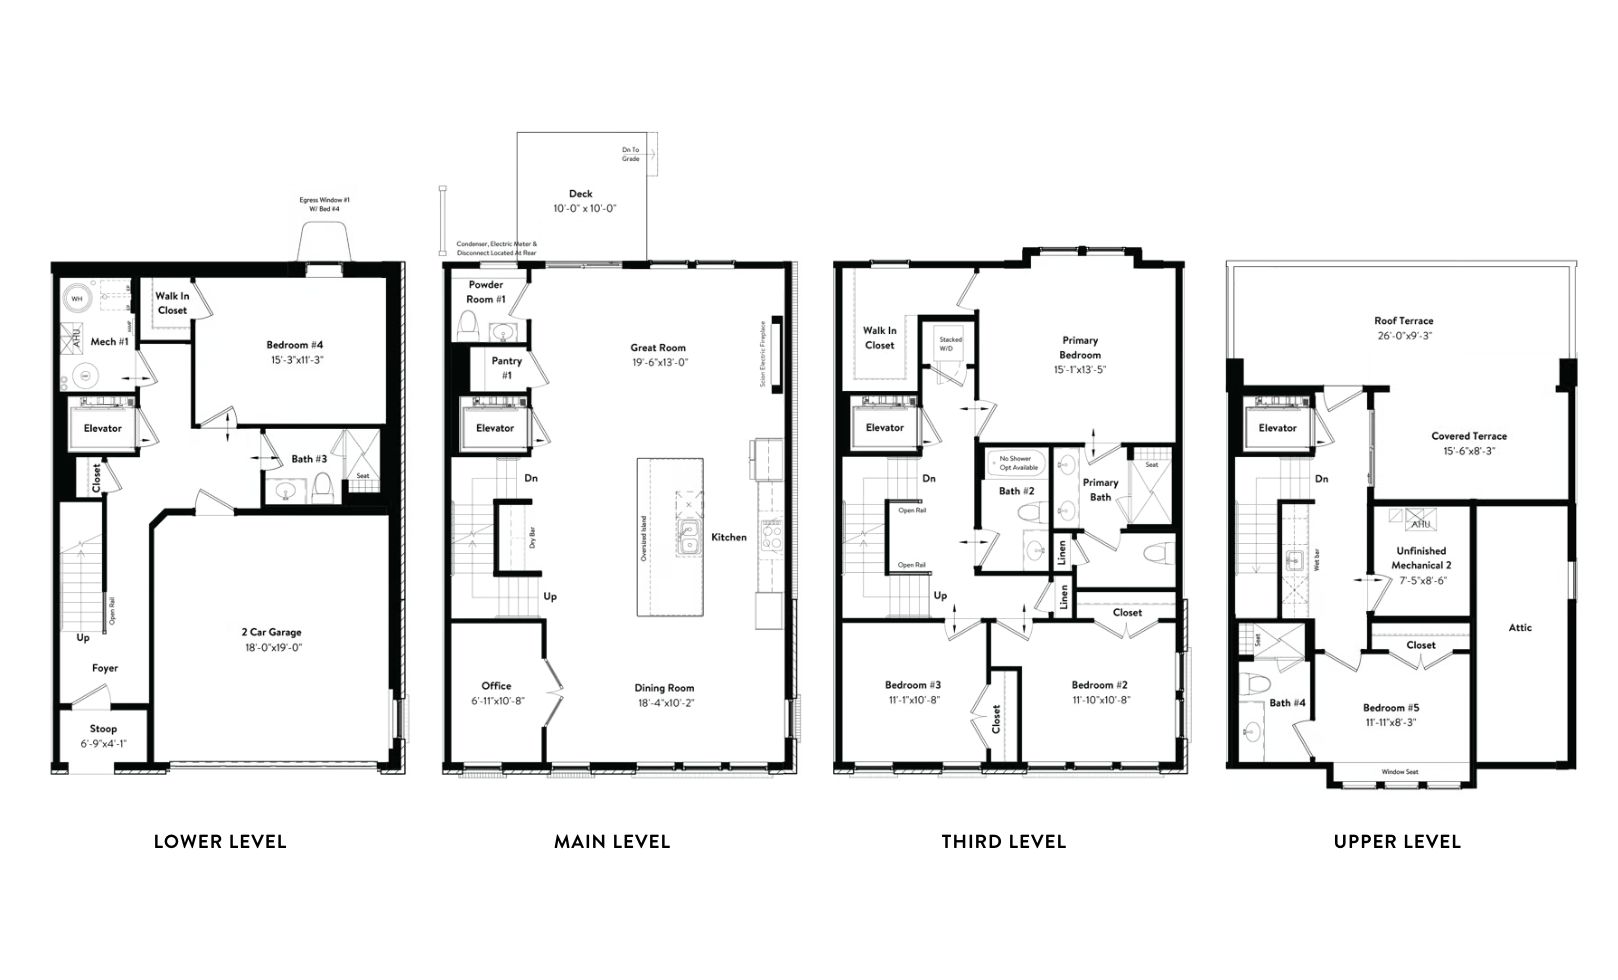
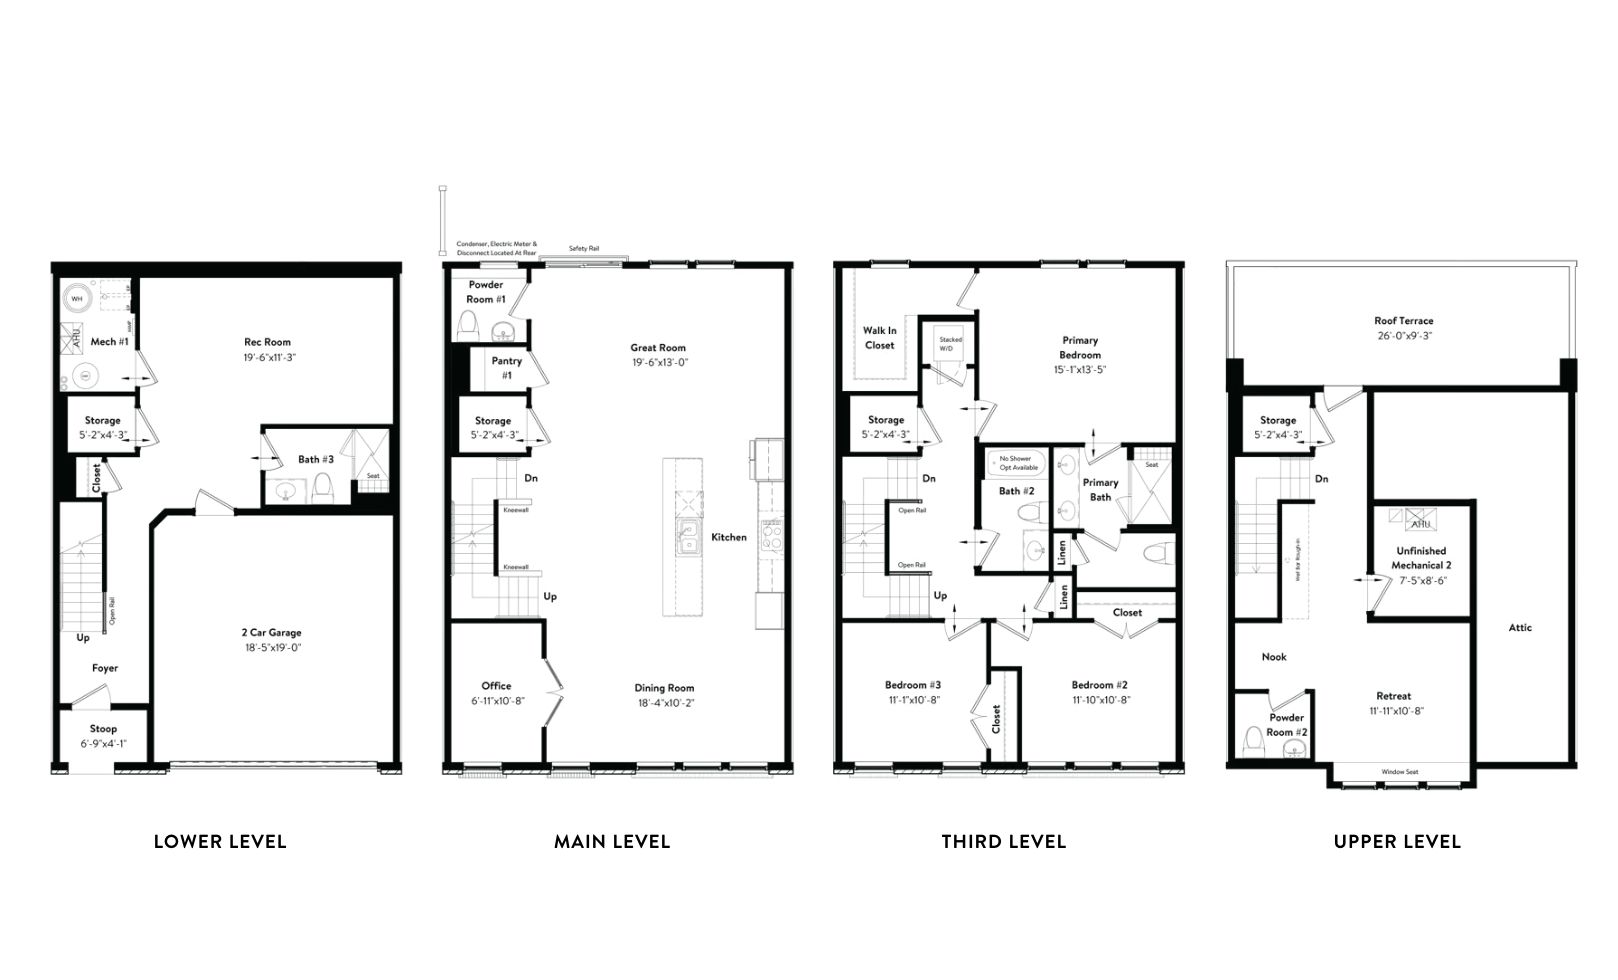
Discover the T-27, a four-level townhome floorplan offering 3-5 bedrooms, 3-4 full baths, 1-2 half baths, a two-car front-load garage, and 3,014+ finished square feet. The lower entry level features a spacious rec room with the option to add a fourth bedroom and full bath. On the main level, an open kitchen and great room are joined by a dining room and office, with options to add a rear deck, electric fireplace, and dry bar. The third level offers a primary suite with a walk-in closet and two secondary bedrooms. Upstairs, a retreat, nook, and roof terrace come standard, with options to add a fifth bedroom and full bath, or wet bar. A four-stop elevator is also available. With build-to-order opportunities that let you pick from interior design selections and structural options, the T-27 is...
Explore this home
Explore custom options for this floor plan.
Community highlights
Community amenities
Outdoor Recreation
Park
Play Lawn
Playground
Putting Green
Trails
About Banner Heights
In one of Alexandria's most sought-after locations, Banner Heights offers a rare combination of luxury townhome living and private outdoor space. With just 38 homesites, each four-level townhome features a dedicated backyard that never directly faces another home, a private covered rooftop terrace, and 20 ways to personalize. Beyond the home, residents can enjoy walking trails connecting to Kingstowne Lake and Huntley Meadows Park, along with a community park and playground, putting green, landscaped courtyards, and access to Kingstowne's swimming pools, tennis and pickleball courts, and fitness centers. Directly across the street, Kingstowne Towne Center puts shopping and dining within walking distance, with I-495, I-95, and Washington, D.C. all within easy reach. Banner Heights brings to...
Ask the builder
The builder will reach out to you to answer your questions.
Request a tour
Banner Heights
Van Metre Homes
6601 S. Van Dorn Street, Alexandria, VA 22315
147-311-8053
703-***-****
Hours
By Appointment Only Daily, 10AM-5PM
Neighborhood

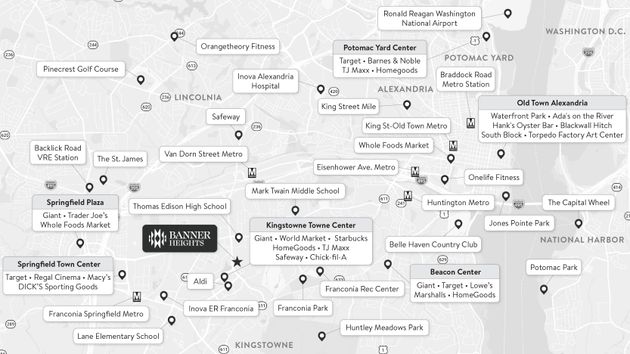
Community location & sales center
6601 S. Van Dorn Street Alexandria, VA 22315
6601 S. Van Dorn Street Alexandria, VA 22315
814-088-5720
703-***-****
From I-495 South - Take I-495 South toward Springfield - Continue on I-395 South toward Richmond (I-395 splits off the Beltway near Springfield) - Take Exit 173 for Van Dorn Street (VA-620) - Merge onto South Van Dorn Street - Continue for 1 mile - Continue on S. Van Dorn Street - Community will be on your right - Community Address: 6601 S. Van Dorn Street, Alexandria, VA 22315
Schools near Banner Heights
Fairfax County Public Schools
Public Elementary-Middle School
rating

Lane Elementary School
Grades PK to 6
703-924-7700
7137 Beulah St, Alexandria, VA, 22315
Class ratio
1:15
Enrollment
732
Public Middle School
rating

Twain Middle School
Grades 7 to 8
703-313-3700
4700 Franconia Rd, Alexandria, VA, 22310
Class ratio
1:13
Enrollment
988
Public High School
rating
Edison High School
Grades 9 to 12
703-924-8100
5801 Franconia Rd, Alexandria, VA, 22310
Class ratio
1:16
Enrollment
2267
GreatSchools ratings are provided by GreatSchools.org and are for reference only. Ratings may not be available for all schools. Please verify school assignments and details with the local school district.
Amenities
Community & neighborhood
Local points of interest
- Springfield Plaza (11 min away)
- Beacon Center (11 min away)
- Huntley Meadows Park (12 min away)
- Backlick Road VRE Station (16 min away)
- National Harbor (20 min away)
- Old Town Alexandria (24 min away)
- Ronald Reagan Washington National Airport (28 min away)
- Kingstowne Towne Center (1 min away)
- Franconia Springfield Metro Station (9 min away)
- Springfield Town Center (9 min away)
- Van Dorn Street Metro (11 min away)
- OutdoorRecreation
Health and fitness
- Franconia Rec Center (9 min away)
- Trails
- PuttingGreen
Community services & perks
- Kingstowne Towne Center (1 min), Springfield Town Center (9 mins), Beacon Center (11 mins), Springfield Plaza (11 mins), Old Town Alexandria (24 mins)
- Playground
- Park
- PlayLawn

We continually strive to set new standards for what it means to be a local builder. Living in our own communities, we want to make sure our neighbors enjoy years of trouble-free homeownership. From our engineers and craftsmen, to our design consultants and Customer Care Ambassadors, everyone is focused on making sure you love your Van Metre home for years to come.
Take the next steps toward your new home
This listing's information was verified with the builder for accuracy 09/25/2026
T-27 Plan by Van Metre Homes

saved to favorites!
To see all the homes you’ve saved, visit the My Favorites section of your account.
Discover More Great Communities
Select additional listings for more information
We're preparing your brochure
You're now connected with Van Metre Homes. We'll send you more info soon.
The brochure will download automatically when ready.
Brochure downloaded successfully
Your brochure has been saved. You're now connected with Van Metre Homes, and we've emailed you a copy for your convenience.
The brochure will download automatically when ready.
Way to Go!
You’re connected with Van Metre Homes.
The best way to find out more is to visit the community yourself!