


TA1800 - Streamside
From $327,900 | 3 Beds | 2.5 Baths | 1,843 SqFt
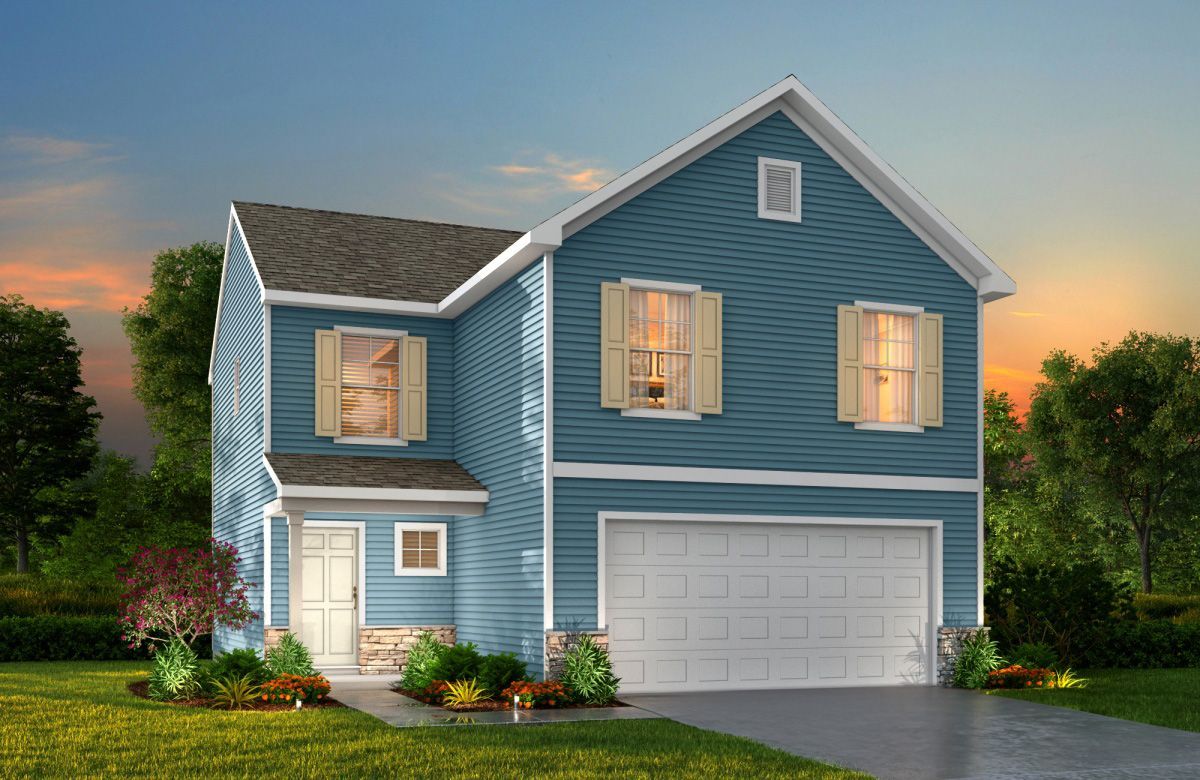
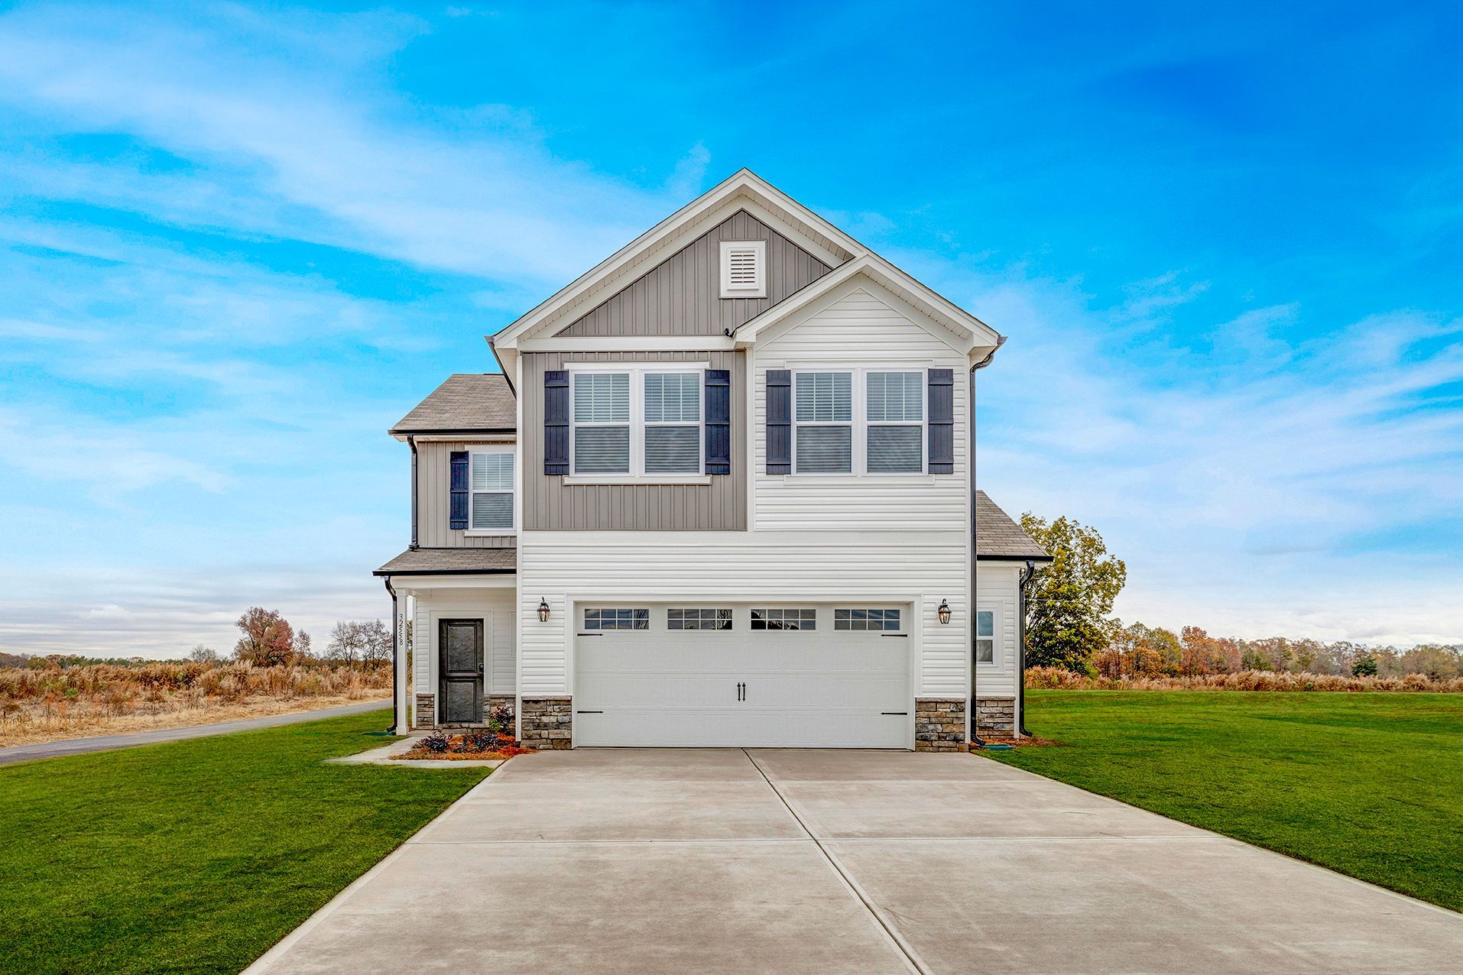
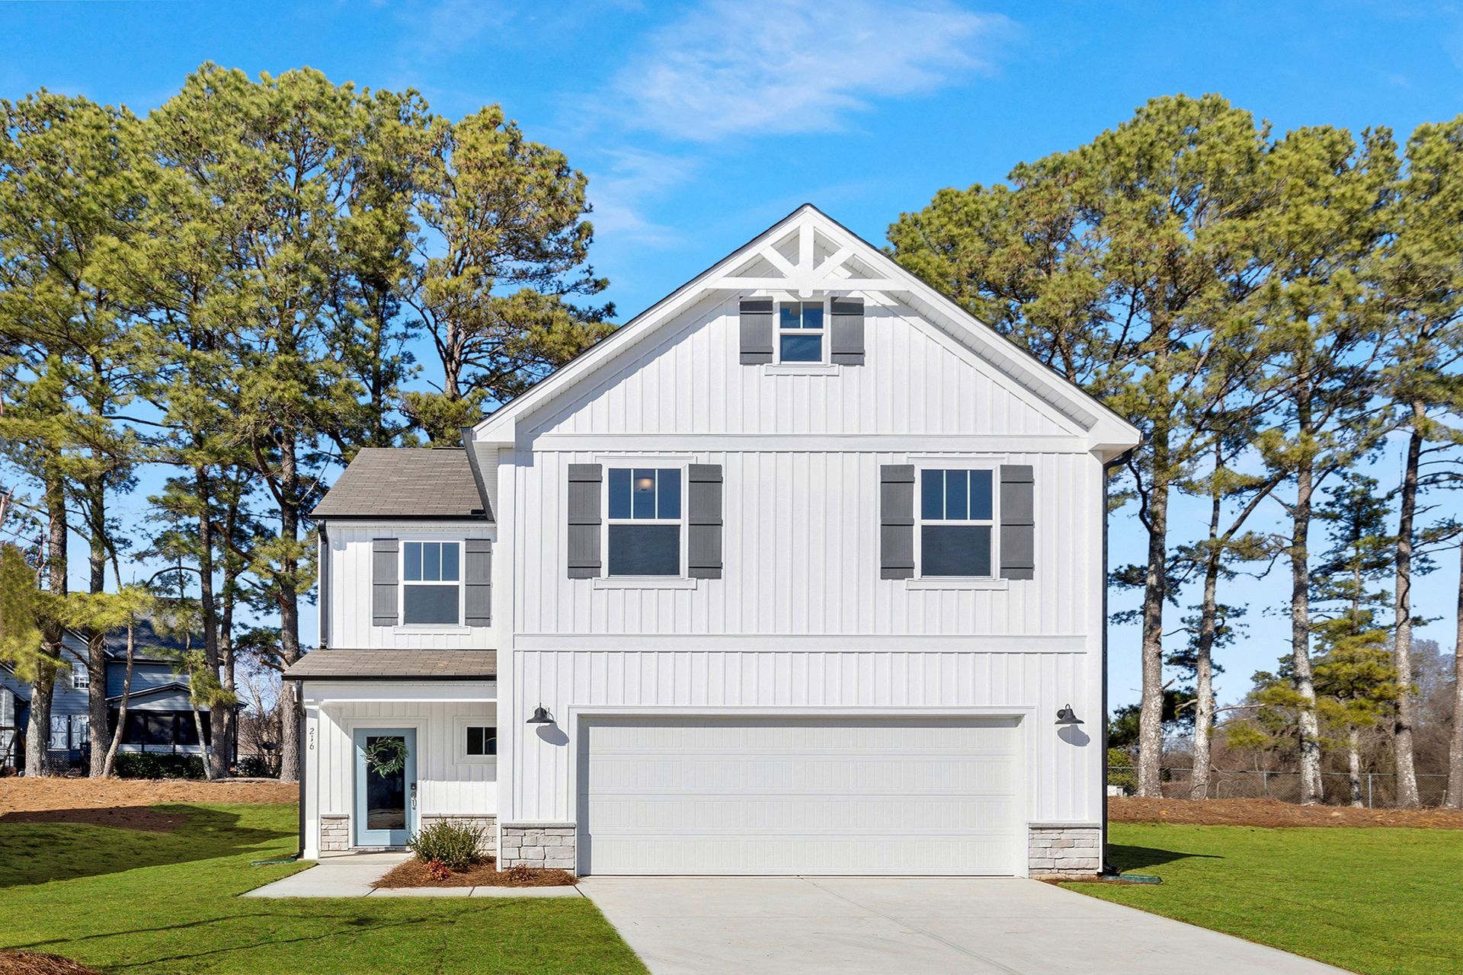
TA1800
Streamside in Locust, NC
From $327,900 This is the starting price for this plan and is subject to change.

True Homes
- 3 Beds
- 2.5 Baths
- 1,843 Sq Ft
Overview
Floor plan features
- 1 Half Bathroom
- 2 Stories
- Single Family
Floor plan description
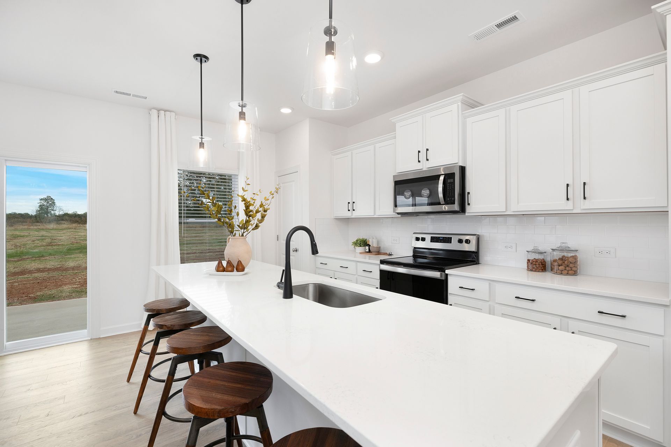
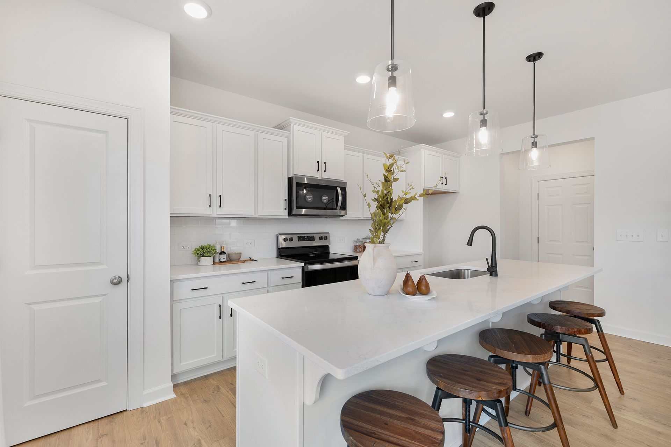
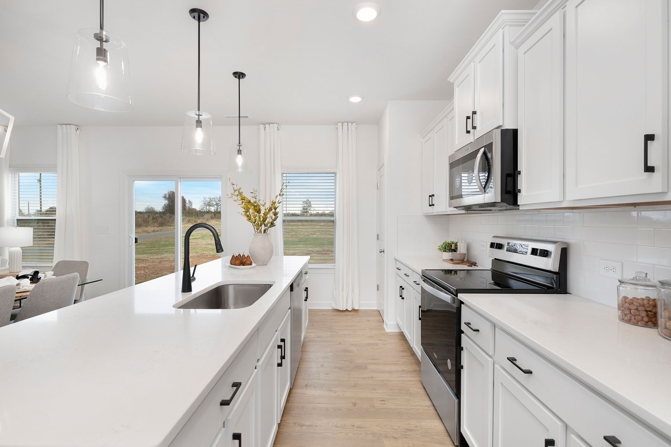
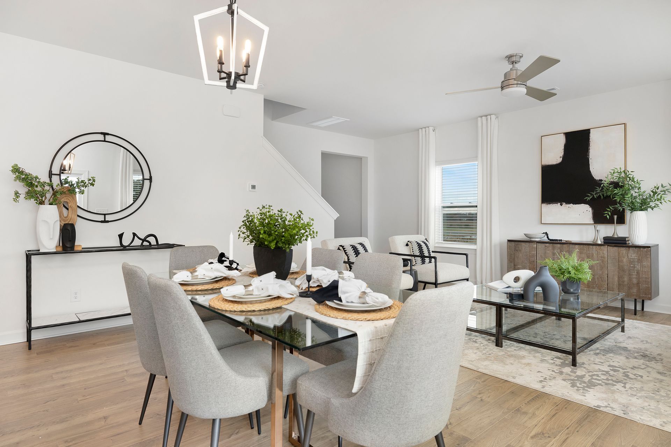
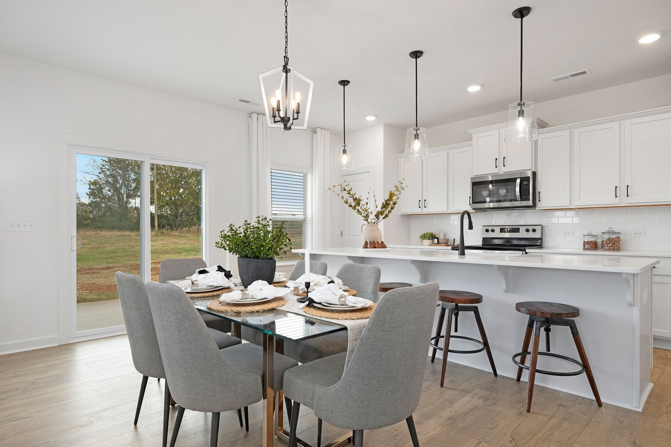
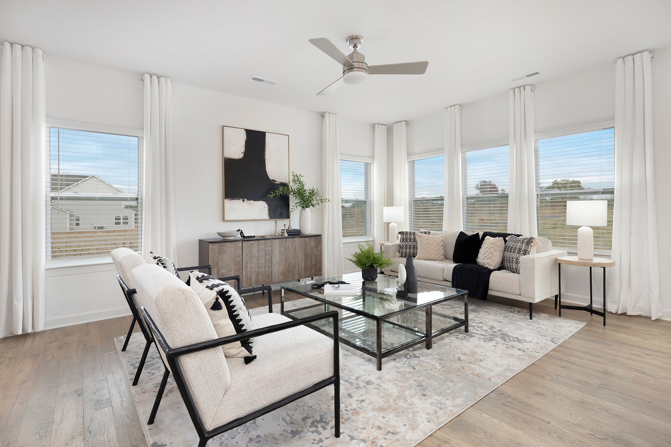
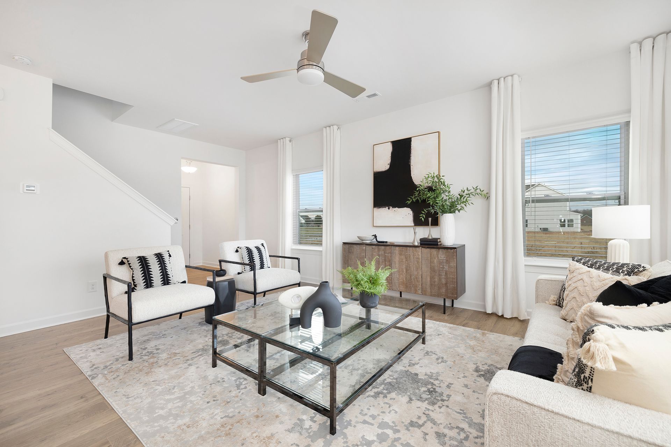
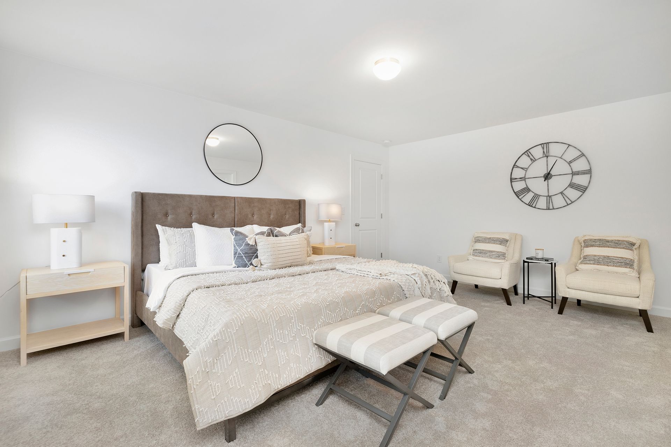
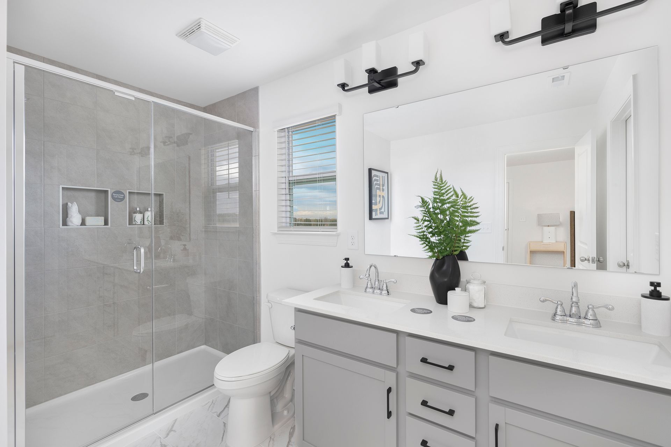
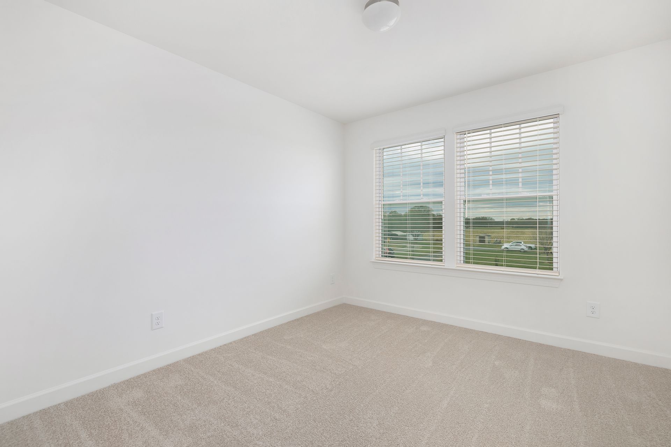
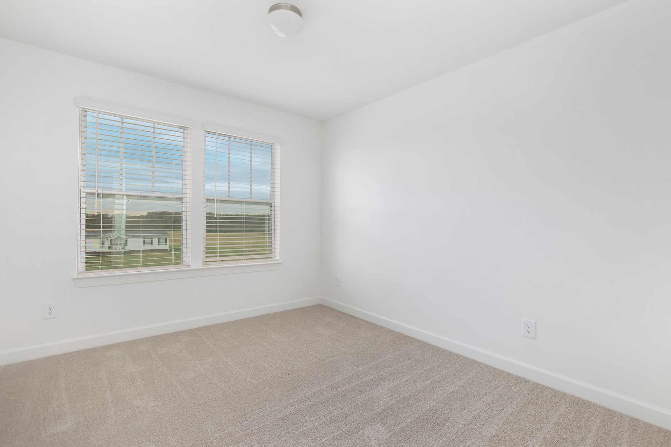
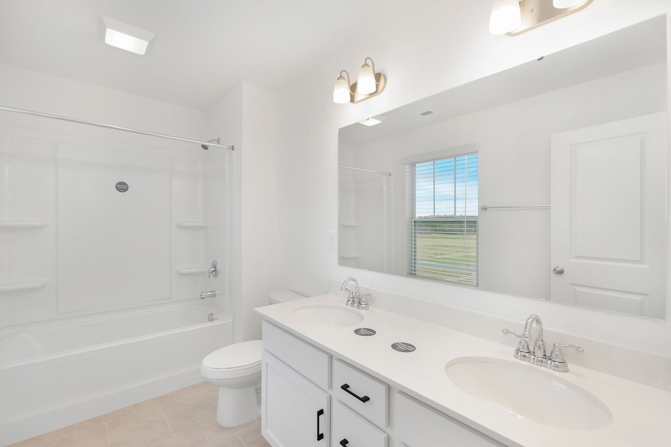
Welcome to the TA 1800, a dynamic and efficient layout offering 1,843 square feet of living space with 3 Bedrooms and 2.5 Bathrooms. Designed for those who value openness and light, this floorplan centers around a continuous Great Room and Dining Area that stretches nearly 36 feet in length, creating the ideal flow for entertaining and everyday living. The First Floor features a generous Covered Porch, a large 2-Car Garage, and options like a Screened Porch, Rear Wall Fireplace, and window enhancements to fill the space with natural light. The Kitchen includes a walk-in Pantry, flush countertop options, and practical storage throughout. On the Second Floor, you’ll find a spacious Loft, ideal for a play area or home office, flanked by two Secondary Bedrooms and a full Bath. The luxurious P...
Special offers
Explore the latest promotions at Streamside. to learn more!
50% Off Design Studio and Structural Options *
Build new with True and receive 50% off structural and design options up to $50K. Terms and conditions apply, visit our website for more info!* This offer runs through 10/31/2026.
Community highlights
Community amenities
Playground
About Streamside
Situated in the heart of Locust, North Carolina, Streamside proudly showcases our Whitney model home from the Integrity collection. The town center offers many fine shops, eateries, and parks, creating a perfect blend of suburban tranquility and convenience. Streamside provides easy access to Morrow Mountain State Park, known for its hiking trails, fishing, boating, and picturesque views. The proximity to Charlotte adds to the allure, offering urban entertainment and airport accessibility within a short drive. At Streamside, you're not just choosing a home; you're embracing a lifestyle where every convenience is within reach, making it an unmatched value in today's market. More info about Streamside
Ask the builder
The builder will reach out to you to answer your questions.
Request a tour
Streamside
True Homes
15800 Hatley-Burris Rd, Locust, NC 28097
926-996-6459
704-***-****
Hours
Mon-Fri 12pm-6pm; Sat-Sun: 1pm-6pm
Neighborhood

Community location & sales center
15800 Hatley-Burris Rd Locust, NC 28097
15800 Hatley-Burris Rd Locust, NC 28097
259-229-9782
704-***-****
From Charlotte, NC:Take US-74 E (Independence Boulevard) toward Monroe.?Merge onto I-485 N toward Rocky River Road.?Use Exit 41 for NC-24/NC-27 toward Albemarle.?Continue on NC-24/NC-27 E for approximately 15 miles.?Turn right onto NC-205 S toward Oakboro.?After about 2 miles, turn left onto Hatley-Burris Road.?The Streamside community will be on your left.From Albemarle, NC:Take NC-24/NC-27 W toward Locust.?Turn left onto NC-205 S toward Oakboro.?After about 2 miles, turn left onto Hatley-Burris Road.?The Streamside community will be on your left.
Schools near Streamside
Stanly County Schools
Public Elementary School
rating

Locust Elementary School
Grades KG to 5
704-961-5500
103 School Rd, Locust, NC, 28097
Class ratio
1:17
Enrollment
486
Public High School
rating

West Stanly High School
Grades 9 to 12
704-961-5200
306 E Red Cross Rd, Oakboro, NC, 28129
Class ratio
1:16
Enrollment
762
GreatSchools ratings are provided by GreatSchools.org and are for reference only. Ratings may not be available for all schools. Please verify school assignments and details with the local school district.
Amenities
Community & neighborhood
Community services & perks
- Playground
Builder details
True Homes

Take the next steps toward your new home
This listing's information was verified with the builder for accuracy 17 hours ago
TA1800 Plan by True Homes

saved to favorites!
To see all the homes you’ve saved, visit the My Favorites section of your account.
Discover More Great Communities
Select additional listings for more information
We're preparing your brochure
You're now connected with True Homes. We'll send you more info soon.
The brochure will download automatically when ready.
Brochure downloaded successfully
Your brochure has been saved. You're now connected with True Homes, and we've emailed you a copy for your convenience.
The brochure will download automatically when ready.
Way to Go!
You’re connected with True Homes.
The best way to find out more is to visit the community yourself!