


TAYLOR - Owens Ridge
From $274,999 | 4 Beds | 2.5 Baths | 1,613 SqFt
TAYLOR
Owens Ridge in Lexington, NC
From $274,999 This is the starting price for this plan and is subject to change.

D.R. Horton
- 4 Beds
- 2.5 Baths
- 2 Car garage
- 1,613 Sq Ft
Overview
Floor plan features
- 1 Half Bathroom
- 2 Stories
- Single Family
Floor plan description
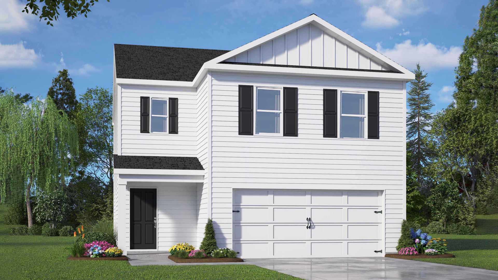
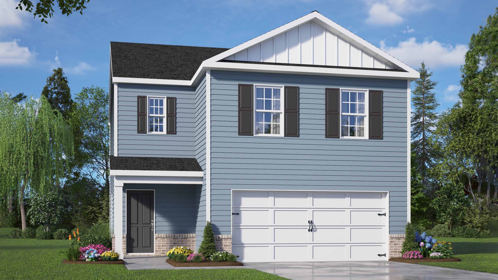
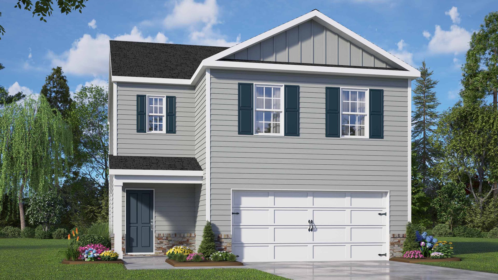
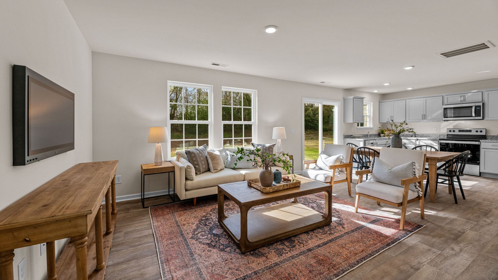
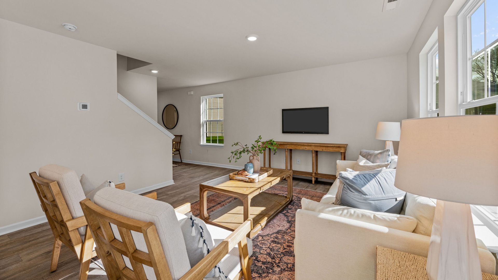
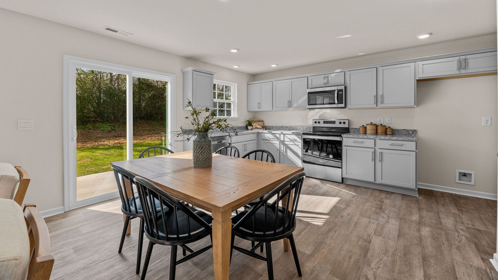
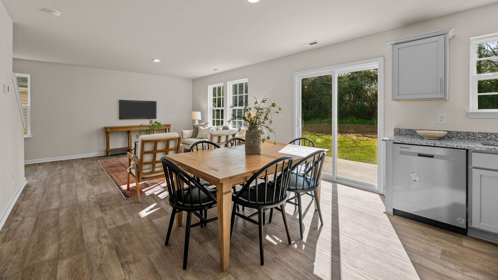
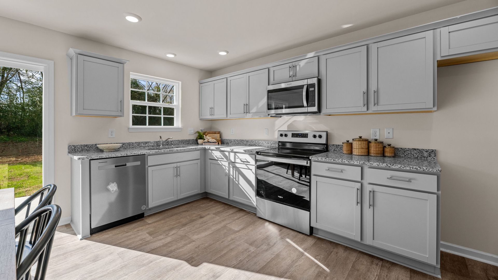
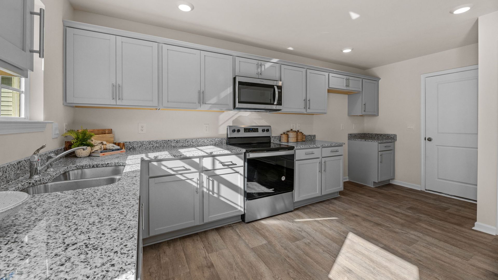
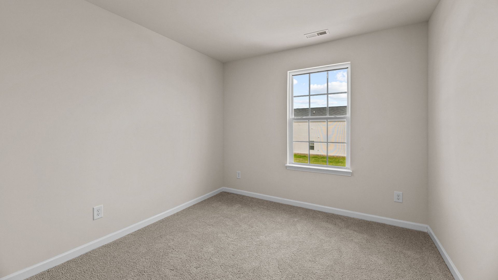
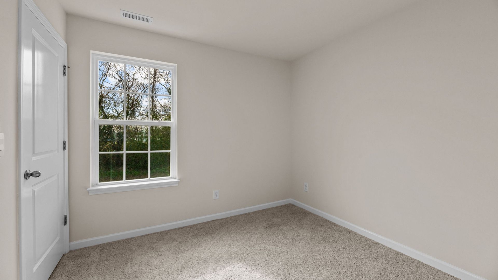
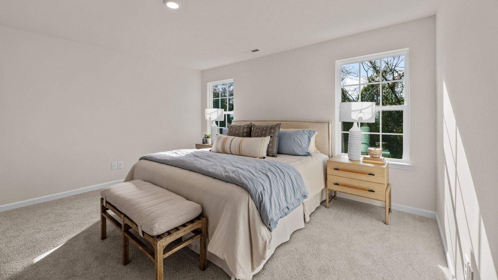
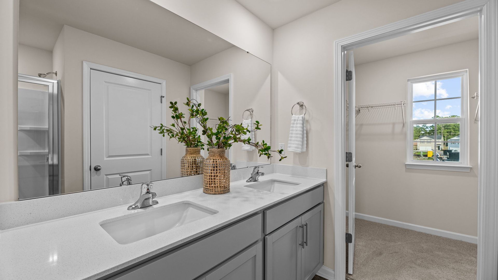
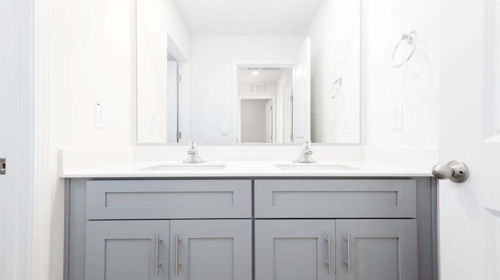
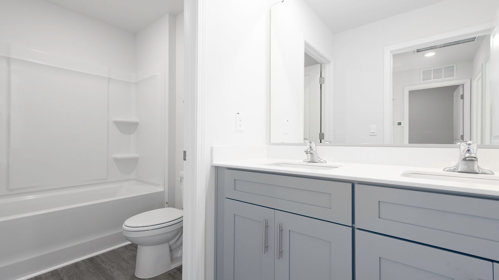
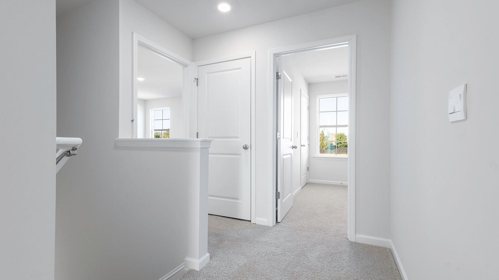
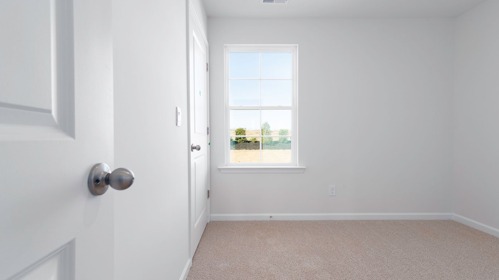
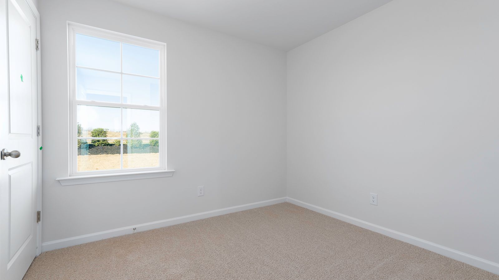
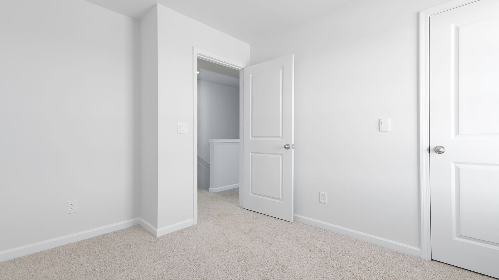
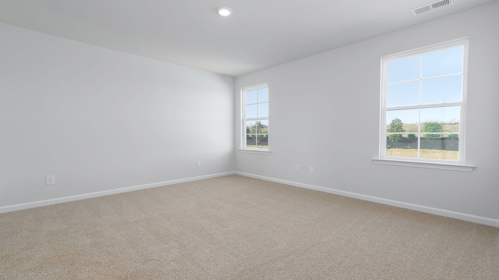
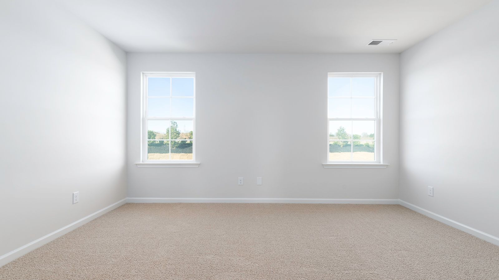
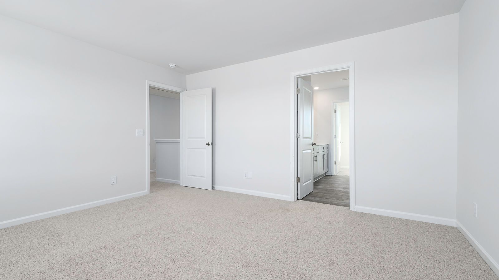
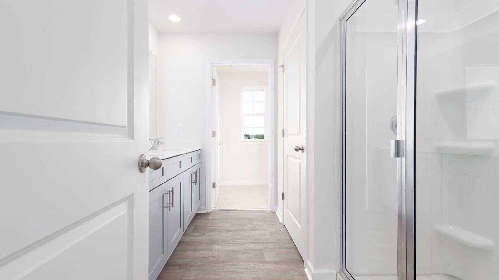
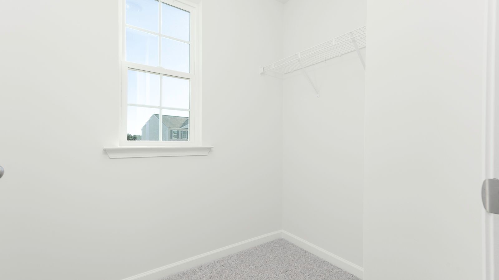
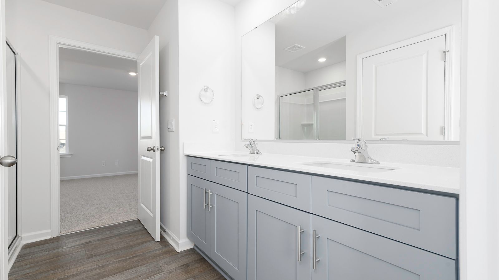
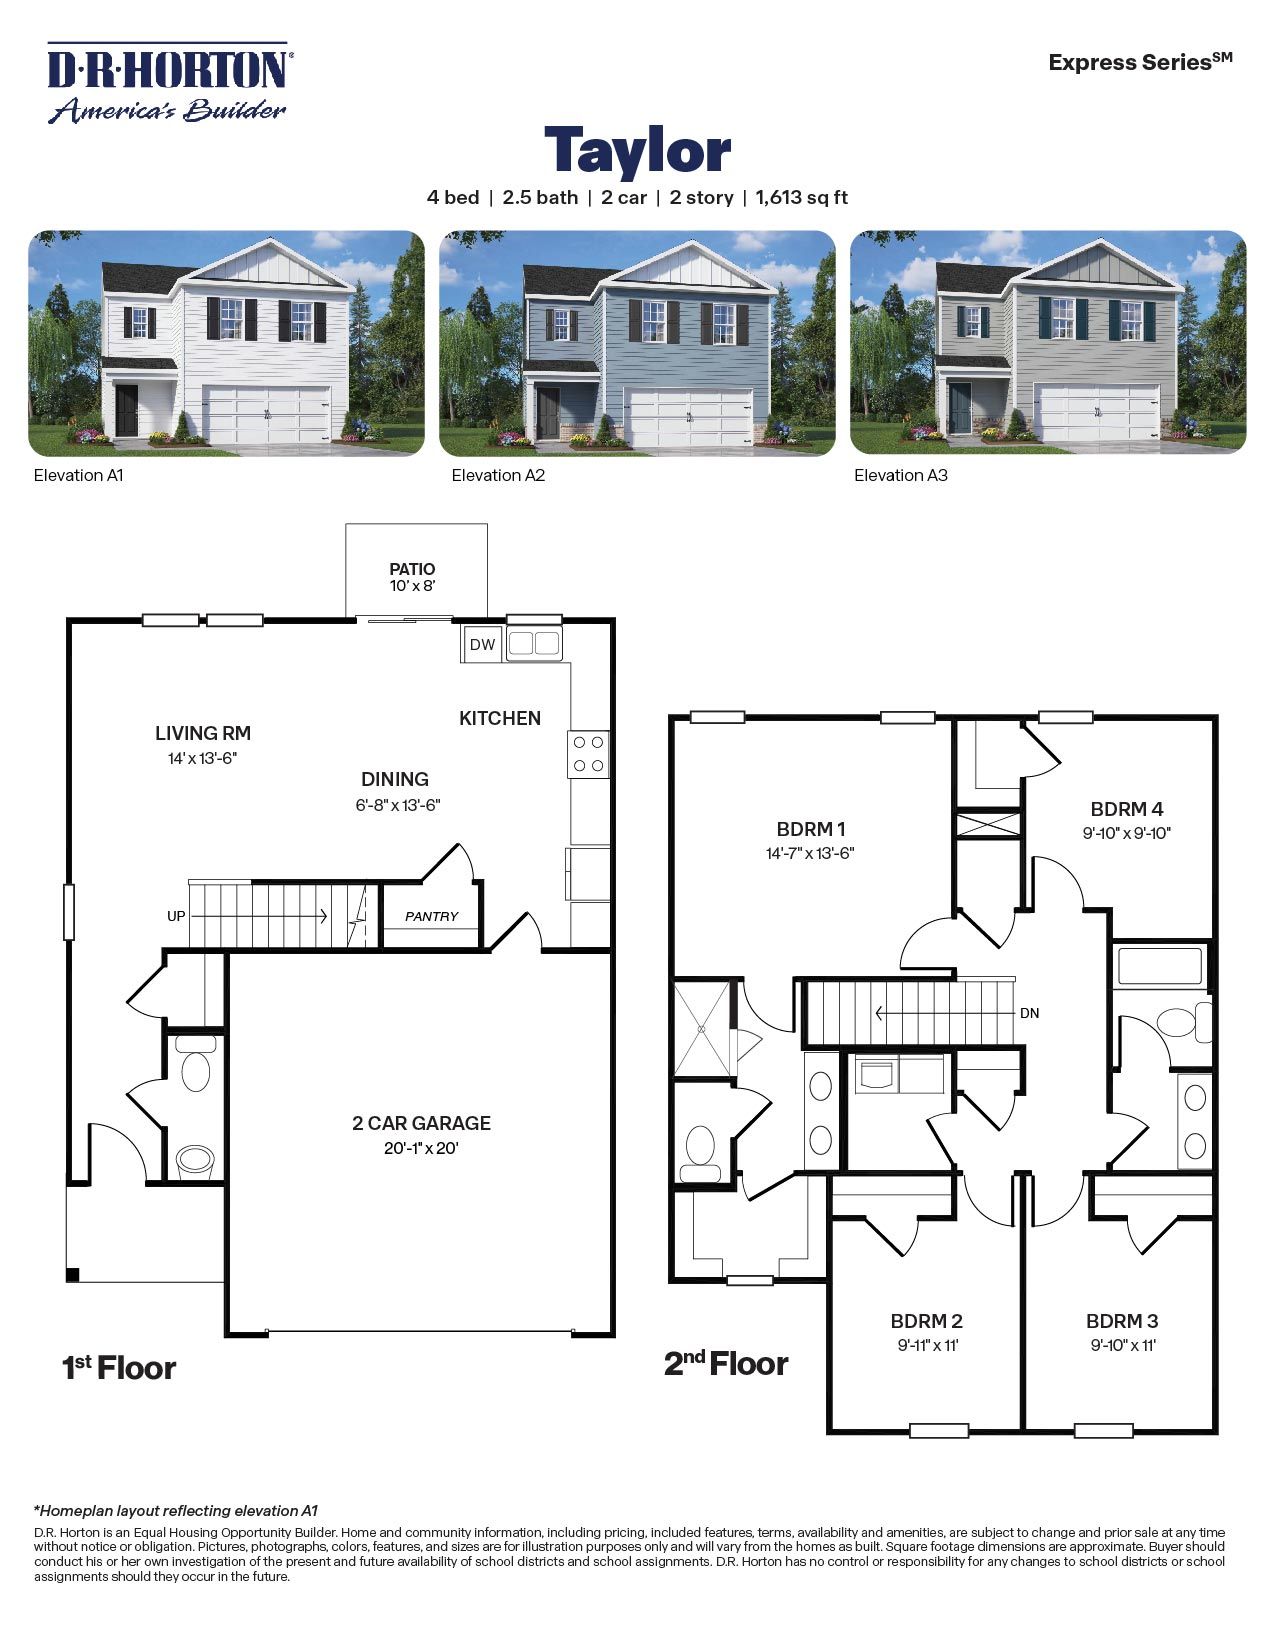
Welcome to the Taylor, a contemporary, single family home offering generous space and modern comforts. This two-story floorplan boasts 3 eye-catching elevations, and features 4 bedrooms, 2.5 bathrooms, 1,613 sq ft. of living space, and a 2-car garage. Upon entering through the front door, you will encounter a convenient powder room to the right, then you'll pass by the staircase while led through an inviting foyer to the heart of the home. The open-concept layout encompasses a spacious living room, dining area, and a well-appointed kitchen that opens to the covered patio. The kitchen is equipped with stainless steel appliances, beautiful granite countertops, and a walk-in pantry. Making your way upstairs, you'll discover the primary bedroom, which includes a walk-in closet, walk-in shower,...
Explore this home
Explore custom options for this floor plan.
Community highlights
About Owens Ridge
Welcome to Owens Ridge, a new home community in the charming town of Lexington. This community is currently offering six floorplans that range from single-story to two-story with three to five bedrooms, up to three bathrooms, and two car garages. As you step inside one of our homes, you'll immediately notice the attention to detail and high-quality finishes throughout. The kitchen boasts beautiful shaker-style cabinets, granite countertops, and stainless-steel appliances, making it a chef's dream. The LED lighting adds a modern touch and creates a warm ambiance. Enjoy the open floorplan designs, great for entertaining. The streetscape unfolds with an inviting charm including sidewalks throughout the community, making it ideal for those who enjoy a morning or evening stroll. The exterior...
Ask the builder
The builder will reach out to you to answer your questions.
Request a tour
Owens Ridge
D.R. Horton
301 Owens Ridge Way, Lexington, NC 27292
447-011-7558
336-***-****
Hours
Sun 1:00 PM - 5:00 PM Mon - Sat 9:30 AM - 5:00 PM
Neighborhood

Community location & sales center
301 Owens Ridge Way Lexington, NC 27292
301 Owens Ridge Way Lexington, NC 27292
770-344-0881
336-***-****
Coming From High point Take I-85BL S to W 5th Ave/W Old Hwy 64 in Davidson County. Exit from I-85BL S, for 24 min (23.7 mi), Merge onto I-74 for 3.8 mi, then Take exit 71B to merge onto I-85BL S/US-29 S/US-70 W toward Thomasville for 17.3 mi, Keep right to continue on I-85BL S for 2.5 mi, then Take the exit toward W 5th Ave/W Old Hwy 64 for 0.1 mi, then Take Central Ave to Odellowen Rd/Sink Inn Rd in Lexington for 2 min (1.1 mi), then Turn right onto W 5th Ave/W Old Hwy 64 for 0.1 mi, then Turn right onto Central Ave for 0.9 mi, Continue onto Odellowen Rd/Sink Inn Rd, Destination will be on the left.
Schools near Owens Ridge
Lexington City Schools
Public Elementary School
rating

Southwest Elementary School
Grades 1 to 5
336-242-1548
434 Central Ave, Lexington, NC, 27292
Class ratio
1:15
Enrollment
375
Public Middle School
rating

Lexington Middle School
Grades 6 to 8
336-242-1567
100 W Hemstead St, Lexington, NC, 27292
Class ratio
1:16
Enrollment
647
Public High School
rating

Lexington Senior High School
Grades 9 to 12
336-242-1574
26 Penry St, Lexington, NC, 27292
Class ratio
1:18
Enrollment
928
GreatSchools ratings are provided by GreatSchools.org and are for reference only. Ratings may not be available for all schools. Please verify school assignments and details with the local school district.
Amenities
Community & neighborhood

We're building every day.
From our first home in 1978 to over 1,000,000 homes in 2023, our mission remains the same — to deliver quality and affordability across the country.
Since 2002, more people have chosen D.R. Horton than any other builder. Buy or rent, we have homes and services to provide a home for every stage in life.
Take the next steps toward your new home
This listing's information was verified with the builder for accuracy 2 days ago
TAYLOR Plan by D.R. Horton

saved to favorites!
To see all the homes you’ve saved, visit the My Favorites section of your account.
Discover More Great Communities
Select additional listings for more information
We're preparing your brochure
You're now connected with D.R. Horton. We'll send you more info soon.
The brochure will download automatically when ready.
Brochure downloaded successfully
Your brochure has been saved. You're now connected with D.R. Horton, and we've emailed you a copy for your convenience.
The brochure will download automatically when ready.
Way to Go!
You’re connected with D.R. Horton.
The best way to find out more is to visit the community yourself!