


Taylor - Ponds at Hazelton Crossing
From $484,800 | 3 Beds | 2.5 Baths | 2,239 SqFt
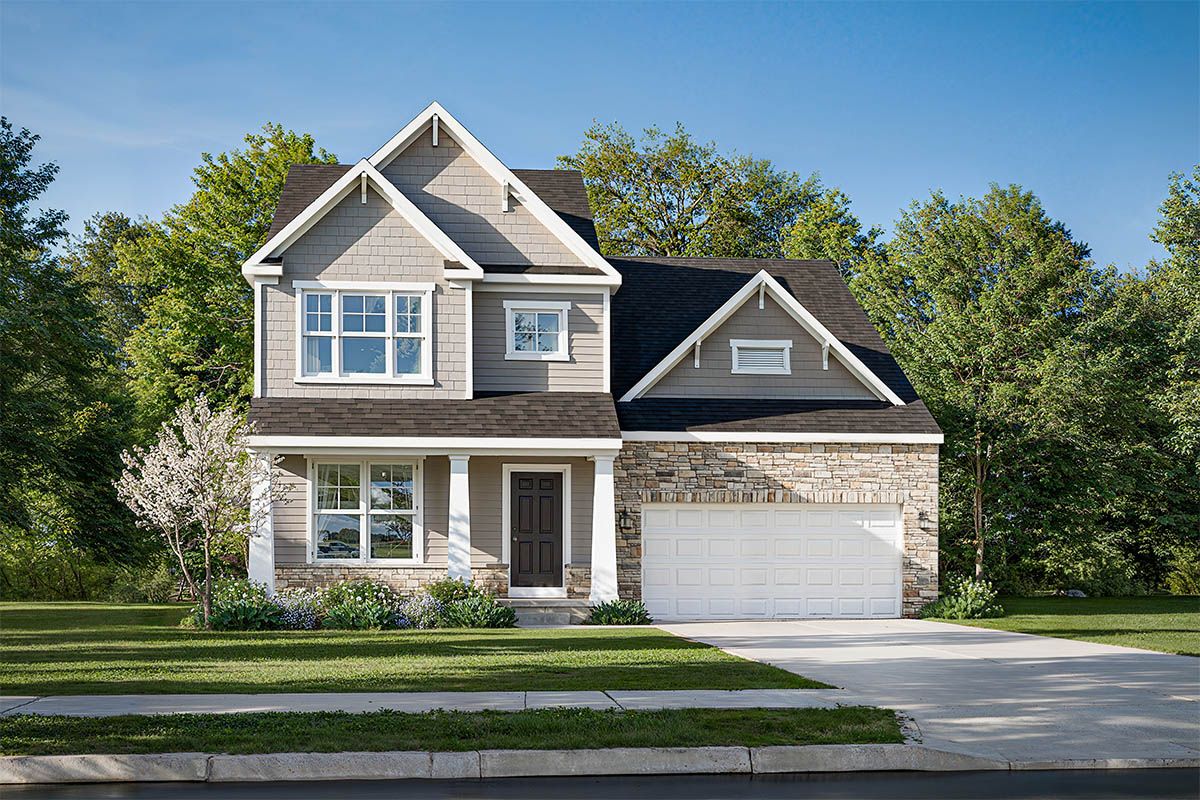
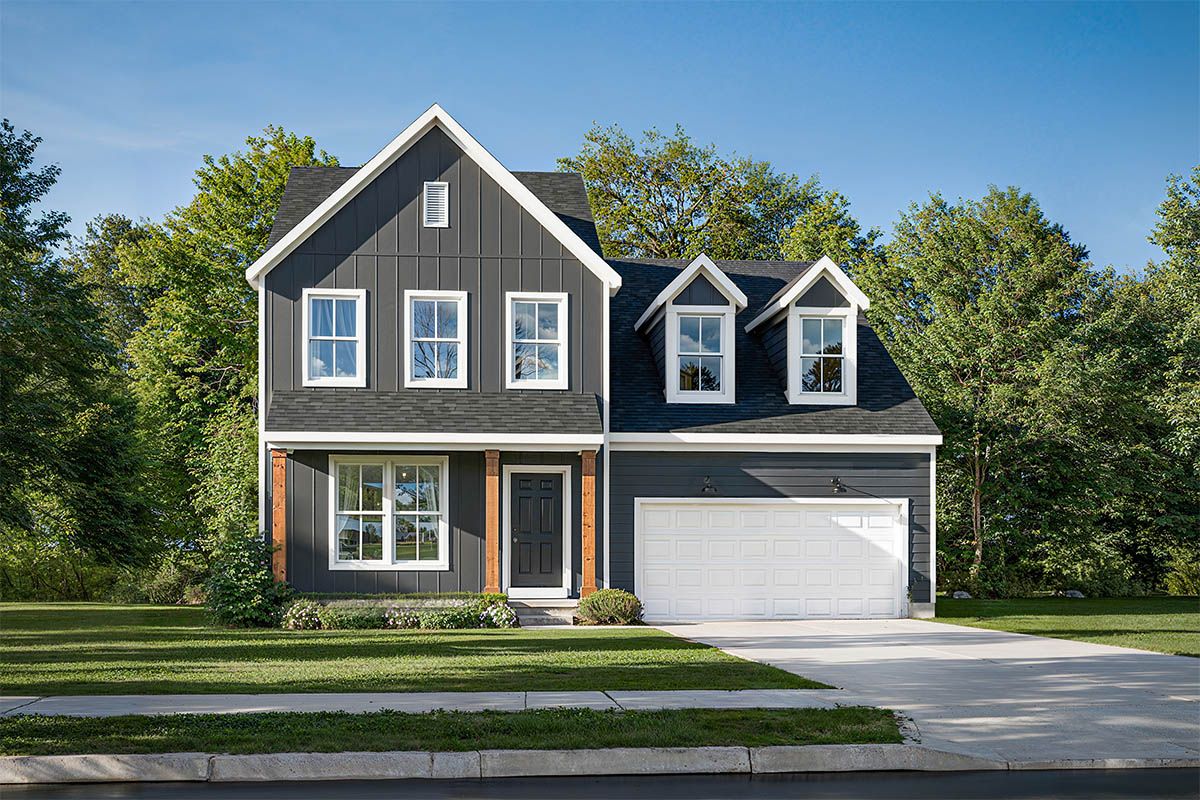
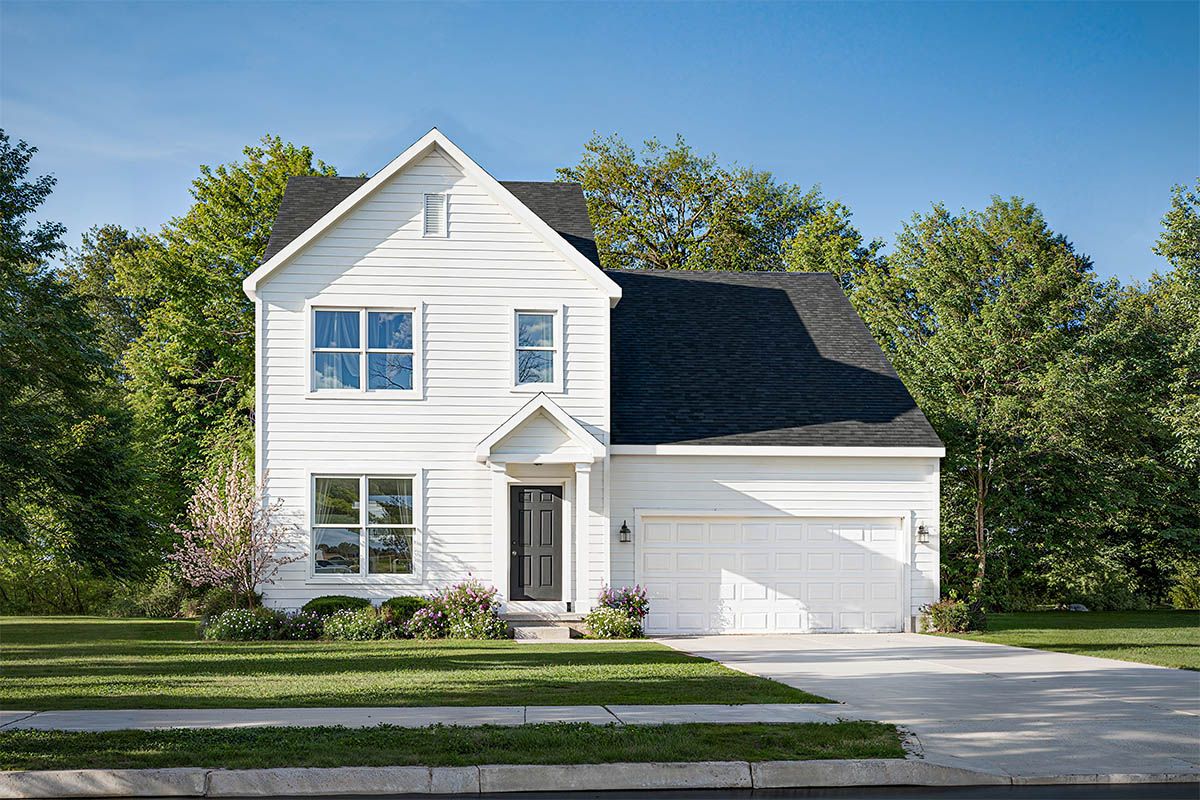

Taylor
Ponds at Hazelton Crossing in Pataskala, OH
From $484,800 This is the starting price for this plan and is subject to change.

Rockford Homes
- 3 Beds
- 2.5 Baths
- 2 Car garage
- 2,239 Sq Ft
Overview
Floor plan features
- 1 Half Bathroom
- 2 Stories
- Single Family
Floor plan description
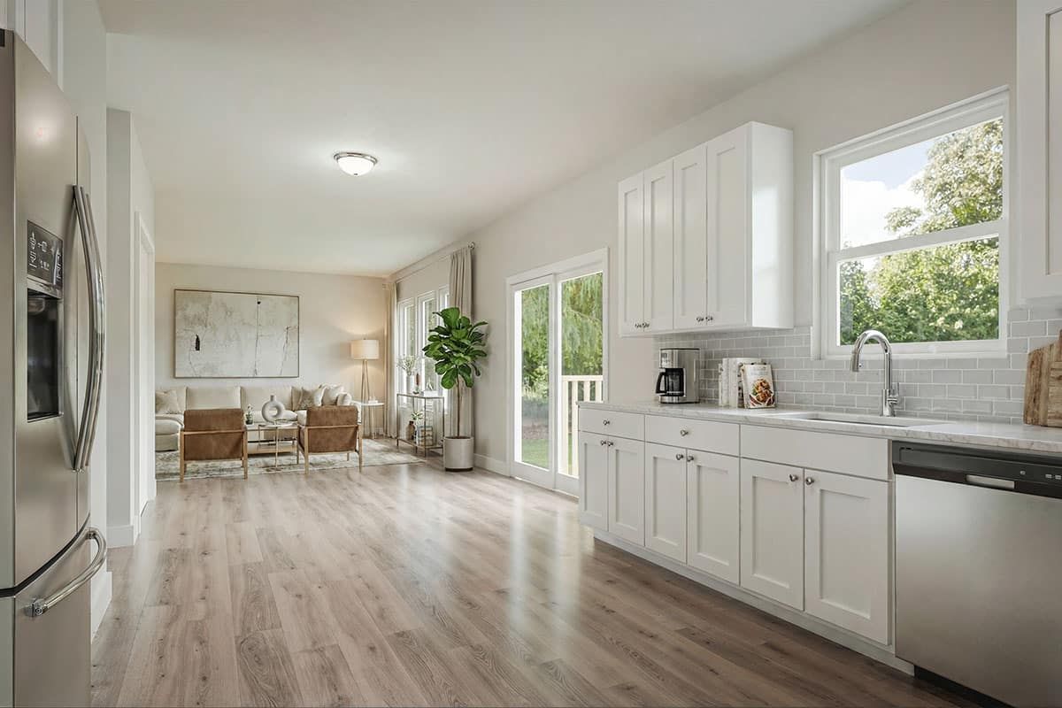
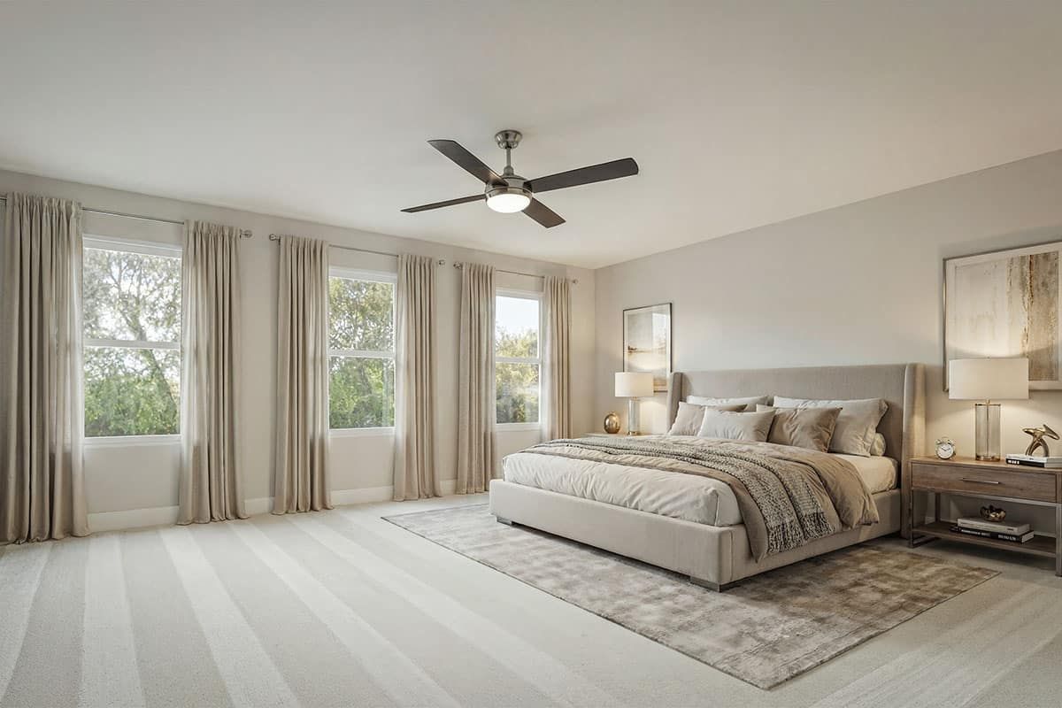
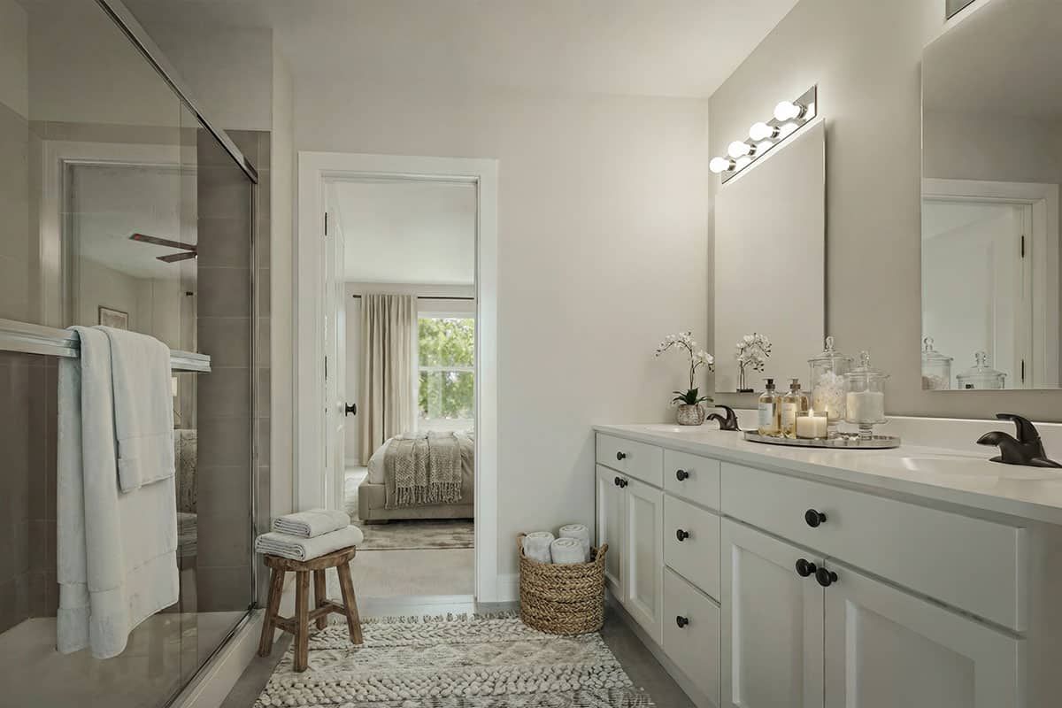
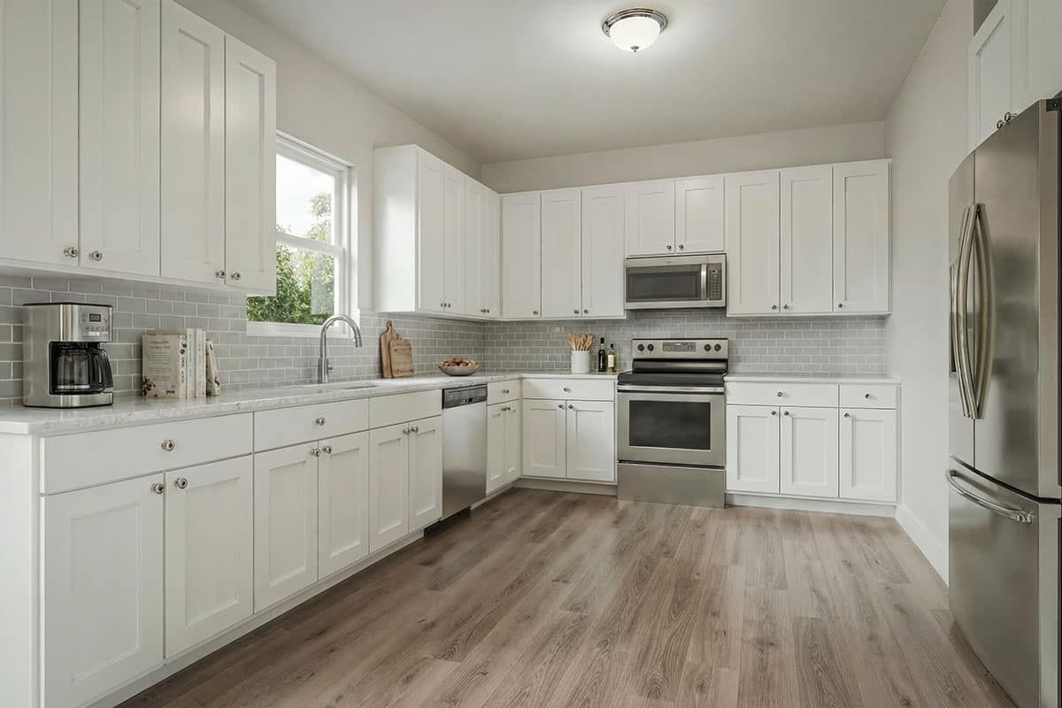
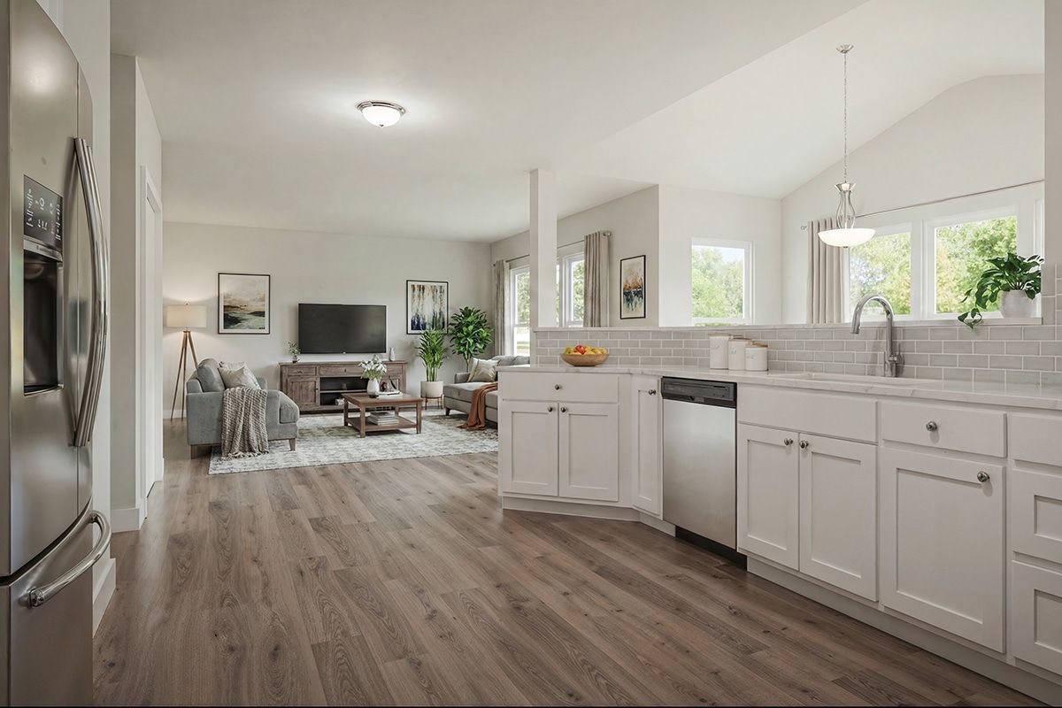
Discover The Taylor, a brand-new, thoughtfully designed floor plan that’s perfect whether you’re a first-time homeowner or need room for a growing family. This new plan design offers more than 2,240+ sq ft of spacious living with a standard layout of 3 Bedrooms and 2.5 Baths. The Taylor features an impressive Great Room boasting 9-foot ceilings, a large Kitchen with ample counter space, a convenient mudroom near the basement entry, and a dedicated, large laundry room on the second floor. A versatile Flex Room is standard, with an optional Den upgrade available, while further personalization is possible with optional upgrades like a Bonus Room, a 4th Bedroom Loft Combo, a sunny Morning Room, or additional space with an optional Kitchen Island.
Explore this home
Explore custom options for this floor plan.
Community highlights
About Ponds at Hazelton Crossing
The Ponds at Hazelton Crossing, a new Rockford Homes community, offers countryside charm just 20 minutes from Downtown Columbus. This 153-homesite development is ideal for commuters, with easy access to major routes like OH-310, US-40, and I-70, putting area shopping, dining, and attractions within reach. Families will appreciate the excellent Southwest Licking School District. The Ponds at Hazelton Crossing promises a perfect balance of nature and modern living. More info about Ponds at Hazelton Crossing
Ask the builder
The builder will reach out to you to answer your questions.
Request a tour
Ponds at Hazelton Crossing
Rockford Homes
201 Scotsgrove Dr, Pataskala, OH 43062
184-695-4331
740-***-****
Sales Agent
Online Sales Consultant
Hours
Mon – Wed: 11 – 6pm Sat & Sun: 12 – 6pm Closed Thurs & Friday
Neighborhood

Community location & sales center
201 Scotsgrove Dr Pataskala, OH 43062
201 Scotsgrove Dr Pataskala, OH 43062
295-706-5442
740-***-****
Amenities
Community & neighborhood
Builder details
Rockford Homes

Take the next steps toward your new home
This listing's information was verified with the builder for accuracy 12 hours ago
Taylor Plan by Rockford Homes

saved to favorites!
To see all the homes you’ve saved, visit the My Favorites section of your account.
Discover More Great Communities
Select additional listings for more information
We're preparing your brochure
You're now connected with Rockford Homes. We'll send you more info soon.
The brochure will download automatically when ready.
Brochure downloaded successfully
Your brochure has been saved. You're now connected with Rockford Homes, and we've emailed you a copy for your convenience.
The brochure will download automatically when ready.
Way to Go!
You’re connected with Rockford Homes.
The best way to find out more is to visit the community yourself!