


Teton - Oakfield Trails
From $435,292 | 5 Beds | 3 Baths | 2,725 SqFt
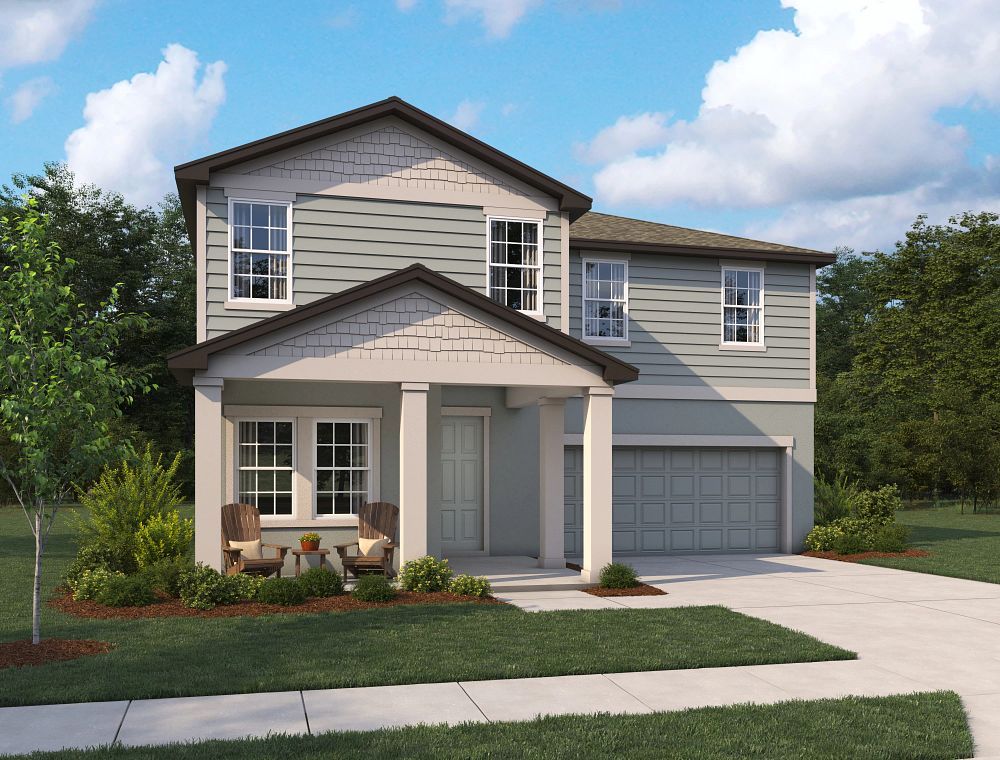
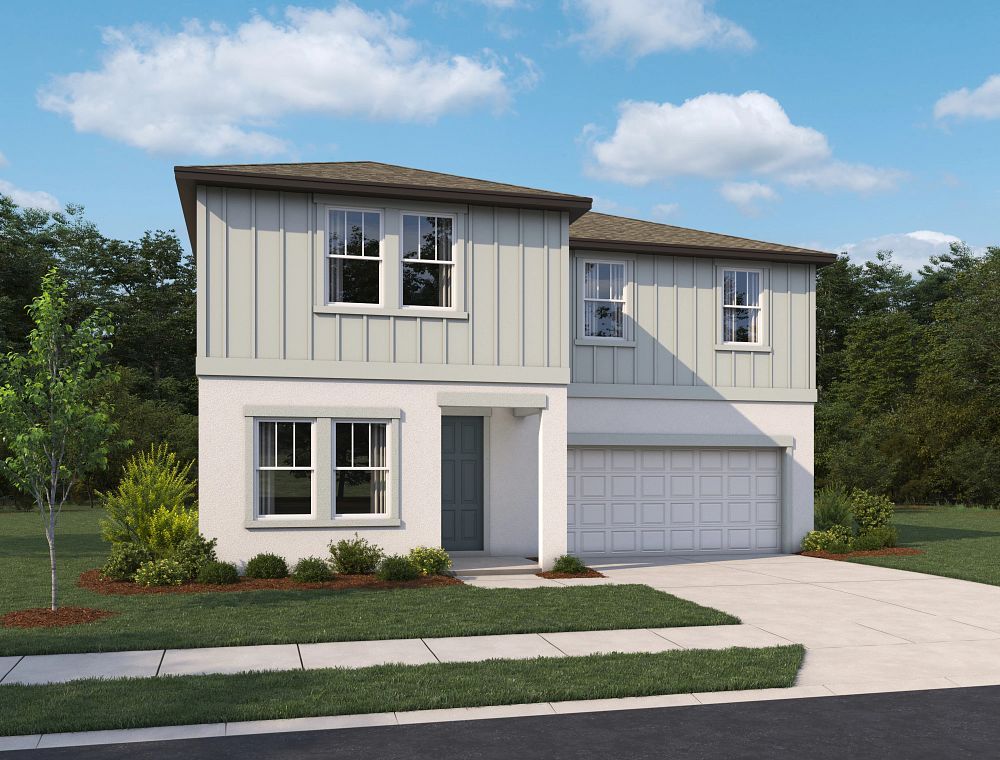
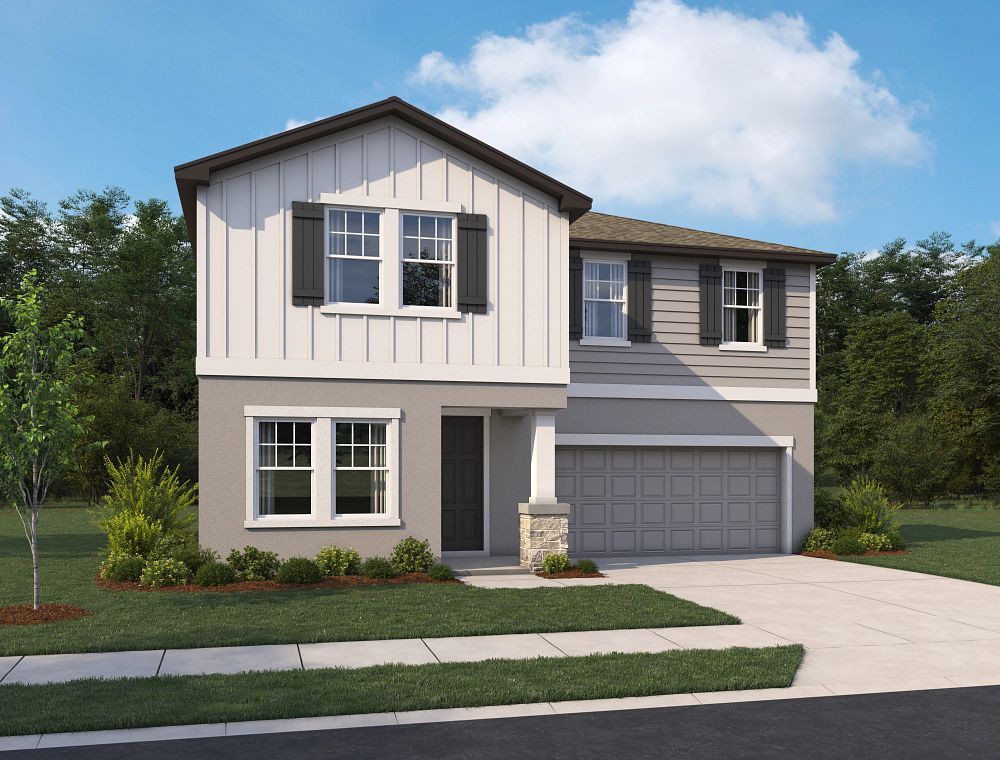
Teton
Oakfield Trails in Parrish, FL
From $435,292 This is the starting price for this plan and is subject to change.

Ashton Woods
- 5 Beds
- 3 Baths
- 2 Car garage
- 2,725 Sq Ft
Overview
Floor plan features
- 2 Stories
- Bonus Room
- Dining Room
- Family Room
- Green Construction
- Guest Room
- Loft
- Primary Bed Downstairs
- Single Family
- Walk-In Closets
Floor plan description
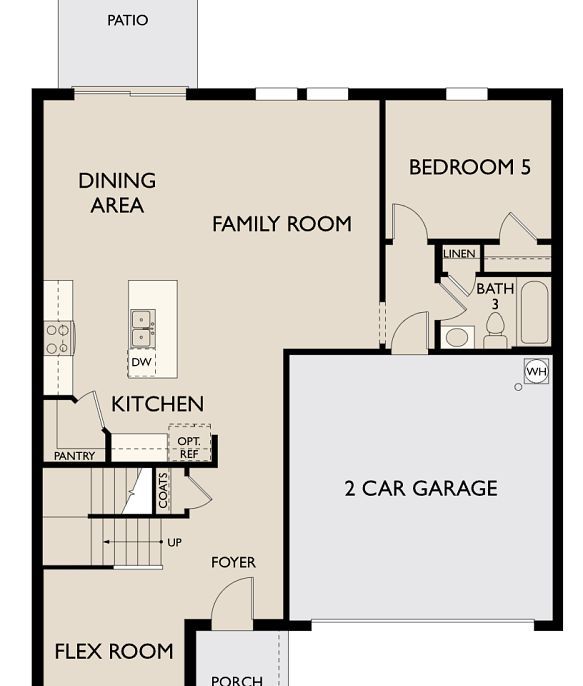
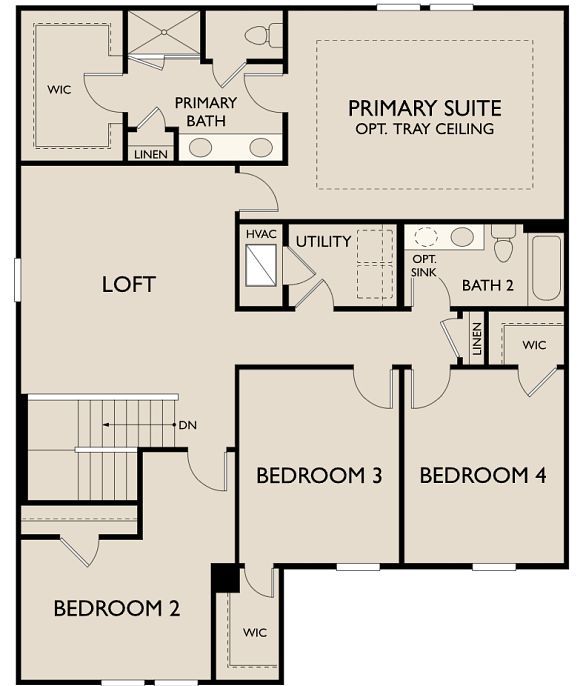
The Teton home plan delivers the perfect balance of open living, private retreats, and flexible spaces designed for the way you live today. Step inside from the welcoming front porch into a bright foyer that leads to a versatile flex room, ideal for a home office, study, or optional den. At the heart of the home, the kitchen impresses with a spacious island and an expansive walk-in pantry, offering both style and functionality. The kitchen flows effortlessly into the dining area and family room, creating a comfortable space for gatherings and everyday living. Just beyond, step out to a rear patio or an optional covered lanai, perfect for outdoor dining or relaxation. A convenient first-floor bedroom with access to a full bath with a linen closet for added storage offers a comfortable retre...
Explore this home
Explore custom options for this floor plan.
Special offers
Explore the latest promotions at Oakfield Trails. to learn more!
$0 in Closing Costs
Great design feels even better with exceptional savings.For a limited time during the Fall Savings Event, enjoy $0 closing costs on select quick move-in homes across our Tampa area communities*Discover beautifully designed homes that are ready when
Community highlights
Community amenities
Club House
Community Center
Park
Playground
Pond
Pool
Tennis
Trails
Views
About Oakfield Trails
Ashton Woods has built a reputation for creating well-designed, inspired homes in the most desirable communities. Here, in the heart of one of the fastest-growing areas in southwest Florida, you'll discover new homes in Parrish, FL, at Oakfield Trails. This thoughtfully planned community offers a collection of new construction homes in Parrish, FL, nestled among winding nature trails and inviting gathering spaces, all intentionally designed to honor the land's heritage.Live near top-rated Manatee County schools and enjoy convenient access to Tampa’s work centers, dining, and entertainment. Spend your mornings teeing off at Buffalo Creek Golf Course or enjoy family time at Parrish Community Park, where kids can splash under the SuperSplash dumping bucket and battle it out with tube cannons....
Ask the builder
The builder will reach out to you to answer your questions.
Schedule a tour
Oakfield Trails
Ashton Woods
11127 Tire Swing Drive, Parrish, FL 34219
729-219-4986
941-***-****
Sales Agent
Tampa NHA
Hours
Monday-Saturday 10 AM - 6 PMSunday 12 PM - 6 PM
Neighborhood

Community location & sales center
11127 Tire Swing Drive Parrish, FL 34219
11127 Tire Swing Drive Parrish, FL 34219
618-108-3875
941-***-****
From Tampa Take I-75 South and use Exit 229 for Parrish. Turn left onto Moccasin Wallow Road, then left onto Sawgrass Road, the entrance to Oakfield. At the second traffic circle, take the third exit. Exit the circle and turn right to arrive at Oakfield Trails.From St. Petersburg Take I-275 South toward Bradenton, then merge onto I-75 North toward Tampa. Use Exit 229 for Parrish and follow the ramp toward US-301/Parrish. Merge onto Moccasin Wallow Road, then turn left onto Sawgrass Road. At the second traffic circle, take the third exit. Exit the circle and turn right to reach Oakfield Trails.
Schools near Oakfield Trails
Pasco County School District
Public Elementary School
rating

Veterans Elementary School
Grades PK to 5
813-346-1400
26940 Progress Pkwy, Wesley Chapel, FL, 33544
Class ratio
1:16
Enrollment
706
Manatee County Public Schools
Public Middle School
rating

Buffalo Creek Middle School
Grades 6 to 8
941-721-2260
7320 69th St E, Palmetto, FL, 34221
Class ratio
1:20
Enrollment
1127
Public High School
rating
Parrish Community High School
Grades 9 to 12
941-803-9330
7505 Fort Hamer Rd, Parrish, FL, 34219
Class ratio
1:23
Enrollment
2017
GreatSchools ratings are provided by GreatSchools.org and are for reference only. Ratings may not be available for all schools. Please verify school assignments and details with the local school district.
Amenities
Community & neighborhood
Local points of interest
- Resort-Style Pool with Tower Slide
- The Harvest Club, a Private Members Only Social Club
- Tennis Courts + Pavilion
- Playground + Pavilion
- Pickleball Courts
- Event Lawns and Entertainment Pavilion
- Community-Wide Trails
- Bocce Courts
- Fitness Center
- Yoga Lawn
- Views
- Pond
Social activities
- Club House
Health and fitness
- Tennis
- Pool
- Trails
Community services & perks
- Playground
- Park
- Community Center

We Speak Design So Your Home Speaks to You.
At Ashton Woods, we rely on honored design principles to build homes that feel right for a reason. It’s been our philosophy for over 30 years, and results in beautifully solved spaces that serve as the canvas where life comes to life. Our passion is sharing a love of home design with people who want to live in thoughtfully designed homes.
Since our first sale in 1989, Ashton Woods has been building design-forward homes in thoughtfully selected communities across the country. Ashton Woods is headquartered in Atlanta, Georgia, but sells new homes in Atlanta, Austin, Charleston, Dallas, Houston, Orlando, Phoenix, Raleigh and San Antonio. In 2017, Ashton Woods launched Starlight Homes for those who always felt the dream of home ownership was just out of reach. Now, over 50,000 families have had the privilege of calling an Ashton Woods or Starlight home their own.
Ashton Woods builds new homes designed for the moments that matter most. Beautifully solved spaces feel right for a reason: they make a home effortless, inspired and super easy to live in. At Ashton Woods, we rely on honored design principles like balance, rhythm and harmony to create togetherness, comfort and really good dinner parties. And it all comes from a simple design rulebook: treat homes as the backdrop for the memories you'll make inside them. Good design inspires every decision we make–and every homebuyer we thrill. When you walk through one of our homes, you’ll feel it: the unparalleled knowledge, expertise and taste of a team of design professionals, one inspired to create homes that are perfect for posting and perfect for people.
Take the next steps toward your new home
This listing's information was verified with the builder for accuracy 4 days ago
Teton Plan by Ashton Woods

saved to favorites!
To see all the homes you’ve saved, visit the My Favorites section of your account.
Discover More Great Communities
Select additional listings for more information
We're preparing your brochure
You're now connected with Ashton Woods. We'll send you more info soon.
The brochure will download automatically when ready.
Brochure downloaded successfully
Your brochure has been saved. You're now connected with Ashton Woods, and we've emailed you a copy for your convenience.
The brochure will download automatically when ready.
Way to Go!
You’re connected with Ashton Woods.
The best way to find out more is to visit the community yourself!