



Teton - Grove At Gin Branch
From $466,900 | 4 Beds | 2.5 Baths | 2,949 SqFt
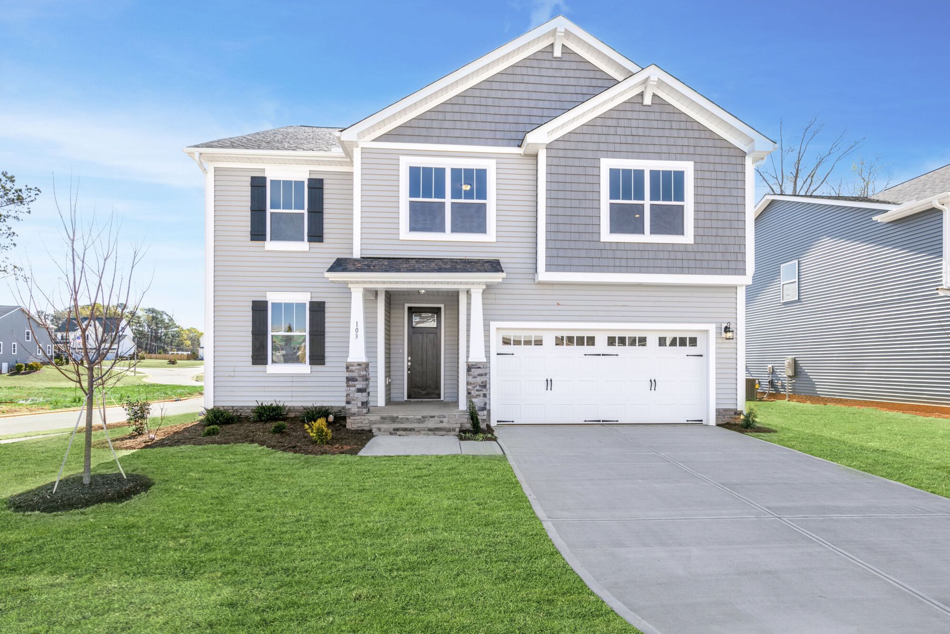
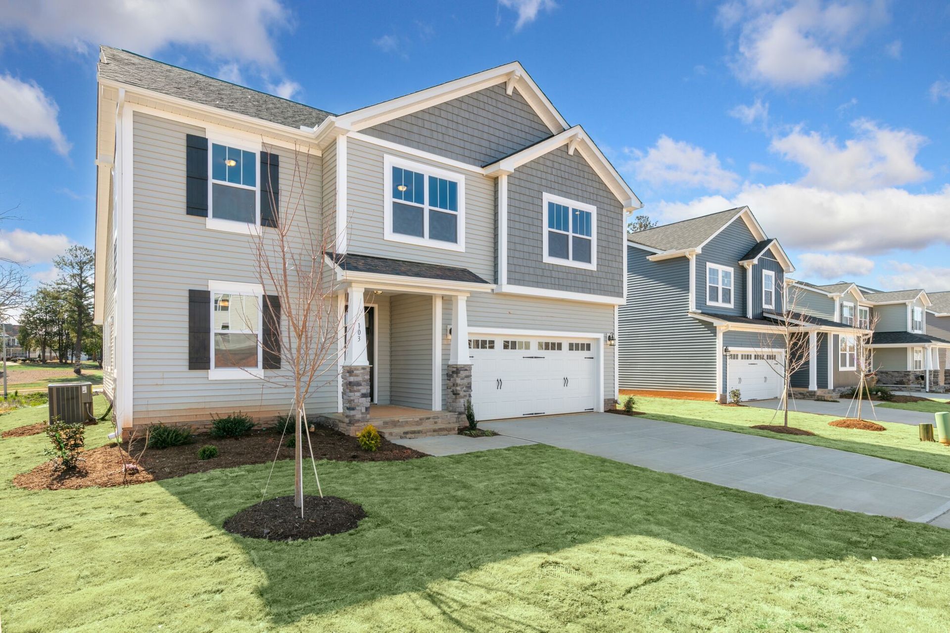
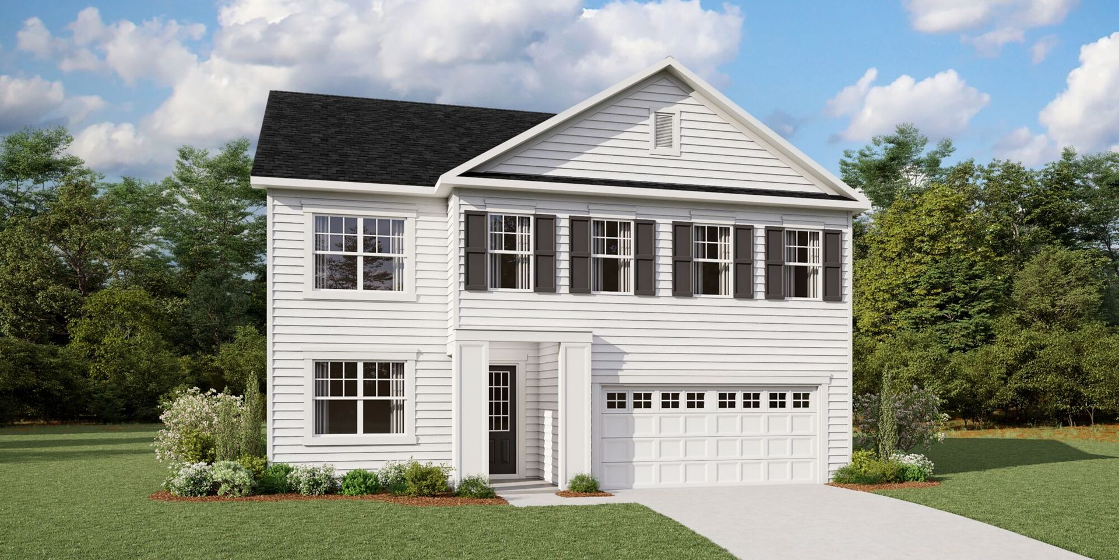
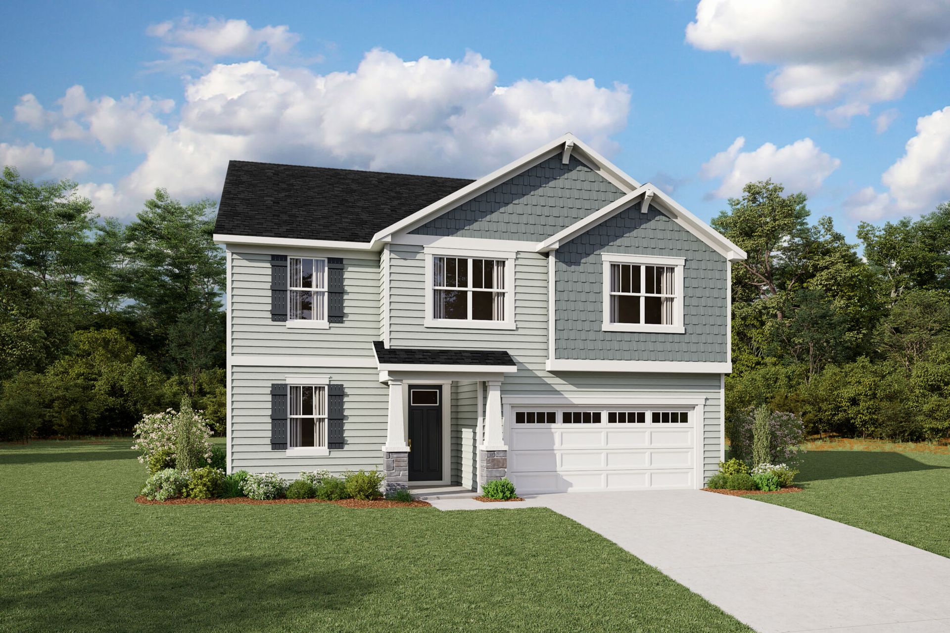
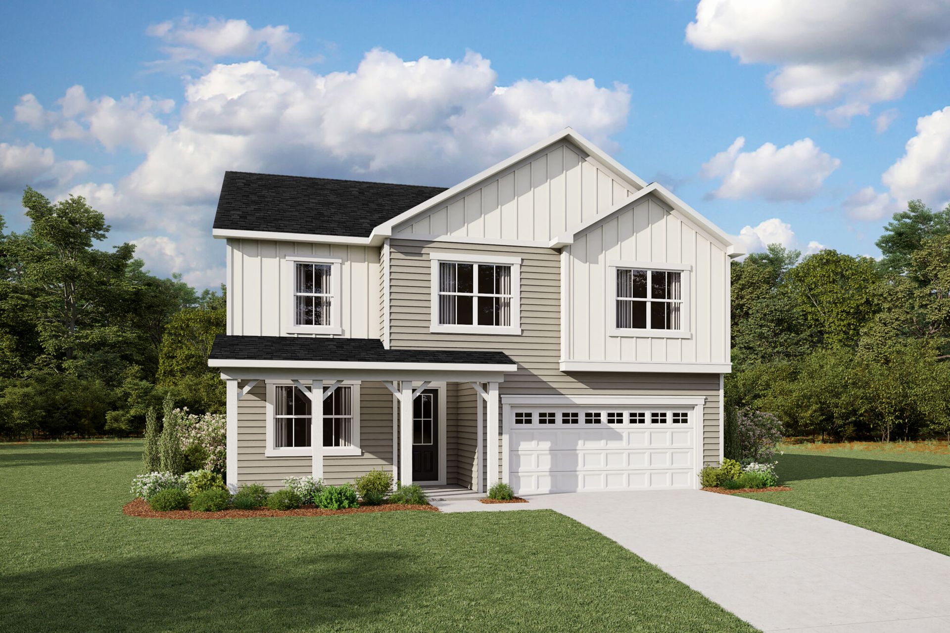
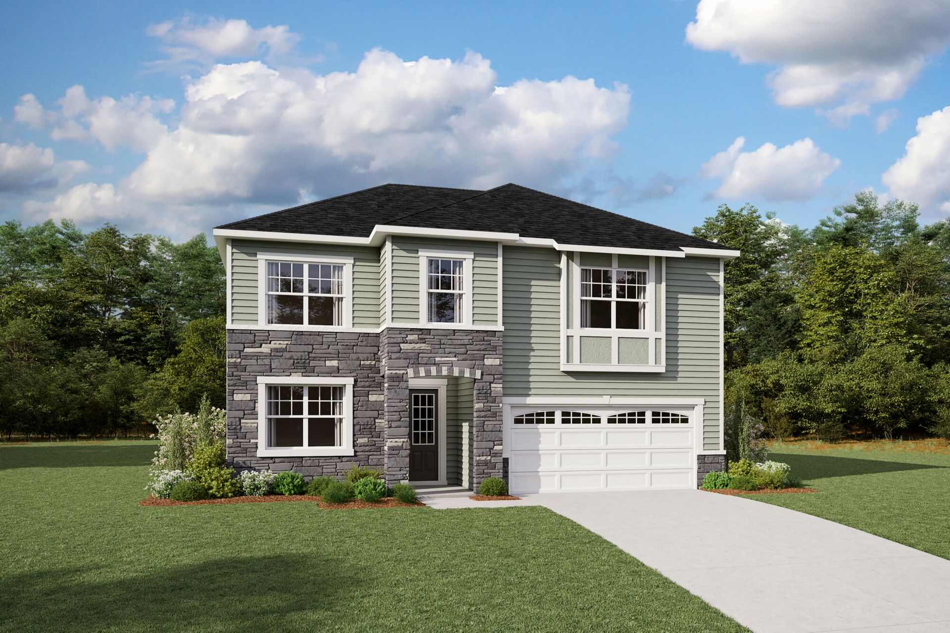
Teton
Grove At Gin Branch in Wendell, NC
From $466,900 This is the starting price for this plan and is subject to change.

Mattamy Homes
- 4 Beds
- 2.5 Baths
- 2 Car garage
- 2,949 Sq Ft
Overview
Floor plan features
- 1 Half Bathroom
- 2 Stories
- Breakfast Area
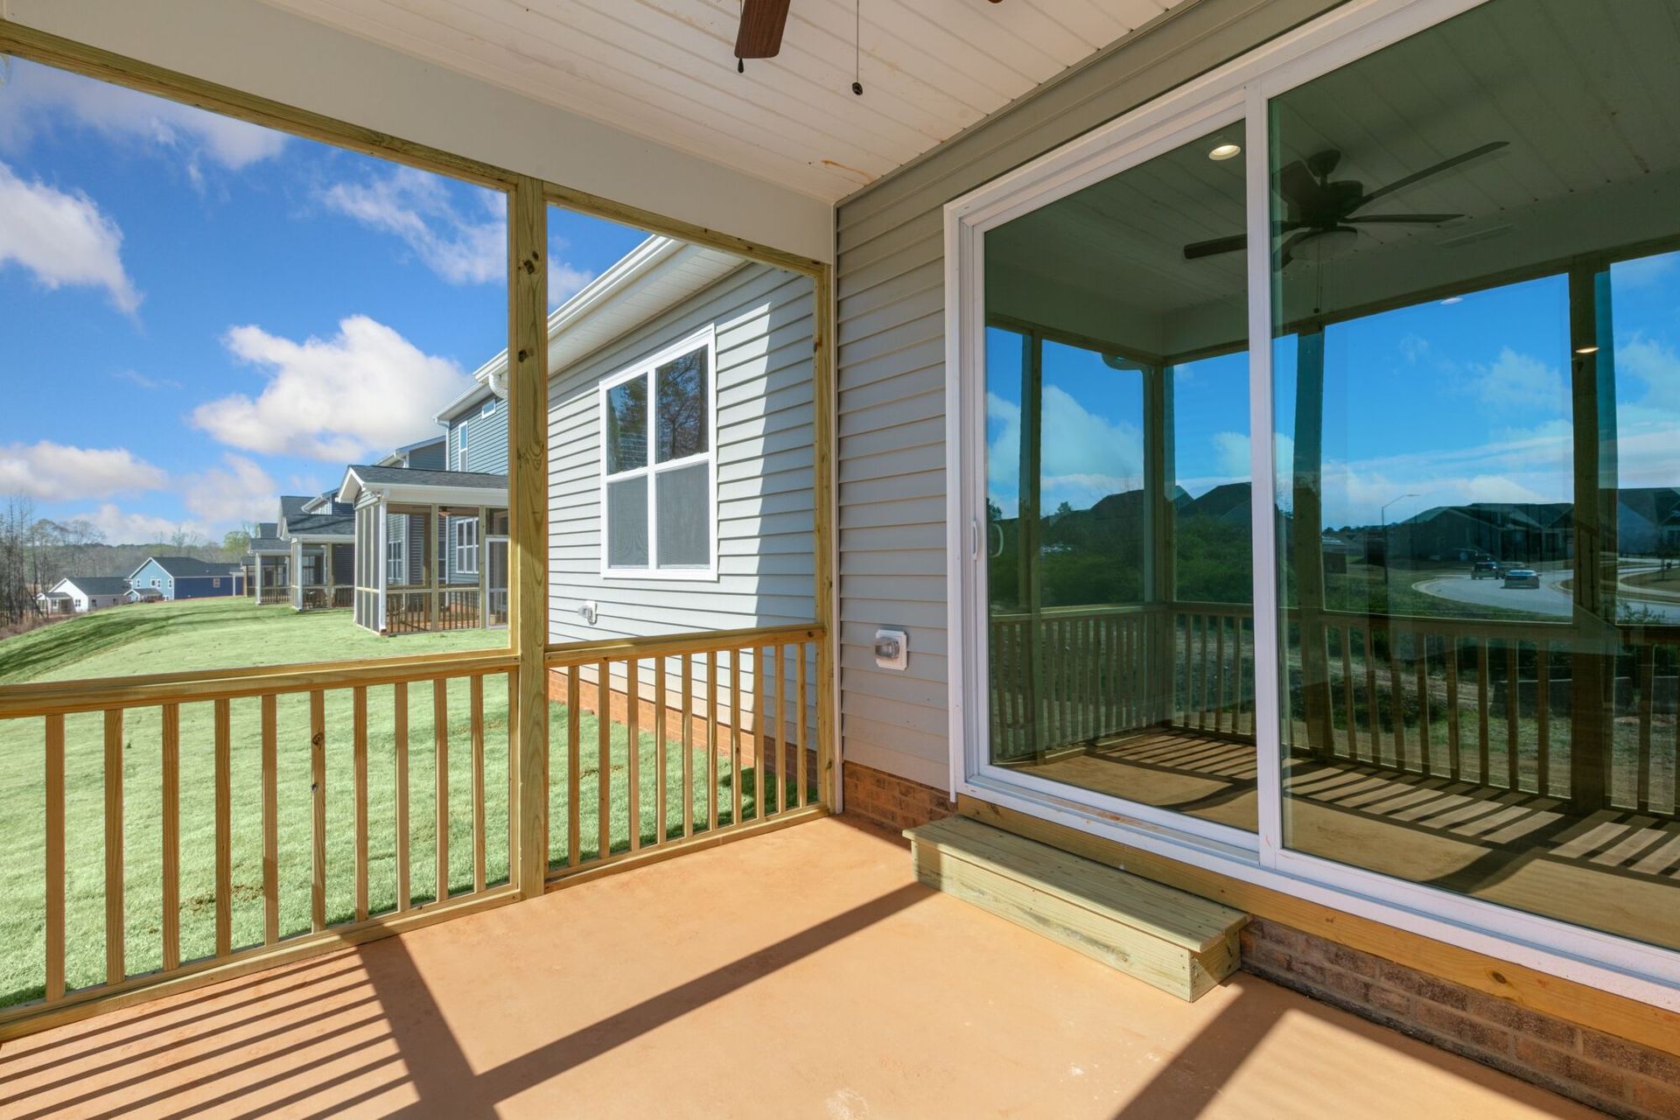
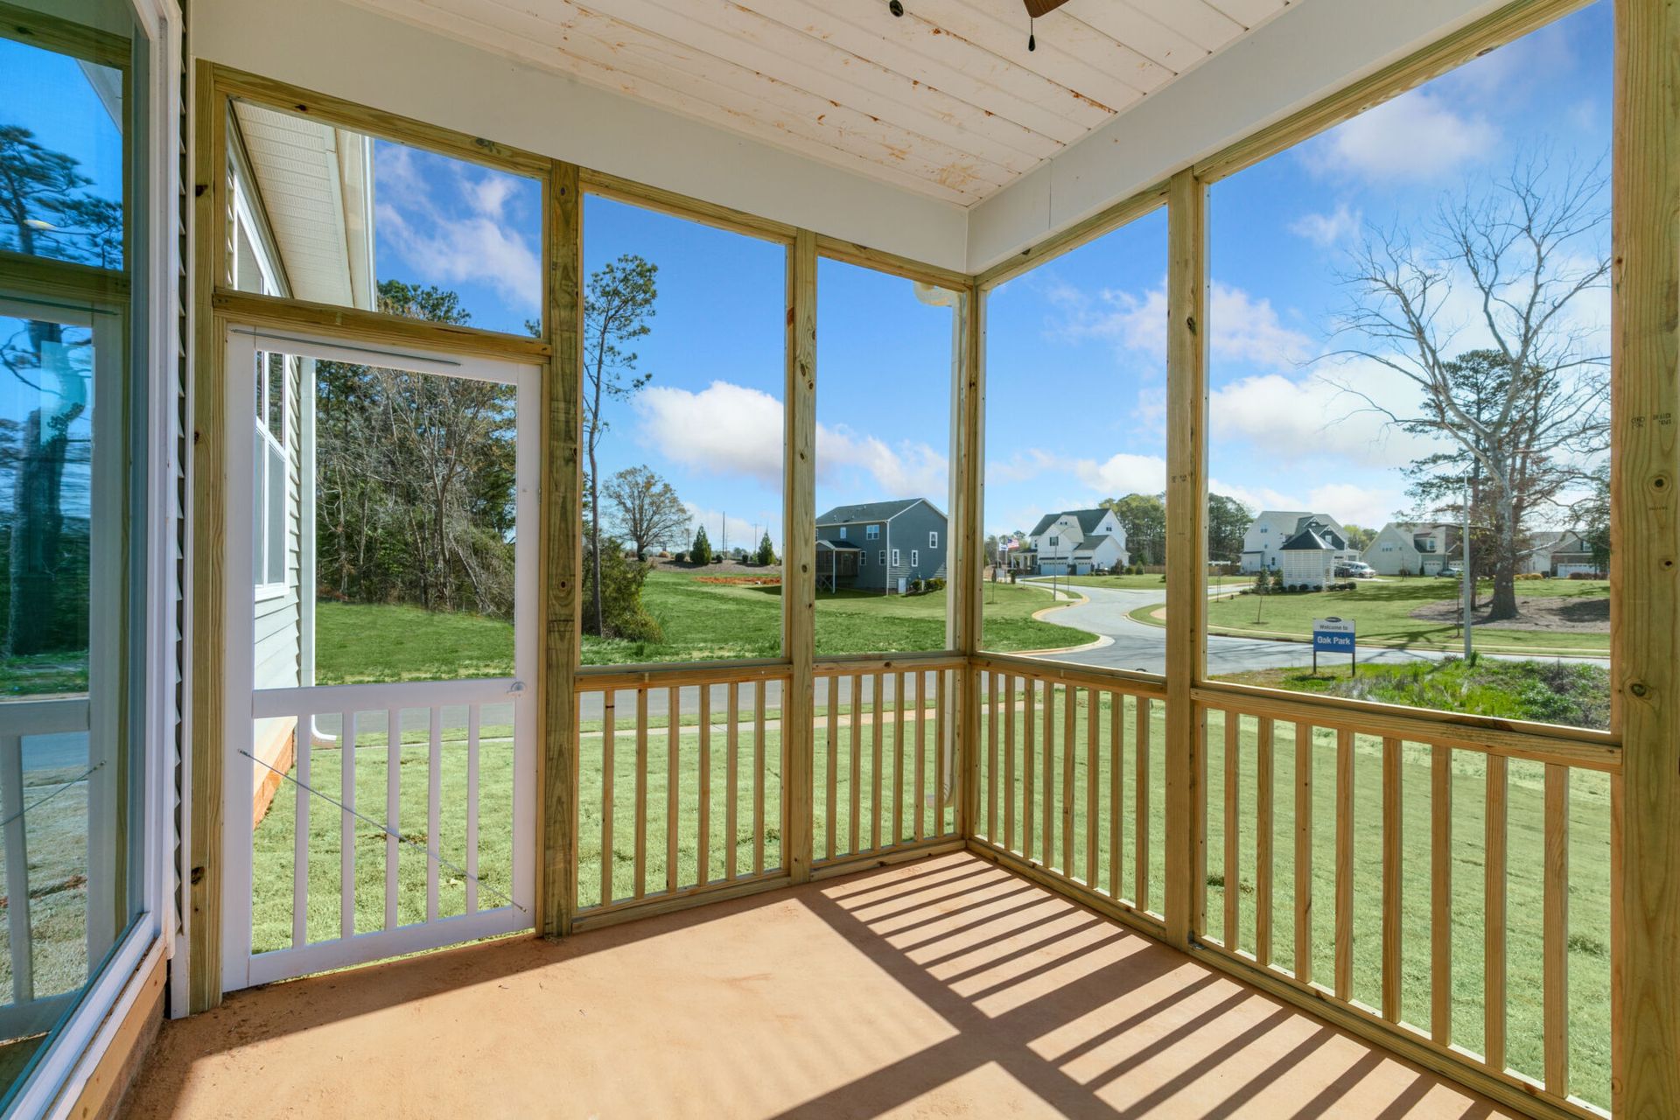
- Covered Patio
- Family Room
- Fireplaces
- Guest Room
- Loft
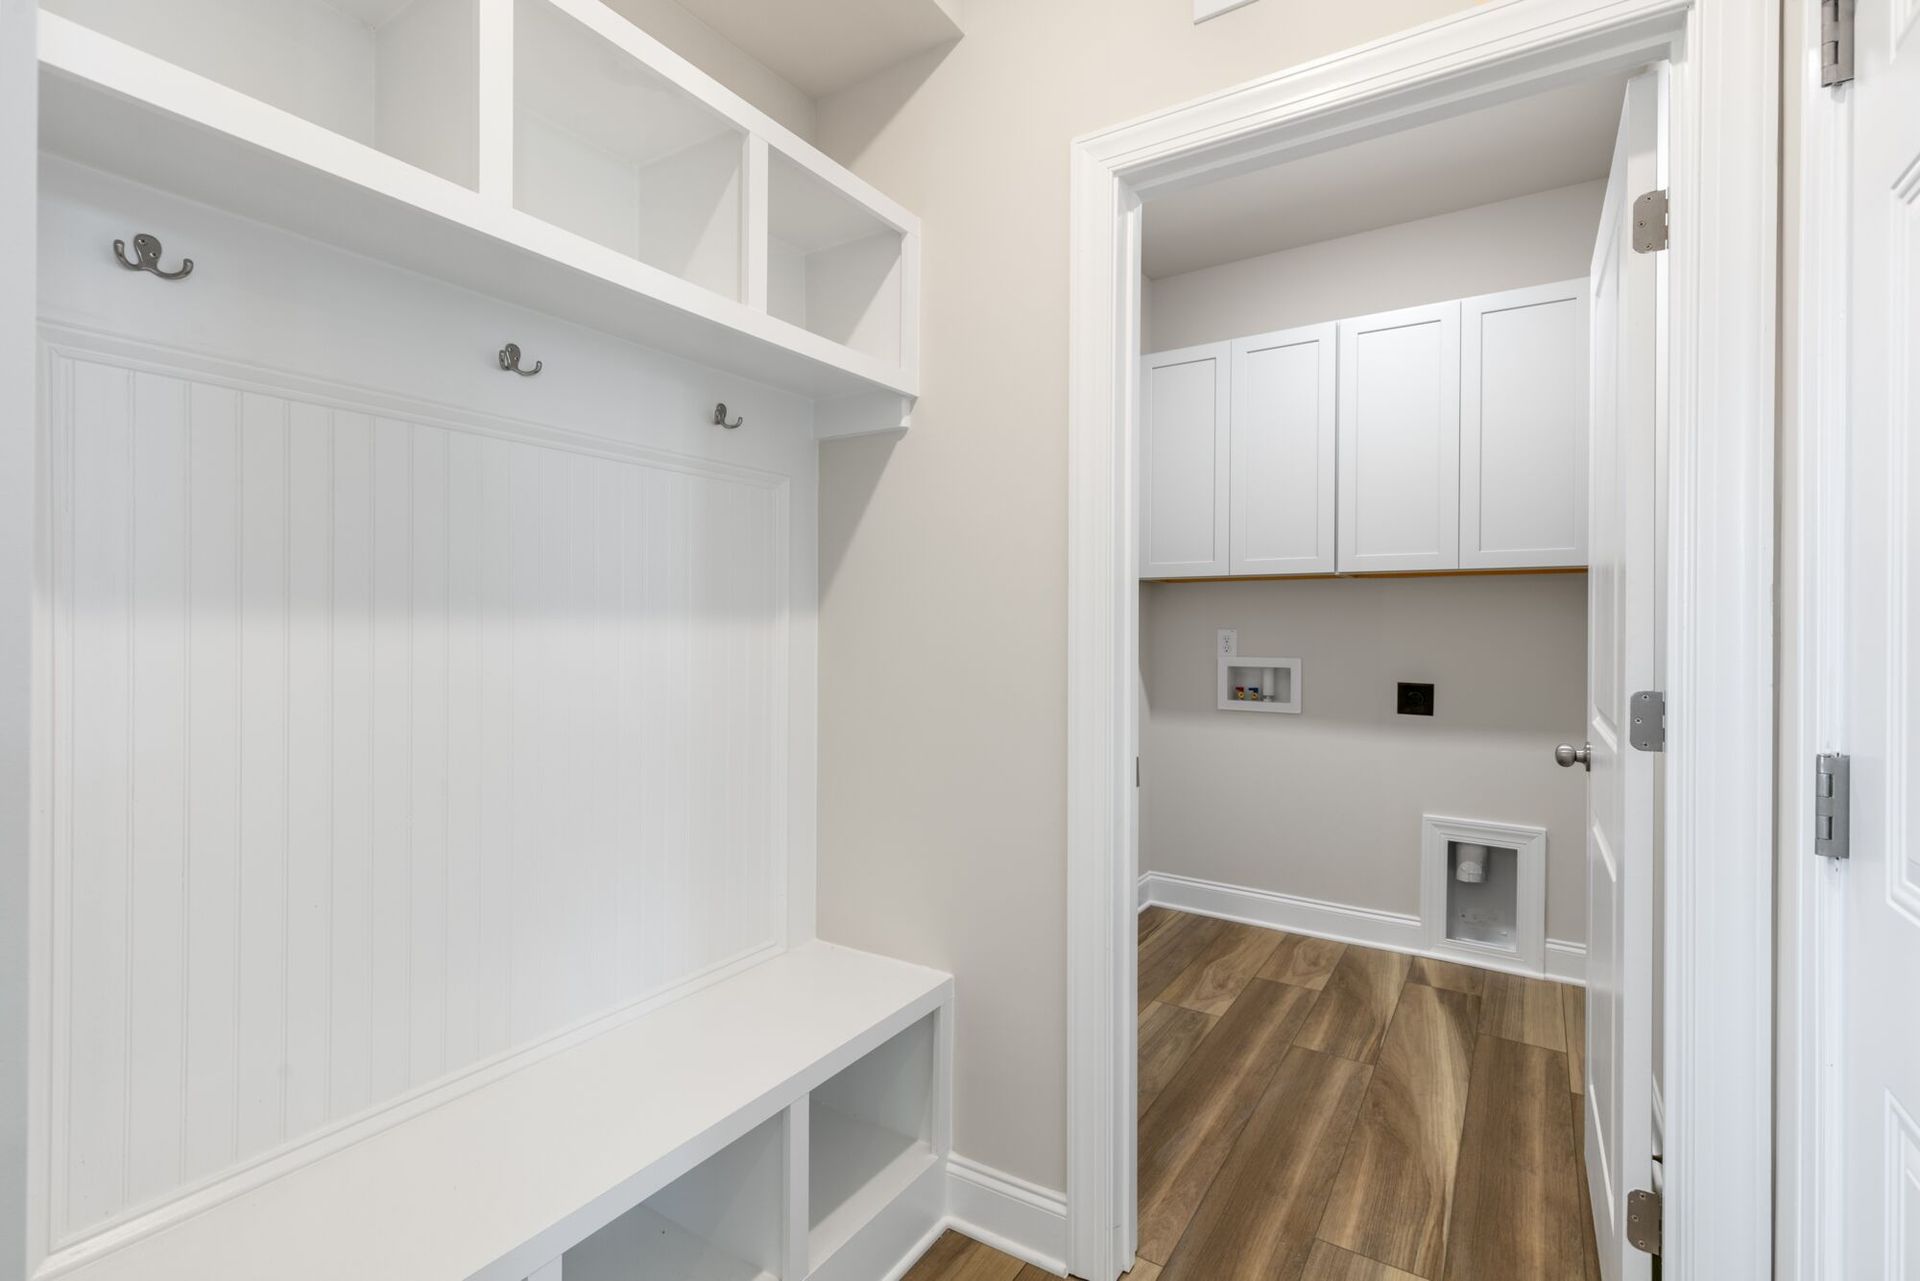
- Mud Room
- Office
- Primary Bed Downstairs
- Single Family
Floor plan description
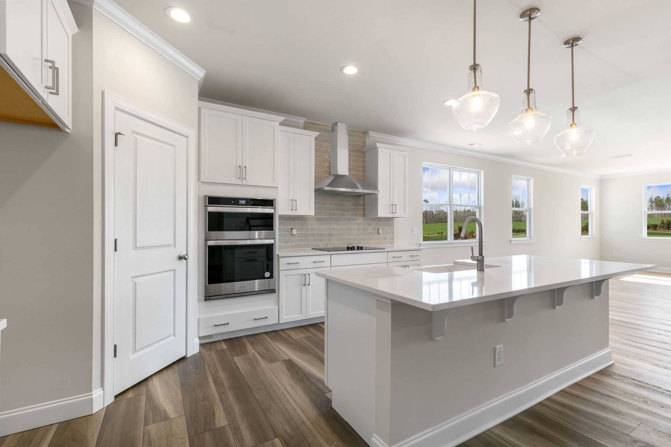
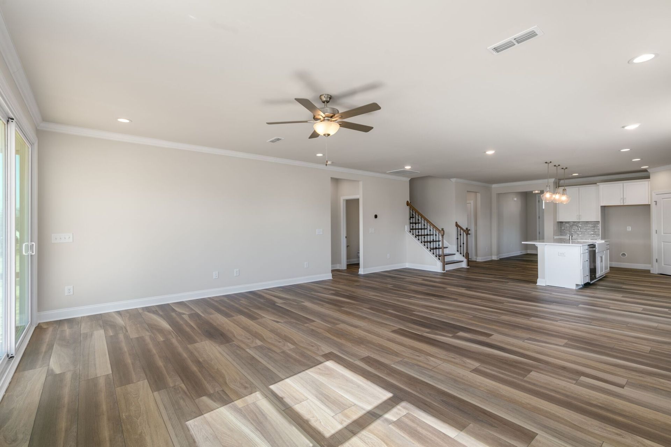
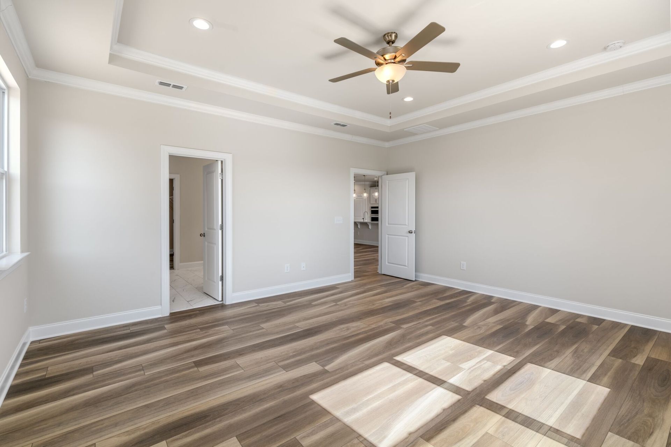
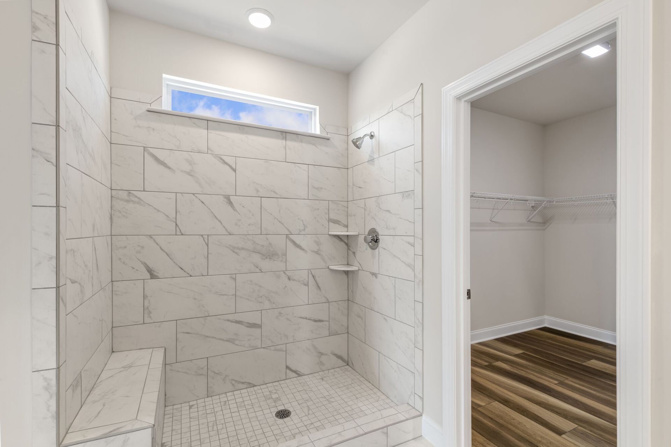
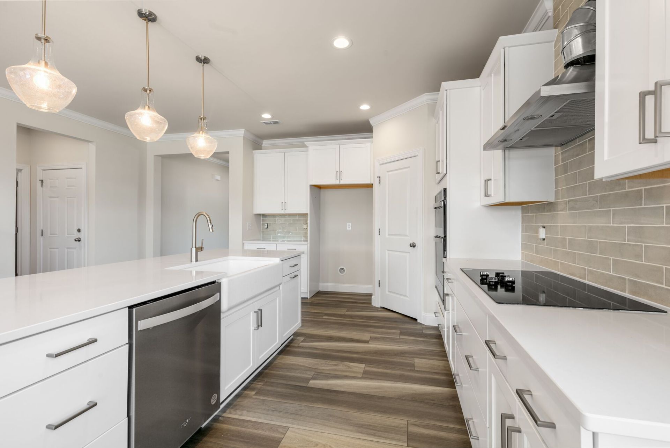
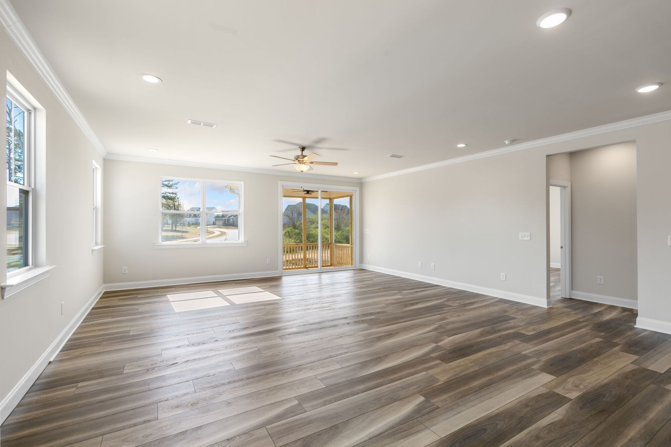
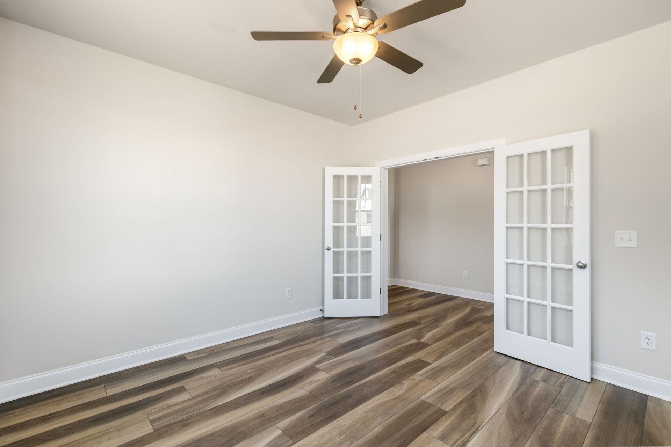
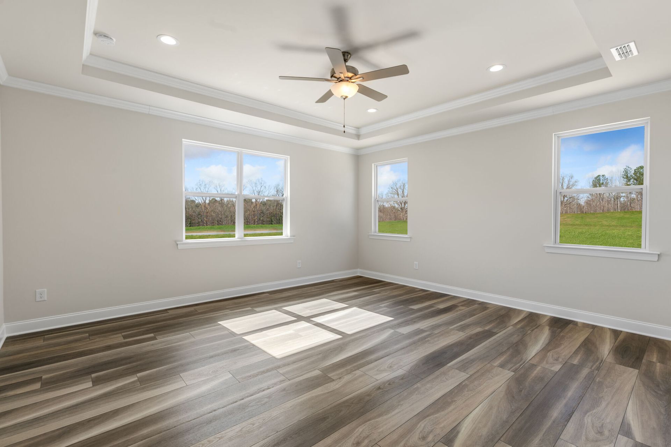
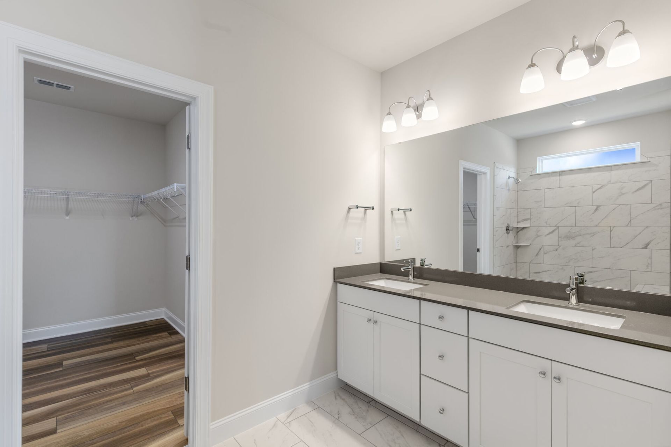
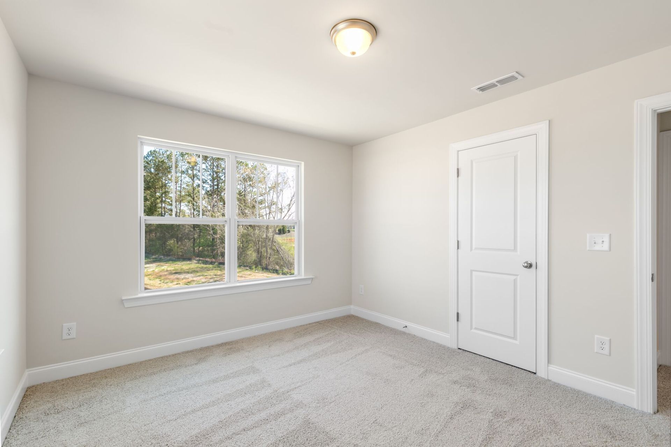
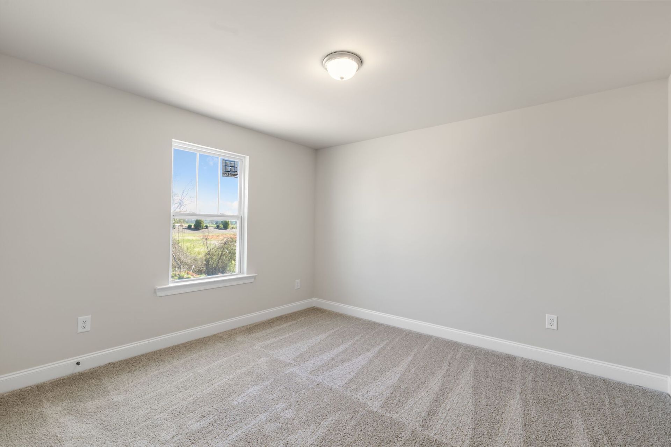
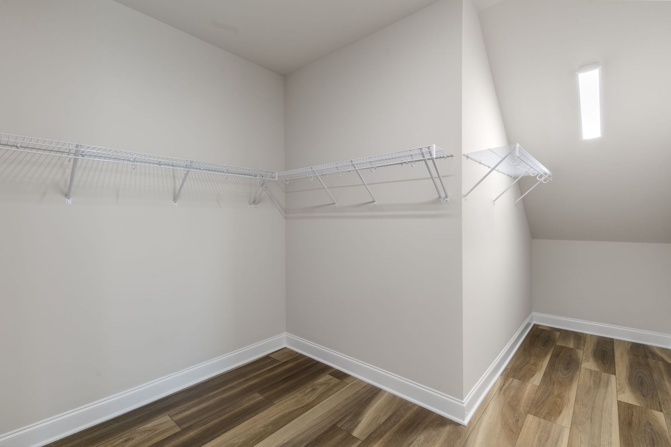
The primary suite down Teton floorplan is great for gatherings, but youll also notice its advantages during everyday living. The combined Great Room, dining room and kitchen with breakfast bar make a great place to entertain or unwind. A flex room immediately off the foyer can make a great place for entertainment, hobbies or crafts, and is upgradable to a study. The first-floor primary suite offers complete privacy with convenience and includes a large walk-in closet. Upstairs there are 3 additional bedrooms, and the large loft space extends available living area and could be a perfect place for a home theater setup. Architects Choice Options for this plan include a study in lieu of the flex room, a bedroom/bathroom and partial loft in lieu of the large loft, a screened-in porch or mornin...
Explore this home
Explore custom options for this floor plan.
Special offers
Explore the latest promotions at Grove At Gin Branch. to learn more!
Limited Time Offer: 2/1 Buydown
Enjoy a lower rate for your first two years on Conventional, FHA and VA loans when you finance with our affiliated lender, Mattamy Home Funding, LLC
Your Home Your Way Savings
START BUILDING with a limited-time incentive on select Ready to Build homesites. Choose your homesite, personalize your home and make your move with Mattamy Homes.
Move-In Package
Limited Time Offer - Move-In Package Included!
Community highlights
Community amenities
Park
About Grove At Gin Branch
Now selling Johnston County homesites! The Grove at Gin Branch offers thoughtful Mattamy floorplans from the Southern Sweetbay collections with expansive, open-concept living spaces and 3-car garage options. Home designs range from 2,1003,500 sq. ft., with ranch and two-story variations available in several attractive exterior styles. Architects Choice Options include features such as 3-car garages, gourmet kitchens, first-floor guest suites, game rooms, morning rooms and more all designed to inspire your best life. Near 265-acre Turnipseed Nature Preserve and park, this neighborhood is bordered by natural recreation and surrounded by small-town charm including nearby downtowns like Wendell, Clayton, Knightdale and Archer Lodge. For even more options in the area, discover single-family ...
Green program
Innovation and Sustainability
Ask the builder
The builder will reach out to you to answer your questions.
Schedule a tour
Grove At Gin Branch
Mattamy Homes
64 Gin Branch Rd, Wendell, NC 27591
464-465-8838
919-***-****
Sales Agent
Grove At Gin Branch
Hours
Mon -; Tue -; Wed 12pm-5pm; Thu 10am-5pm; Fri 10am-5pm; Sat 10am-5pm; Sun 12pm-5pm;
Neighborhood

Community location & sales center
64 Gin Branch Rd Wendell, NC 27591
64 Gin Branch Rd Wendell, NC 27591
020-021-4494
919-***-****
Amenities
Community & neighborhood
Local points of interest
- Turnipseed Nature Preserve
Social activities
- Neuse Country Club
- Downtown Wendell
Health and fitness
- East Triangle YMCA
Community services & perks
- Knightdale Commons Shopping Center
- Retail
- Medical
- Park

Our committed focus on how people really live informs each step of every home we build. From our modern, timeless and charming architecture to the spacious, bright and inviting floorplans and the communities with green space and wellness opportunities, your satisfaction is our priority. Our dedicated team of professionals is ready to build the new home of your dreams, where you can make lasting memories.
Take the next steps toward your new home
This listing's information was verified with the builder for accuracy 20 hours ago
Teton Plan by Mattamy Homes

saved to favorites!
To see all the homes you’ve saved, visit the My Favorites section of your account.
Discover More Great Communities
Select additional listings for more information
We're preparing your brochure
You're now connected with Mattamy Homes. We'll send you more info soon.
The brochure will download automatically when ready.
Brochure downloaded successfully
Your brochure has been saved. You're now connected with Mattamy Homes, and we've emailed you a copy for your convenience.
The brochure will download automatically when ready.
Way to Go!
You’re connected with Mattamy Homes.
The best way to find out more is to visit the community yourself!