


Texas Olive - Emerald Estates
From $366,900 | 4 Beds | 3.5 Baths | 2,193 SqFt
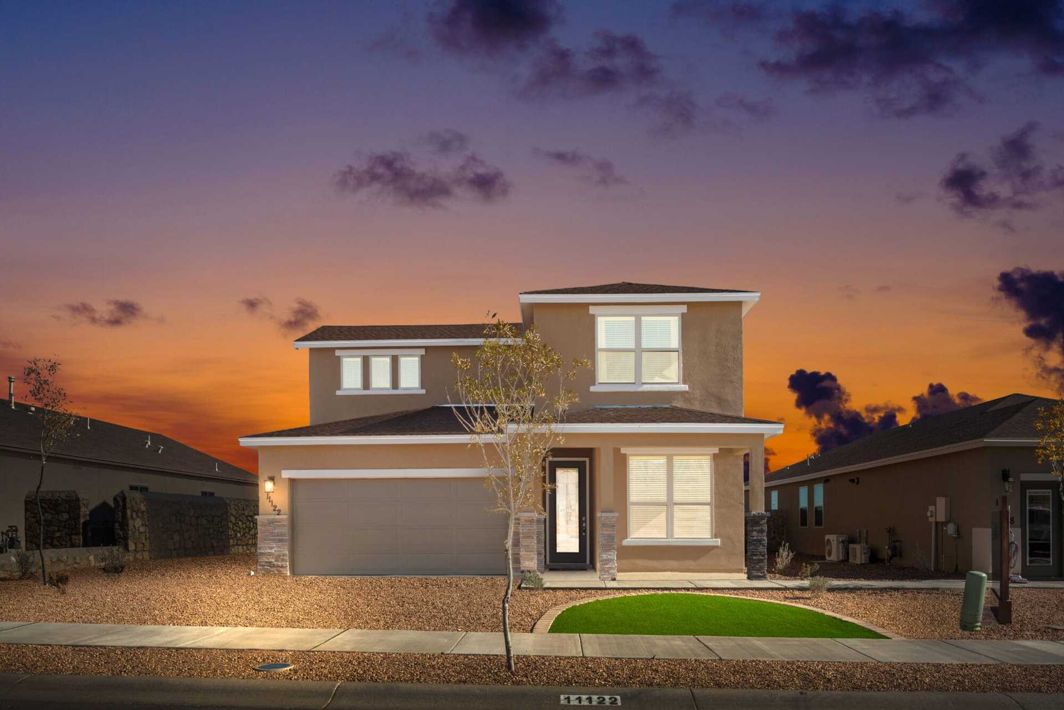
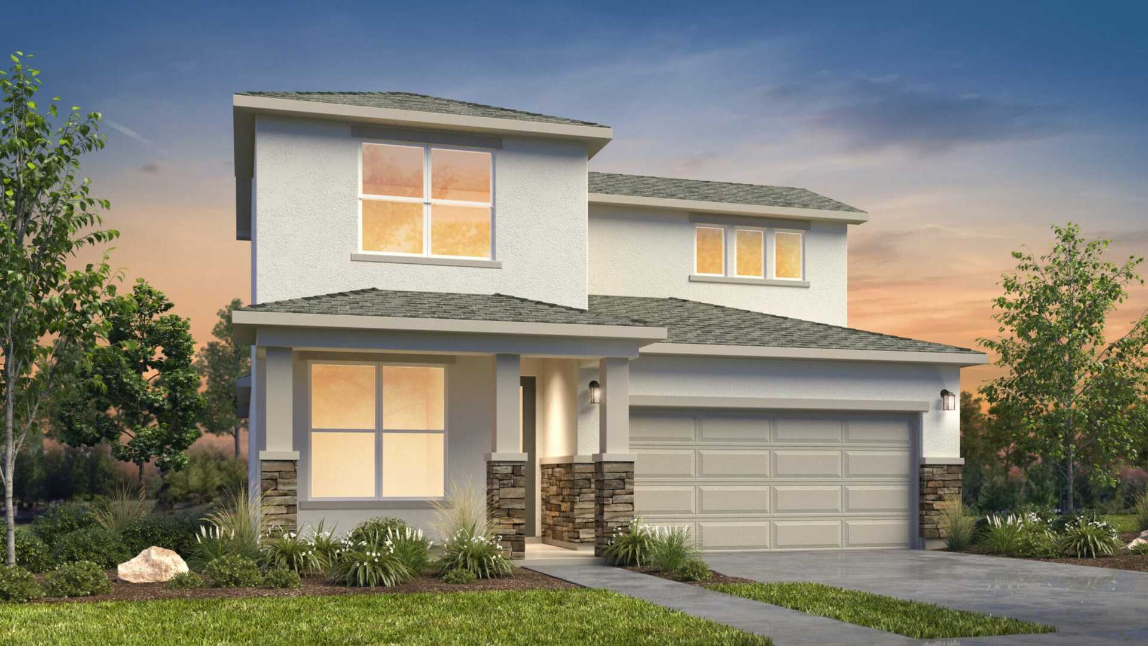
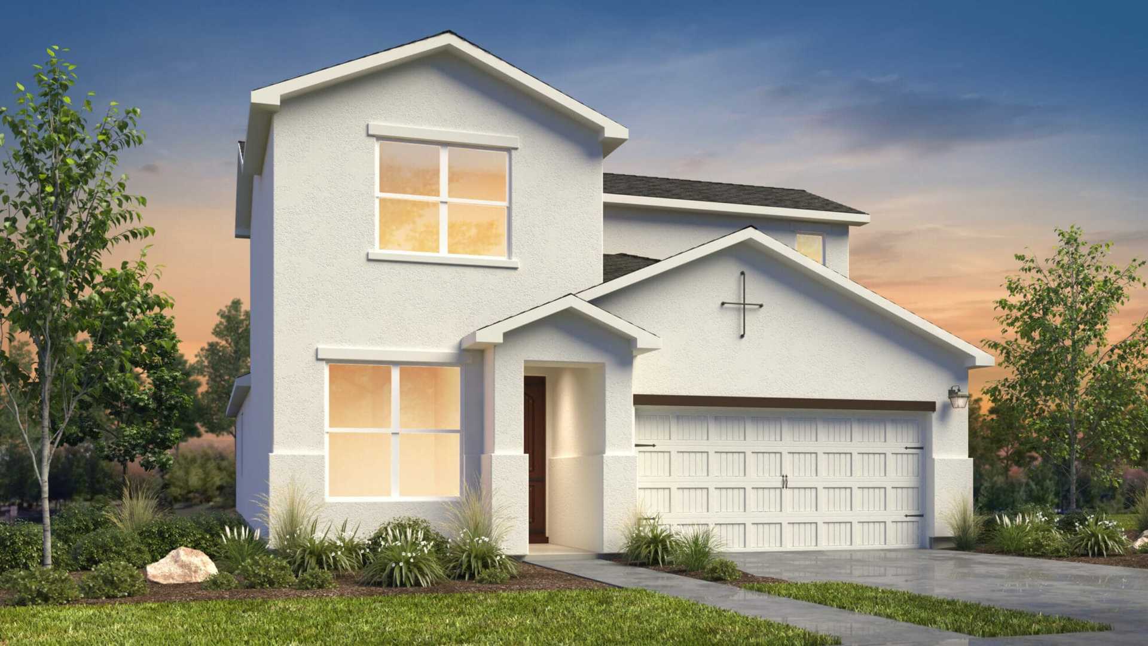
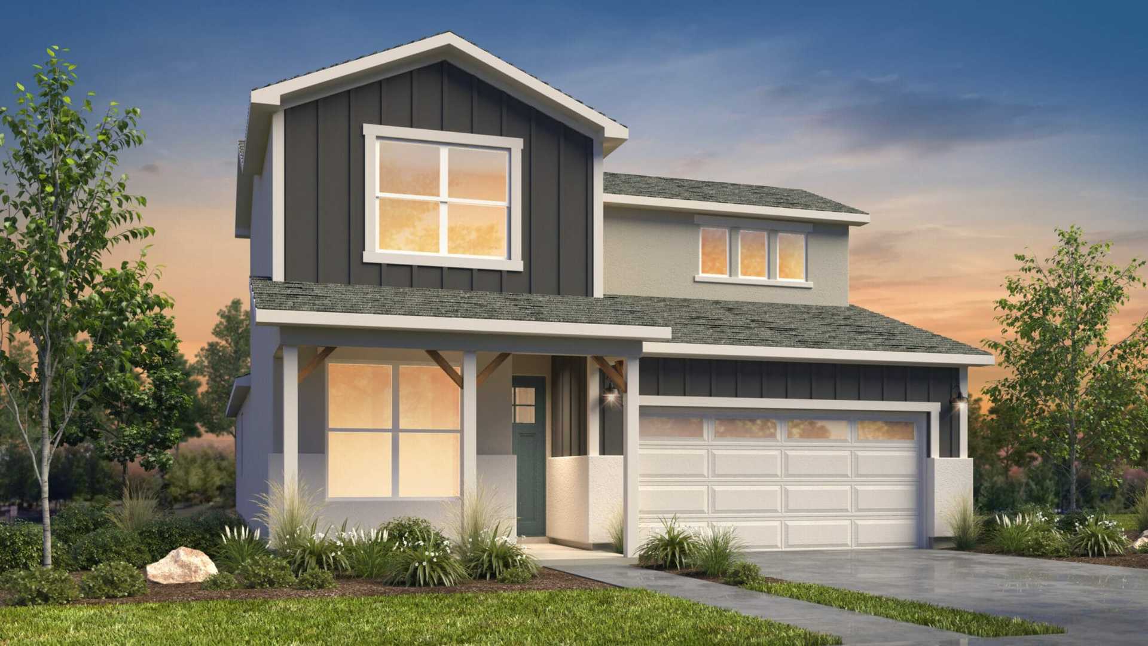
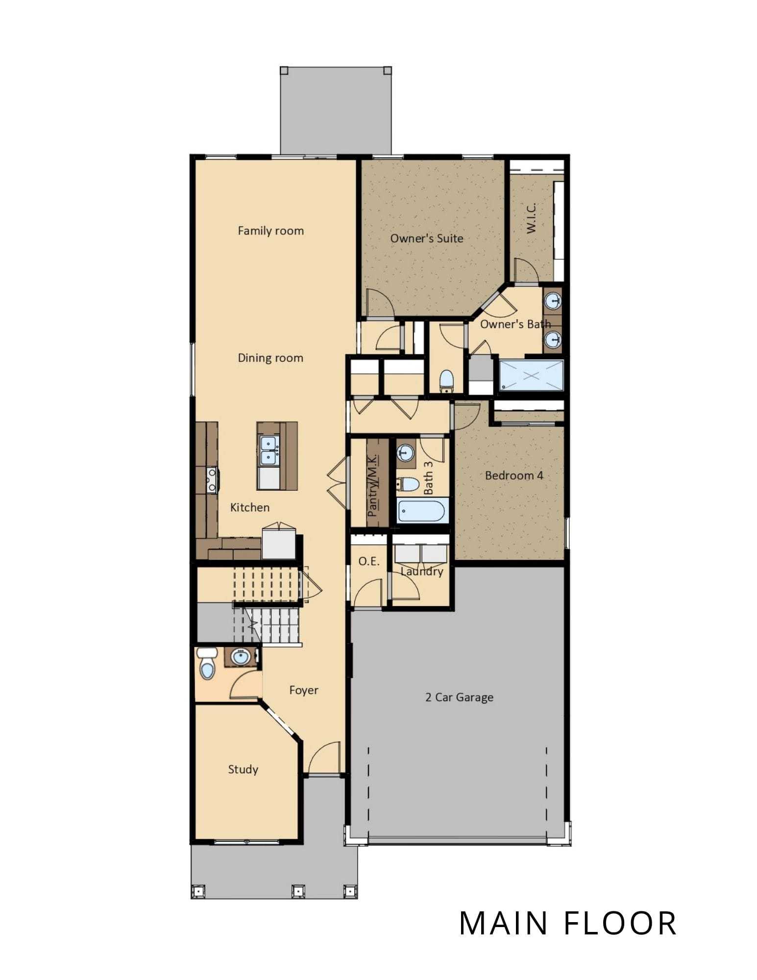
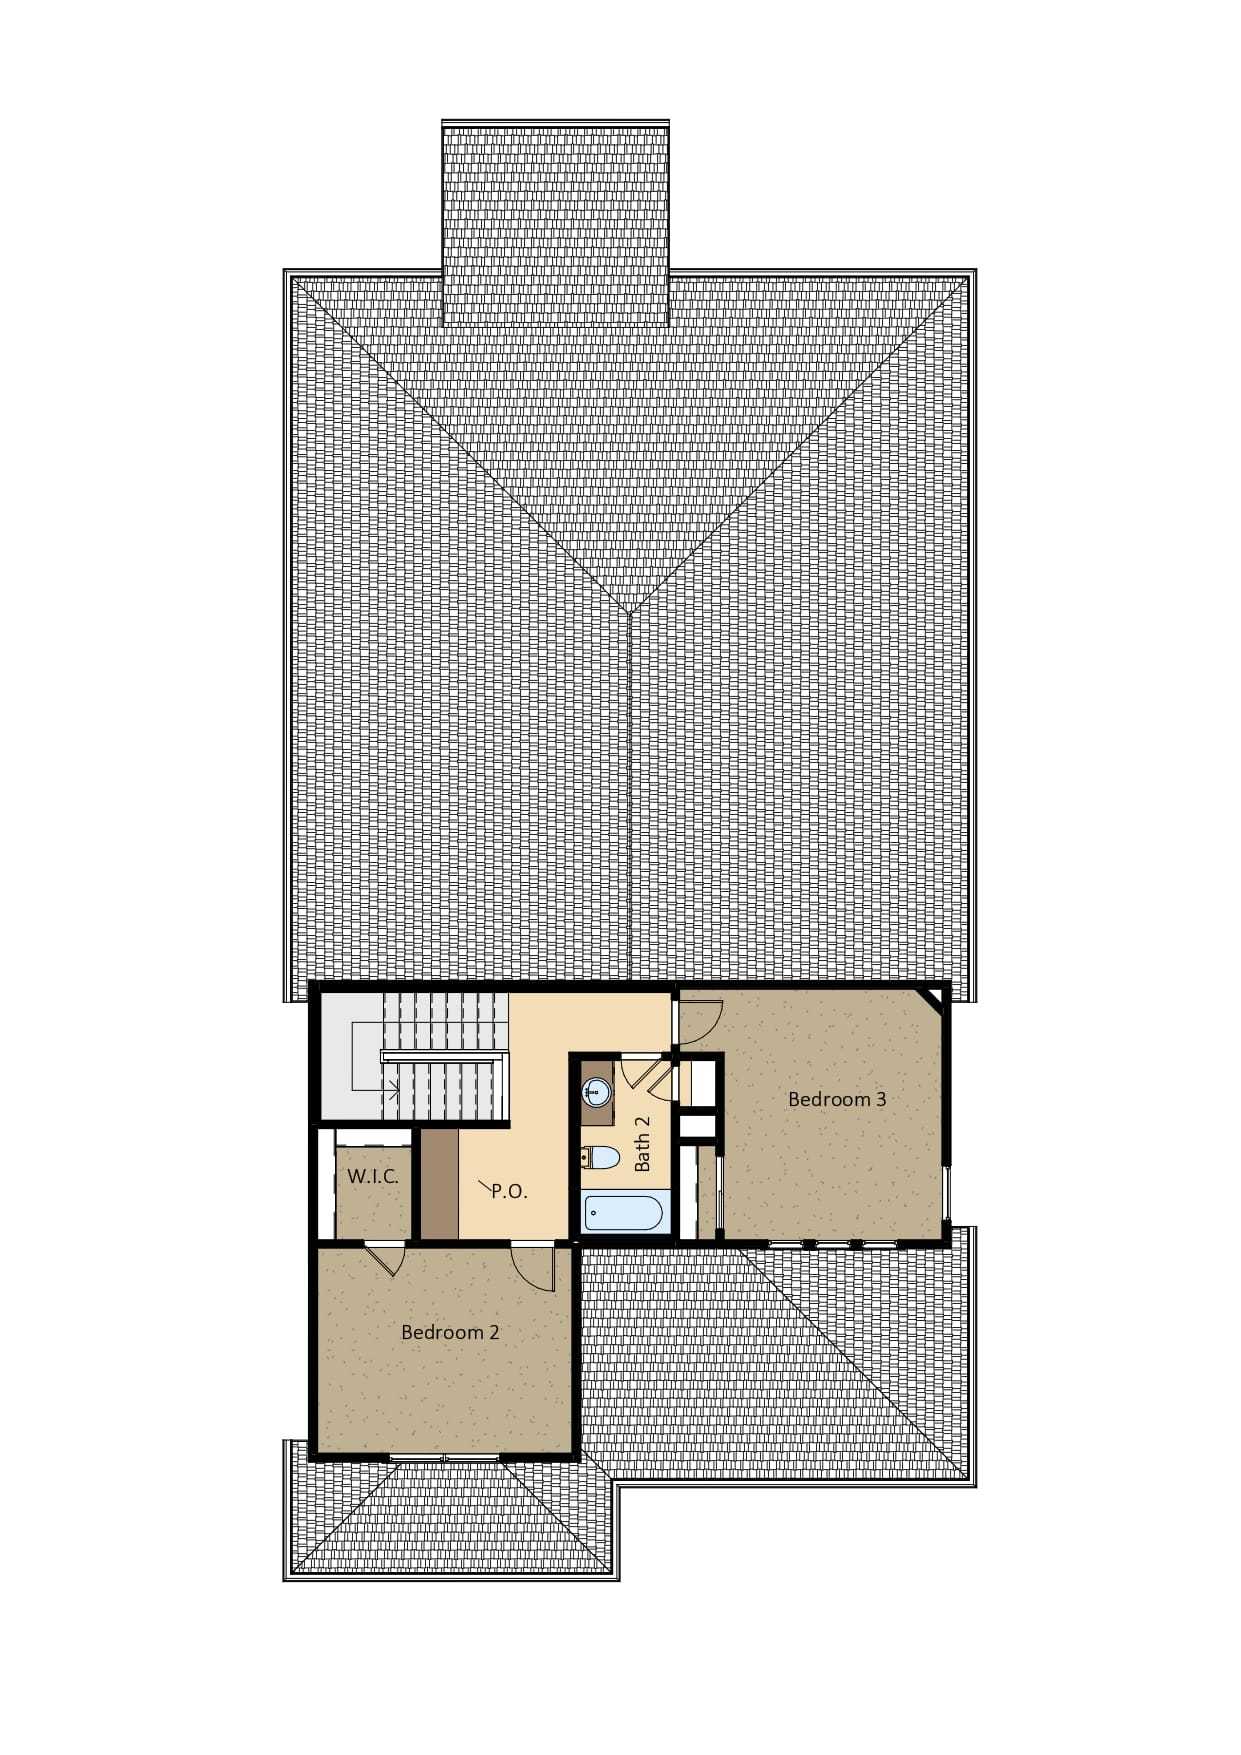
Texas Olive
Emerald Estates in Horizon City, TX
From $366,900 This is the starting price for this plan and is subject to change.

View Homes
- 4 Beds
- 3.5 Baths
- 2 Car garage
- 2,193 Sq Ft
Overview
Floor plan features
- 1 Half Bathroom
- 2 Stories
- Single Family
Floor plan description
Texas Olive Floorplan – Spacious & Modern Living The Texas Olive floorplan offers the perfect blend of comfort and functionality. This 4-bedroom, 3-bathroom home features approximately 2,193 sq. ft. of thoughtfully designed space, making it ideal for families, remote workers, and those who love to entertain. Designed for Modern Living When choosing a home, functionality and style matter. The Texas Olive floorplan is designed to deliver both. With its open-concept layout, spacious bedrooms, and flexible living spaces, this home easily adapts to your lifestyle. Whether you’re working from home, hosting gatherings, or simply enjoying a quiet evening, this floorplan supports it all. Additionally, the layout creates a balance between connection and privacy—allowing shared spaces to feel open w...
Explore this home
Explore custom options for this floor plan.
Special offers
Explore the latest promotions at Emerald Estates. to learn more!
Autumn-atic Savings
For a limited time, eligible buyers can receive up to $7,000 toward closing costs*, + a Move-In Package* on select View Homes in El Paso. This offer runs through 11/30/2026.
Community highlights
About Emerald Estates
Emerald Estates is a new home community in Eastlake, El Paso. It sits near I-10 and Loop 375, with shopping, dining, and entertainment a few minutes away. Homes are in the Socorro Independent School District, and Eastlake High School is close by. Emerald Estates Community Highlights Near I-10 and Loop 375 Within Socorro ISD, minutes from Eastlake High School Close to new retail centers, restaurants, and entertainment Horizon Golf Course nearby Parks and walking trails in the area More info about Emerald Estates
Ask the builder
The builder will reach out to you to answer your questions.
Request a tour
Emerald Estates
View Homes
300 Emerald Air, Horizon City, TX 79928
359-764-3989
915-***-****
Hours
Mon-Thu 10am-6pm; Fri 2pm-6pm; Sat 10am-6pm; Sun 12pm-6pm;
Neighborhood

Community location & sales center
300 Emerald Air Horizon City, TX 79928
300 Emerald Air Horizon City, TX 79928
571-986-5101
915-***-****
Schools near Emerald Estates
Socorro Independent School District
Public Elementary School
rating

Horizon Heights Elementary School
Grades PK to 5
915-937-7400
13601 Ryderwood Dr, El Paso, TX, 79928
Class ratio
1:17
Enrollment
925
Public Middle School
rating
Col. John O. Ensor Middle School
Grades 6 to 8
915-937-6000
13600 Ryderwood Dr, El Paso, TX, 79928
Class ratio
1:16
Enrollment
1173
Public High School
rating

Eastlake High School
Grades 9 to 12
915-937-3600
13000 Emerald Pass Ave, El Paso, TX, 79928
Class ratio
1:19
Enrollment
2851
GreatSchools ratings are provided by GreatSchools.org and are for reference only. Ratings may not be available for all schools. Please verify school assignments and details with the local school district.
Amenities
Community & neighborhood
Local points of interest
- Positioned near I-10 and Loop 375, this neighborhood places you in the heart of El Paso’s growth corridor.
- Nearby parks and walking trails provide endless ways to stay active and enjoy the outdoors
Health and fitness
- Horizon Golf Course offers a peaceful escape just down the road

View Homes brings over three decades of building experience to Colorado, New Mexico, and Texas. We focus on what matters most: design-forward homes, high-quality craftsmanship, and an excellent homebuying experience from start to finish, tailored around you and your needs. Our dedicated team guides you through a seamless, collaborative buying journey, ensuring you feel confident in every stage. Plus, we’re committed to making homeownership achievable with below market-rate loan options with our affiliate lender View Homes Lending. Explore our new construction communities to find a lasting home designed for how you live.
Take the next steps toward your new home
This listing's information was verified with the builder for accuracy 1 day ago
Texas Olive Plan by View Homes

saved to favorites!
To see all the homes you’ve saved, visit the My Favorites section of your account.
Discover More Great Communities
Select additional listings for more information
We're preparing your brochure
You're now connected with View Homes. We'll send you more info soon.
The brochure will download automatically when ready.
Brochure downloaded successfully
Your brochure has been saved. You're now connected with View Homes, and we've emailed you a copy for your convenience.
The brochure will download automatically when ready.
Way to Go!
You’re connected with View Homes.
The best way to find out more is to visit the community yourself!