


Thames - Blue Heron Estates
From $433,000 | 4 Beds | 3.5 Baths | 2,734 SqFt
Thames
Blue Heron Estates in Mont Belvieu, TX
From $433,000 This is the starting price for this plan and is subject to change.

Ashton Woods
- 4 Beds
- 3.5 Baths
- 2 Car garage
- 2,734 Sq Ft
Overview
Floor plan features
- 1 Half Bathroom
- 2 Stories
- Primary Bed Downstairs
- Single Family
Floor plan description
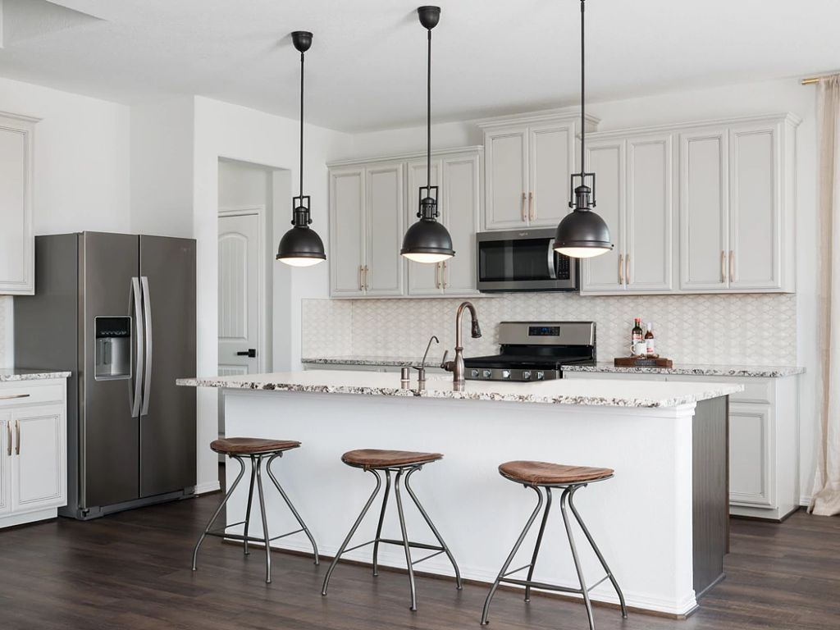
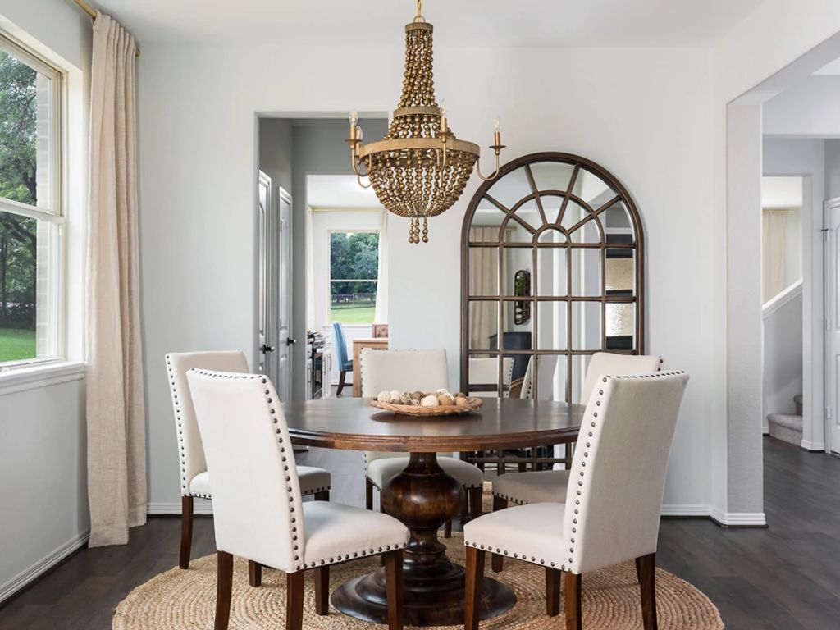
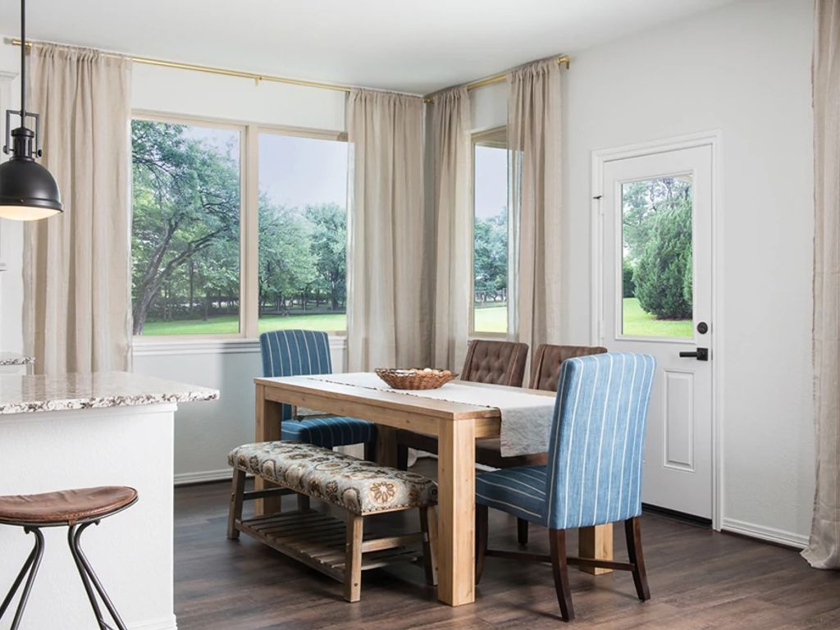
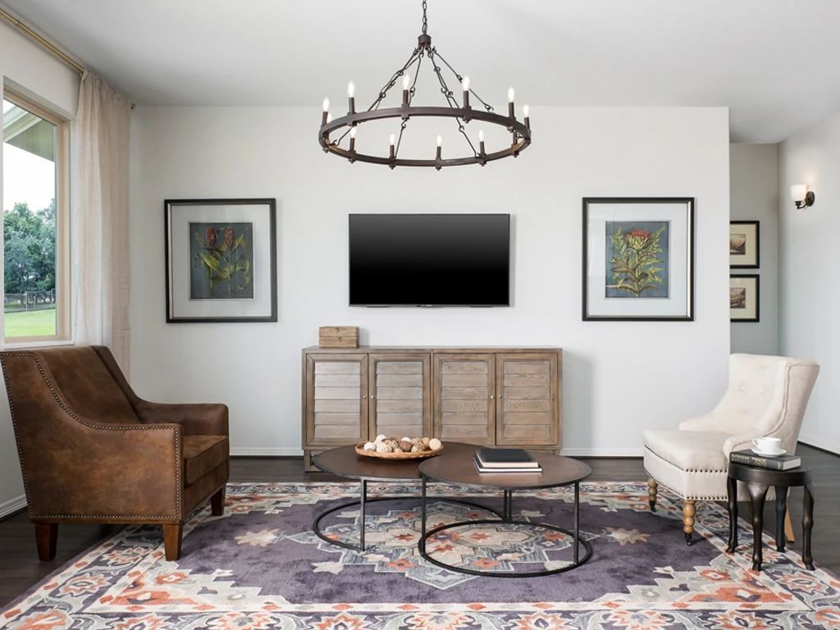
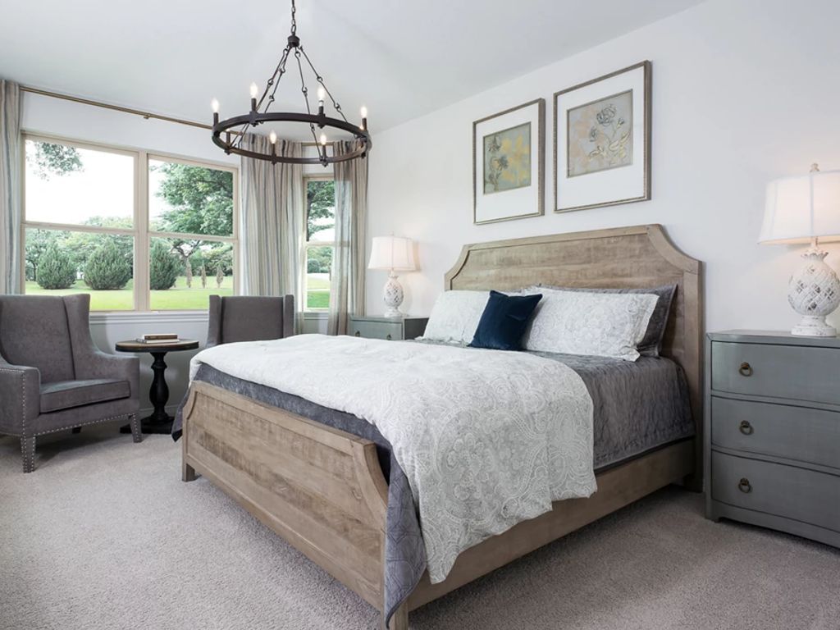
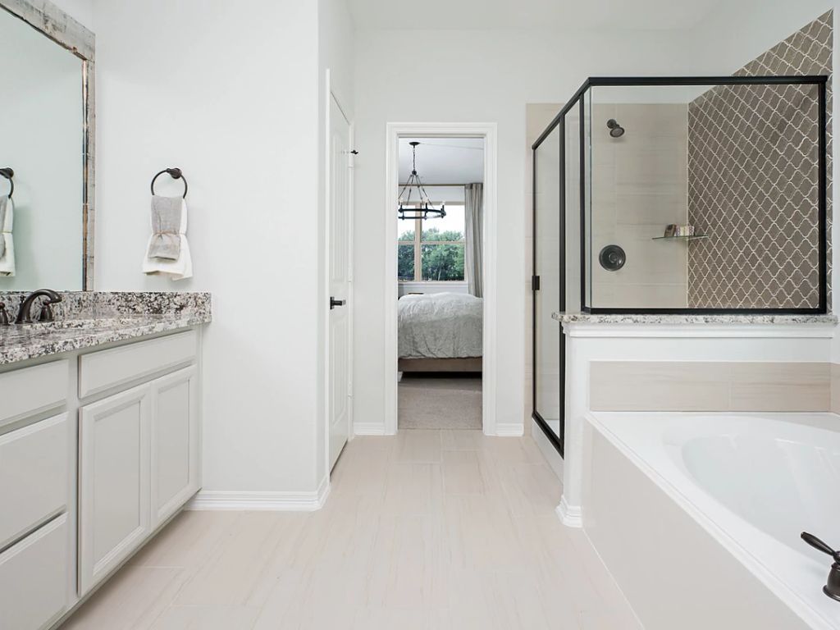
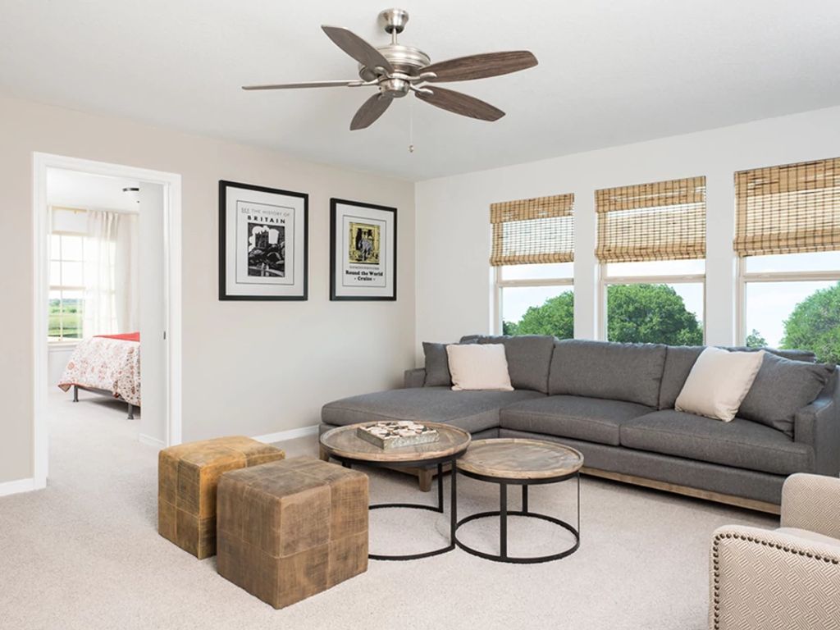
The Thames is a beautifully designed two-story home that welcomes you with an open-concept layout, creating an inviting atmosphere from the moment you step inside. The living room flows seamlessly into the dining area, making it a perfect space for gatherings and entertaining guests. A convenient corridor leads directly into the gourmet kitchen, where a grand island serves as the focal point, overlooking the adjacent family room. Dual pantries provide ample storage for all your culinary needs. The primary suite is thoughtfully located at the back of the home, ensuring privacy and tranquility. Upstairs, three additional bedrooms and a spacious game room offer plenty of space for family and friends to enjoy. The Thames balances modern elegance with functional living, making it a delightful c...
Explore this home
Explore custom options for this floor plan.
Community highlights
About Blue Heron Estates
Ashton Woods has established a reputation for designing homes that strike a balance between beauty, comfort, and functionality. In the heart of Mont Belvieu, just east of the Houston-Galveston metro area, you'll find new homes in Mont Belvieu, TX, at Blue Heron Estates, where thoughtfully planned living meets small-town charm. This community offers easy access to top-rated Barbers Hill schools, major work centers, and the culture of greater Houston.Weekends bring endless possibilities from teeing off at Eagle Pointe’s 18-hole golf course to browsing locally owned shops downtown. Grab dinner in the restaurant district or take a peaceful walk through the nearby open green spaces. Whether you're seeking adventure or tranquility, new construction homes in Mont Belvieu, TX, offer you access to ...
Ask the builder
The builder will reach out to you to answer your questions.
Schedule a tour
Blue Heron Estates
Ashton Woods
10026 Red Knot St, Mont Belvieu, TX 77523
276-602-8424
832-***-****
Sales Agent
Houston NHA
Hours
Sunday: 12PM-6PM, Monday-Saturday: 10AM-6PM
Neighborhood

Community location & sales center
10026 Red Knot St Mont Belvieu, TX 77523
10026 Red Knot St Mont Belvieu, TX 77523
054-480-6202
832-***-****
Blue Heron Estates10026 Red Knot StMont Belvieu, TX 77523From I-10Take I-10 East to East Freeway Service Road. Turn Left onto FM 3180 Rd. Continue straight to stay on Eagle Dr. Turn Right on Lake of Champions Blvd. Turn Right onto Perry Ave. Continue onto Gill Parkway. Blue Heron will be on your righthand side.
Schools near Blue Heron Estates
Barbers Hill Independent School District
Public High School
rating

Barbers Hill High School
Grades 9 to 12
281-576-3400
9696 Eagle Dr, Mont Belvieu, TX, 77580
Class ratio
1:14
Enrollment
1972
GreatSchools ratings are provided by GreatSchools.org and are for reference only. Ratings may not be available for all schools. Please verify school assignments and details with the local school district.
Amenities
Community & neighborhood
Local points of interest
- Playgrounds
- Walking Trails & Green Spaces

At Ashton Woods, we rely on honored design principles to build homes that feel right for a reason. It’s been our philosophy for over 30 years, and results in beautifully solved spaces that serve as the canvas where life comes to life. Our passion is sharing a love of home design with people who want to live in thoughtfully designed homes.
There are rights and wrongs and because we know the difference, we’ll help homebuyers build homes that are as perfect for posting as they are perfect for people. Ashton Woods brings unparalleled design knowledge, judgment and taste to the entire home building and buying experience, enabling homebuyers to feel con?dent that theirs is an incredibly designed, inspired home that will serve as the backdrop for the memories that will be created inside.
Since our first sale in 1989, Ashton Woods has been building design-forward homes in thoughtfully selected communities across the country. Ashton Woods is headquartered in Atlanta, Georgia, but sells new homes in Atlanta, Austin, Charleston, Dallas, Houston, Jacksonville, Myrtle Beach, Nashville, Orlando, Phoenix, Raleigh, San Antonio and Tampa.
In 2017, Ashton Woods launched Starlight Homes for those who always felt the dream of home ownership was just out of reach. Now, over 100,000 families have had the privilege of calling an Ashton Woods or Starlight home their own.
Take the next steps toward your new home
This listing's information was verified with the builder for accuracy 1 day ago
Thames Plan by Ashton Woods

saved to favorites!
To see all the homes you’ve saved, visit the My Favorites section of your account.
Discover More Great Communities
Select additional listings for more information
We're preparing your brochure
You're now connected with Ashton Woods. We'll send you more info soon.
This screen will close shortly. Your browser may ask you to confirm the download.
Way to Go!
You’re connected with Ashton Woods.
The best way to find out more is to visit the community yourself!