


The 1656 - Alder & Ash
From $514,960 | 3 Beds | 2 Baths | 1,656 SqFt
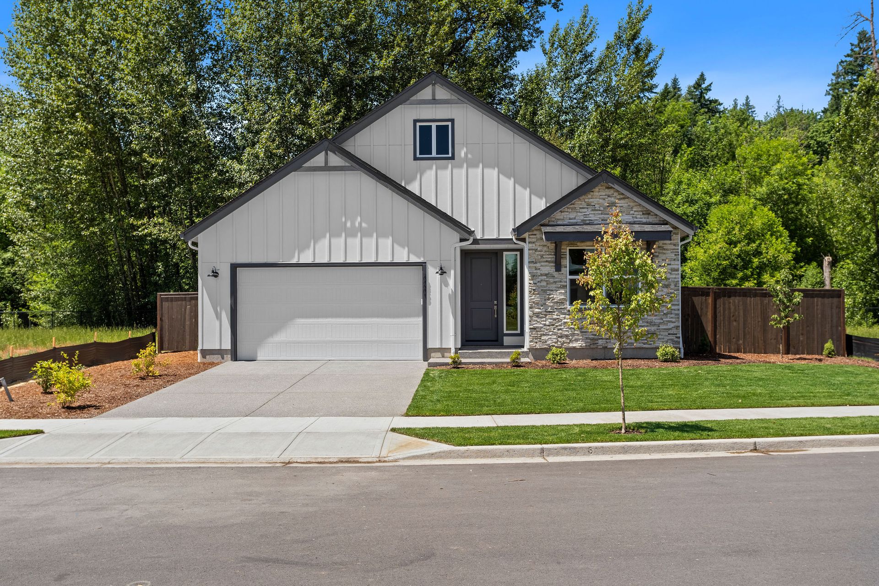
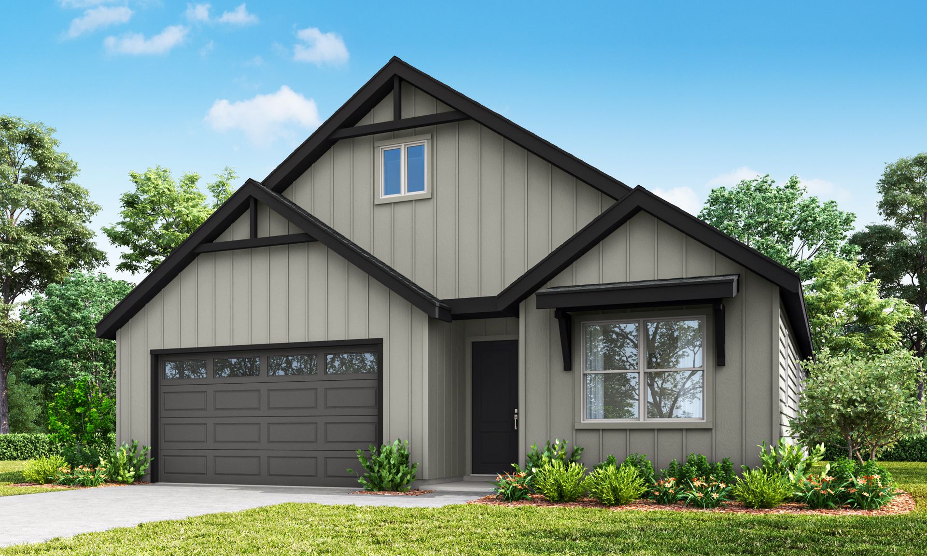
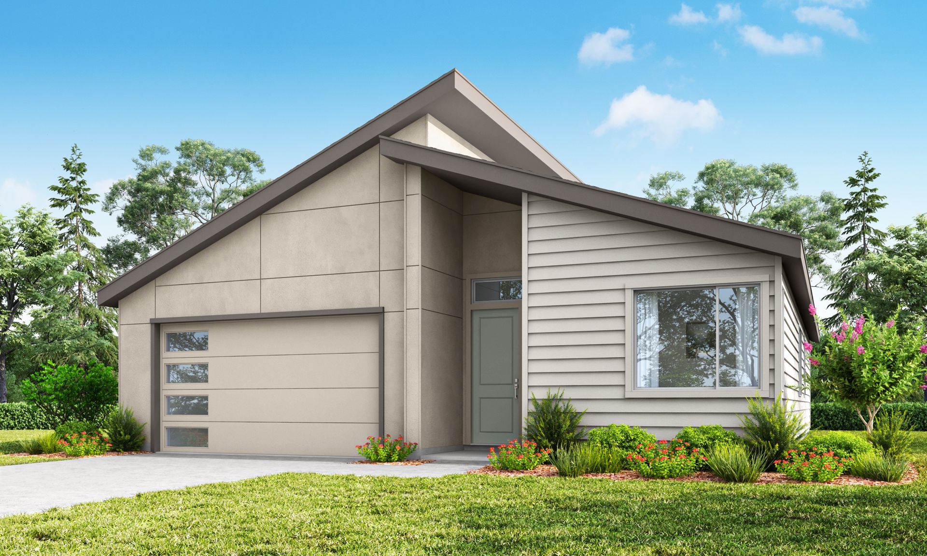
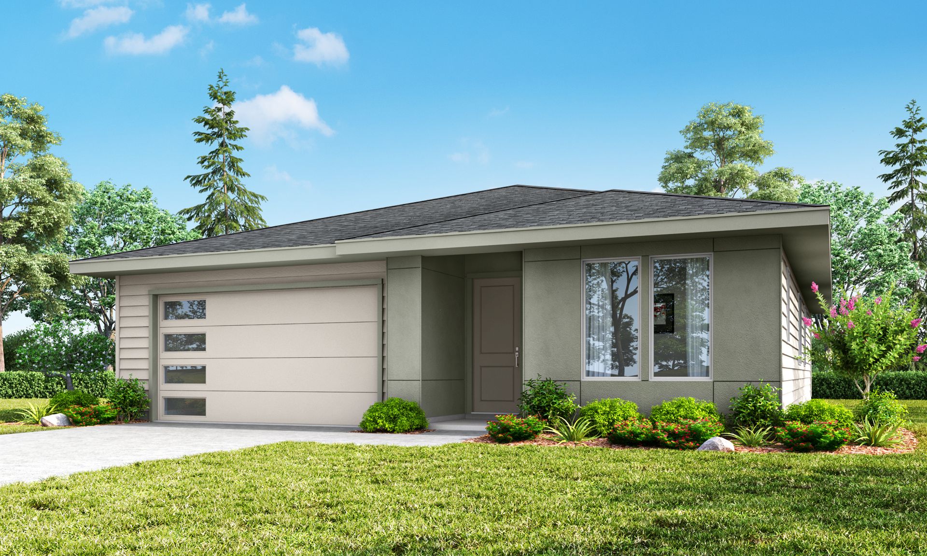
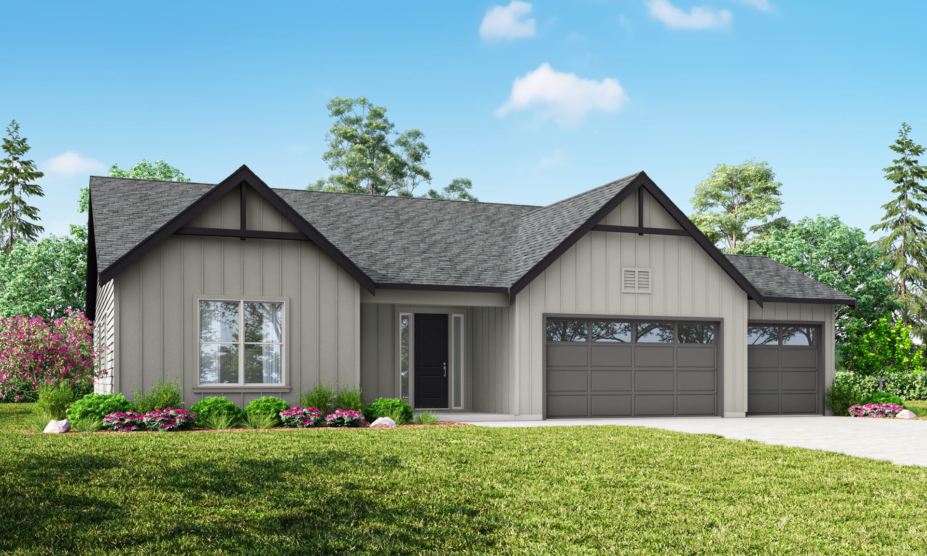
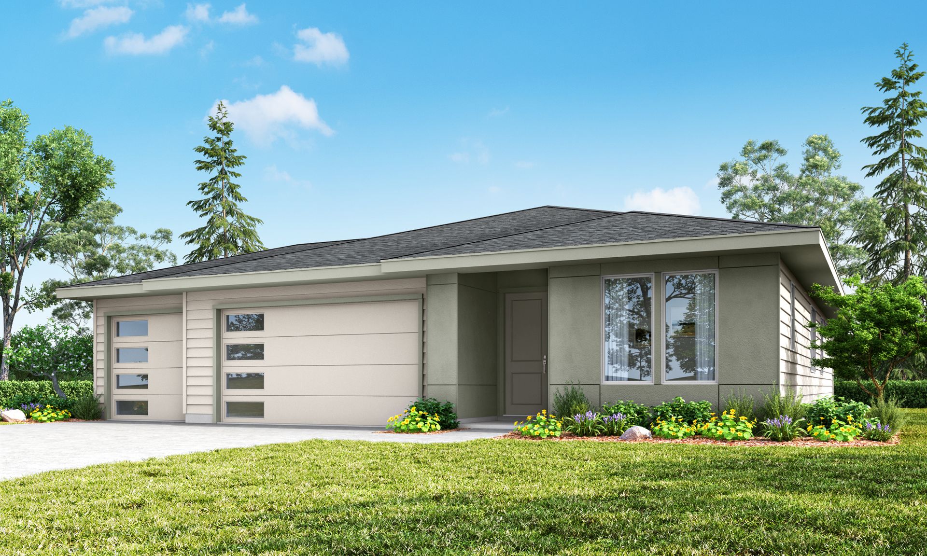
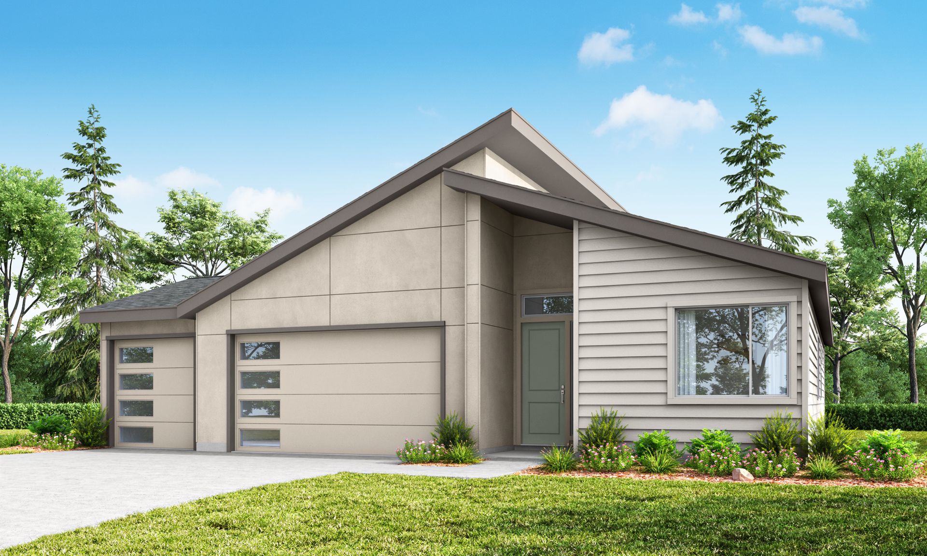
The 1656
Alder & Ash in Woodland, WA
From $514,960 This is the starting price for this plan and is subject to change.
Monthly HOA fees: $76 HOA stands for Homeowners Association. These fees help maintain and manage shared community amenities and services.

Holt
- 3 Beds
- 2 Baths
- 3 Car garage
- 1,656 Sq Ft
Overview
Floor plan features
- 1 Story
- Dining Room
- Porch
- Primary Bed Downstairs
- Single Family
Floor plan description
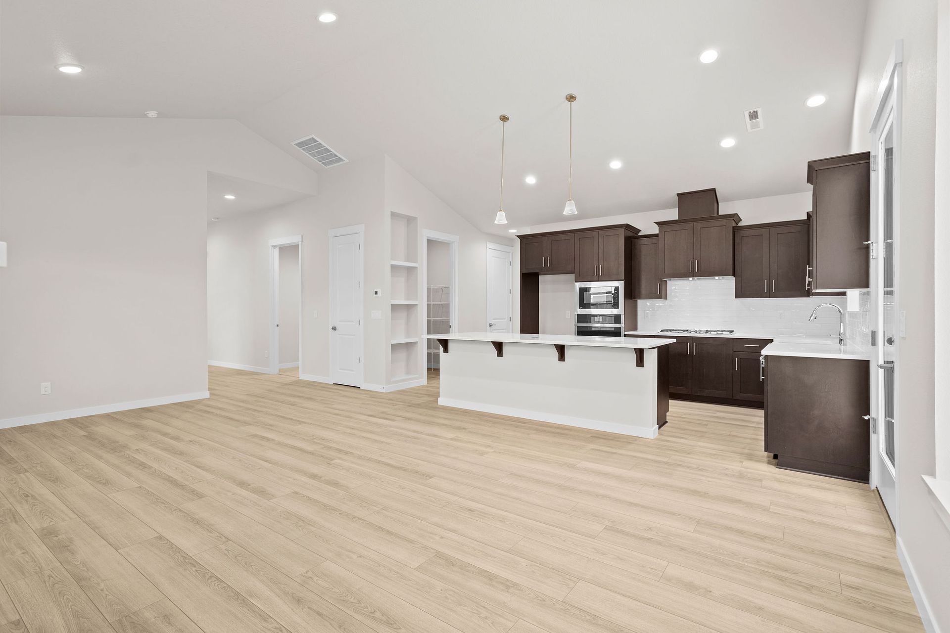
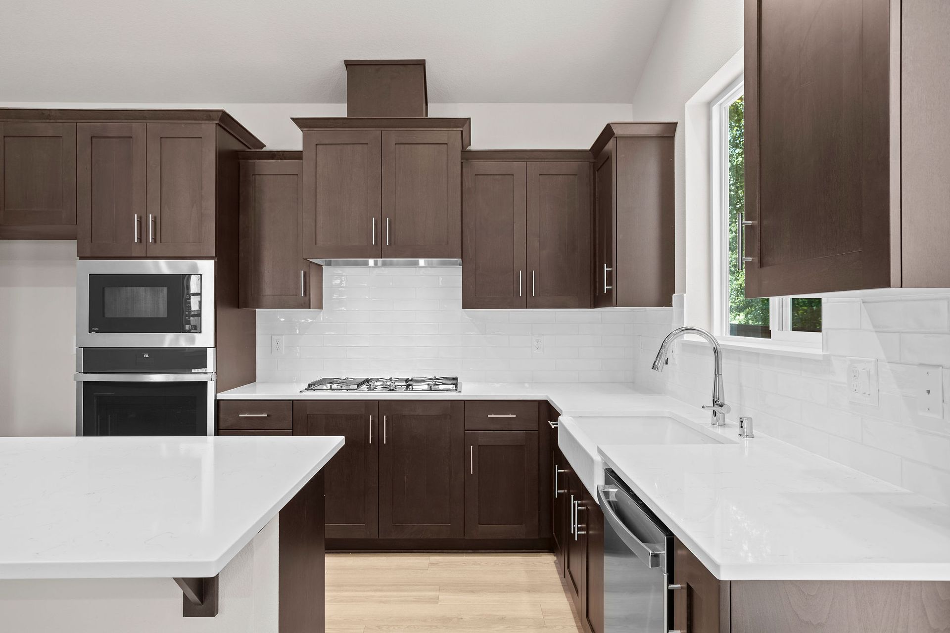
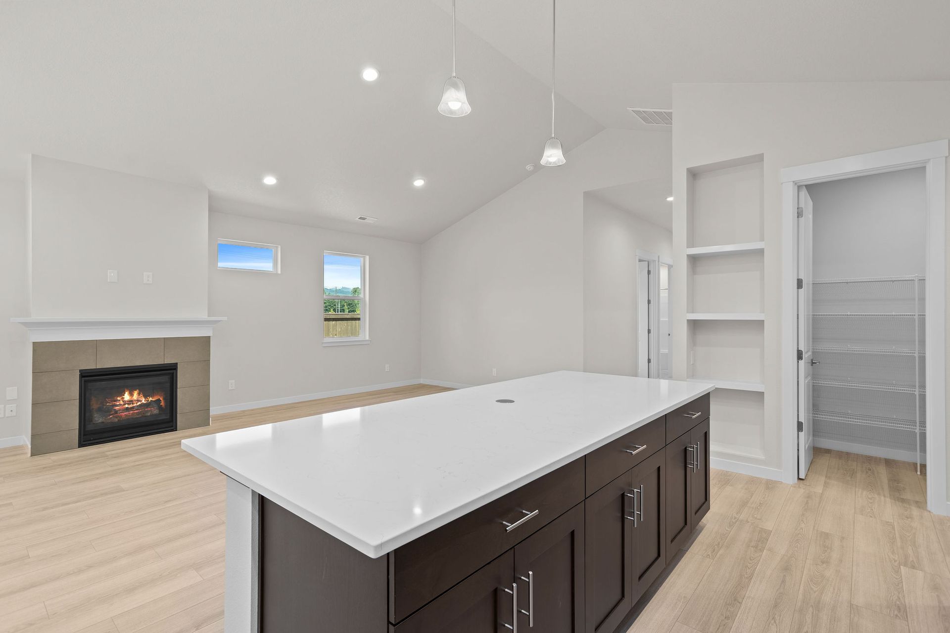
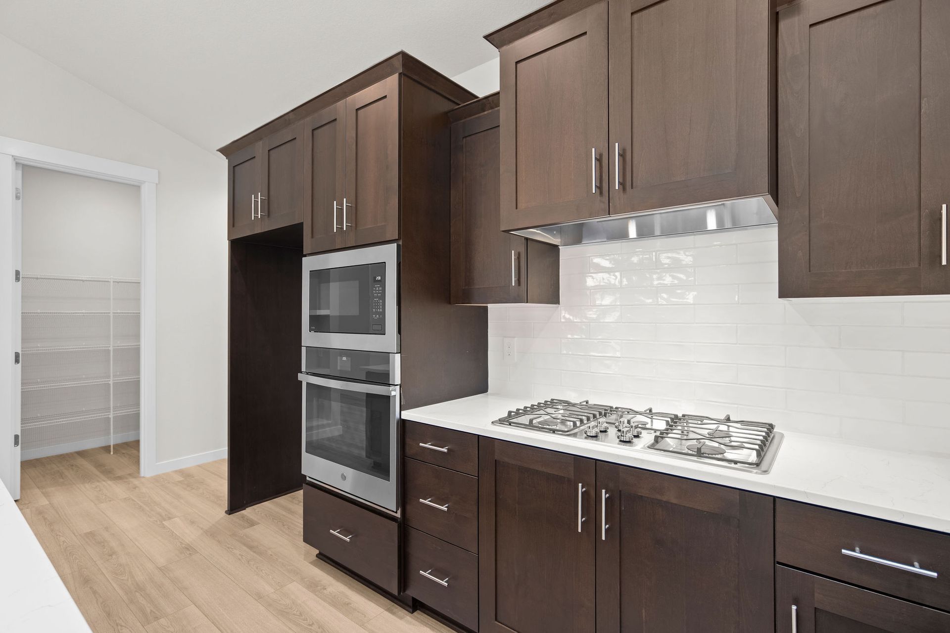
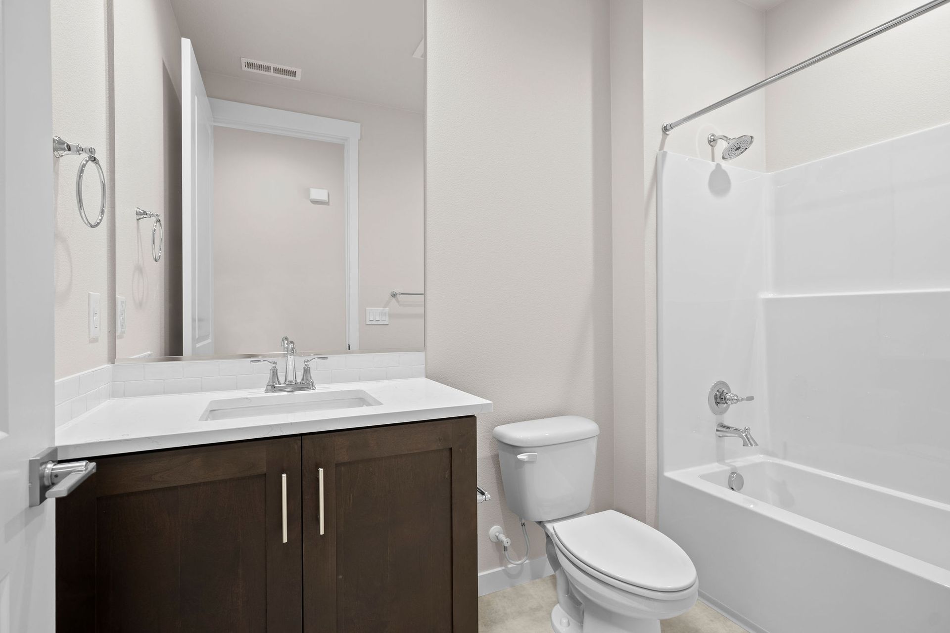
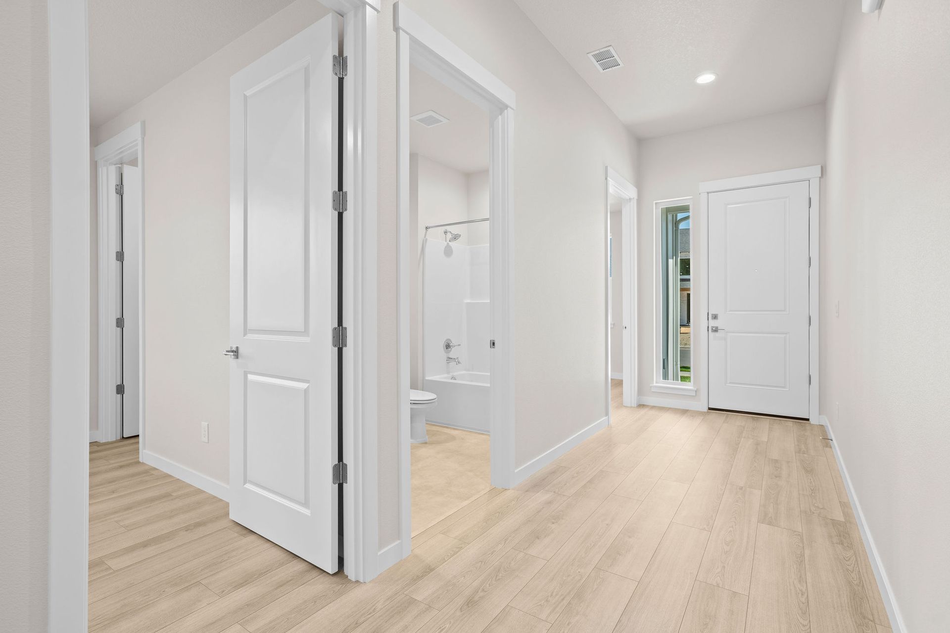
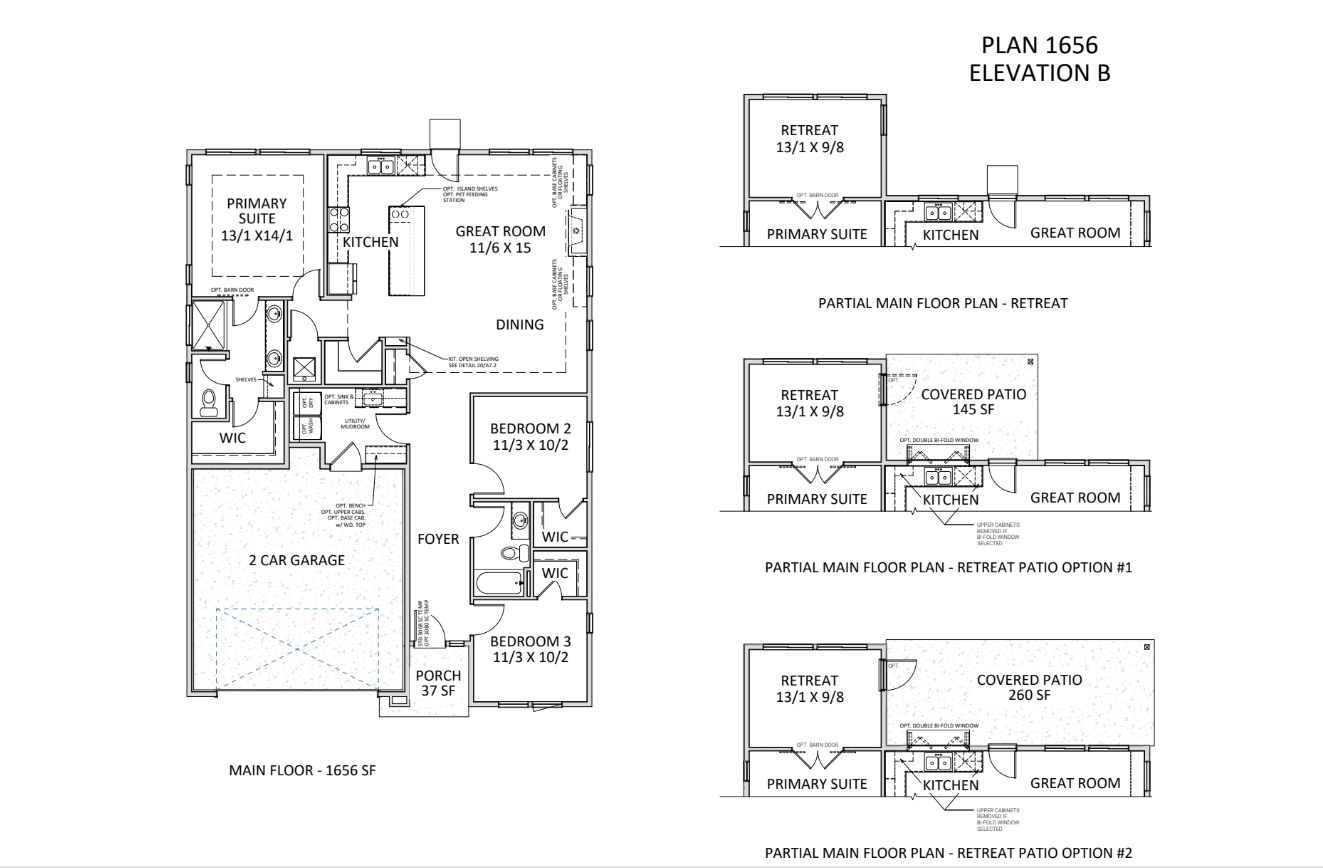
Feel at home in this spacious single-level, 3-bedroom, 2 bath open floor plan, designed for comfort and convenience at every stage of life.Step in from the garage to a functional mudroom, perfect for storing jackets, backpacks, and shoes. Add an optional drop zone or built-in seating to keep your entry tidy and clutter-free.A wide hallway leads into the open-concept family room, kitchen, and dining area, filled with natural light. Personalize your space with optional floating shelves for décor or base cabinets for extra storage. Cozy up by the optional fireplace for a movie night or a relaxing evening with a book.The kitchen features a large island, ideal for meal prep or morning coffee, plus an oversized pantry to keep counters clear. Optional features include a pet feeding station or ext...
Explore this home
Explore custom options for this floor plan.
Community highlights
Community amenities
Trails
About Alder & Ash
Find Your Perfect Fit: New Homes for Sale in Woodland, WA at Alder AshFind home built for you in Woodland, WA at Alder & Ash — a serene new home community by Holt Homes designed for families who crave space, comfort, and connection. Nestled in the scenic Lewis River Valley and surrounded by the lush Pacific Northwest landscape, Alder & Ash offers 148 homesites with thoughtfully designed single-family floor plans, quality construction, and personalized finishes. With easy access to I-5, this charming location balances the beauty of small-town living with commuter convenience to Vancouver, WA and Portland, OR.From lake days to local favorites, Alder & Ash puts recreation and relaxation at your doorstep. Spend weekends exploring Horseshoe Lake Park, Lake Merwin, or teeing off at Lewis River G...
Ask the builder
The builder will reach out to you to answer your questions.
Request a tour
Alder & Ash
Holt
2264 McCracken Road, Woodland, WA 98674
537-467-2929
971-***-****
Sales Agent
New Home Specialist
Hours
Everyday 10:00 AM-6:00 PM;
Neighborhood

Community location & sales center
2264 McCracken Road Woodland, WA 98674
2264 McCracken Road Woodland, WA 98674
204-134-9696
971-***-****
https://maps.app.goo.gl/4fvfLoiPhYpWkhgg6
Schools near Alder & Ash
Woodland School District
Public Elementary-Middle School
rating

Woodland Middle School
Grades 5 to 8
360-841-2850
755 Park St, Woodland, WA, 98674
Class ratio
1:17
Enrollment
682
Public High School
rating

Woodland High School
Grades 9 to 12
360-841-2800
1500 Dike Access Rd, Woodland, WA, 98674
Class ratio
1:20
Enrollment
658
GreatSchools ratings are provided by GreatSchools.org and are for reference only. Ratings may not be available for all schools. Please verify school assignments and details with the local school district.
Amenities
Community & neighborhood
Health and fitness
- Trails

For more than three decades, Holt has built new construction homes for families in Oregon and Southwest Washington. The quality and experience of our people, the ease and efficiency of our approach, and the livability of our communities work hand-in-hand to make Holt the largest locally-grown home builder in the region.
Our purpose is to create better places to live in the Pacific Northwest. Our approach to working with you is simple: provide a guiding hand through each step of the process. Make it friendly and easy to understand. Offer better building solutions in partnership with the best area tradespeople and suppliers. Then to build the right home with the materials and options that are right for this region. Most importantly, to build the home that is right for you. We believe that a home built right has these four ingredients: good land, good people, good service, and good value.
What makes a home uniquely yours? The details. The extras, features and touches that fill out your creative vision. As a production homebuilder we work to always balance pricing with optionality. When you buy a home from Holt, you can always leave your personal mark.
Take the next steps toward your new home
This listing's information was verified with the builder for accuracy 1 day ago
The 1656 Plan by Holt

saved to favorites!
To see all the homes you’ve saved, visit the My Favorites section of your account.
Discover More Great Communities
Select additional listings for more information
We're preparing your brochure
You're now connected with Holt. We'll send you more info soon.
The brochure will download automatically when ready.
Brochure downloaded successfully
Your brochure has been saved. You're now connected with Holt, and we've emailed you a copy for your convenience.
The brochure will download automatically when ready.
Way to Go!
You’re connected with Holt.
The best way to find out more is to visit the community yourself!