


The 2582 - Marion Pointe
From $679,960 | 4 Beds | 3 Baths | 2,582 SqFt
The 2582
Marion Pointe in Woodburn, OR
From $679,960 This is the starting price for this plan and is subject to change.
Monthly HOA fees: $99 HOA stands for Homeowners Association. These fees help maintain and manage shared community amenities and services.

Holt
- 4 Beds
- 3 Baths
- 3 Car garage
- 2,582 Sq Ft
Overview
Floor plan features
- 2 Stories
- Single Family
Floor plan description
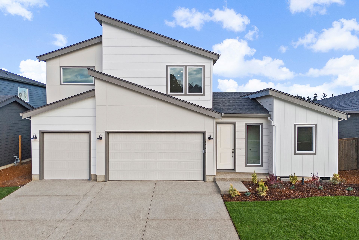
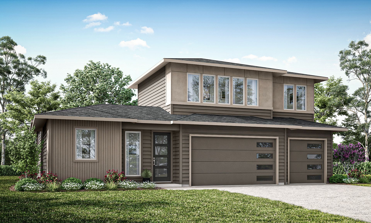
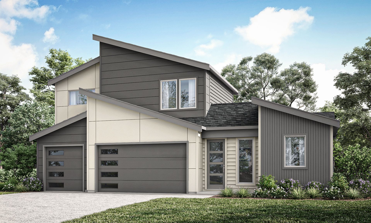
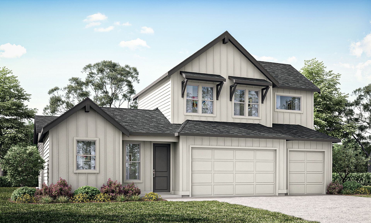
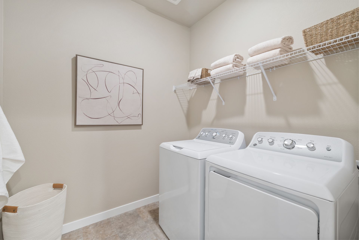
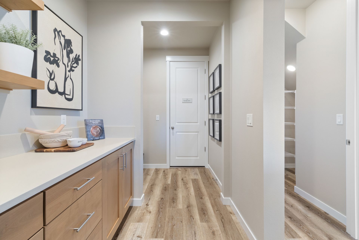
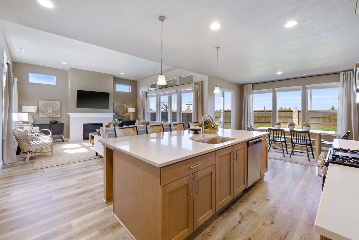
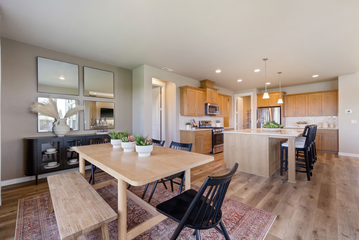
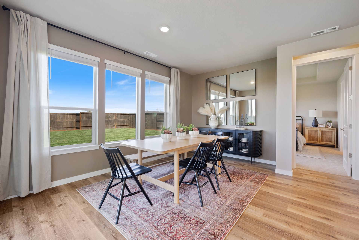
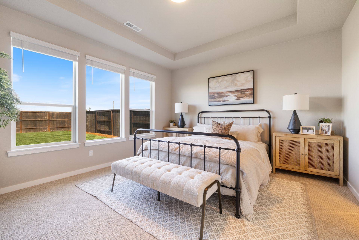
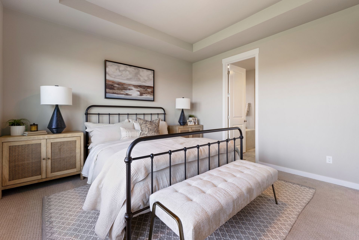
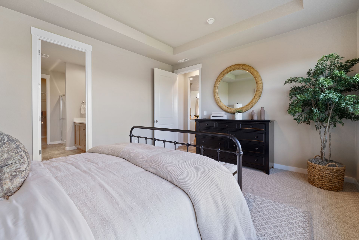
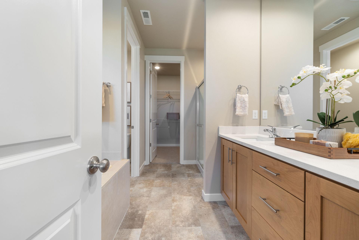
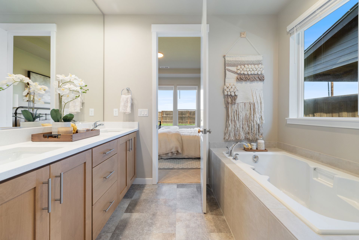
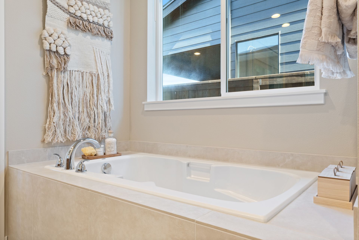
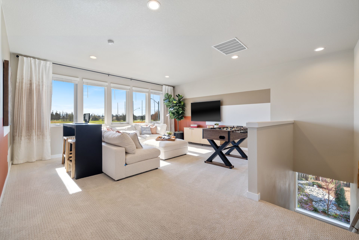
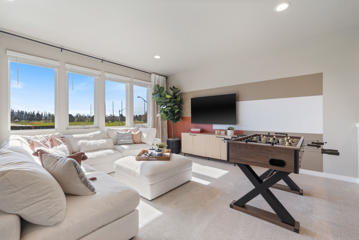
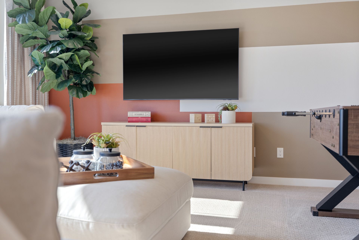
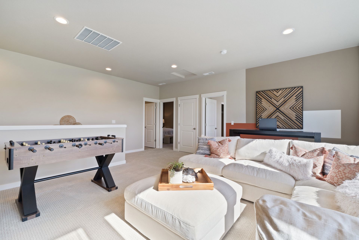
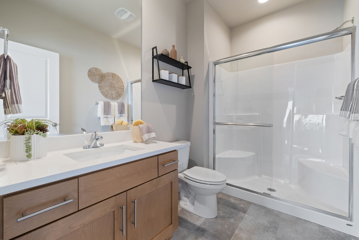
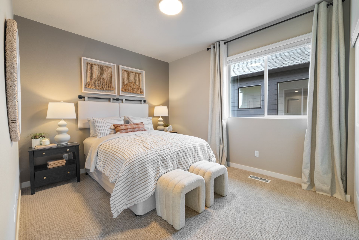
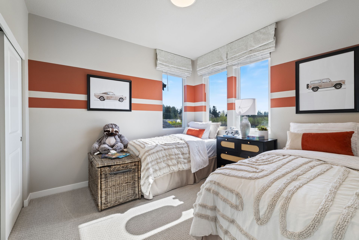
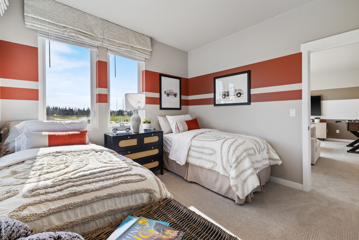
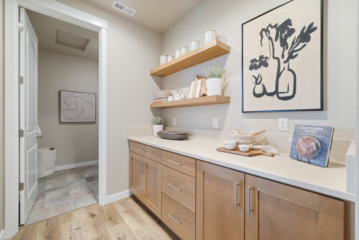
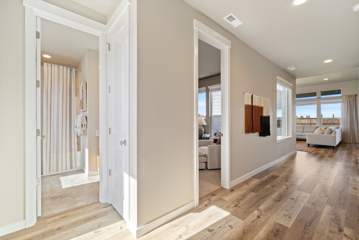
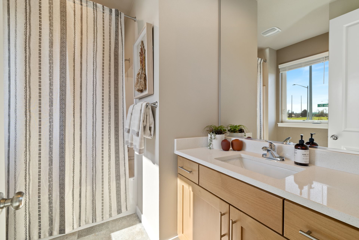
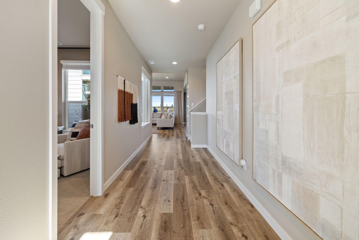
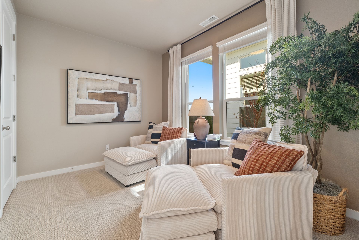
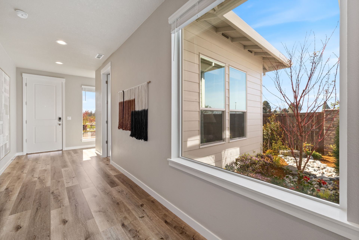
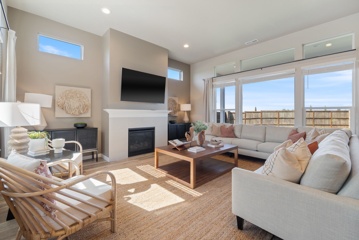
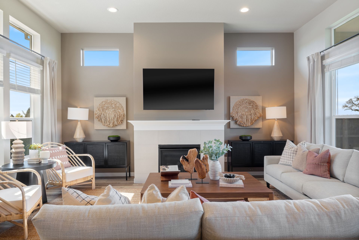
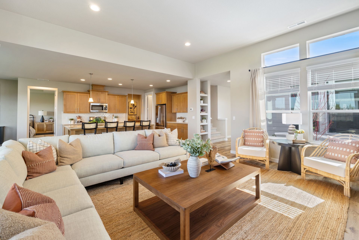
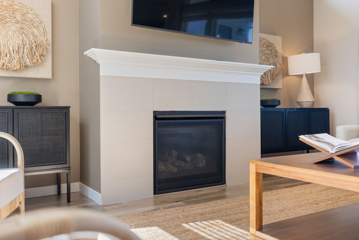
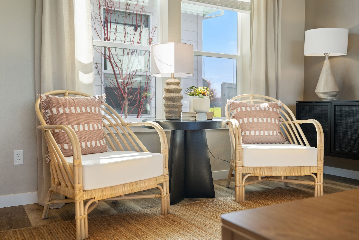
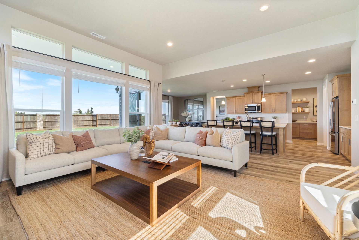
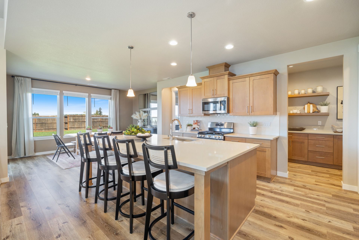
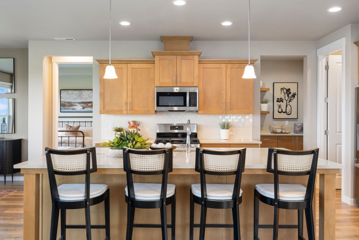
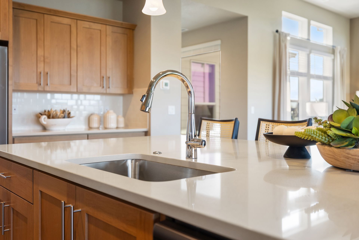
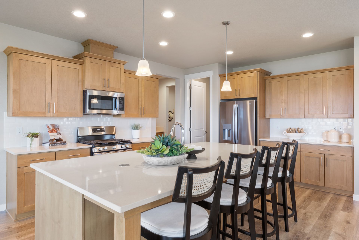
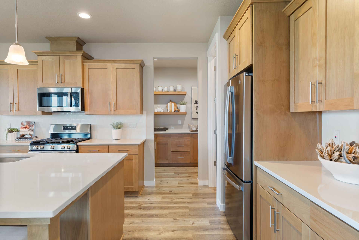
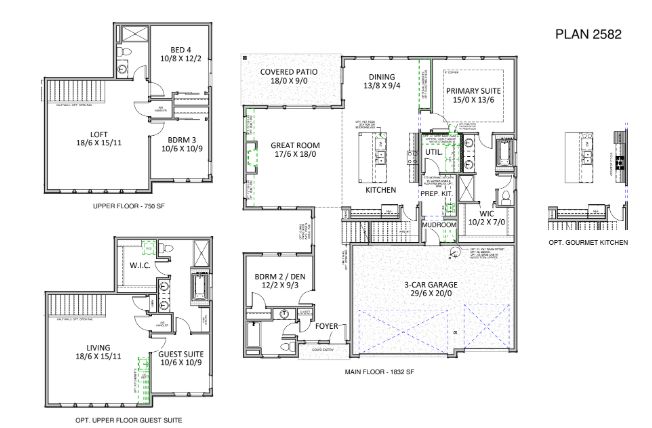
The 2582 floor plan by Holt Homes is designed with real families in mind. With 4 bedrooms, 3 full baths, and a 3-car garage, this two-story layout provides the flexibility and functionality needed for everyday living.An open great room with 11-foot ceilings makes the main floor feel bright and spacious. The kitchen features a large island, walk-in pantry, and a prep area—making cooking, storage, and clean-up more efficient. A unique side yard framed by windows brings in natural light and offers views of greenery, helping to create a calm and welcoming atmosphere inside the home.A downstairs room near a full bath can be used as a guest bedroom, home office, or workout space. Upstairs, two more bedrooms, a loft, and optional configurations—like an upper guest suite or kitchenette—give you ch...
Explore this home
Explore custom options for this floor plan.
Community highlights
Community amenities
Golf Course
Park
Playground
Pond
Views
About Marion Pointe
New Homes for Sale in Woodburn, Oregon – Discover Marion PointeMarion Pointe is an exciting new home community nestled in the scenic countryside of Woodburn, Oregon. Designed with open green spaces, walking trails, and outdoor amenities, this thoughtfully planned neighborhood offers the perfect blend of nature and modern living. Whether you're looking to downsize, upgrade, or find your forever home, Marion Pointe provides flexible options for every lifestyle.Enjoy small-town charm just 30 minutes from Salem and Newberg, with convenient freeway access for easy commuting. Marion Pointe is located next to the Oregon Golf Association Golf Course, offering serene views and outdoor recreation at your doorstep. Residents will also love being close to Woodburn’s famous Wooden Shoe Tulip Festival, ...
Ask the builder
The builder will reach out to you to answer your questions.
Request a tour
Marion Pointe
Holt
3311 Nightingale Drive, Woodburn, OR 97071
222-769-4353
888-***-****
Sales Agent
New Home Specialist
Hours
Everyday 11:00 AM-6:00 PM;
Neighborhood

Community location & sales center
3311 Nightingale Drive Woodburn, OR 97071
3311 Nightingale Drive Woodburn, OR 97071
999-436-1020
888-***-****
https://maps.app.goo.gl/nzLb4PpH4mYApeKB9
Schools near Marion Pointe
Woodburn Sd 103
Public Elementary School
rating

Lincoln Elementary School
Grades KG to 5
503-981-2825
1041 N Boones Ferry Rd, Woodburn, OR, 97071
Class ratio
1:18
Enrollment
574
Public Middle School
rating
French Prairie Middle School
Grades 6 to 8
971-983-3550
1025 N Boones Ferry Rd, Woodburn, OR, 97071
Class ratio
1:19
Enrollment
587
GreatSchools ratings are provided by GreatSchools.org and are for reference only. Ratings may not be available for all schools. Please verify school assignments and details with the local school district.
Amenities
Community & neighborhood
Local points of interest
- Views
- Pond
Health and fitness
- Golf Course
Community services & perks
- Playground
- Park

For more than three decades, Holt has built new construction homes for families in Oregon and Southwest Washington. The quality and experience of our people, the ease and efficiency of our approach, and the livability of our communities work hand-in-hand to make Holt the largest locally-grown home builder in the region.
Our purpose is to create better places to live in the Pacific Northwest. Our approach to working with you is simple: provide a guiding hand through each step of the process. Make it friendly and easy to understand. Offer better building solutions in partnership with the best area tradespeople and suppliers. Then to build the right home with the materials and options that are right for this region. Most importantly, to build the home that is right for you. We believe that a home built right has these four ingredients: good land, good people, good service, and good value.
What makes a home uniquely yours? The details. The extras, features and touches that fill out your creative vision. As a production homebuilder we work to always balance pricing with optionality. When you buy a home from Holt, you can always leave your personal mark.
Take the next steps toward your new home
This listing's information was verified with the builder for accuracy 1 day ago
The 2582 Plan by Holt

saved to favorites!
To see all the homes you’ve saved, visit the My Favorites section of your account.
Discover More Great Communities
Select additional listings for more information
We're preparing your brochure
You're now connected with Holt. We'll send you more info soon.
The brochure will download automatically when ready.
Brochure downloaded successfully
Your brochure has been saved. You're now connected with Holt, and we've emailed you a copy for your convenience.
The brochure will download automatically when ready.
Way to Go!
You’re connected with Holt.
The best way to find out more is to visit the community yourself!