


The 3159 - Hillcrest
From $744,960 | 4 Beds | 3 Baths | 3,159 SqFt
The 3159
Hillcrest in Cornelius, OR
From $744,960 This is the starting price for this plan and is subject to change.

Holt
- 4 Beds
- 3 Baths
- 3,159 Sq Ft
Overview
Floor plan features
- 2 Stories
- Basement
- Covered Patio
- Mud Room
- Single Family
- Walk-In Closets
Floor plan description
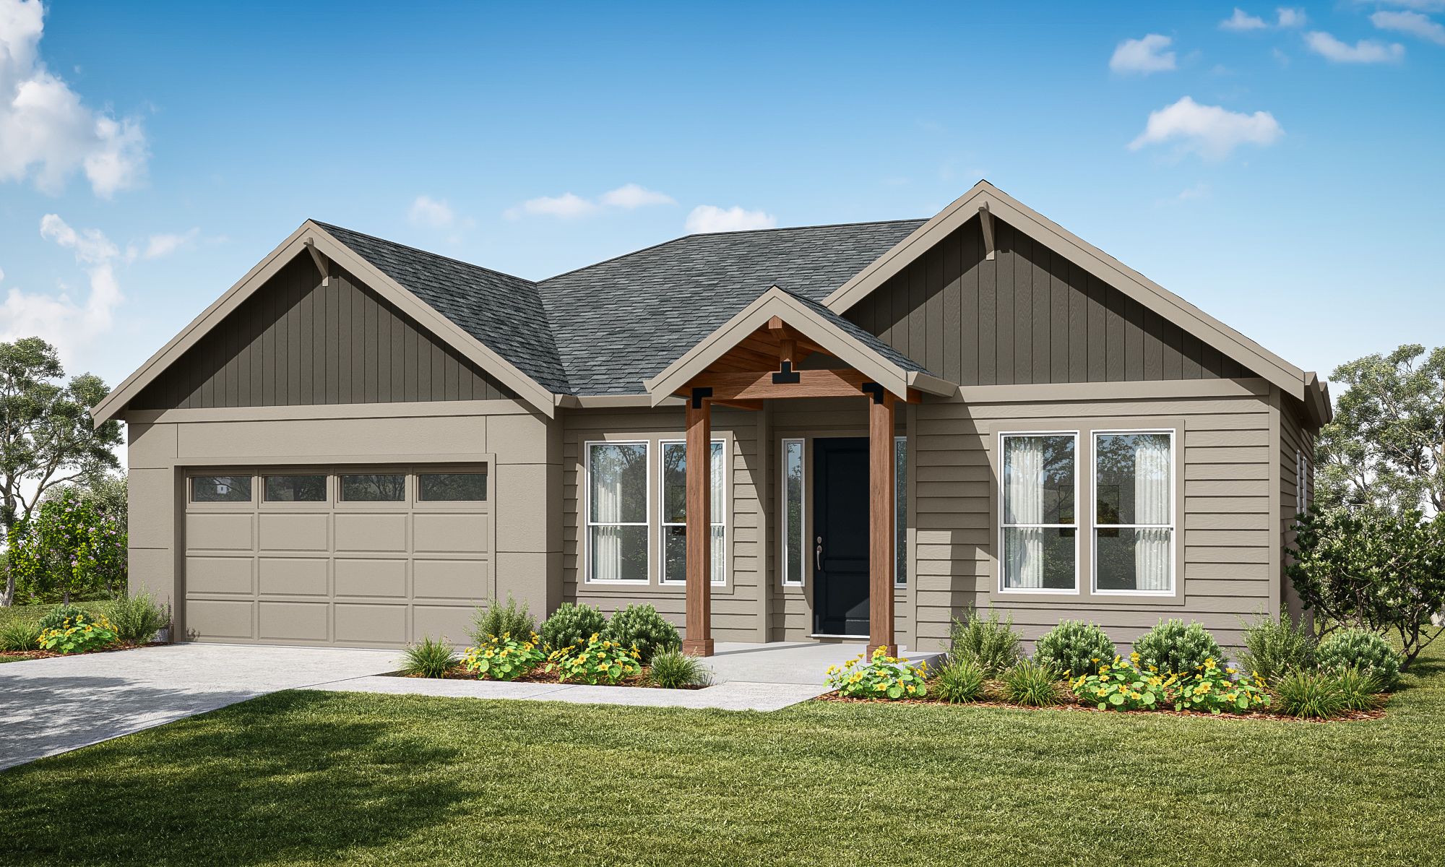
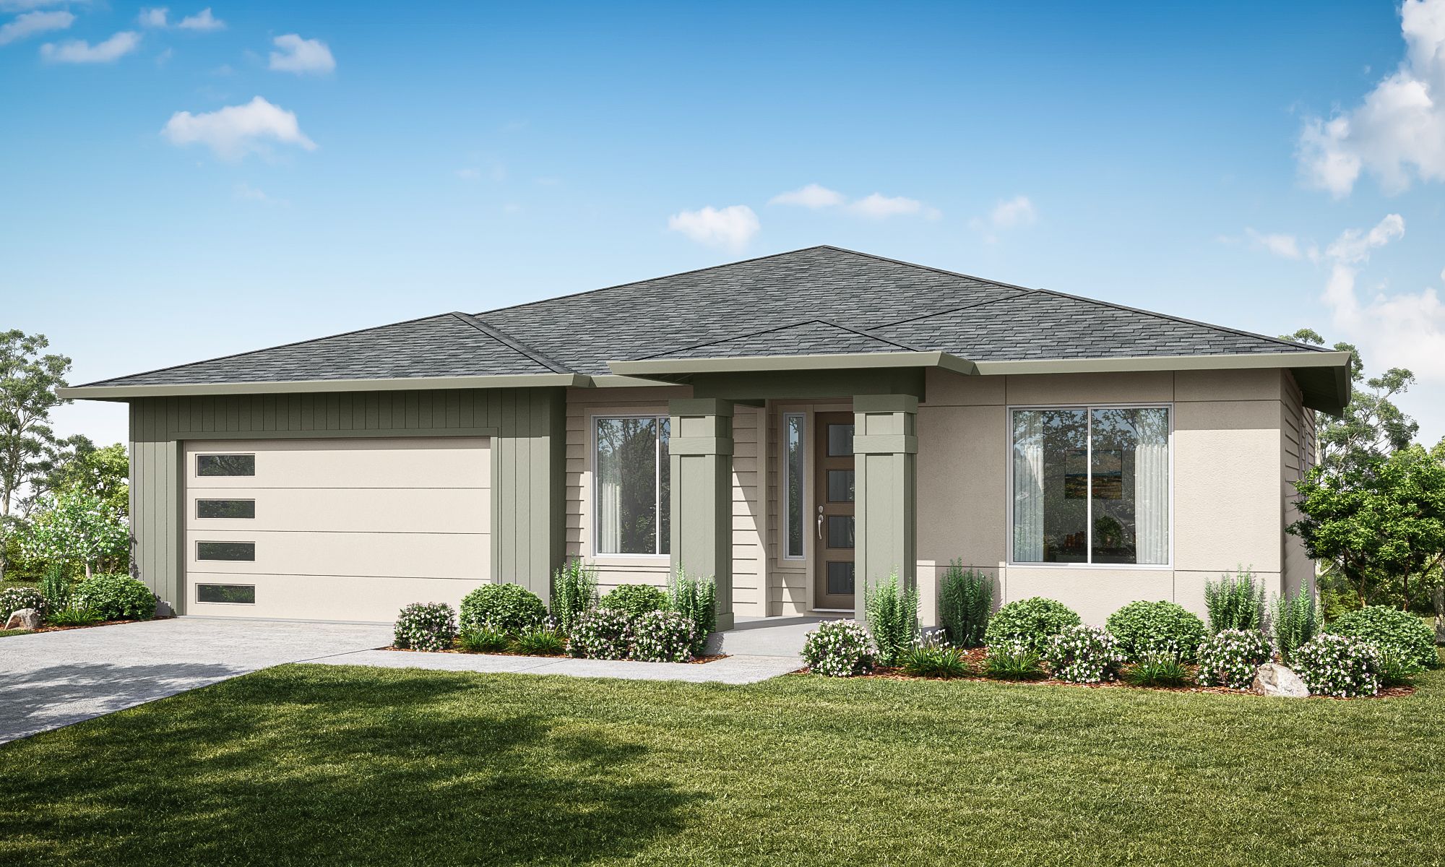
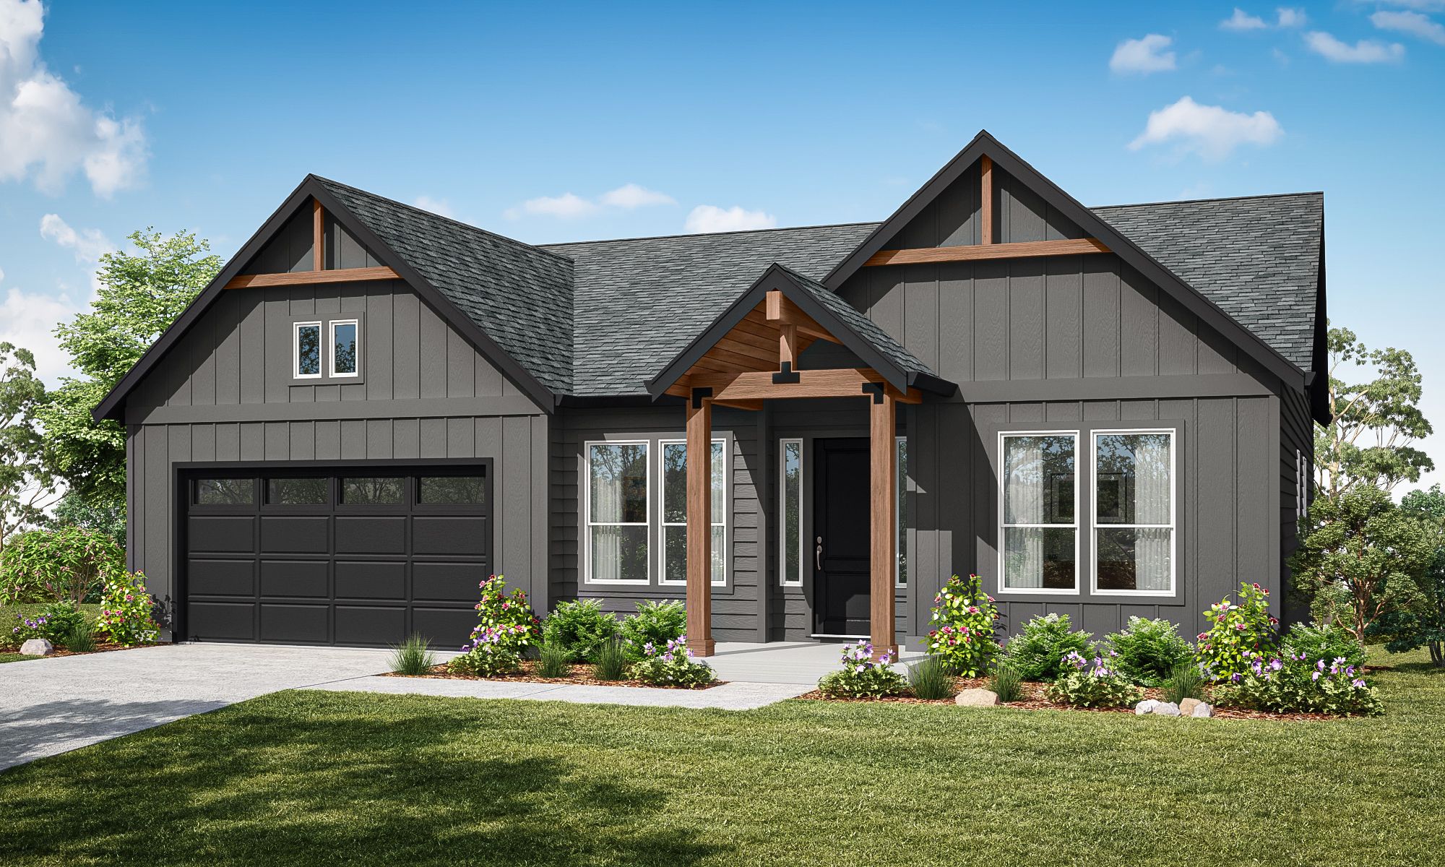
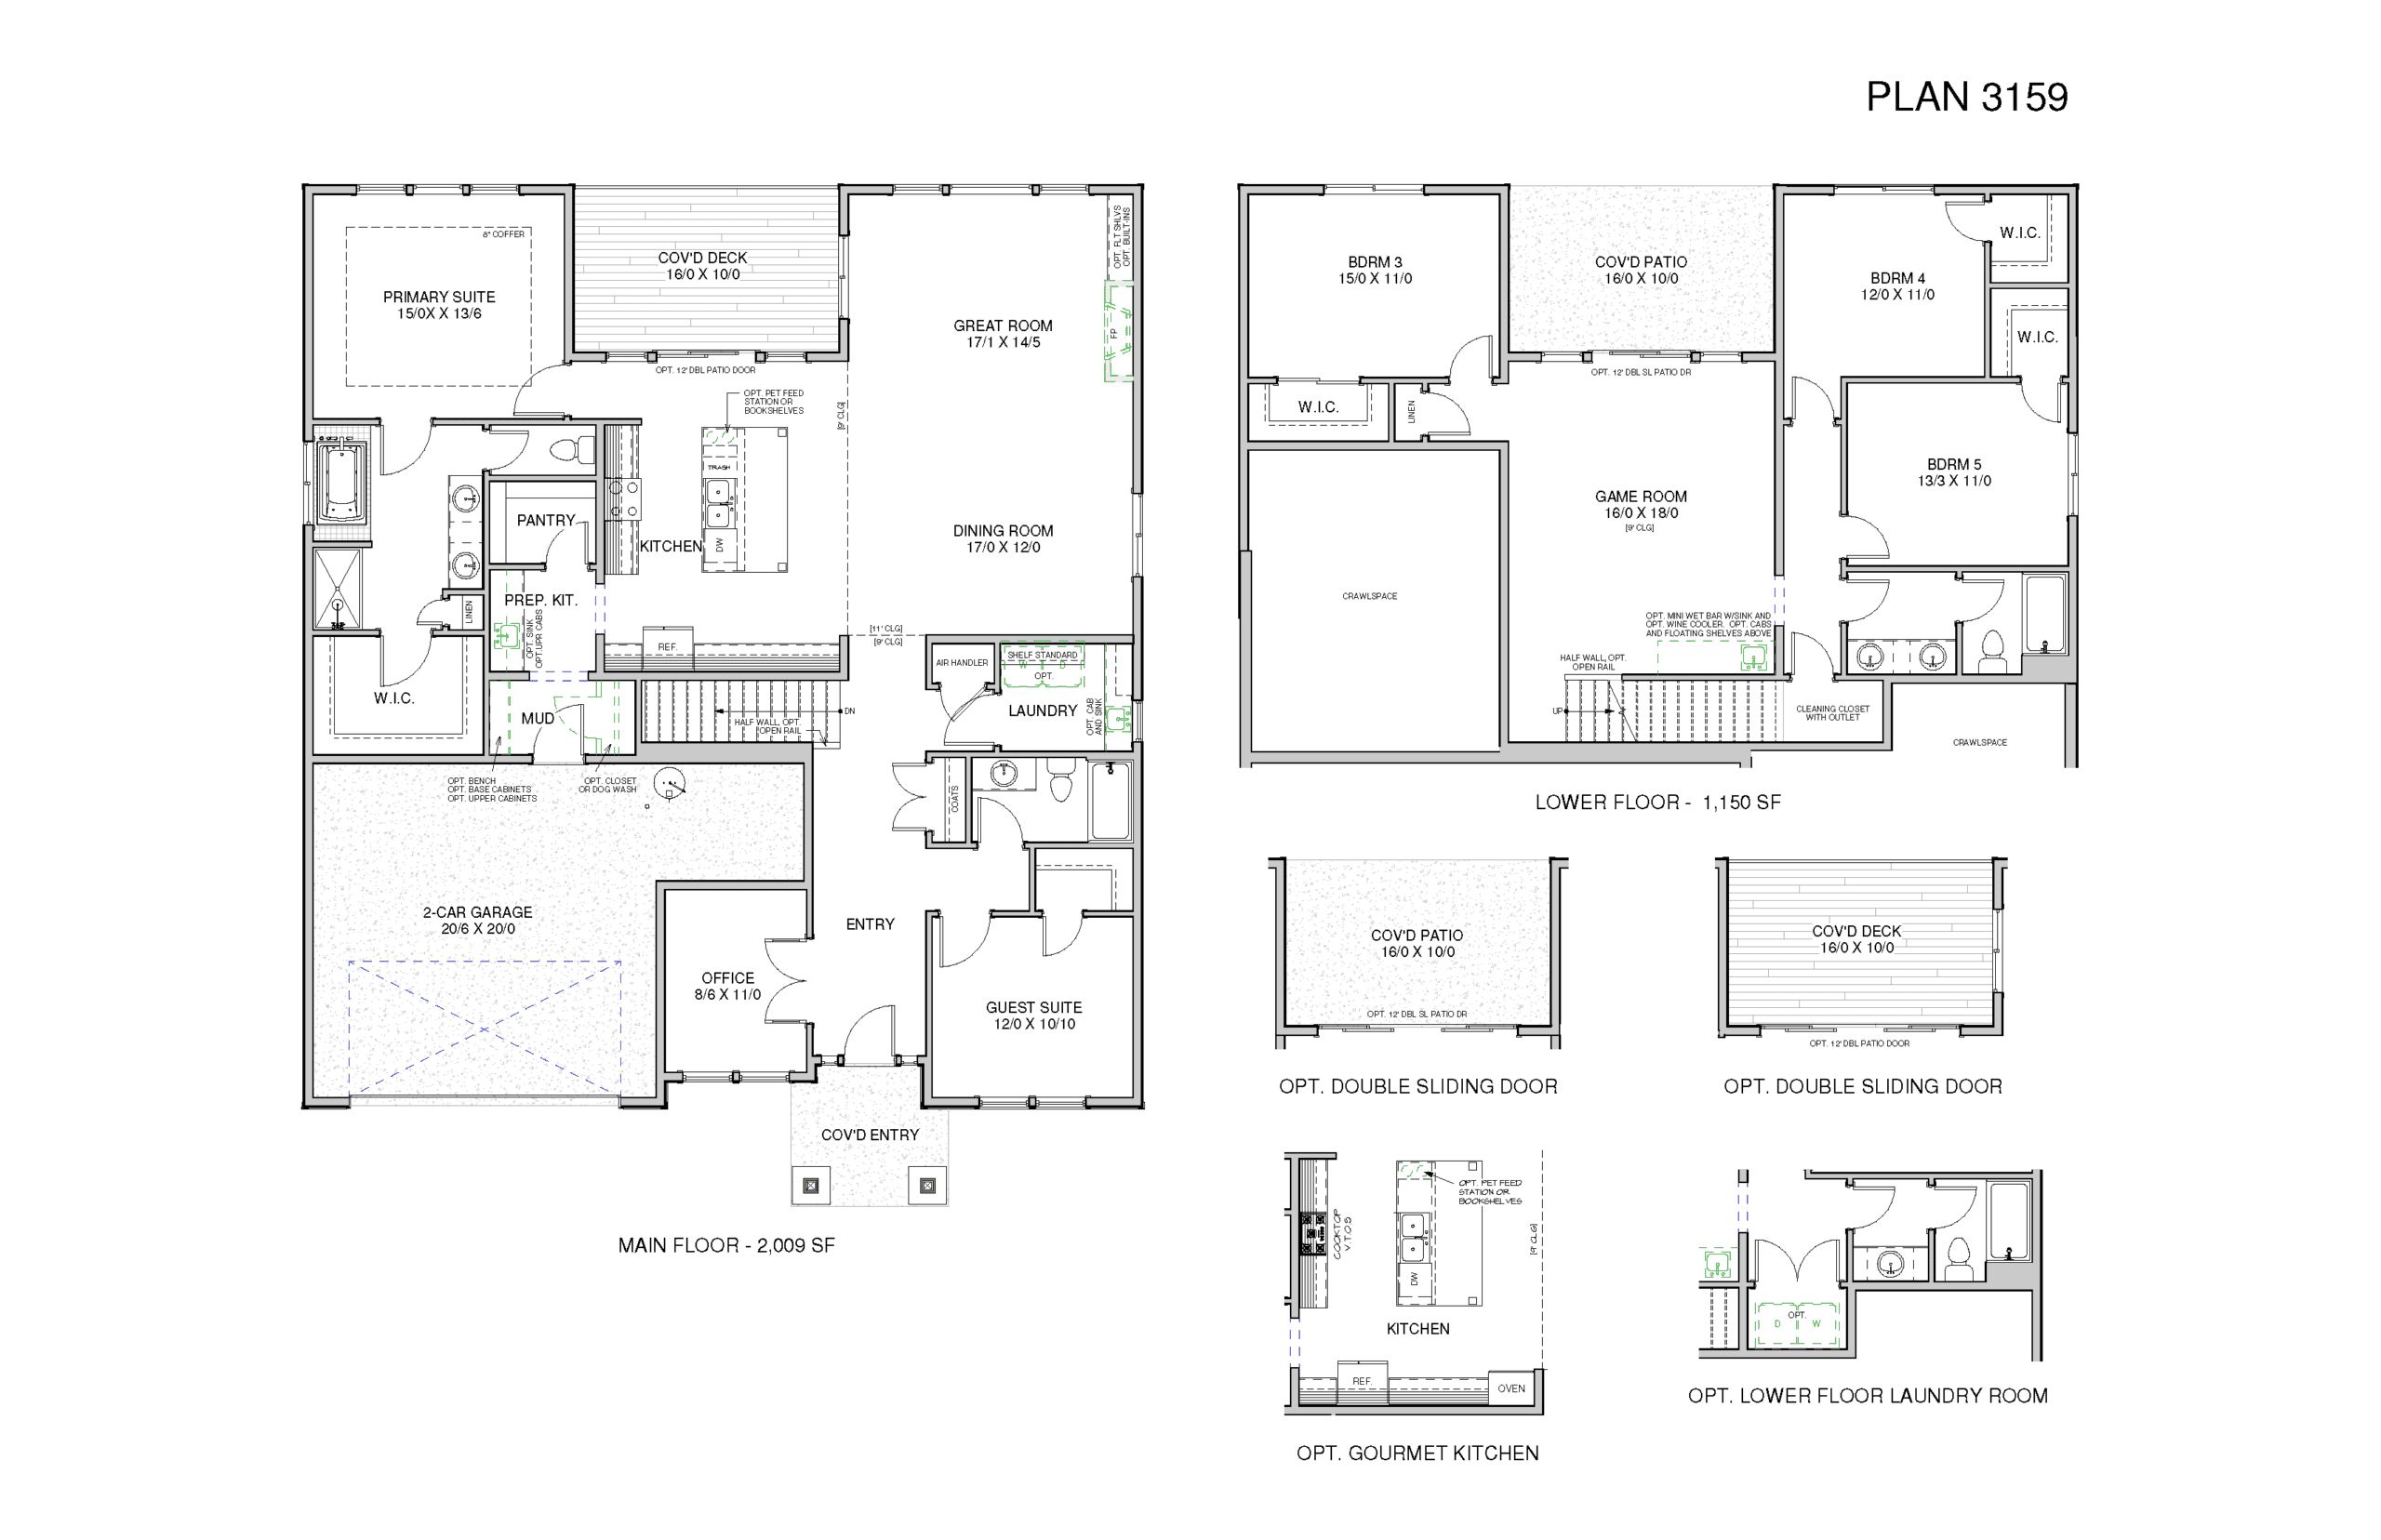
Easy Entertaining This spacious home is built with entertaining in mind. From the large great room and dining room on the main floor, to the bonus room with an optional wet bar on the lower flower, and a comfortable guest suite with adjacent full bath, this home easily accommodates a crowd. A Cook’s Kitchen A natural gathering spot, this roomy kitchen features a central island, plenty of cabinets and a large pantry and prep kitchen. Big festive meals and casual weeknight dinners are easy to prepare in this space. Ask about the option to upgrade to a gourmet kitchen! Indoor-Outdoor Living With a covered deck on the main floor, and a covered patio on the lower floor, both accessible via large 12-foot sliders, you’ll love how these spaces extend the living area outdoors. Spa-Like Primary...
Explore this home
Explore custom options for this floor plan.
Community highlights
Community amenities
Park
Playground
Trails
About Hillcrest
Welcome to McMinnville’s newest community — a place where elevated living meets everyday comfort. Whether you’re an empty nester ready for low-maintenance main-level living with scenic views or a growing family seeking space, top-rated schools, and community connection, this neighborhood is designed with you in mind.Nestled in Oregon’s picturesque Wine Country, you’ll enjoy access to beautiful parks, golf courses, tree farms, and cultural attractions like the Evergreen Aviation & Space Museum — all while surrounded by open spaces, natural trails, and thoughtfully designed homes. Covered patios, extended decks, and curated outdoor spaces. Enlarged kitchen islands, morning kitchens, and walk-in pantries. Family-focused layouts, secondary living areas, pocket offices. Abundant in-home sto...
Ask the builder
The builder will reach out to you to answer your questions.
Request a tour
Hillcrest
Holt
404 NW Valley's Edge St, Cornelius, OR 97113
888-686-6133
888-***-****
Sales Agent
New Home Specialist
Hours
Everyday 11:00 AM-6:00 PM;
Neighborhood

Community location & sales center
404 NW Valley's Edge St Cornelius, OR 97113
404 NW Valley's Edge St Cornelius, OR 97113
888-686-6133
888-***-****
https://maps.app.goo.gl/pwQntacRBhvqBhPx6
Schools near Hillcrest
Mcminnville School District 40
Public Middle School
rating

Duniway Middle School
Grades 6 to 8
503-565-4400
575 Nw Michelbook Ln, Mcminnville, OR, 97128
Class ratio
1:16
Enrollment
806
Public High School
rating

Mcminnville High School
Grades 9 to 12
503-565-4200
615 Ne 15th St, Mcminnville, OR, 97128
Class ratio
1:20
Enrollment
2319
GreatSchools ratings are provided by GreatSchools.org and are for reference only. Ratings may not be available for all schools. Please verify school assignments and details with the local school district.
Amenities
Community & neighborhood
Health and fitness
- Trails
Community services & perks
- Playground
- Park

For more than three decades, Holt has built new construction homes for families in Oregon and Southwest Washington. The quality and experience of our people, the ease and efficiency of our approach, and the livability of our communities work hand-in-hand to make Holt the largest locally-grown home builder in the region.
Our purpose is to create better places to live in the Pacific Northwest. Our approach to working with you is simple: provide a guiding hand through each step of the process. Make it friendly and easy to understand. Offer better building solutions in partnership with the best area tradespeople and suppliers. Then to build the right home with the materials and options that are right for this region. Most importantly, to build the home that is right for you. We believe that a home built right has these four ingredients: good land, good people, good service, and good value.
What makes a home uniquely yours? The details. The extras, features and touches that fill out your creative vision. As a production homebuilder we work to always balance pricing with optionality. When you buy a home from Holt, you can always leave your personal mark.
Take the next steps toward your new home
This listing's information was verified with the builder for accuracy 1 day ago
The 3159 Plan by Holt

saved to favorites!
To see all the homes you’ve saved, visit the My Favorites section of your account.
Discover More Great Communities
Select additional listings for more information
We're preparing your brochure
You're now connected with Holt. We'll send you more info soon.
The brochure will download automatically when ready.
Brochure downloaded successfully
Your brochure has been saved. You're now connected with Holt, and we've emailed you a copy for your convenience.
The brochure will download automatically when ready.
Way to Go!
You’re connected with Holt.
The best way to find out more is to visit the community yourself!