

The Ash C at Wehunt Meadows - Wehunt Meadows
From $433,900 | 3 Beds | 2.5 Baths | 2,486 SqFt
The Ash C at Wehunt Meadows
Wehunt Meadows in Hoschton, GA
From $433,900 This is the starting price for this plan and is subject to change.

Davidson Homes
- 3 Beds
- 2.5 Baths
- 2 Car garage
- 2,486 Sq Ft
Overview
Floor plan features
- 1 Half Bathroom
- 2 Stories
- Bonus Room
- Dining Room
- Family Room
- Primary Bed Downstairs
- Single Family
Floor plan description
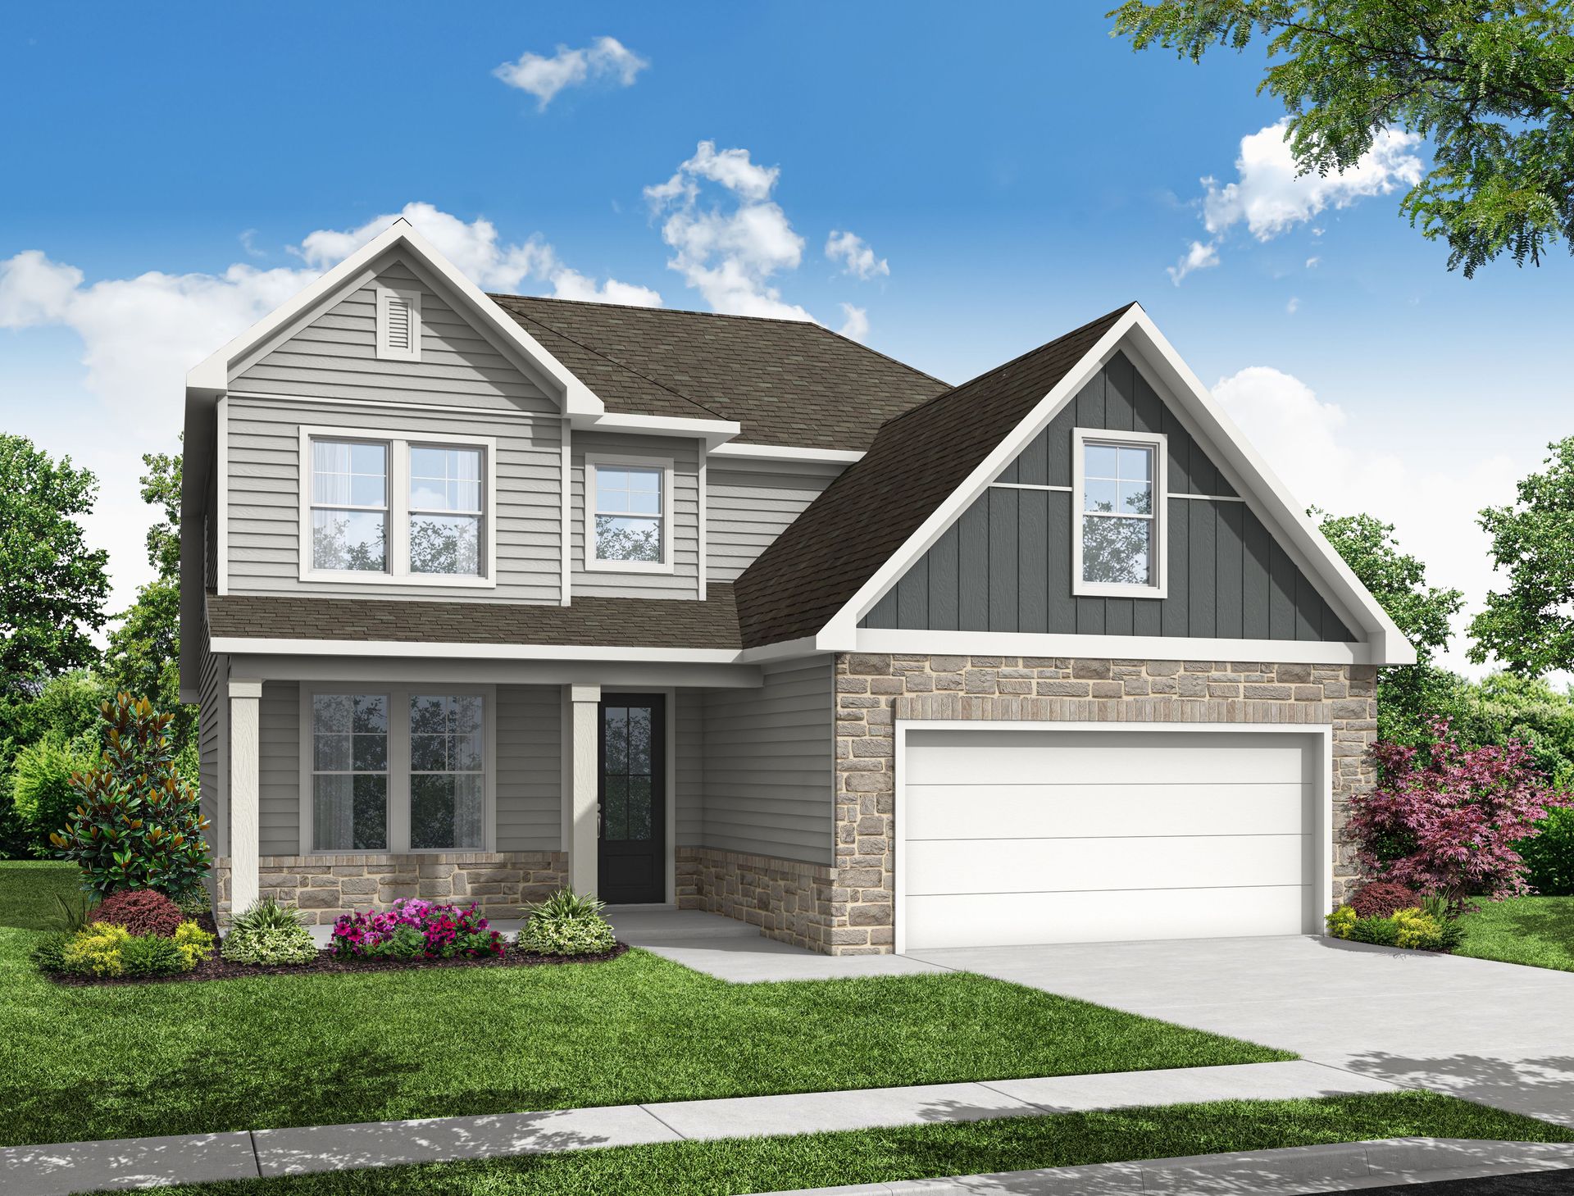
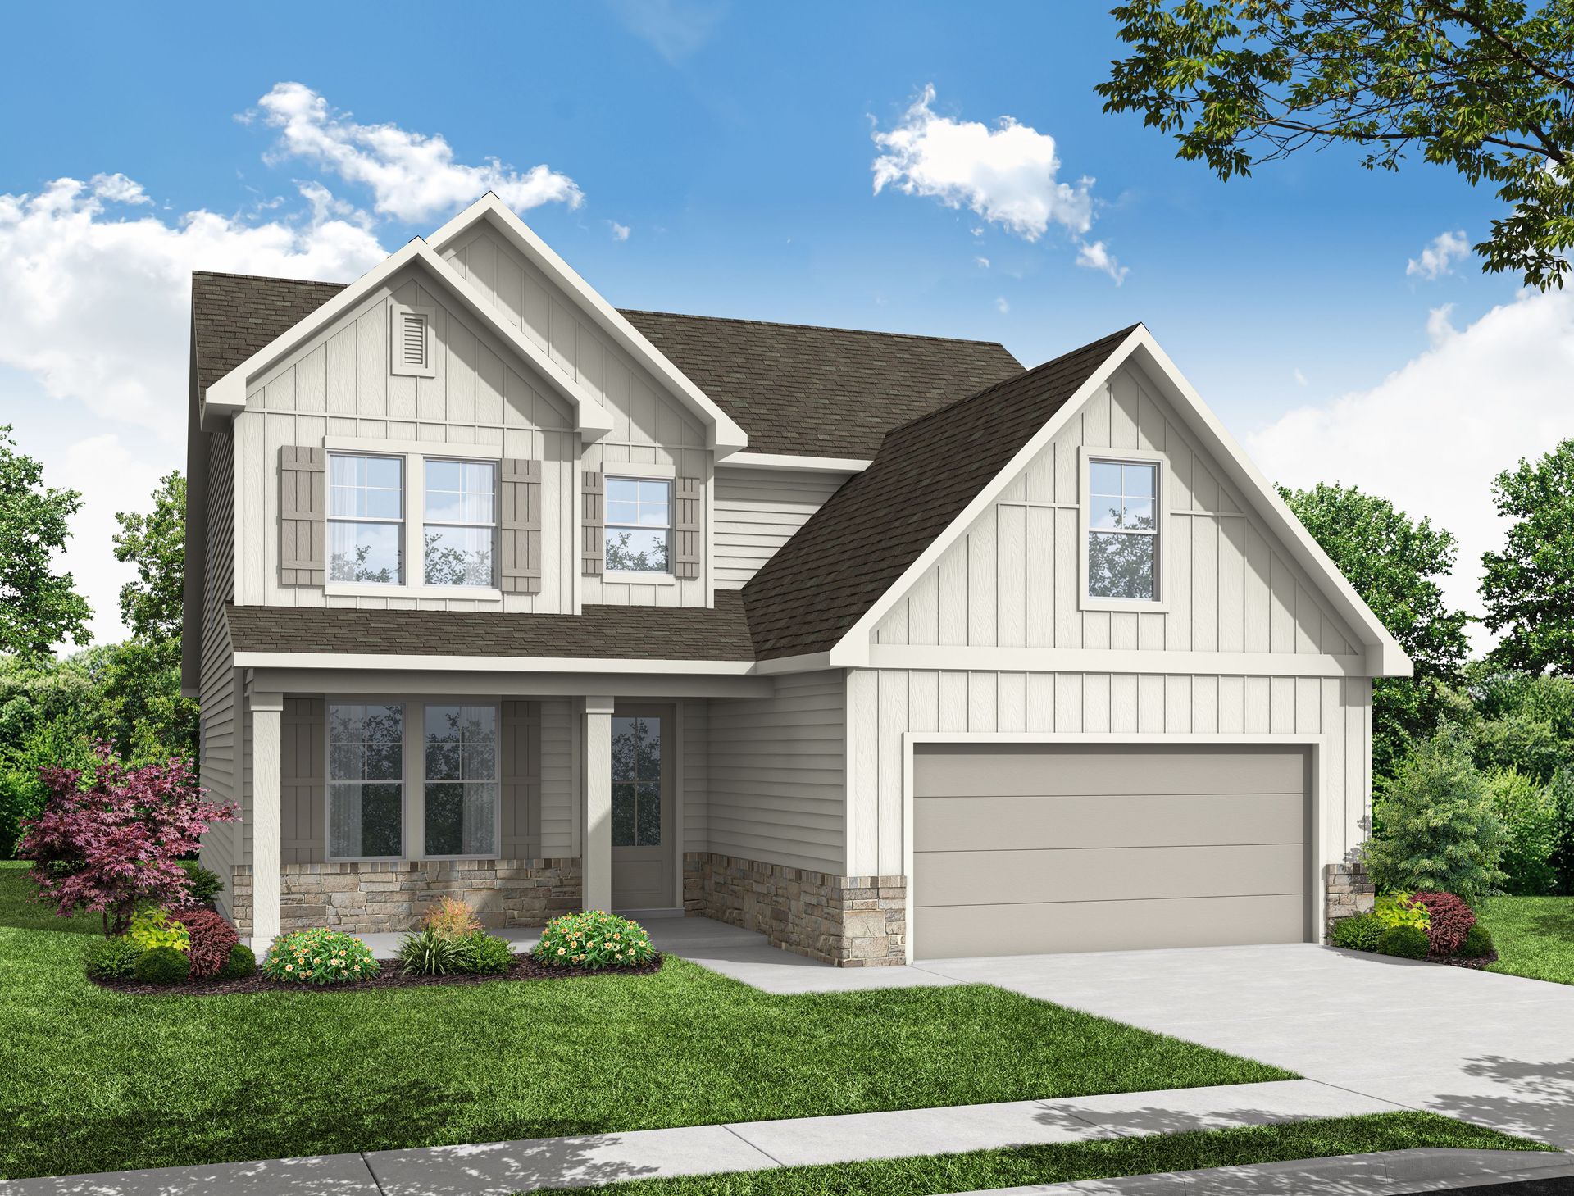
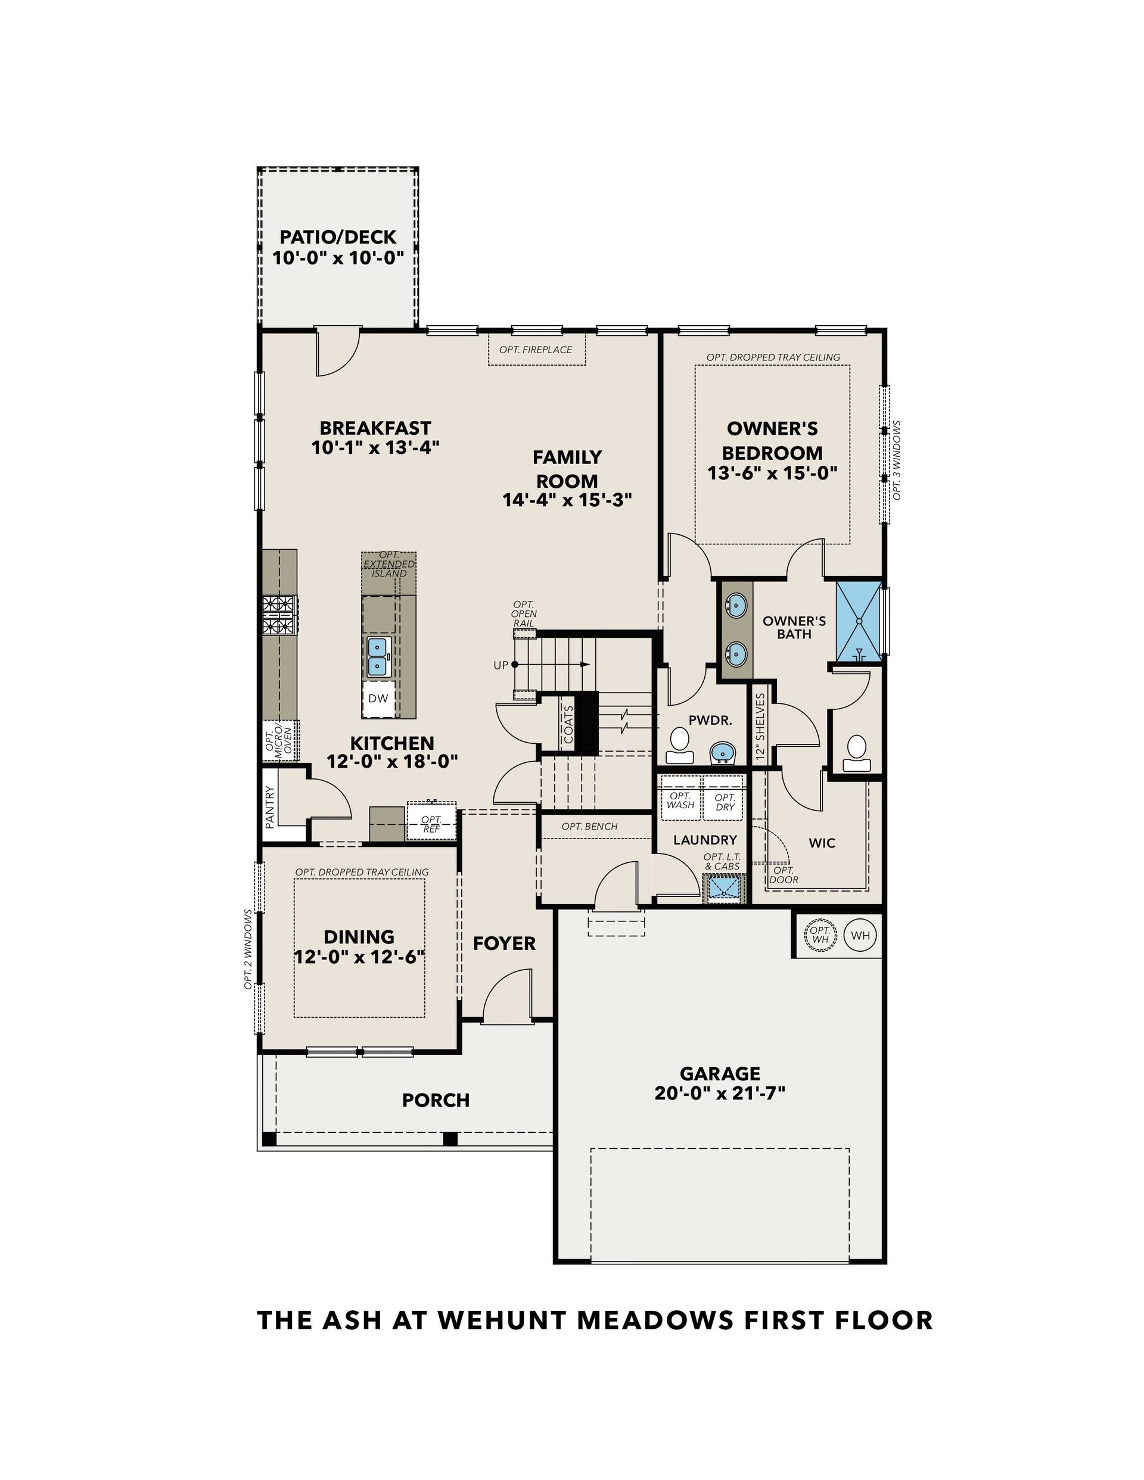
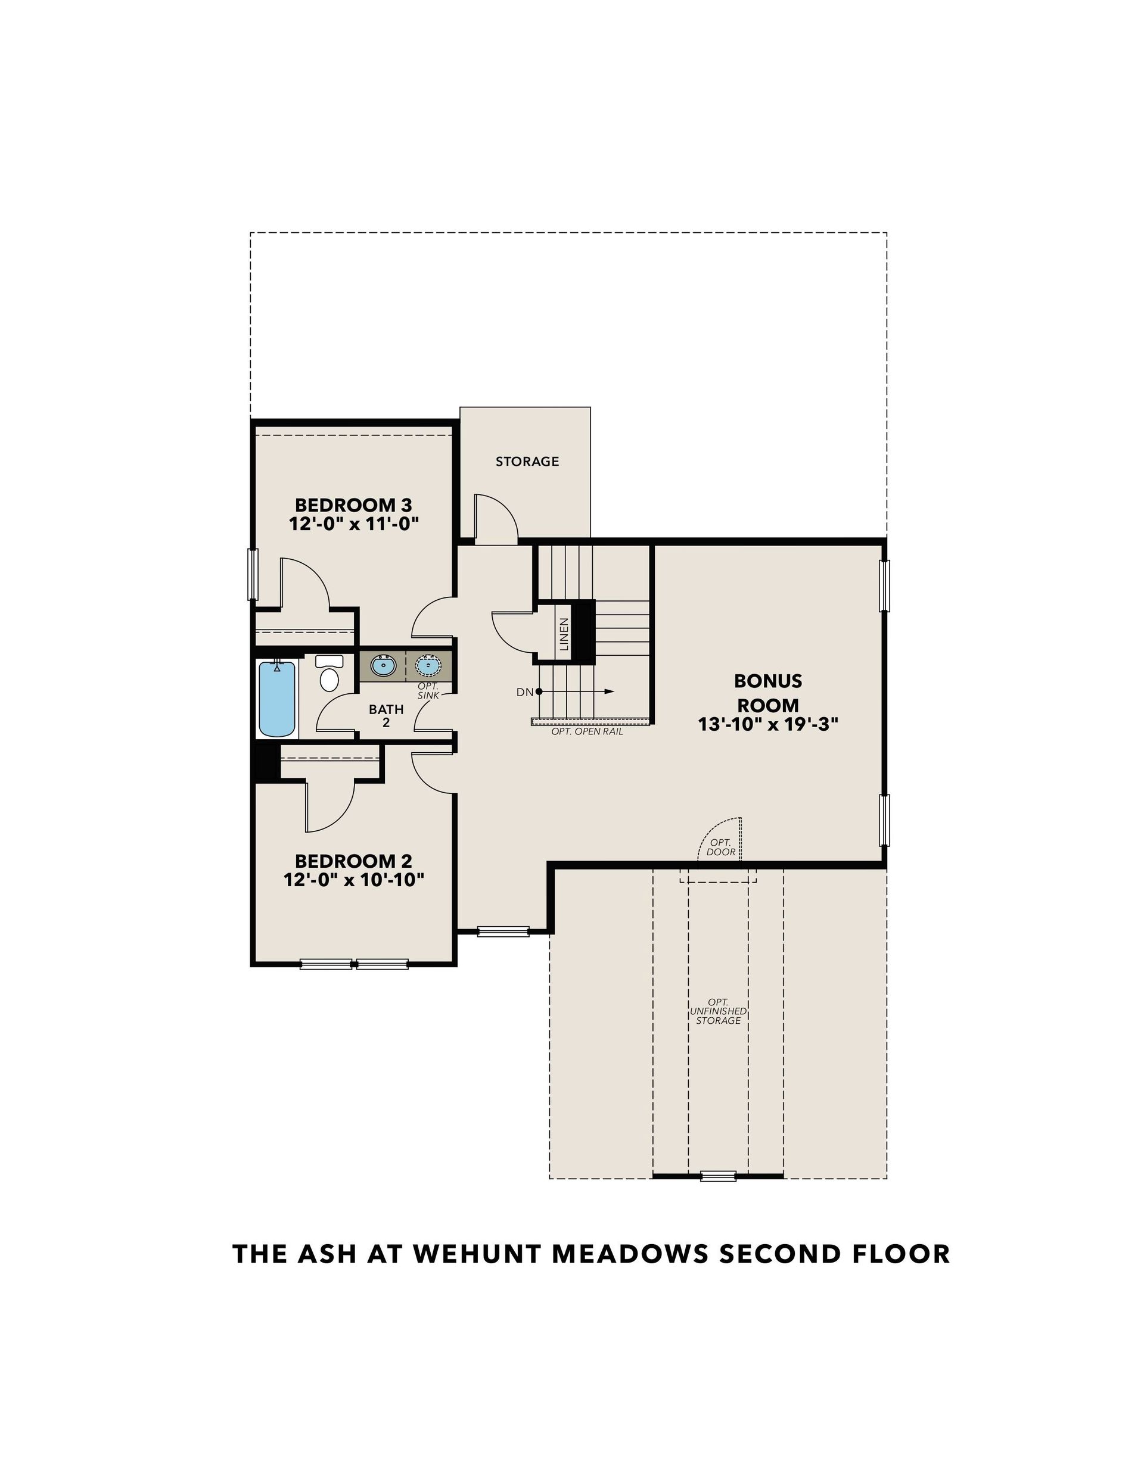
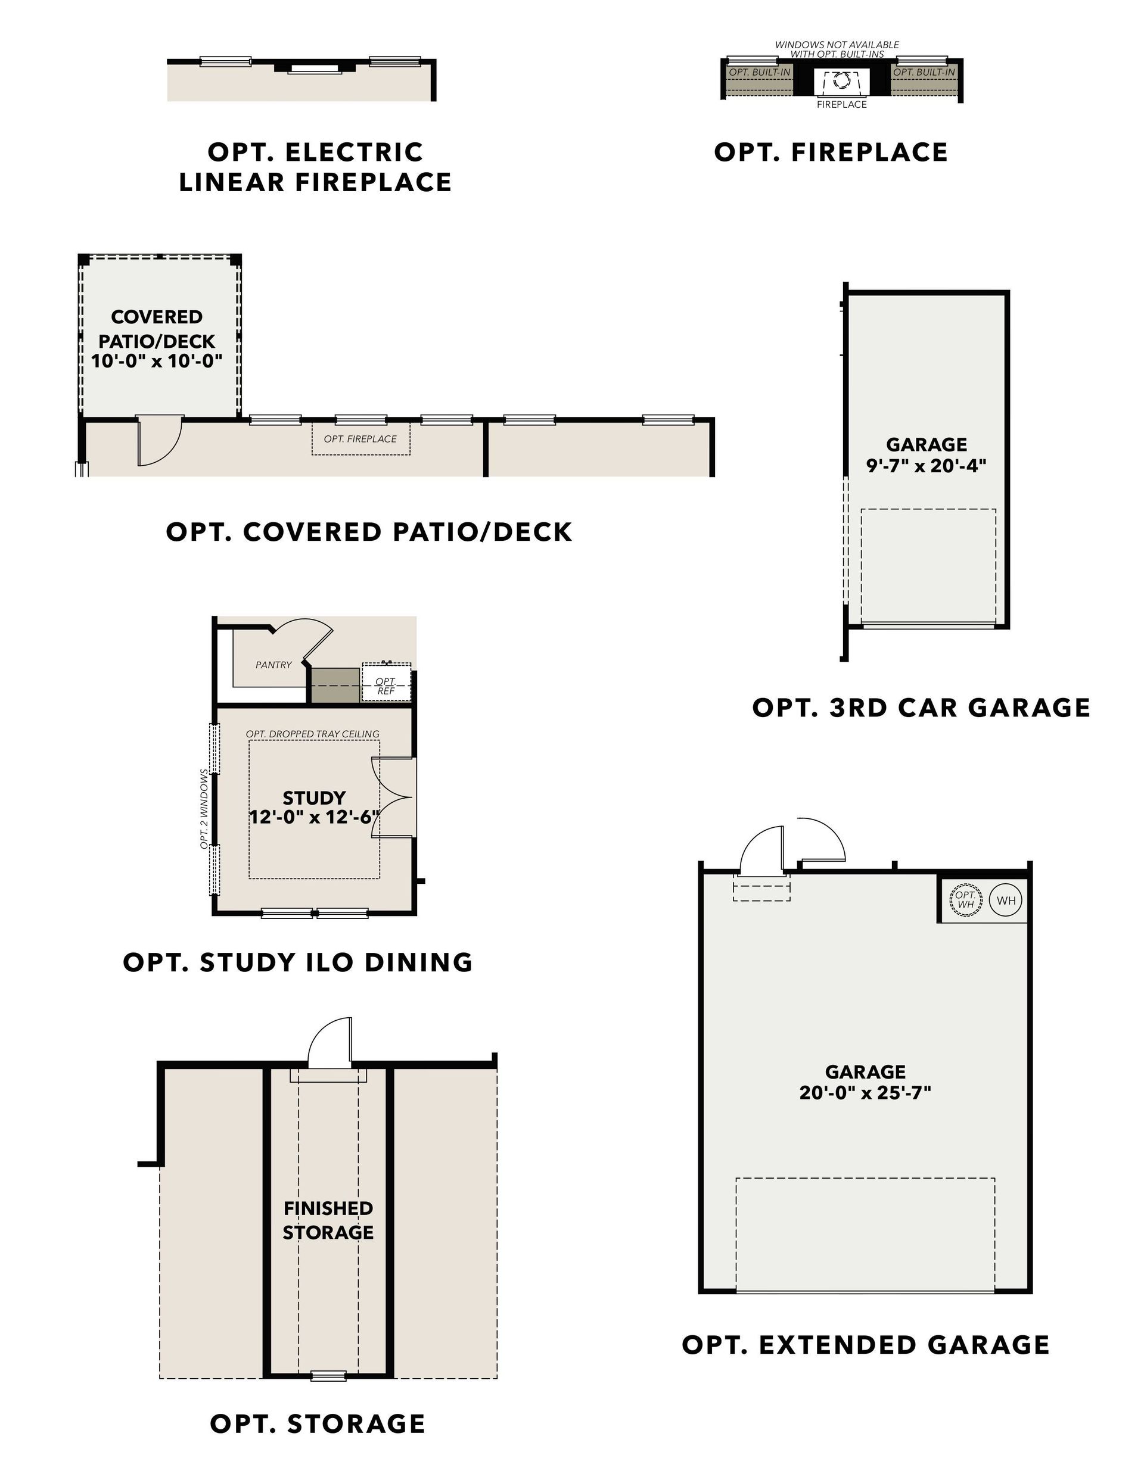
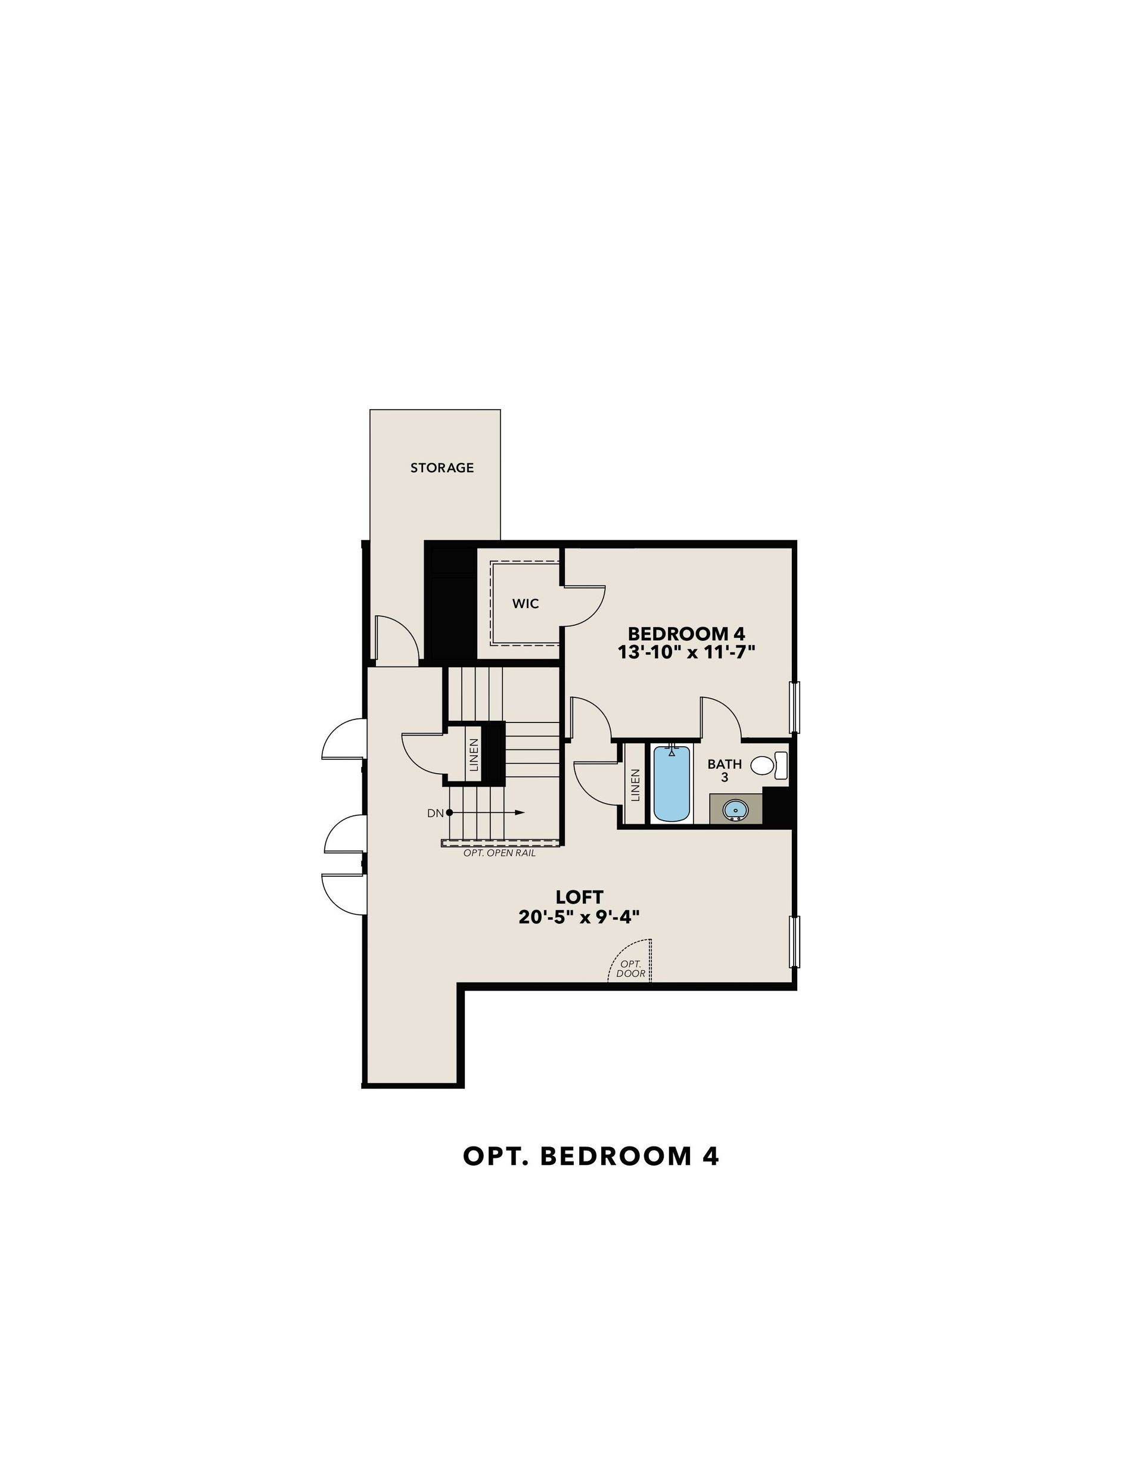
Inside The Ash’s handsome exterior lies a coveted, open floor plan. The Foyer welcomes guests past an elegant Dining Room and into a stunning Family Room. The rear Porch offers a calm respite, and the first floor Owner’s Suite highlights a massive walk-in closet. On the second floor, the plan offers two additional bedrooms and a generous Bonus Room – perfect for game nights. Make it your own with The Ash’s flexible floor plan, showcasing an optional fireplace, a fourth bedroom option and more! Offerings vary by location, so please discuss your options with your community’s agent.
Explore this home
Explore custom options for this floor plan.
Special offers
Explore the latest promotions at Wehunt Meadows. to learn more!
Rates as Low as 4.50% (5.239% APR) on Select Homes!
Lock in rates as low as 4.50% for 5 years on select homes! Save now and increase your purchasing power. Offer ends 10/18/26. Contact us to learn more!
Community highlights
Community amenities
Views
About Wehunt Meadows
You’ll find a quiet retreat at Wehunt Meadows, where the serene setting and open views set the stage for these new homes in Hoschton. Whether you are looking for single-story homes or two-story layouts with basements, you can choose from a range of floor plans designed for how you live. Inside, these new construction homes feature functional details like a primary suite on the first floor and options for a three-car garage. The community sits just over a mile from the walking trails at Sell's Mill Park and offers a straightforward commute to West Jackson Elementary, West Jackson Middle, and Jackson County High School. Take a look at our ranch and two-story designs to see which layout suits you best. Schedule a tour today at Wehunt Meadows! More info about Wehunt Meadows
Ask the builder
The builder will reach out to you to answer your questions.
Take a self-tour
Book an appointment here to tour this home on your own.

Request a tour
Wehunt Meadows
Davidson Homes
330 Grand Wehunt Drive, Hoschton, GA 30548
039-063-7328
706-***-****
Hours
Sun 1pm-6pm; Mon-Tue 10am-6pm; Wed 1pm-6pm; Thu-Sat 10am-6pm
Neighborhood

Community location & sales center
330 Grand Wehunt Drive Hoschton, GA 30548
330 Grand Wehunt Drive Hoschton, GA 30548
039-063-7328
706-***-****
Amenities
Community & neighborhood
Local points of interest
- 3-Car Garage Options
- Basements Available
- Owners on First Floor
- Serene Setting
- 2-Story and Ranch Plans
- Views

Davidson Homes is proud to be among the Southeast’s fastest-growing home builders, with active communities in Alabama, Tennessee, Georgia, North Carolina, Texas, and Arizona. Our footprint includes popular cities such as Huntsville, Nashville, Atlanta, Raleigh, Houston, Dallas, San Antonio, and Prescott — each market supported by a dedicated local team committed to quality and customer care. Since our founding in Huntsville, Alabama, we’ve focused on building high-quality new homes with versatile floor plans and personalization options, giving you the opportunity to choose the finishes and features that fit your style. We build in well-located communities designed for connection, convenience, and everyday living. Through Davidson Homes Mortgage, we provide an integrated financing experience to help make your move as smooth as possible. Every step of the way, our goal is the same — to create a home you’ll be proud of and a neighborhood you’ll love being part of.
Take the next steps toward your new home
This listing's information was verified with the builder for accuracy 1 day ago
The Ash C At Wehunt Meadows Plan by Davidson Homes

saved to favorites!
To see all the homes you’ve saved, visit the My Favorites section of your account.
Discover More Great Communities
Select additional listings for more information
We're preparing your brochure
You're now connected with Davidson Homes. We'll send you more info soon.
The brochure will download automatically when ready.
Brochure downloaded successfully
Your brochure has been saved. You're now connected with Davidson Homes, and we've emailed you a copy for your convenience.
The brochure will download automatically when ready.
Way to Go!
You’re connected with Davidson Homes.
The best way to find out more is to visit the community yourself!