


The Ash M - Parks at Foster Crossing
From $397,990 | 3 Beds | 2.5 Baths | 2,417 SqFt
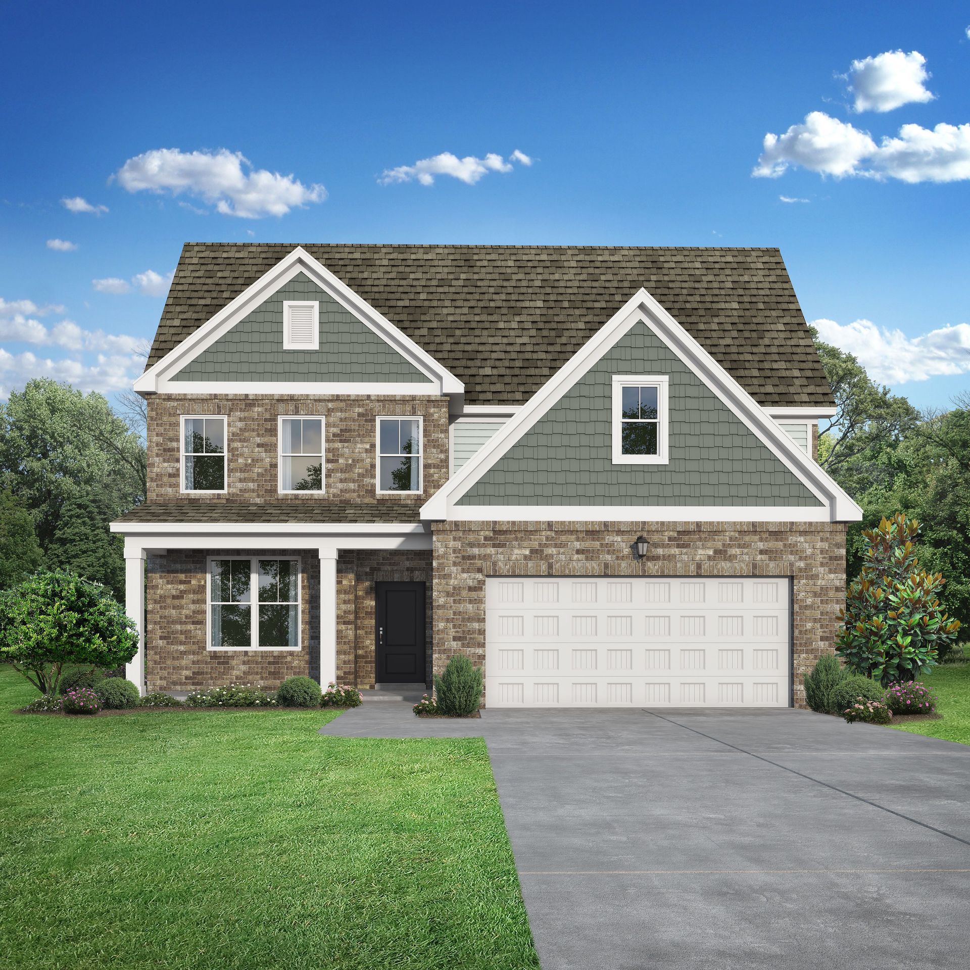
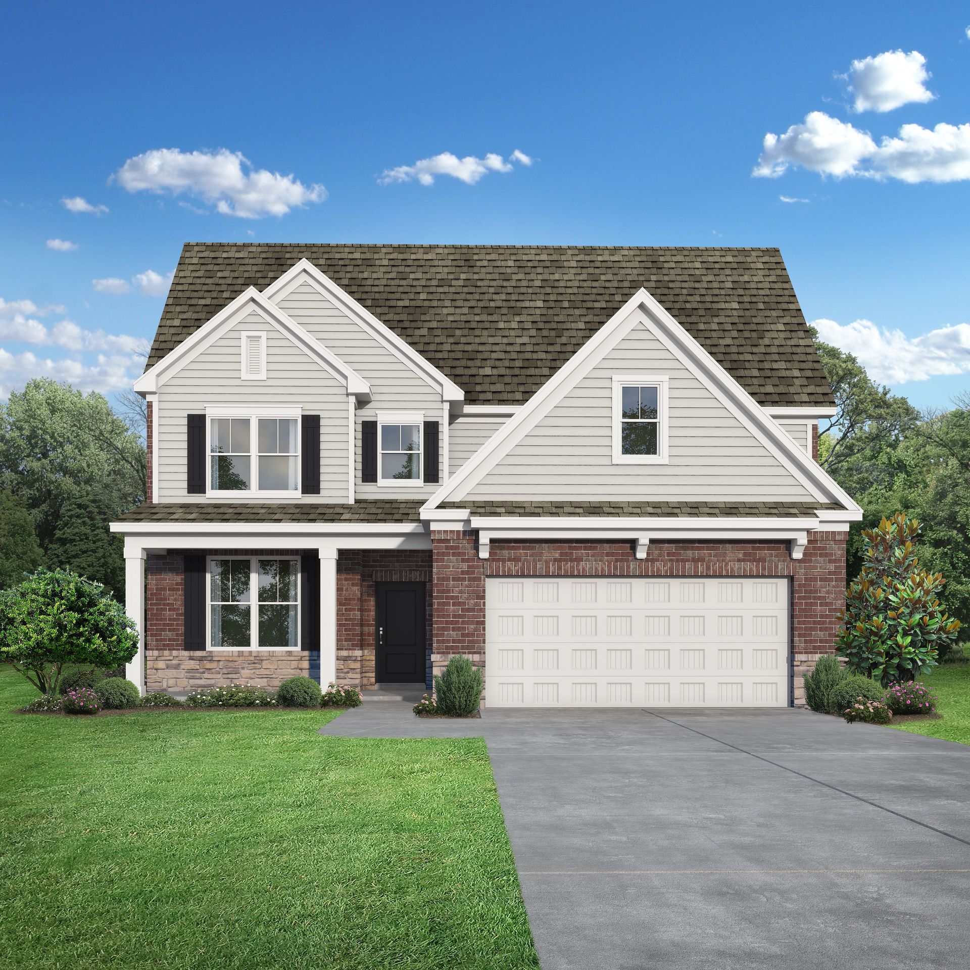
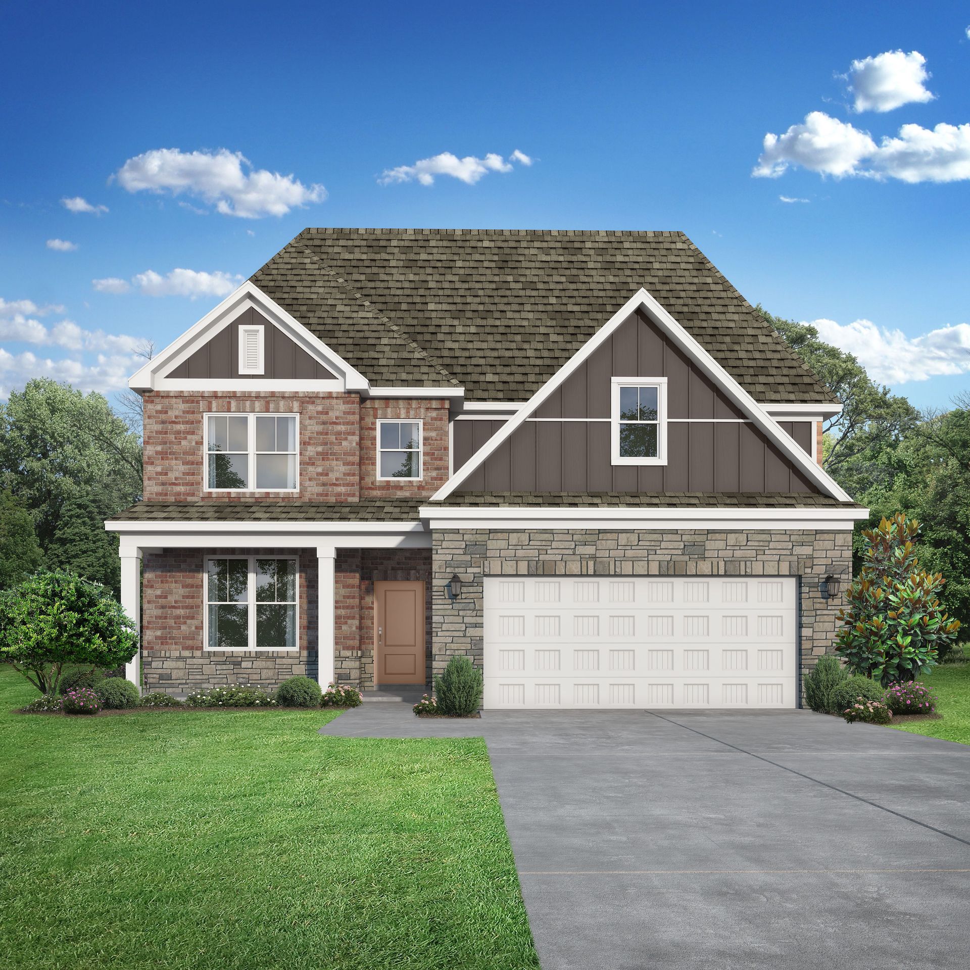
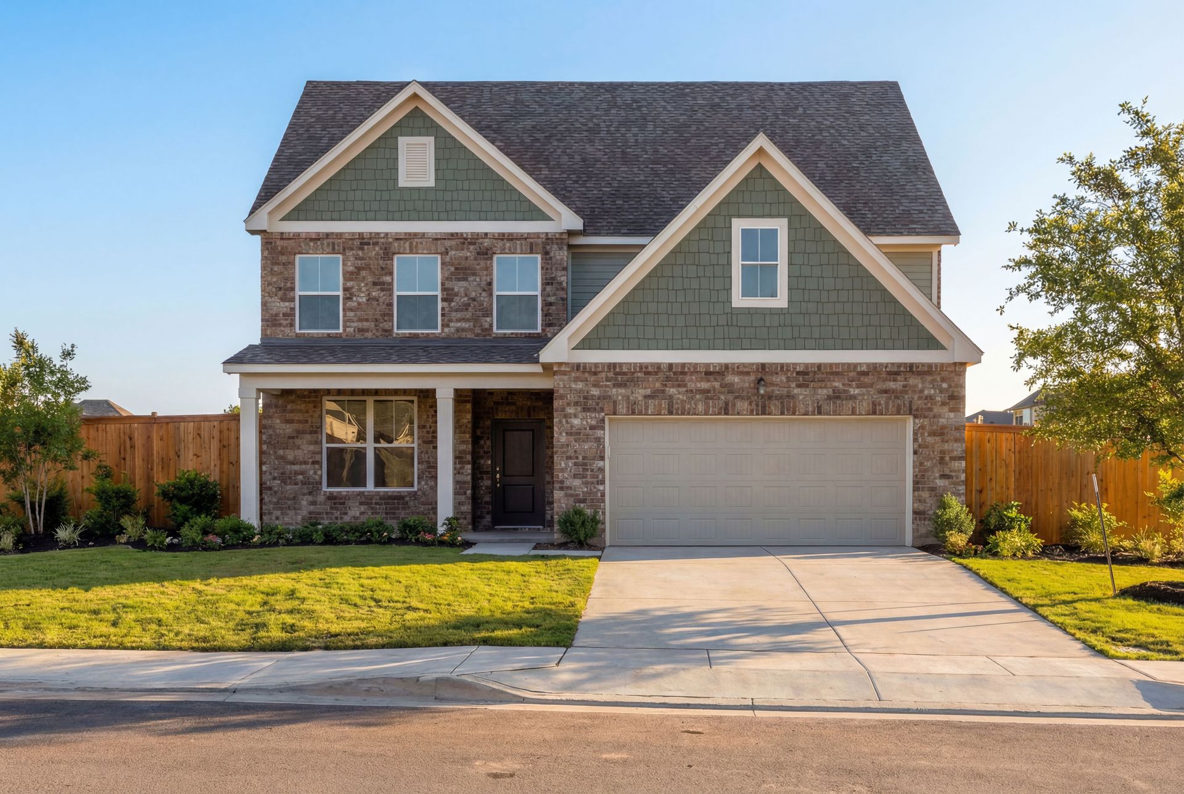
The Ash M
Parks at Foster Crossing in Anna, TX
From $397,990 This is the starting price for this plan and is subject to change.

Davidson Homes
- 3 Beds
- 2.5 Baths
- 2 Car garage
- 2,417 Sq Ft
Overview
Floor plan features
- 1 Half Bathroom
- 2 Stories
- Bonus Room
- Dining Room
- Family Room
- Primary Bed Downstairs
- Single Family
Floor plan description
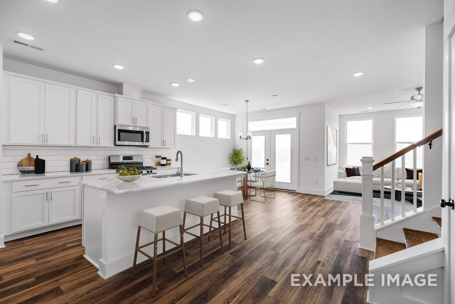
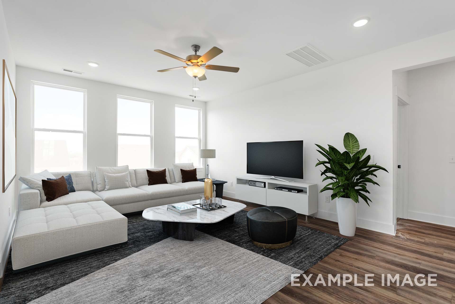
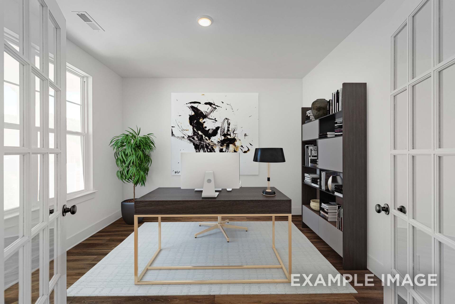
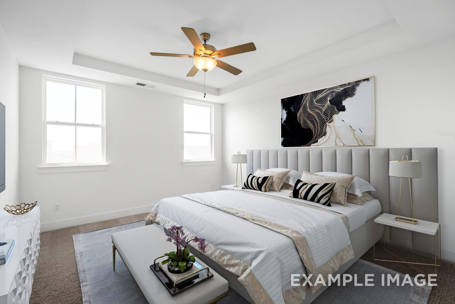
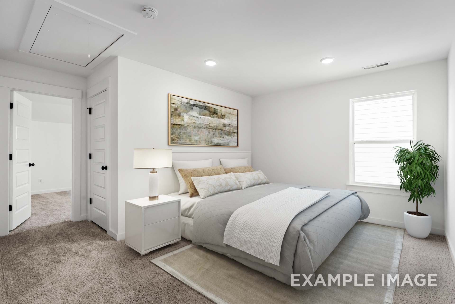
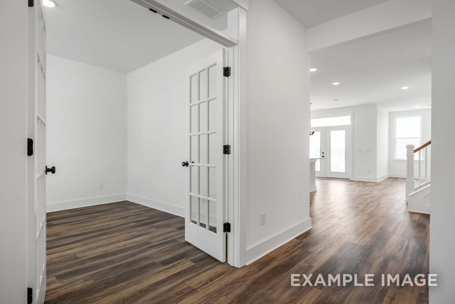
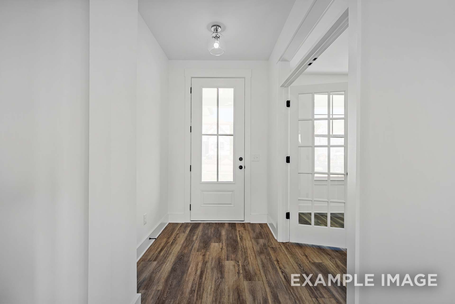
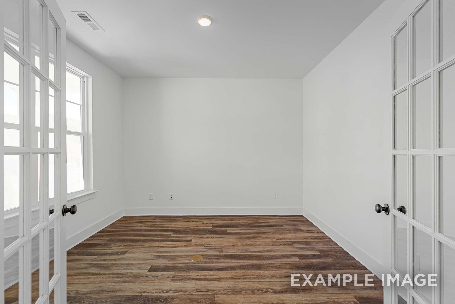
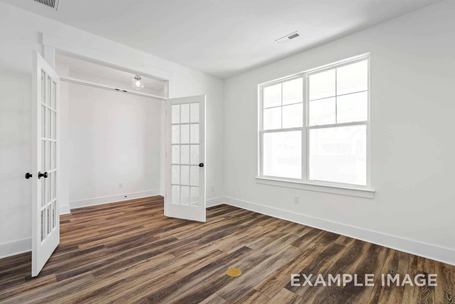
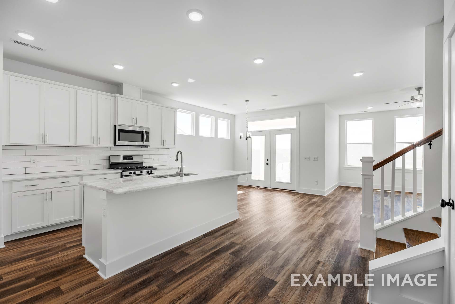
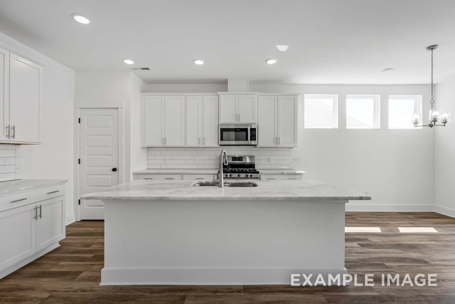
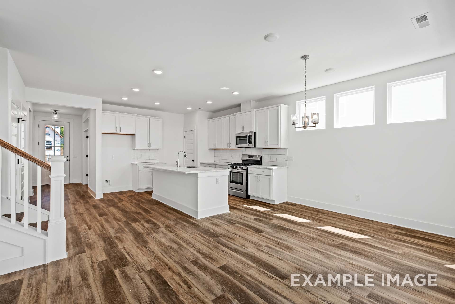
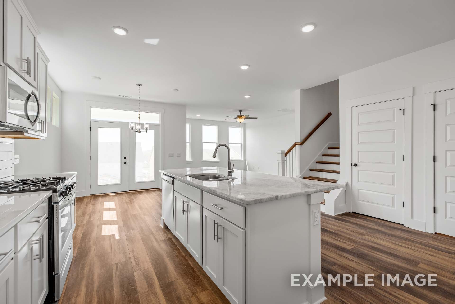
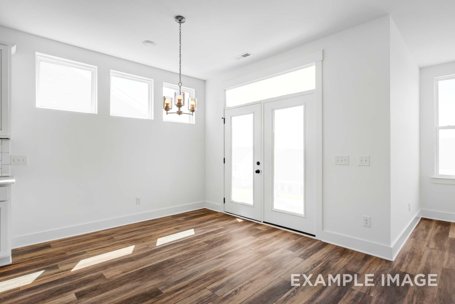
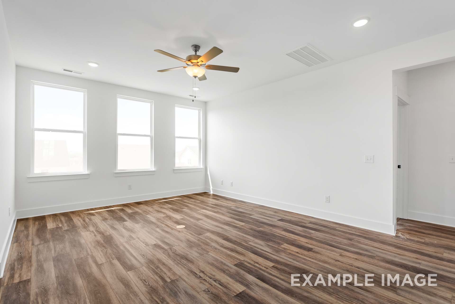
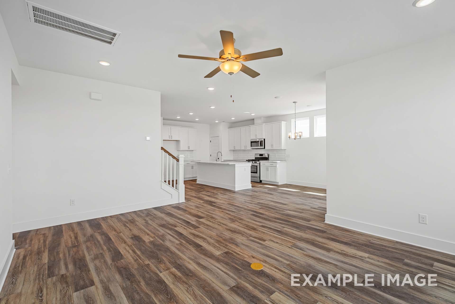
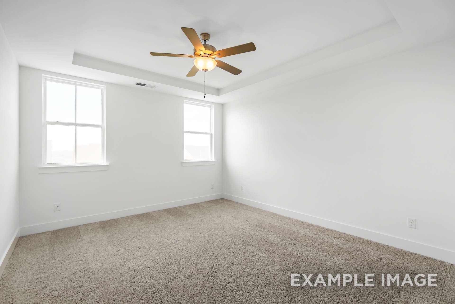
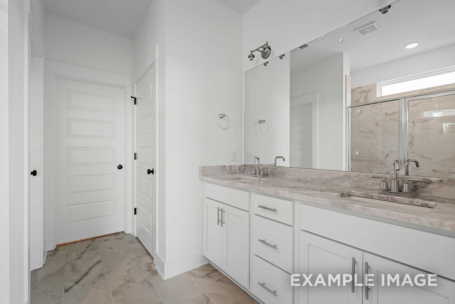
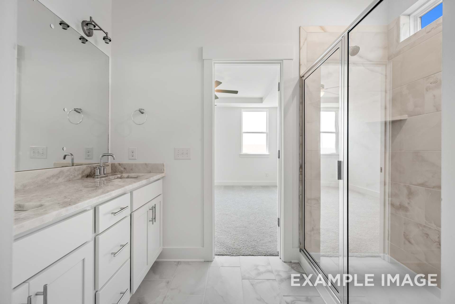
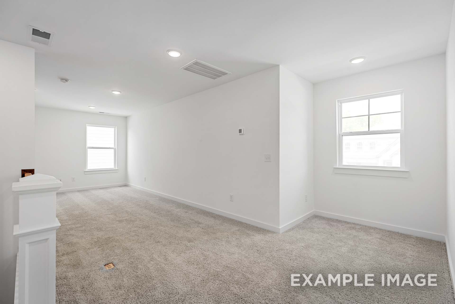
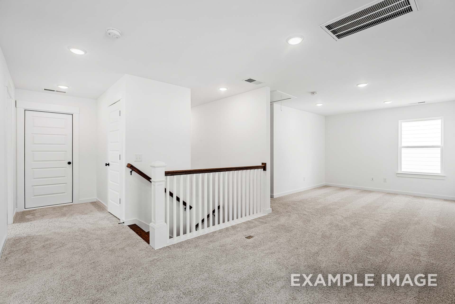
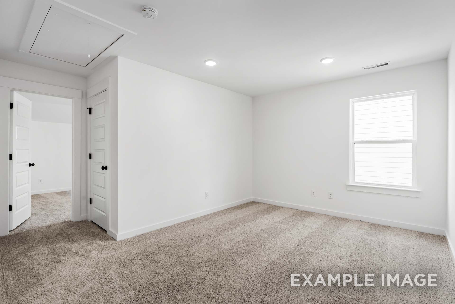
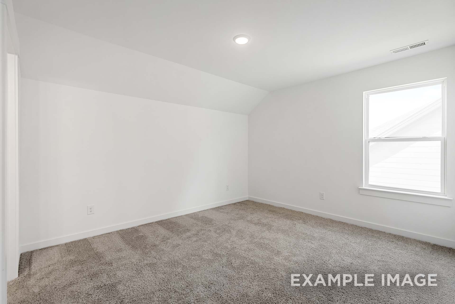
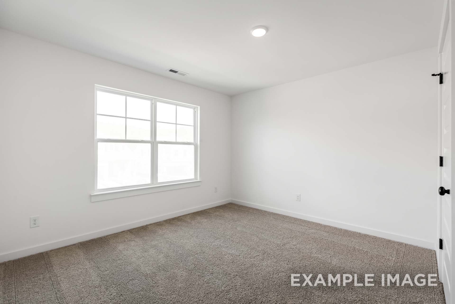
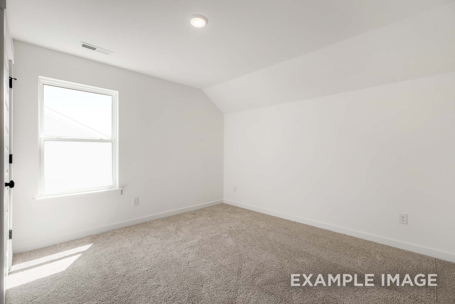
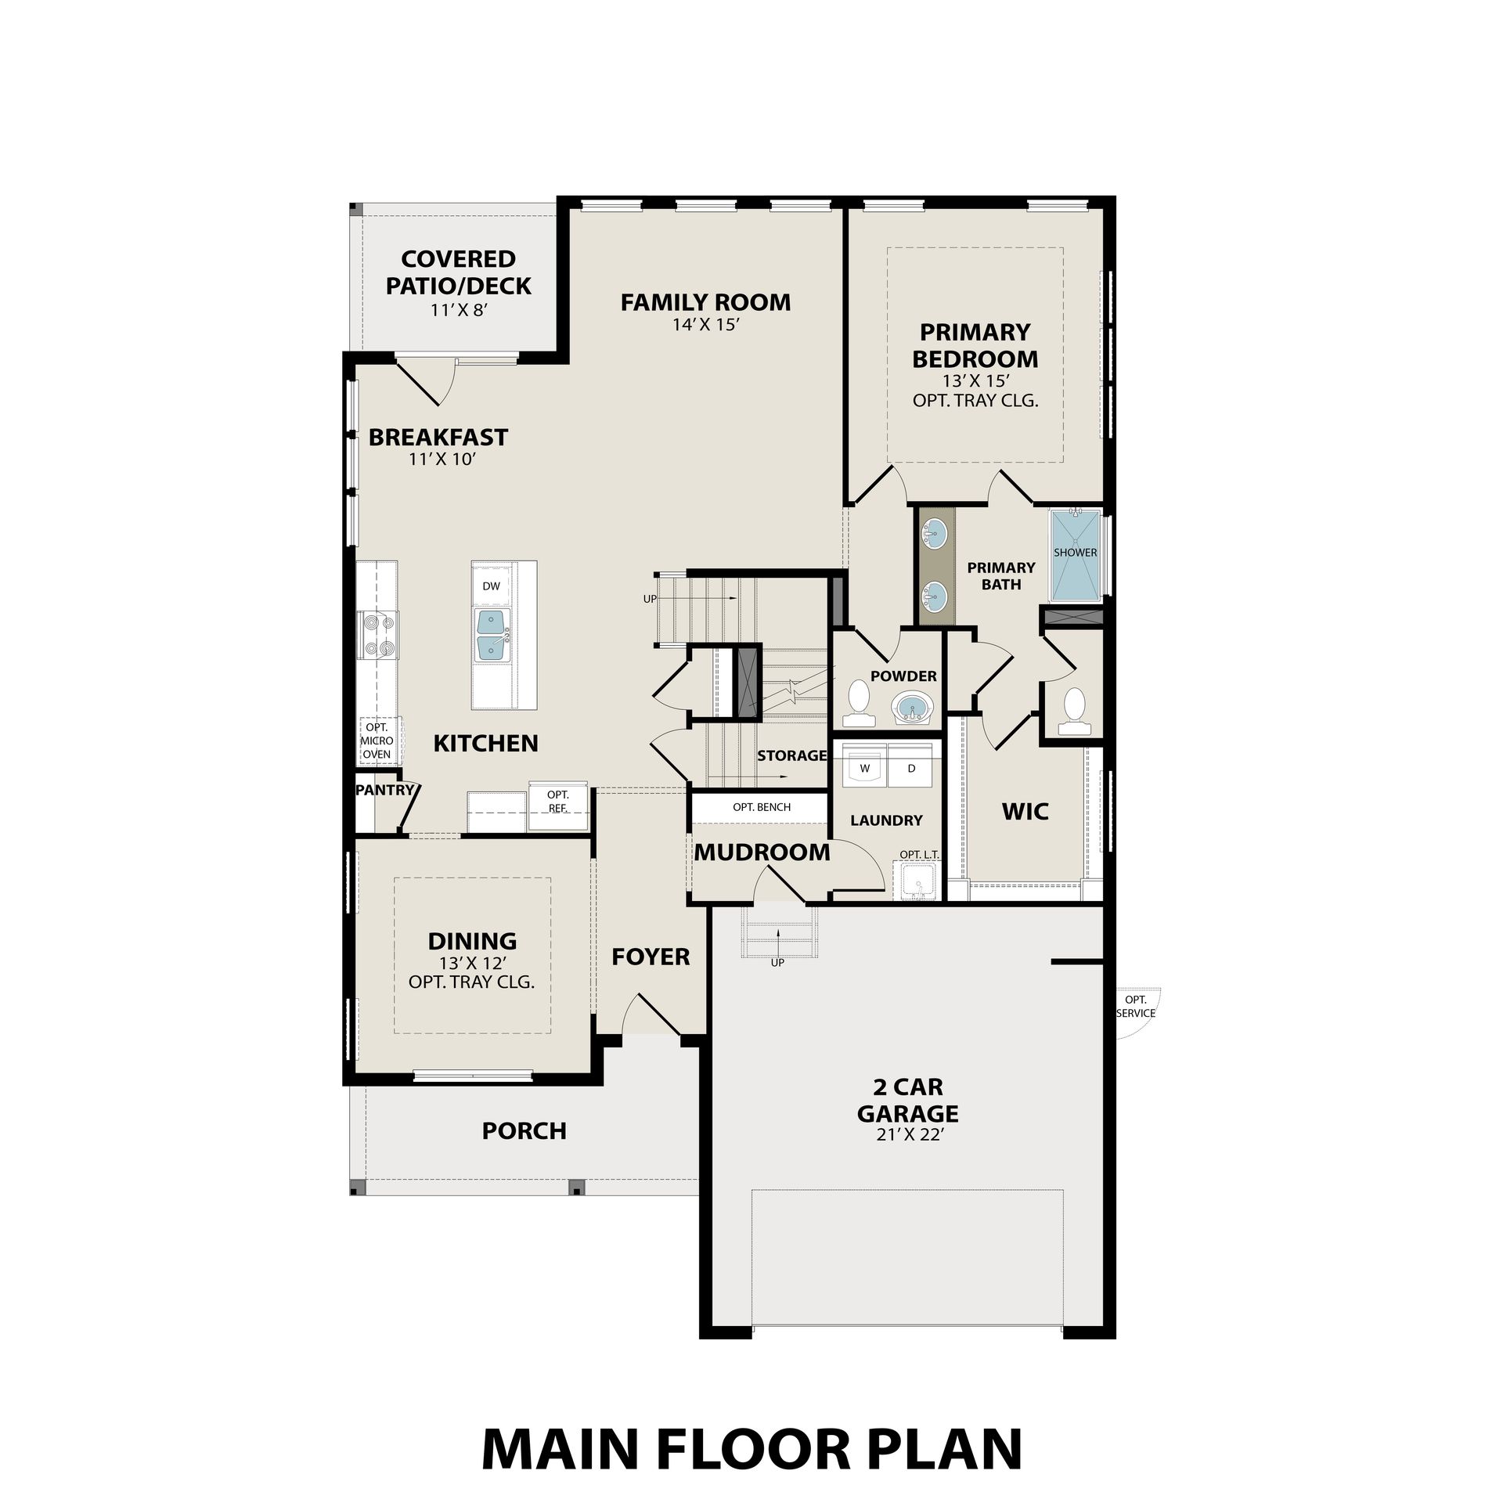
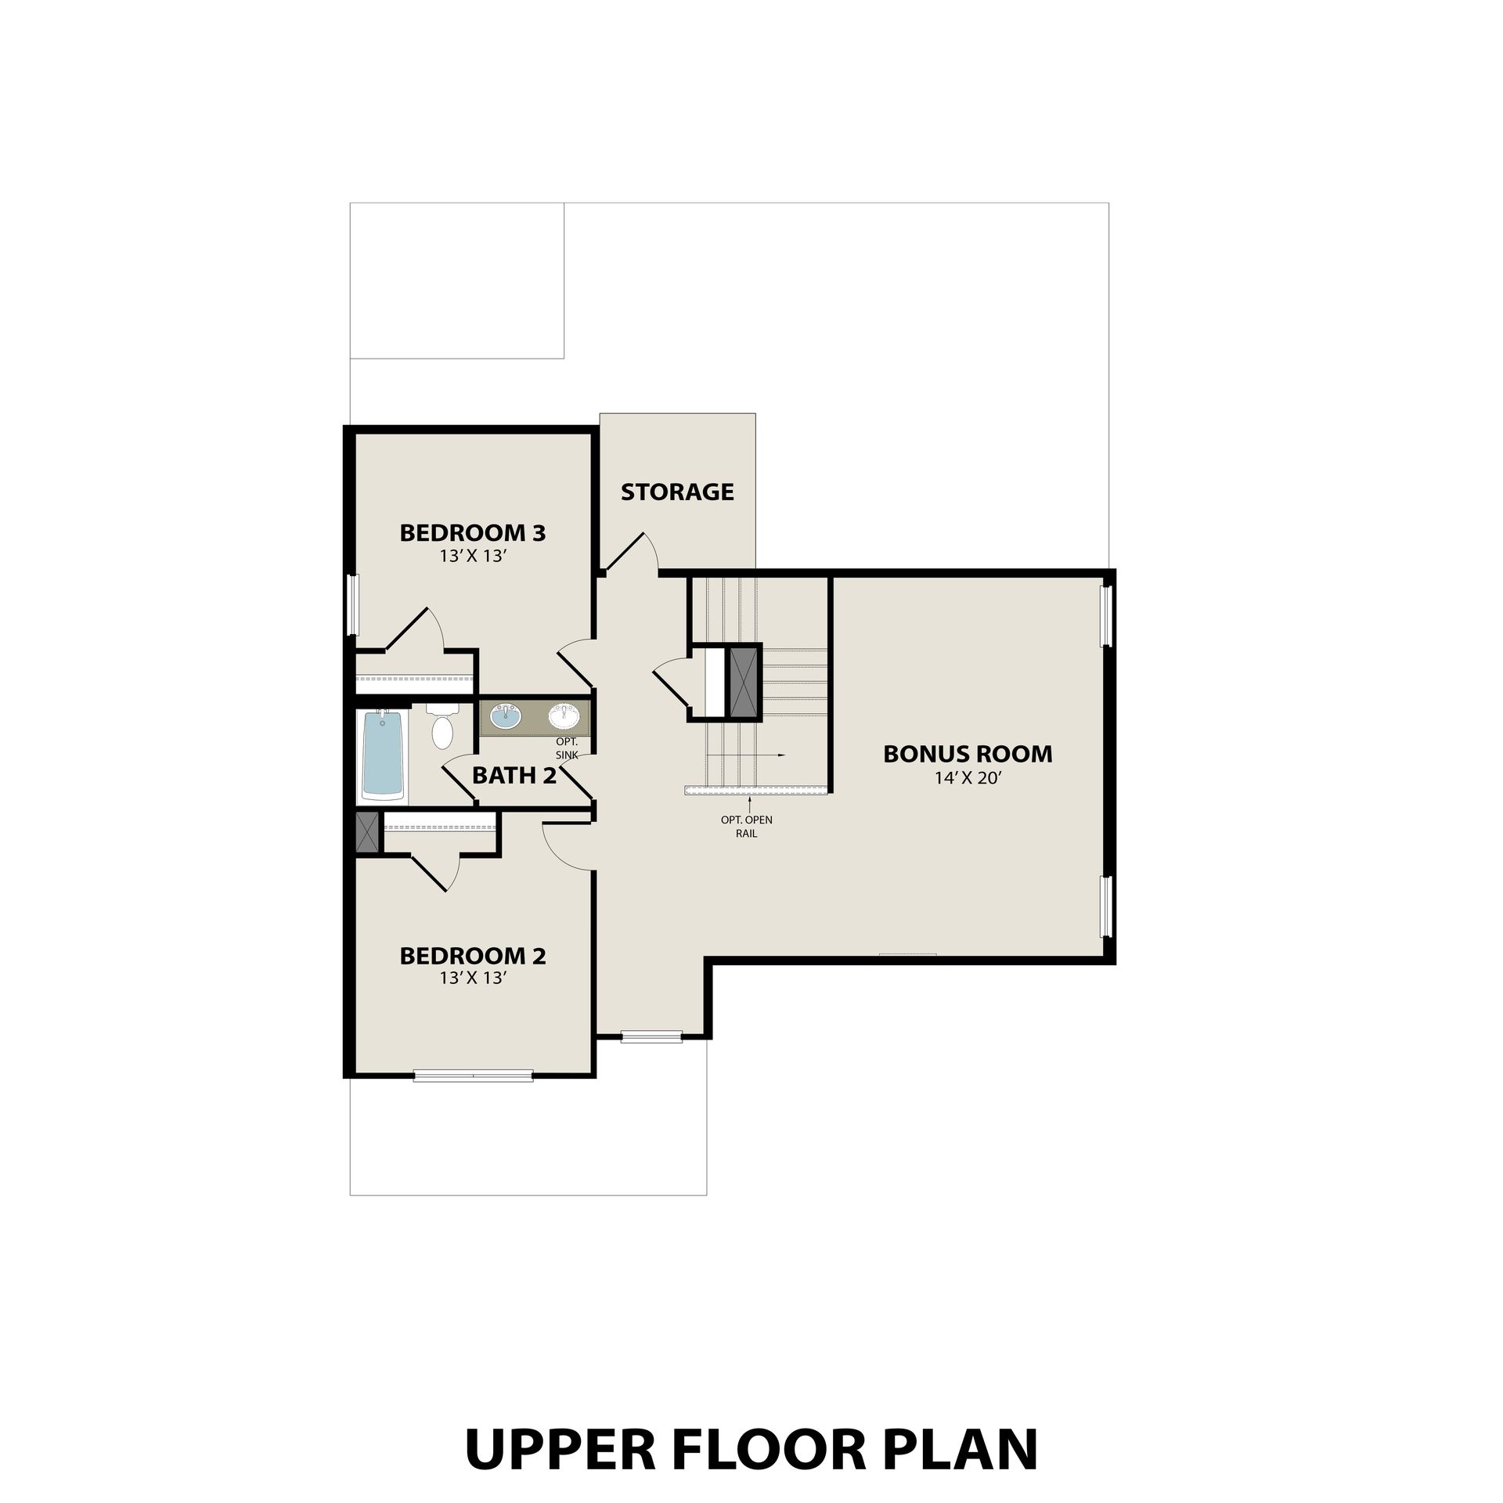
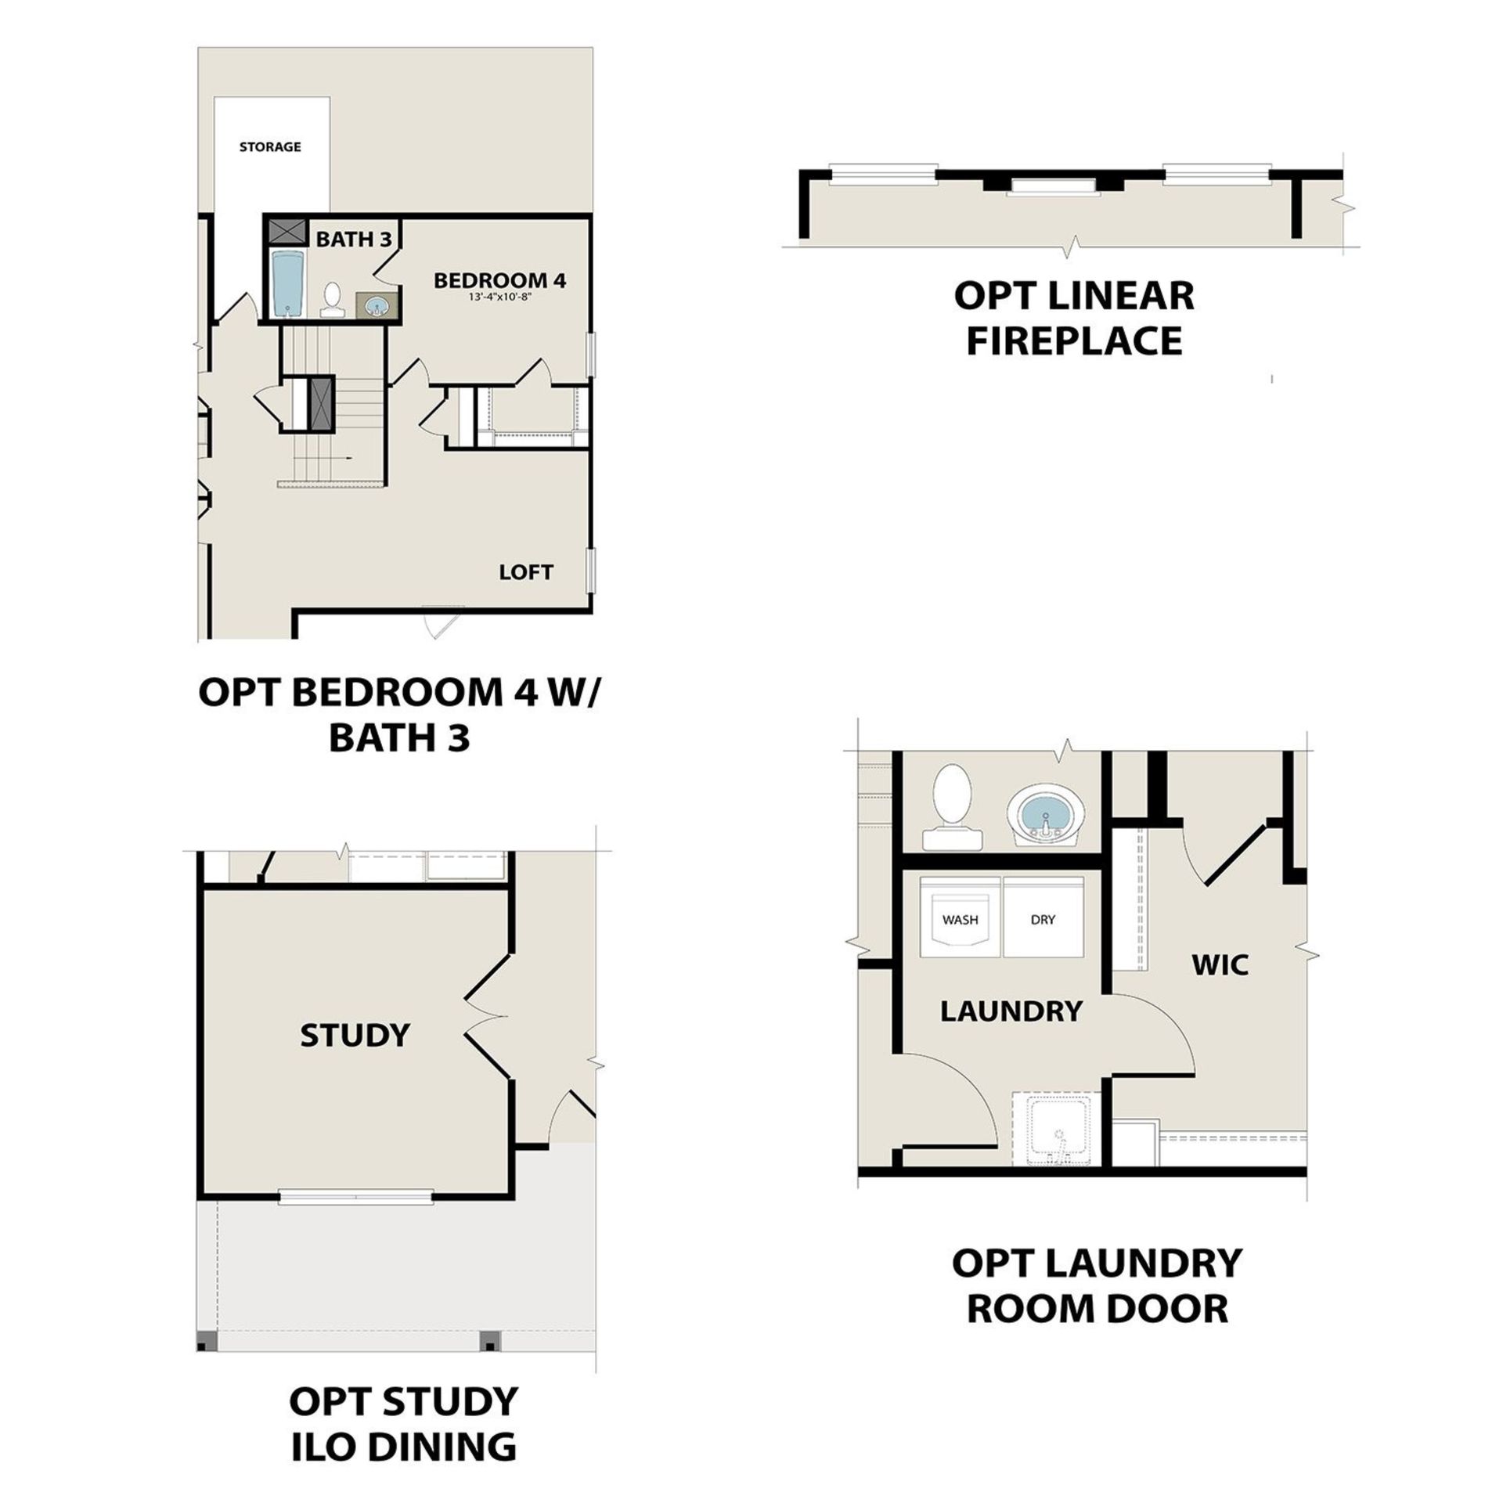
Inside The Ash’s handsome exterior lies a coveted, open floor plan. The Foyer welcomes guests past an elegant Dining Room and into a stunning Family Room. The rear Porch offers a calm respite, and the first floor Owner’s Suite highlights a massive walk-in closet. On the second floor, the plan offers two additional bedrooms and a generous Bonus Room – perfect for game nights. Make it your own with The Ash’s flexible floor plan, showcasing an optional fireplace, a fourth bedroom option and more! Offerings vary by location, so please discuss your options with your community’s agent. *Attached photos may include upgrades and non-standard features.
Explore this home
Explore custom options for this floor plan.
Special offers
Explore the latest promotions at Parks at Foster Crossing. to learn more!
Green Light to Homeownership: 4.99% for 5 Years + $10K Flex Cash!
Your green light to a new home is here! Get 4.99% for 5 years + $10K Flex Cash on select homes. Contract by Oct 31, 2026. Visit us to learn more!
Community highlights
Community amenities
Club House
Park
Playground
Pool
Trails
About Parks at Foster Crossing
Discover the charm and community spirit of Anna, TX, at Parks at Foster Crossing - an inviting new community in one of North Texas’ fastest-growing cities. It’s the perfect place to put down roots, with families benefiting from the highly rated Anna Independent School District and top-rated schools just minutes away. Enjoy the flexibility to build a home tailored to your lifestyle in as little as four months or take advantage of a quick move-in home already underway. Thoughtfully designed open-concept floor plans feature spacious family rooms, abundant storage and closet space, covered back patios for outdoor living, and versatile lofts that can adapt to your family's needs. For added convenience, every floor plan offers the option of a 3-car garage. Convenience is key, with I-75, Hwy 5,...
Ask the builder
The builder will reach out to you to answer your questions.
Request a tour
Parks at Foster Crossing
Davidson Homes
2925 Olympic Drive, Anna, TX 75409
205-680-2059
972-***-****
Hours
Sun 12pm-6pm; Mon-Sat 10am-6pm
Neighborhood

Community location & sales center
2925 Olympic Drive Anna, TX 75409
2925 Olympic Drive Anna, TX 75409
194-579-1948
972-***-****
Amenities
Community & neighborhood
Local points of interest
- Pool with Cabanas
- Optional 3-car garages
- Park
- HOA
- Playgrounds
- Soccer Fields
- Community Paths
- No MUD or PID Tax
Social activities
- Club House
Health and fitness
- Pool
- Trails
Community services & perks
- Playground
- Park

Davidson Homes is proud to be among the Southeast’s fastest-growing home builders, with active communities in Alabama, Tennessee, Georgia, North Carolina, Texas, and Arizona. Our footprint includes popular cities such as Huntsville, Nashville, Atlanta, Raleigh, Houston, Dallas, San Antonio, and Prescott — each market supported by a dedicated local team committed to quality and customer care. Since our founding in Huntsville, Alabama, we’ve focused on building high-quality new homes with versatile floor plans and personalization options, giving you the opportunity to choose the finishes and features that fit your style. We build in well-located communities designed for connection, convenience, and everyday living. Through Davidson Homes Mortgage, we provide an integrated financing experience to help make your move as smooth as possible. Every step of the way, our goal is the same — to create a home you’ll be proud of and a neighborhood you’ll love being part of.
Take the next steps toward your new home
This listing's information was verified with the builder for accuracy 2 days ago
The Ash M Plan by Davidson Homes

saved to favorites!
To see all the homes you’ve saved, visit the My Favorites section of your account.
Discover More Great Communities
Select additional listings for more information
We're preparing your brochure
You're now connected with Davidson Homes. We'll send you more info soon.
The brochure will download automatically when ready.
Brochure downloaded successfully
Your brochure has been saved. You're now connected with Davidson Homes, and we've emailed you a copy for your convenience.
The brochure will download automatically when ready.
Way to Go!
You’re connected with Davidson Homes.
The best way to find out more is to visit the community yourself!