


The Ashport G - Creekside
From $368,900 | 3 Beds | 2.5 Baths | 2,765 SqFt
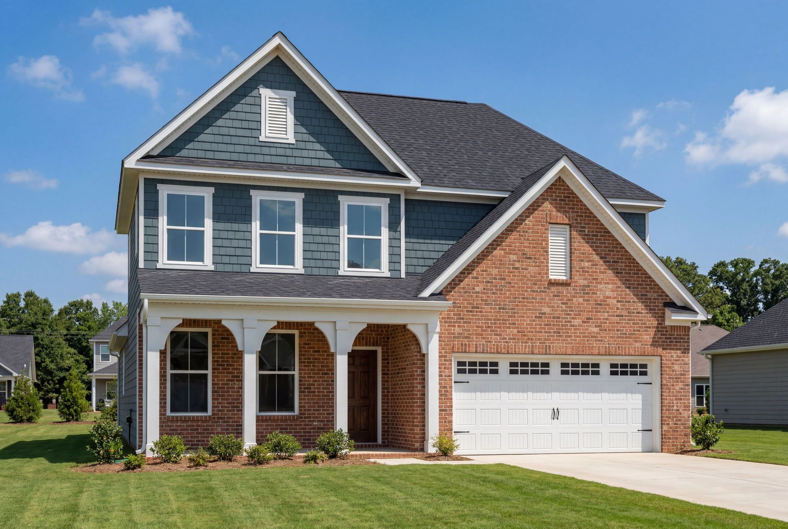
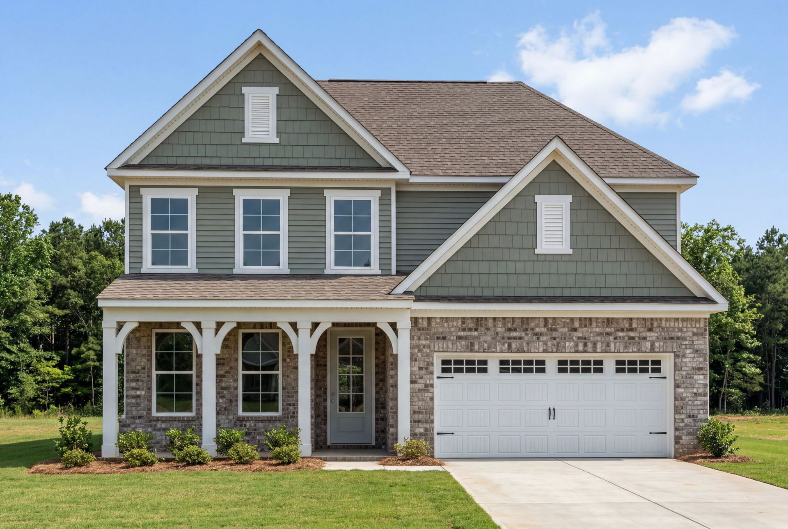
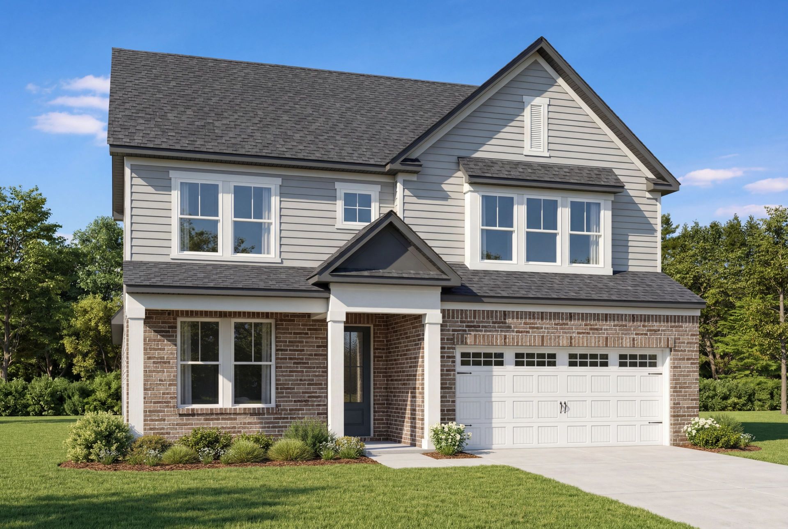
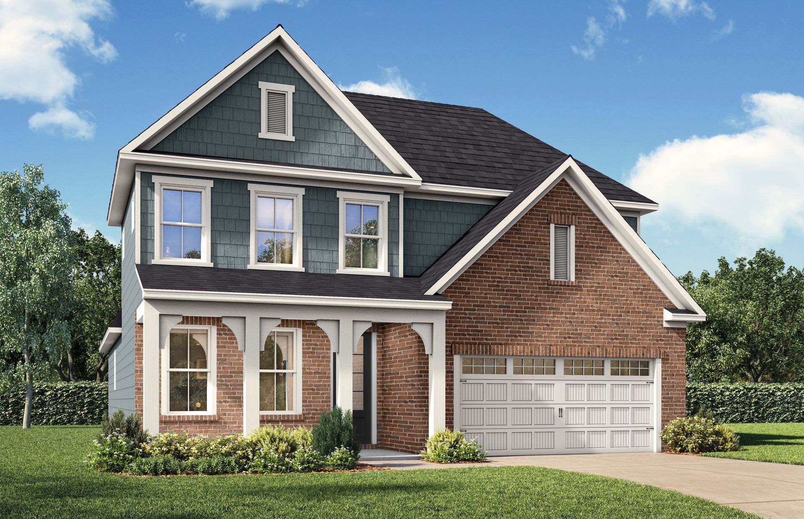
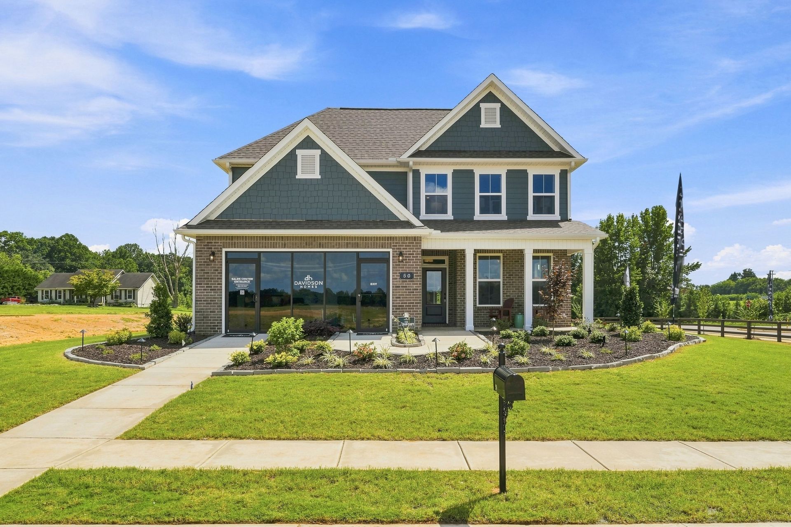
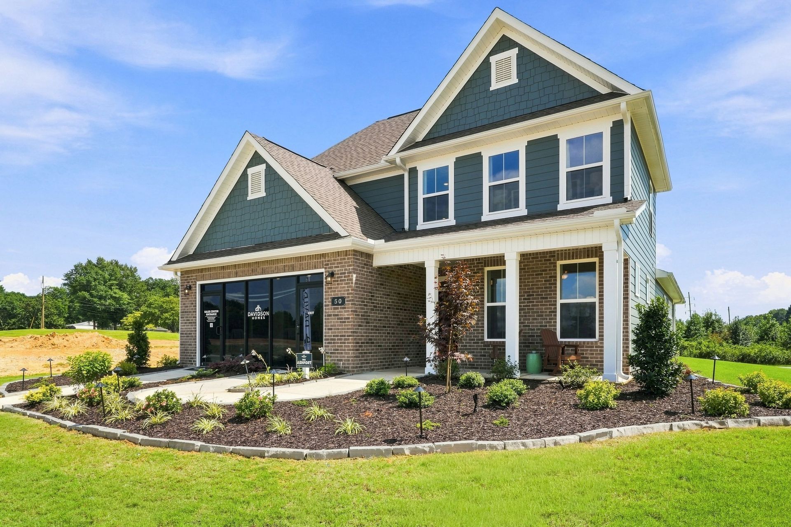
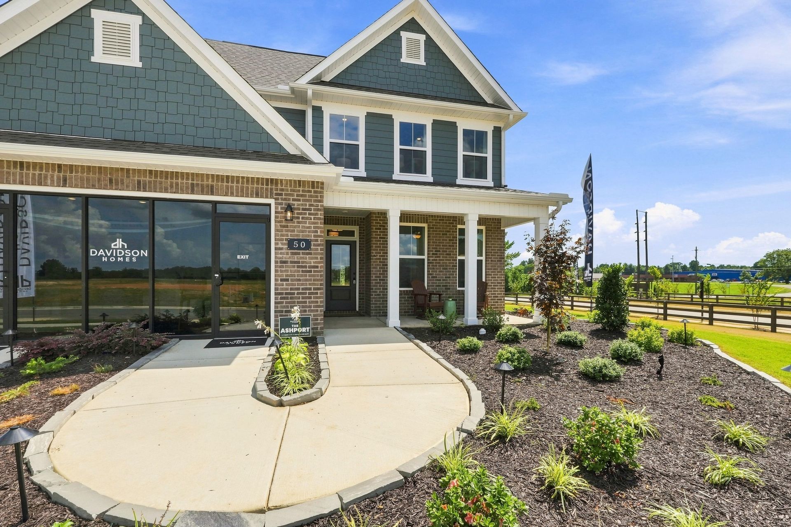
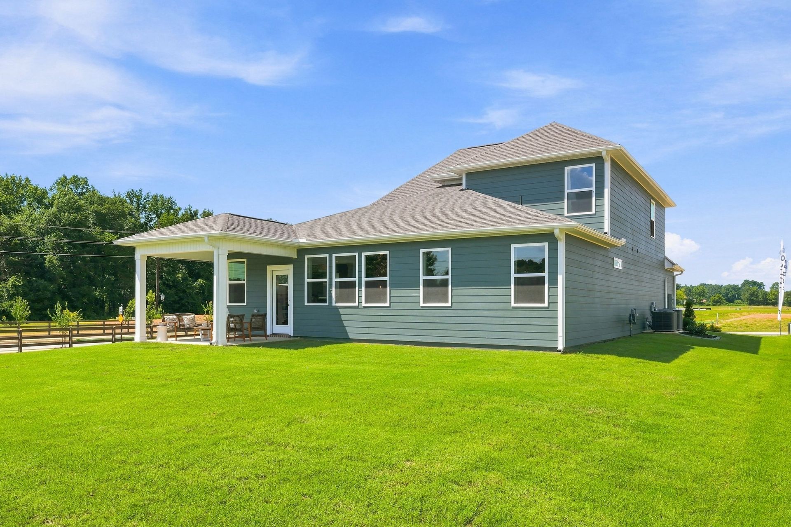
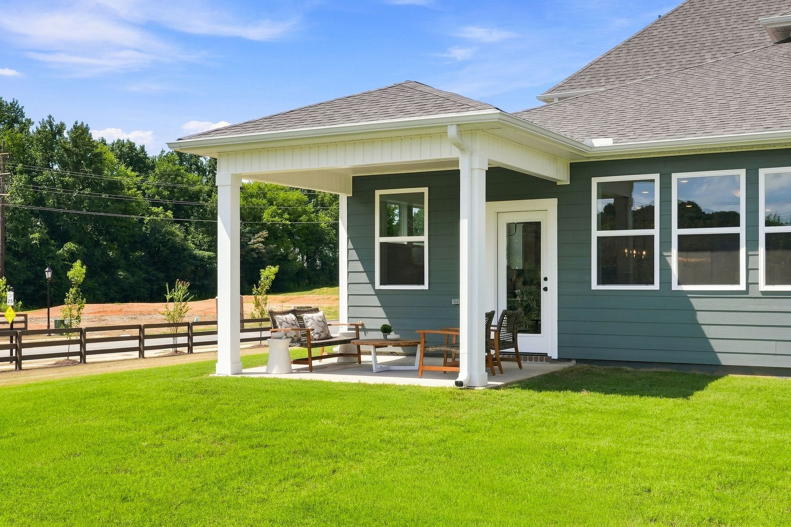


The Ashport G
Creekside in Harvest, AL
From $368,900 This is the starting price for this plan and is subject to change.

Davidson Homes
- 3 Beds
- 2.5 Baths
- 2 Car garage
- 2,765 Sq Ft
Overview
Floor plan features
- 1 Half Bathroom
- 2 Stories
- Dining Room
- Family Room
- Loft
- Primary Bed Downstairs
- Single Family
- Study
Floor plan description
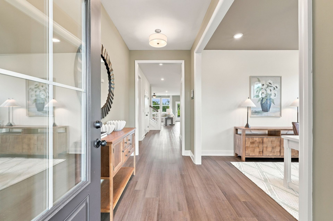
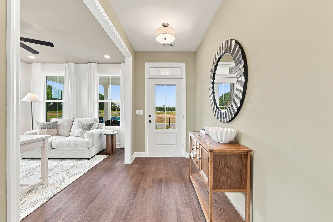
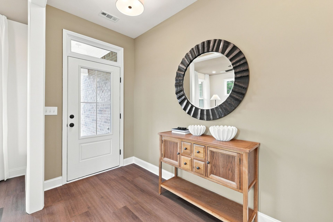
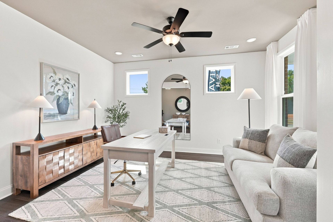
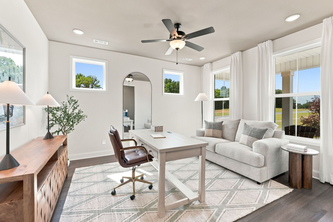
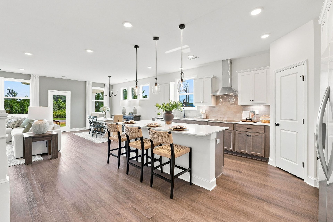
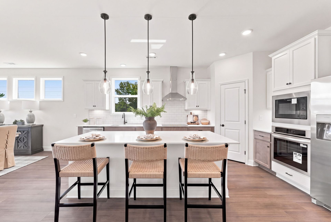
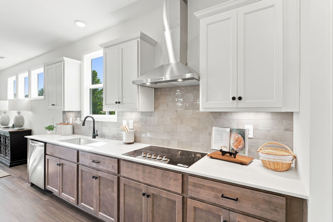
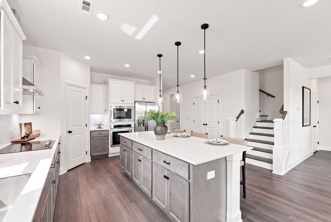
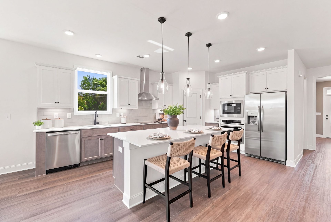
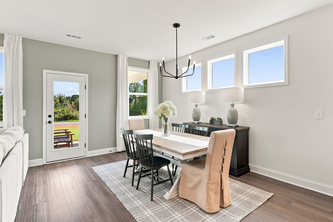
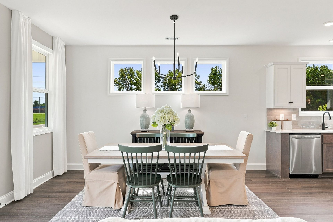
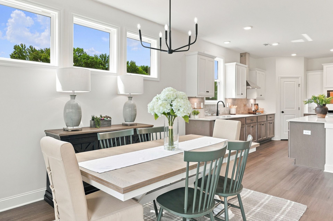
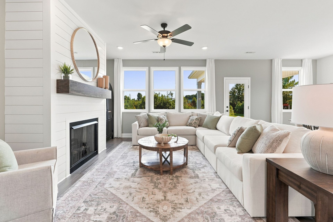
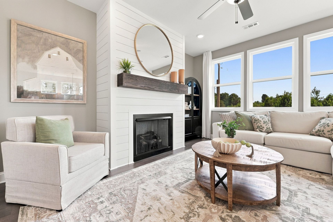
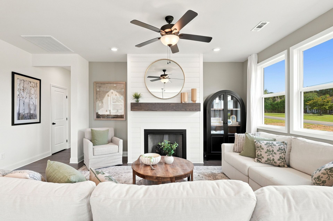
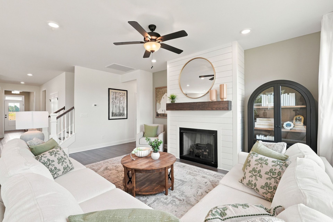
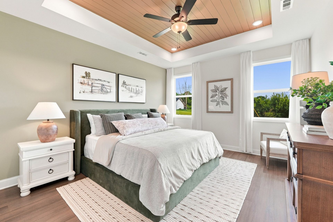
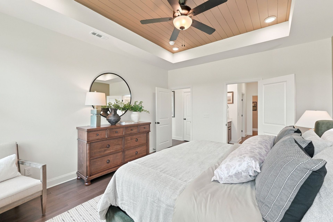
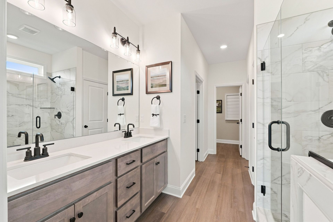
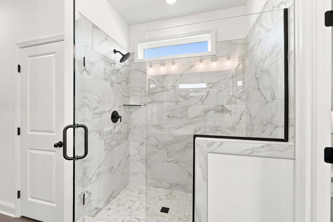
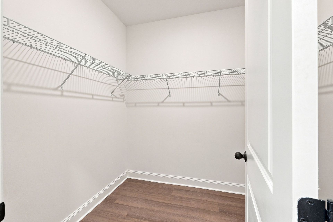
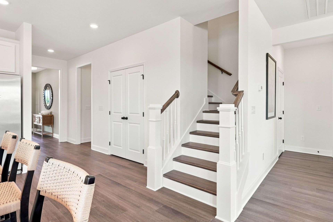
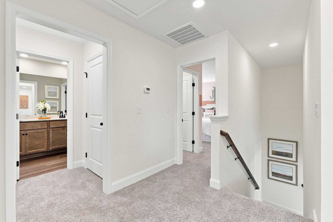
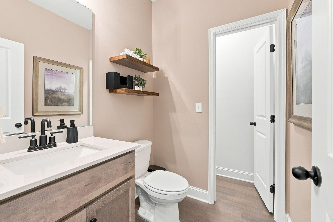
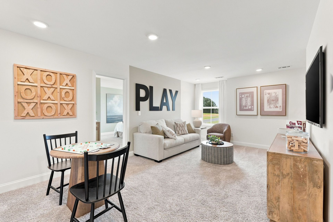
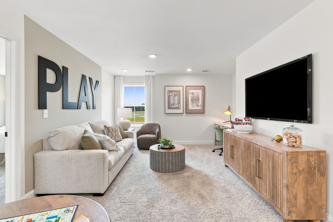
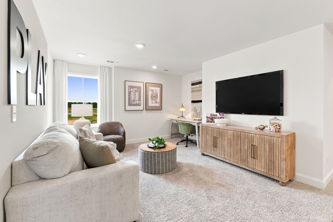
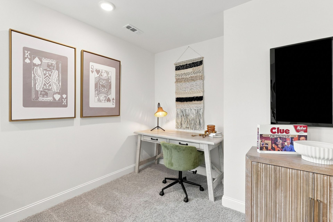
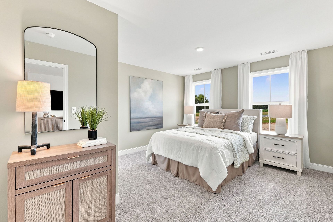
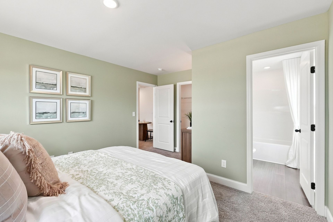
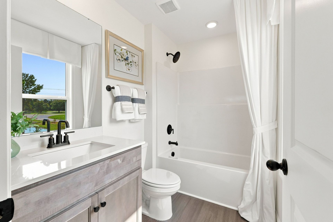
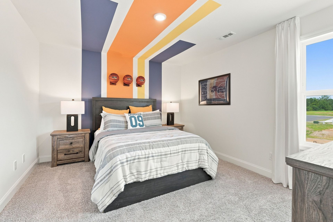
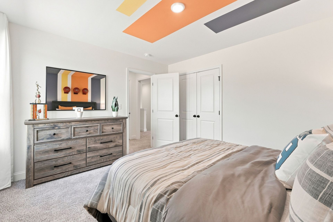
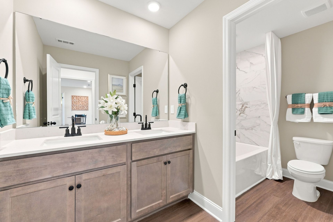
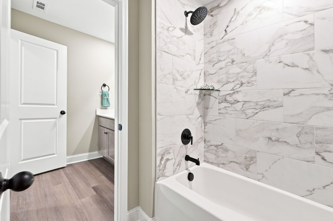
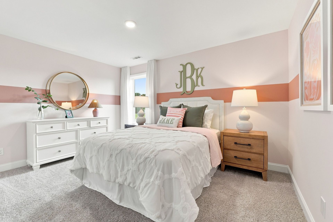
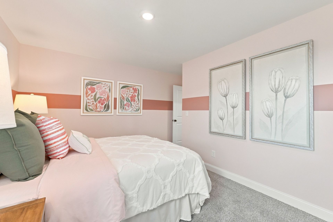
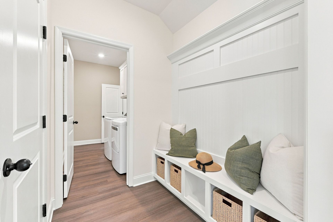
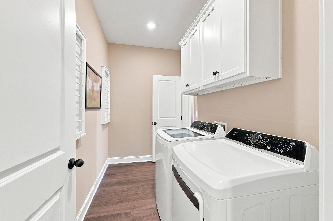
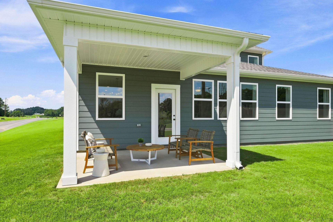
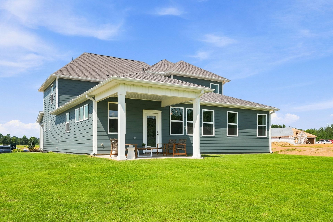
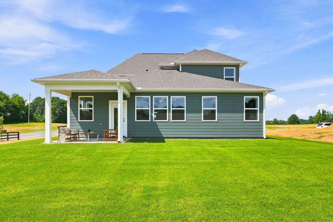
Introducing The Ashport, Davidson Homes’ newest design — where comfort, functionality, and style come together effortlessly. From the moment you step inside, you’re greeted by a dedicated work-from-home space that offers flexibility for your lifestyle, whether it’s an office, study, or creative nook. Conveniently located just off the garage, the mudroom, laundry room, and powder bath make daily routines simple and organized. The heart of the home features a stunning kitchen with a spacious island that flows seamlessly into the dining area and family room — perfect for both entertaining and relaxing evenings at home. The first-floor primary suite provides a private retreat, complete with a beautiful bathroom and an expansive walk-in closet. Upstairs, two additional bedrooms and a generous ...
Explore this home
Explore custom options for this floor plan.
Special offers
Explore the latest promotions at Creekside. to learn more!
On-Demand, Self-Guided Home Tours Are Now Available Exclusively with Davidson Homes!
On-Demand, Self-Guided Home Tours Are Now Available Exclusively with Davidson Homes!
Community highlights
Community amenities
Club House
Playground
Pond
Pool
Trails
Views
About Creekside
New Phase Coming Soon! Join our VIP list to be the first to know! Welcome to Creekside – our community nestled in the heart of Harvest, AL. At Davidson Homes, we’re excited to bring you the very best in single-family living. With open floor plans, luxury vinyl plank flooring, and outdoor activities nearby, you won’t want to miss this opportunity. Conveniently located just minutes from Lee Hwy, Creekside offers easy access to ample shopping, dining and entertainment options. Whether you’re looking to spend an afternoon browsing the local boutiques or catching a movie, you’re sure to find something that meets your needs. But that's not all – Creekside is a nature lover's paradise, with miles of walking trails, a future kayak launch, and a planned community pool and cabana to enhance the...
Ask the builder
The builder will reach out to you to answer your questions.
Request a tour
Creekside
Davidson Homes
29351 Crawfish Dr., Harvest, AL 35749
478-992-9971
256-***-****
Hours
Sun 1pm-6pm; Mon 12pm-6pm; Tue-Sat 10am-6pm
Neighborhood

Community location & sales center
29351 Crawfish Dr. Harvest, AL 35749
29351 Crawfish Dr. Harvest, AL 35749
478-992-9971
256-***-****
Amenities
Community & neighborhood
Local points of interest
- Community Kayak Launch
- Future Playground
- Direct Access to Limestone Creek
- Pavilion, Kitchenette, & BBQ Grills
- Miles of Walking Trails
- Golf Cart Paths
- Communal Fire Pits
- Convenient Location to Shopping
- Near Outdoor Recreation
- 3 Staged Model Homes
- Minutes to Lee Hwy / Hwy 72
- Future Pool & Sunshelf
- Views
- Pond
Social activities
- Club House
Health and fitness
- Pool
- Trails
Community services & perks
- Playground

Davidson Homes is proud to be among the Southeast’s fastest-growing home builders, with active communities in Alabama, Tennessee, Georgia, North Carolina, Texas, and Arizona. Our footprint includes popular cities such as Huntsville, Nashville, Atlanta, Raleigh, Houston, Dallas, San Antonio, and Prescott — each market supported by a dedicated local team committed to quality and customer care. Since our founding in Huntsville, Alabama, we’ve focused on building high-quality new homes with versatile floor plans and personalization options, giving you the opportunity to choose the finishes and features that fit your style. We build in well-located communities designed for connection, convenience, and everyday living. Through Davidson Homes Mortgage, we provide an integrated financing experience to help make your move as smooth as possible. Every step of the way, our goal is the same — to create a home you’ll be proud of and a neighborhood you’ll love being part of.
Take the next steps toward your new home
This listing's information was verified with the builder for accuracy 1 day ago
The Ashport G Plan by Davidson Homes

saved to favorites!
To see all the homes you’ve saved, visit the My Favorites section of your account.
Discover More Great Communities
Select additional listings for more information
We're preparing your brochure
You're now connected with Davidson Homes. We'll send you more info soon.
The brochure will download automatically when ready.
Brochure downloaded successfully
Your brochure has been saved. You're now connected with Davidson Homes, and we've emailed you a copy for your convenience.
The brochure will download automatically when ready.
Way to Go!
You’re connected with Davidson Homes.
The best way to find out more is to visit the community yourself!