


The Ashport H - Meadow Ridge Estates
From $384,990 | 4 Beds | 3.5 Baths | 2,799 SqFt
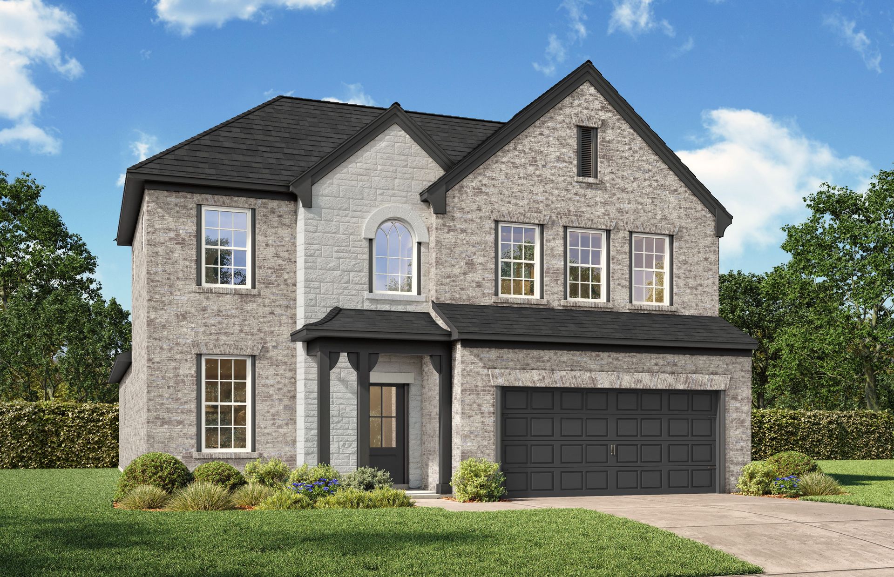
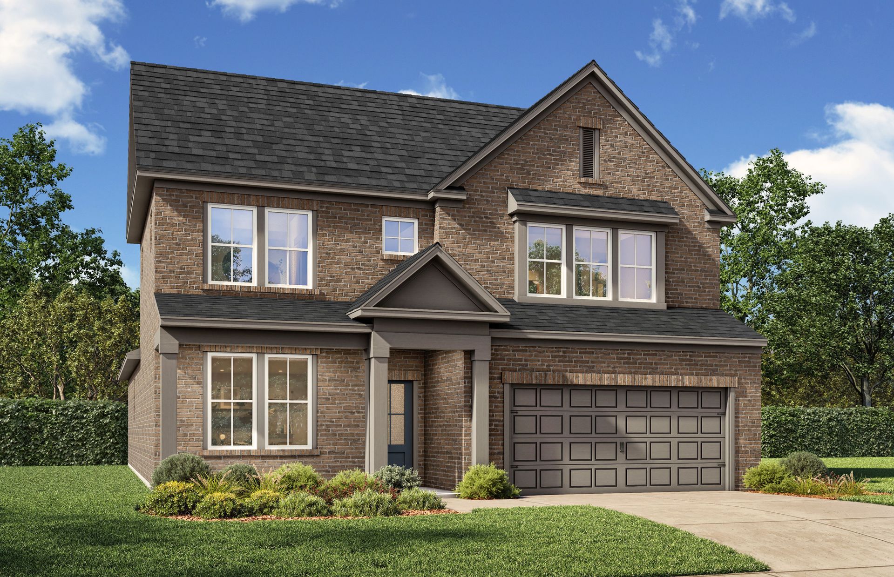
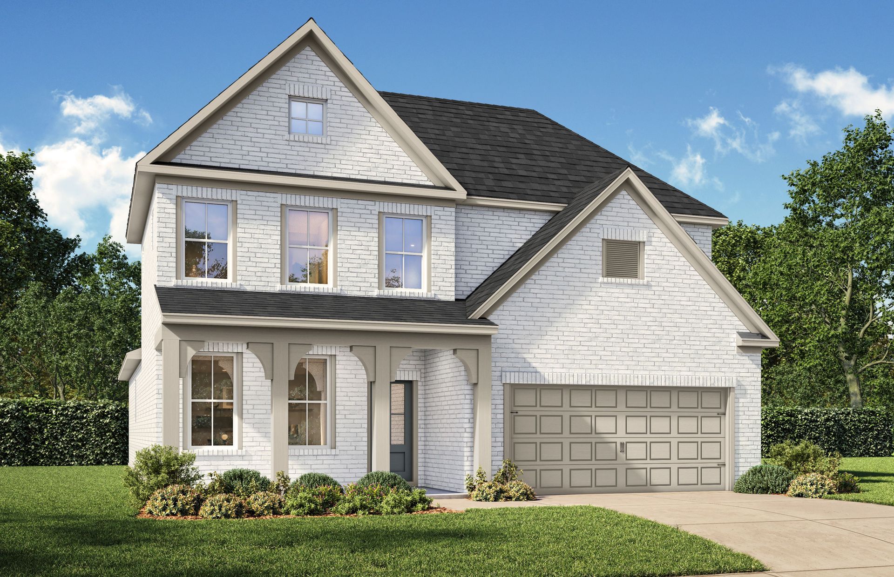
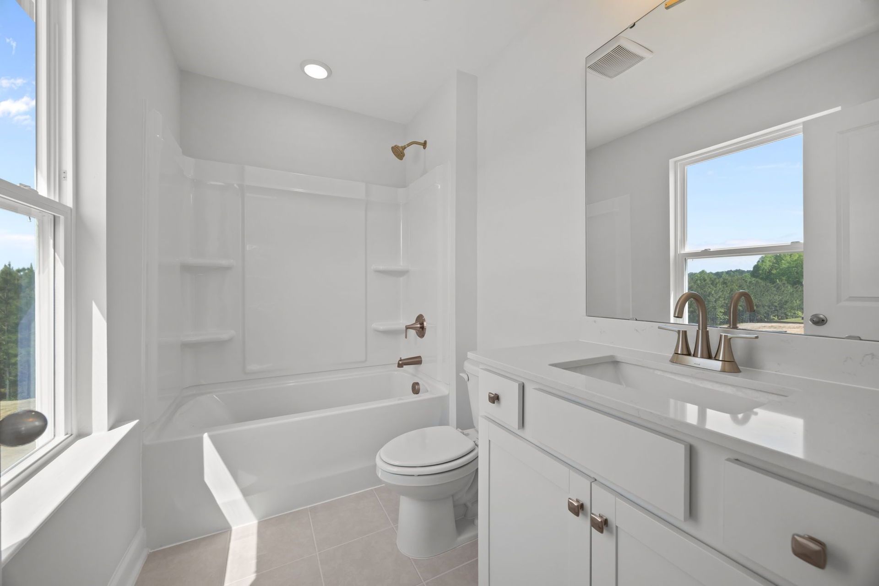
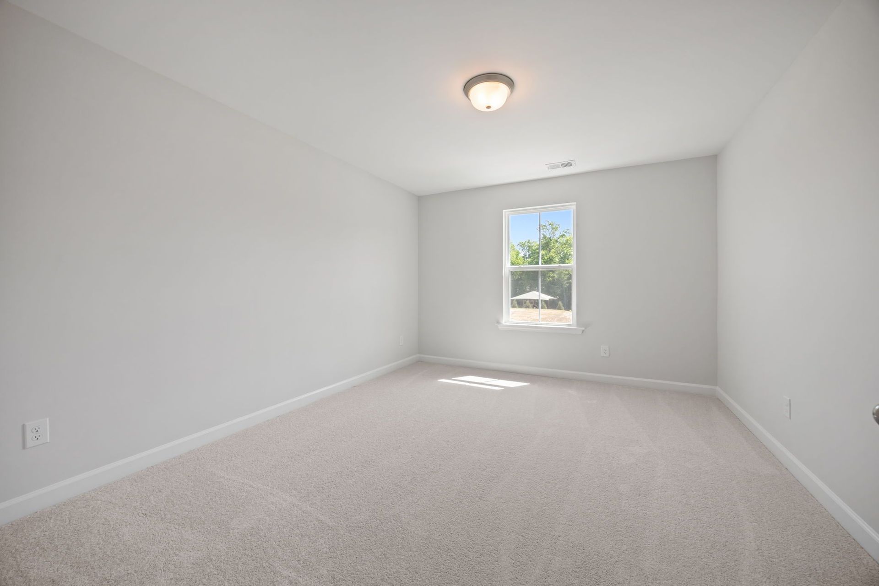
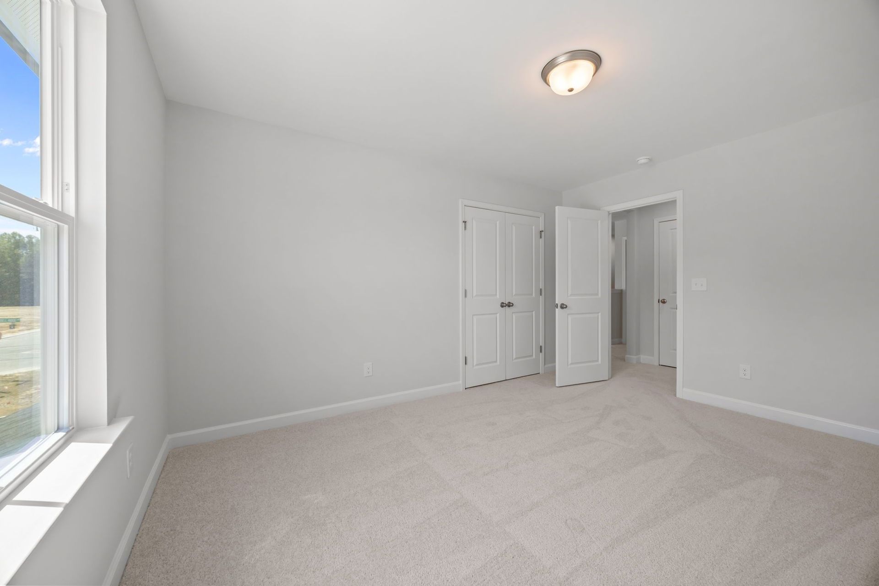
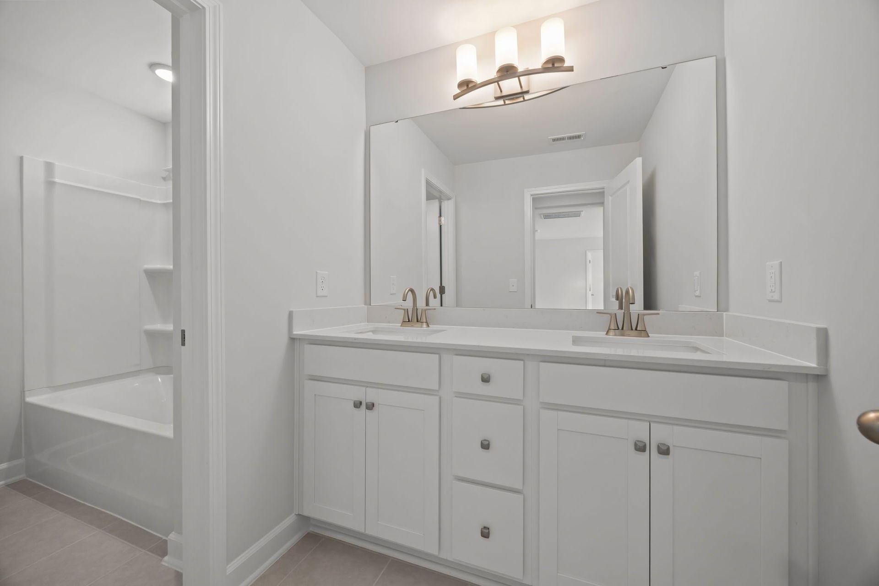
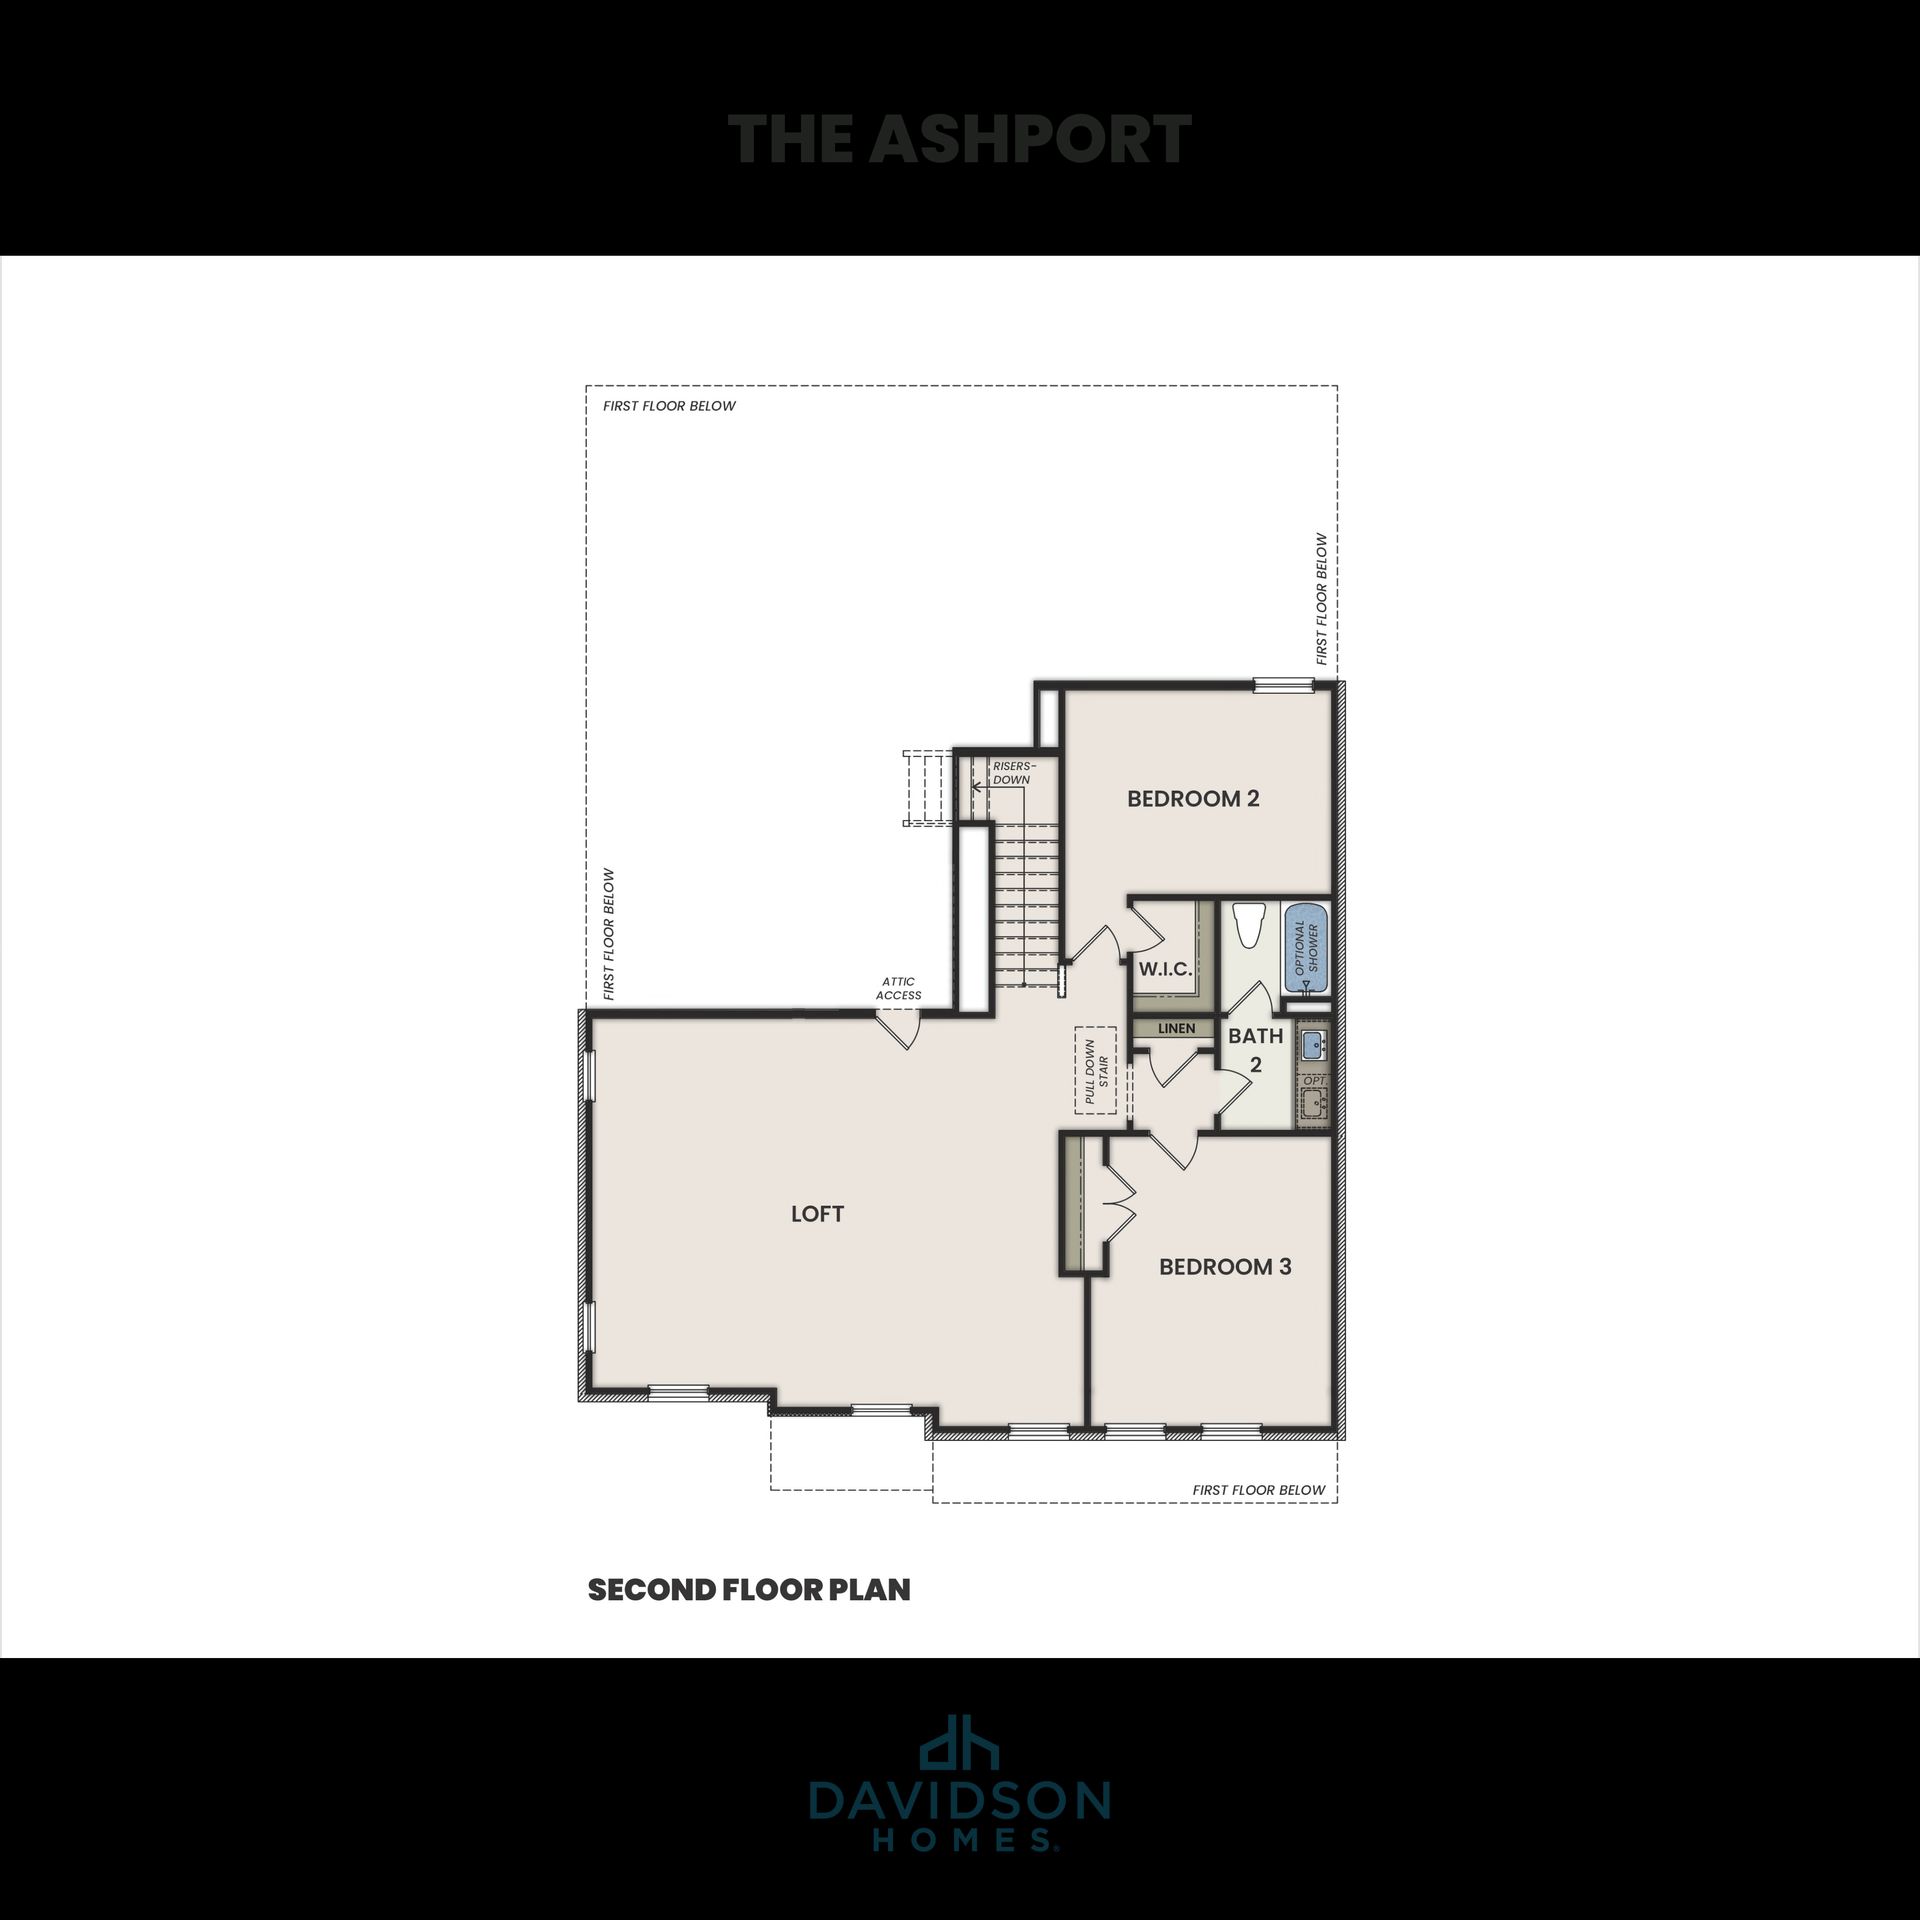
The Ashport H
Meadow Ridge Estates in Josephine, TX
From $384,990 This is the starting price for this plan and is subject to change.

Davidson Homes
- 4 Beds
- 3.5 Baths
- 2 Car garage
- 2,799 Sq Ft
Overview
Floor plan features
- 1 Half Bathroom
- 2 Stories
- Dining Room
- Guest Room
- Living Room
- Loft
- Primary Bed Downstairs
- Single Family
Floor plan description
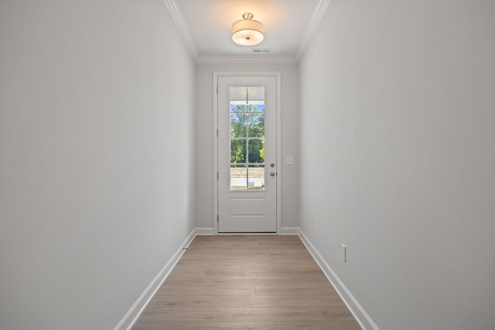
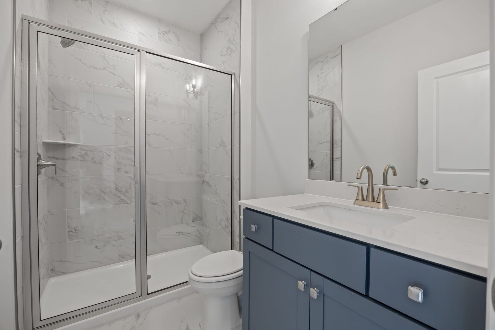
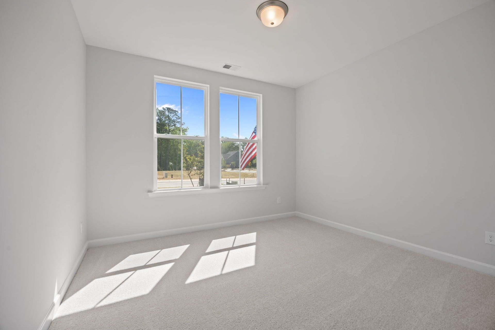
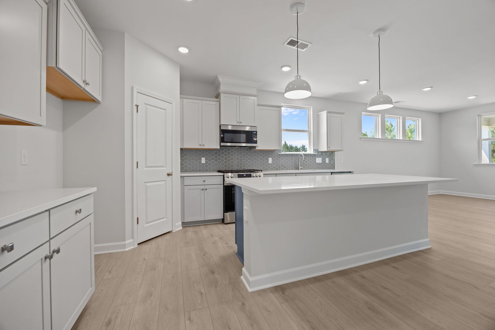
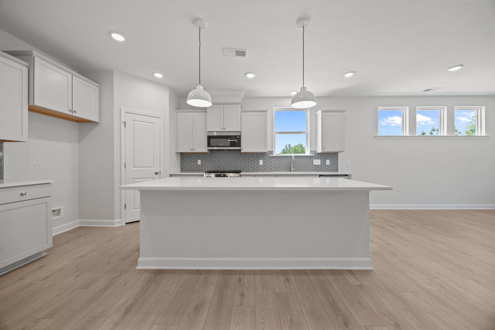
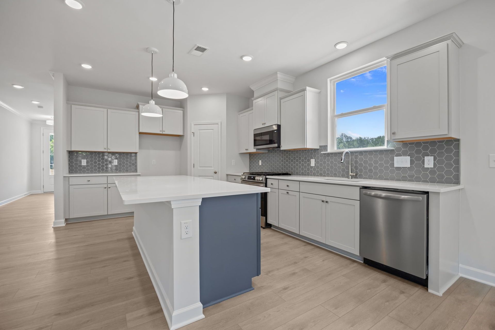
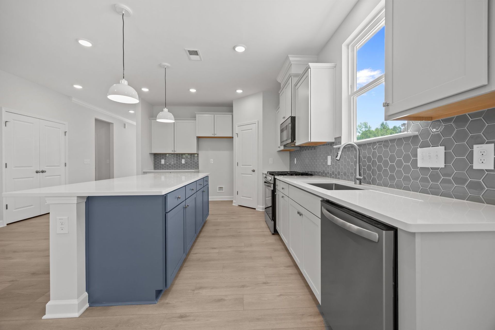
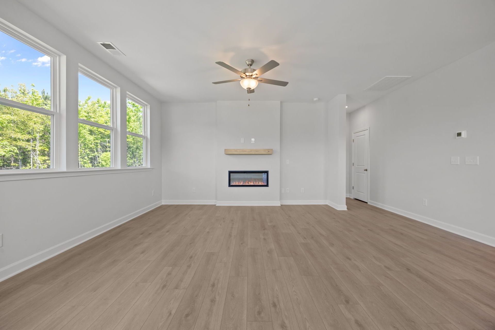
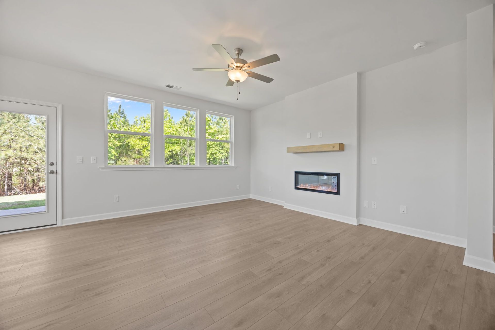
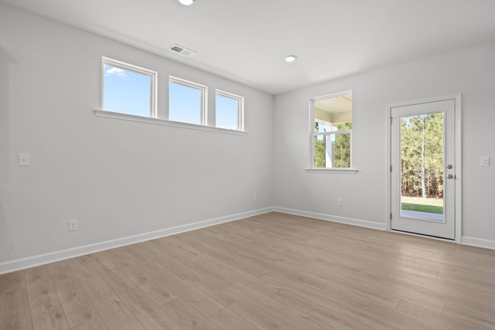
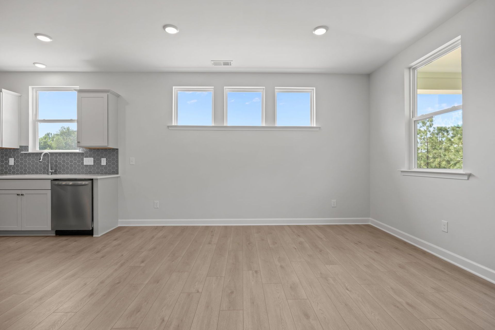
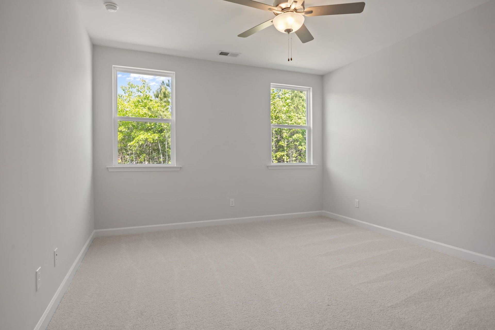
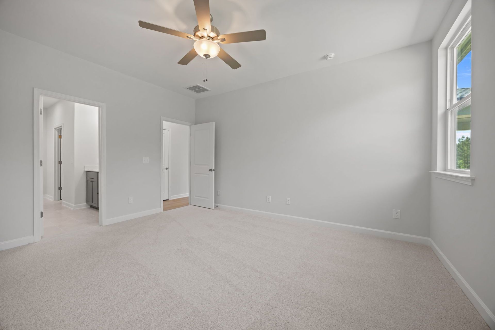
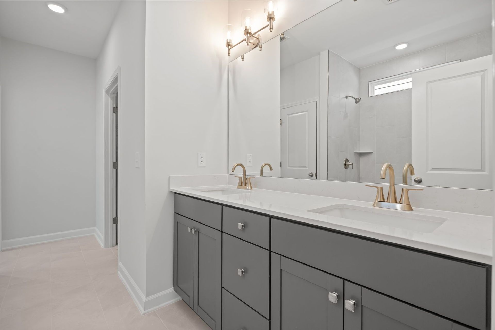
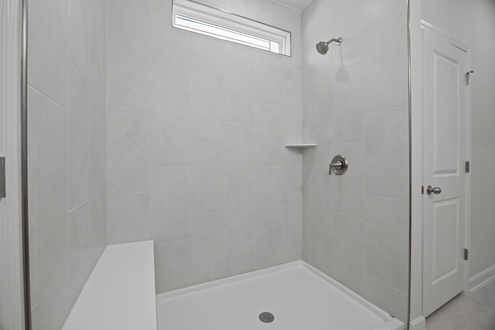
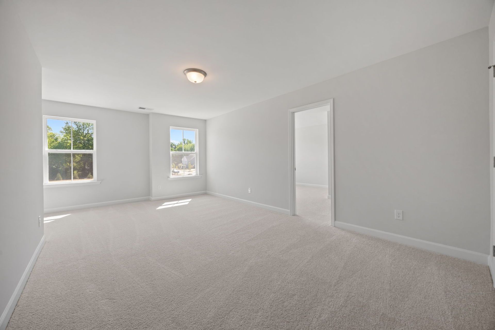
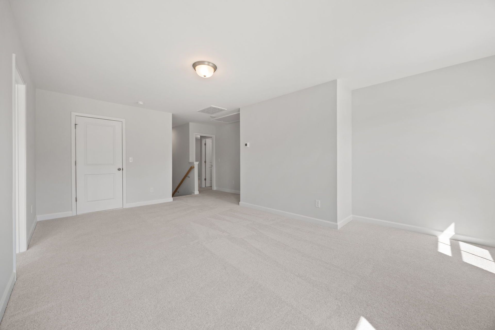
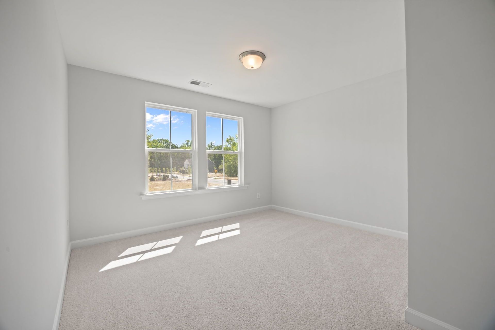
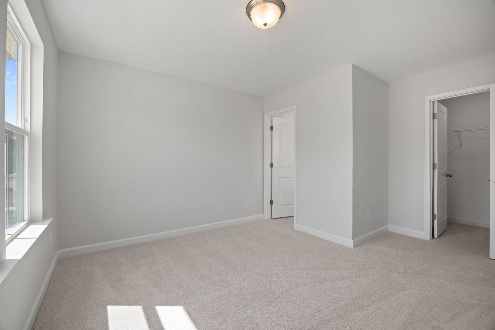
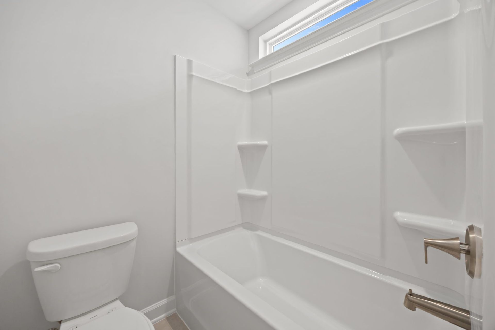
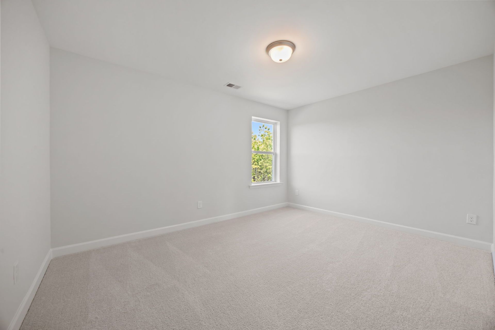
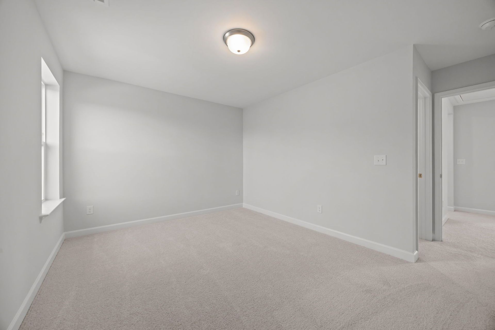
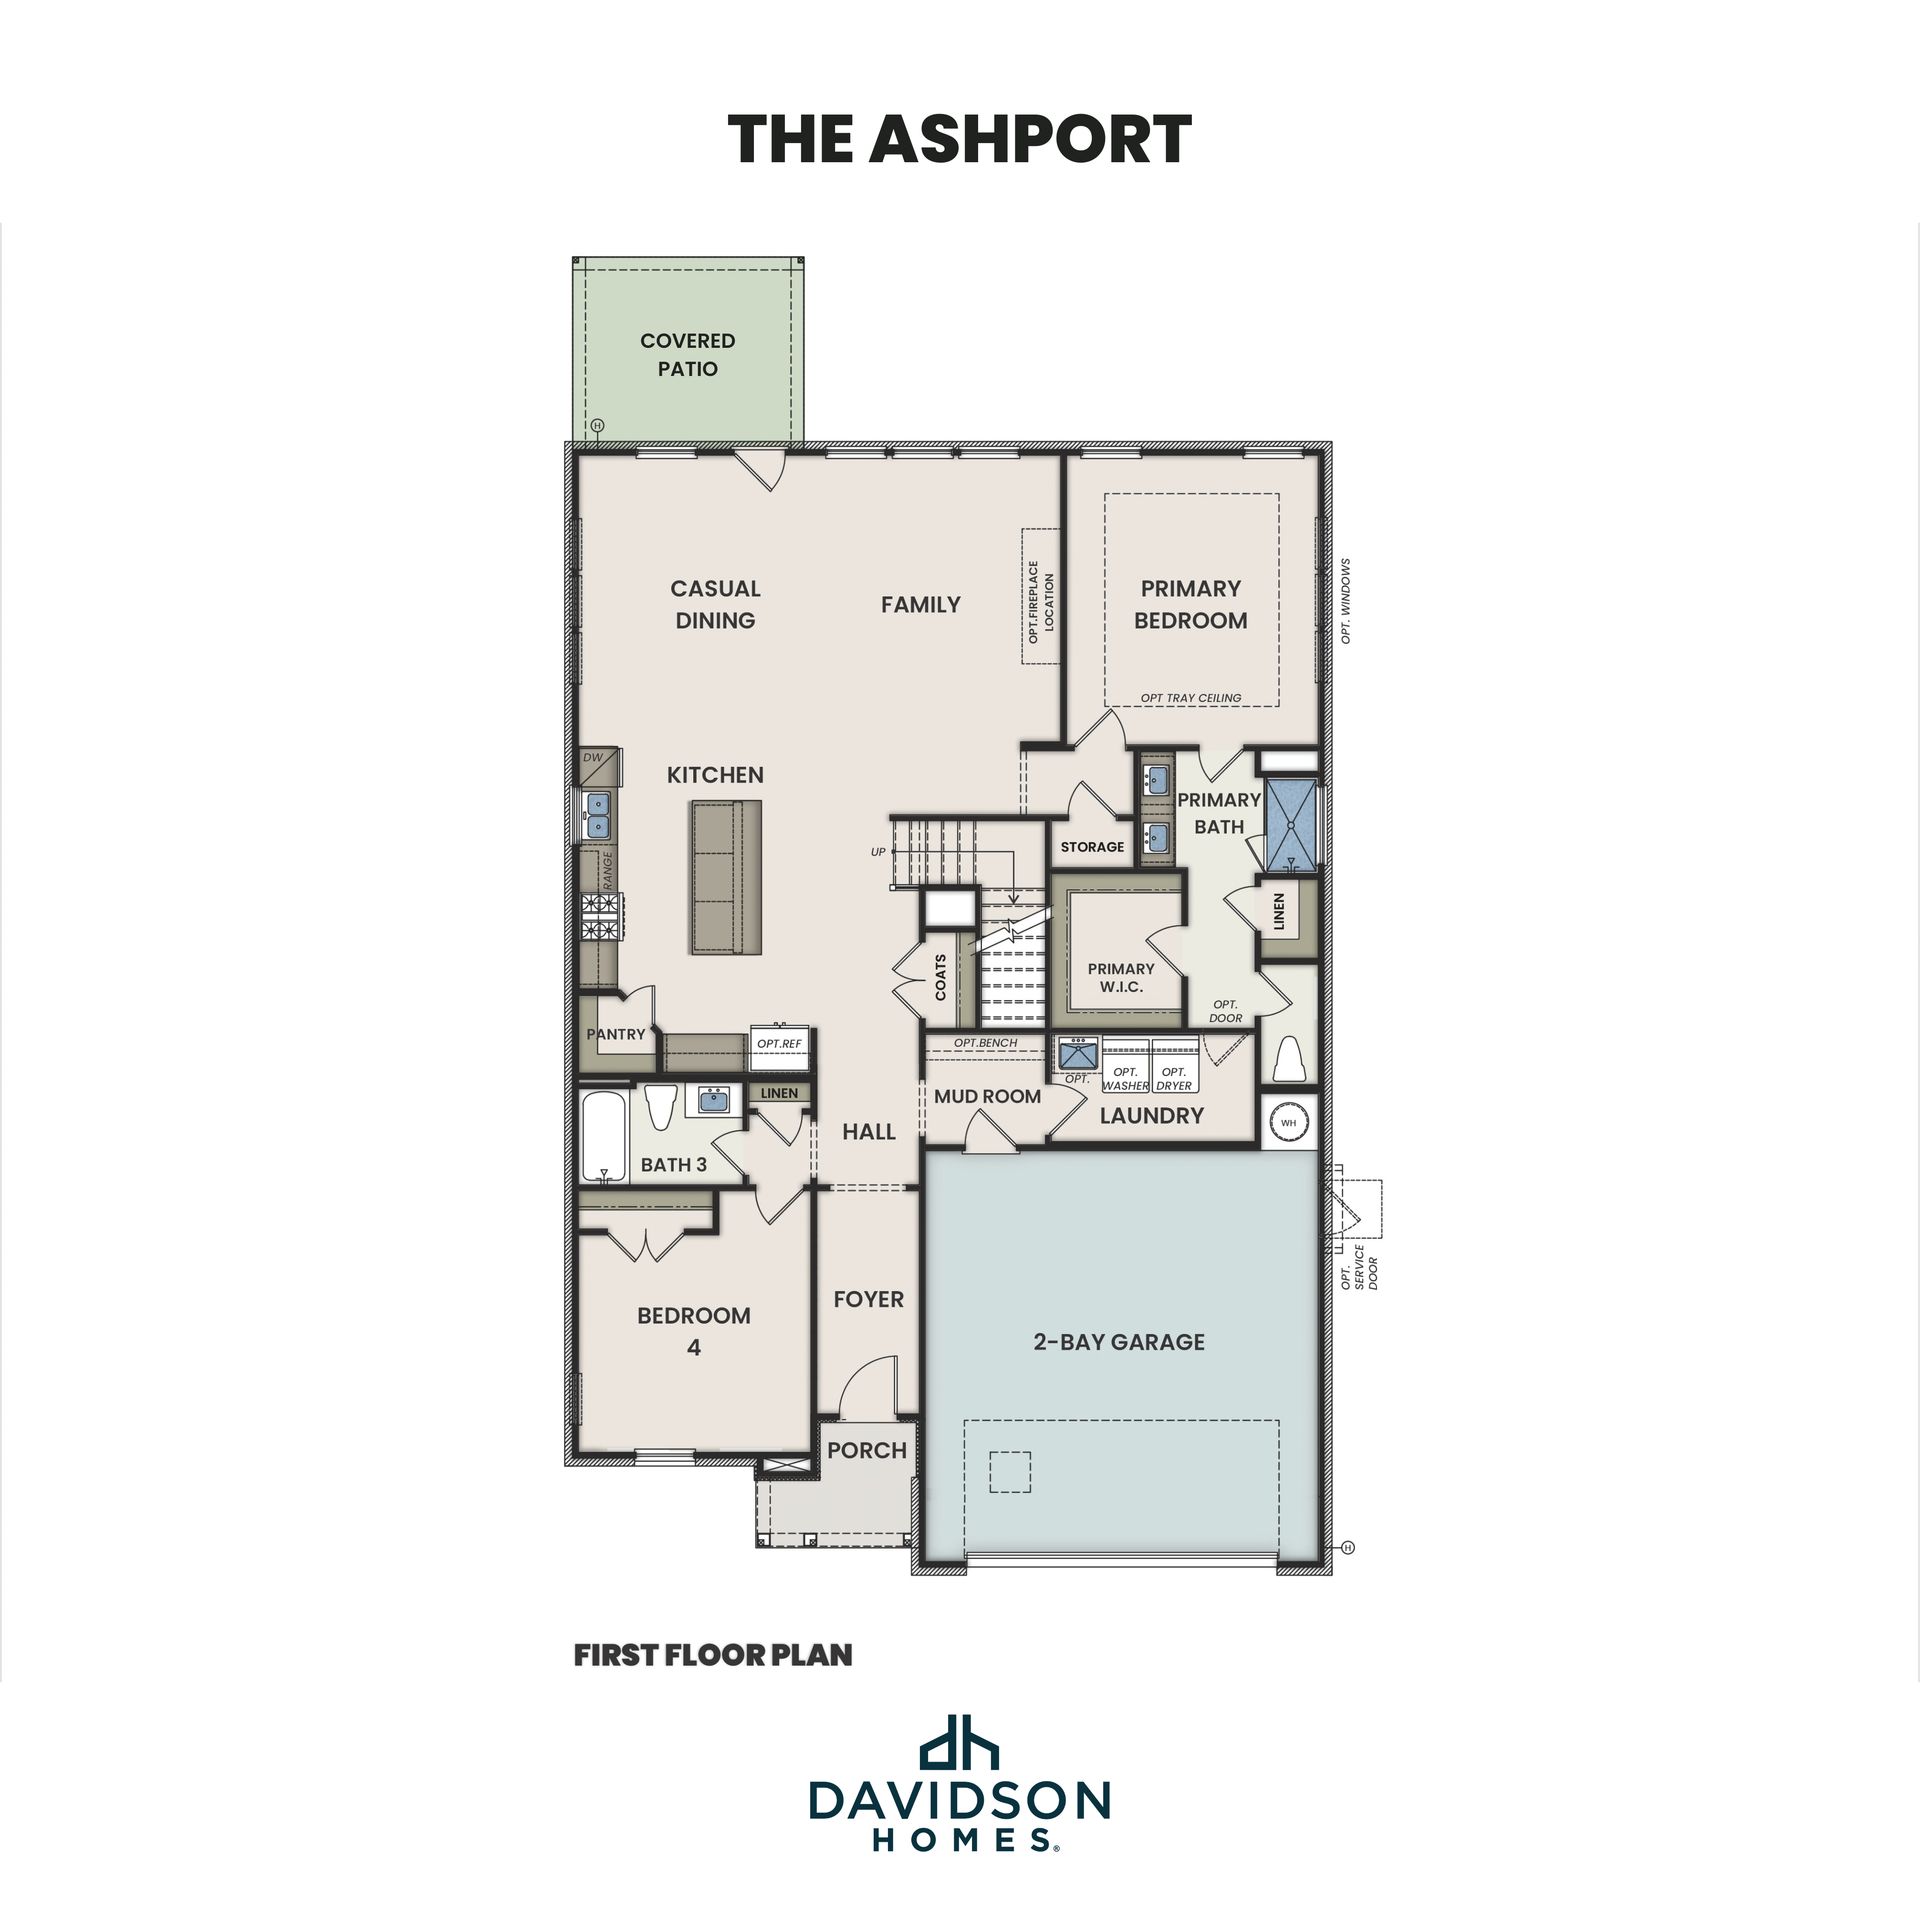
With four bedrooms and multiple options to expand, The Ashport delivers the space and flexibility today’s families need. This thoughtfully designed home offers 3.5 bathrooms, a private main-level primary suite, and an open-concept layout that balances everyday comfort with effortless entertaining. The spacious kitchen anchors the heart of the home, flowing seamlessly into the family room and casual dining area, with access to an optional covered patio for indoor-outdoor living. A main-level secondary bedroom provides an ideal guest retreat or home office, while the upstairs loft creates a versatile space for work, play, or relaxation. Personalize The Ashport to fit your lifestyle with flexible options, including a gourmet kitchen, enhanced primary bath, expanded upstairs living areas, or ...
Explore this home
Explore custom options for this floor plan.
Special offers
Explore the latest promotions at Meadow Ridge Estates. to learn more!
Green Light: Build & Lock at 5.25%!*
Build the home you want with a 5.25%* fixed rate and a 180-day rate lock on select to-be-built Davidson Homes.
Community highlights
Community amenities
Views
About Meadow Ridge Estates
Welcome to Meadow Ridge Estates, a new home community in Josephine, TX, where small-town charm, everyday convenience, and exceptional value come together. Here, Davidson Homes offers open-concept one- and two-story floor plans with optional fireplaces, covered back patios, and the space families need to live, grow, and thrive. Select homesites offer room for a 3-car garage, along with the added benefit of a larger backyard. With no HOA, no MUD tax, and no PID assessments, homebuyers can enjoy lower monthly housing costs and greater long-term savings. Students attend Community ISD, with nearby schools providing added convenience for families and an easy daily commute. Access to US-380, I-30, and US-78 places residents within easy reach of the employment, shopping, and entertainment opport...
Ask the builder
The builder will reach out to you to answer your questions.
Request a tour
Meadow Ridge Estates
Davidson Homes
1509 Northview Lane, Josephine, TX 75173
194-140-7323
972-***-****
Hours
Sun 12pm-6pm; Mon 10am-6pm; Tue-Wed Appt. Only; Thu-Sat 10am-6pm
Neighborhood

Community location & sales center
1509 Northview Lane Josephine, TX 75173
1509 Northview Lane Josephine, TX 75173
750-706-3989
972-***-****
Amenities
Community & neighborhood
Local points of interest
- No MUD/PID Tax
- No HOA
- Optional 3-car garage
- Schools in Community ISD
- Close to Lavon Lake
- 10 Miles from US-380
- Community Paths
- Views

Davidson Homes is proud to be among the Southeast’s fastest-growing home builders, with active communities in Alabama, Tennessee, Georgia, North Carolina, Texas, and Arizona. Our footprint includes popular cities such as Huntsville, Nashville, Atlanta, Raleigh, Houston, Dallas, San Antonio, and Prescott — each market supported by a dedicated local team committed to quality and customer care. Since our founding in Huntsville, Alabama, we’ve focused on building high-quality new homes with versatile floor plans and personalization options, giving you the opportunity to choose the finishes and features that fit your style. We build in well-located communities designed for connection, convenience, and everyday living. Through Davidson Homes Mortgage, we provide an integrated financing experience to help make your move as smooth as possible. Every step of the way, our goal is the same — to create a home you’ll be proud of and a neighborhood you’ll love being part of.
Take the next steps toward your new home
This listing's information was verified with the builder for accuracy 2 days ago
The Ashport H Plan by Davidson Homes

saved to favorites!
To see all the homes you’ve saved, visit the My Favorites section of your account.
Discover More Great Communities
Select additional listings for more information
We're preparing your brochure
You're now connected with Davidson Homes. We'll send you more info soon.
The brochure will download automatically when ready.
Brochure downloaded successfully
Your brochure has been saved. You're now connected with Davidson Homes, and we've emailed you a copy for your convenience.
The brochure will download automatically when ready.
Way to Go!
You’re connected with Davidson Homes.
The best way to find out more is to visit the community yourself!