


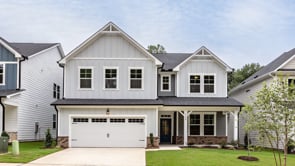
The Aspen B - The Meadows
From $419,900 | 4 Beds | 3.5 Baths | 3,501 SqFt
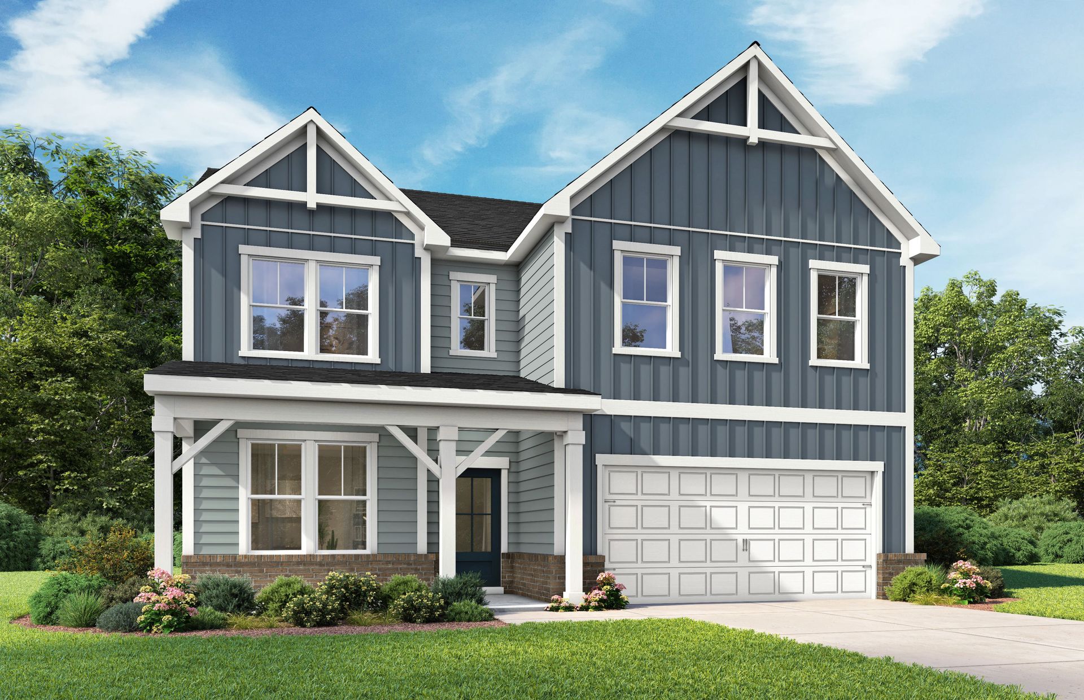
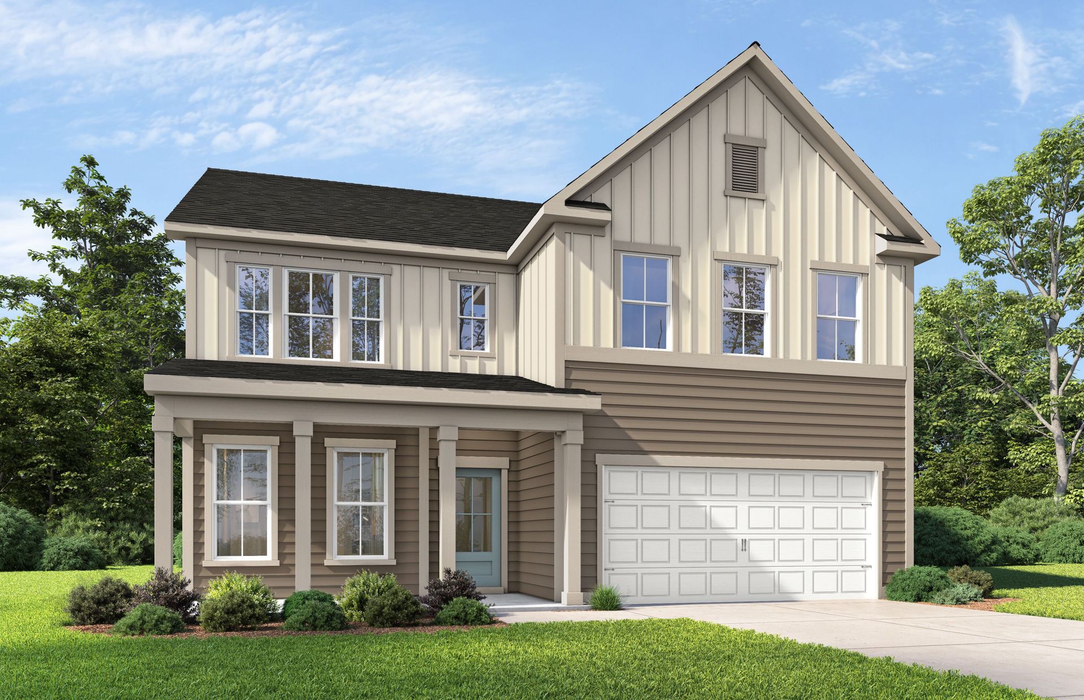
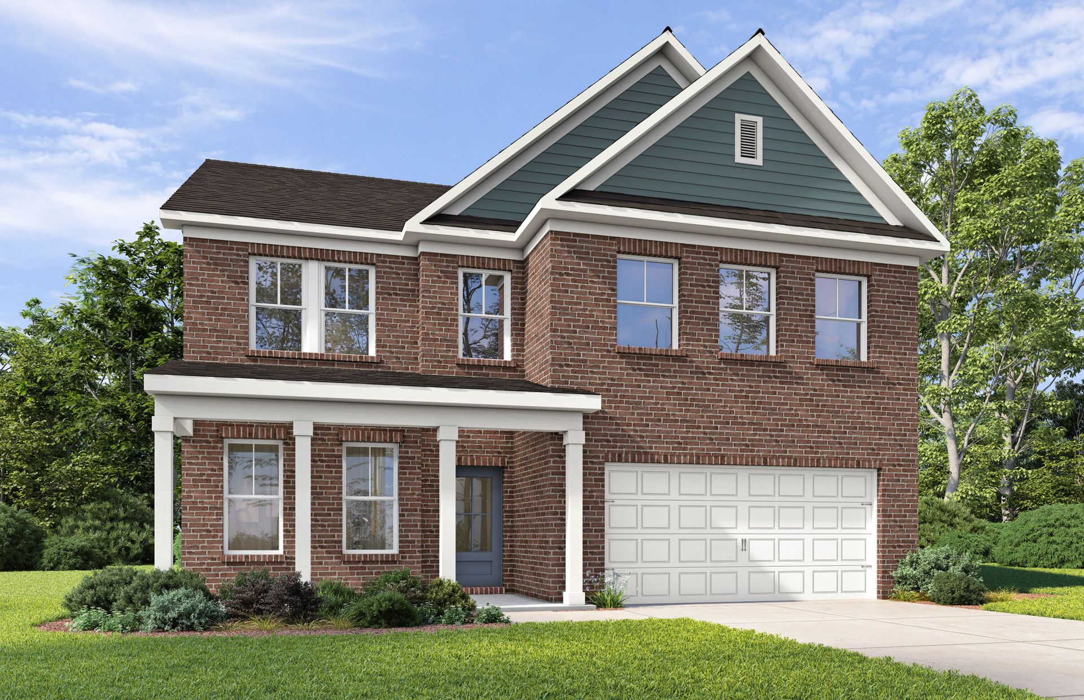
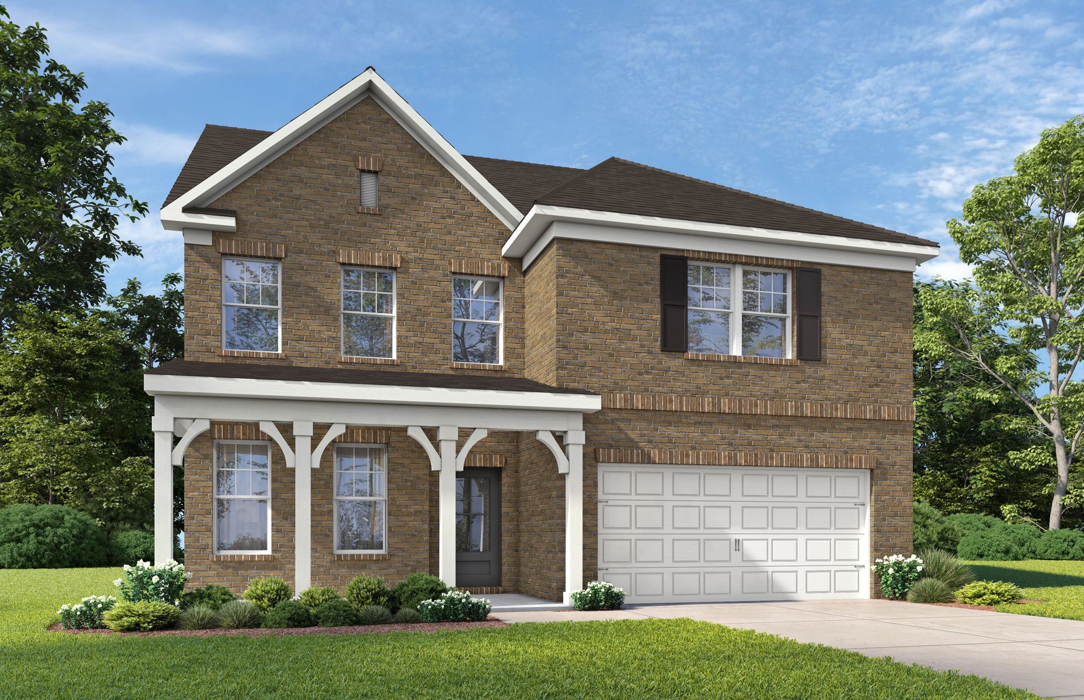
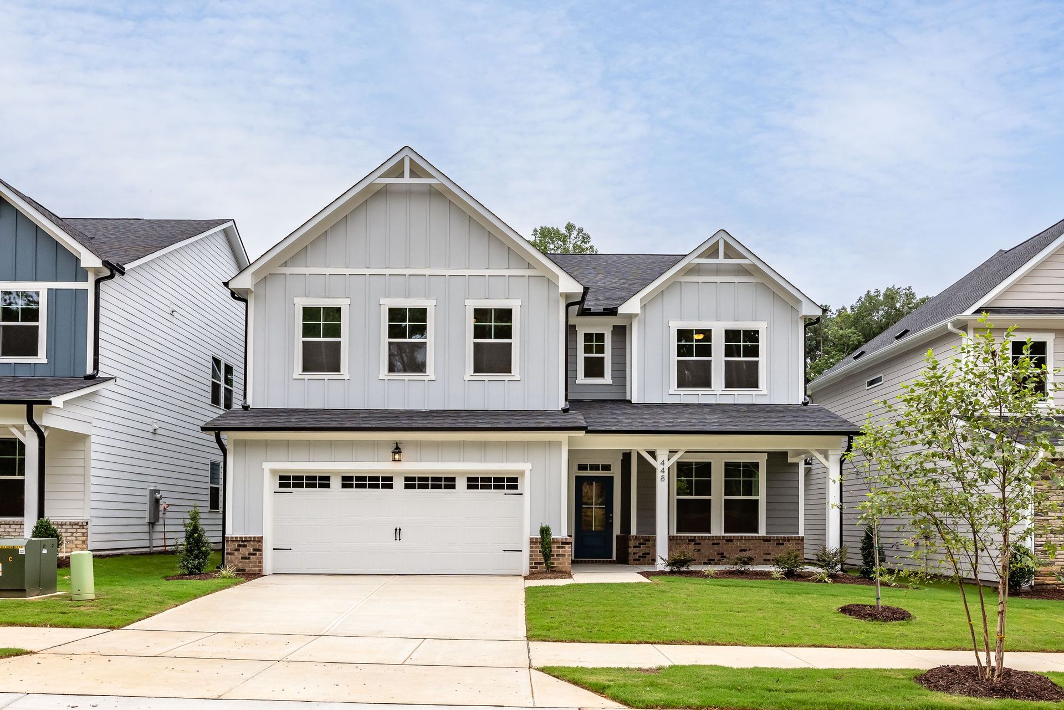
The Aspen B
The Meadows in Athens, AL
From $419,900 This is the starting price for this plan and is subject to change.

Davidson Homes
- 4 Beds
- 3.5 Baths
- 2 Car garage
- 3,501 Sq Ft
Overview
Floor plan features
- 1 Half Bathroom
- 2 Stories
- Bonus Room
- Family Room
- Guest Room
- Loft
- Office
- Primary Bed Upstairs
- Single Family
- Study
Floor plan description
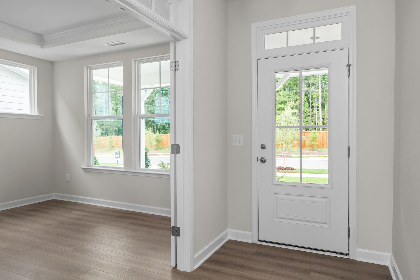
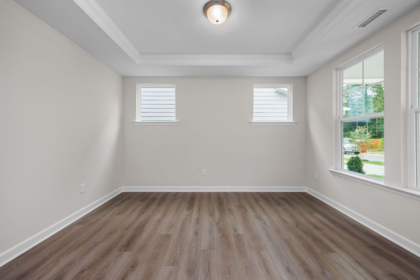
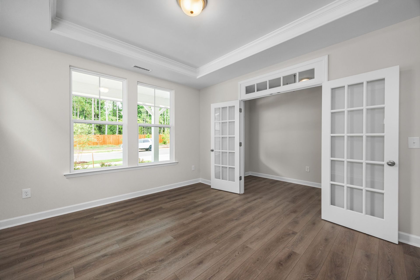
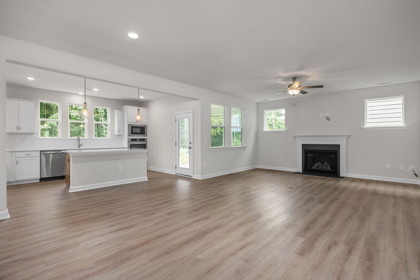
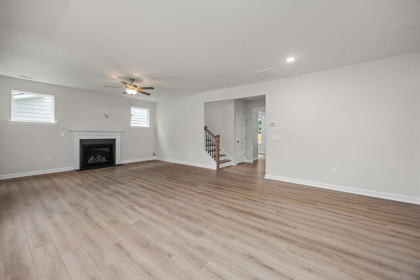
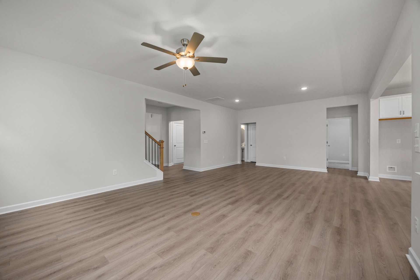
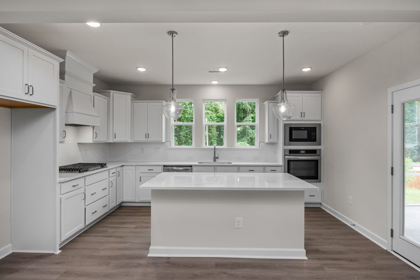
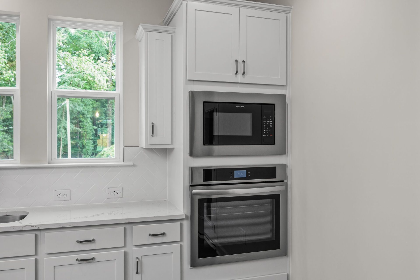
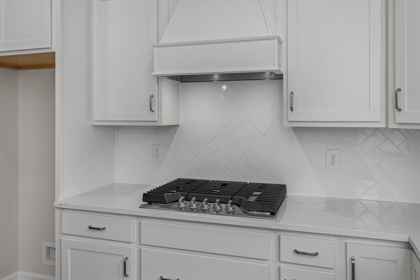
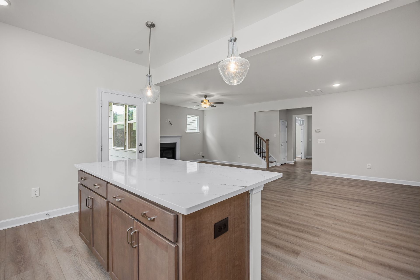
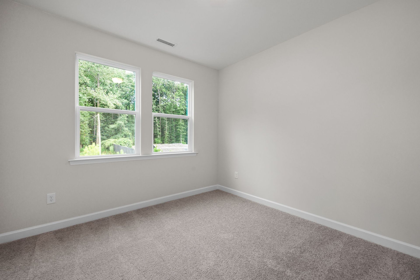
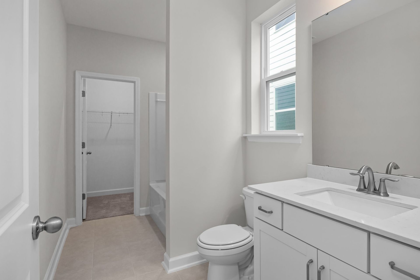
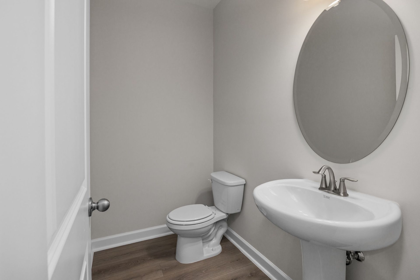
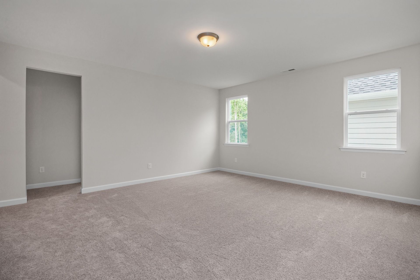
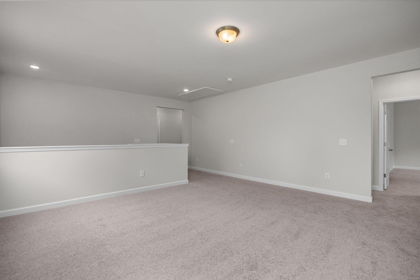
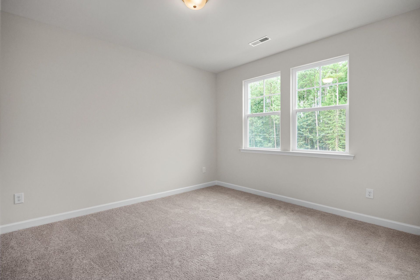
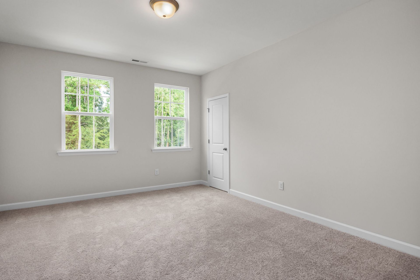
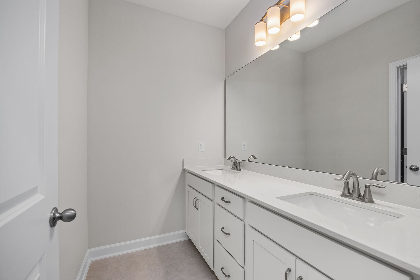
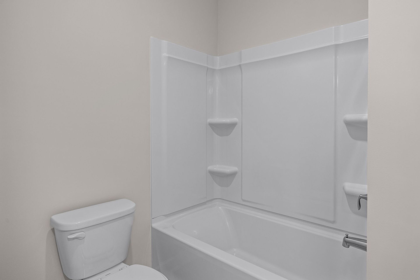
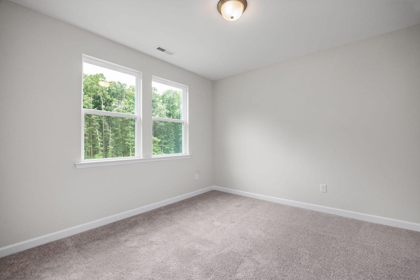
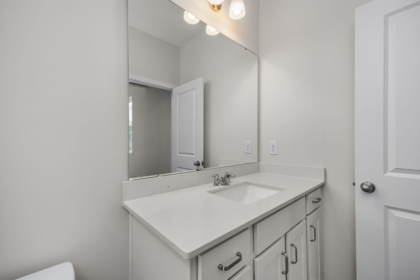
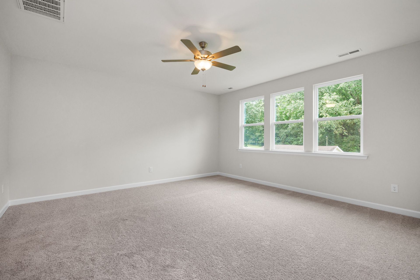
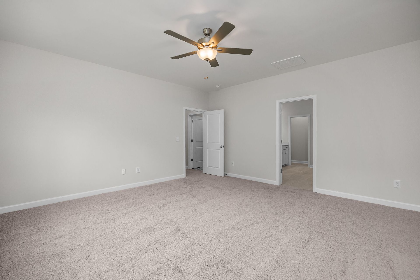
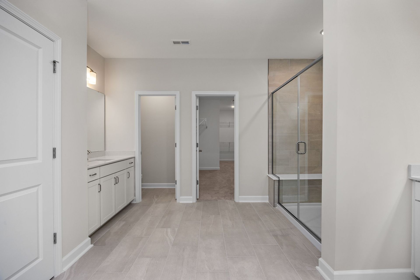
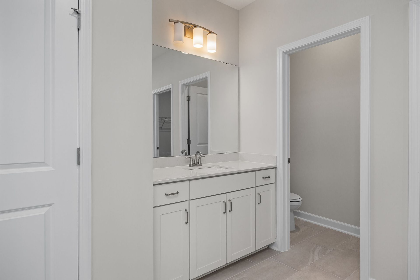
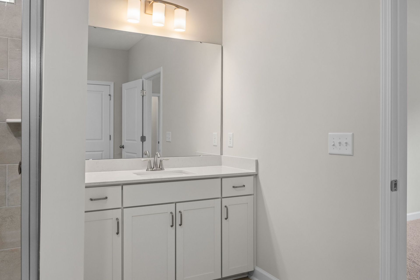
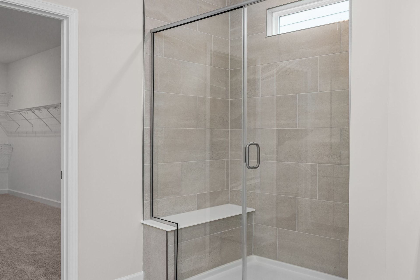
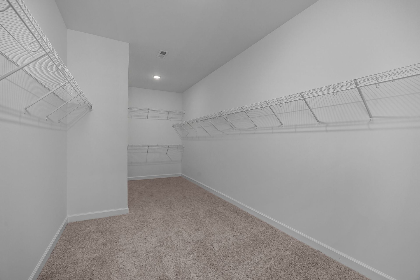
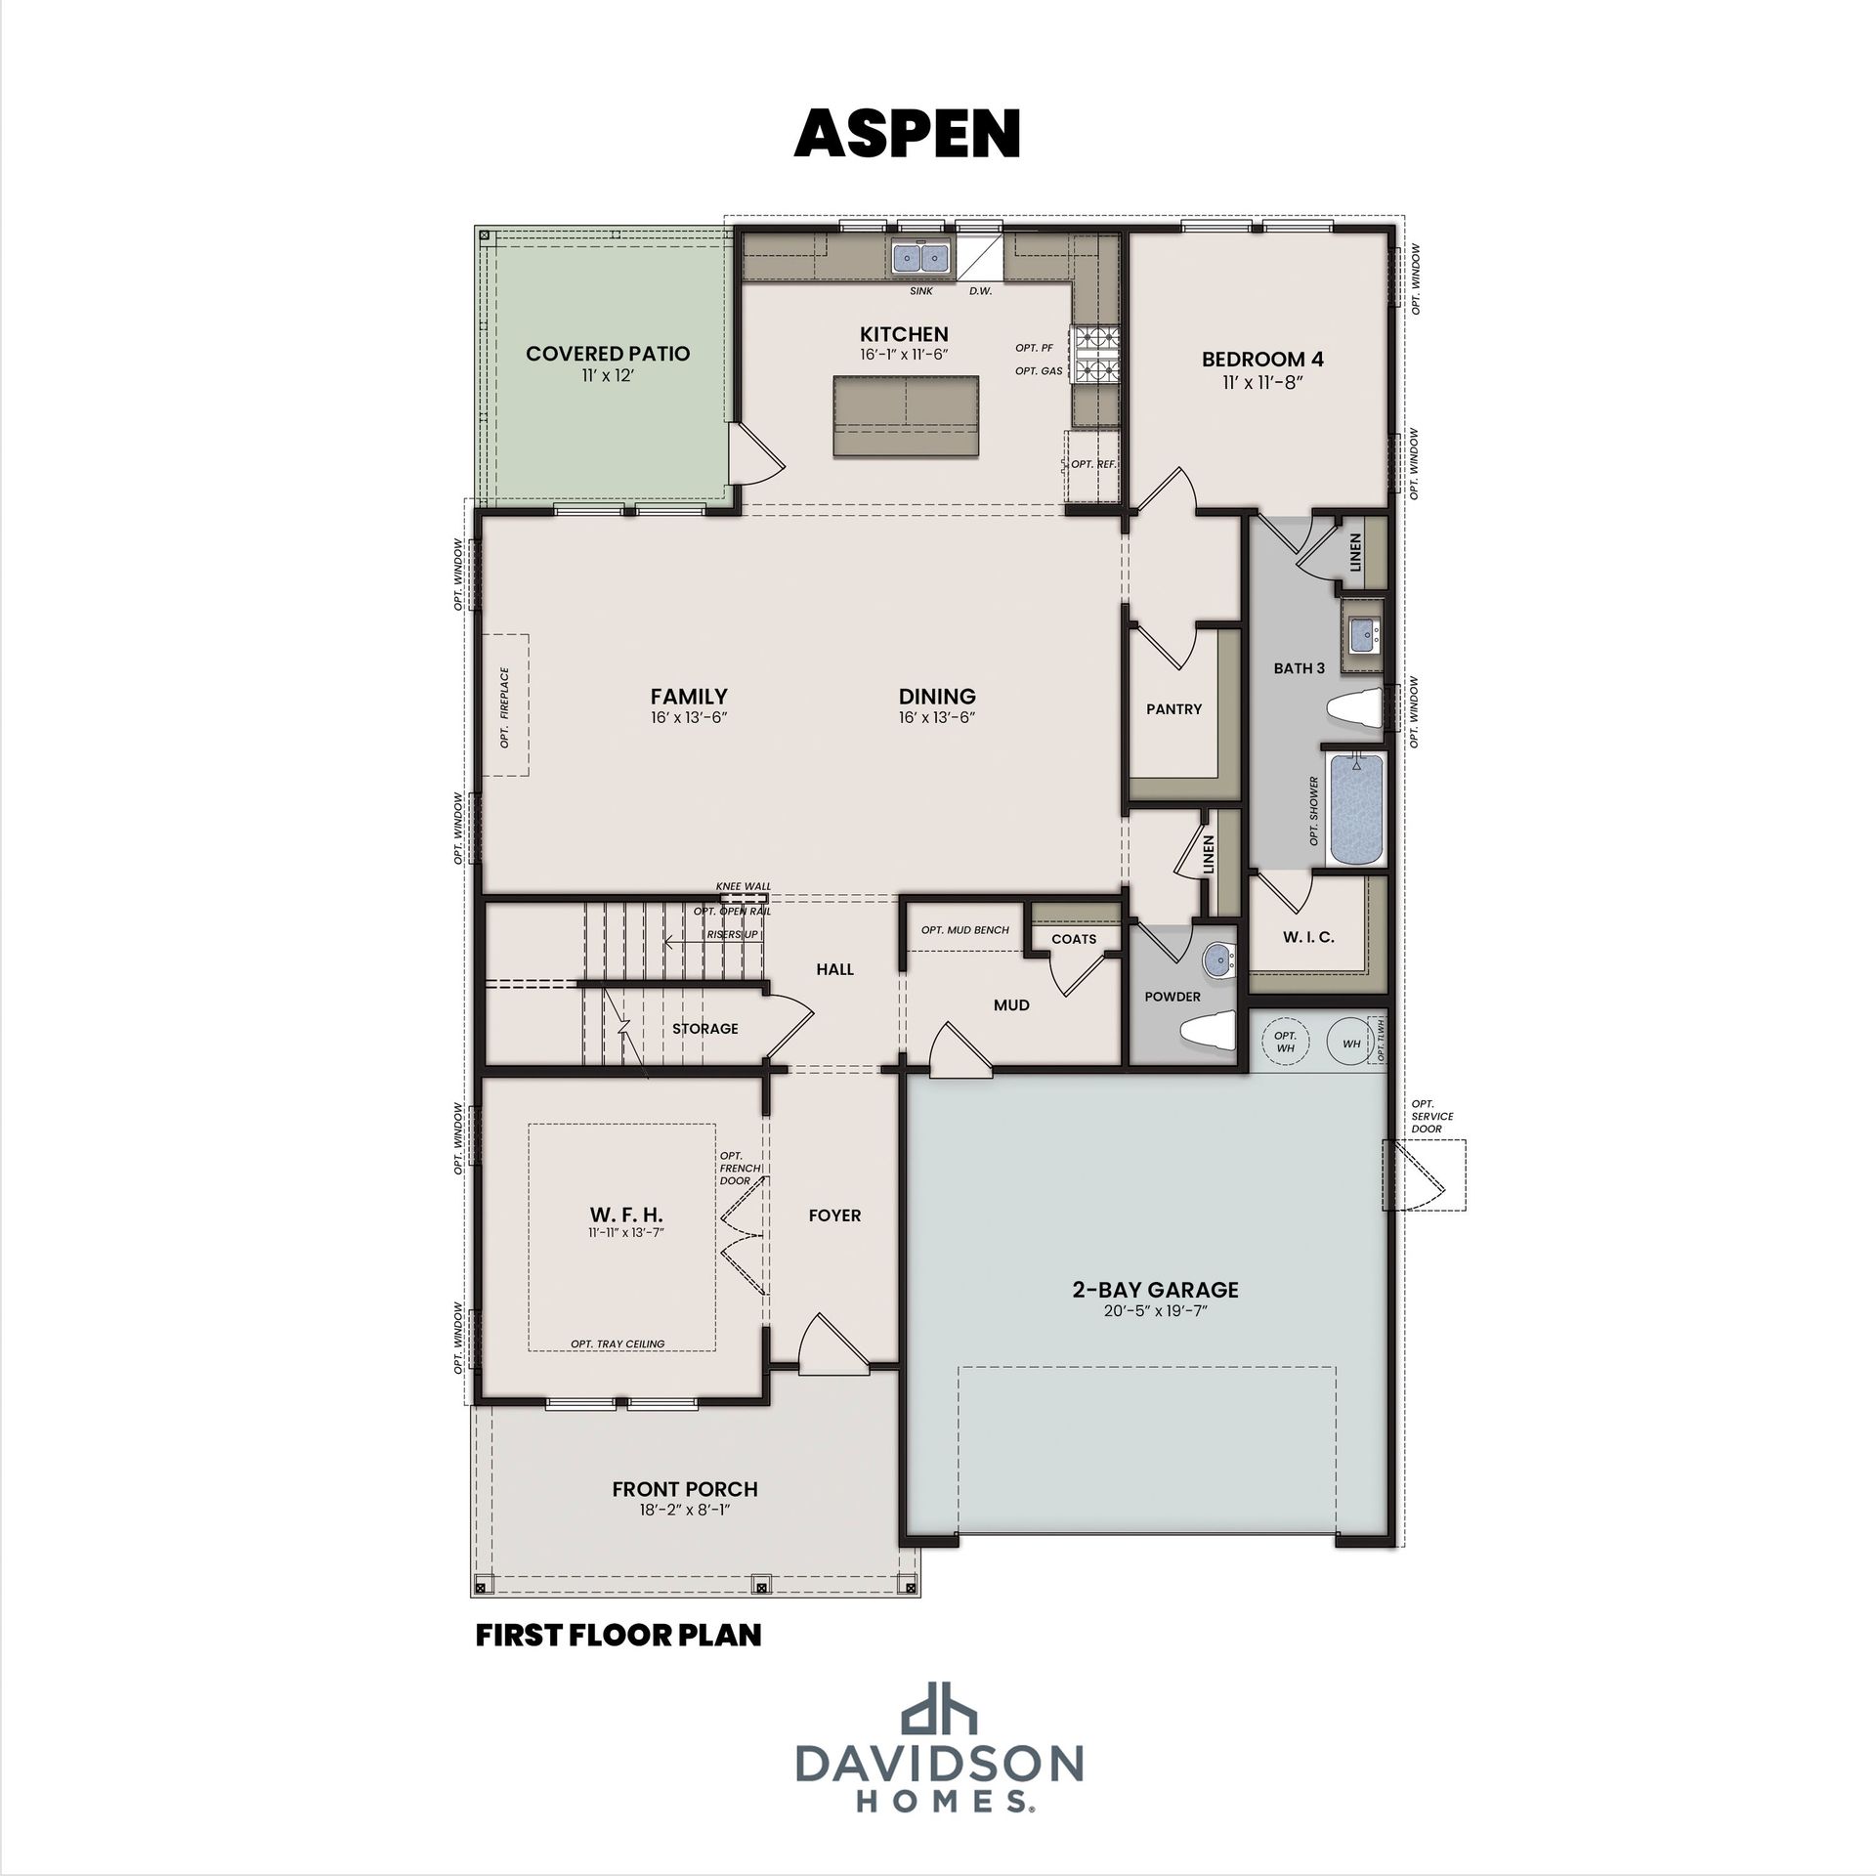
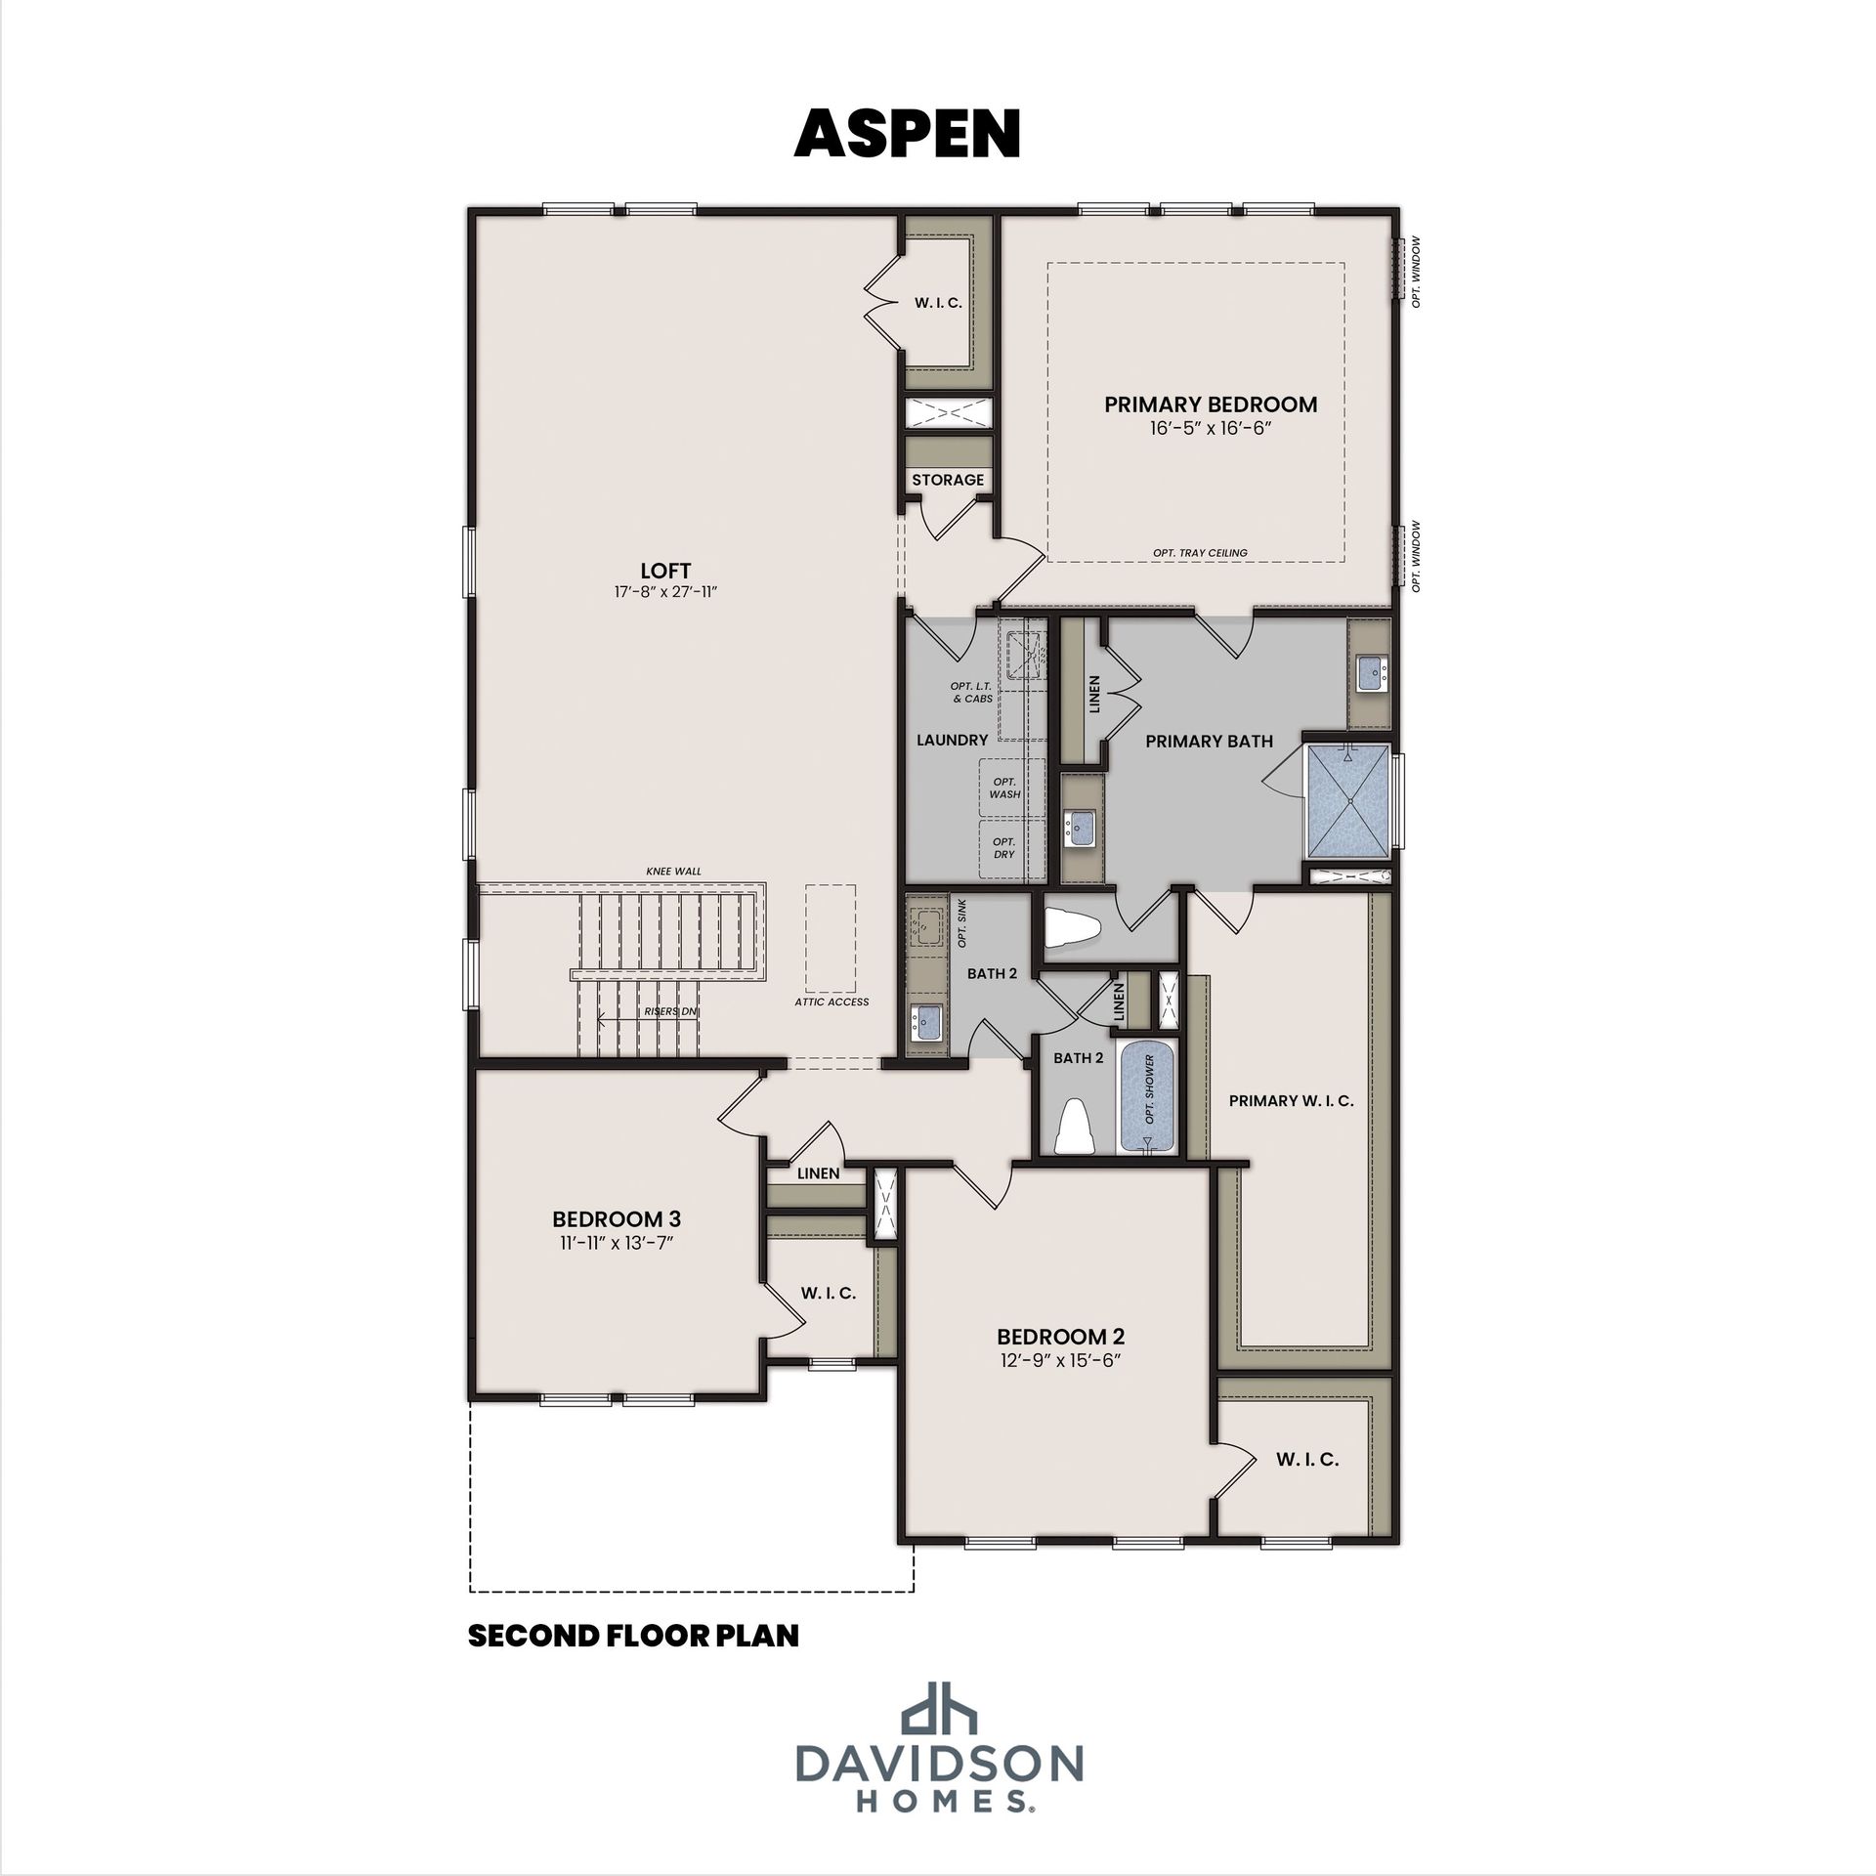
Welcome to The Aspen, a new and elegant Davidson Homes floor plan perfect to fit everyone’s needs. Once entered you will be welcomed with a study, perfect for work, school, and relaxation needs alike. A spacious gathering space coupled with a breakfast area and powder room will be the perfect place for company or everyday activities. Along with a spacious kitchen with an island, offering you plenty of storage space. Explore the main floor and you will find a conveniently located guest bedroom complemented with a full private bath. On the second floor you will find the owner’s suite, a beautifully designed bathroom with two sinks, and a large walk-in closet. This will be more than just your bedroom, but your happy place. Upstairs the owner's suite is accompanied by two large and spacious b...
Explore this home
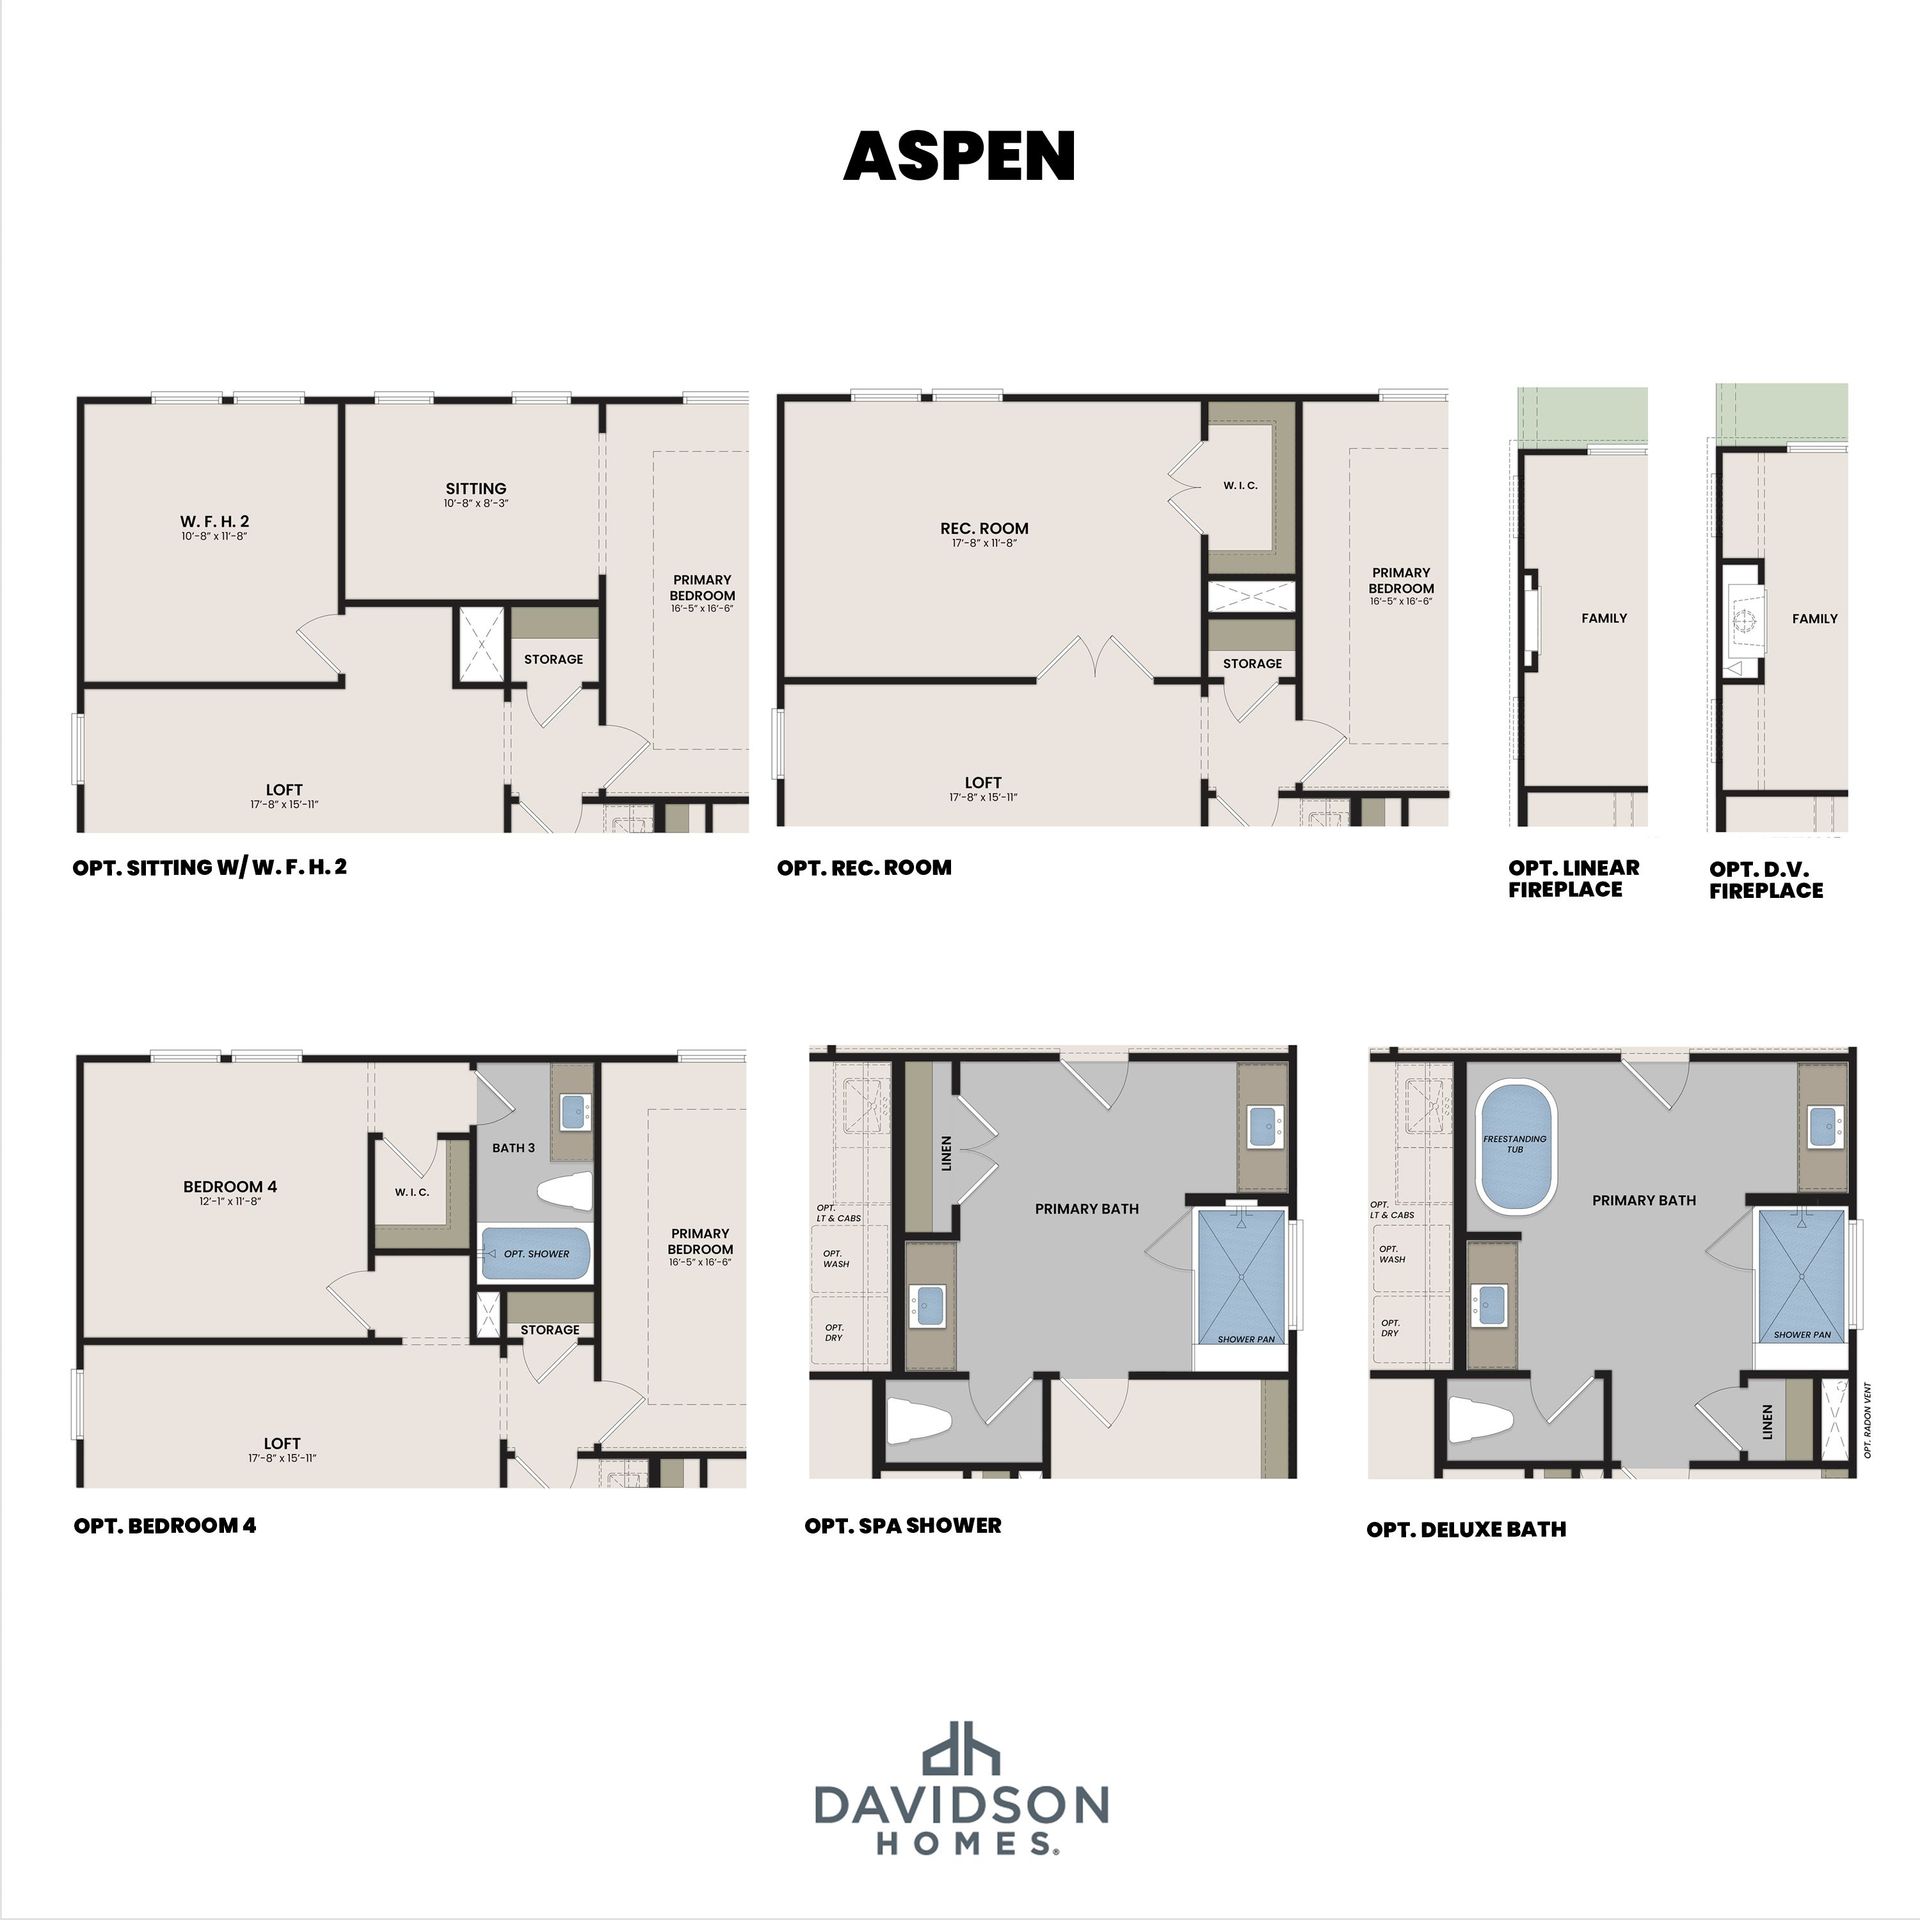
Explore custom options for this floor plan.
Special offers
Explore the latest promotions at The Meadows. to learn more!
Rates as Low as 4.5% (6.384% APR)* plus $10,000 Flex Cash!
Find your place to gather! Get rates as low as 4.5% (6.384% APR)* + $10K Flex Cash on select Davidson homes. Schedule your tour today & start planning who to invite!
Community highlights
Community amenities
Trails
Views
About The Meadows
Welcome to The Meadows, a premier Davidson Homes community in charming Athens, AL—where stunning homes, family-friendly living, and vibrant local attractions come together. With easy access to Highway 72 and I-65, The Meadows offers the perfect mix of tranquility and convenience. Our beautifully designed single-family homes start from the mid-$200s and are crafted to meet your lifestyle needs, featuring open-concept floor plans, elegant quartz countertops, and modern finishes. Residents will soon enjoy even more with a future pool and cabana, perfect for relaxing weekends and neighborhood gatherings. Explore everything Athens has to offer just minutes away—Swan Creek Park, Athens Sportsplex, and historic sites like the Alabama Veterans Museum and Houston Memorial Library. Top employers...
Ask the builder
The builder will reach out to you to answer your questions.
Request a tour
The Meadows
Davidson Homes
14467 Harvest Ridge Lane, Athens, AL 35611
589-735-7156
256-***-****
Hours
Sun 1pm-5pm; Mon 12pm-5pm; Tue-Sat 10am-5pm
Neighborhood

Community location & sales center
14467 Harvest Ridge Lane Athens, AL 35611
14467 Harvest Ridge Lane Athens, AL 35611
478-624-6045
256-***-****
Schools near The Meadows
Athens City Schools
Public Elementary School
rating

Athens Intermediate School
Grades 4 to 5
256-230-2880
1916 Us Highway 72 W, Athens, AL, 35611
Class ratio
1:17
Enrollment
586
Public High School
rating

Athens High School
Grades 9 to 12
256-233-6613
655 Us Highway 31 N, Athens, AL, 35611
Class ratio
1:17
Enrollment
1173
GreatSchools ratings are provided by GreatSchools.org and are for reference only. Ratings may not be available for all schools. Please verify school assignments and details with the local school district.
Amenities
Community & neighborhood
Local points of interest
- Future Pool & Pavilion
- Private Kayak Launch
- 100% Financing Options Available
- Exclusive Access to Swan Creek
- Full Design Center Experience
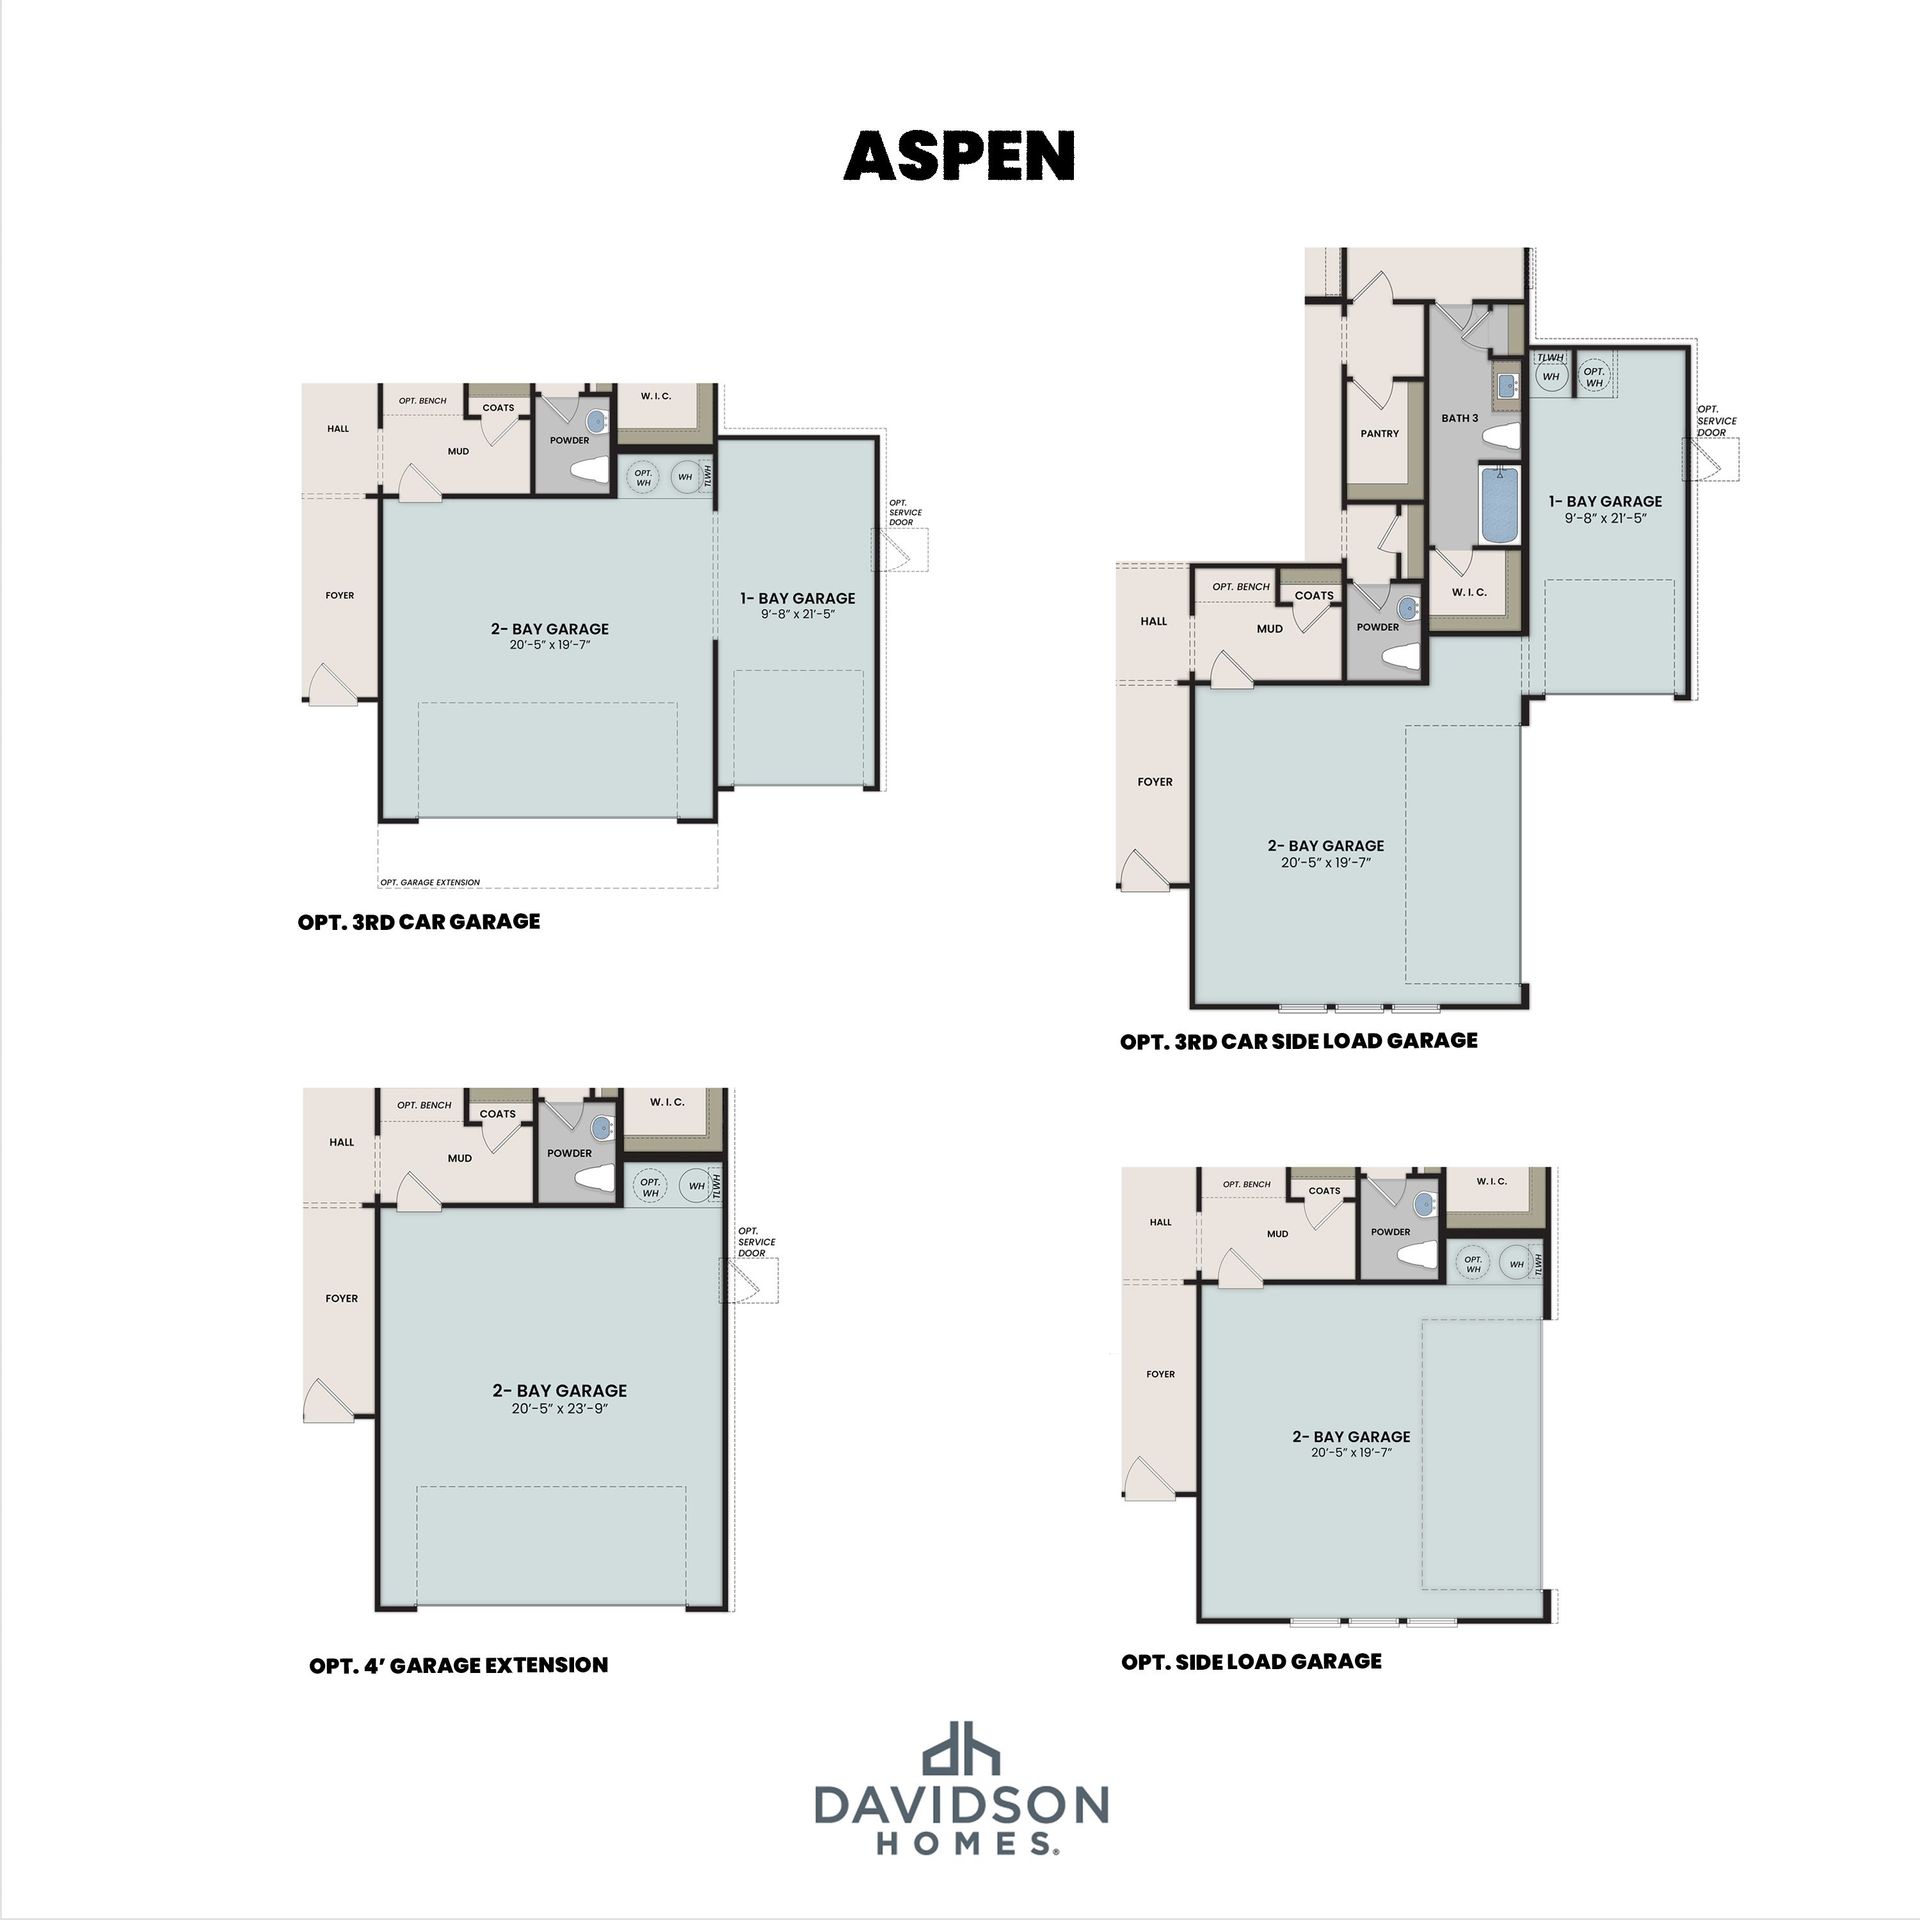
- 3-Car Garage Options
- Easy Access to I-65 & US-31
- Master Plan Community
- Elegant Quartz Countertops and High-End LVP Flooring
- Community Green Spaces
- Near TN River & Wheeler Lake
- Minutes to Shopping, Dining, & Outdoor Recreation
- Views
Health and fitness
- Trails

Davidson Homes is proud to be among the Southeast’s fastest-growing home builders, with active communities in Alabama, Tennessee, Georgia, North Carolina, Texas, and Arizona. Our footprint includes popular cities such as Huntsville, Nashville, Atlanta, Raleigh, Houston, Dallas, San Antonio, and Prescott — each market supported by a dedicated local team committed to quality and customer care. Since our founding in Huntsville, Alabama, we’ve focused on building high-quality new homes with versatile floor plans and personalization options, giving you the opportunity to choose the finishes and features that fit your style. We build in well-located communities designed for connection, convenience, and everyday living. Through Davidson Homes Mortgage, we provide an integrated financing experience to help make your move as smooth as possible. Every step of the way, our goal is the same — to create a home you’ll be proud of and a neighborhood you’ll love being part of.
Take the next steps toward your new home
This listing's information was verified with the builder for accuracy 2 days ago
The Aspen B Plan by Davidson Homes

saved to favorites!
To see all the homes you’ve saved, visit the My Favorites section of your account.
Discover More Great Communities
Select additional listings for more information
We're preparing your brochure
You're now connected with Davidson Homes. We'll send you more info soon.
The brochure will download automatically when ready.
Brochure downloaded successfully
Your brochure has been saved. You're now connected with Davidson Homes, and we've emailed you a copy for your convenience.
The brochure will download automatically when ready.
Way to Go!
You’re connected with Davidson Homes.
The best way to find out more is to visit the community yourself!