


The Avery Exterior - Forestville Yard Townhomes
From $339,000 | 3 Beds | 3 Baths | 2,233 SqFt
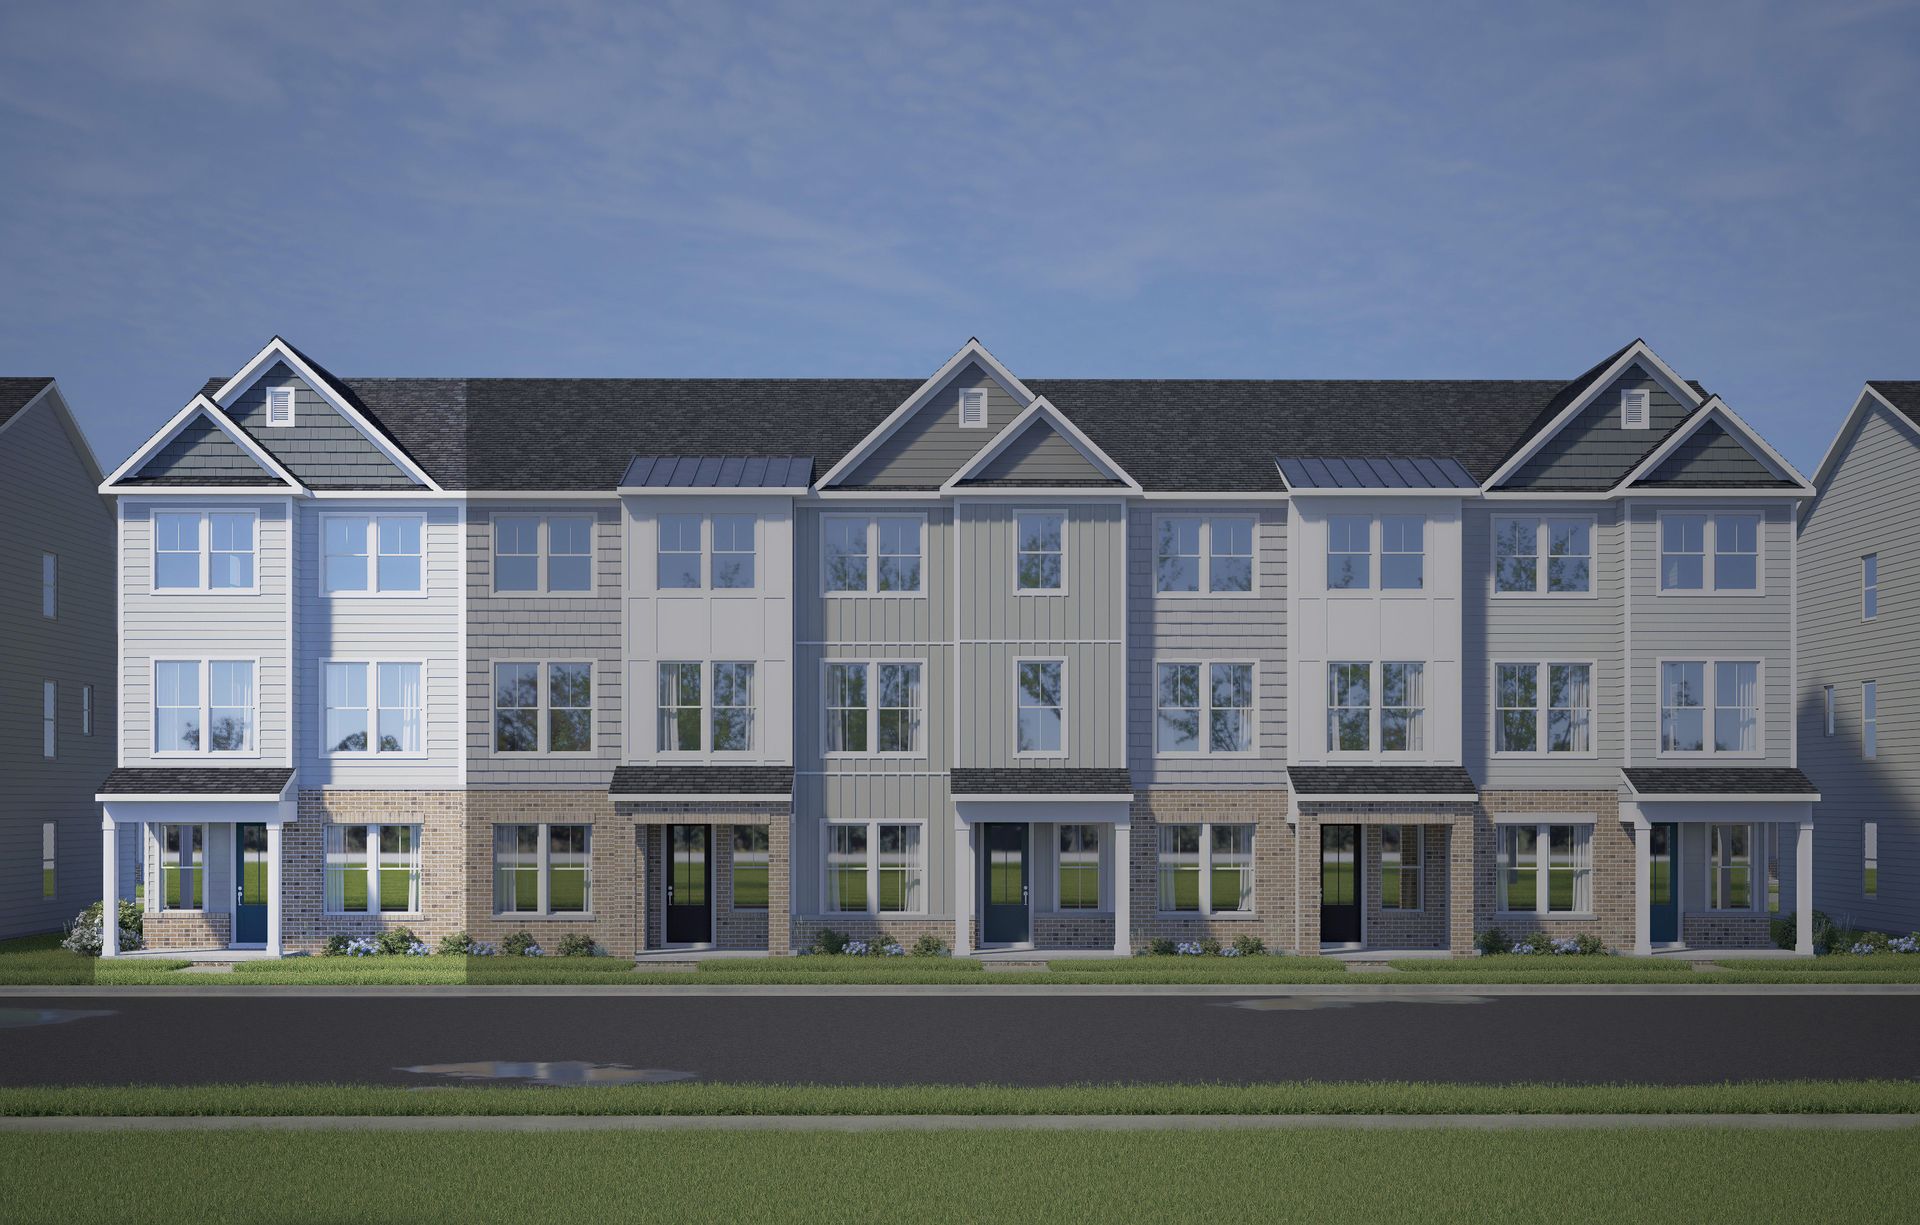
The Avery Exterior
Forestville Yard Townhomes in Knightdale, NC
From $339,000 This is the starting price for this plan and is subject to change.

Davidson Homes
- 3 Beds
- 3 Baths
- 2 Car garage
- 2,233 Sq Ft
Overview
Floor plan features
- 3 Stories
- Family Room
- Primary Bed Upstairs
- Study
- Townhome
Floor plan description
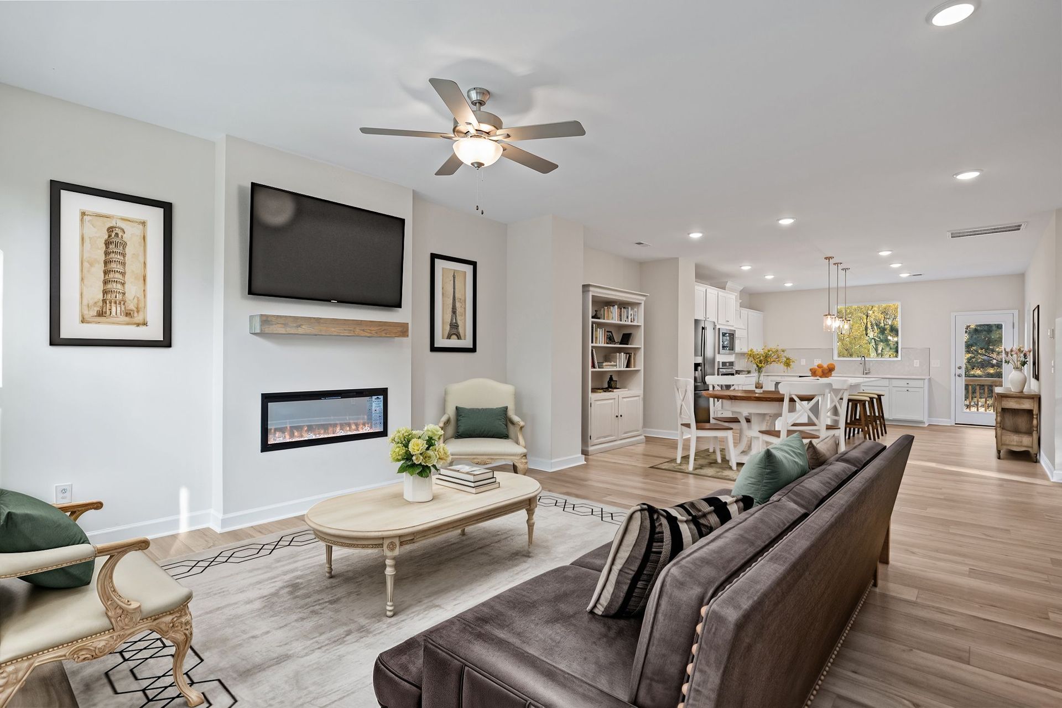
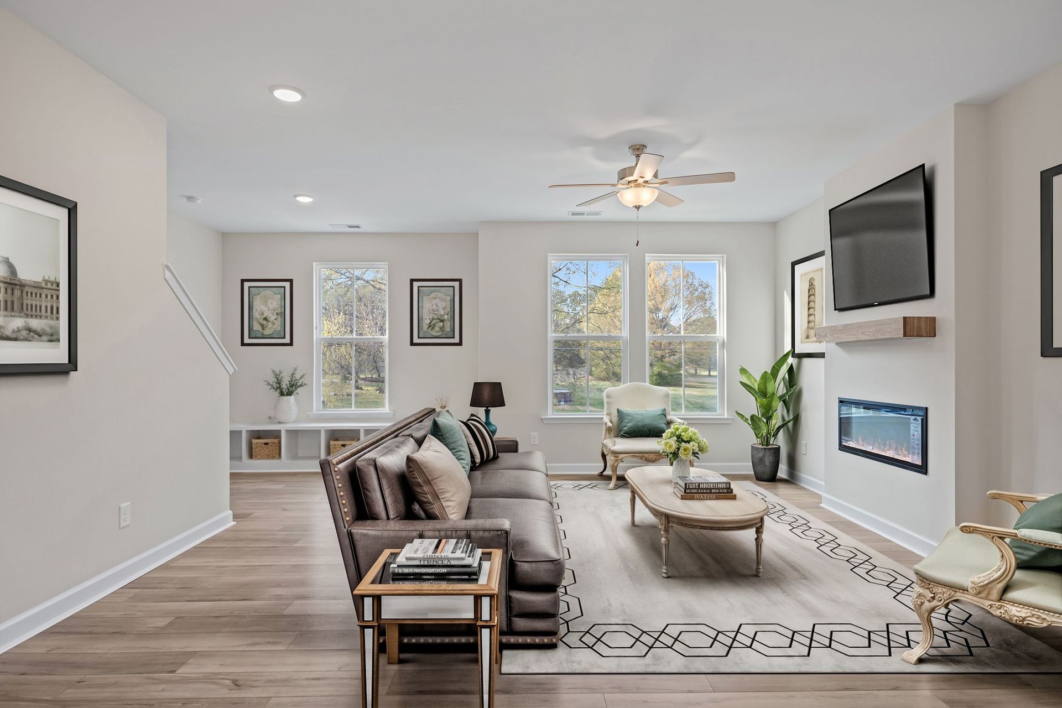
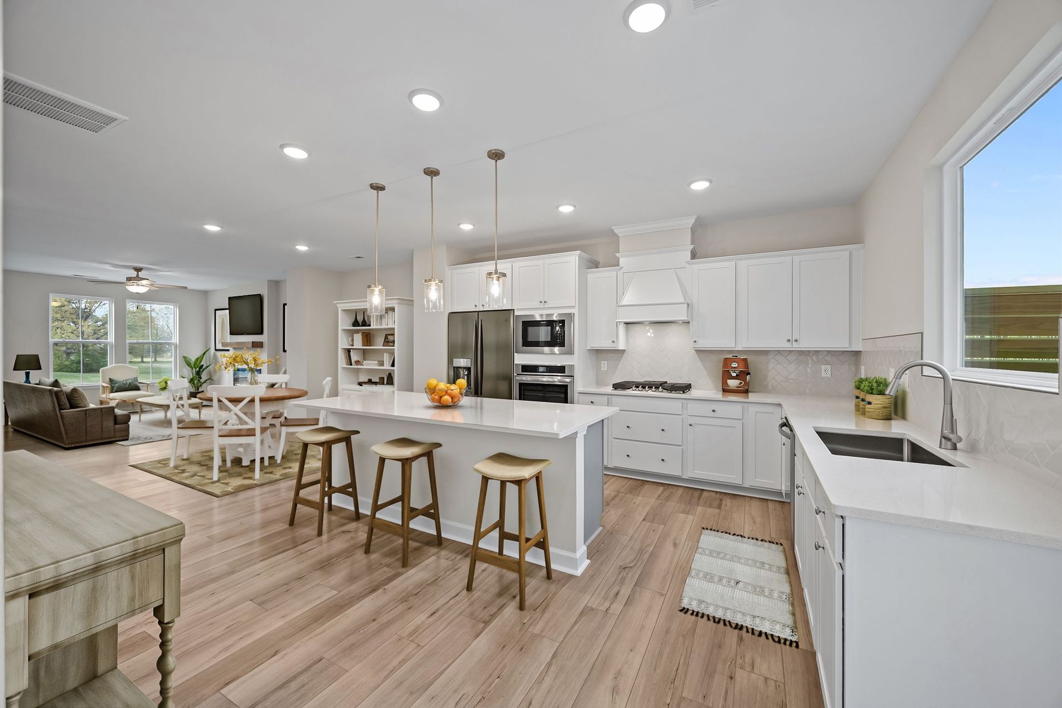
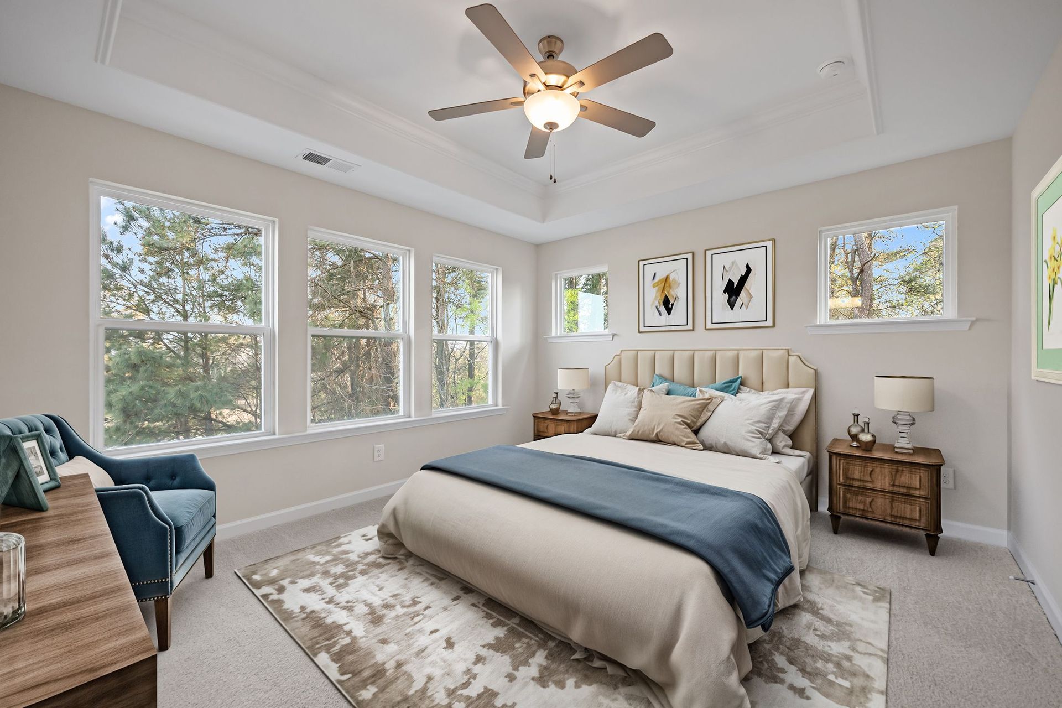
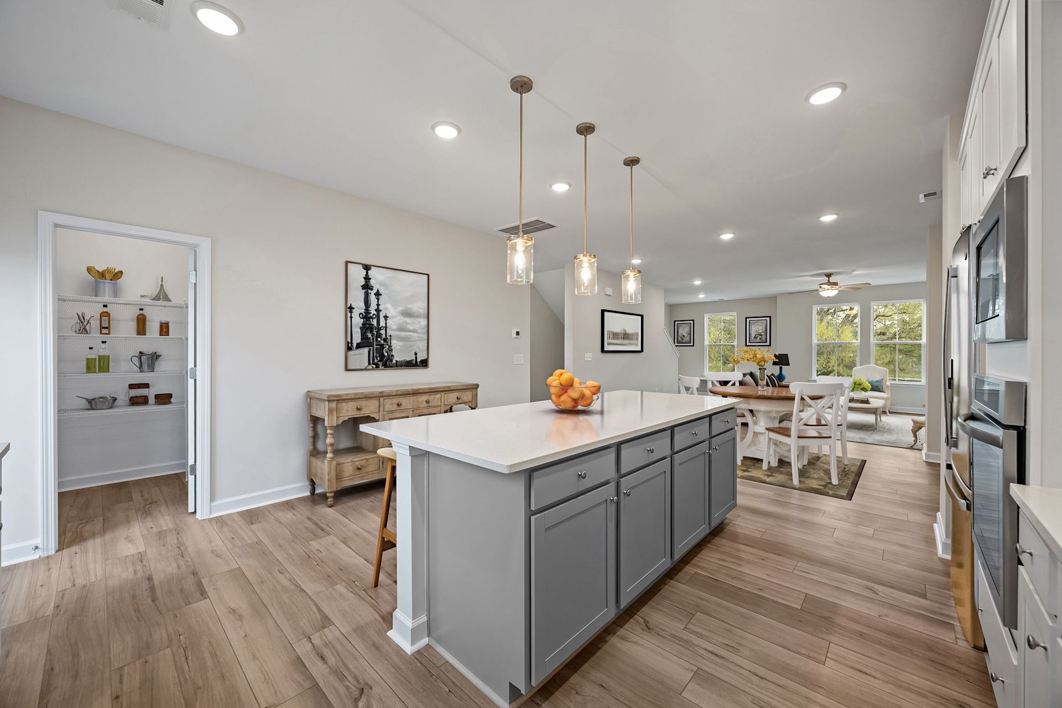
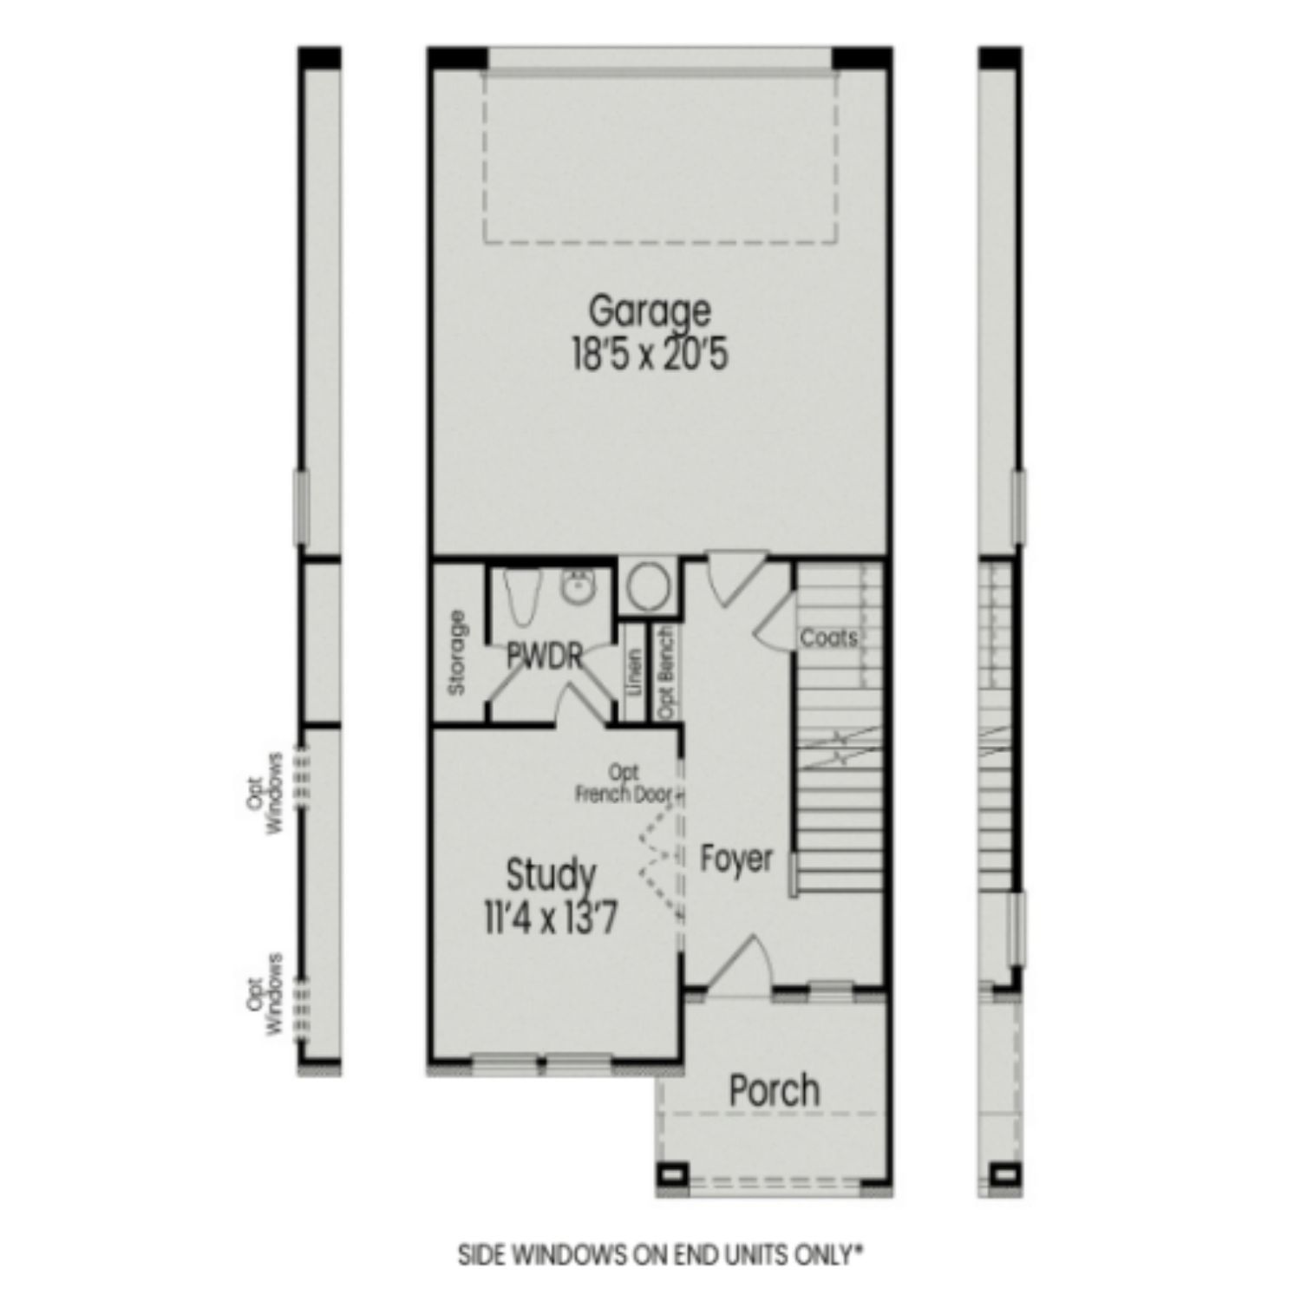
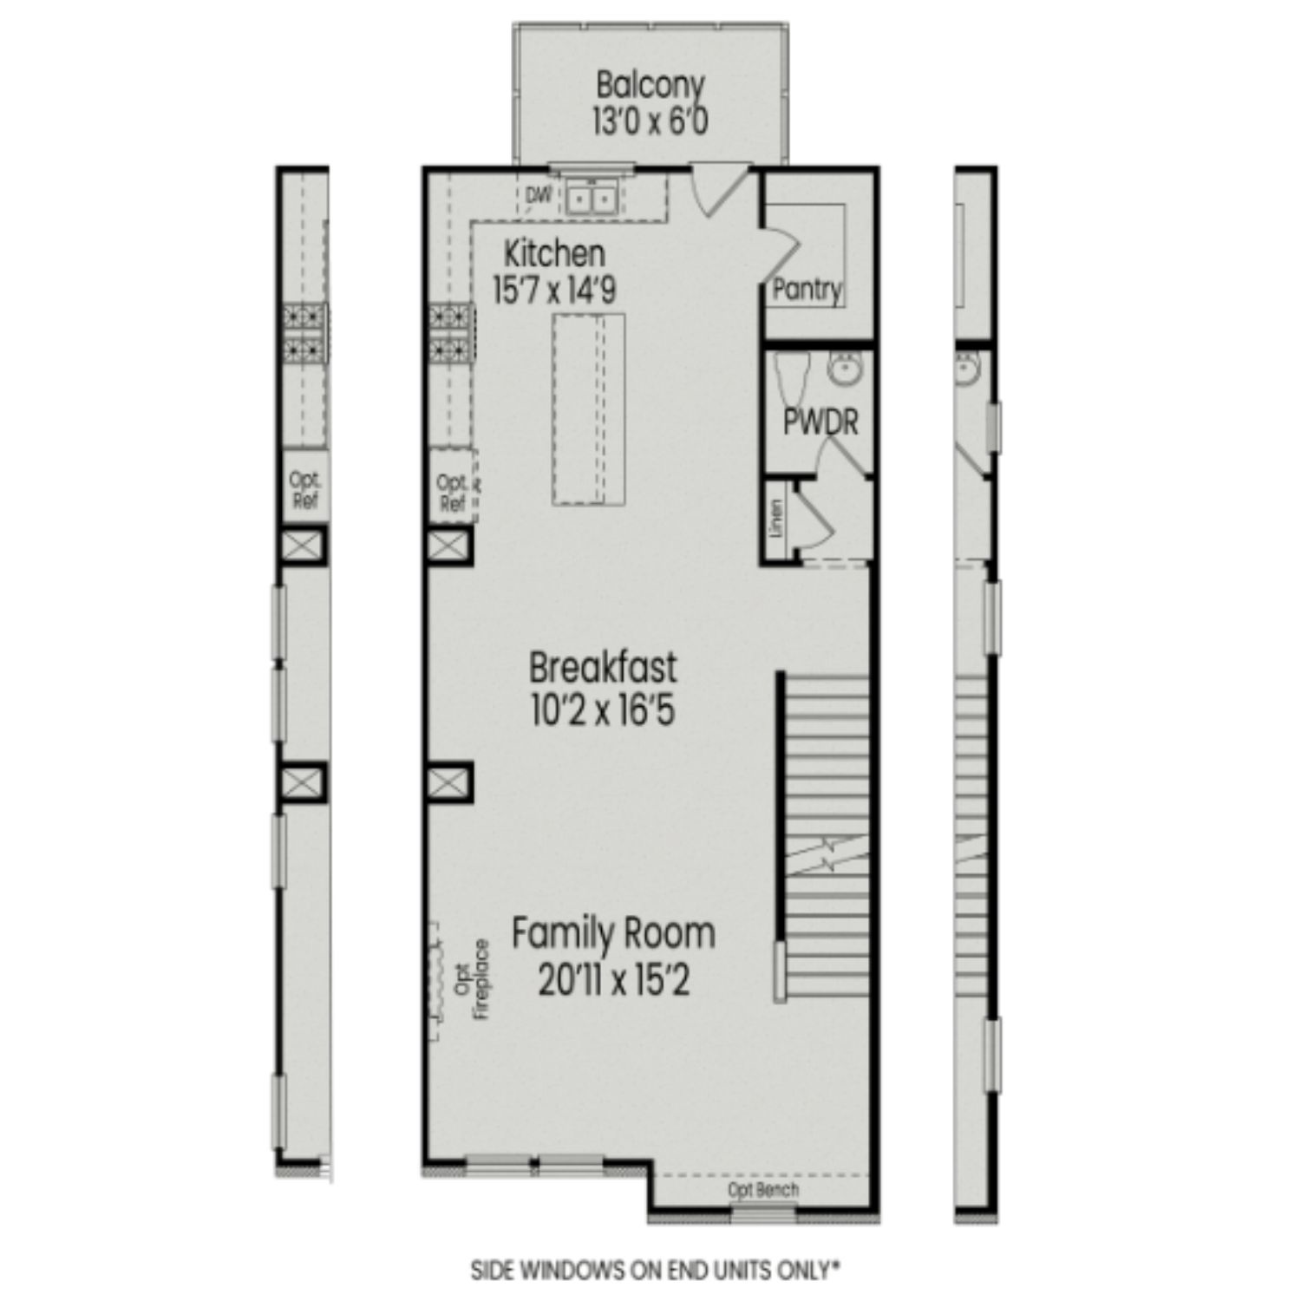
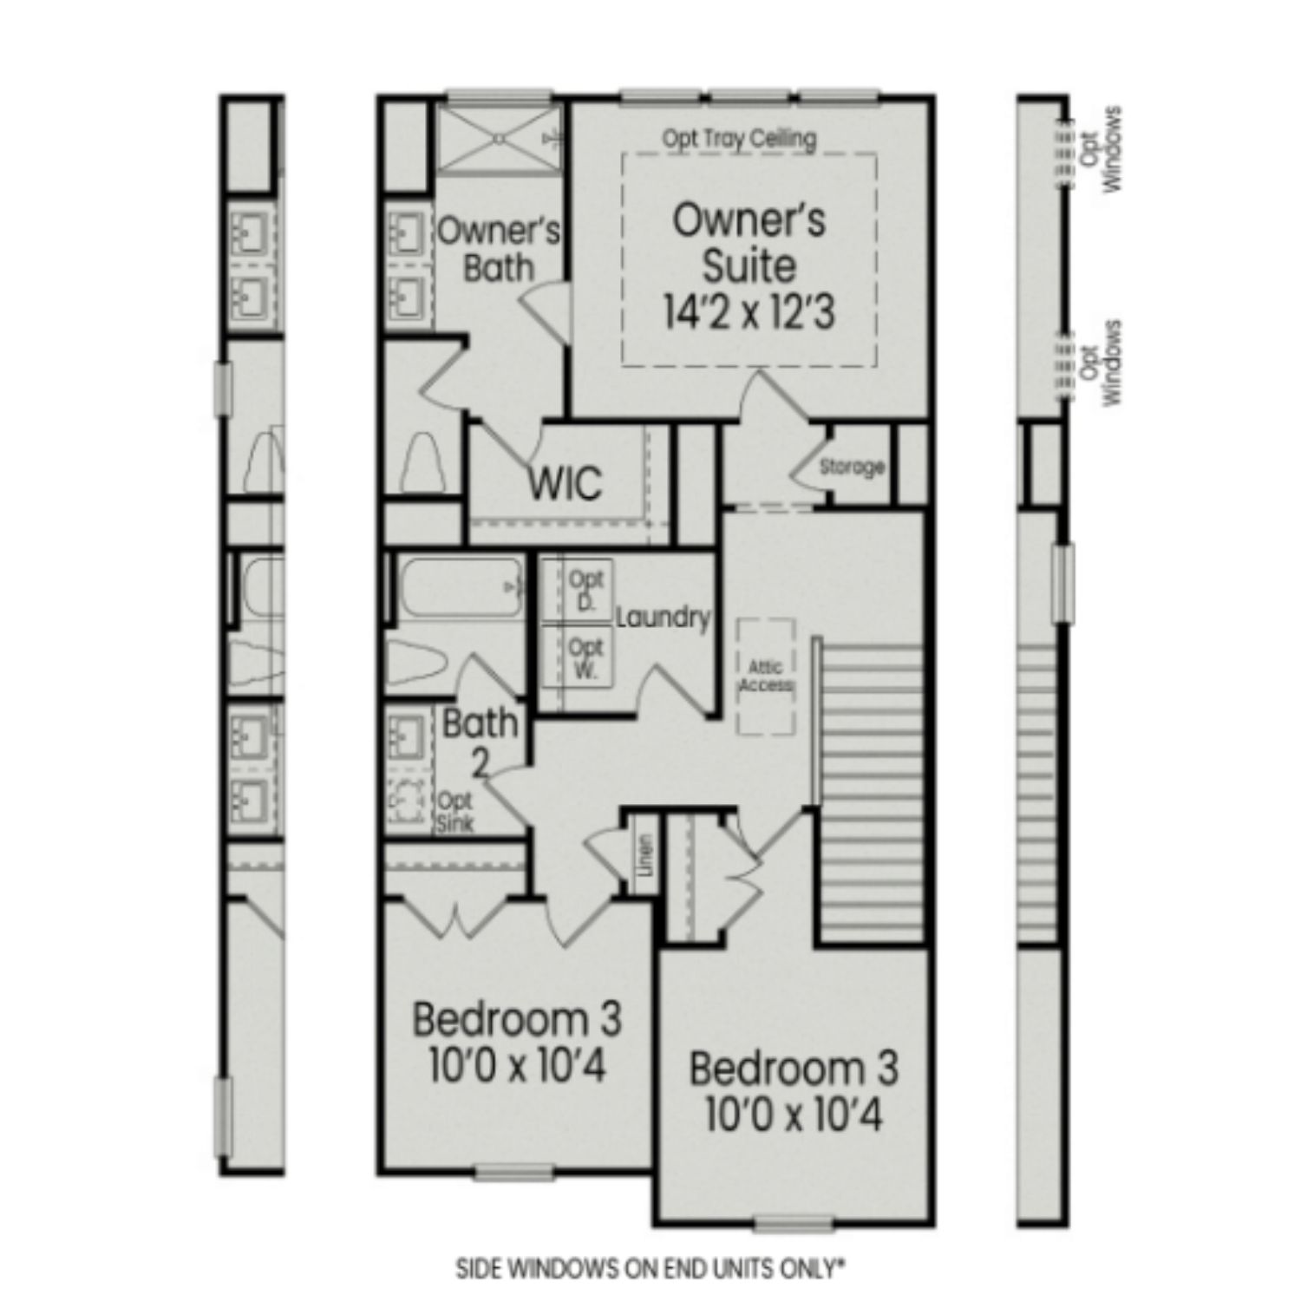
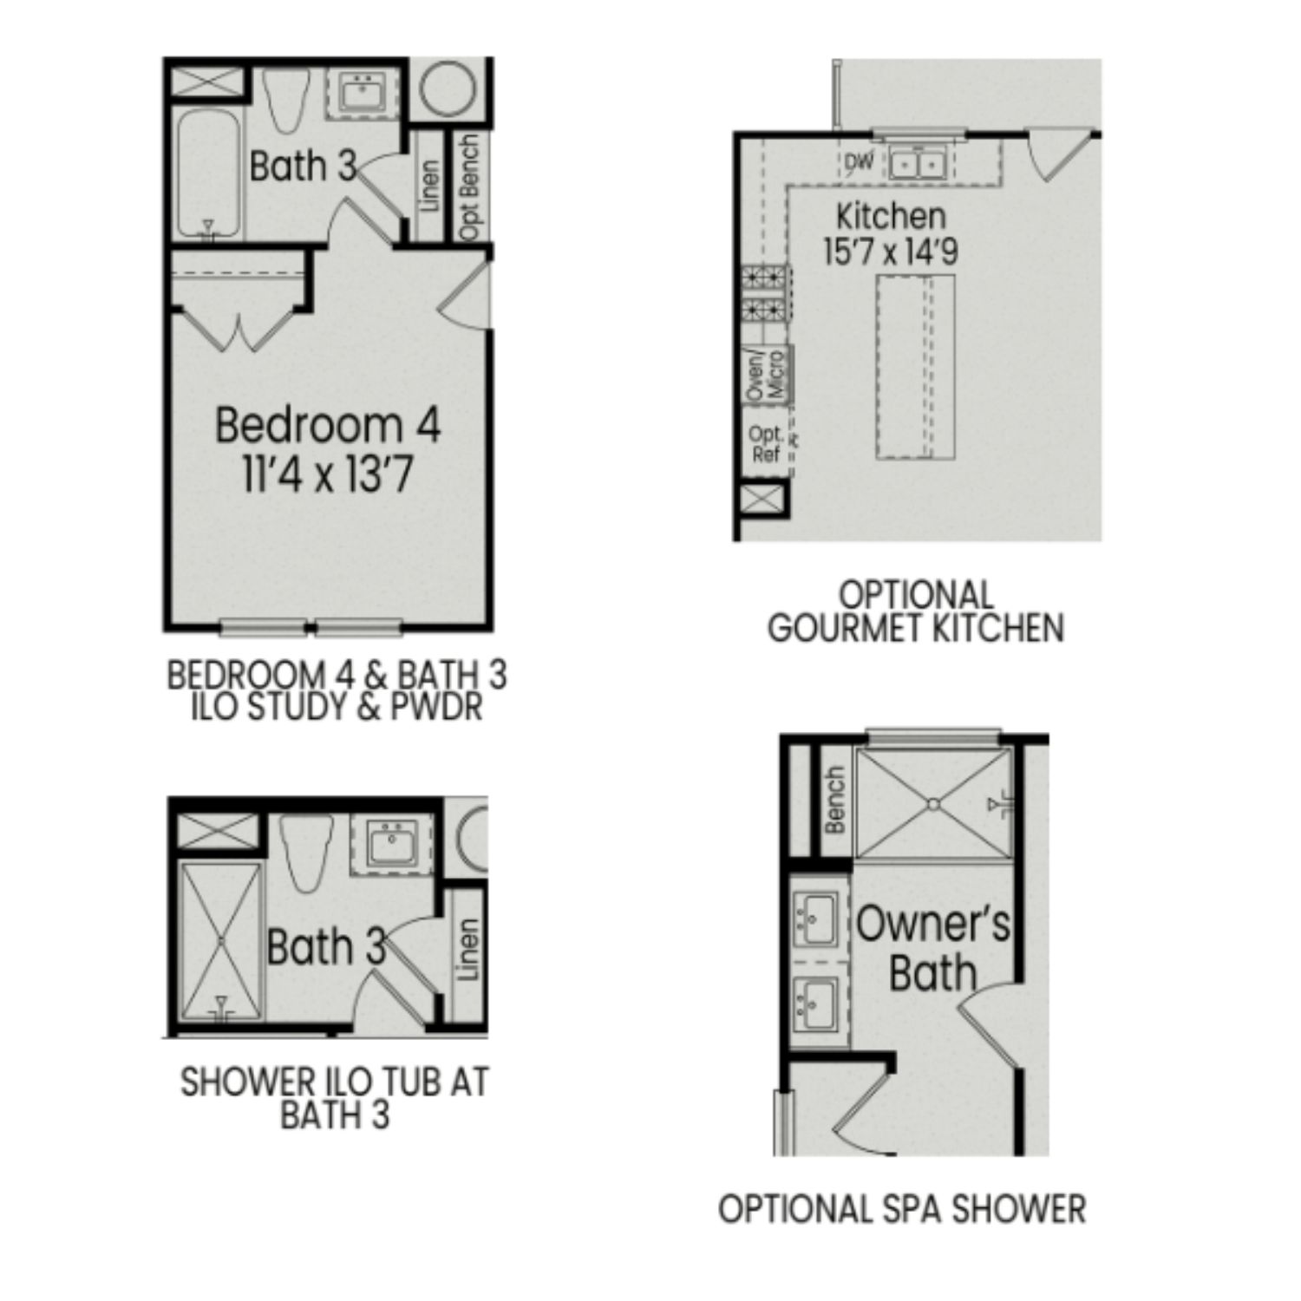
Davidson Homes is thrilled to bring you The Avery! Welcome to The Avery, a stunning 3-story townhome designed for the way you live. With 3 spacious bedrooms, 2 full baths, and 2 convenient powder rooms, this plan offers the perfect balance of comfort and style. On the first floor, you’ll find a private dedicated study, perfect for working from home, along with a welcoming front porch and convenient alley-load garage. The second floor is the heart of the home, featuring a chef-inspired kitchen with a large island, an open breakfast area, and a spacious family room that’s ideal for entertaining, plus a convenient powder room for guests. Upstairs on the third floor, retreat to your beautiful owner’s suite with a private bath, along with two additional bedrooms, a full bathroom, and a conven...
Explore this home
Explore custom options for this floor plan.
Special offers
Explore the latest promotions at Forestville Yard Townhomes. to learn more!
Rates as Low as 4.99% (6.278% APR): Your Green Light to Homeownership!
The light just turned green! Secure a Davidson Home with rates as low as 4.99% (6.278% APR) on select homes, available for a limited time. Discover your next chapter—visit us today!
Community highlights
Community amenities
Playground
Pool
Tennis
About Forestville Yard Townhomes
Welcome to Forestville Yard, a vibrant and welcoming community nestled in the heart of Knightdale, NC. Forestville Yard combines the charm of small-town living with the convenience of proximity to downtown Raleigh, Research Triangle Park and Durham. Crafted for modern living and effortless connection, Forestville Yard offers 7 buildings of all-new 3-story townhomes designed with comfort, style, and community in mind. Forestville Yard features an array of enticing amenities for residents to enjoy. Dive into the refreshing oasis of our community pool or spend the afternoon playing pickleball on the private courts. Green thumbs and nature enthusiasts will find joy in our community gardens, cultivating a sense of community and providing a serene backdrop for those seeking a connection with n...
Ask the builder
The builder will reach out to you to answer your questions.
Request a tour
Forestville Yard Townhomes
Davidson Homes
1008 Old Knight Rd, Knightdale, NC 27545
020-751-0024
919-***-****
Hours
Sun 1pm-6pm; Mon-Tue 10am-6pm; Wed 1pm-6pm; Thu-Sat 10am-6pm
Neighborhood

Community location & sales center
1008 Old Knight Rd Knightdale, NC 27545
1008 Old Knight Rd Knightdale, NC 27545
686-317-6680
919-***-****
Schools near Forestville Yard Townhomes
Wake County Schools
Public Elementary School
rating

Lockhart Elementary School
Grades KG to 5
919-266-8525
1320 N Smithfield Rd, Knightdale, NC, 27545
Class ratio
1:11
Enrollment
459
Public Middle School
rating

Neuse River Middle School
Grades 6 to 8
919-266-8500
2700 Old Milburnie Rd, Raleigh, NC, 27604
Class ratio
1:13
Enrollment
908
Public High School
rating
Knightdale High School
Grades 9 to 12
919-217-5350
100 Bryan Chalk Ln, Knightdale, NC, 27545
Class ratio
1:16
Enrollment
1702
GreatSchools ratings are provided by GreatSchools.org and are for reference only. Ratings may not be available for all schools. Please verify school assignments and details with the local school district.
Amenities
Community & neighborhood
Local points of interest
- Pool
- Community Garden
- Play Lawns
- All Brand New Designs
- Pickleball Courts
Health and fitness
- Tennis
- Pool
Community services & perks
- Playground

Davidson Homes is proud to be among the Southeast’s fastest-growing home builders, with active communities in Alabama, Tennessee, Georgia, North Carolina, Texas, and Arizona. Our footprint includes popular cities such as Huntsville, Nashville, Atlanta, Raleigh, Houston, Dallas, San Antonio, and Prescott — each market supported by a dedicated local team committed to quality and customer care. Since our founding in Huntsville, Alabama, we’ve focused on building high-quality new homes with versatile floor plans and personalization options, giving you the opportunity to choose the finishes and features that fit your style. We build in well-located communities designed for connection, convenience, and everyday living. Through Davidson Homes Mortgage, we provide an integrated financing experience to help make your move as smooth as possible. Every step of the way, our goal is the same — to create a home you’ll be proud of and a neighborhood you’ll love being part of.
Take the next steps toward your new home
This listing's information was verified with the builder for accuracy 23 hours ago
The Avery Exterior Plan by Davidson Homes

saved to favorites!
To see all the homes you’ve saved, visit the My Favorites section of your account.
Discover More Great Communities
Select additional listings for more information
We're preparing your brochure
You're now connected with Davidson Homes. We'll send you more info soon.
The brochure will download automatically when ready.
Brochure downloaded successfully
Your brochure has been saved. You're now connected with Davidson Homes, and we've emailed you a copy for your convenience.
The brochure will download automatically when ready.
Way to Go!
You’re connected with Davidson Homes.
The best way to find out more is to visit the community yourself!