


The Bennett - River Club - The Estates Collection
From $709,900 | 5 Beds | 3.5 Baths | 3,381 SqFt
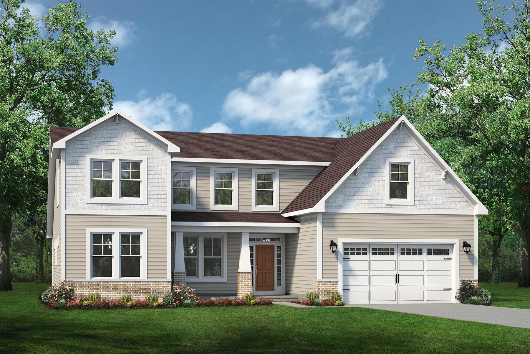
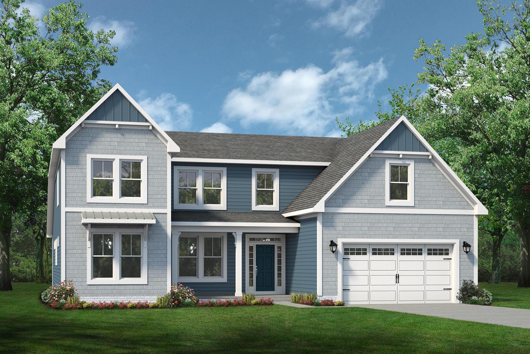
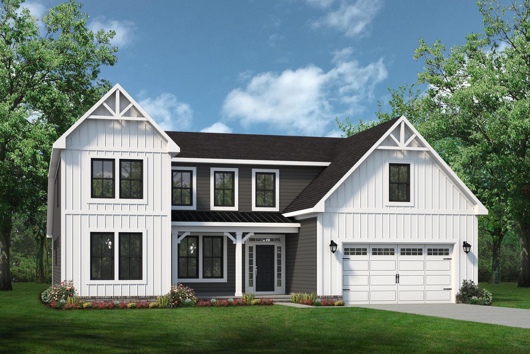
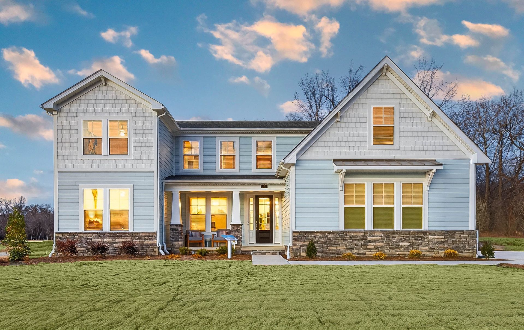







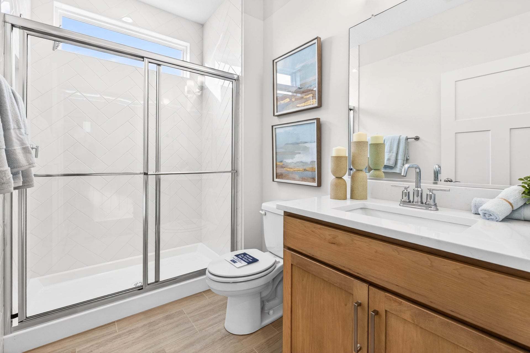
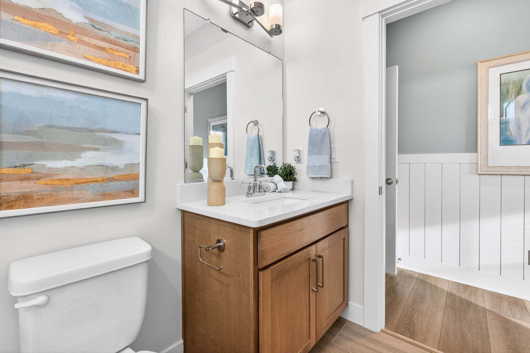

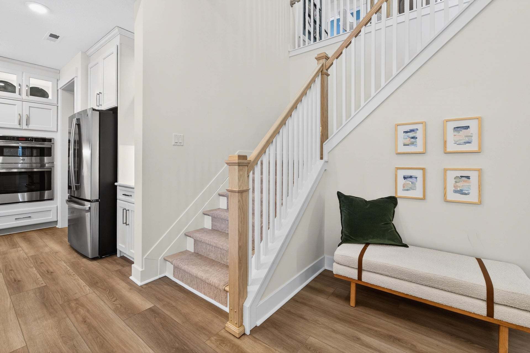
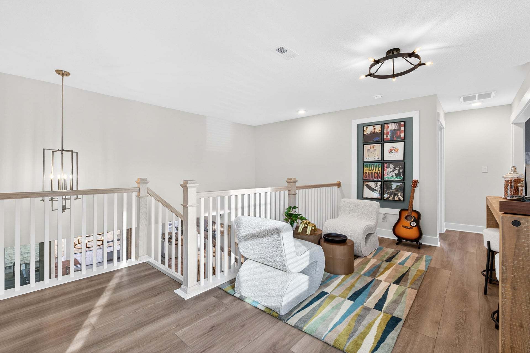
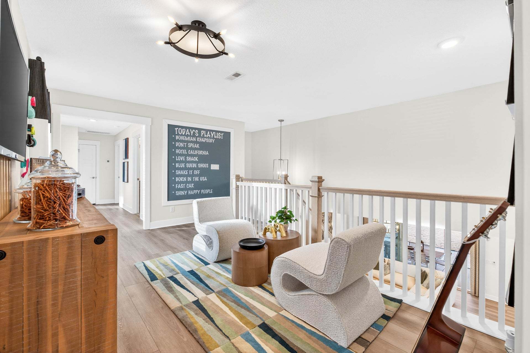
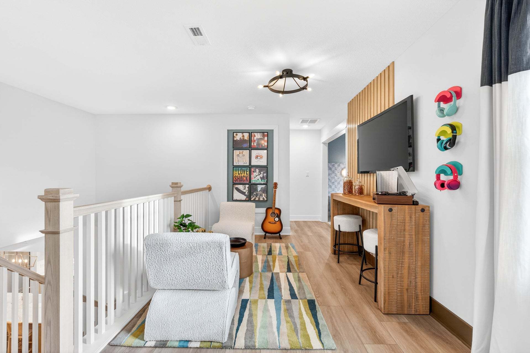
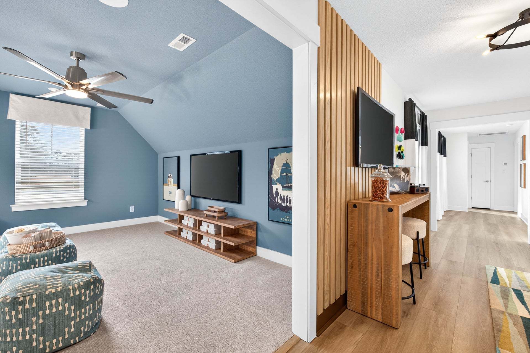
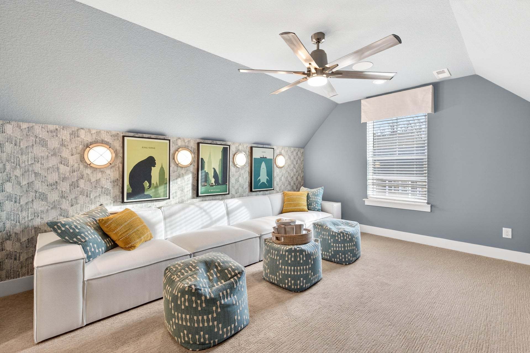

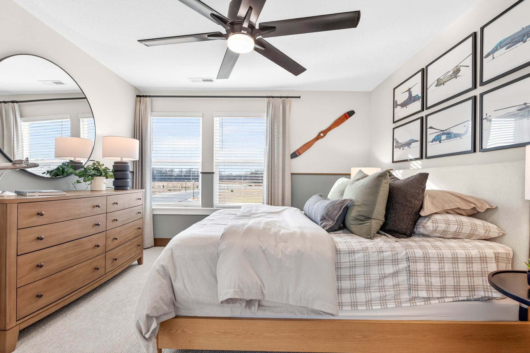
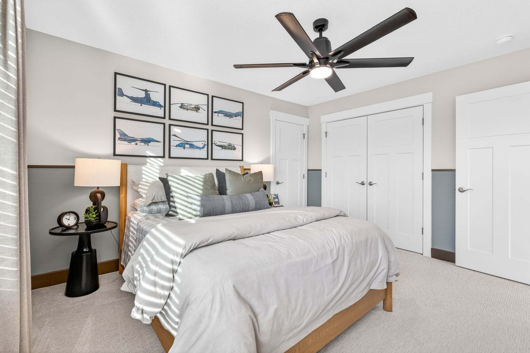
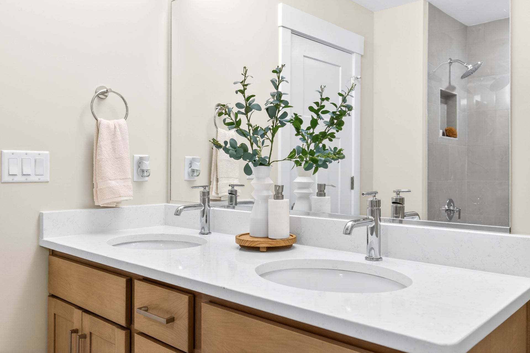
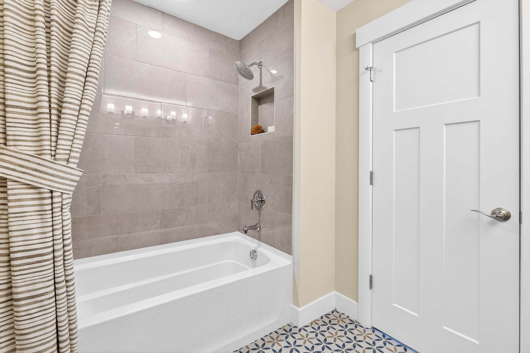
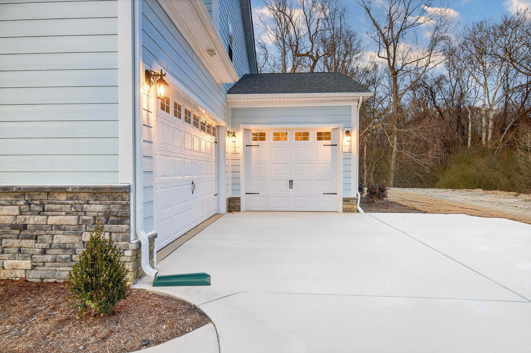
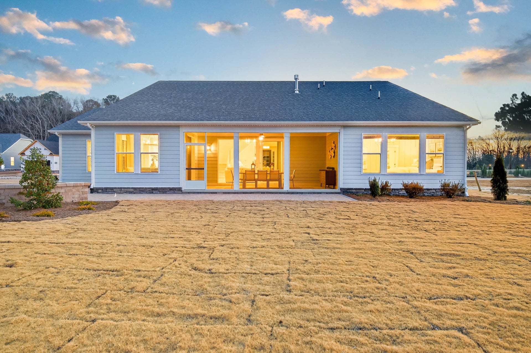
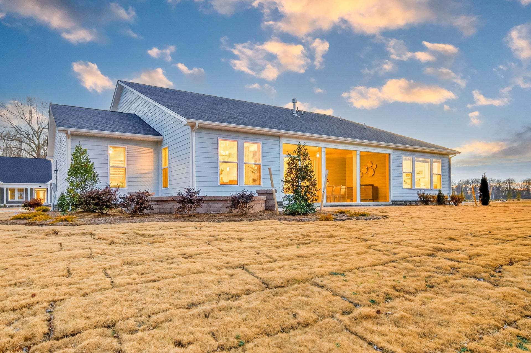
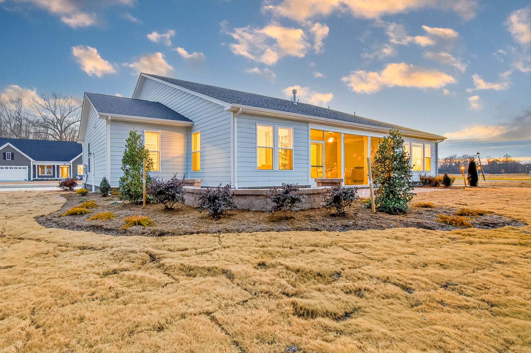
The Bennett
River Club - The Estates Collection in Suffolk, VA
From $709,900 This is the starting price for this plan and is subject to change.

Chesapeake Homes
- 5 Beds
- 3.5 Baths
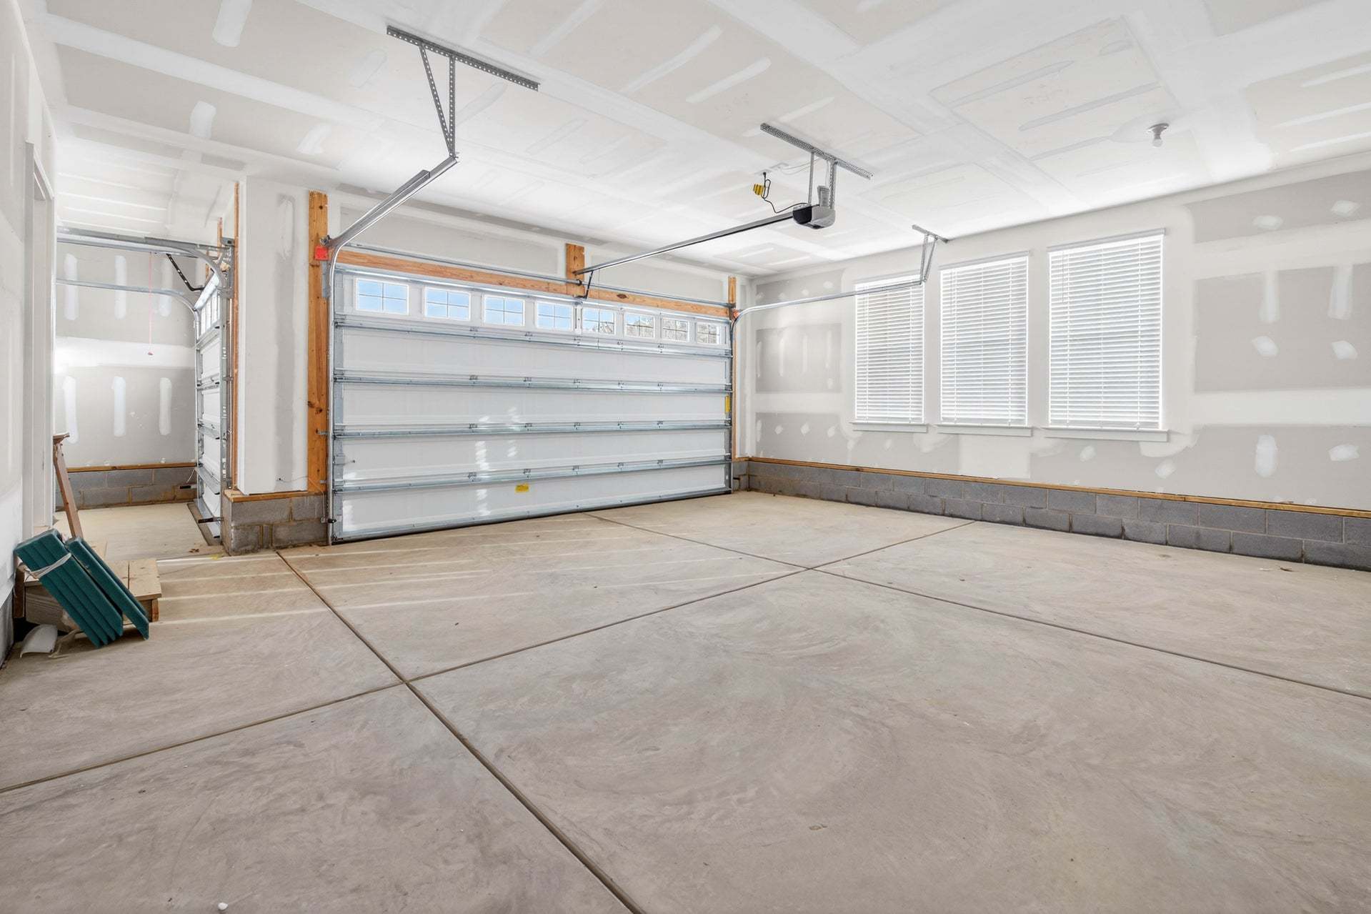
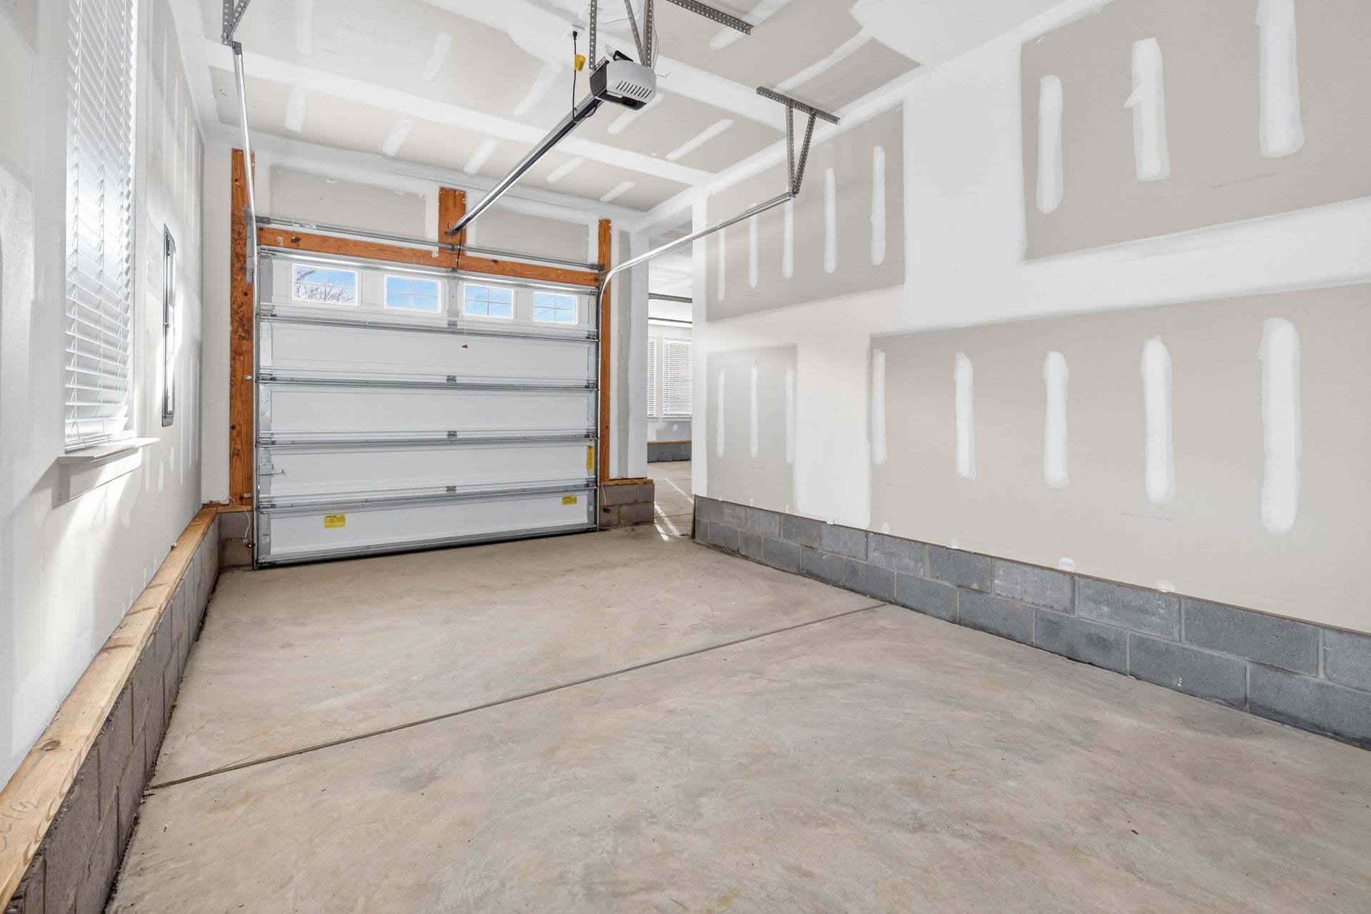
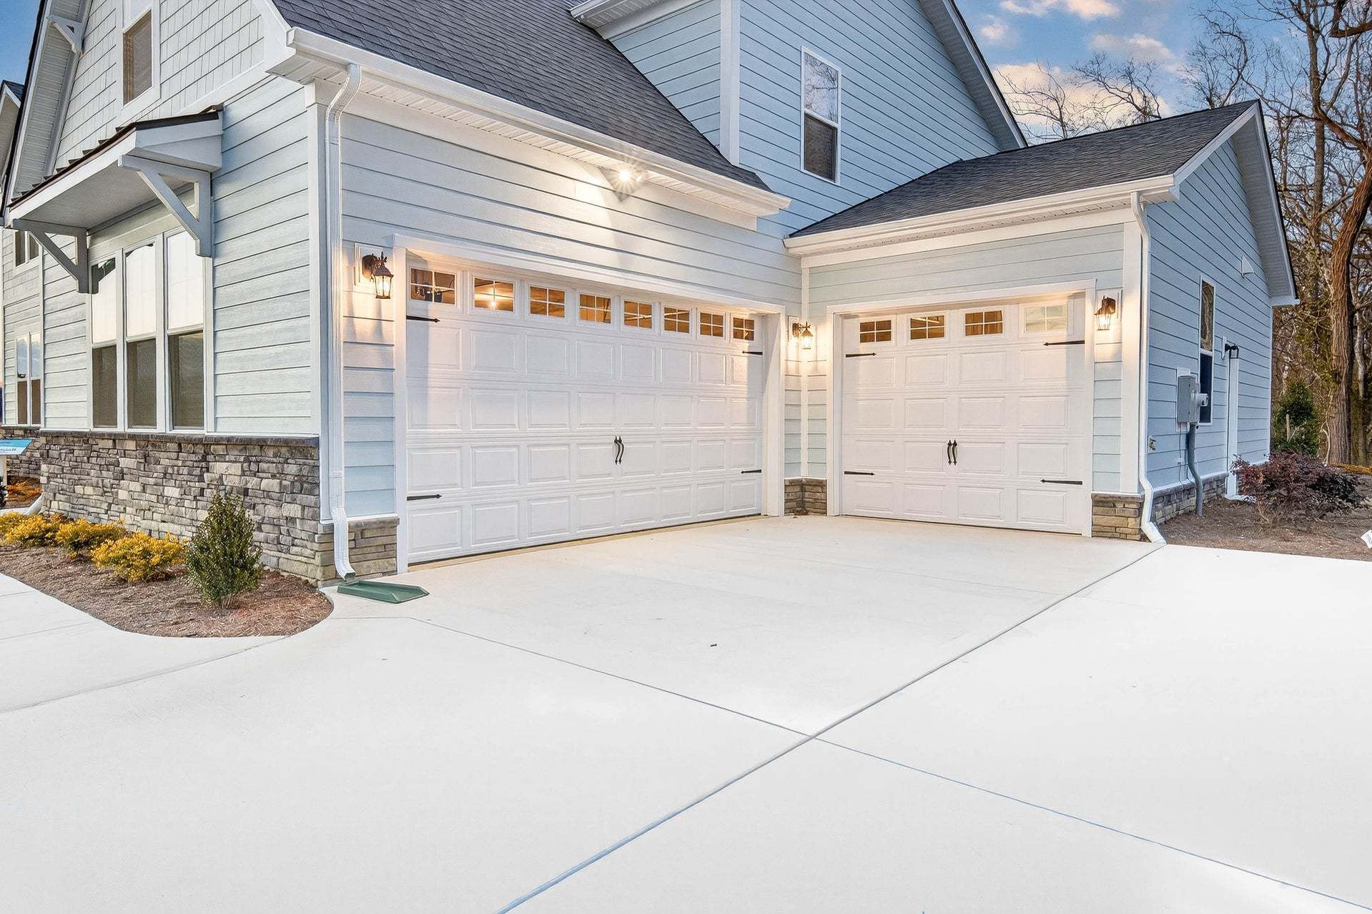
- 2 Car garage
- 3,381 Sq Ft
Overview
Floor plan features
- 1 Half Bathroom
- 2 Stories
- Primary Bed Downstairs
- Single Family
Floor plan description
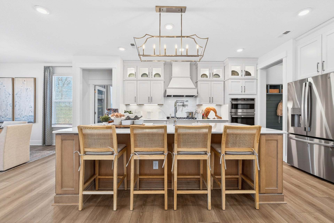
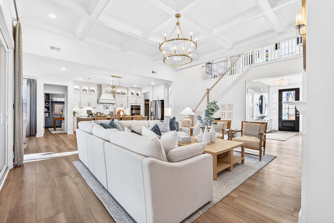
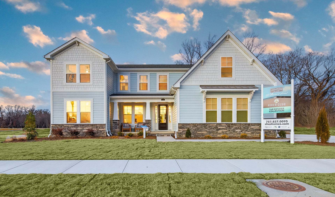
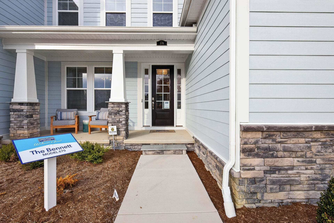
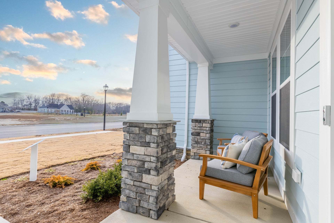
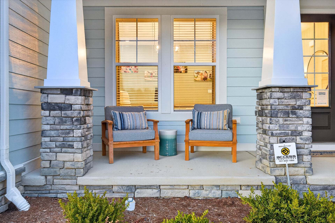
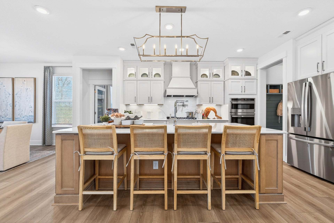
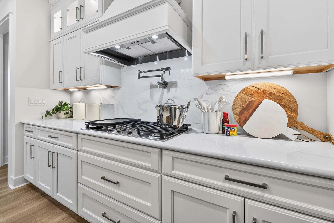
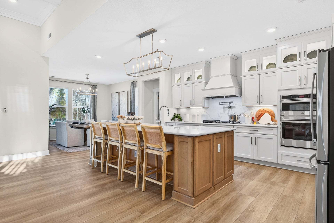
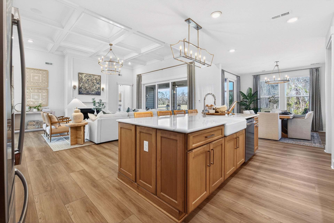
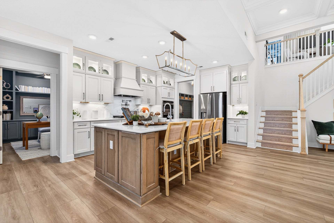
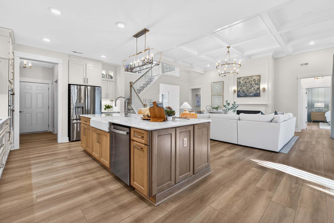
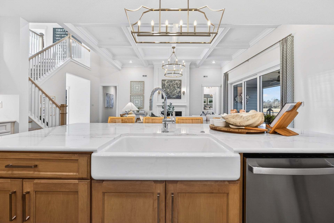
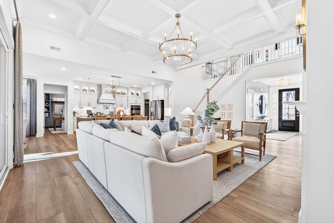
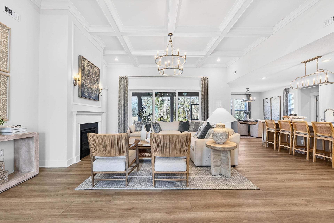
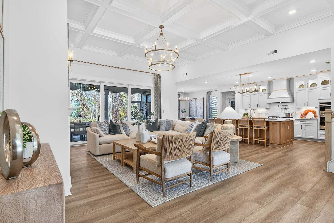
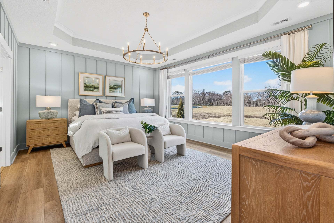
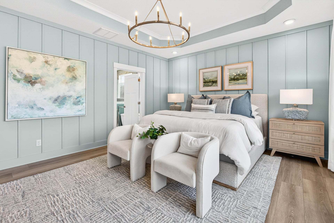
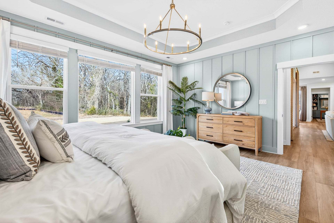
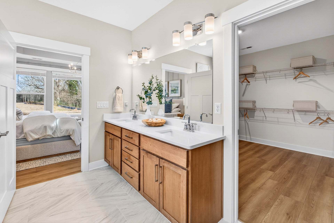
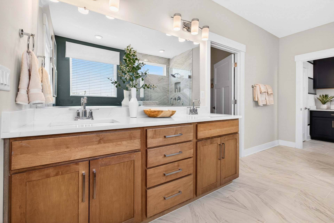
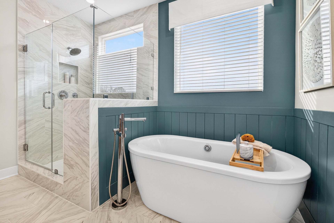
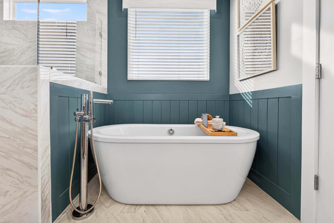
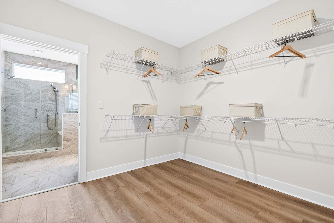
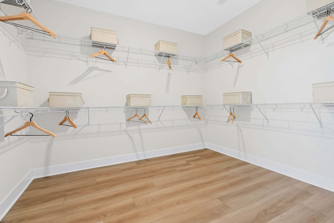
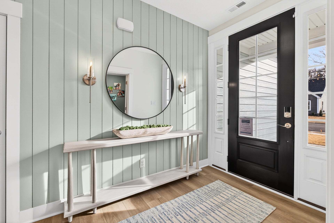
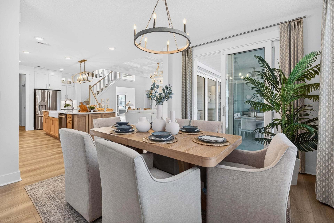
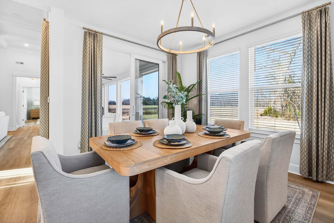
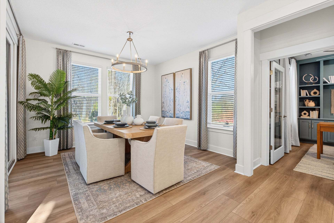
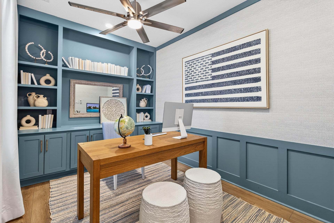
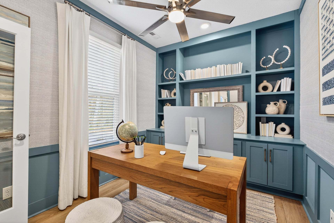
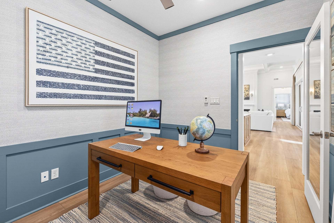
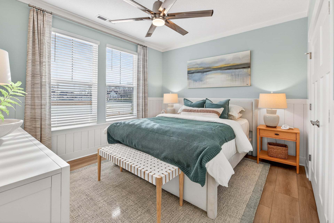
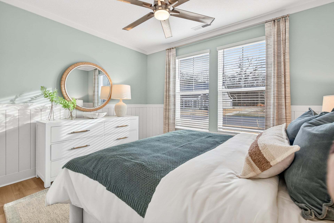
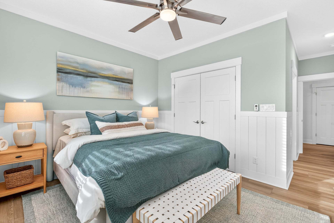
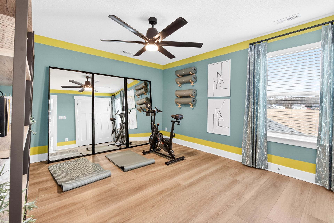
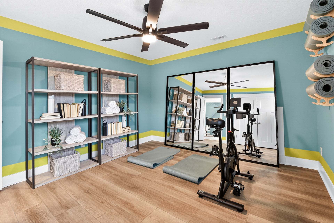
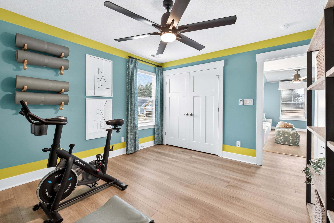
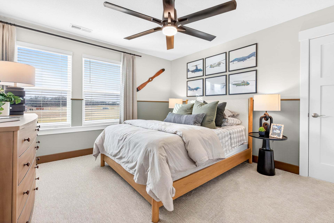
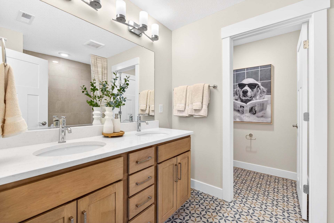
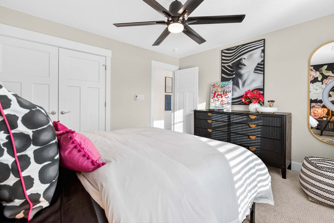
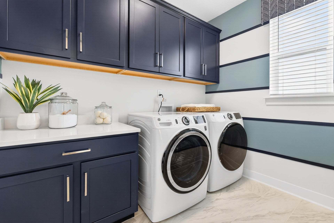
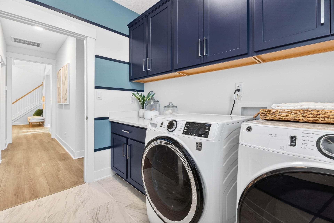
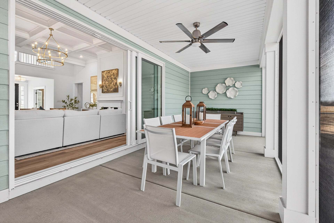
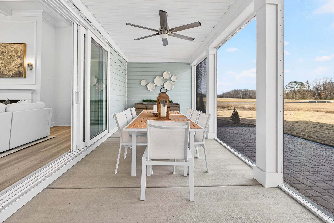
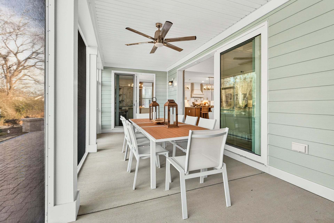
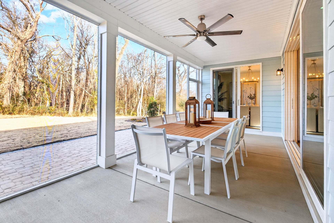
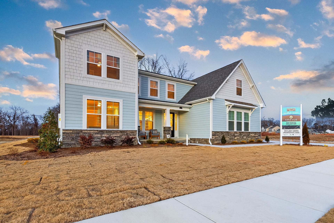
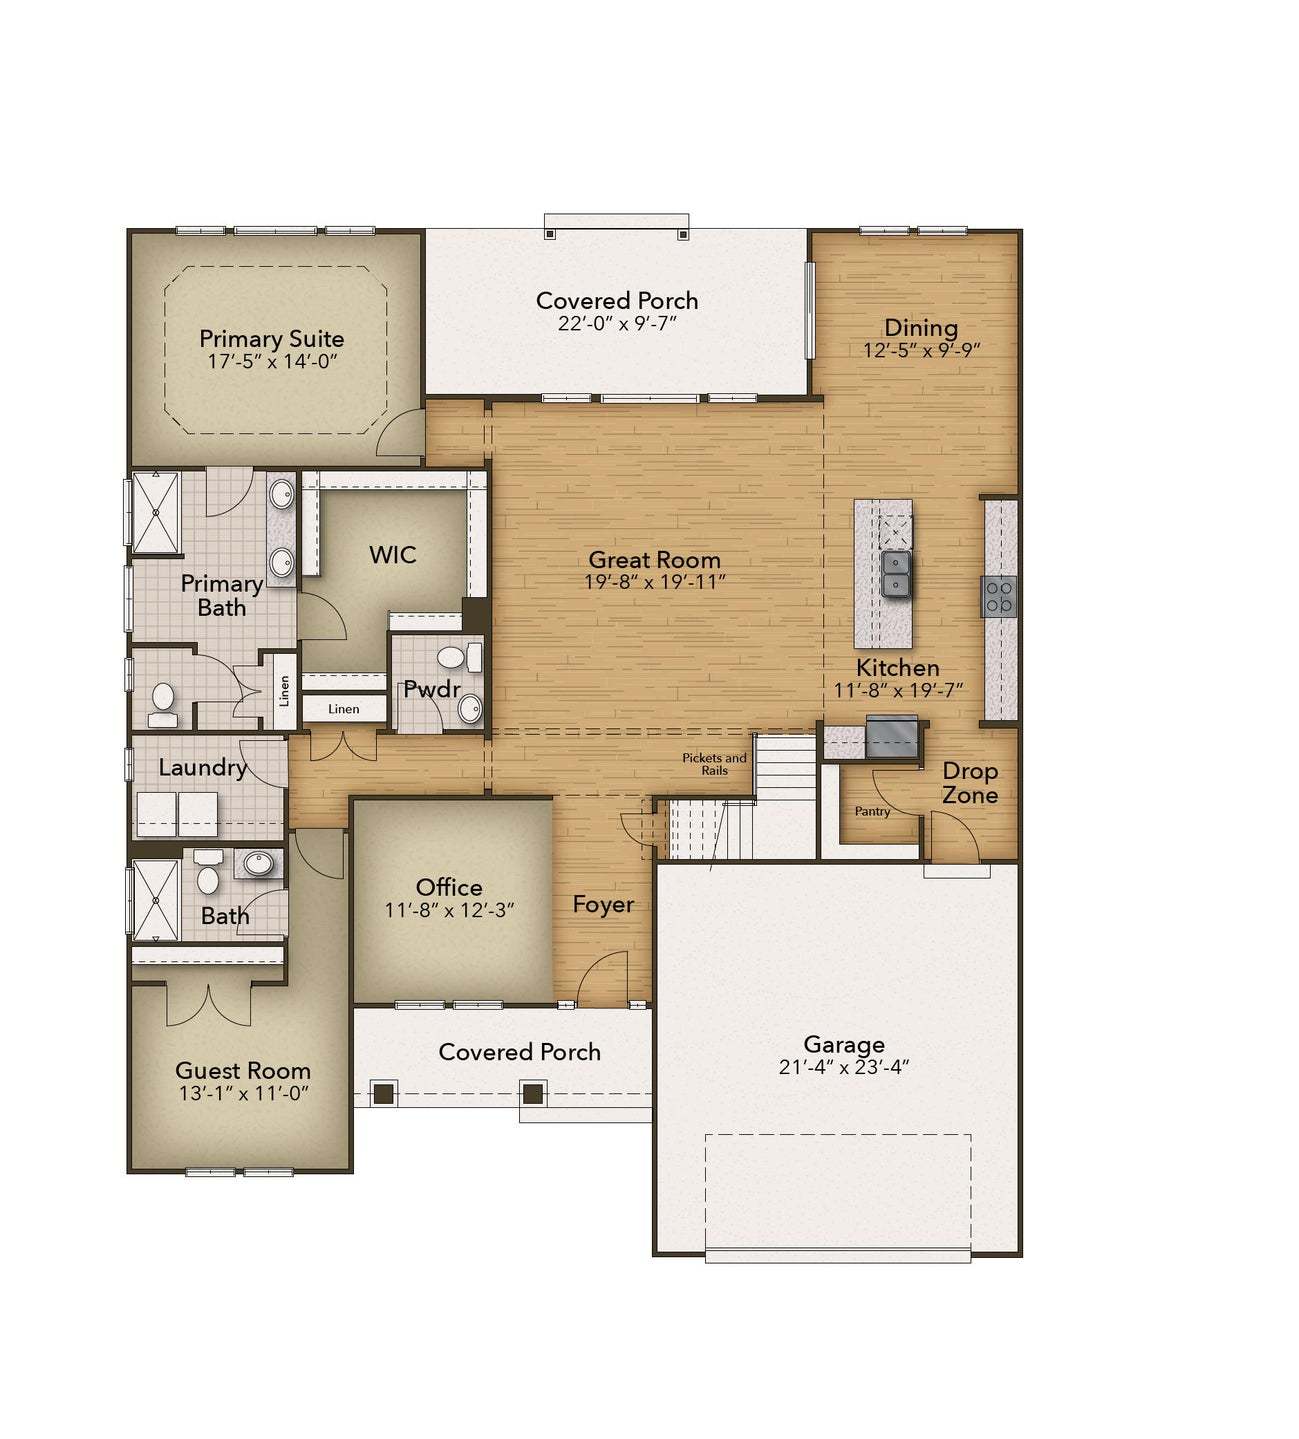
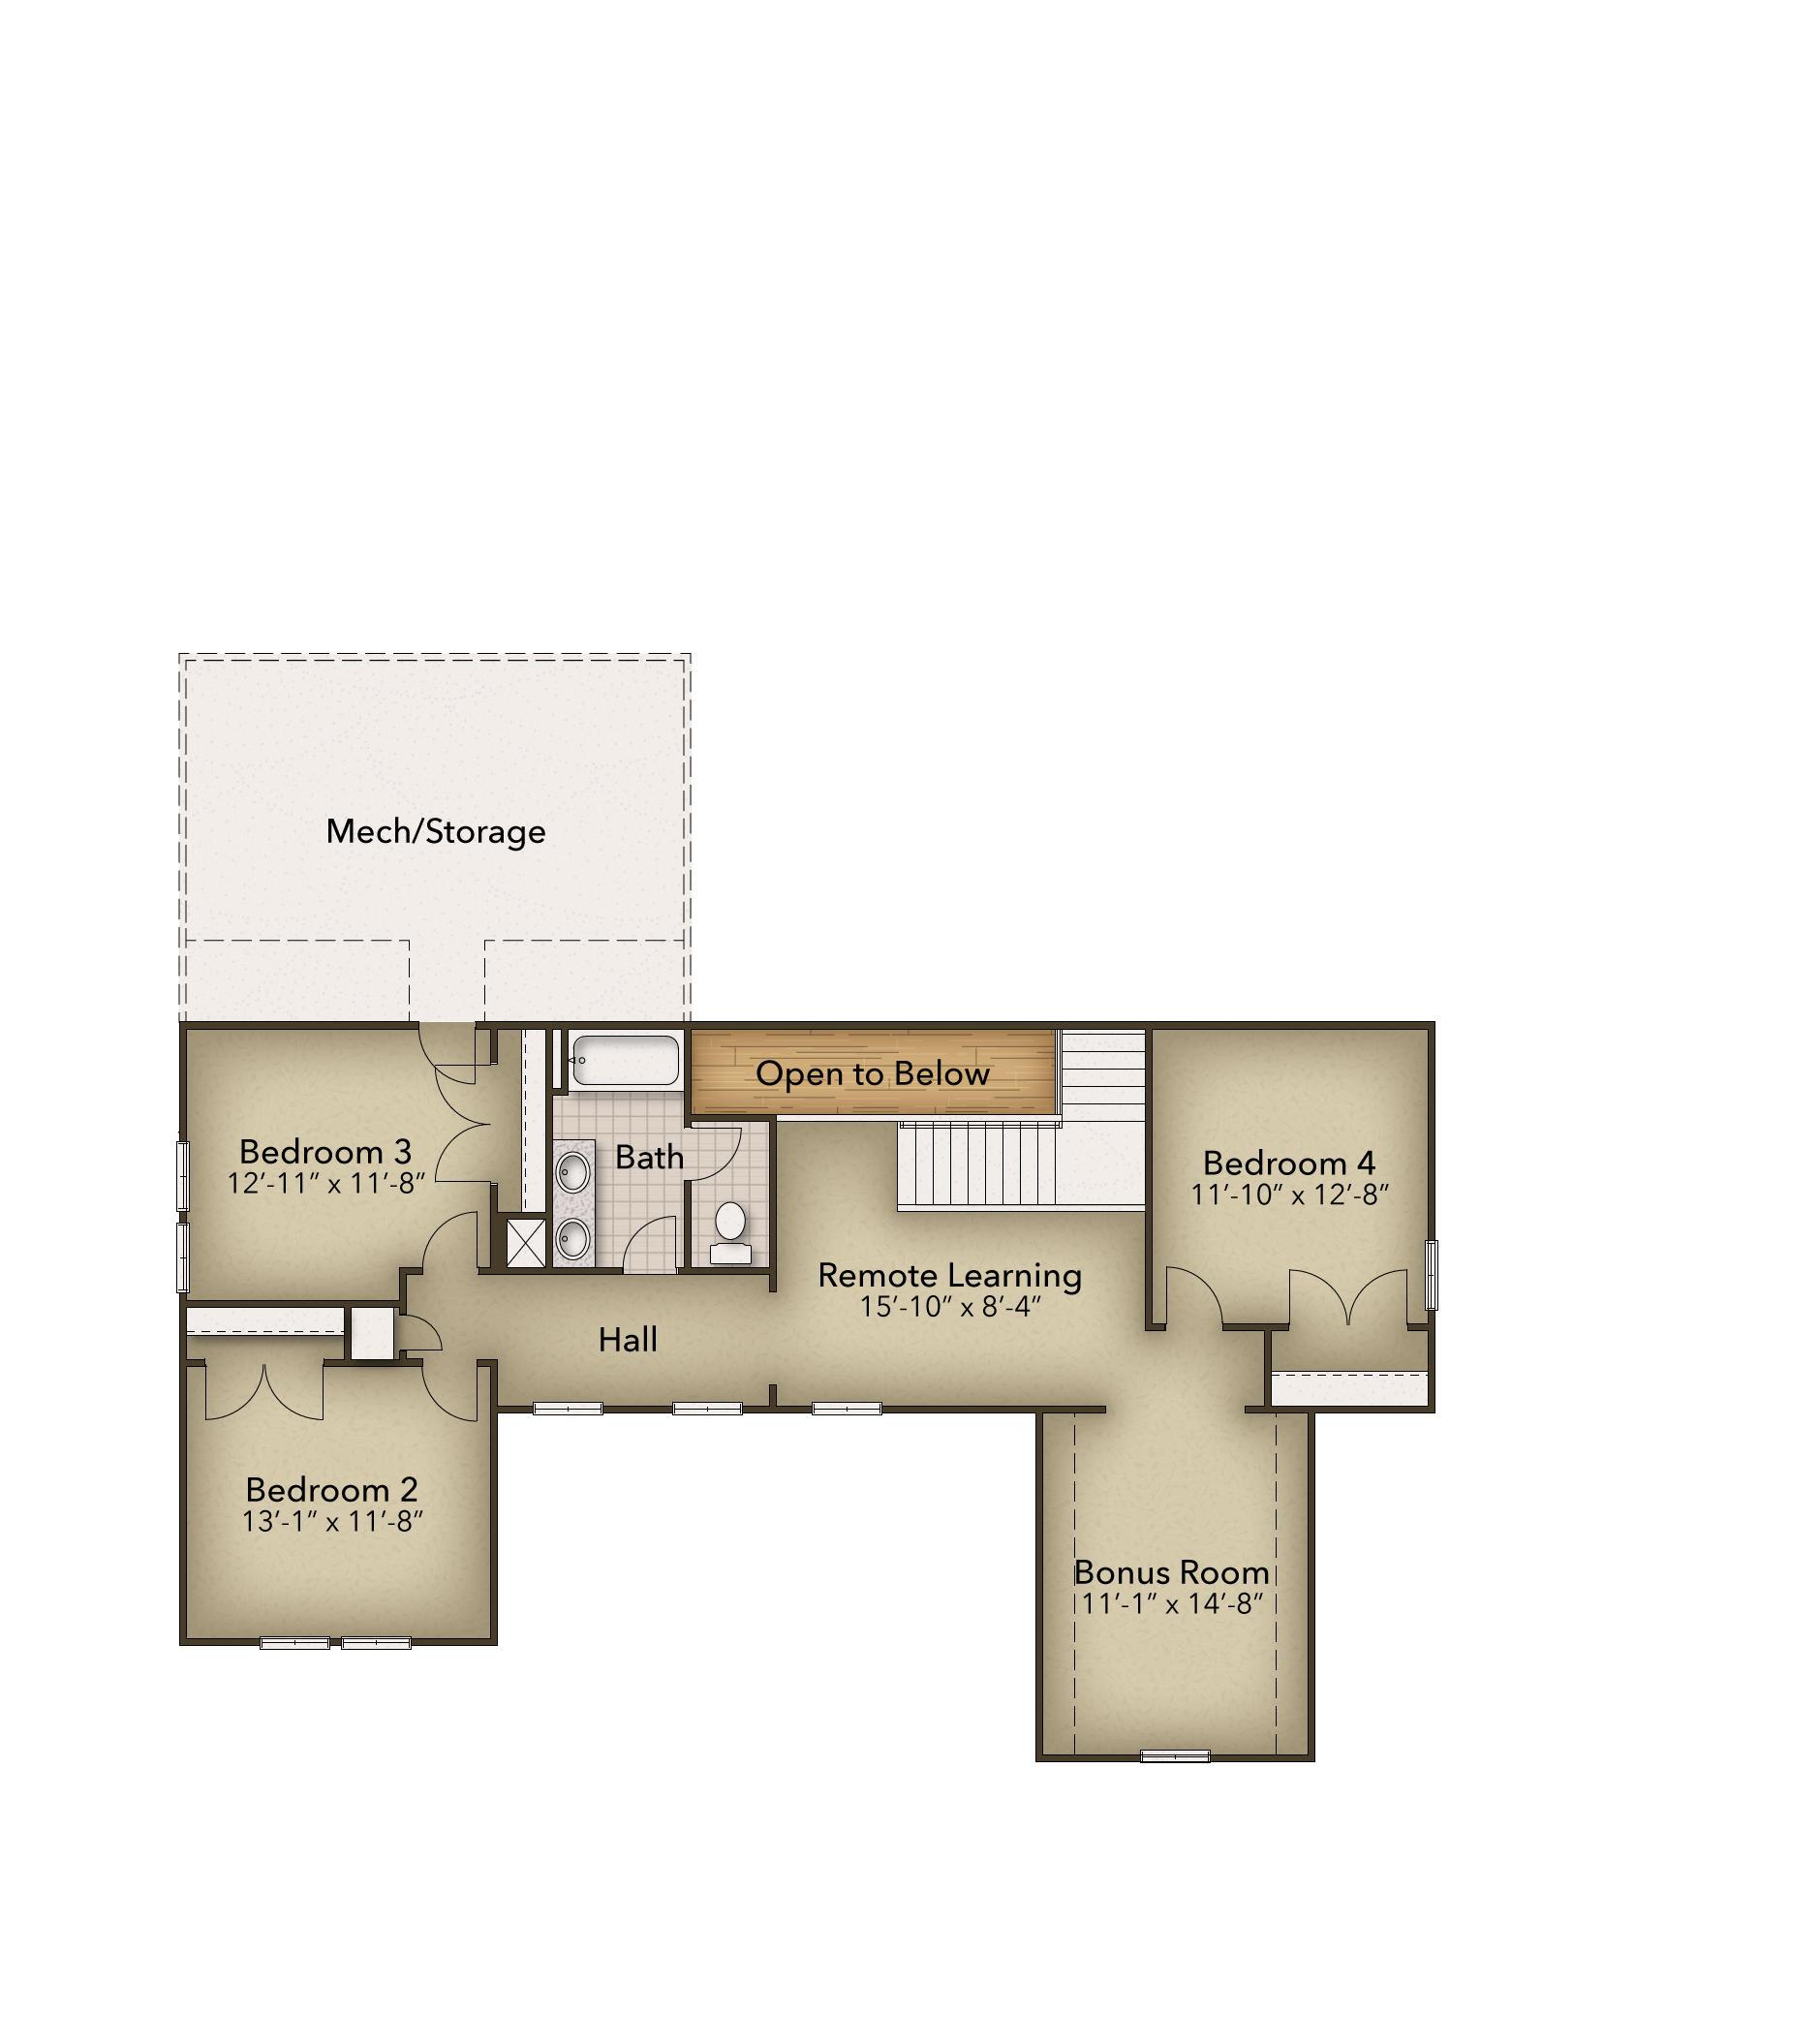
Enter the beautiful Bennett Model from your covered front porch and take in the open-space floorplan. The Bennett features a large great room that can be upgraded to feature stunning coffered ceilings. While kicking back and relaxing in your new great room, that favorite snack isn't far away as the kitchen blends into the floorplan allowing for daily function. A beautiful island separates the kitchen, dining area, and drop zone from the other half of the first floor. Plus, for those who love to cook or bake, this kitchen can be upgraded to feature a gourmet kitchen island as well as a gourmet kitchen layout. But the first floor of The Bennett doesn't stop there! With the owner's suite located on this level, your day-to-day tasks have never been this easy, especially with the easy access fl...
Explore this home
Explore custom options for this floor plan.
Community highlights
About River Club - The Estates Collection
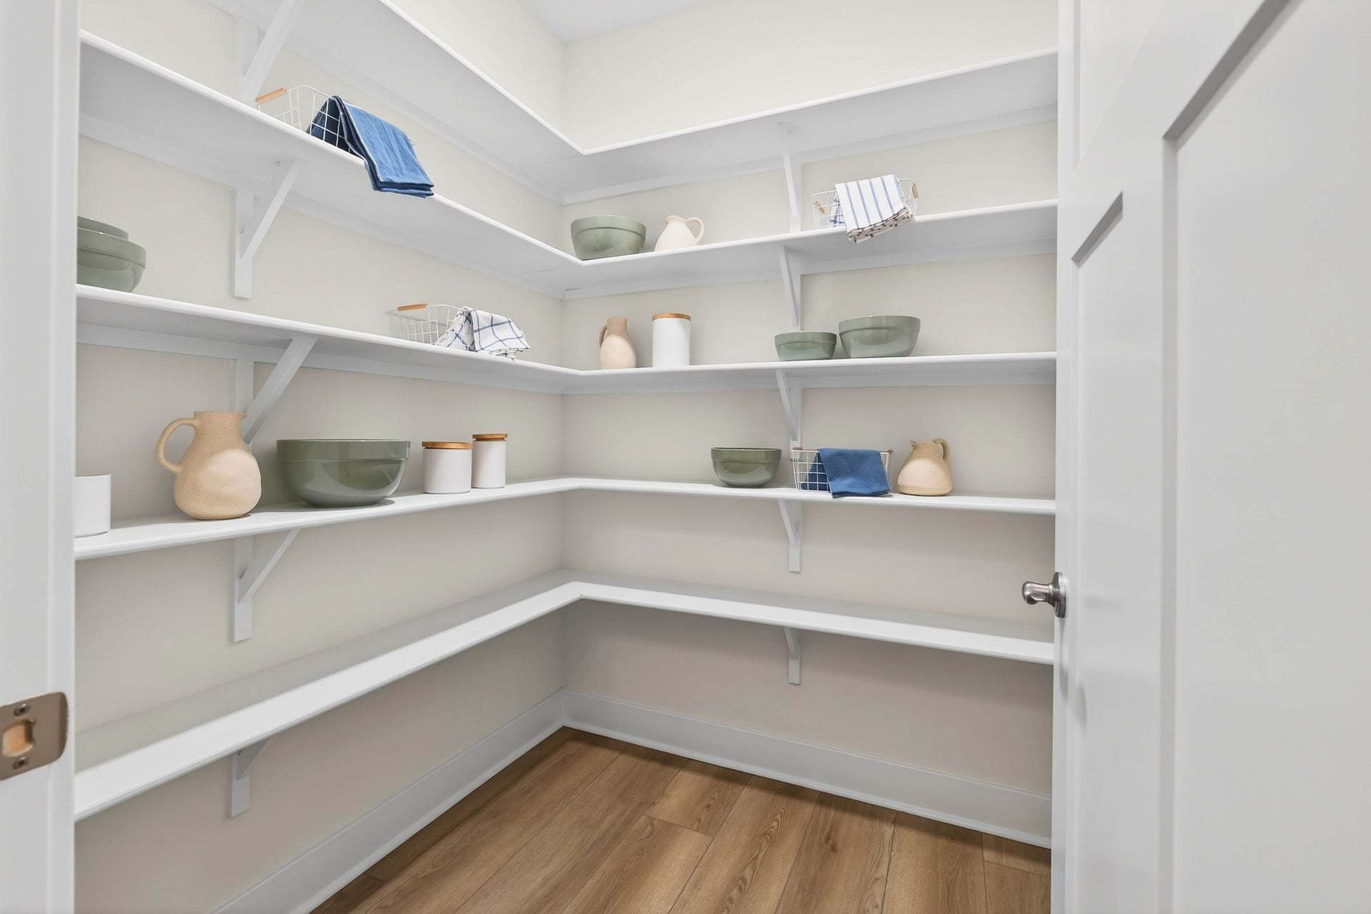
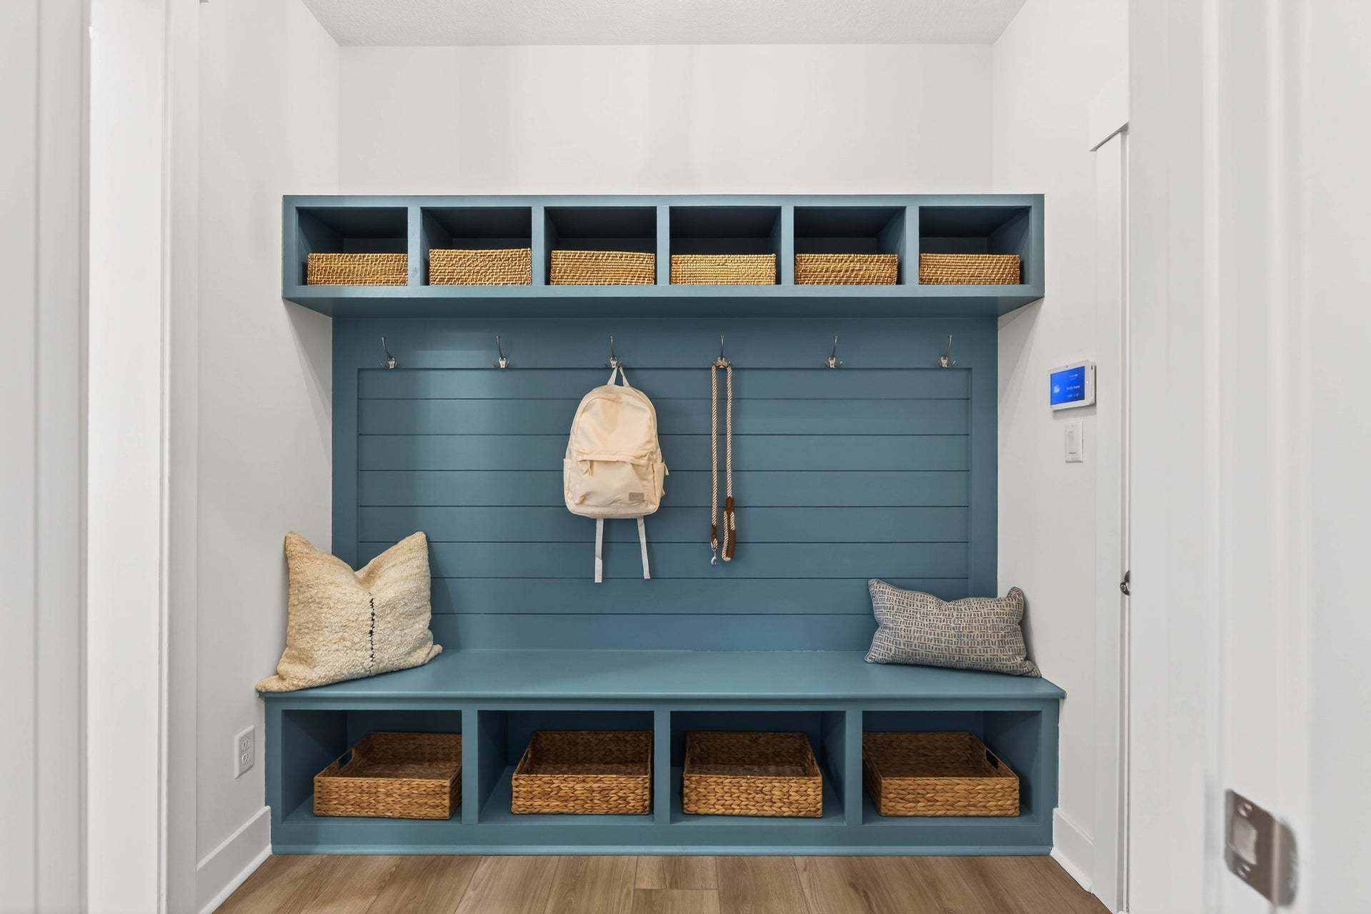
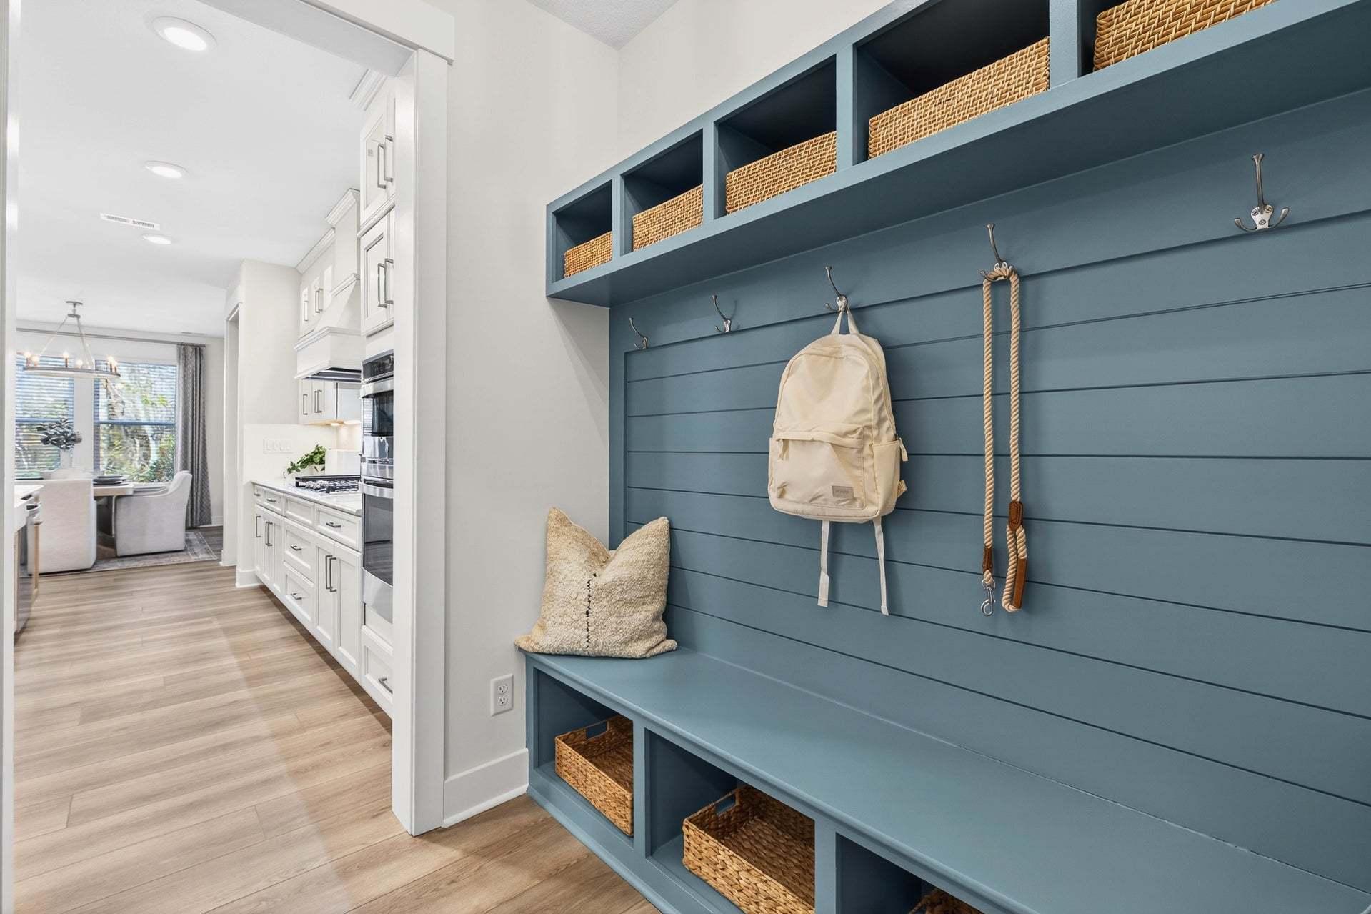
River Club offers luxury new construction homes in Suffolk, VA . The Estates Collection features spacious single-family homes on expansive 90’ homesites designed for those seeking more space, privacy, and an elevated lifestyle in Hampton Roads . Conveniently located near Harbour View with quick access to I-664 , you’ll enjoy nearby shopping, dining, and outdoor recreation, including Sleepy Hole and Bennett’s Creek Park & Boat Launch . As River Club’s premier home collection, The Estates feature thoughtfully designed floorplans with flexible living spaces, elevated architectural details , and enhanced included features . Homes include James Hardie fiber-cement siding, 8-foot first-floor interior doors, solid-wood pantry shelving, a built-in bench and hooks organization area , and more. Home...
Ask the builder
The builder will reach out to you to answer your questions.
Request a tour
River Club - The Estates Collection
Chesapeake Homes
176 Long Cove Drive, Suffolk, VA 23435
424-549-8743
757-***-****
Hours
Monday-Saturday: 11am-5pm Sunday: 12pm-5pm
Neighborhood

Community location & sales center
176 Long Cove Drive Suffolk, VA 23435
176 Long Cove Drive Suffolk, VA 23435
979-094-3298
757-***-****
Schools near River Club - The Estates Collection
Suffolk Public Schools
Public Elementary School
rating

Florence Bowser Elementary School
Grades PK to 5
757-923-4164
4540 Nansemond Pkwy, Suffolk, VA, 23435
Class ratio
1:17
Enrollment
831
Public Middle School
rating

John Yeates Middle School
Grades 6 to 8
757-923-4105
4901 Bennetts Pasture Rd, Suffolk, VA, 23435
Class ratio
1:13
Enrollment
506
Public High School
rating

Nansemond River High School
Grades 9 to 12
757-923-4101
3301 Nansemond Pkwy, Suffolk, VA, 23434
Class ratio
1:15
Enrollment
1698
GreatSchools ratings are provided by GreatSchools.org and are for reference only. Ratings may not be available for all schools. Please verify school assignments and details with the local school district.
Amenities
Community & neighborhood

Since 1991, Chesapeake Homes has honed its craft in creating new homes built to last generations without overlooking important architectural details. Our flexibility is one that you would expect from a local new home builder, yet our long-term relationships with well known, name brand vendors enables us to offer affordable features and add-ons comparable to what is offered by national builders. With new home communities spread from Myrtle Beach, SC to Raleigh, NC to Coastal Virginia, the long-standing history and continuing expansion of Chesapeake Homes is a testament to the quality we build.
Take the next steps toward your new home
This listing's information was verified with the builder for accuracy 2 days ago
The Bennett Plan by Chesapeake Homes

saved to favorites!
To see all the homes you’ve saved, visit the My Favorites section of your account.
Discover More Great Communities
Select additional listings for more information
We're preparing your brochure
You're now connected with Chesapeake Homes. We'll send you more info soon.
The brochure will download automatically when ready.
Brochure downloaded successfully
Your brochure has been saved. You're now connected with Chesapeake Homes, and we've emailed you a copy for your convenience.
The brochure will download automatically when ready.
Way to Go!
You’re connected with Chesapeake Homes.
The best way to find out more is to visit the community yourself!