


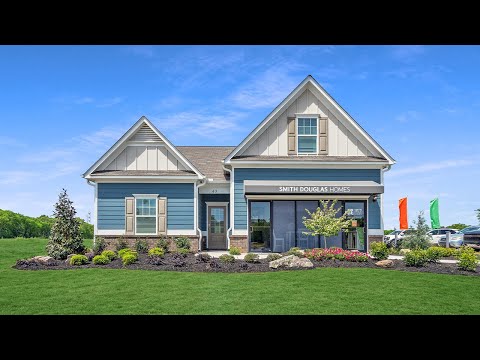
The Bradley - Lockewood
Pricing coming soon | 3 Beds | 2 Baths | 1,679 SqFt
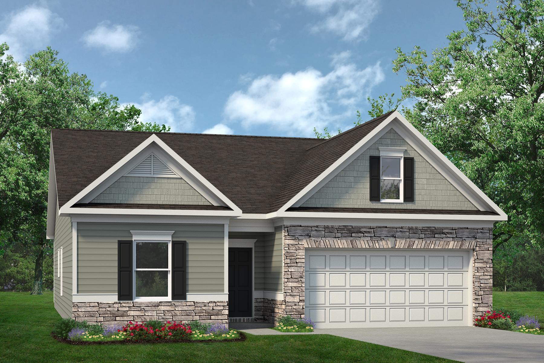
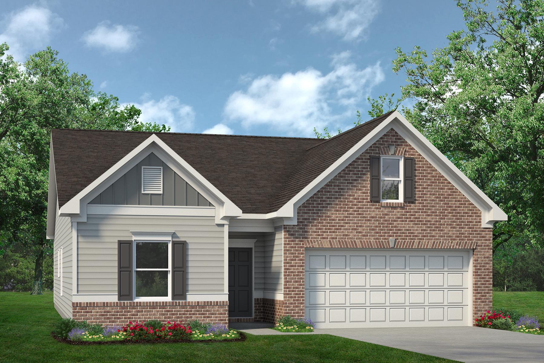
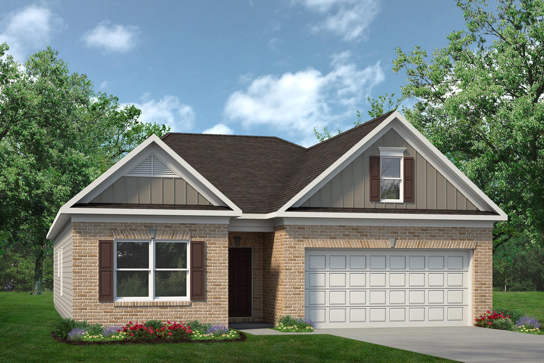
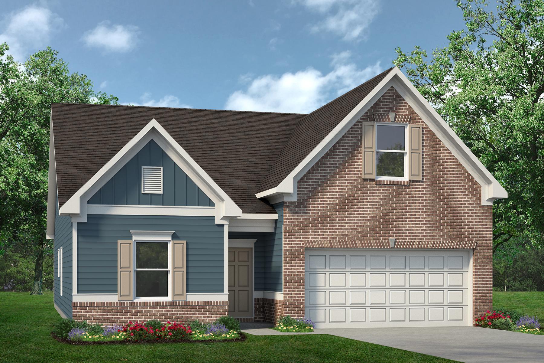
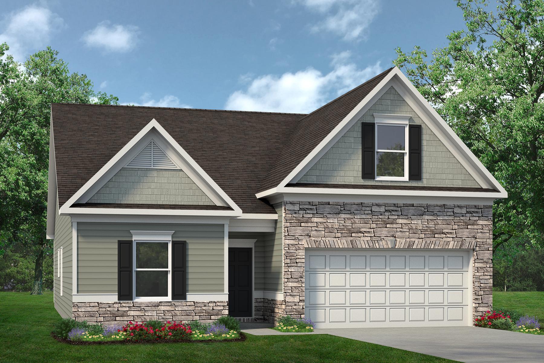
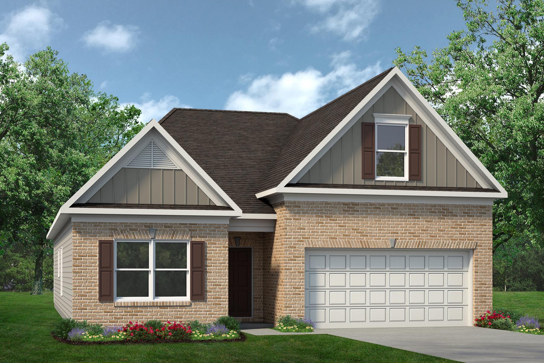
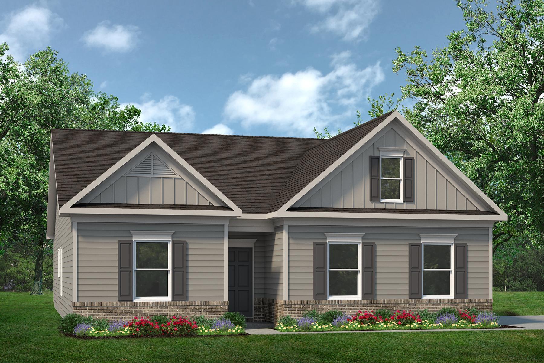
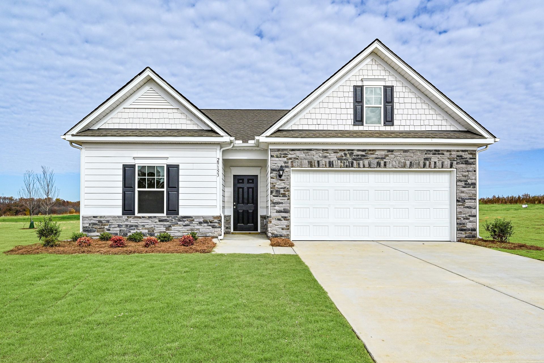
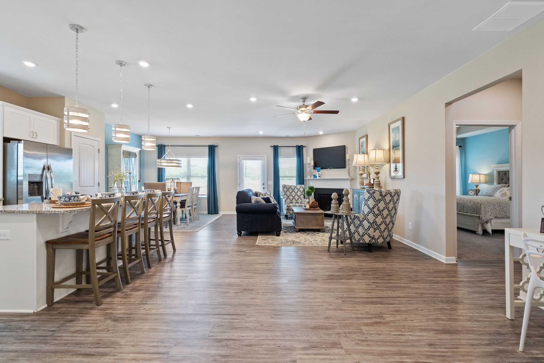
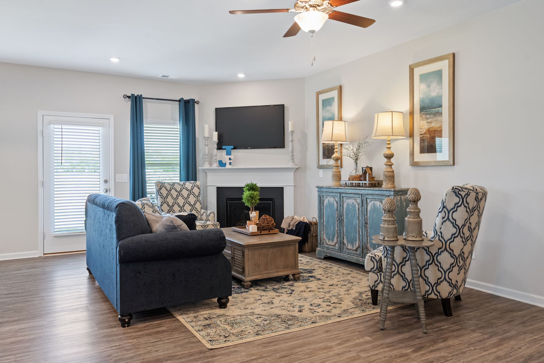
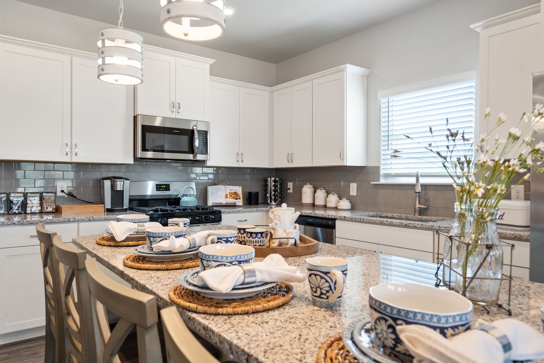
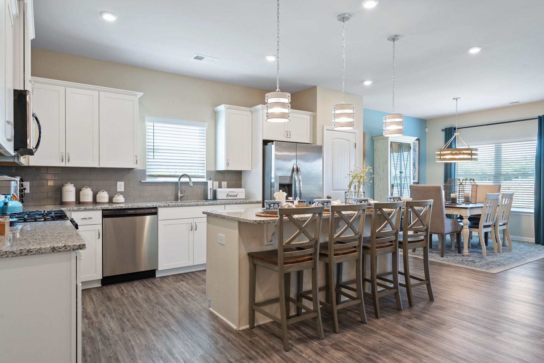
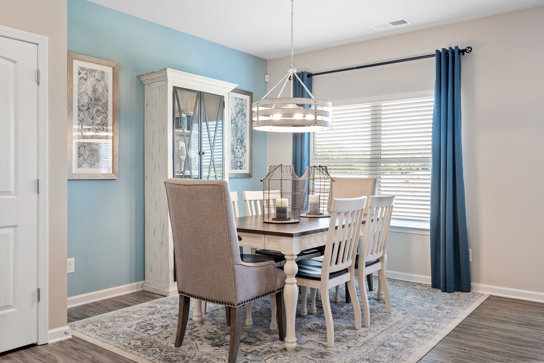
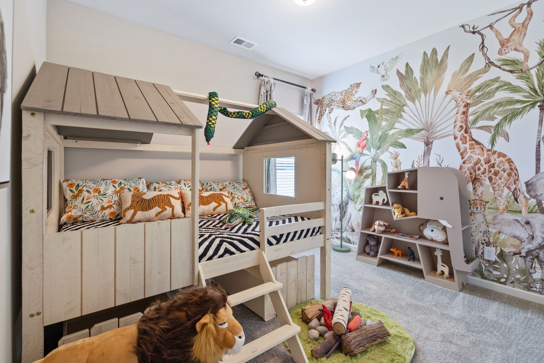
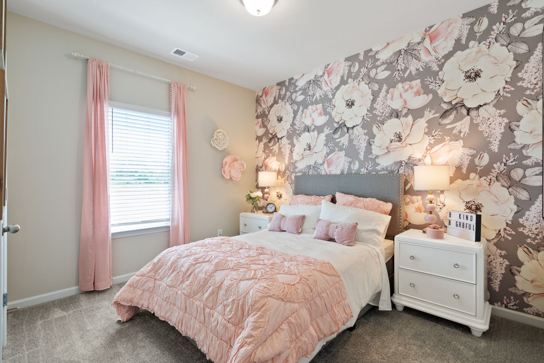
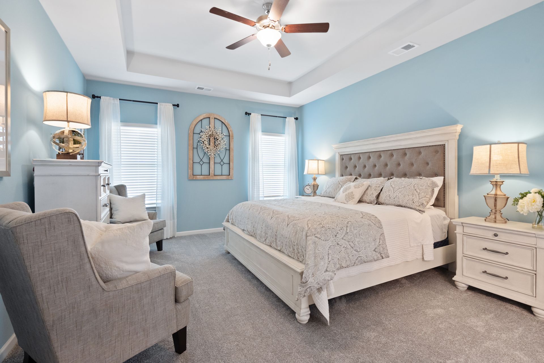
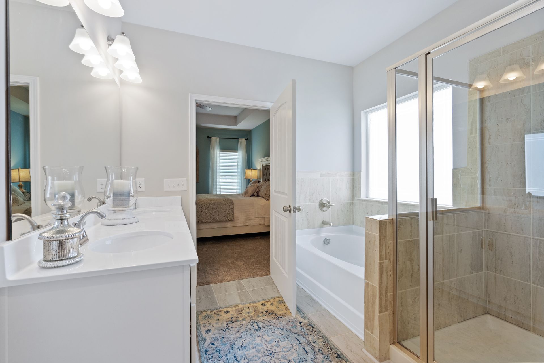
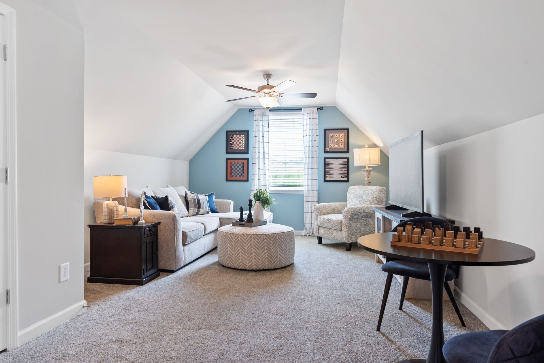
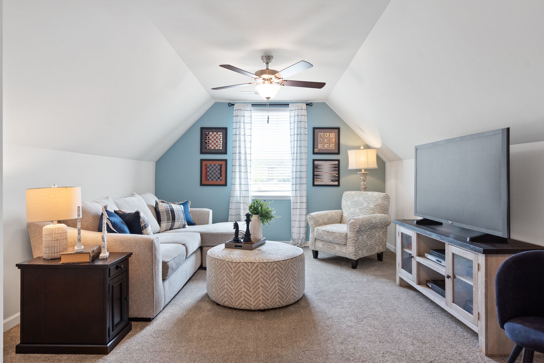
The Bradley
Lockewood in Cartersville, GA
Pricing coming soon

Smith Douglas Homes
- 3 Beds
- 2 Baths
- 2 Car garage
- 1,679 Sq Ft
Overview
Floor plan features
- 1 Story
- Basement
- Primary Bed Downstairs
- Single Family
- Walk-In Closets
Floor plan description
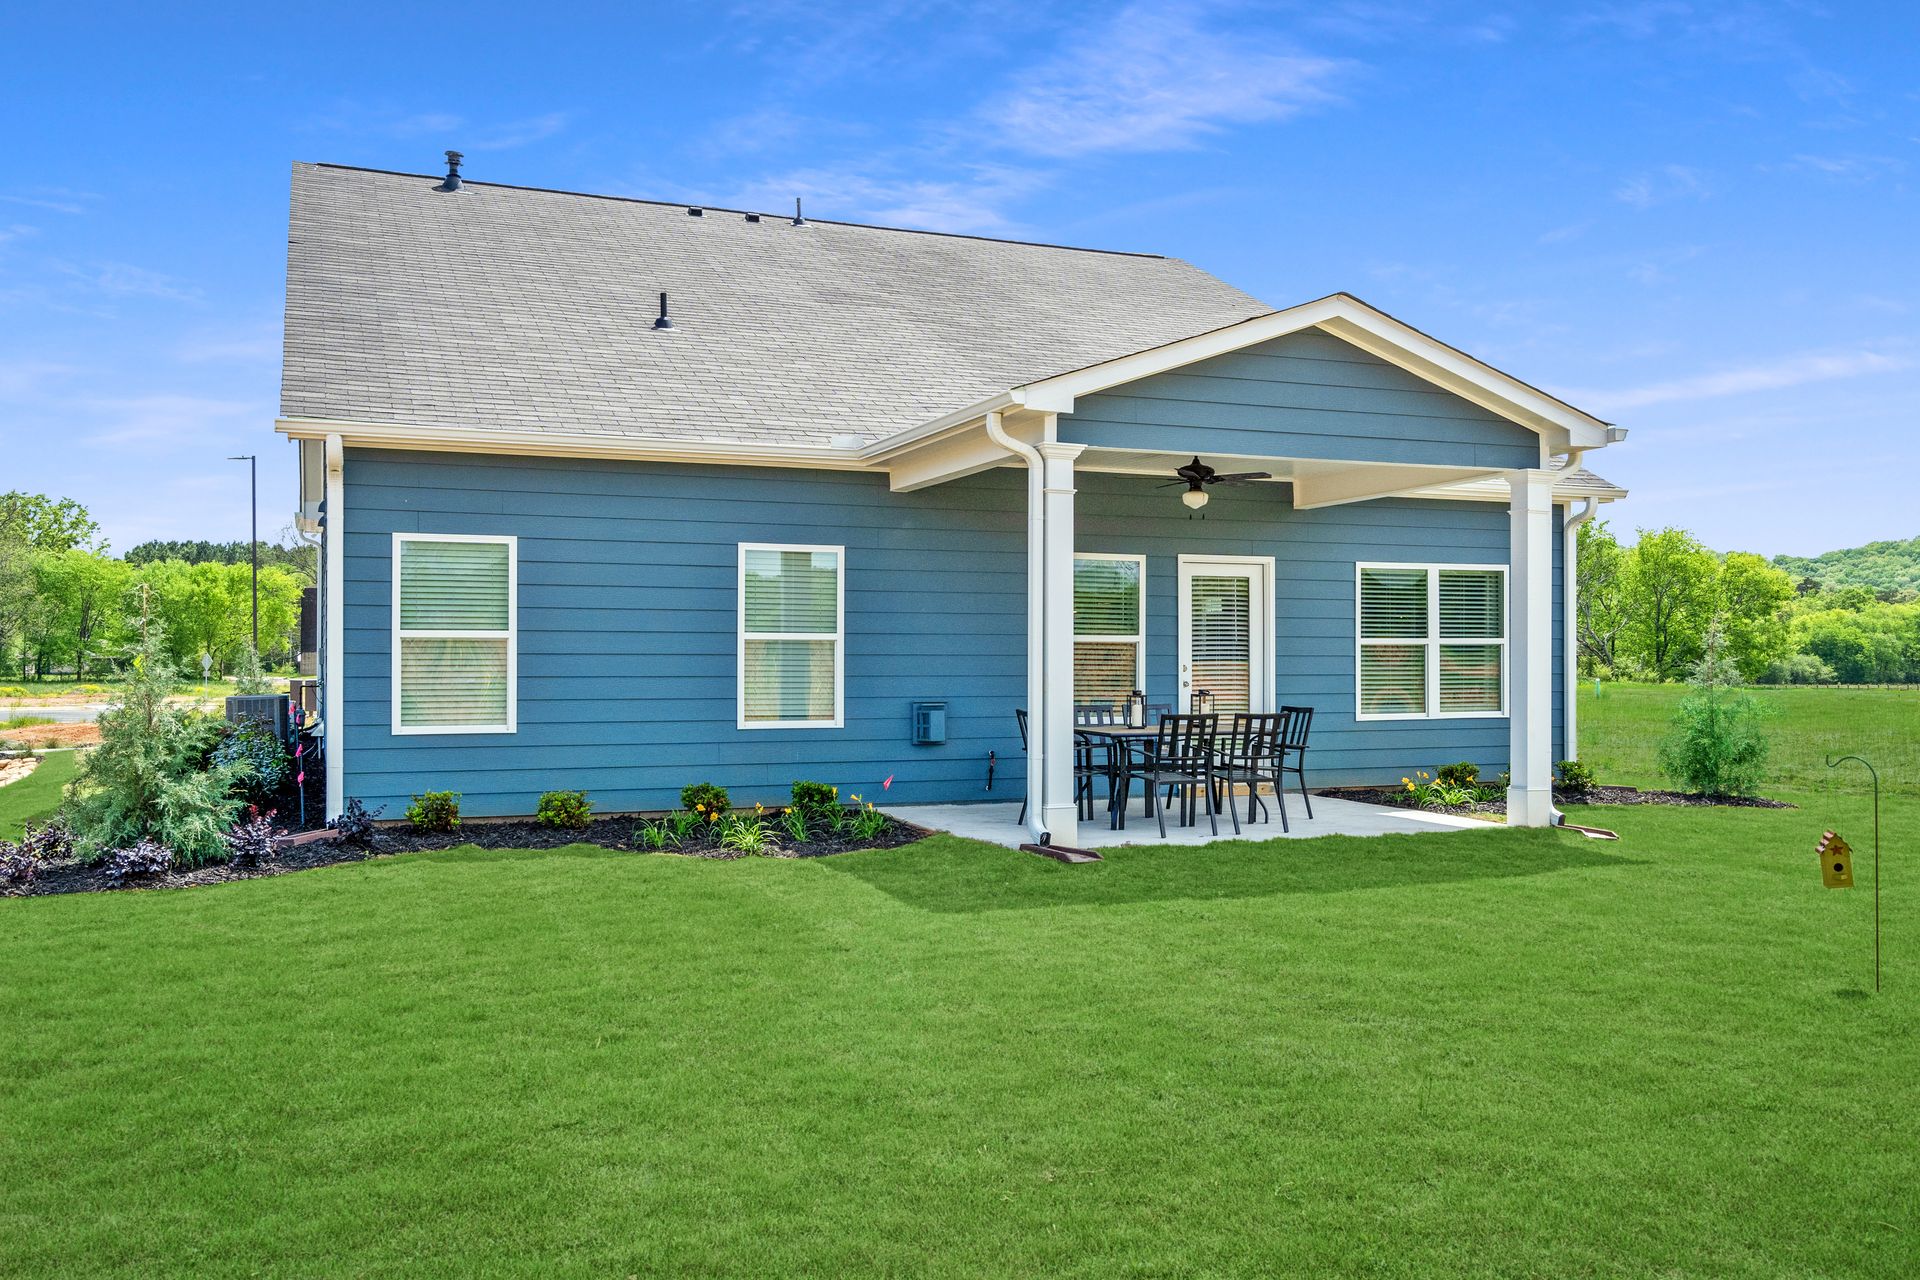
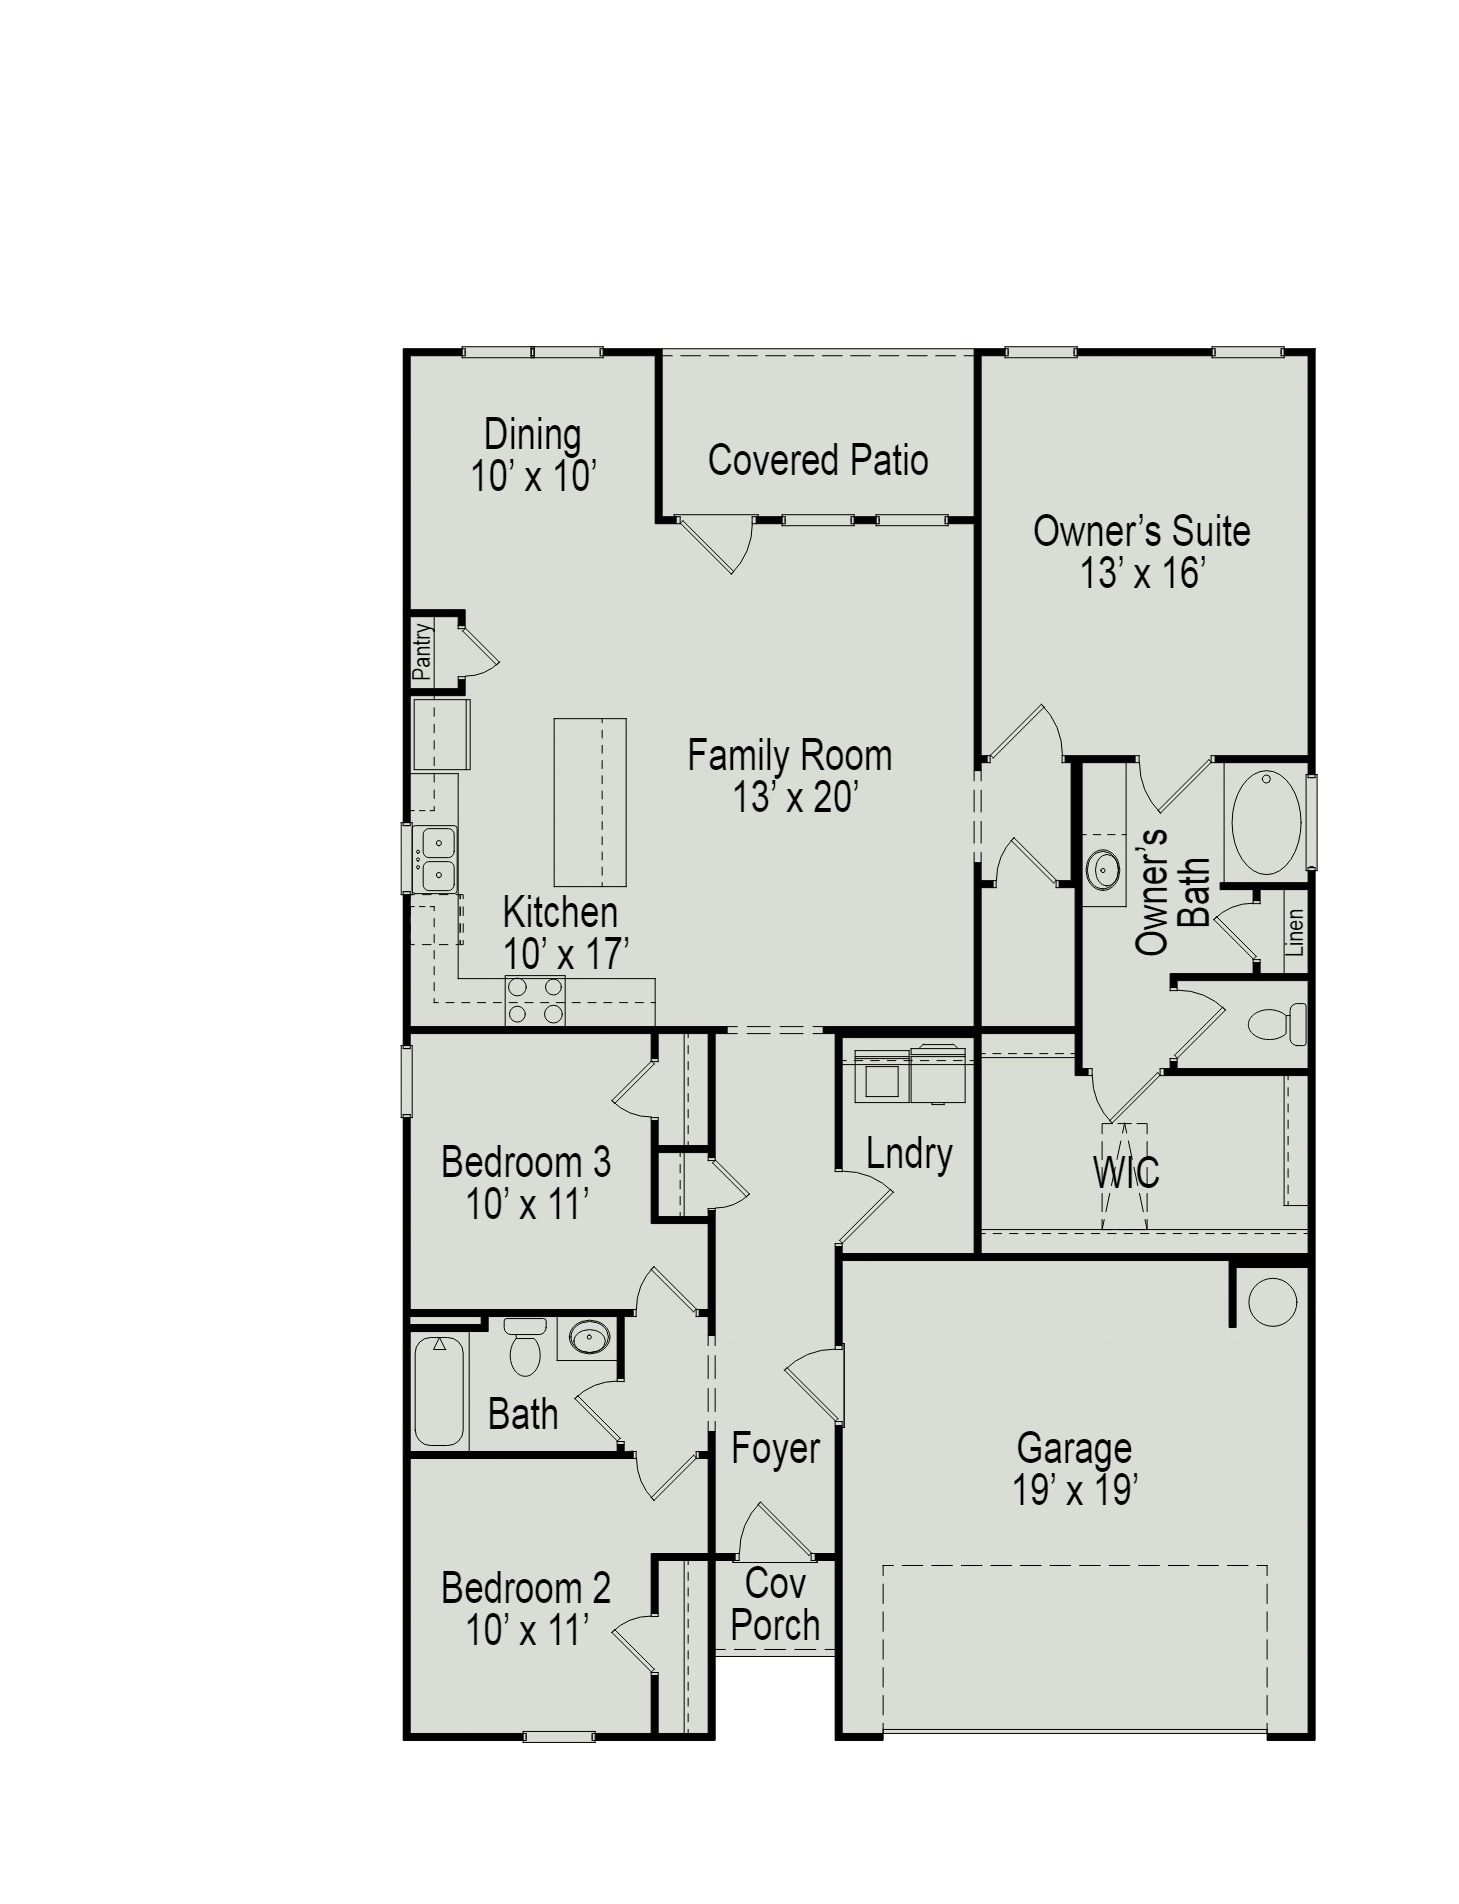
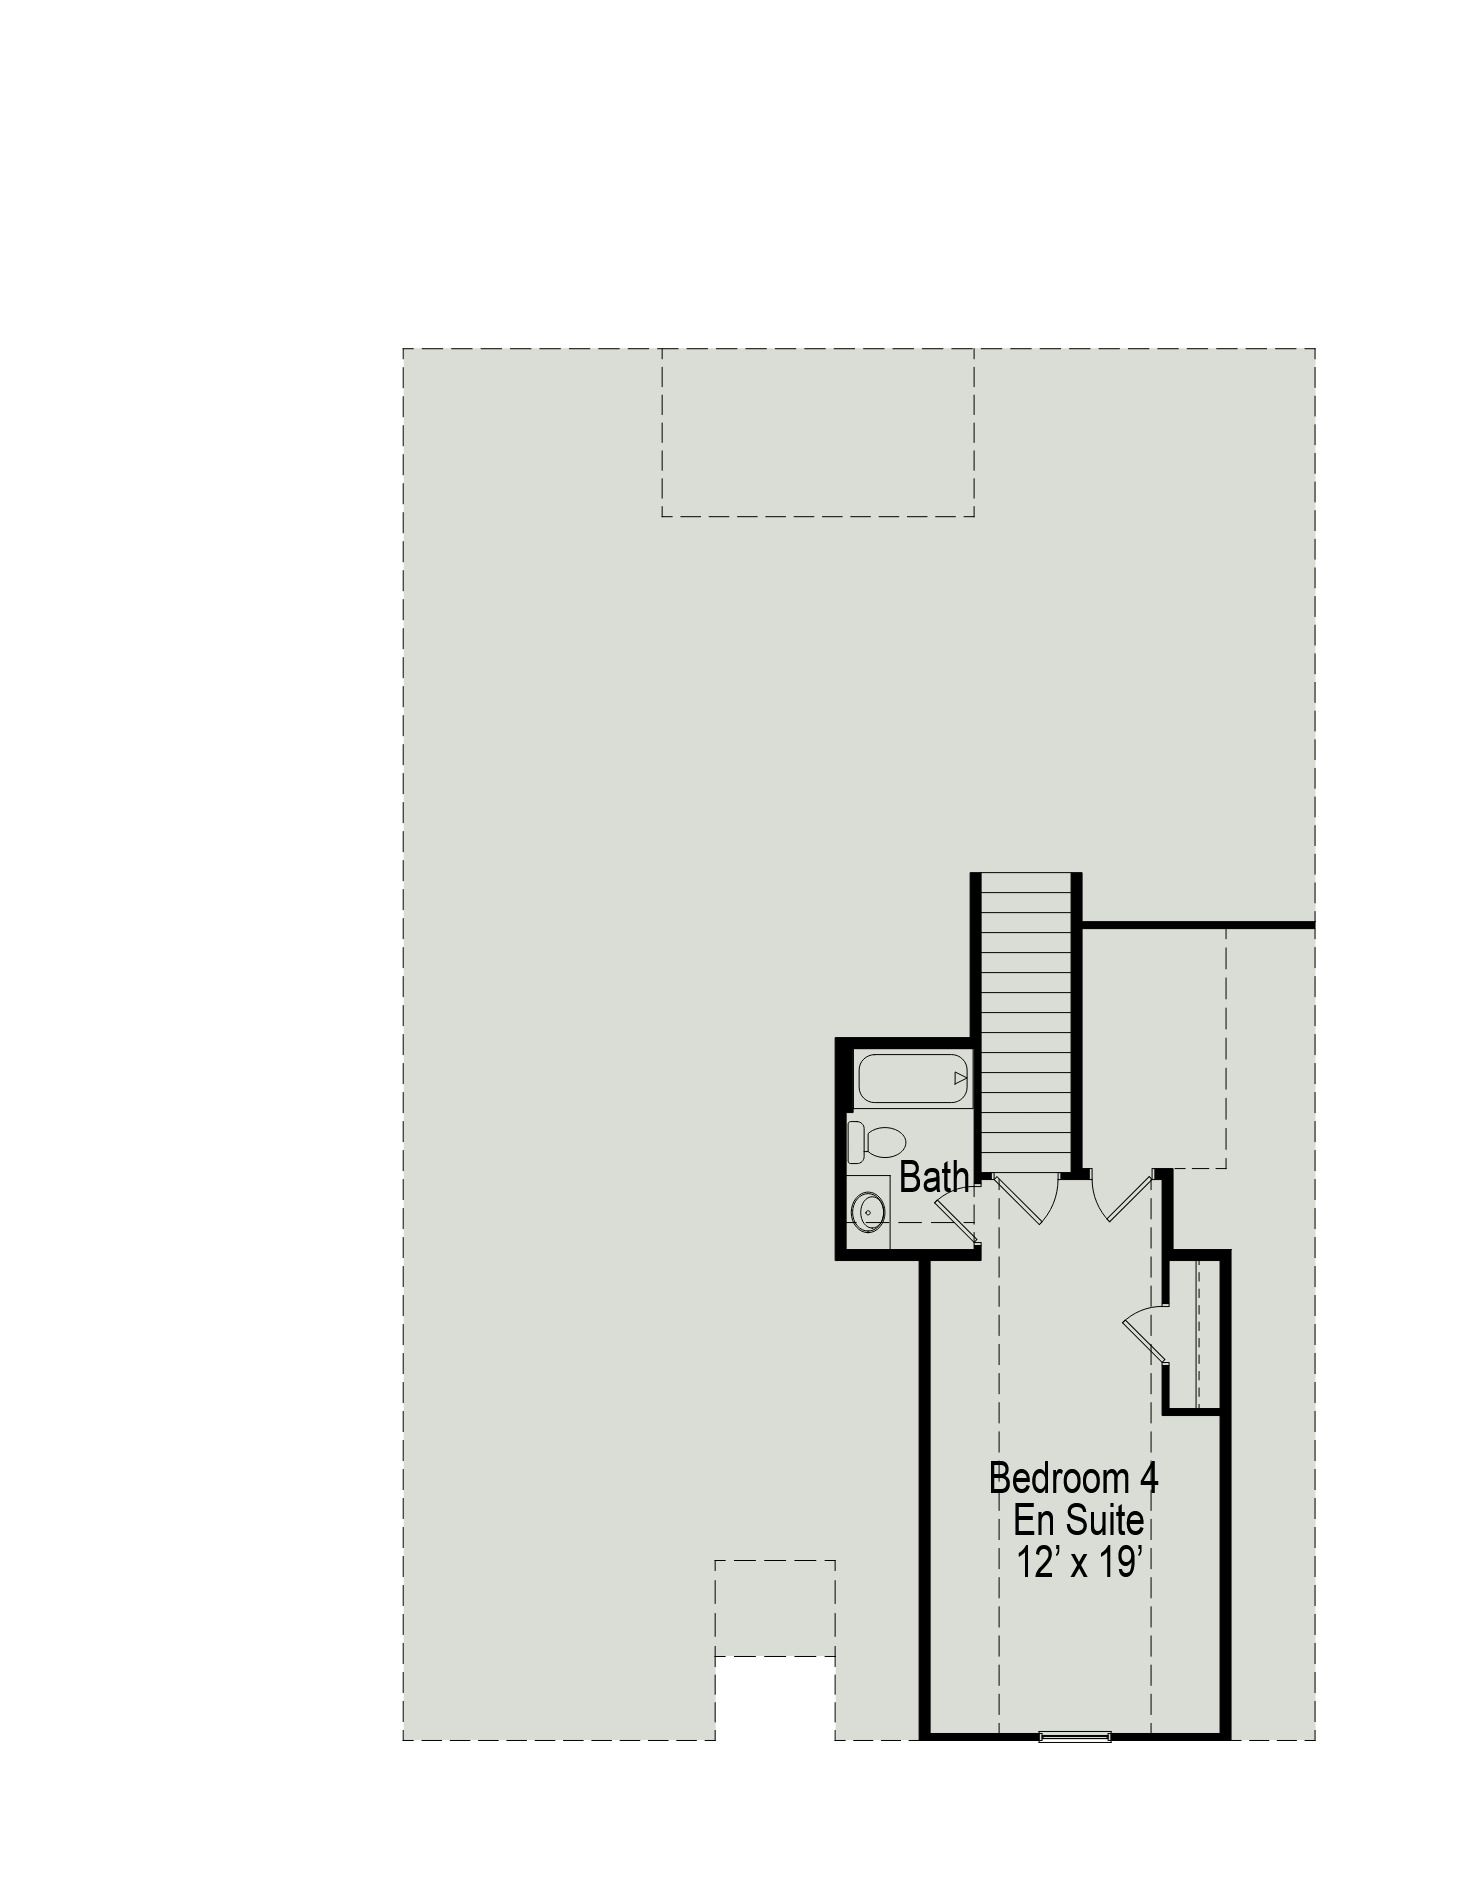
The Bradley packs a lot of living space into a popular ranch layout, including an open living area with access to a covered patio for effortless indoor/outdoor entertaining and a private owner's suite separated from two secondary bedrooms. The optional extended family room expands living space downstairs, and an optional second-floor addition (included in some locations) expands living space above the garage to offer a fourth bedroom and full bath en suite. Explore your choices for the Bradley kitchen using our Interactive Kitchen Designer Tool. https://myhome.anewgo.com/client/smithdouglas/interiors
Explore this home
Explore custom options for this floor plan.
Community highlights
About Lockewood
Set just off Bishop Road in Cartersville, Lockewood offers a fresh take on new-home living with 118 homes and thoughtfully planned community features, including green space and sidewalks. Choose from a wide variety of floor plans with flexible layouts, attractive architectural details, and room to grow. What truly sets Lockewood apart is its blend of choice, value, and convenience. Homeowners will be just mile from Food City and Starbucks, less than five miles from downtown Cartersville, approximately five miles from I-75, and a short drive from Bartow Countys Hamilton Crossing Park, where families can enjoy playgrounds, athletic fields, and a paved walking trail. Whether you are purchasing your first home, making a move-up purchase, or relocating to the Cartersville area, Lockewood makes ...
This community is coming soon!
Lockewood
Smith Douglas Homes
307 Bishop Road, Cartersville, GA 30121
789-581-0469
678-***-****
Sales Agent
Contact Online Team
Hours
We are not currently onsite. Join our VIP interest list for more information.
Neighborhood

Community location & sales center
307 Bishop Road Cartersville, GA 30121
307 Bishop Road Cartersville, GA 30121
234-036-5914
678-***-****
Travel north on I-75 to Exit 296 (Cassville-White Road) in Cartersville. At the end of the exit ramp, turn left onto Cassville-White Road and cross over I-75. Continue on Cassville-White Road for approximately 2.5 miles. Turn right onto Bishop Road. The community is ahead on your right.
Schools near Lockewood
Bartow County
Public Middle School
rating

Cass Middle School
Grades 6 to 8
770-606-5846
195 Fire Tower Rd Nw, Cartersville, GA, 30120
Class ratio
1:16
Enrollment
879
Public High School
rating
Cass High School
Grades 9 to 12
770-606-5845
1000 Colonel Way Ne, White, GA, 30184
Class ratio
1:18
Enrollment
1551
GreatSchools ratings are provided by GreatSchools.org and are for reference only. Ratings may not be available for all schools. Please verify school assignments and details with the local school district.
Amenities
Community & neighborhood

Smith Douglas Homes was founded in 2008 by a core team of new home-building professionals, including recognized experts with nearly 50 years of experience. Our team is known for constructing quality homes at affordable prices in the places where you want to live; Atlanta, GA; Birmingham, AL; Charlotte, NC; Dalton, GA; Houston, TX; Huntsville, AL; Nashville, TN; and Raleigh, NC. We strive to provide a superior value to our competitors in a home that feels like it is worth far more. In short, we give you a quality, well-built home for less. We are committed to building homes crafted with quality, built with integrity, and that will have enduring value. How do we deliver on that promise? Through our proven, schedule-driven process and disciplined operations, we reduce costs and wasted resources while delivering quality craftsmanship. This process allows us to build a well-constructed home with the choices buyers want, at an affordable price that represents tremendous value. With Smith Douglas Homes, it's Your Home. Your Choice. Within Reach.
This listing's information was verified with the builder for accuracy 24 hours ago
The Bradley Plan by Smith Douglas Homes

saved to favorites!
To see all the homes you’ve saved, visit the My Favorites section of your account.
Discover More Great Communities
Select additional listings for more information
We're preparing your brochure
You're now connected with Smith Douglas Homes. We'll send you more info soon.
The brochure will download automatically when ready.
Brochure downloaded successfully
Your brochure has been saved. You're now connected with Smith Douglas Homes, and we've emailed you a copy for your convenience.
The brochure will download automatically when ready.
Way to Go!
You’re connected with Smith Douglas Homes.
The best way to find out more is to visit the community yourself!