


The Brandt - Westwood Reserve
From $350,990 | 3 Beds | 2.5 Baths | 2,498 SqFt
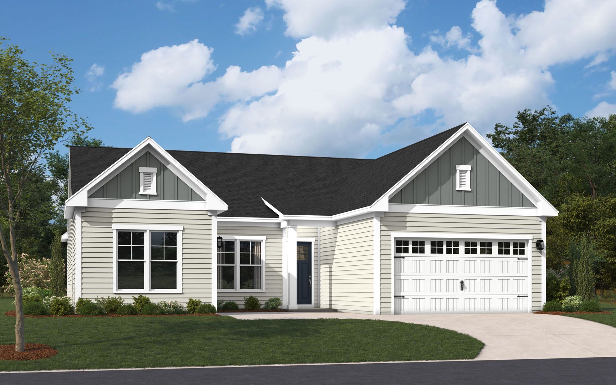
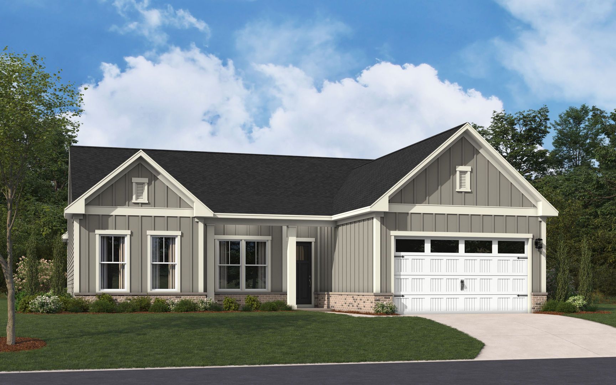
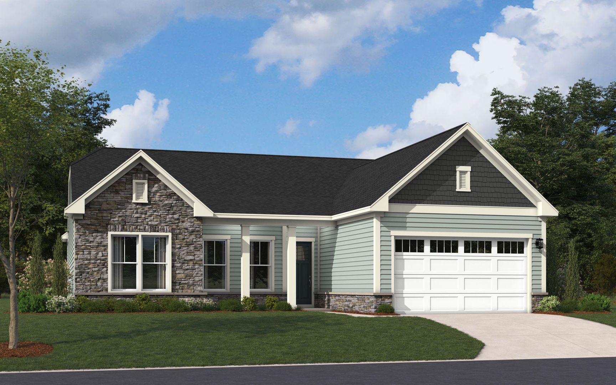
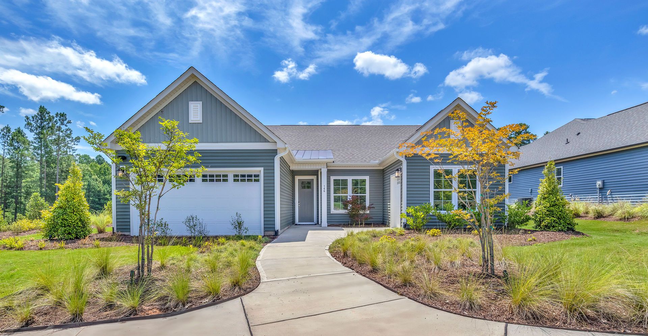
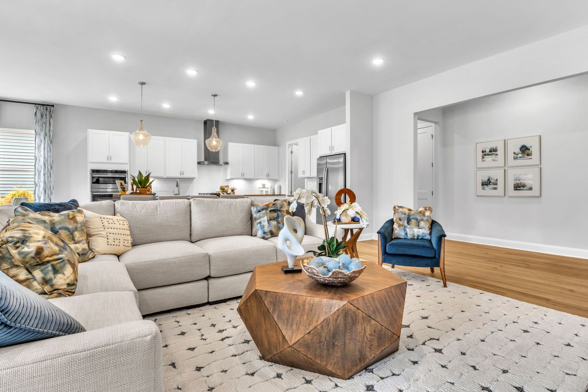
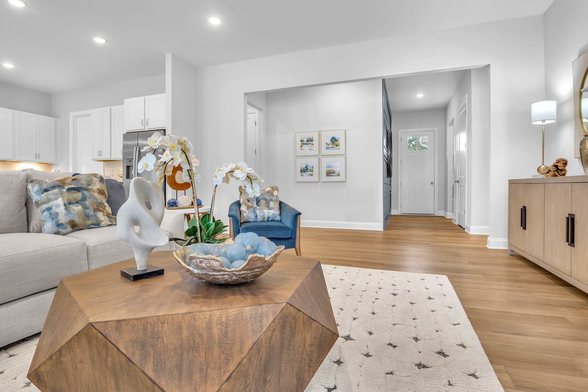
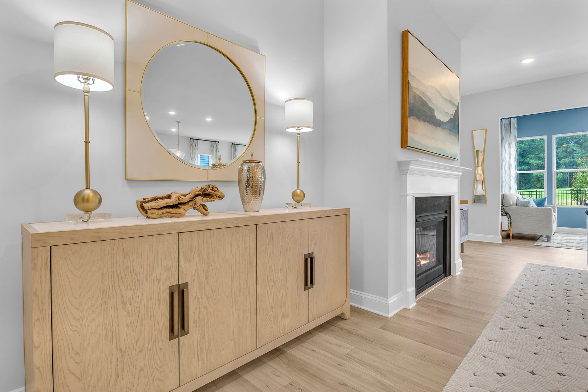
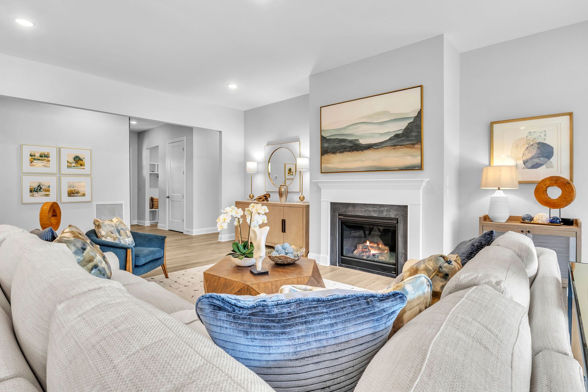
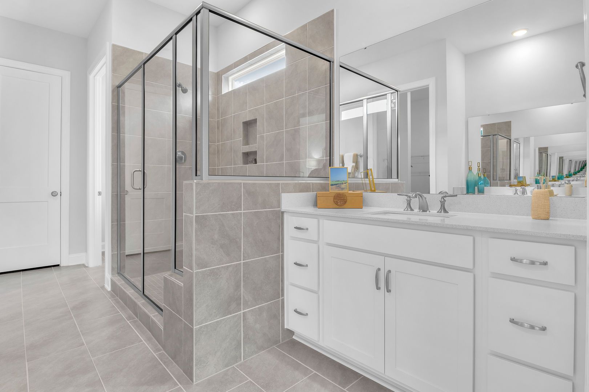
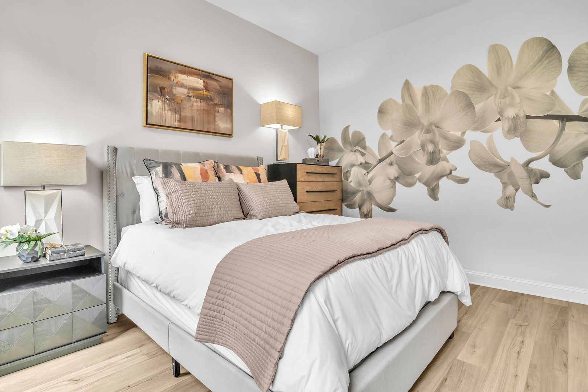
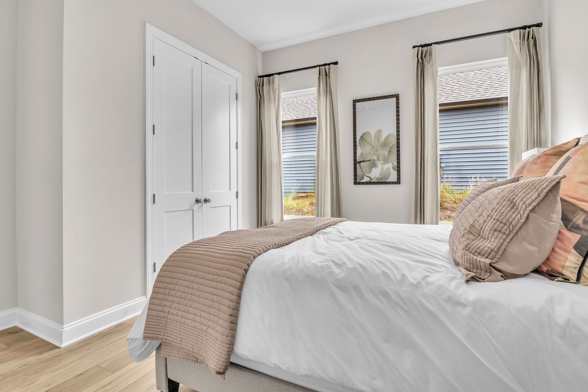
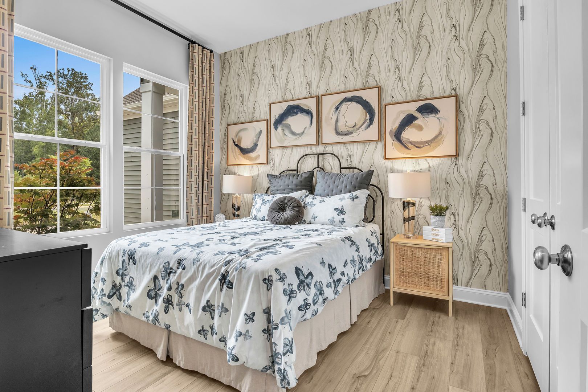
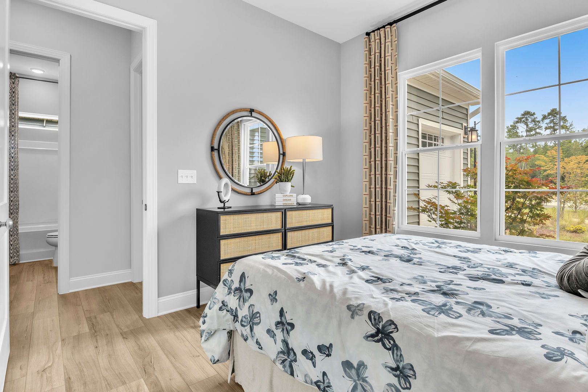
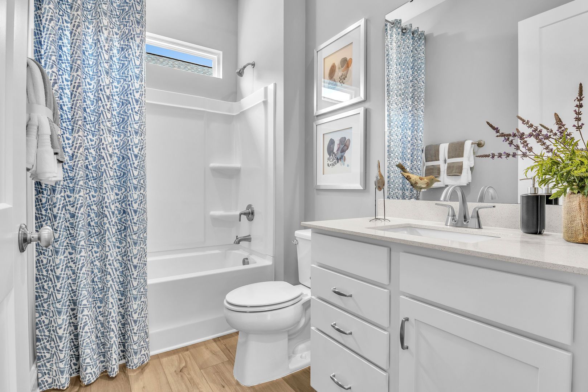
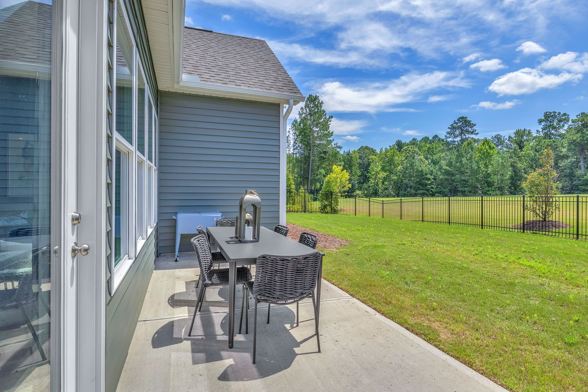
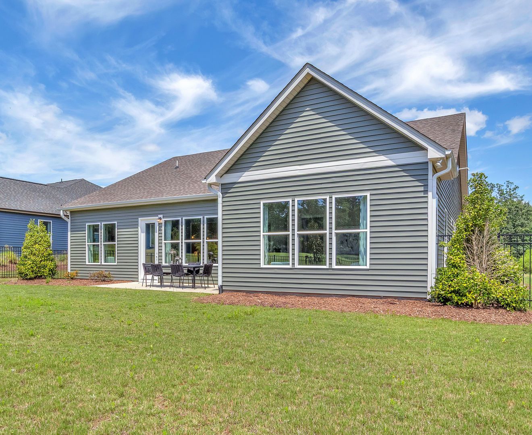
The Brandt
Westwood Reserve in Conway, SC
From $350,990 This is the starting price for this plan and is subject to change.

Stanley Martin Homes
- 3 Beds
- 2.5 Baths
- 2 Car garage
- 2,498 Sq Ft
Overview
Floor plan features
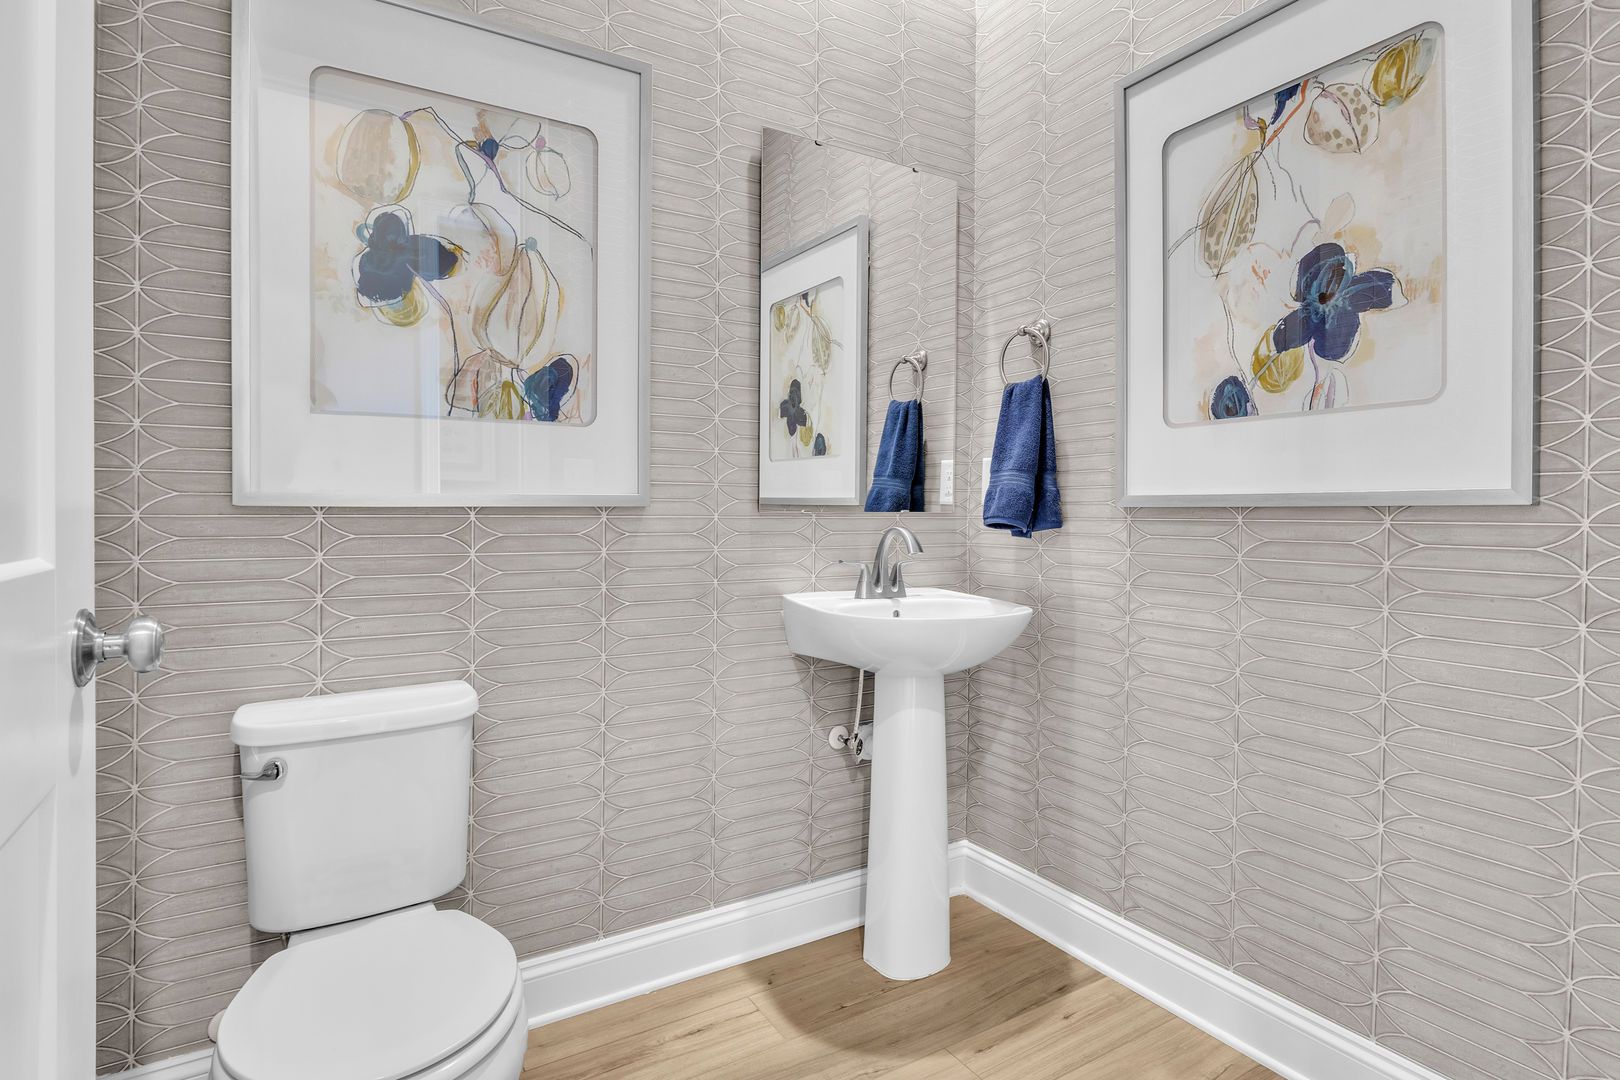
- 1 Half Bathroom
- Single Family
Floor plan description
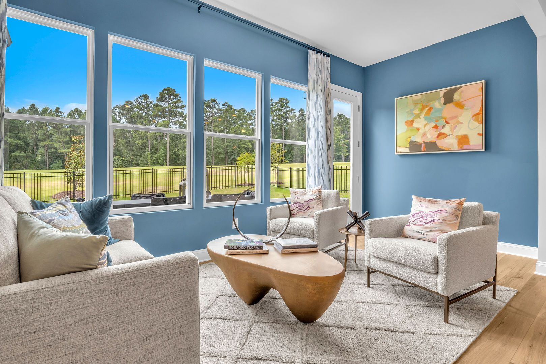
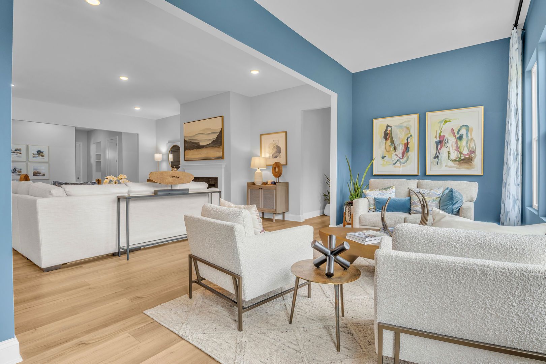
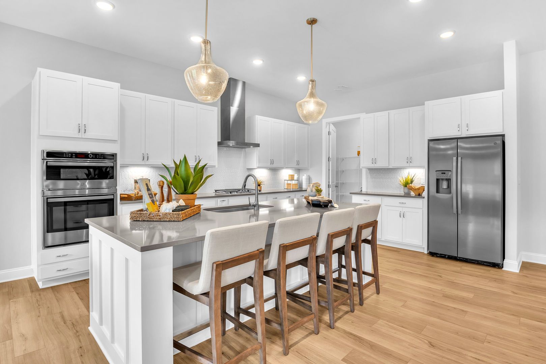
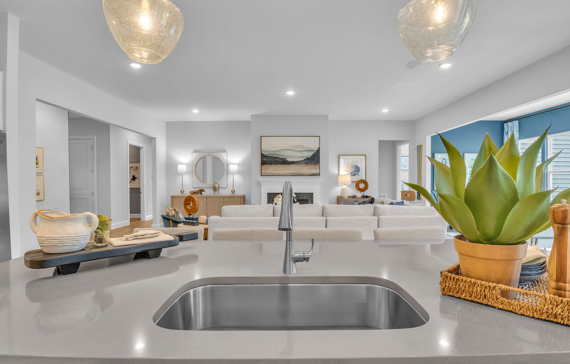
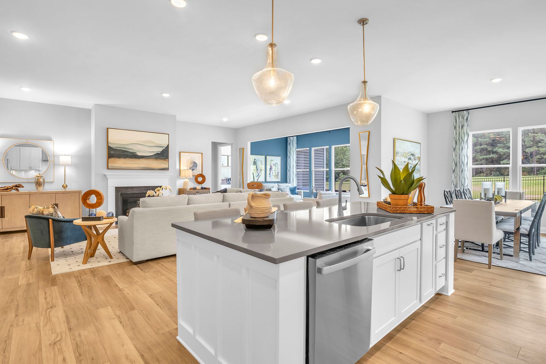
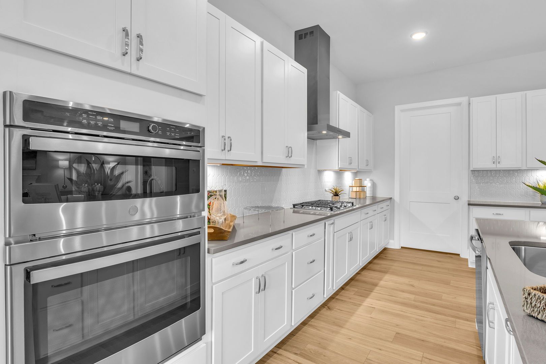
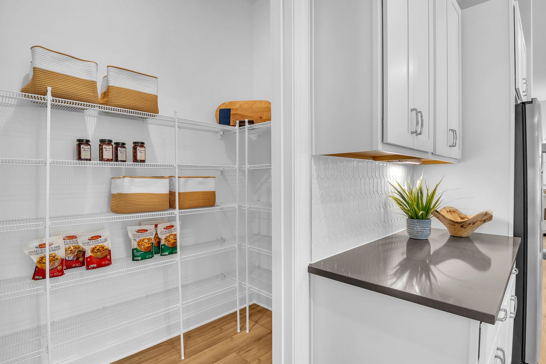
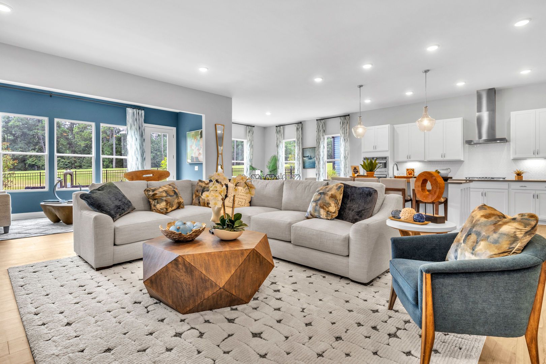
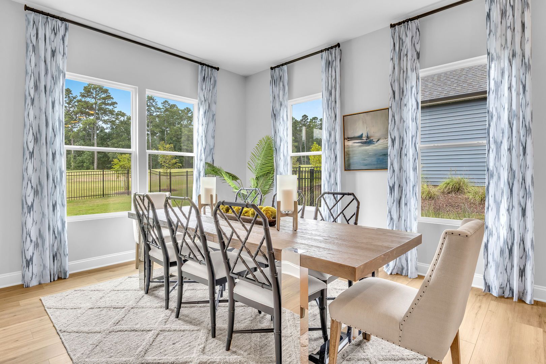
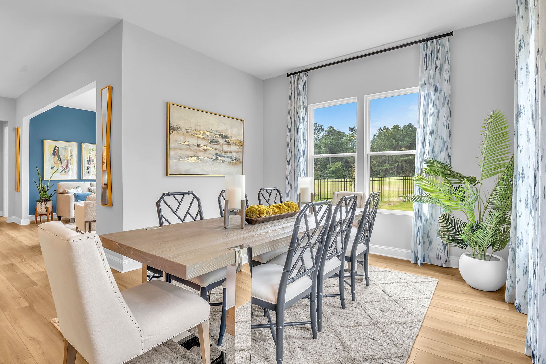
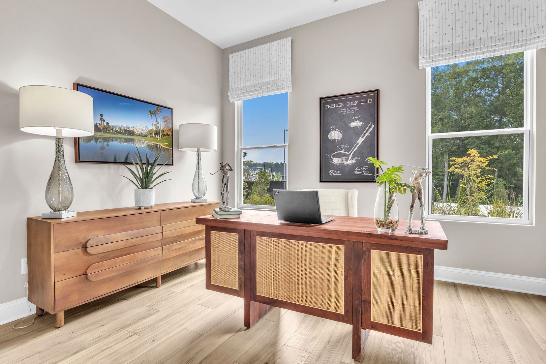
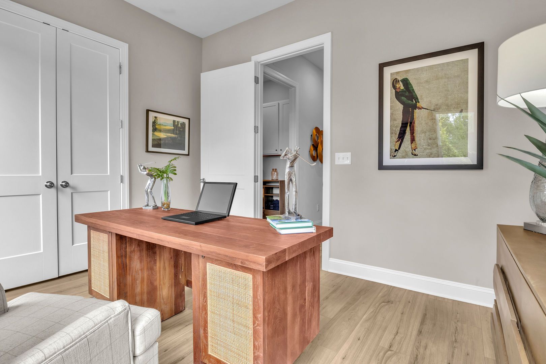
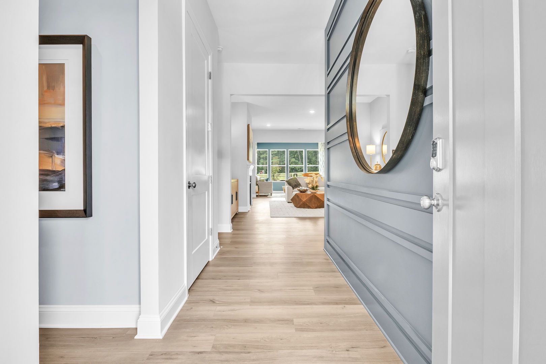
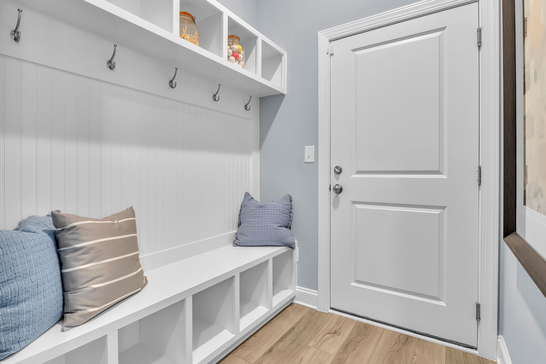
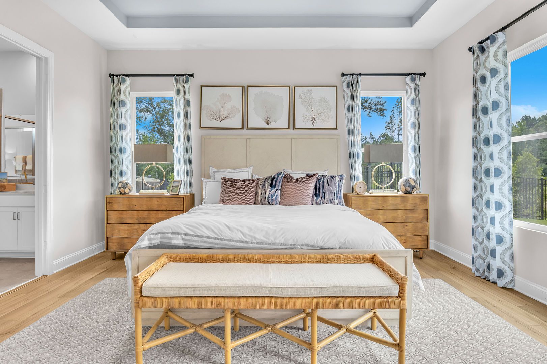
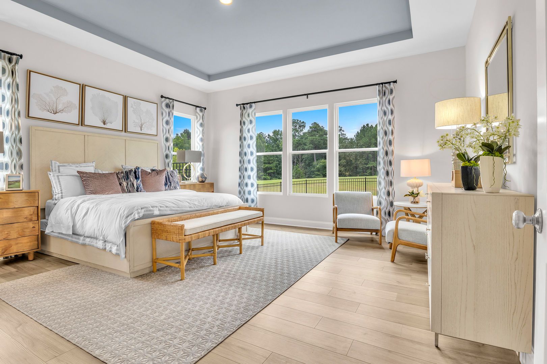
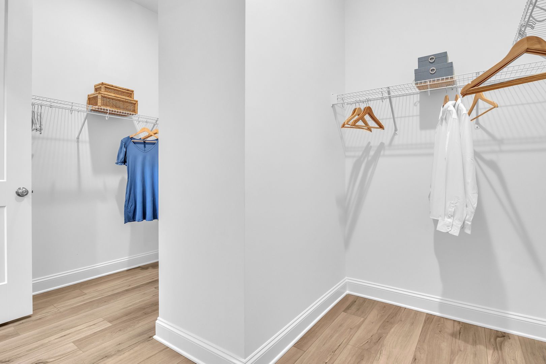
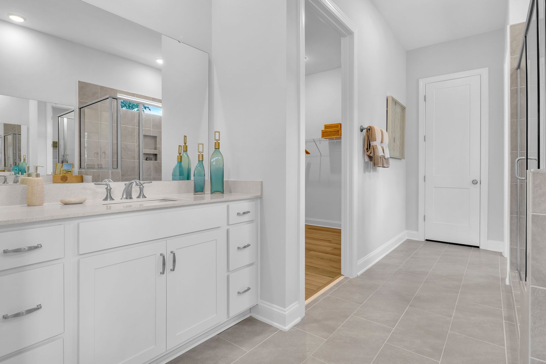
Welcome to the Brandt by Stanley Martin, a thoughtfully designed single-family home that seamlessly blends comfort and functionality. Spanning approximately 2,498 square feet, this residence features 3 to 4 bedrooms and 2.5 baths, making it an excellent choice for those seeking a versatile living space. The layout is ideal for both entertaining and relaxation, ensuring that every square foot is utilized effectively. Upon entering, you will find two secondary bedrooms located near the front of the home, accompanied by a shared full bath, making them perfect for guests or hobbies. A private flex room offers an additional space for work or quiet reflection, while the spacious family room, anchored by a cozy fireplace, serves as the heart of the home. The bright kitchen is designed for both ...
Explore this home
Explore custom options for this floor plan.
Community highlights
About Westwood Reserve
Located about five miles north of downtown Conway near Veterans Highway and Highway 701, Westwood Reserve is thoughtfully designed around the natural beauty of the land. As the East Coast's first Conservation Subdivision, the community preserves the surrounding landscape while offering convenient access to Conway, Myrtle Beach, and the Grand Strand. Every homesite backs to woodlands or preserved green space, offering beautiful views and added privacy. Walking trails, ponds, and protected common areas encourage you to explore the neighborhood's natural beauty, while the resort-style pool, pool house, and dedicated pickleball court offer even more ways to spend time outdoors. The community is served by Kingston Elementary, Conway Middle, and Conway High School. One- and two-story homes ran...
Green program
Green Living
More InfoAsk the builder
The builder will reach out to you to answer your questions.
Request a tour
Westwood Reserve
Stanley Martin Homes
4208 Collins Farm Way, Conway, SC 29526
410-804-8423
854-***-****
Hours
Mon-Sat 10AM-5PM; Sun 1PM-5PM
Neighborhood

Community location & sales center
4208 Collins Farm Way Conway, SC 29526
4208 Collins Farm Way Conway, SC 29526
076-460-4089
854-***-****
Schools near Westwood Reserve
Horry County Schools
Public High School
rating

Conway High School
Grades 9 to 12
843-488-0662
2301 Church St, Conway, SC, 29526
Class ratio
1:18
Enrollment
1713
GreatSchools ratings are provided by GreatSchools.org and are for reference only. Ratings may not be available for all schools. Please verify school assignments and details with the local school district.
Amenities
Community & neighborhood

For over 50 years, Stanley Martin Homes has been a trusted homebuilder helping families find and build their dream new homes. Every home we design is built around how you live—because at Stanley Martin, Your Life is Our Blueprint™. Since joining the Daiwa House Group in 2017, one of the world’s largest real estate and development companies, Stanley Martin has expanded into more communities and metro areas across the U.S., continuing our legacy of quality craftsmanship and thoughtful design. With the support of our preferred mortgage, title, and custom home partners, we make your homebuying journey simple and stress-free—from your first tour to the day you move in. Built on integrity, respect, and excellence, Stanley Martin Homes is dedicated to creating beautiful, livable spaces where you can build your future.
Take the next steps toward your new home
This listing's information was verified with the builder for accuracy 3 days ago
The Brandt Plan by Stanley Martin Homes

saved to favorites!
To see all the homes you’ve saved, visit the My Favorites section of your account.
Discover More Great Communities
Select additional listings for more information
We're preparing your brochure
You're now connected with Stanley Martin Homes. We'll send you more info soon.
The brochure will download automatically when ready.
Brochure downloaded successfully
Your brochure has been saved. You're now connected with Stanley Martin Homes, and we've emailed you a copy for your convenience.
The brochure will download automatically when ready.
Way to Go!
You’re connected with Stanley Martin Homes.
The best way to find out more is to visit the community yourself!