


The Burton D - Mesa Vista
From $280,990 | 3 Beds | 2.5 Baths | 1,986 SqFt
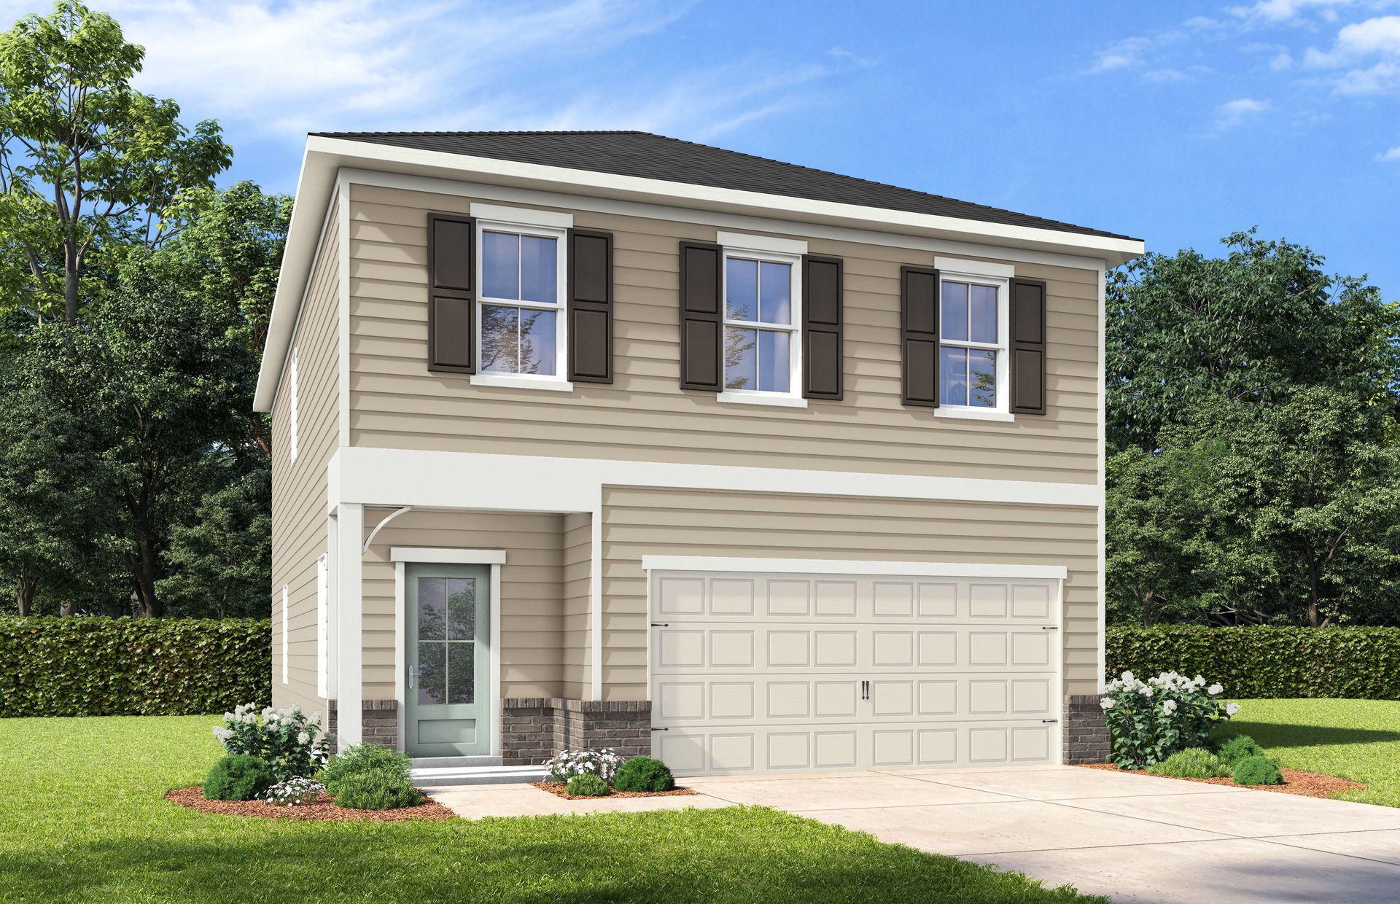
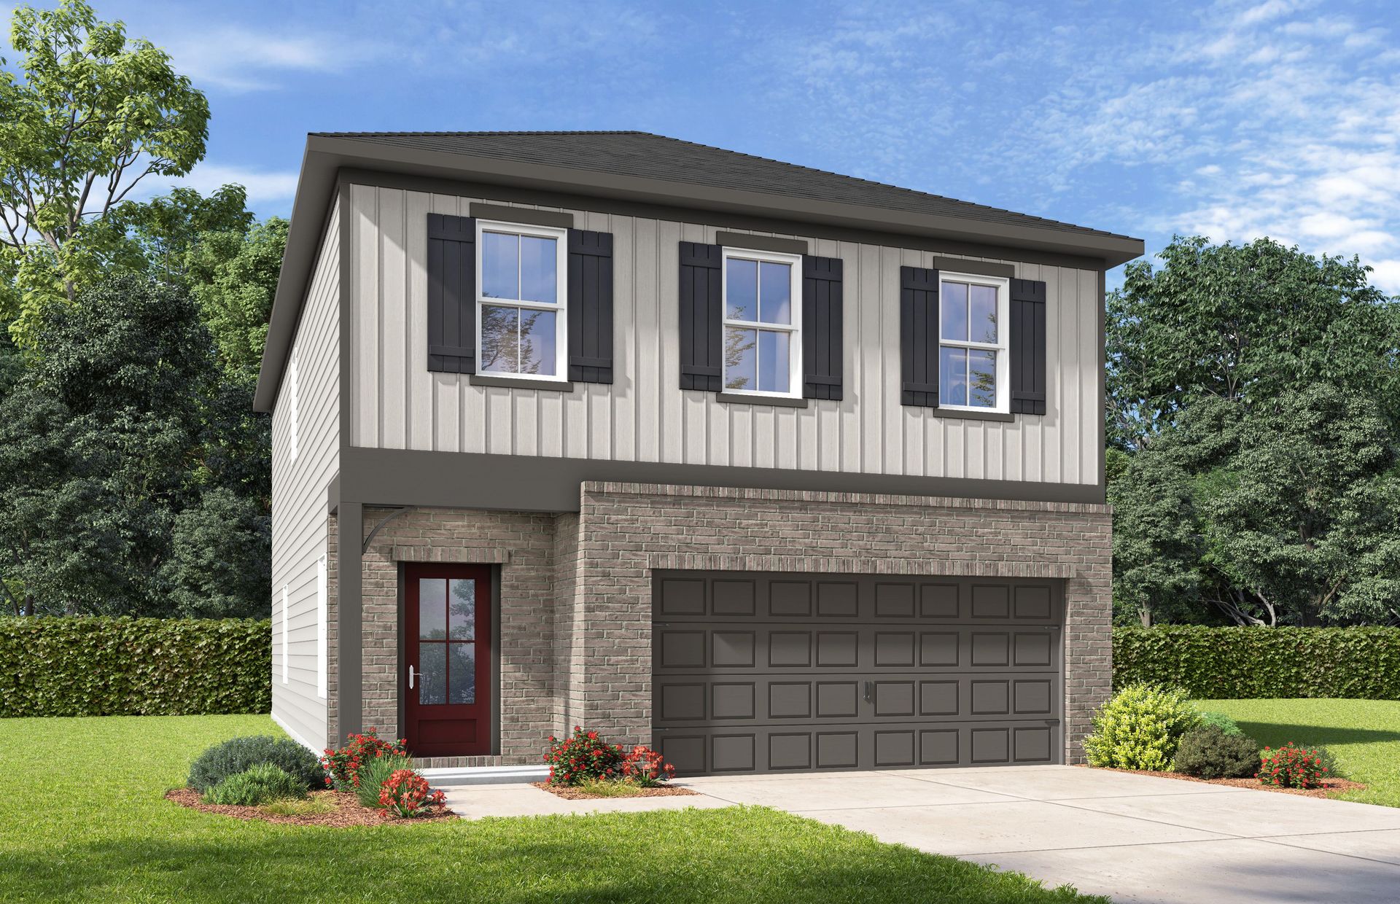
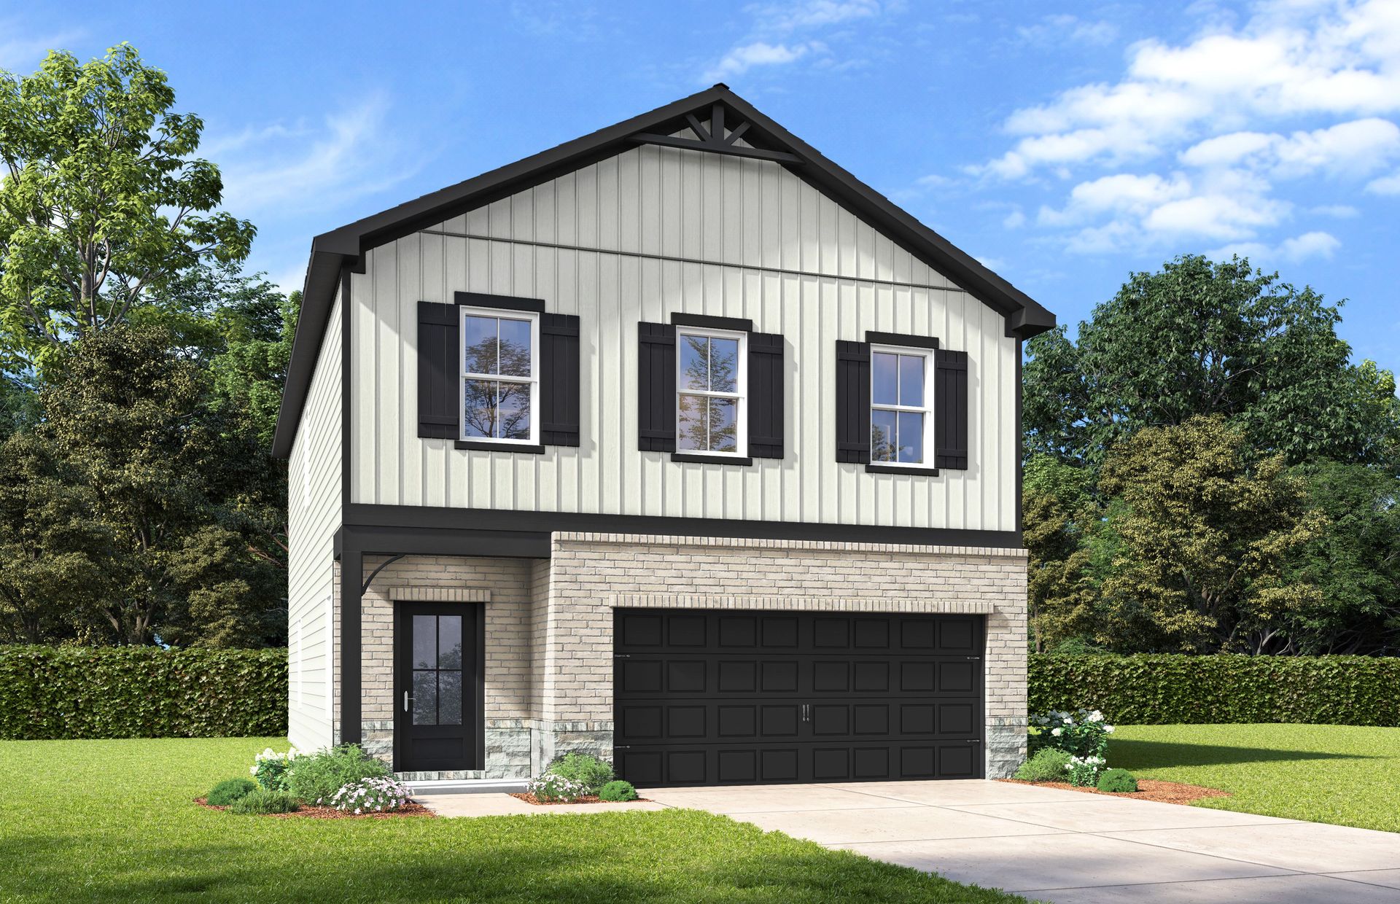
The Burton D
Mesa Vista in Von Ormy, TX
From $280,990 This is the starting price for this plan and is subject to change.

Davidson Homes
- 3 Beds
- 2.5 Baths
- 2 Car garage
- 1,986 Sq Ft
Overview
Floor plan features
- 2 Stories
- 5 Half Bathrooms
- Dining Room
- Family Room
- Guest Room
- Loft
- Primary Bed Upstairs
- Single Family
Floor plan description
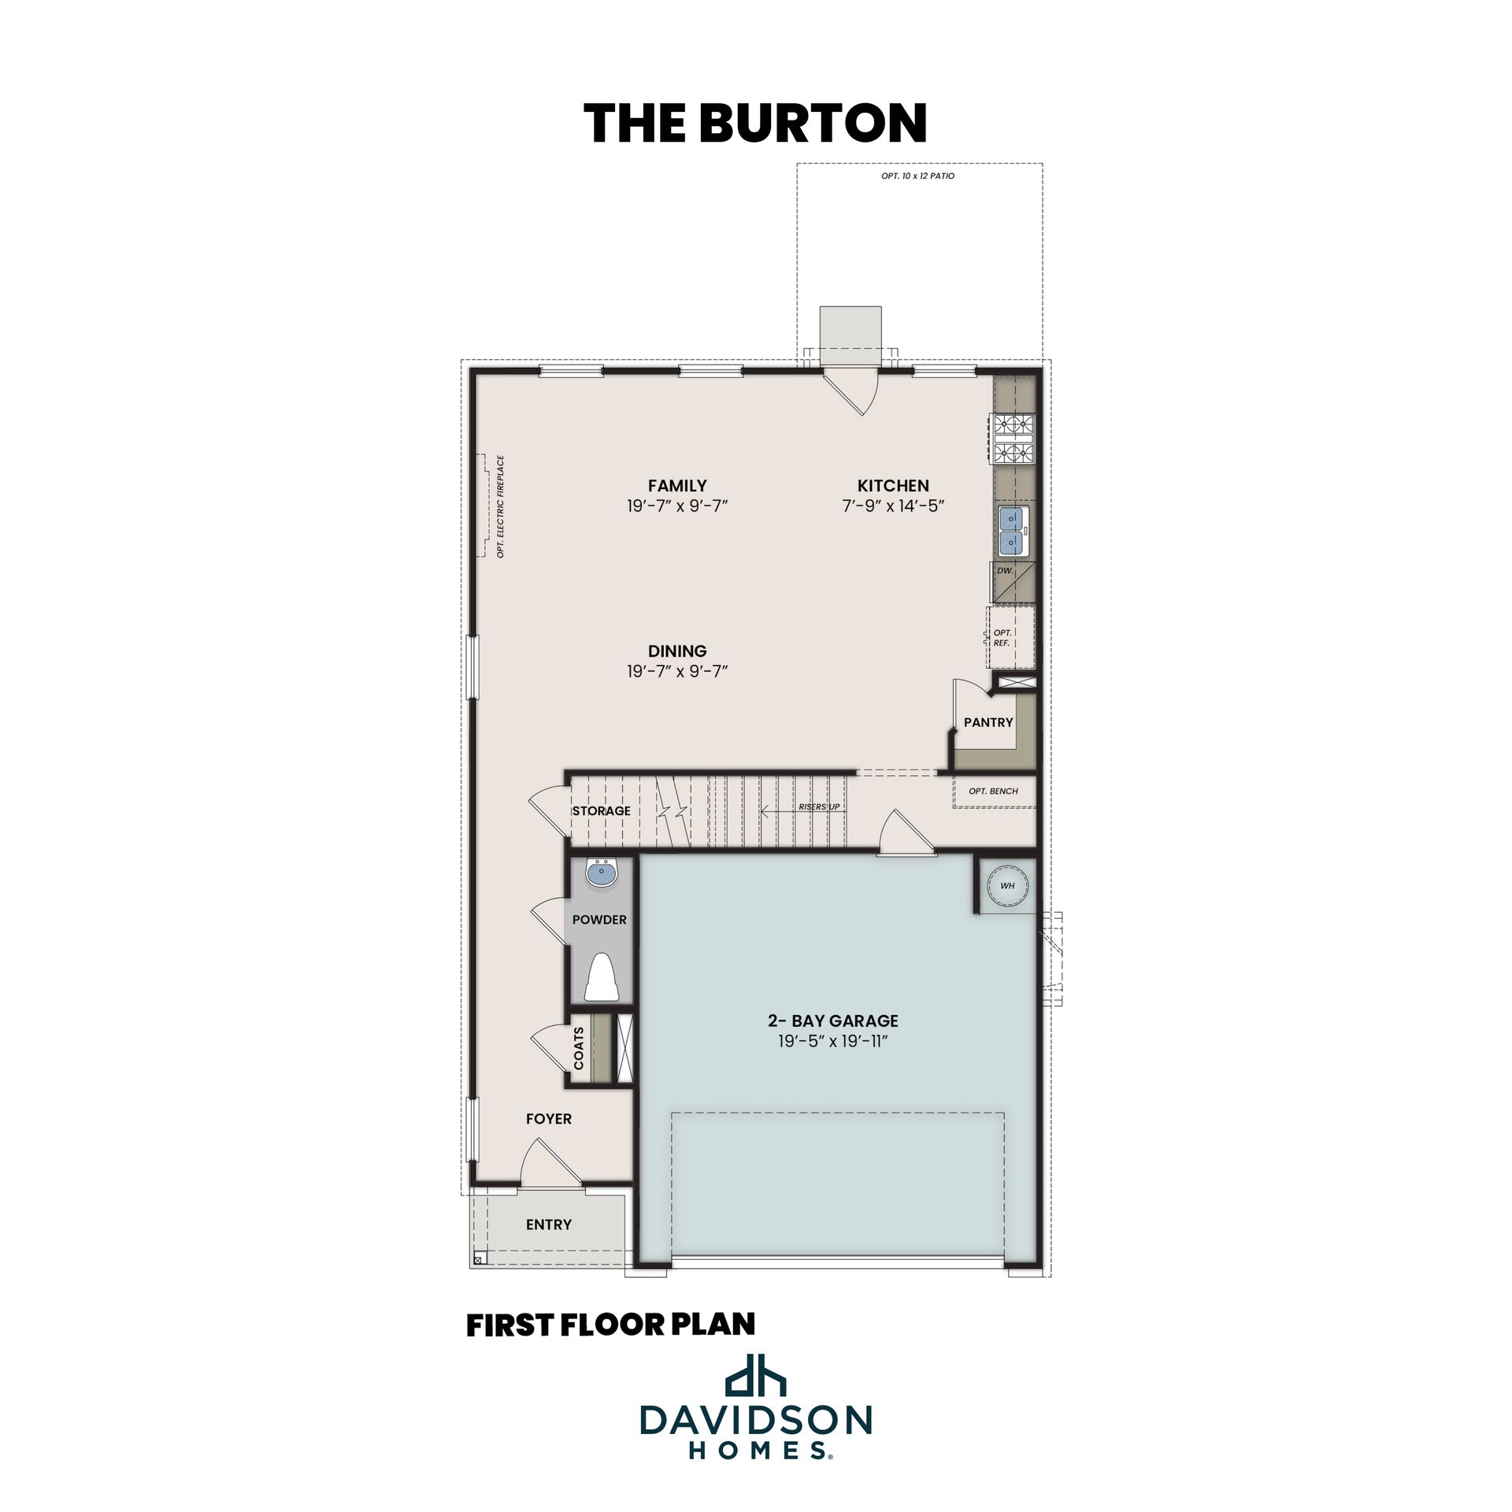
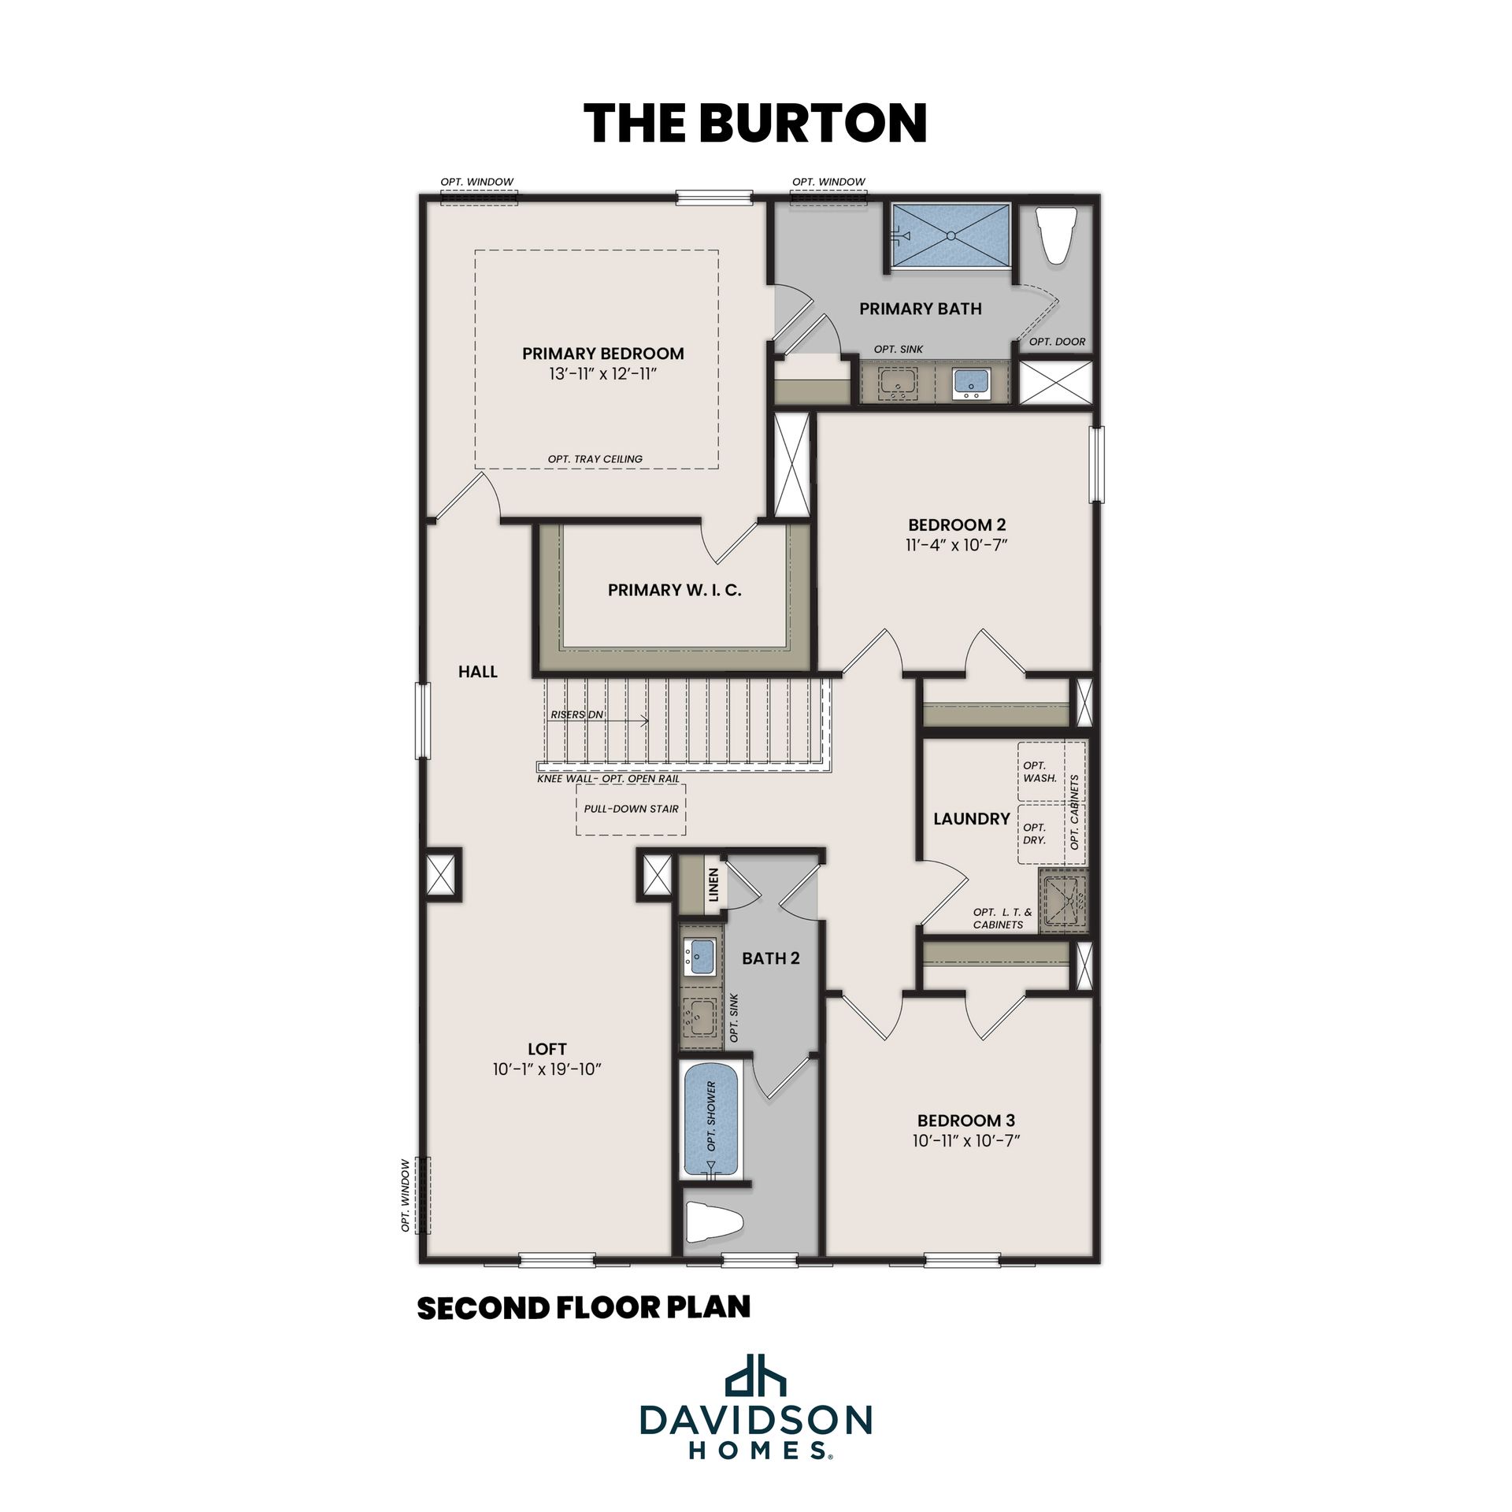
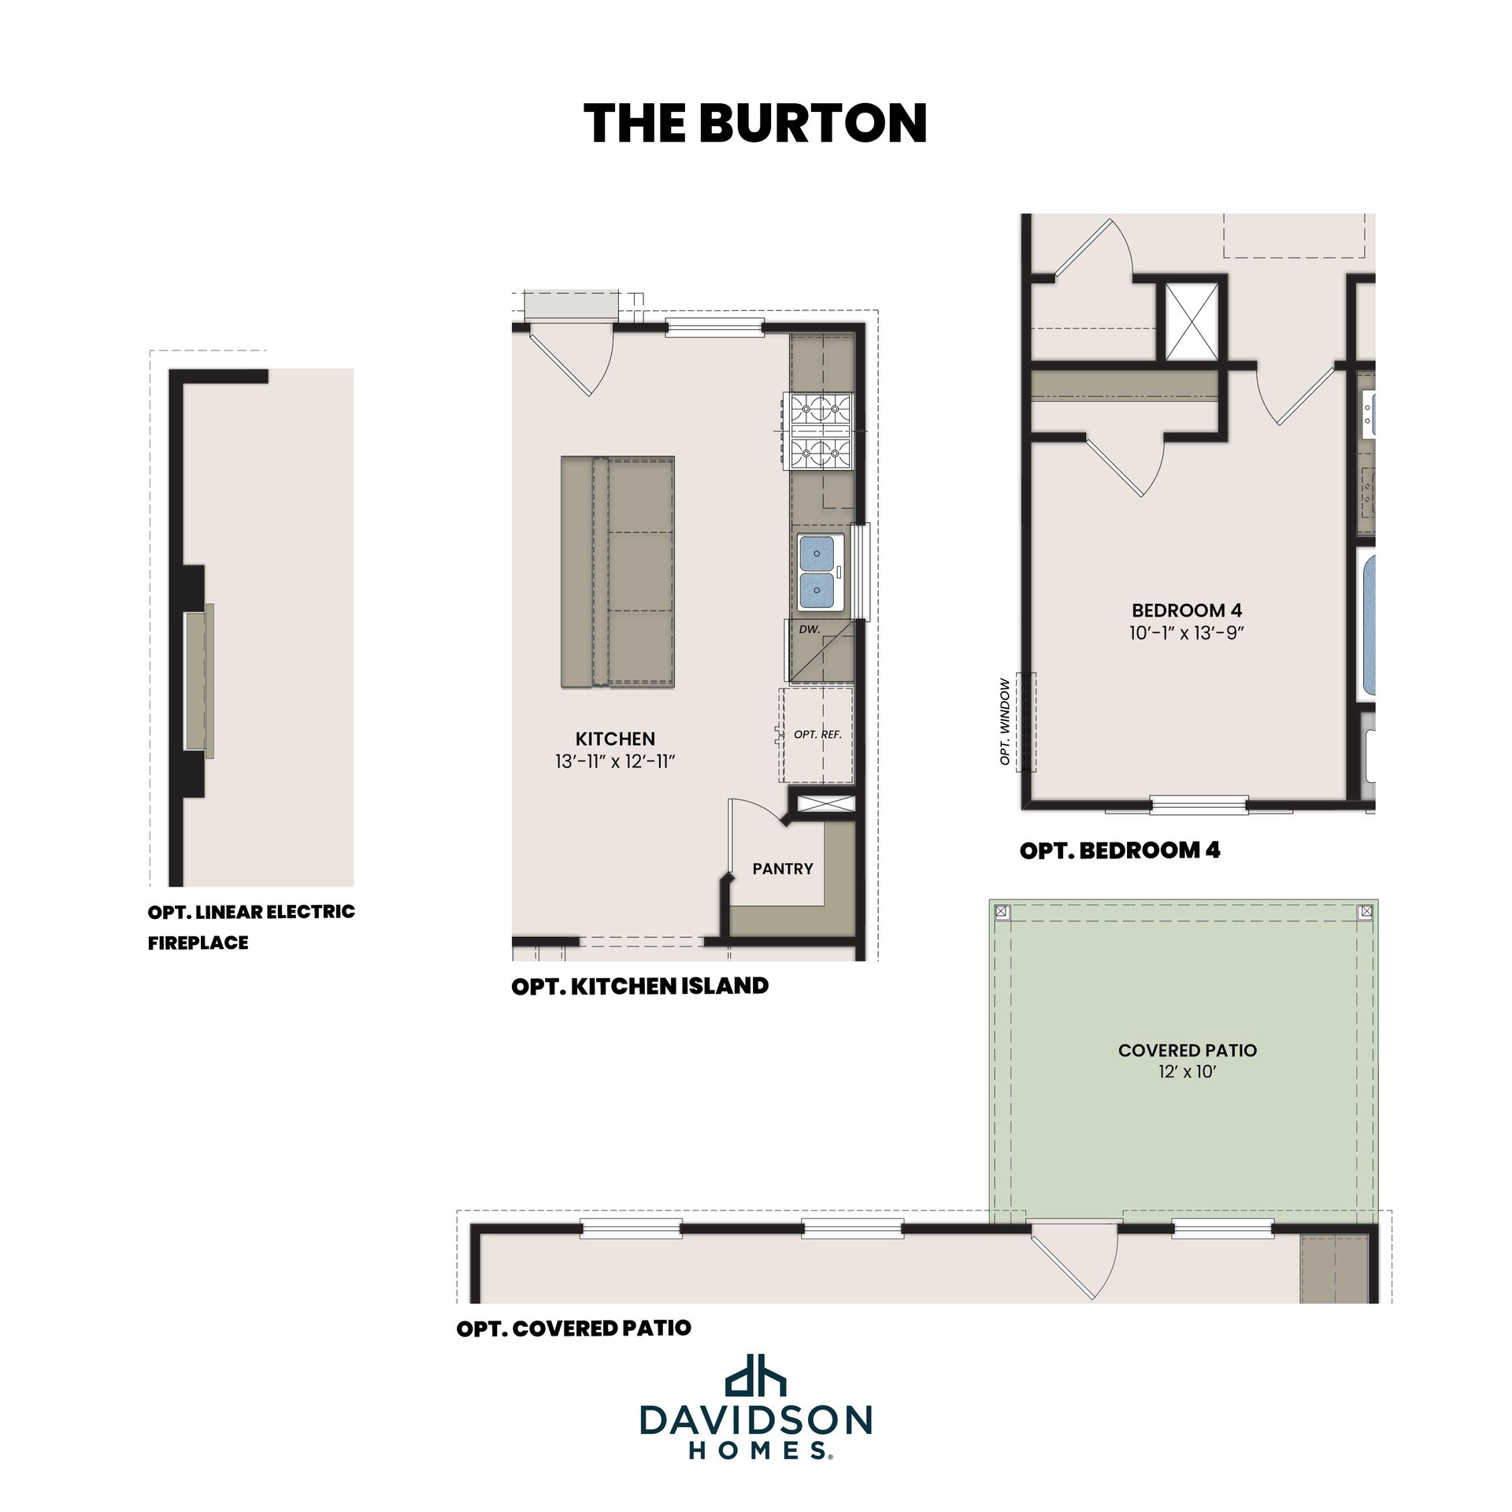
The Burton is a charming two-story home that combines open living spaces with practical everyday functionality. With three bedrooms, two and a half baths, and a spacious loft, this layout is designed to offer both comfort and flexibility. On the first floor, the family room, dining area, and kitchen flow together in an open-concept design that creates a bright, connected atmosphere perfect for entertaining or daily life. The kitchen includes a pantry and can be enhanced with an optional island for additional prep space and seating. A powder bath, extra storage, and direct garage access add convenience to the main level, while options like a covered patio and sleek linear fireplace allow you to personalize the space even further. Upstairs, the private primary suite features a spacious wal...
Explore this home
Explore custom options for this floor plan.
Community highlights
Community amenities
Park
Playground
About Mesa Vista
Discover Mesa Vista by Davidson Homes, a thoughtfully designed new home community in southwest San Antonio where everyday comfort meets connected convenience. Tucked just off I-35 and I-410, Mesa Vista offers a peaceful setting with easy access to everything that makes San Antonio one of Texas’ most dynamic places to live. Here, you’ll find the perfect balance, room to slow down, with the city still within reach. Whether you're commuting to Lackland Air Force Base or heading out for a night along the River Walk, Mesa Vista keeps you close to where you want to be without the noise of it all. Surrounded by natural beauty, the area offers access to Medina River Natural Area, Pearsall Park, and nearby trails, ideal for weekend adventures, morning walks, or simply enjoying the South Texas land...
Ask the builder
The builder will reach out to you to answer your questions.
Request a tour
Mesa Vista
Davidson Homes
13307 Audrey Harbor, Von Ormy, TX 78073
098-076-4163
210-***-****
Hours
Sun 12pm-6pm; Mon-Sat 10am-6pm
Neighborhood

Community location & sales center
13307 Audrey Harbor Von Ormy, TX 78073
13307 Audrey Harbor Von Ormy, TX 78073
543-521-9618
210-***-****
Schools near Mesa Vista
Southwest Independent School District
Public Elementary School
rating

Sky Harbour Elementary School
Grades PK to 5
210-623-6580
5902 Fishers Bend St, San Antonio, TX, 78242
Class ratio
1:12
Enrollment
475
Public Middle School
rating

Judith A Resnik Middle School
Grades 6 to 8
210-622-4810
4495 Sw Verano Pkwy Bldg 100, Von Ormy, TX, 78073
Class ratio
1:15
Enrollment
818
Public High School
rating

Southwest Legacy High School
Grades 9 to 12
210-623-6539
4495 Verano Pkwy, Von Ormy, TX, 78073
Class ratio
1:16
Enrollment
2014
GreatSchools ratings are provided by GreatSchools.org and are for reference only. Ratings may not be available for all schools. Please verify school assignments and details with the local school district.
Amenities
Community & neighborhood
Local points of interest
- Park
- Minutes to I-35 & 1-410
- Pavilion
- Playscape
Community services & perks
- Playground
- Park

Davidson Homes is proud to be among the Southeast’s fastest-growing home builders, with active communities in Alabama, Tennessee, Georgia, North Carolina, Texas, and Arizona. Our footprint includes popular cities such as Huntsville, Nashville, Atlanta, Raleigh, Houston, Dallas, San Antonio, and Prescott — each market supported by a dedicated local team committed to quality and customer care. Since our founding in Huntsville, Alabama, we’ve focused on building high-quality new homes with versatile floor plans and personalization options, giving you the opportunity to choose the finishes and features that fit your style. We build in well-located communities designed for connection, convenience, and everyday living. Through Davidson Homes Mortgage, we provide an integrated financing experience to help make your move as smooth as possible. Every step of the way, our goal is the same — to create a home you’ll be proud of and a neighborhood you’ll love being part of.
Take the next steps toward your new home
This listing's information was verified with the builder for accuracy 24 hours ago
The Burton D Plan by Davidson Homes

saved to favorites!
To see all the homes you’ve saved, visit the My Favorites section of your account.
Discover More Great Communities
Select additional listings for more information
We're preparing your brochure
You're now connected with Davidson Homes. We'll send you more info soon.
The brochure will download automatically when ready.
Brochure downloaded successfully
Your brochure has been saved. You're now connected with Davidson Homes, and we've emailed you a copy for your convenience.
The brochure will download automatically when ready.
Way to Go!
You’re connected with Davidson Homes.
The best way to find out more is to visit the community yourself!