


The Callaway - The Farmstead
From $552,000 | 3 Beds | 2.5 Baths | 1,900 SqFt
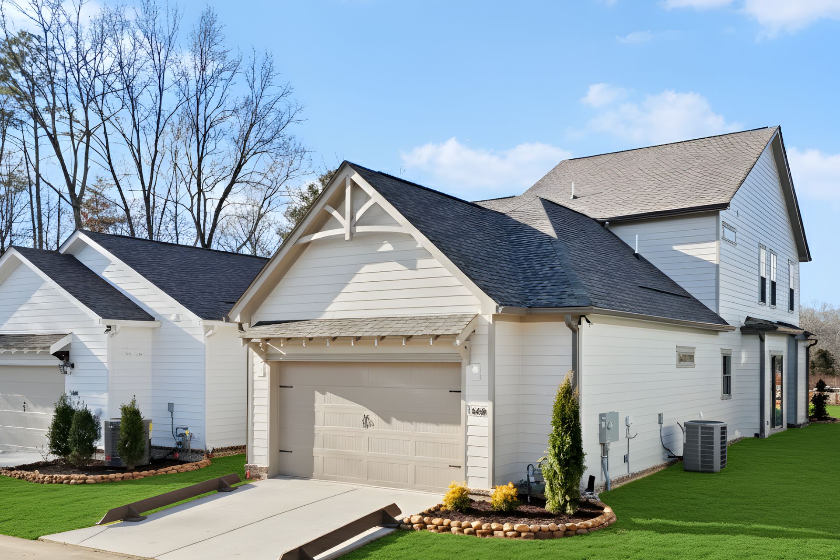
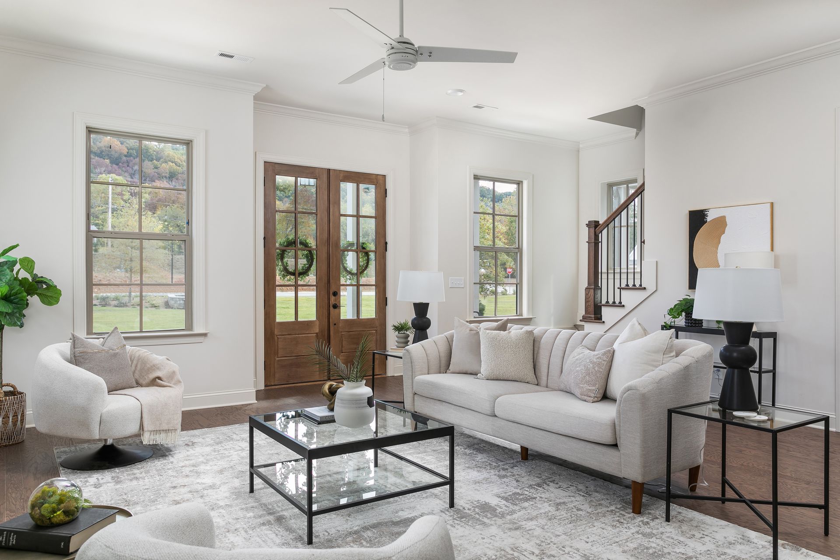
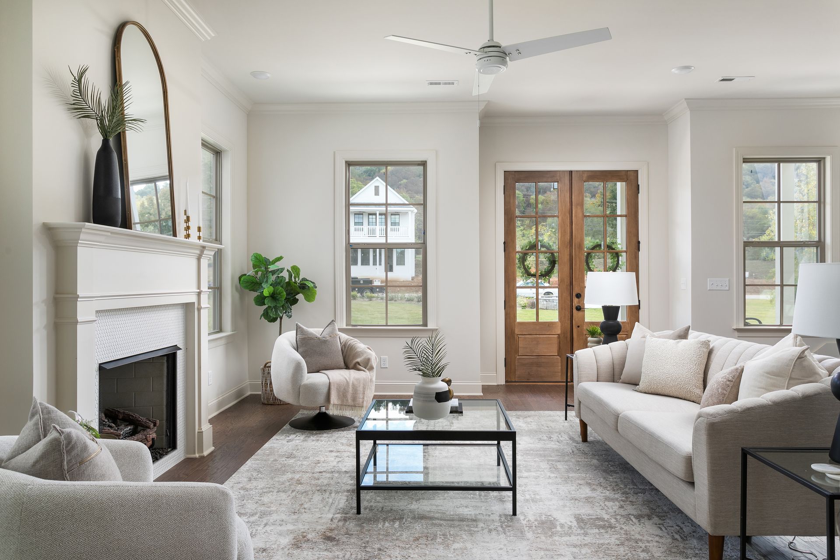
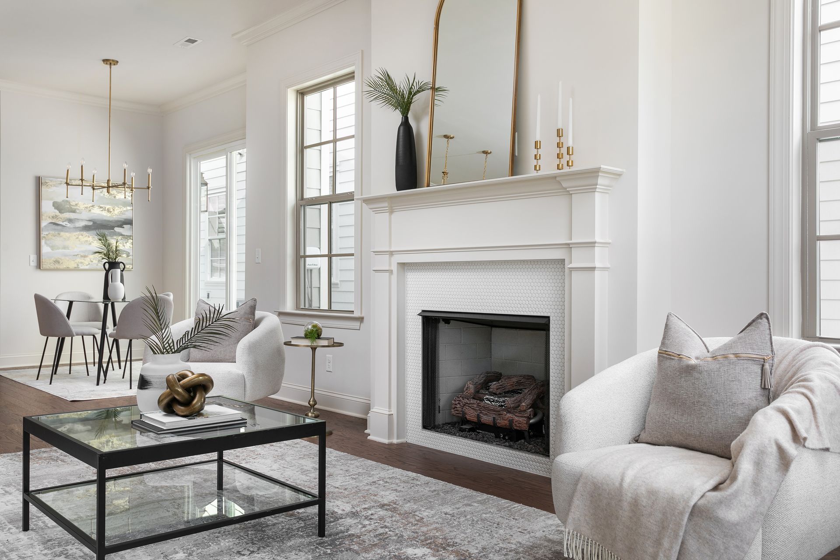
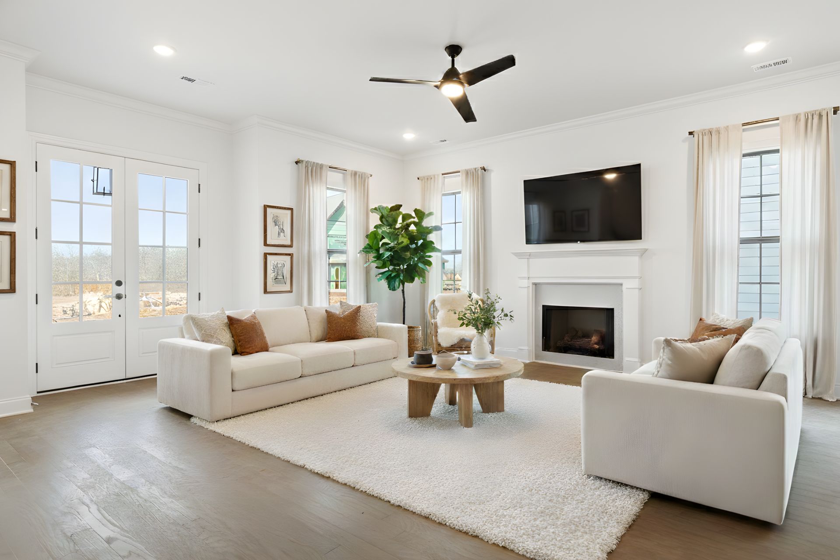
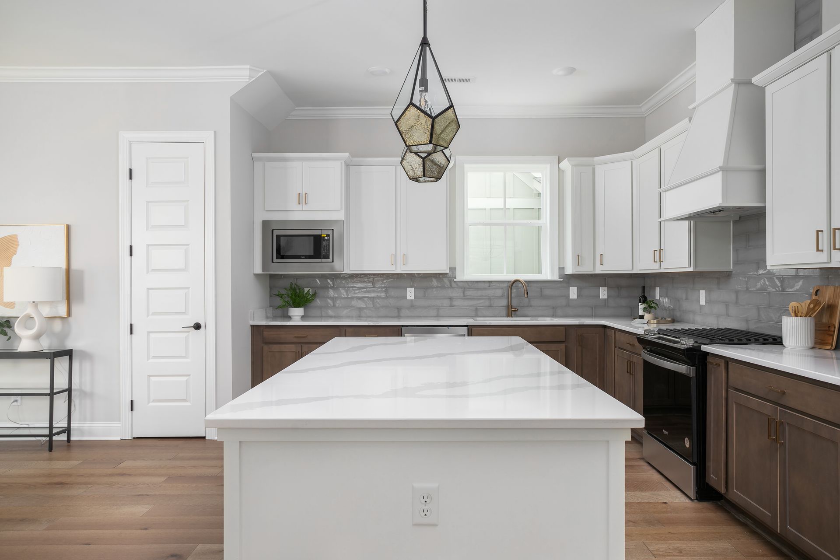
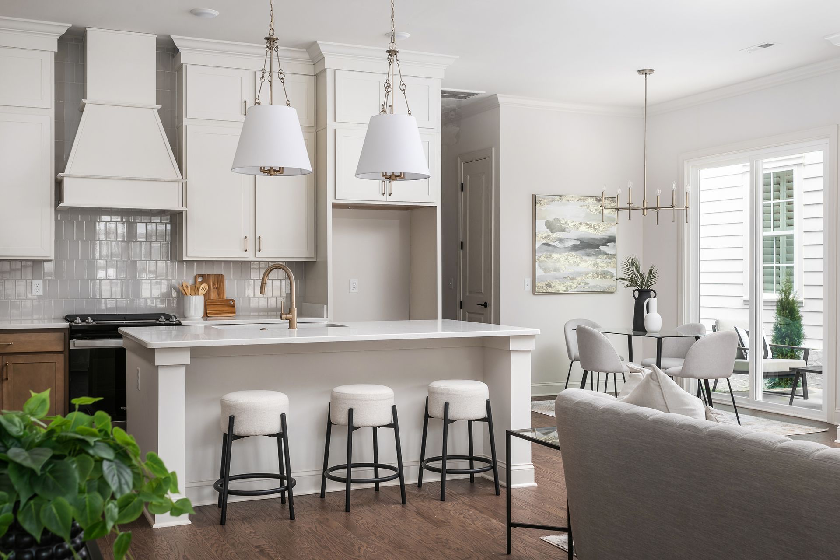
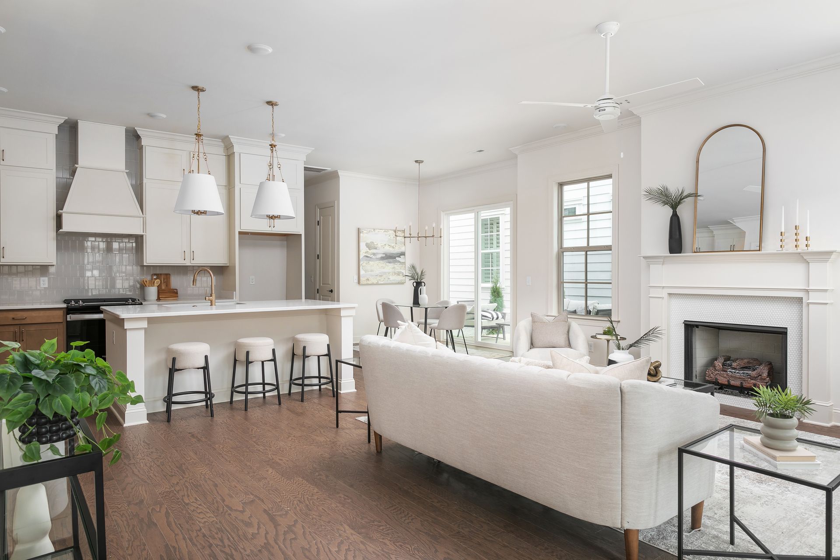
The Callaway
The Farmstead in Hixson, TN
From $552,000 This is the starting price for this plan and is subject to change.
Monthly HOA fees: $88 HOA stands for Homeowners Association. These fees help maintain and manage shared community amenities and services.

Greentech Homes LLC
- 3 Beds
- 2.5 Baths
- 2 Car garage
- 1,900 Sq Ft
Overview
Floor plan features
- 1 Half Bathroom
- 2 Stories
- Dining Room
- Fireplaces
- Living Room
- Patio
- Porch
- Primary Bed Downstairs
- Single Family
- Vaulted Ceiling
- Walk-In Closets
Floor plan description
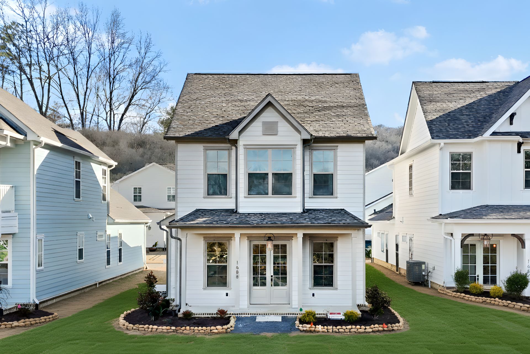
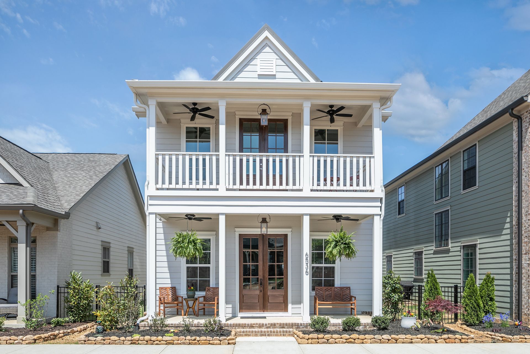
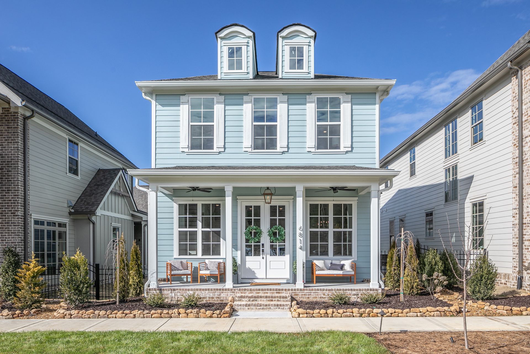
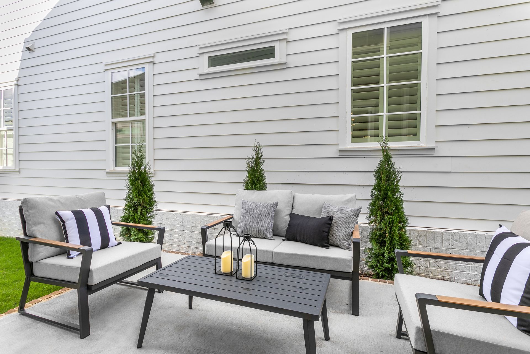
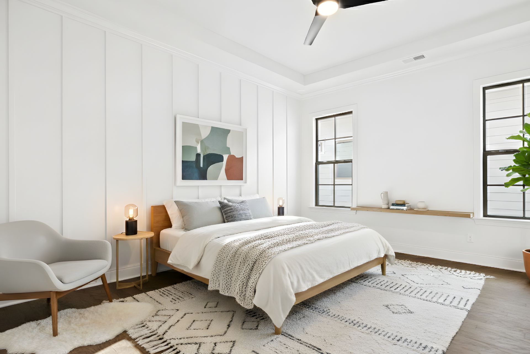
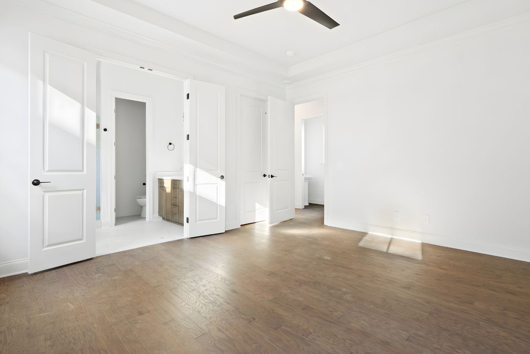
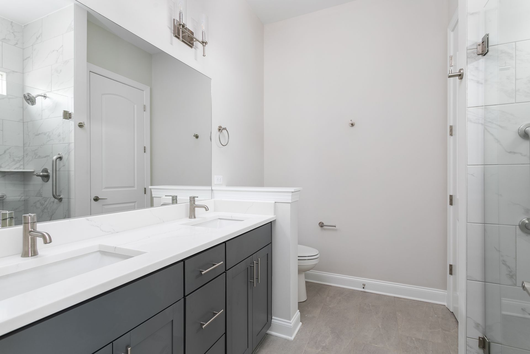
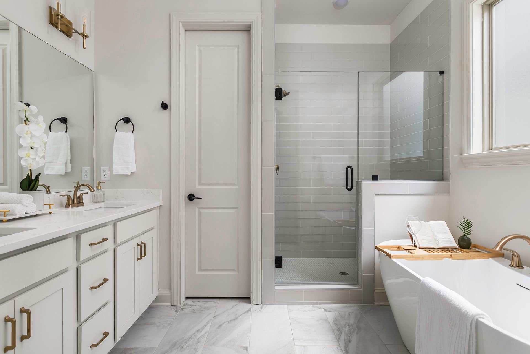
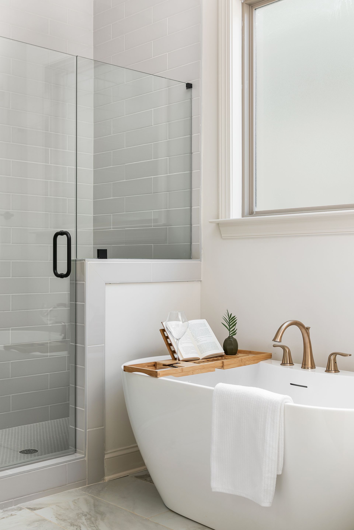
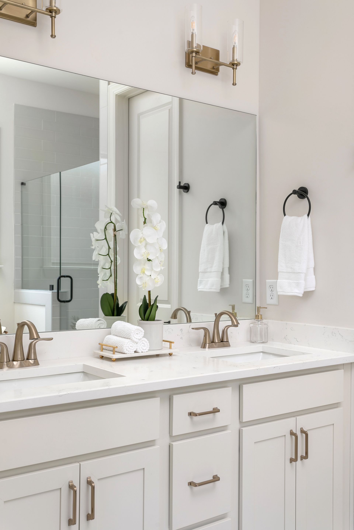
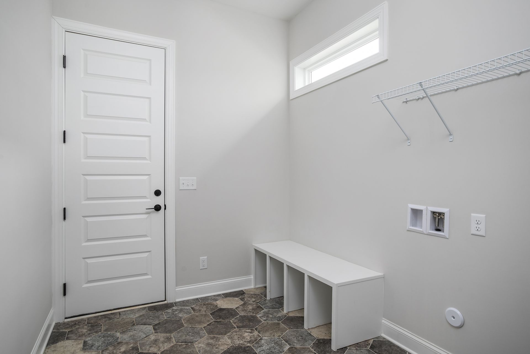
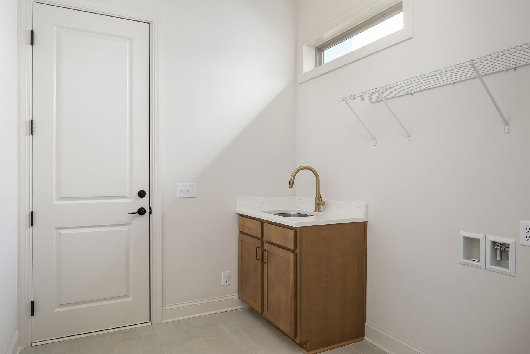
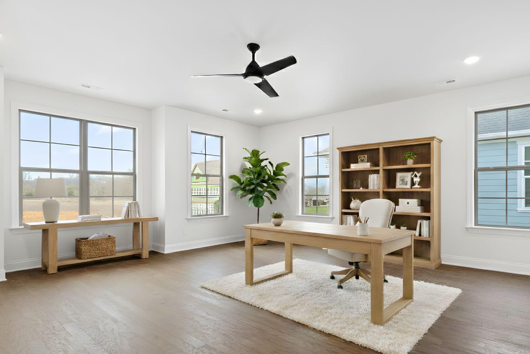
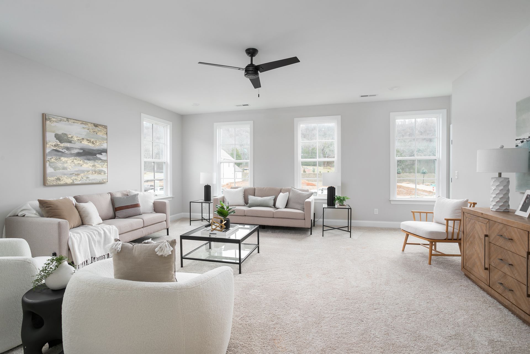
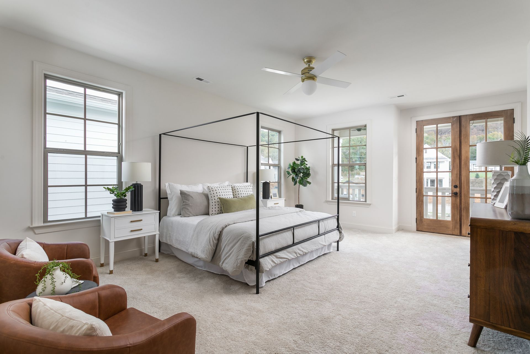
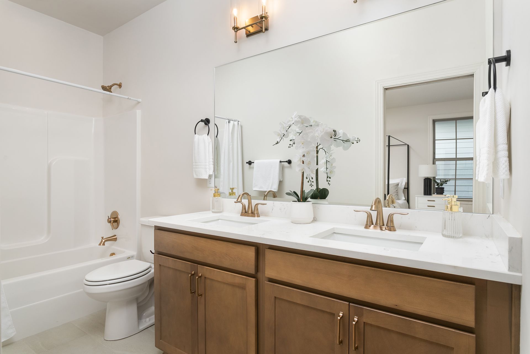
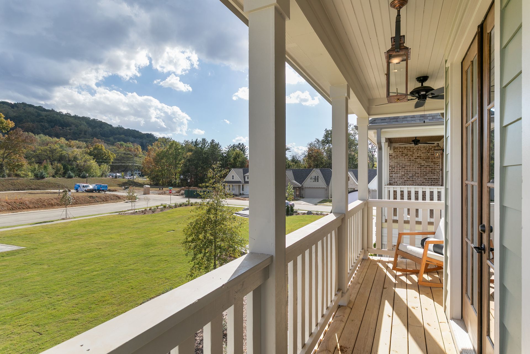
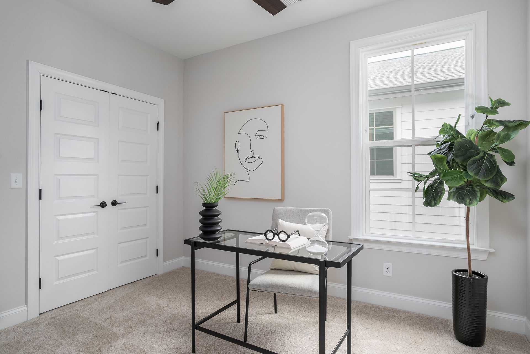
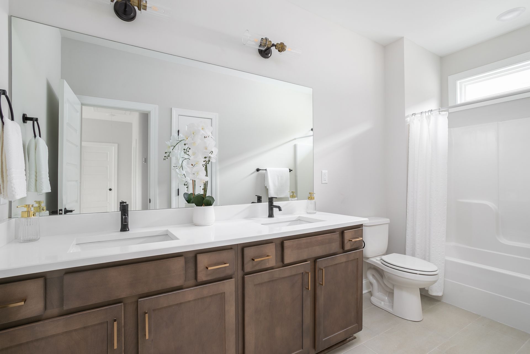
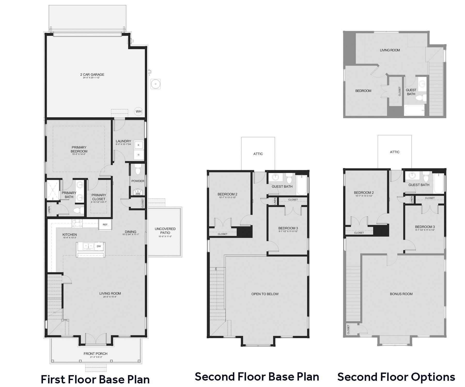
The Callaway presents a delightful balance of elegance and hospitality right from the first glance. Numerous options mean this home ranges from 1,900 – 3,000 sq ft, with 3 – 5 bedrooms and 2.5 – 4.5 baths. This floorplan features a welcoming double porch design, perfect for leisurely evenings or morning coffee rituals. The upper balcony, accessible from the second floor, adds a touch of southern charm and provides an additional outdoor space to enjoy the neighborhood views. The symmetry of the structure is accented by the central doorway flanked by large windows that allow natural light to flood the interior spaces. The primary suite is located on the first floor; it includes a walk-in closet and large tiled shower. Access from the rear garage is through a mudroom/laundry room, with space ...
Explore this home
Explore custom options for this floor plan.
Special offers
Explore the latest promotions at The Farmstead. to learn more!
Save up to $25,000 with Flex Cash
Save up to $20K on a build-to-order home. Savings include design options, homesite premiums, and closing costs. Or save up to $25K with Flex Cash on a quick move-in home. Save on a rate buydown, appliances, & more. Please contact us for details. This offer runs through 10/31/2026.
Community highlights
Community amenities
Basketball
Disc Golf
Event Lawn
Fitness Center
Garden
Outdoor Pool
Park
Pickleball
Sports Courts
Trails
About The Farmstead
The Farmstead isn’t just a neighborhood- it’s a return to charm, connection, and timeless design. With gas-lit porches, winding greenways, and seven unique parks, it evokes the soul of Charleston or Seaside. Walkable and welcoming, it's a place where homes face homes, porches face porches, and community comes naturally. For those craving everyday beauty and intentional living, The Farmstead offers more than a home, it’s a lifestyle. Designed with both beauty and flexibility in mind, The Farmstead offers a collection of thoughtfully crafted one and two-story homes to suit a variety of lifestyles. With 9’ or 10’ ceilings, homebuyers can choose from homesites featuring either low-maintenance private courtyards or spacious backyards. Homes showcase timeless architecture with durable fiber cem...
Ask the builder
The builder will reach out to you to answer your questions.
Schedule a tour
The Farmstead
Greentech Homes LLC
6838 Betsy Lane, Hixson, TN 37343
756-541-6893
423-***-****
Sales Agent
Scott Thompson
Hours
Monday, Tuesday, Thursday, Friday, Saturday: 10 am - 5 pm; Sunday: 1 pm - 5 pm; Wednesday: By Appointment; Closed October 1, 2, 5-8
Neighborhood

Community location & sales center
6838 Betsy Lane Hixson, TN 37343
6838 Betsy Lane Hixson, TN 37343
201-096-1348
423-***-****
From Downtown Chattanooga: Take US-27 N., Exit to TN-153 S/Dayton Blvd/Dayton Pike. Take TN-153 S Exit. Follow TN-153 S and turn left on Boy Scout Rd. Turn right on Middle Valley Rd. Turn left on E Boy Scout Rd. Turn left onto Hixson Pike. Neighborhood will be on your left. Turn left onto Farmstead Dr. Model is ahead on the left.
Schools near The Farmstead
Hamilton County Schools
Public Elementary School
rating

Middle Valley Elementary School
Grades KG to 5
423-843-4700
1609 Thrasher Pike, Hixson, TN, 37343
Class ratio
1:15
Enrollment
782
Public Middle School
rating

Hixson Middle School
Grades 6 to 8
423-847-4810
5681 Old Hixson Pike, Hixson, TN, 37343
Class ratio
1:14
Enrollment
607
Public High School
rating

Hixson High School
Grades 9 to 12
423-847-4800
5705 Middle Valley Rd, Hixson, TN, 37343
Class ratio
1:14
Enrollment
935
GreatSchools ratings are provided by GreatSchools.org and are for reference only. Ratings may not be available for all schools. Please verify school assignments and details with the local school district.
Amenities
Community & neighborhood
Local points of interest
- Food truck hook-ups for neighborhood gathering
- Dog park
- Acres of centralized green spaces for relaxation and activities
- Lamp-lit sidewalks
- Community plaza for music and events
- Multiple fire pit zones for family and community engagements
Utilities
- Electric Electric Power Board (EPB) - Power & Internet (423) 648-1372
- Gas Chattanooga Gas (866) 643-4168
- Telephone Comcast (800) 934-6489
- Telephone Electric Power Board (EPB)
- Water/wastewater City of Chattanooga Waste (423) 643-6311
- Water/wastewater Hixson Utility (423) 877-3513
Social activities
- EventLawn
Health and fitness
- Centralized clubhouse with kitchen and exercise amenities
- Trails
- Basketball
- DiscGolf
- FitnessCenter
- OutdoorPool
- Pickleball
- SportsCourts
Community services & perks
- Park
- Garden

Greentech Homes began with a shared vision between founders Paul Teruya and Jim Storey, who originally met while launching a specialty cabinetry business — now known as 4-Day Cabinets. In 2008, an opportunity arose to build homes in the new Jefferson Heights Park neighborhood in Chattanooga’s Southside, a project championed by the Lyndhurst Foundation. That’s where the story of Greentech Homes truly began. From the beginning, every home was designed with thoughtfulness and precision. Paul and Jim would spend countless hours refining floor plans — obsessing over the details to make the most of every square foot and to build with lasting quality. That same commitment still guides our team today. What started as a single infill project has since grown into a citywide movement. Greentech Homes now builds across some of Chattanooga’s most cherished areas, including Ooltewah, Hixson, East Brainerd, North Chattanooga, Southside, Red Bank, and beyond. Our neighborhoods are walkable, connected, and designed to foster relationships — not just sell homes. At Greentech, we believe homebuilding is more than floor plans and finishes. It's about crafting spaces where life happens — morning coffee on the porch, impromptu sidewalk chats, backyard barbecues with neighbors who become lifelong friends. To us, “green” means building intentionally: using high-quality materials, integrating modern, energy-conscious technologies, and always thinking about how people will actually live in the space. Every member of our team is passionate about what we do — and it shows. Whether it’s solving the puzzle of a tricky layout, tracking down the perfect detail to match a homeowner’s vision, or simply seeing someone light up as they walk through their finished home, we’re driven by the joy of the people we serve. This isn’t just construction. It’s community-building. And we’re proud to help families across Chattanooga start their next chapter.
Take the next steps toward your new home
The Callaway Plan by Greentech Homes LLC

saved to favorites!
To see all the homes you’ve saved, visit the My Favorites section of your account.
Discover More Great Communities
Select additional listings for more information
We're preparing your brochure
You're now connected with Greentech Homes LLC. We'll send you more info soon.
The brochure will download automatically when ready.
Brochure downloaded successfully
Your brochure has been saved. You're now connected with Greentech Homes LLC, and we've emailed you a copy for your convenience.
The brochure will download automatically when ready.
Way to Go!
You’re connected with Greentech Homes LLC.
The best way to find out more is to visit the community yourself!