


The Camden - Summers Creek
From $604,990 | 2 Beds | 2 Baths | 1,892 SqFt
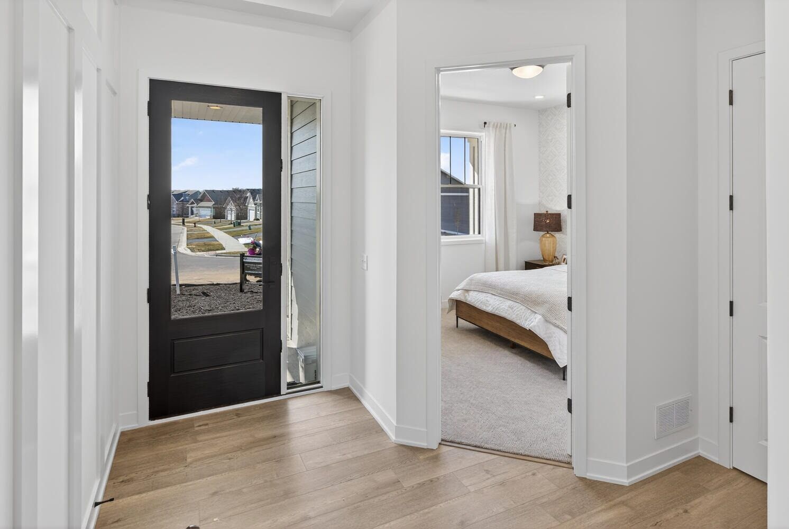
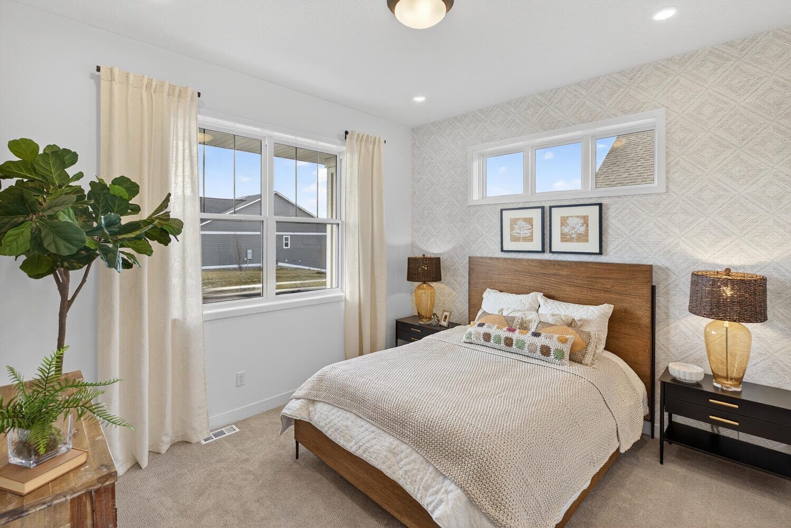
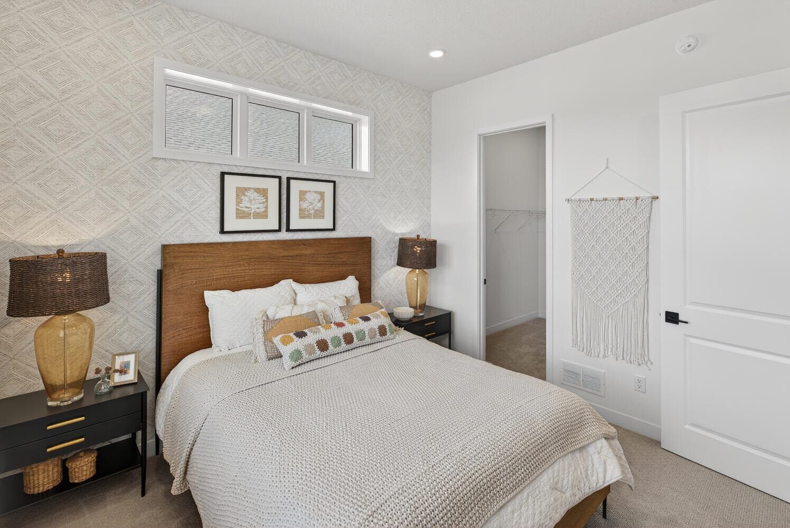
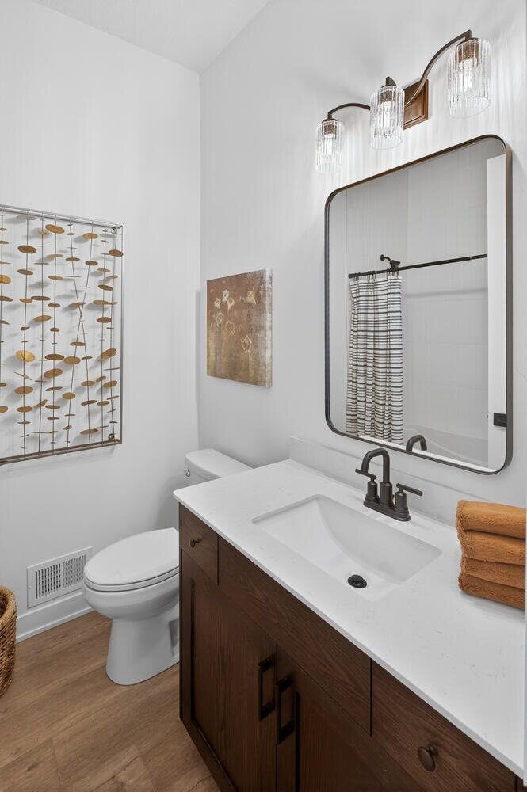
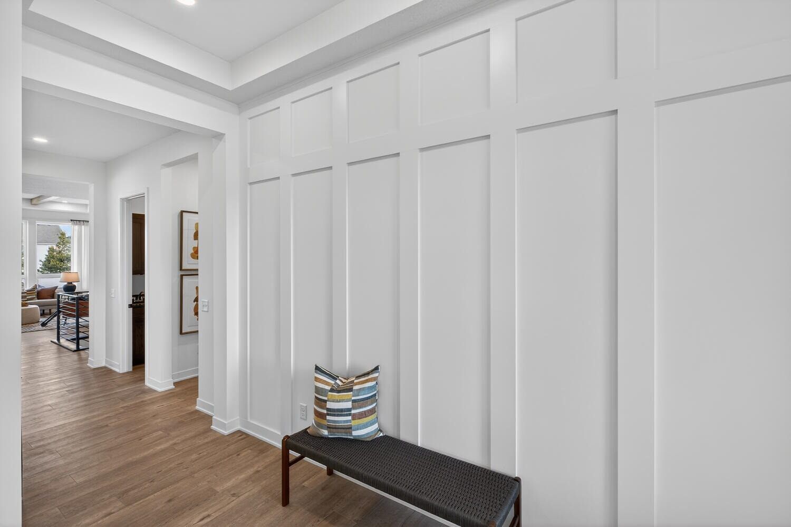
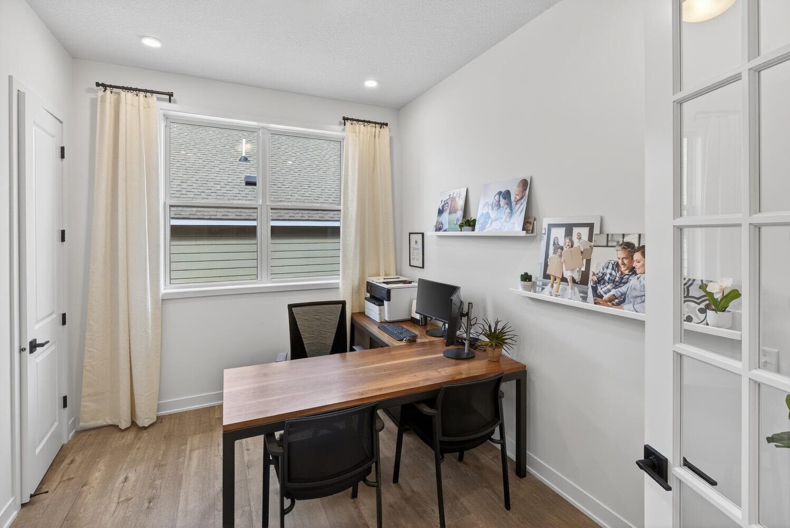
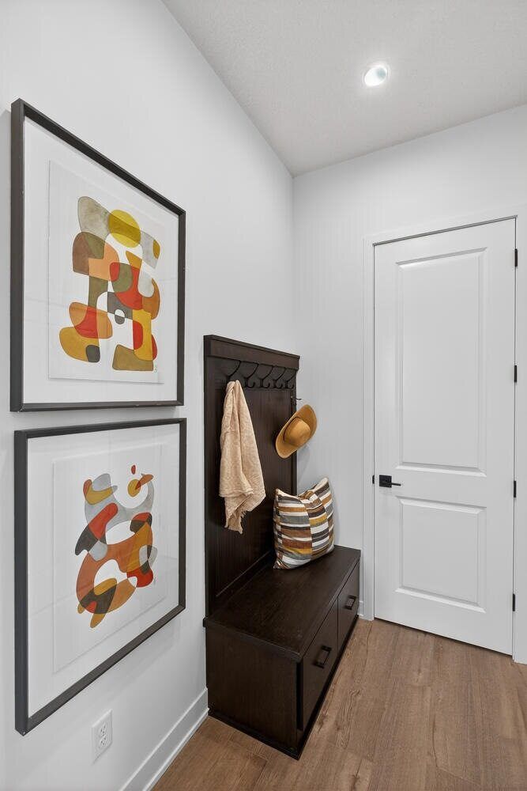
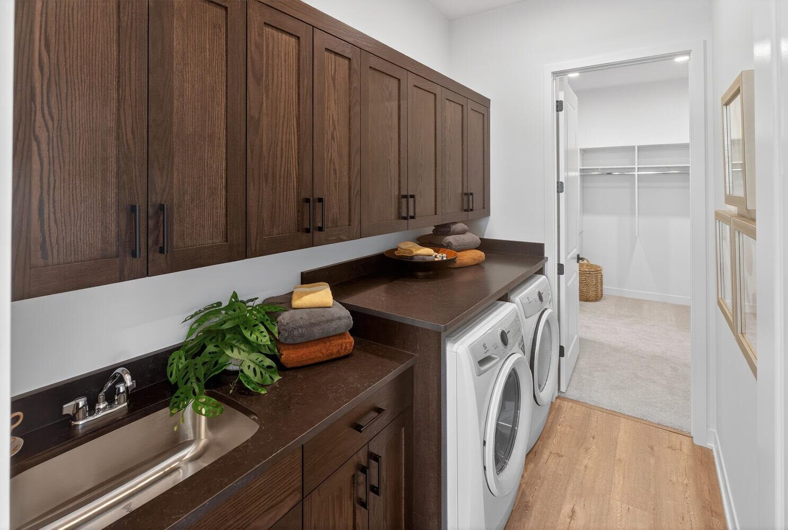
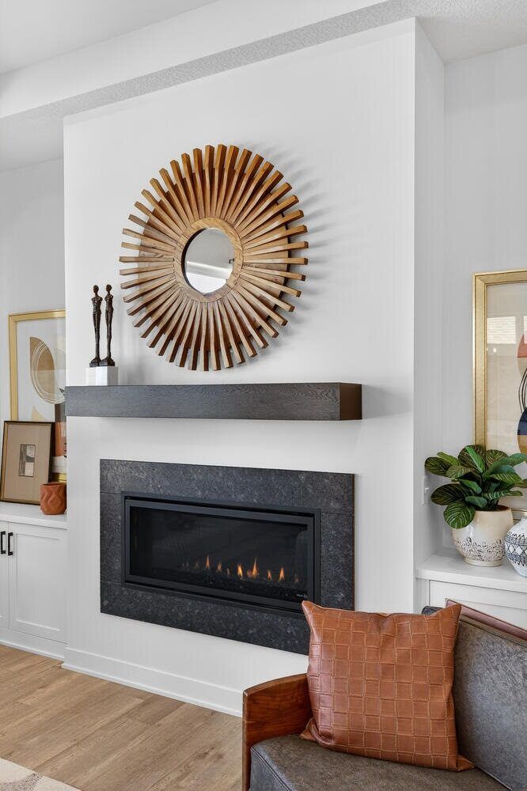
The Camden
Summers Creek in Lakeville, MN
From $604,990 This is the starting price for this plan and is subject to change.

Brandl Anderson
- 2 Beds
- 2 Baths
- 3 Car garage
- 1,892 Sq Ft
Overview
Floor plan features
- 1 Story
- Bay Windows
- Bonus Room
- Breakfast Area
- Dining Room
- Family Room
- Flex Room
- Guest Room
- Living Room
- Mud Room
- Single Family
- Walk-In Closets
Floor plan description
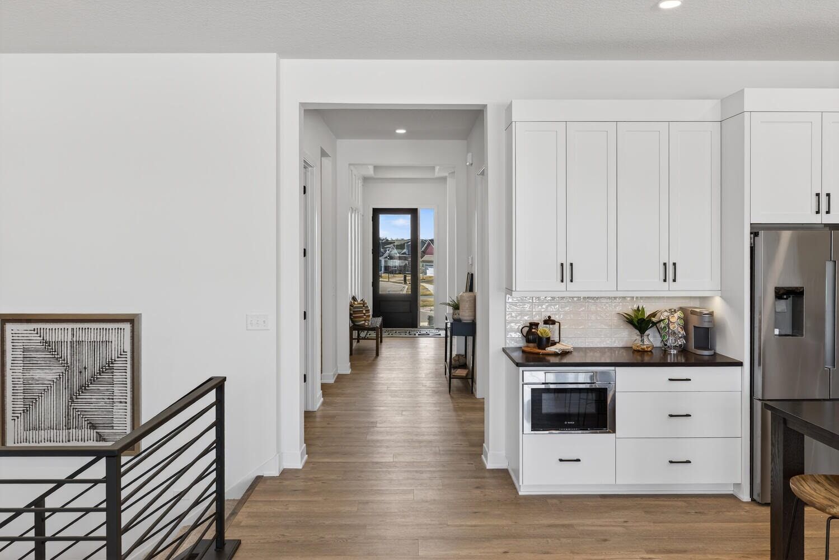
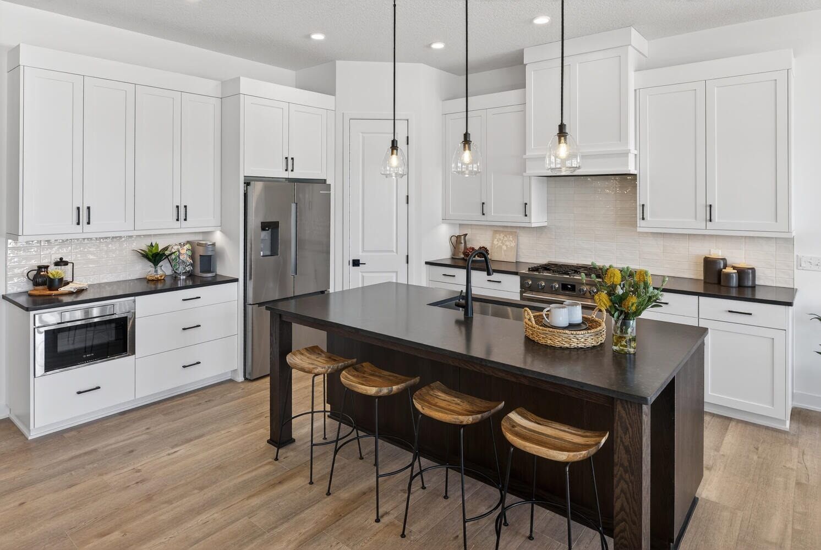
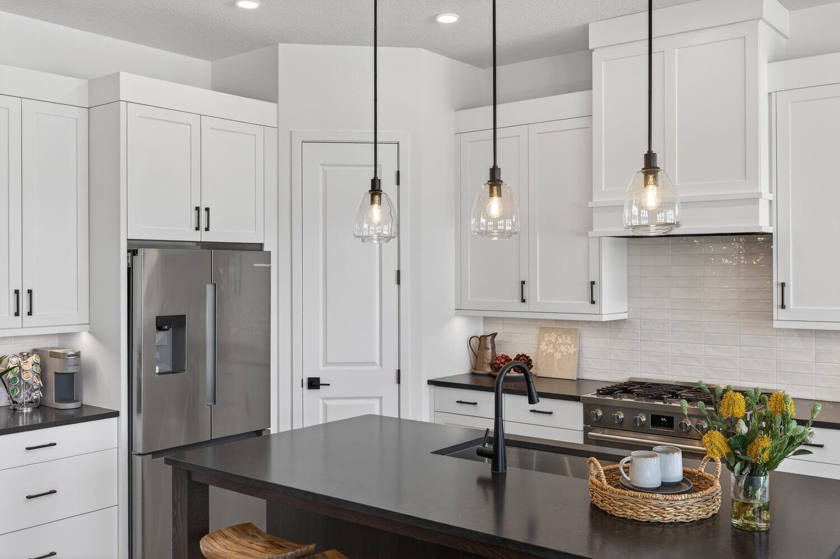
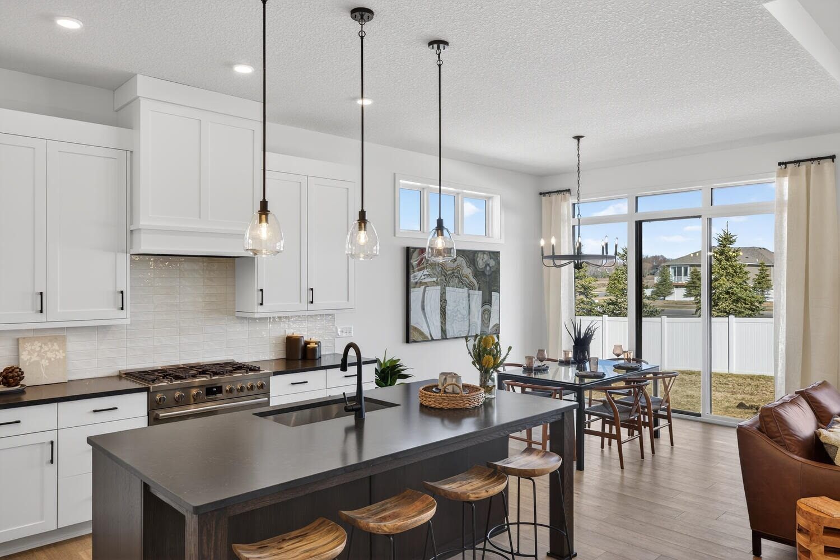
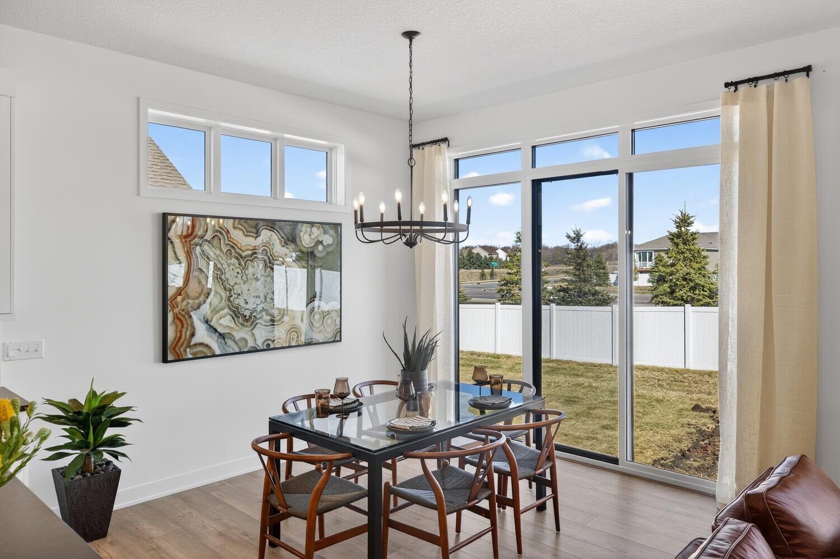
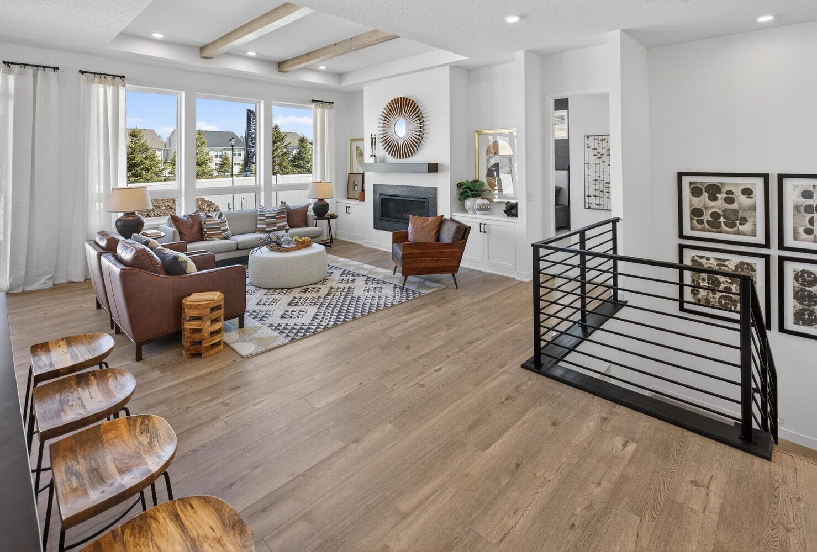
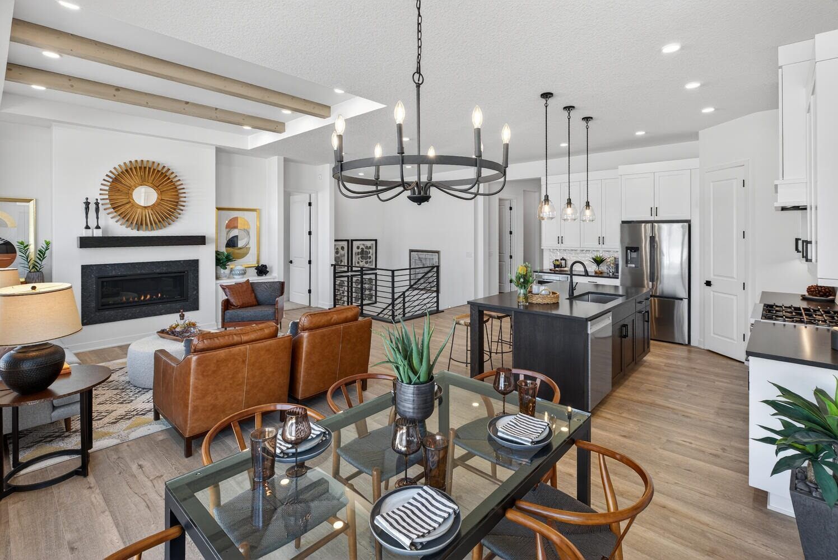
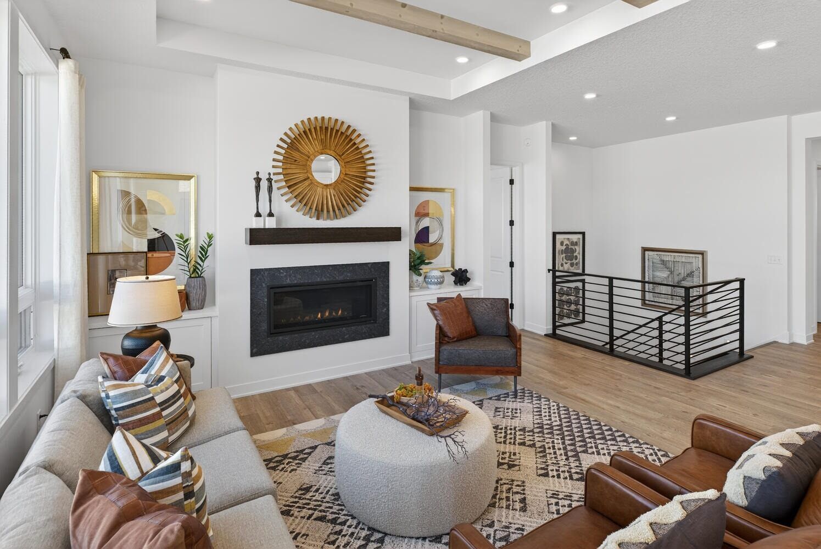
The Camden is a thoughtfully designed villa home that combines open concept living with the convenience of main level functionality. The main floor features a spacious great room with abundant natural light, a designer kitchen with a large center island and walk-in pantry, and an adjoining dining area ideal for entertaining or everyday living. The private owner’s suite includes a luxurious bathroom and oversized walk-in closet, while an additional bedroom and full bath provide flexibility for guests, office space, or hobbies. A dedicated laundry room, mudroom, and attached 3-car garage further enhance the ease and practicality of single-level living. The optional finished lower level significantly expands the home’s living space and versatility. Offering the ability to add additional bedr...
Explore this home
Explore custom options for this floor plan.
Community highlights
About Summers Creek
Lakeville, MN, is a vibrant and growing community that perfectly blends small-town charm with modern conveniences. Known for its beautiful parks, strong school system, and easy access to both Minneapolis and St. Paul, Lakeville offers the best of suburban living without sacrificing proximity to the Twin Cities. Families are drawn to the area for its welcoming neighborhoods, safe environment, and abundance of recreational opportunities. Outdoor enthusiasts love Lakeville for its scenic lakes, miles of trails, and expansive green spaces. Whether it’s spending the day at Lake Marion, enjoying a summer festival downtown, or exploring the numerous community events, there’s always something to do. The city also boasts a thriving local economy, with shopping, dining, and entertainment options co...
Ask the builder
The builder will reach out to you to answer your questions.
Request a tour
Summers Creek
Brandl Anderson
17912 Greenwich Way, Lakeville, MN 55044
056-220-0710
612-***-****
Sales Agent
Megan Buckingham
Hours
Model Open Monday-Friday 12-6 Sat/Sun 11-5
Neighborhood

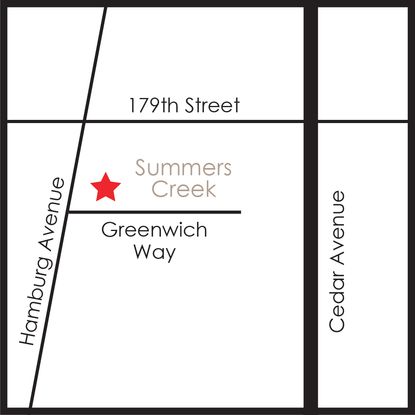
Community location & sales center
17912 Greenwich Way Lakeville, MN 55044
17912 Greenwich Way Lakeville, MN 55044
723-997-7487
612-***-****
Cedar Avenue to 179th Street W, west to Hamburg Avenue, south to Greenwich Way, east to model on left.
Schools near Summers Creek
Lakeville Public School District
Public Elementary School
rating

Cherry View Elementary School
Grades PK to 5
952-232-3200
8600 175th St W, Lakeville, MN, 55044
Class ratio
1:16
Enrollment
883
Public Middle School
rating
Century Middle School
Grades 6 to 8
952-232-2300
18610 Ipava Ave, Lakeville, MN, 55044
Class ratio
1:16
Enrollment
931
Public High School
rating

Lakeville North High School
Grades 9 to 12
612-642-1497
19600 Ipava Ave, Lakeville, MN, 55044
Class ratio
1:21
Enrollment
1796
GreatSchools ratings are provided by GreatSchools.org and are for reference only. Ratings may not be available for all schools. Please verify school assignments and details with the local school district.
Amenities
Community & neighborhood

Welcome Home. When you’re ready to build your new home, trust Brandl Anderson to build your Dream Home.We build homes of lasting value and quality with the included features you are looking for and deserve.Whether you are looking for a single family home with a gourmet kitchen, simplified living in a one-level villa, or a spacious townhome, Brandl Anderson Homes has your dream home waiting. Brandl Anderson Homes, your Minnesota based home builder since 1993, offers the very best in new home construction, combining innovation and practicality with quality materials and craftsmanship to build homes of lasting comfort and value.
Take the next steps toward your new home
This listing's information was verified with the builder for accuracy 09/14/2026
The Camden Plan by Brandl Anderson

saved to favorites!
To see all the homes you’ve saved, visit the My Favorites section of your account.
Discover More Great Communities
Select additional listings for more information
We're preparing your brochure
You're now connected with Brandl Anderson. We'll send you more info soon.
The brochure will download automatically when ready.
Brochure downloaded successfully
Your brochure has been saved. You're now connected with Brandl Anderson, and we've emailed you a copy for your convenience.
The brochure will download automatically when ready.
Way to Go!
You’re connected with Brandl Anderson.
The best way to find out more is to visit the community yourself!