


The Charleston - Revel at Wolf Ranch
From $617,900 | 5 Beds | 3.5 Baths | 3,827 SqFt
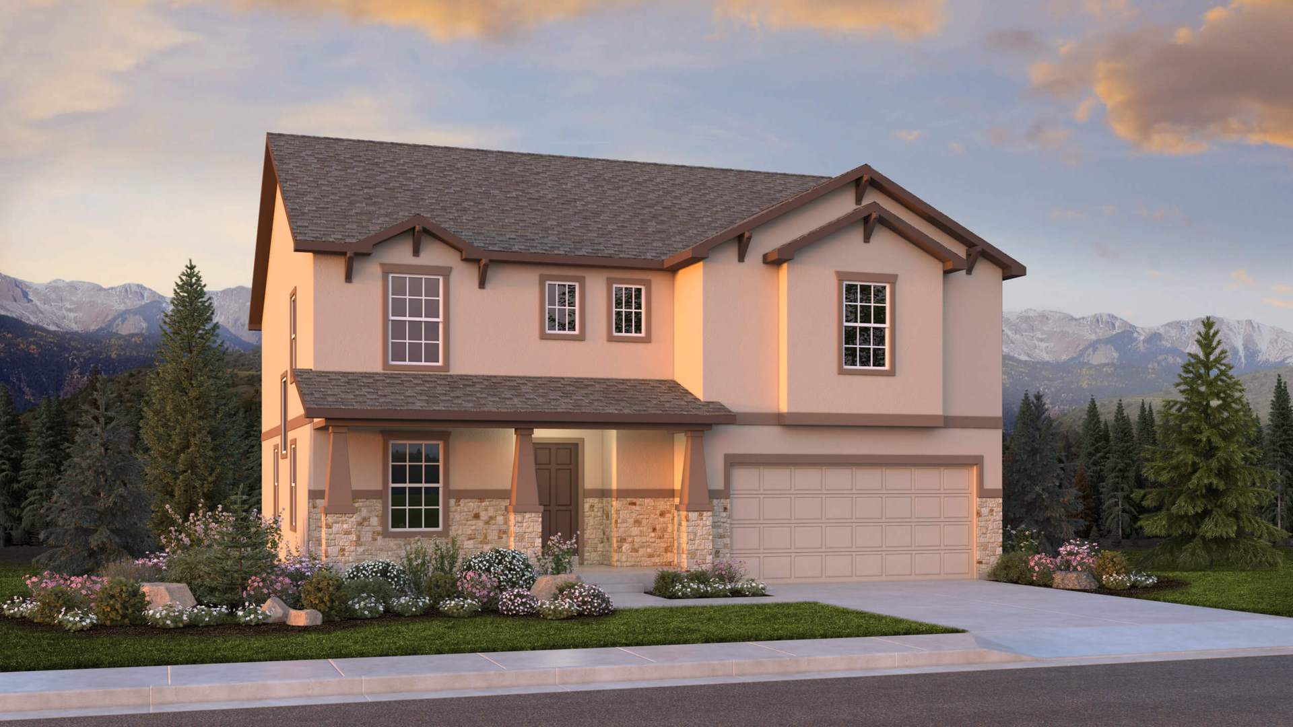
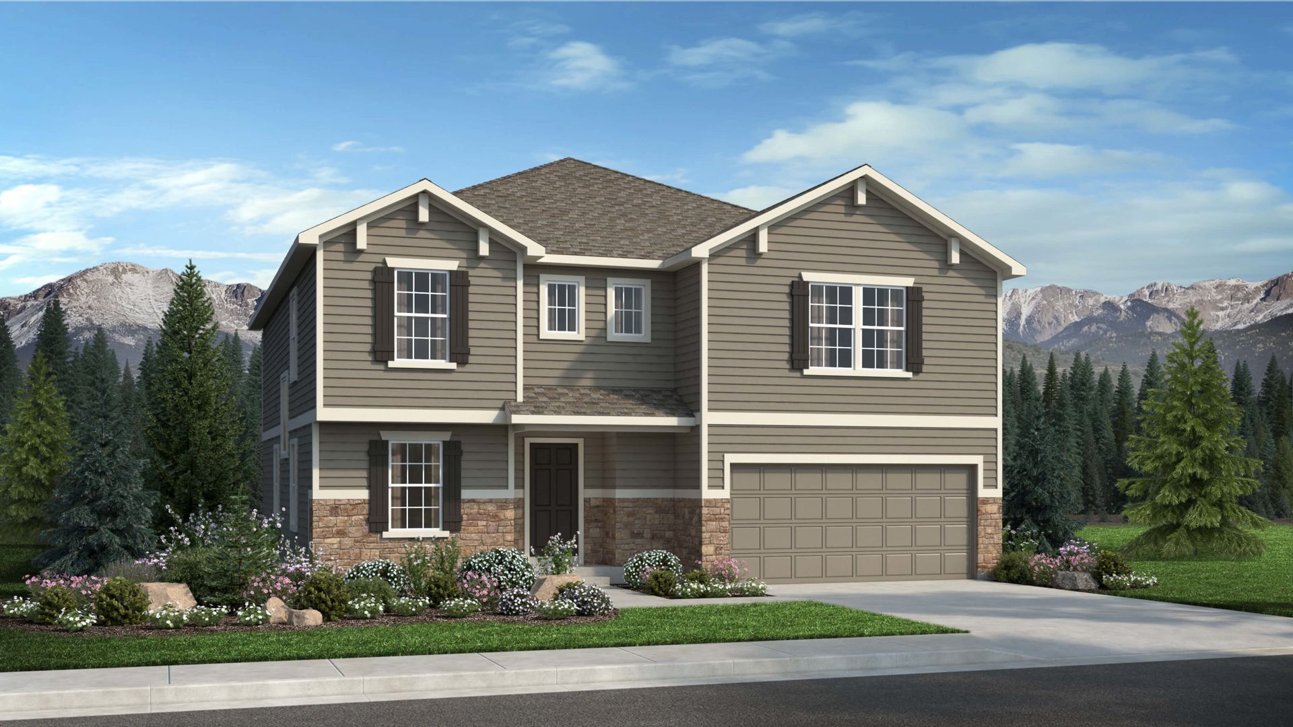
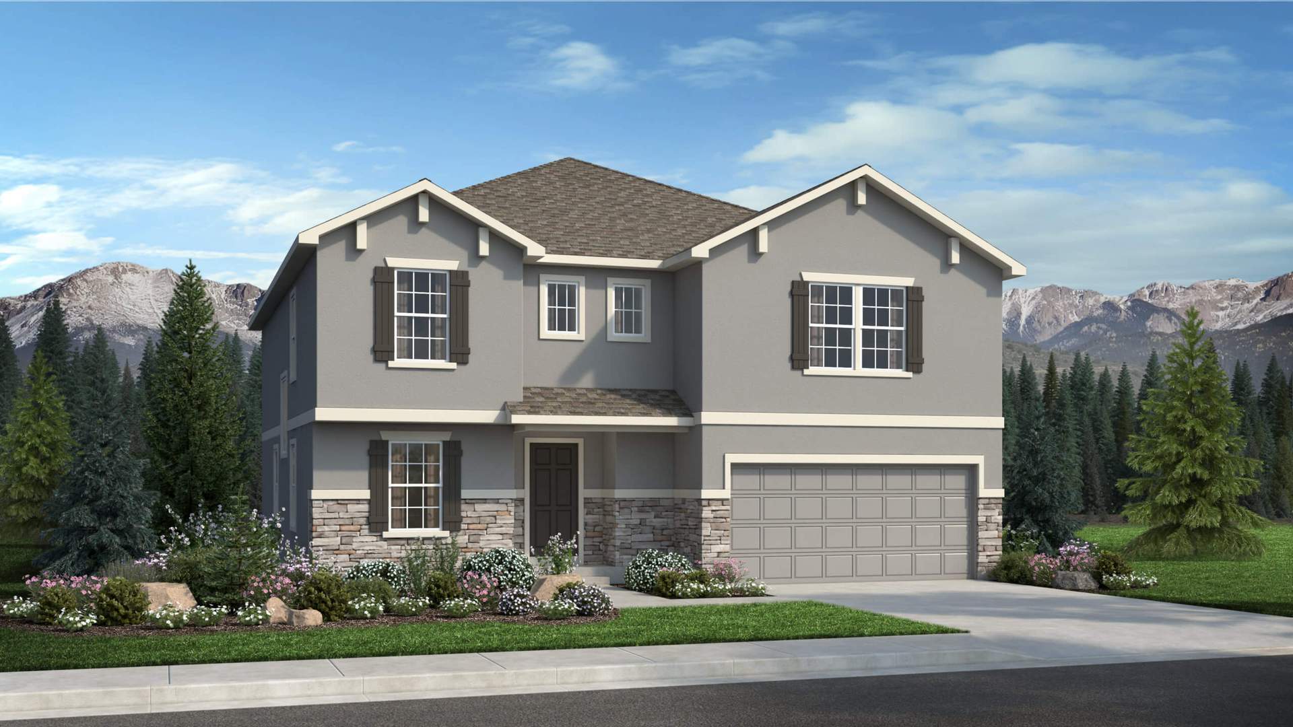
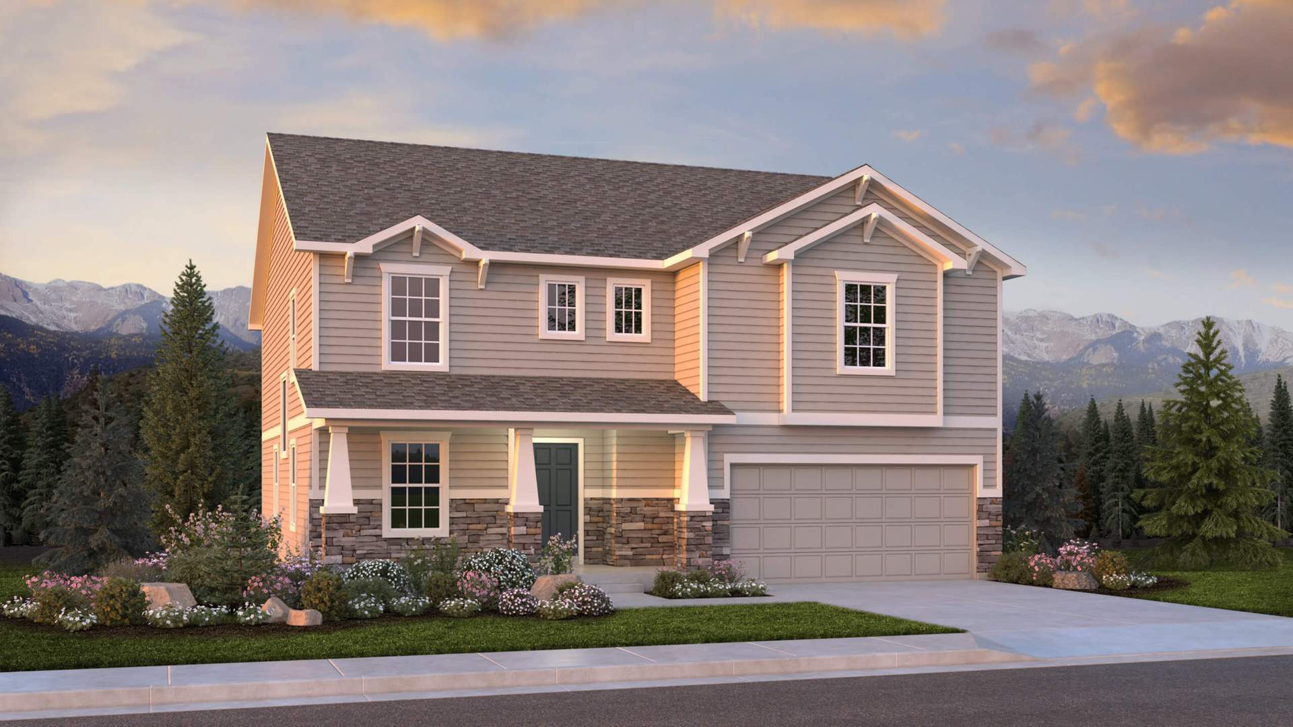
The Charleston
Revel at Wolf Ranch in Colorado Springs, CO
From $617,900 This is the starting price for this plan and is subject to change.

Challenger Homes
- 5 Beds
- 3.5 Baths
- 4 Car garage
- 3,827 Sq Ft
Overview
Floor plan features
- 1 Half Bathroom
- 2 Stories
- Single Family
Floor plan description
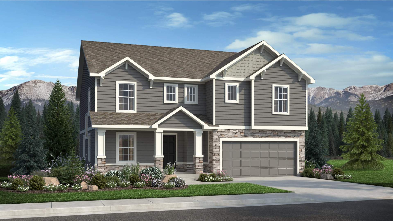
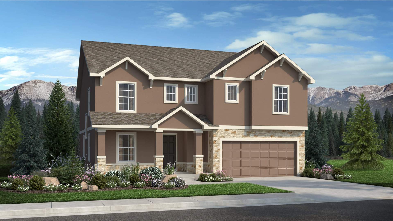
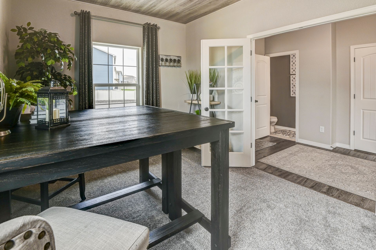
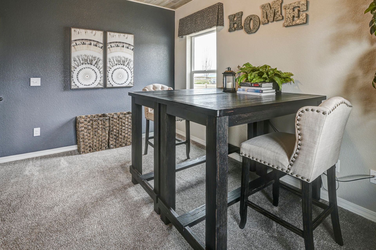
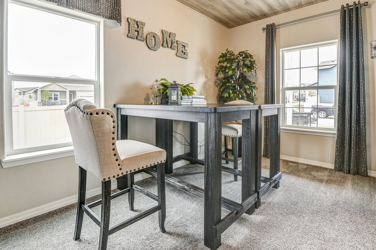
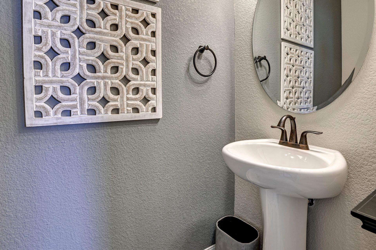
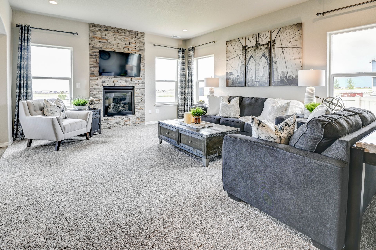
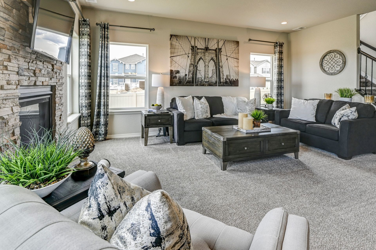
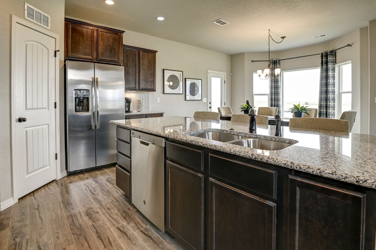
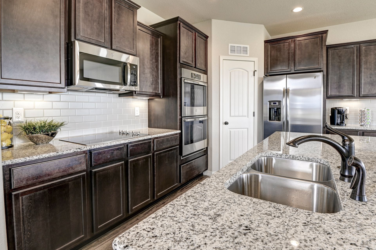
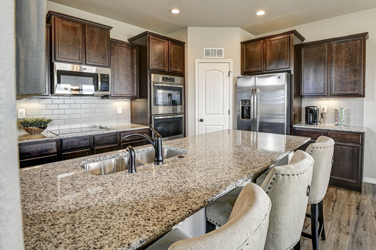
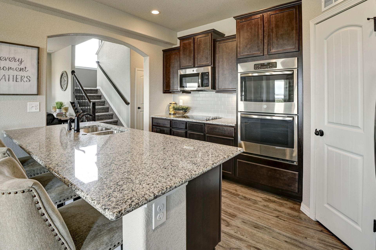
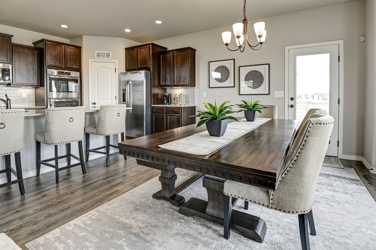
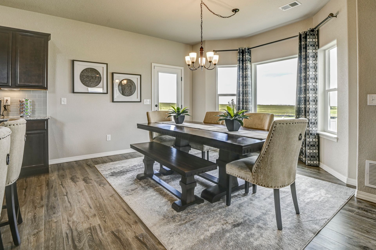
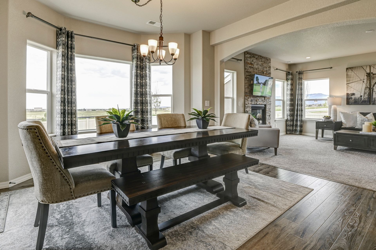
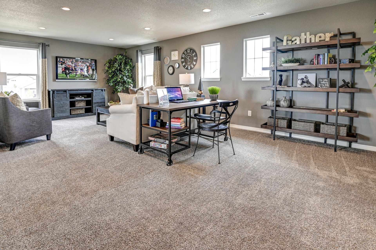
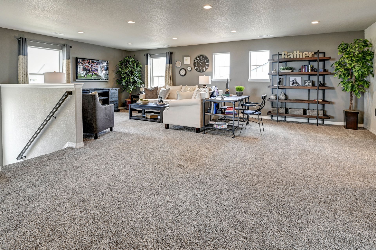
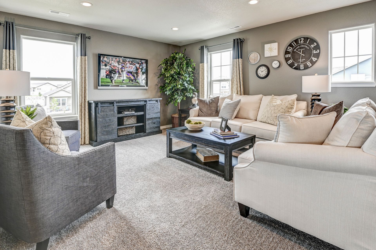
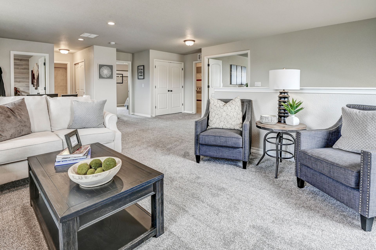
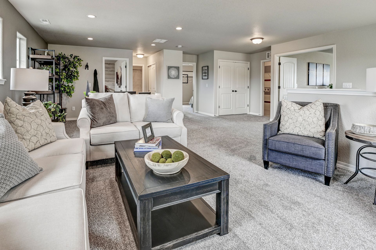
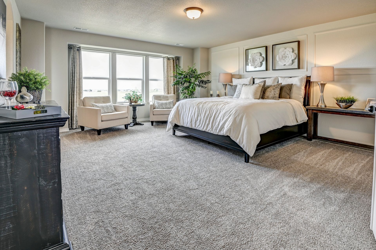
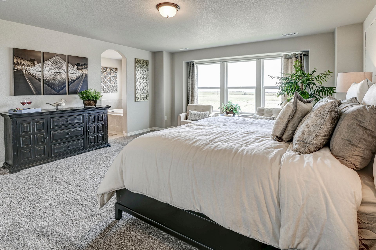
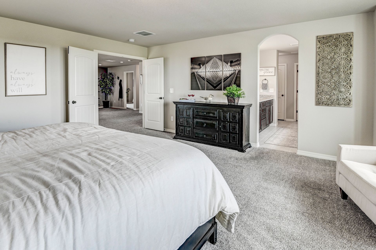
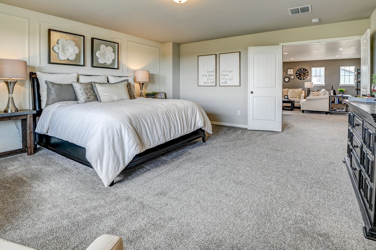
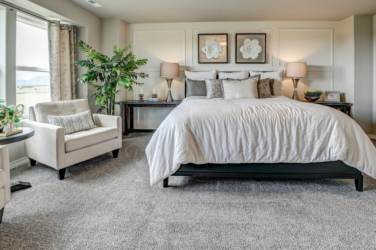
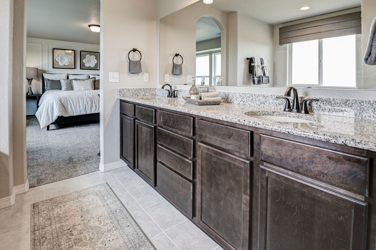
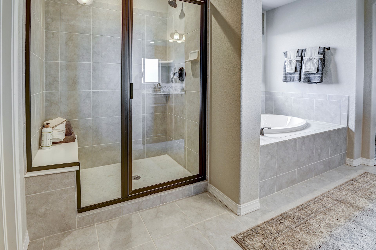
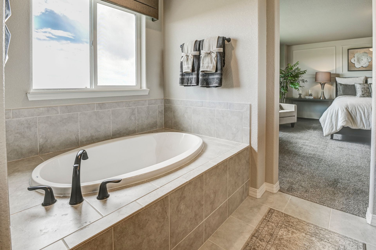
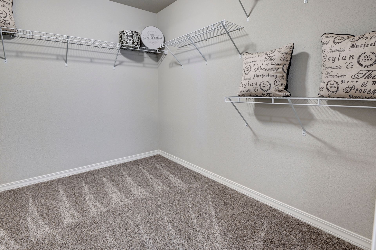
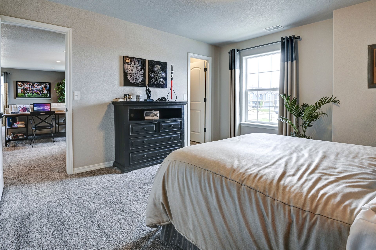
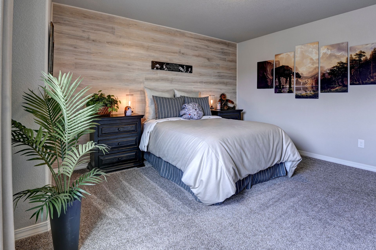
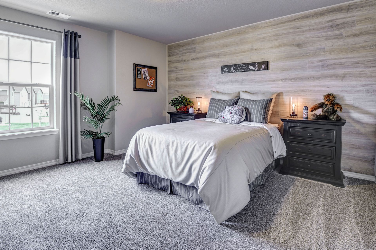
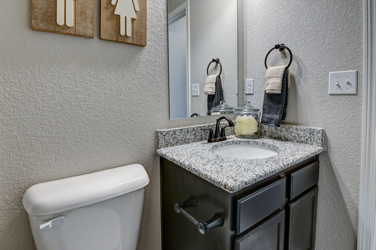
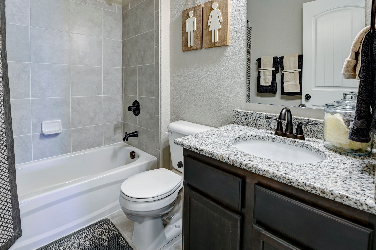
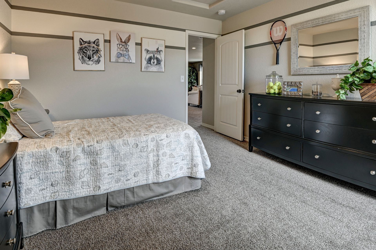
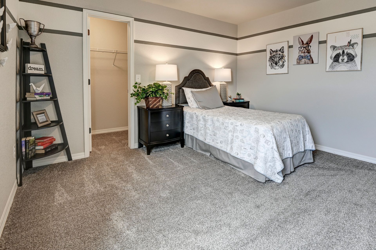
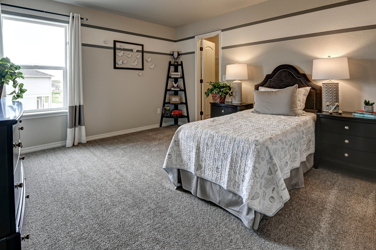
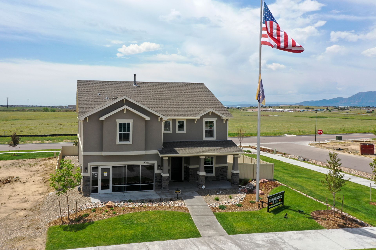
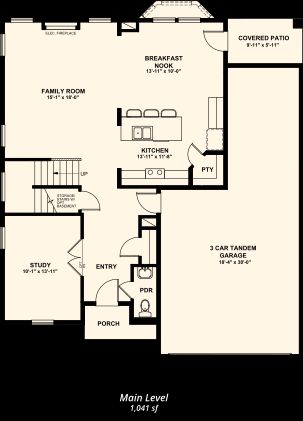
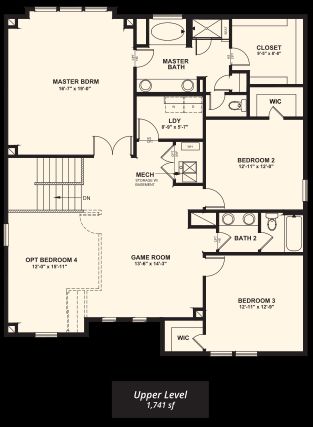
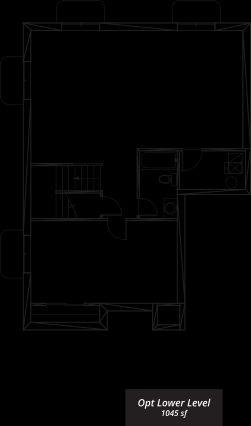
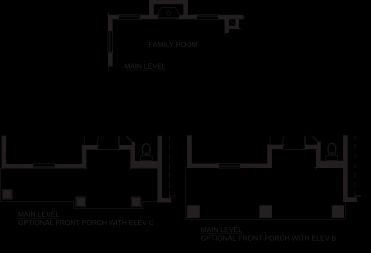
The Charleston is a spacious floor plan offering incredible features throughout. The covered front porch welcomes guests as they enter the large formal entryway. A lovely living room, or optional study, awaits, along with the convenience of a powder room. The massive kitchen with large center island overlooks the sunny breakfast nook and great room. Entertaining in this home is a breeze indoors or out thanks to a covered patio adjacent to the breakfast nook. The roomy 3-car tandem garage offers plenty of space for storage. Upstairs, the expansive loft can be converted to a game room with additional bedroom, while both of the secondary bedrooms feature walk-in closets. The master suite boasts a large walk-in closet, soaking tub, walk-in shower, and dual vanity. The optional finished basemen...
Explore this home
Explore custom options for this floor plan.
Community highlights
About Revel at Wolf Ranch
Revel at Wolf Ranch, offers expansive vistas of the Front Range along with a great selection of included luxury features all in an award-winning neighborhood. With a brand new offering of ranch-style homes for sale and unique home designs, Revel at Wolf Ranch is an ideal place to live at an attainable price. Wolf Ranch prides itself on being one of the finest master-planned communities in the region, and it’s easy to see why: Wolf Ranch was thoughtfully designed with paths, parks, trails, and open spaces to be enjoyed by residents of every age and stage of life. More info about Revel at Wolf Ranch
Ask the builder
The builder will reach out to you to answer your questions.
Request a tour
Revel at Wolf Ranch
Challenger Homes
6708 Shadow Tag Drive, Colorado Springs, CO 80924
264-867-0434
719-***-****
Sales Agent
Alexis Glover
Hours
Mon 10am-6pm Tue 1pm-6pm Wed-Sat 10am-6pm Sun Closed
Neighborhood

Community location & sales center
6708 Shadow Tag Drive Colorado Springs, CO 80924
6708 Shadow Tag Drive Colorado Springs, CO 80924
375-978-1545
719-***-****
Schools near Revel at Wolf Ranch
Academy District 20
Public High School
rating

Liberty High School
Grades 9 to 12
719-234-2200
8720 Scarborough Dr, Colorado Spgs, CO, 80920
Class ratio
1:18
Enrollment
1647
GreatSchools ratings are provided by GreatSchools.org and are for reference only. Ratings may not be available for all schools. Please verify school assignments and details with the local school district.
Amenities
Community & neighborhood
Local points of interest
- Private community rec center
- Community clubhouse
- Pool and splash park
- 7+ miles of finished trails, 22 miles planned
- 398 acres of planned parks and open spaces
- 14-acre Lake
- Panoramic Front Range vistas
- Near Powers corridor

Over the last twenty-two years, we’ve grown our business of just one home site into one of Colorado’s most trusted new home builders. Thanks to strong core values and an unwavering commitment to our homebuyers, associates, trade partners, and communities, we hope to be Making Life Better for decades to come.
Take the next steps toward your new home
This listing's information was verified with the builder for accuracy 2 days ago
The Charleston Plan by Challenger Homes

saved to favorites!
To see all the homes you’ve saved, visit the My Favorites section of your account.
Discover More Great Communities
Select additional listings for more information
We're preparing your brochure
You're now connected with Challenger Homes. We'll send you more info soon.
The brochure will download automatically when ready.
Brochure downloaded successfully
Your brochure has been saved. You're now connected with Challenger Homes, and we've emailed you a copy for your convenience.
The brochure will download automatically when ready.
Way to Go!
You’re connected with Challenger Homes.
The best way to find out more is to visit the community yourself!