


The Coho - Sunset Meadows
From $579,950 | 3 Beds | 2.5 Baths | 1,680 SqFt
The Coho
Sunset Meadows in Sisters, OR
From $579,950 This is the starting price for this plan and is subject to change.

Woodhill Homes
- 3 Beds
- 2.5 Baths
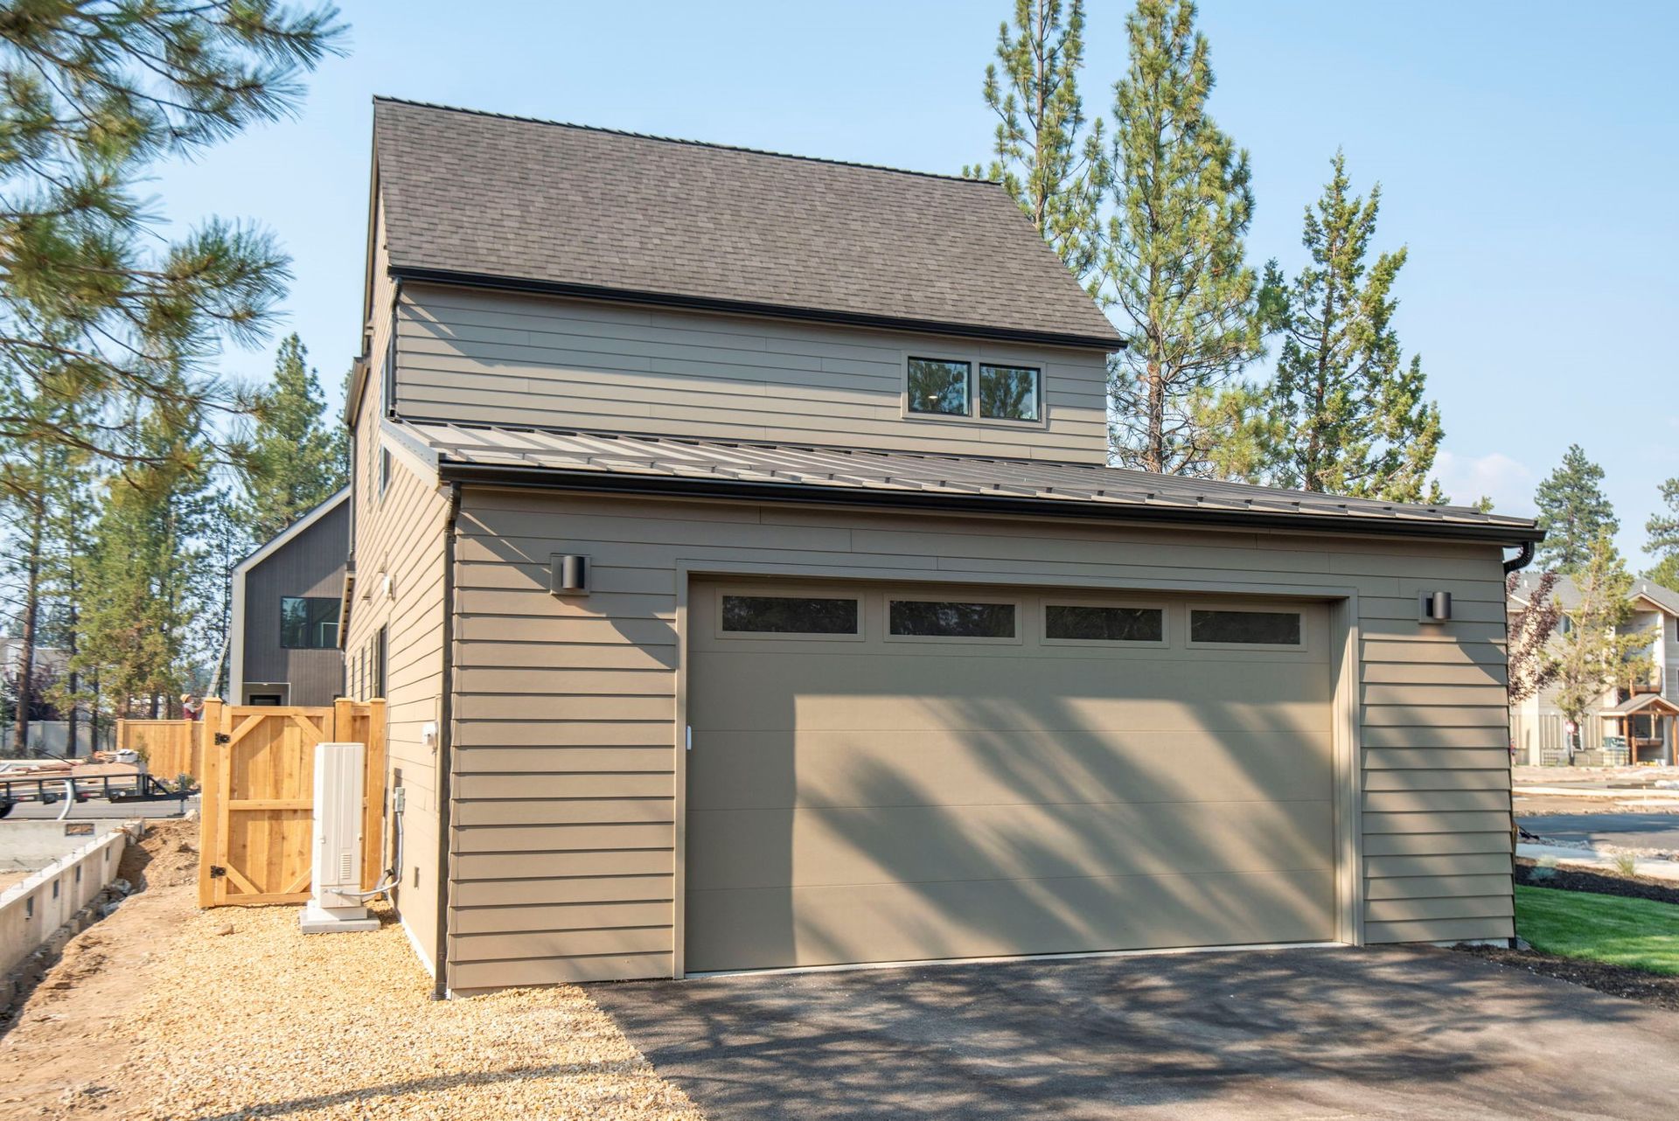
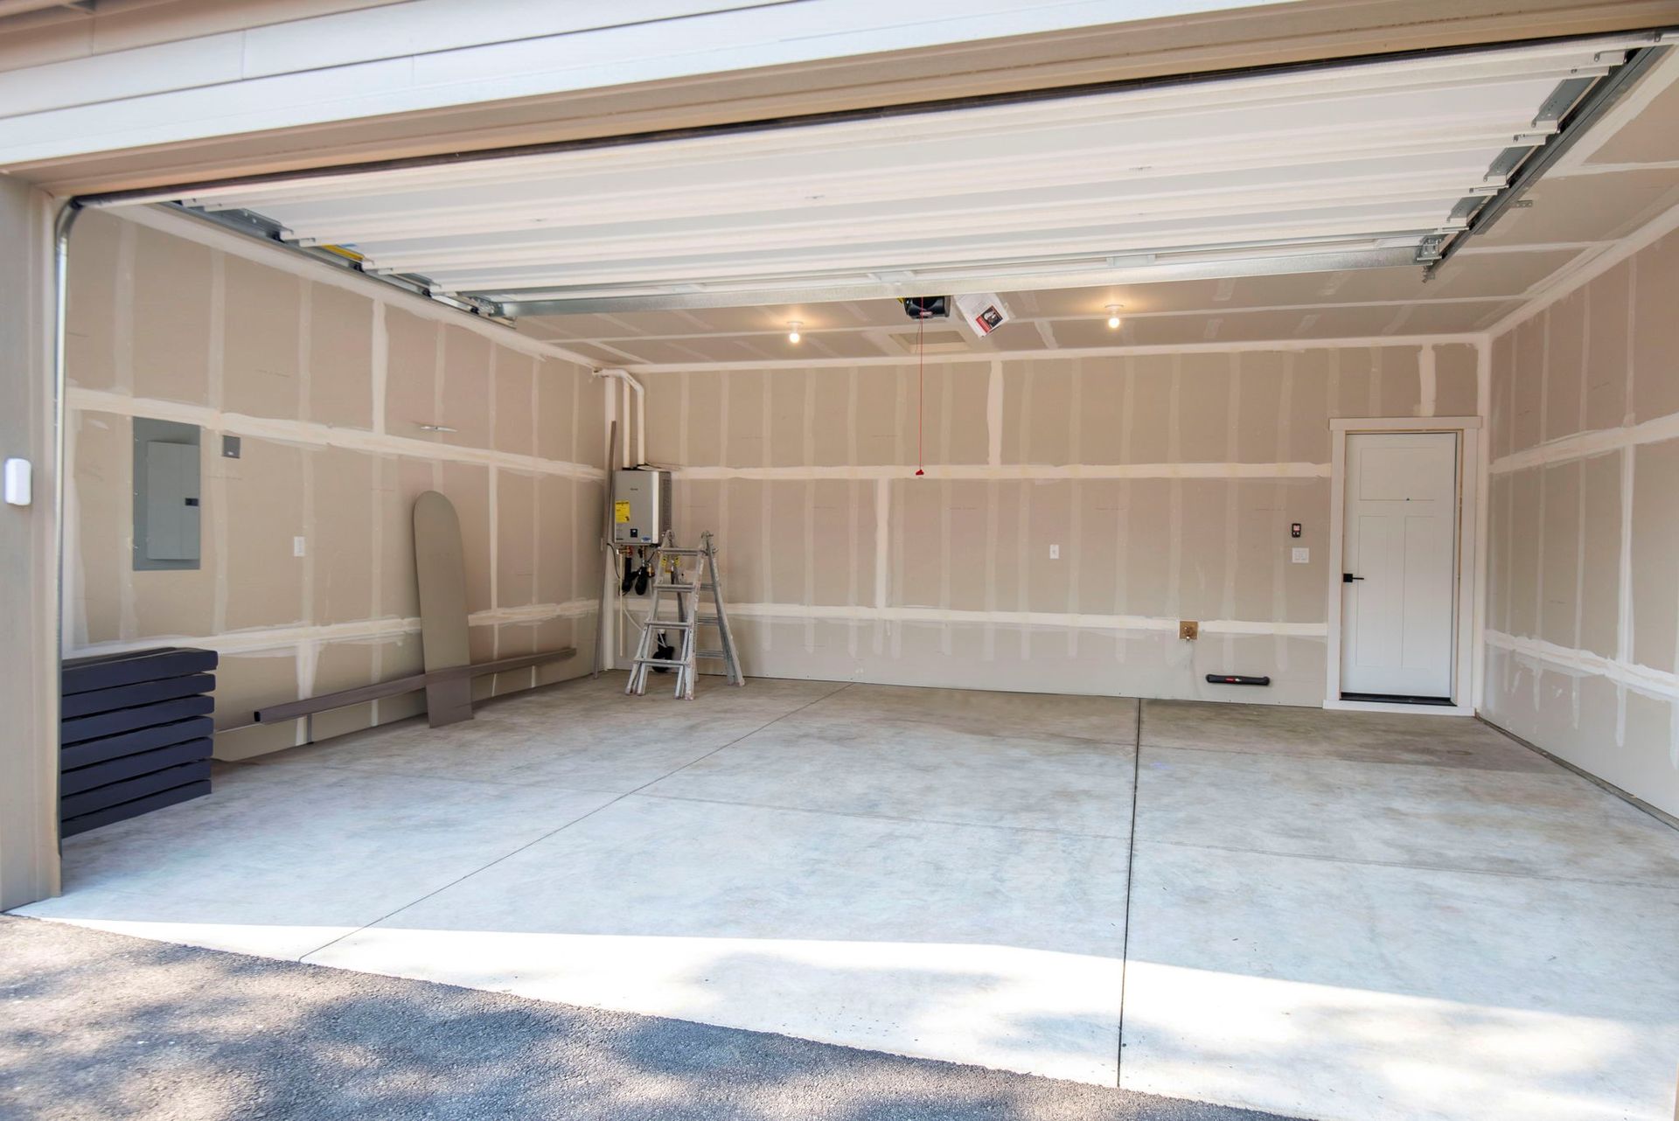
- 2 Car garage
- 1,680 Sq Ft
Overview
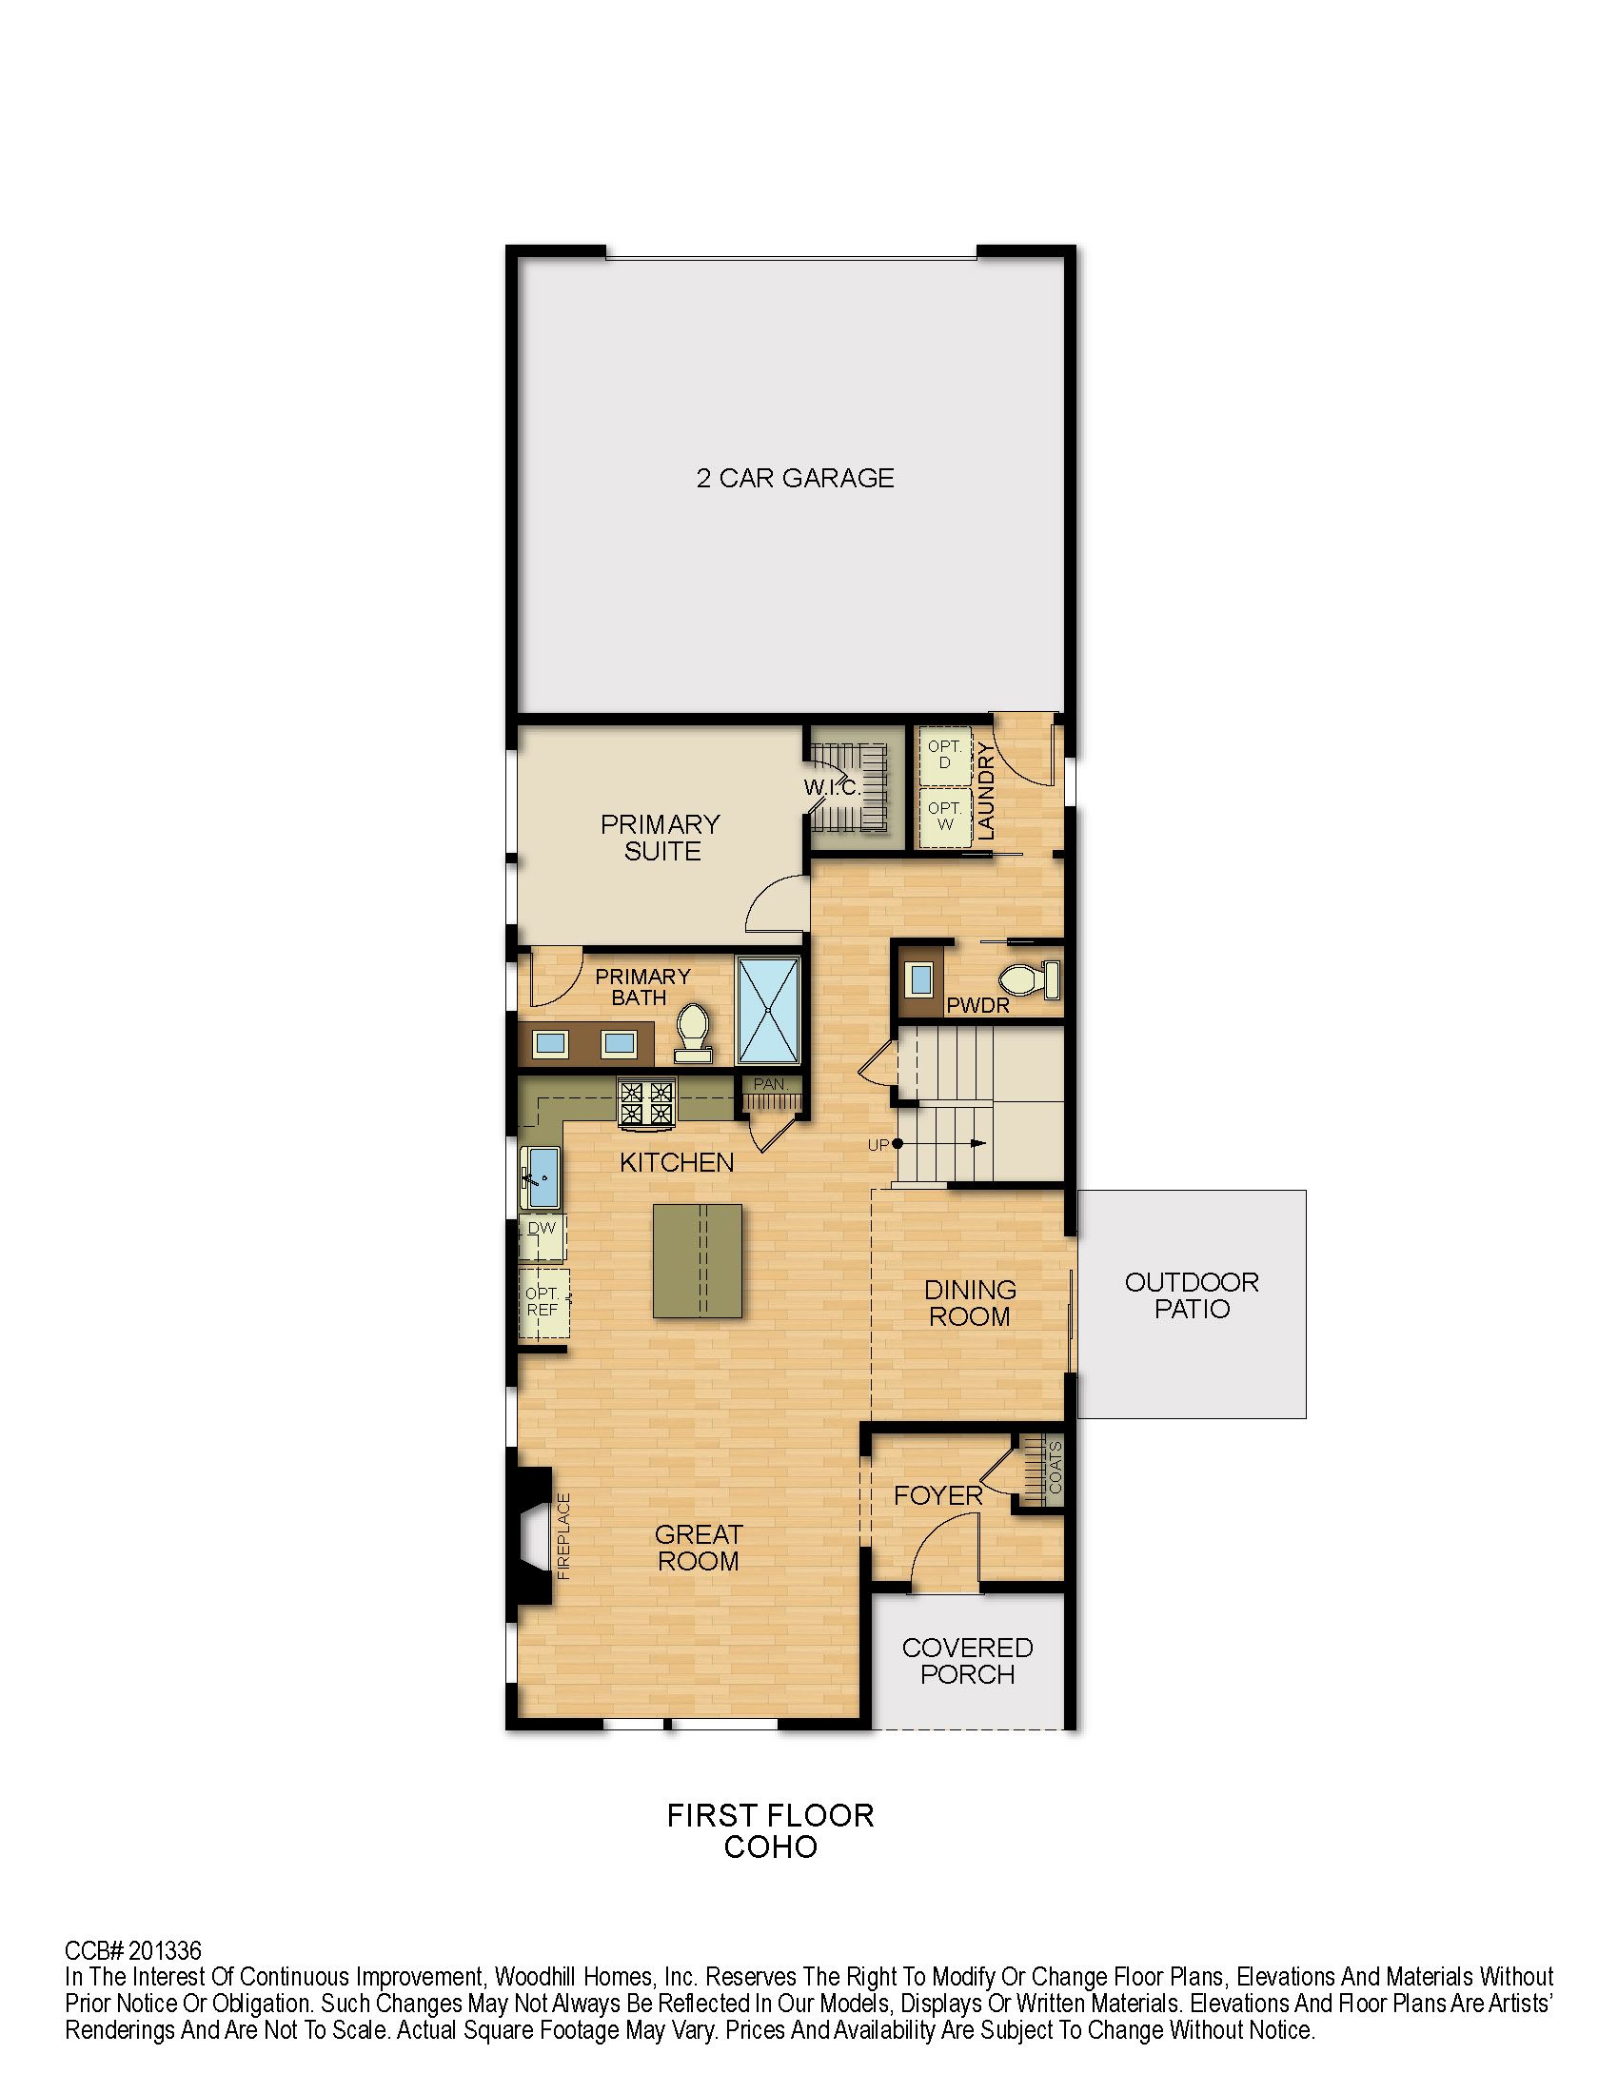
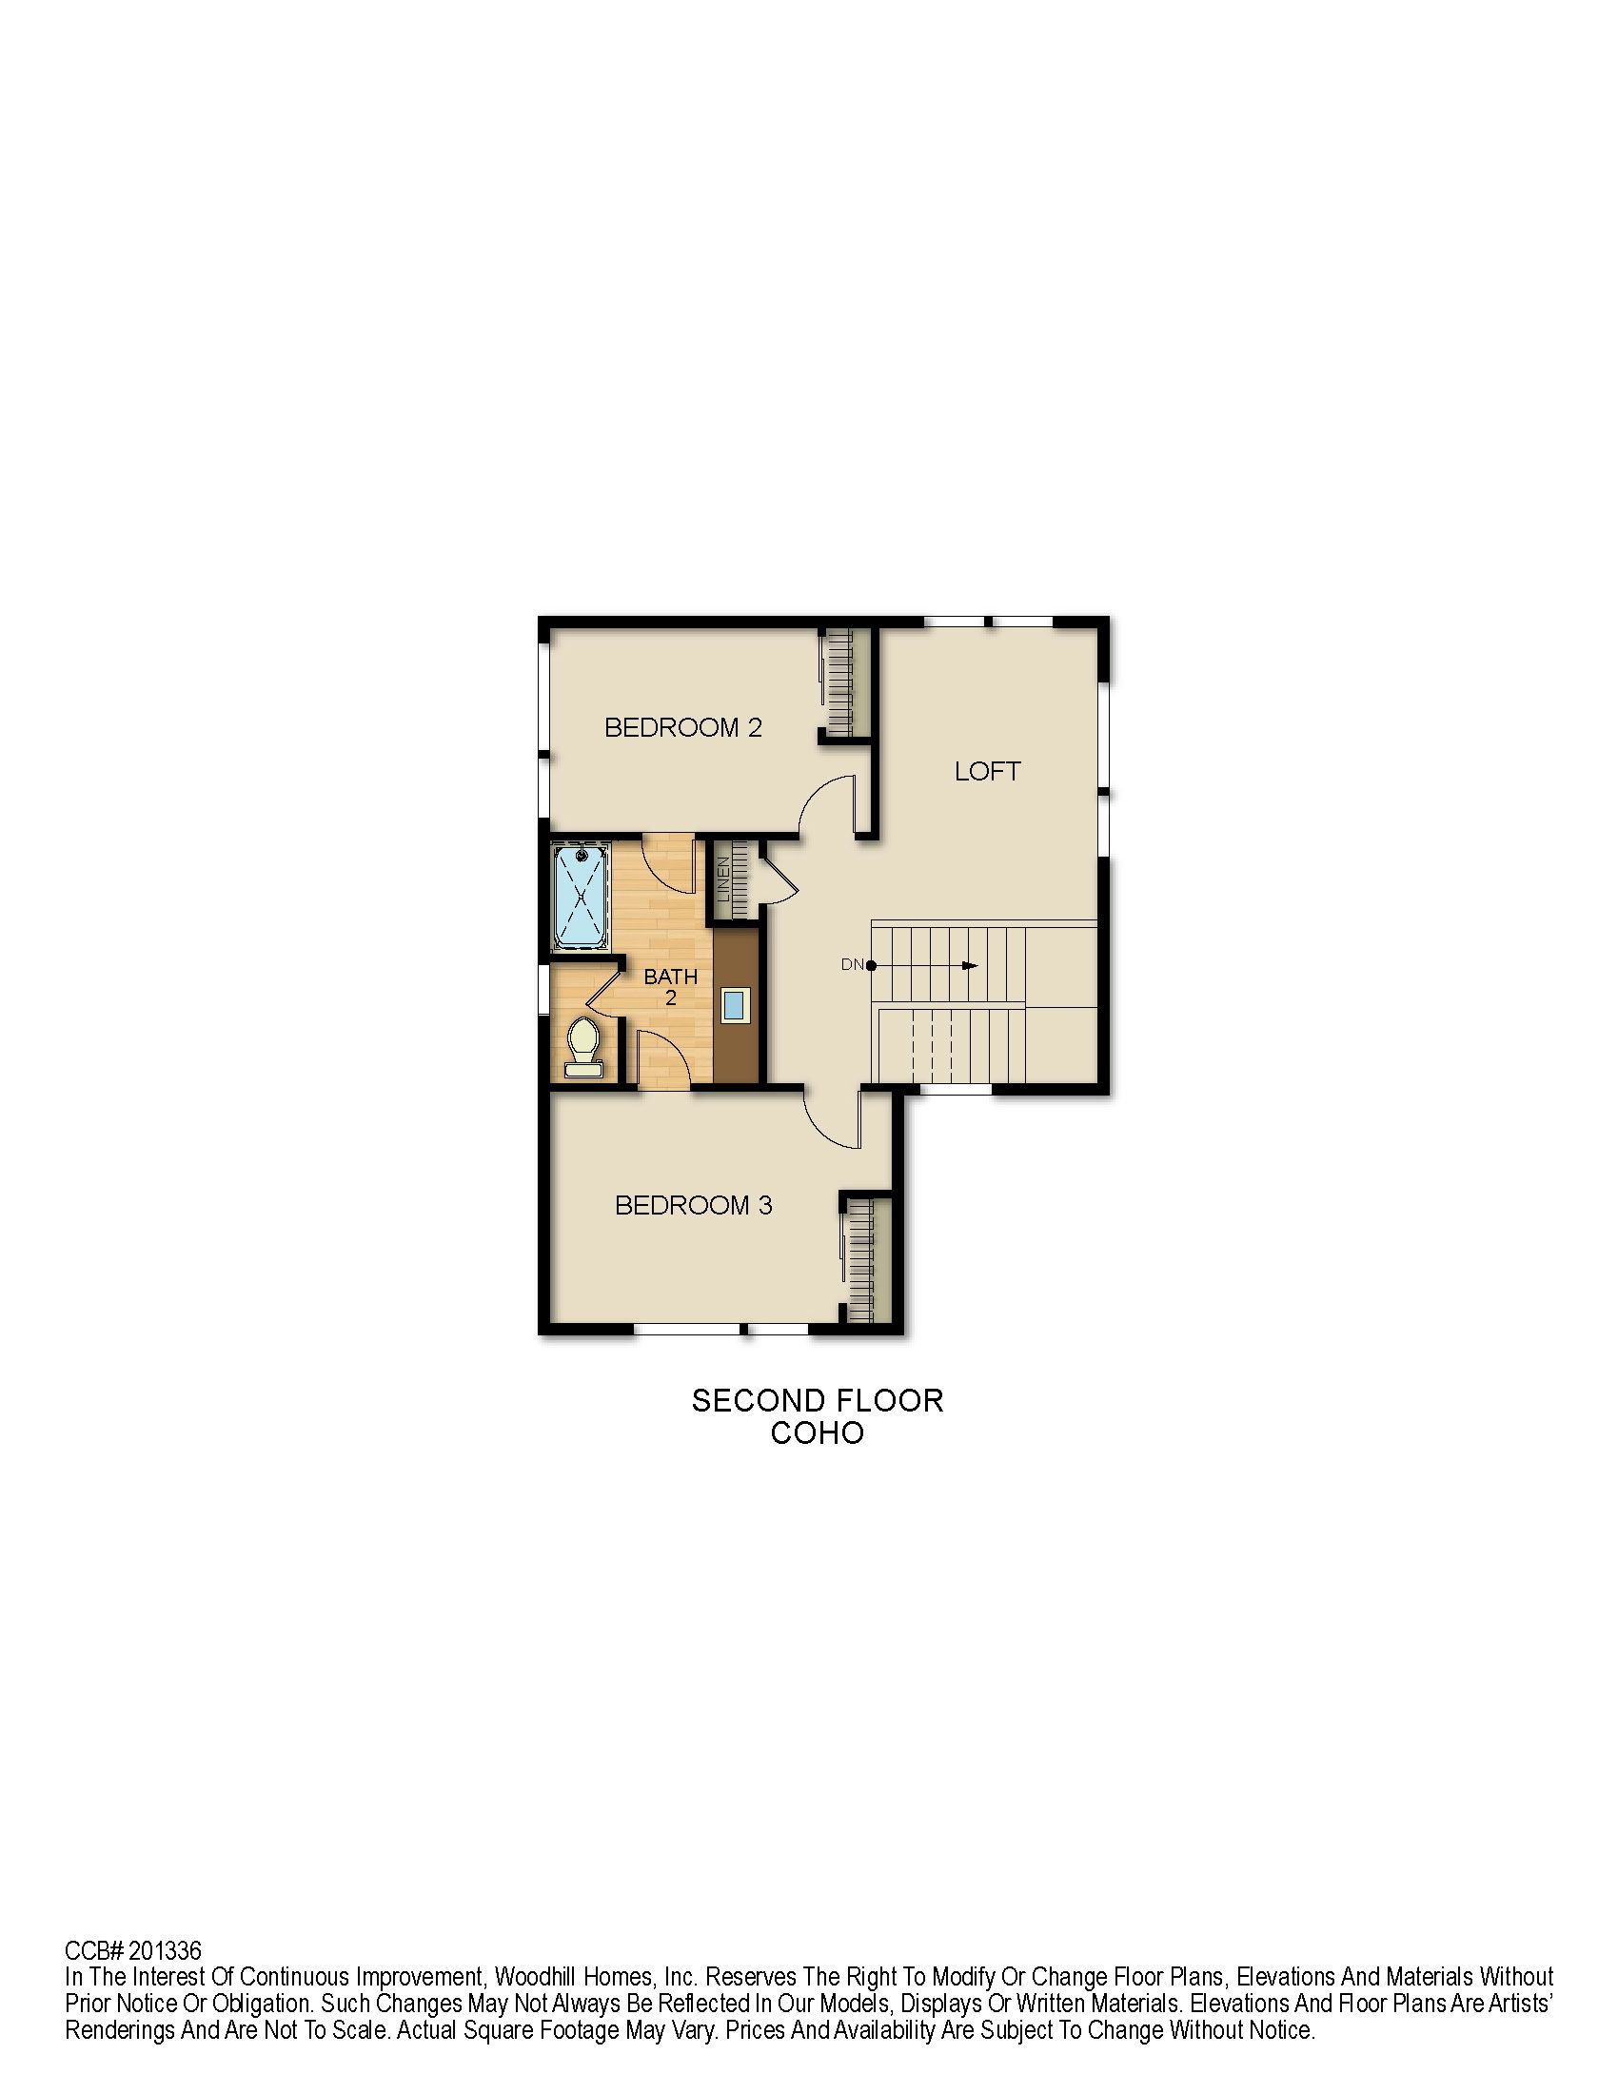
Floor plan features
- 1 Half Bathroom
- 2 Stories
- Fireplaces
- Living Room
- Loft
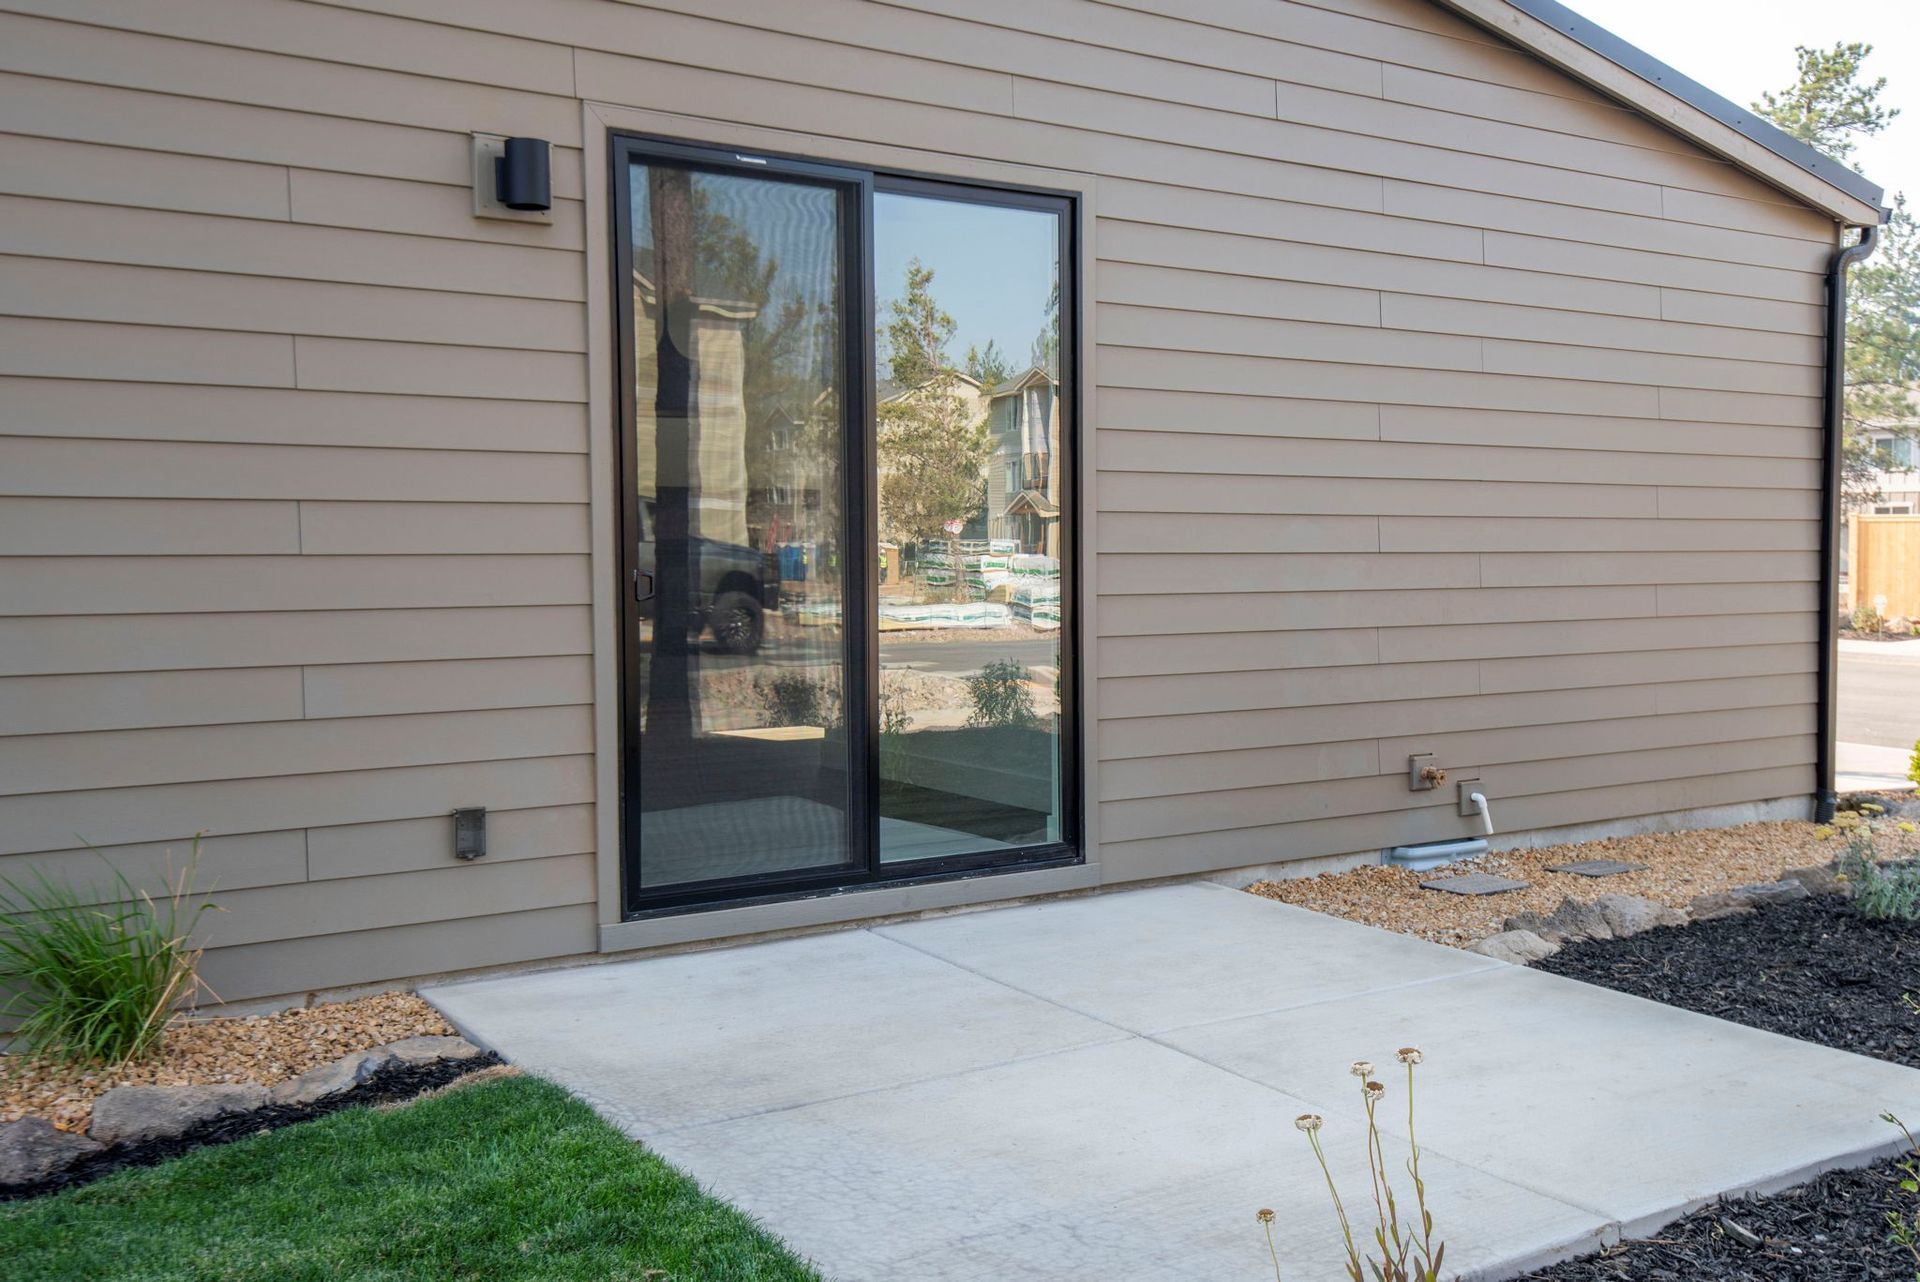
- Patio
- Porch
- Single Family
- Walk-In Closets
Floor plan description
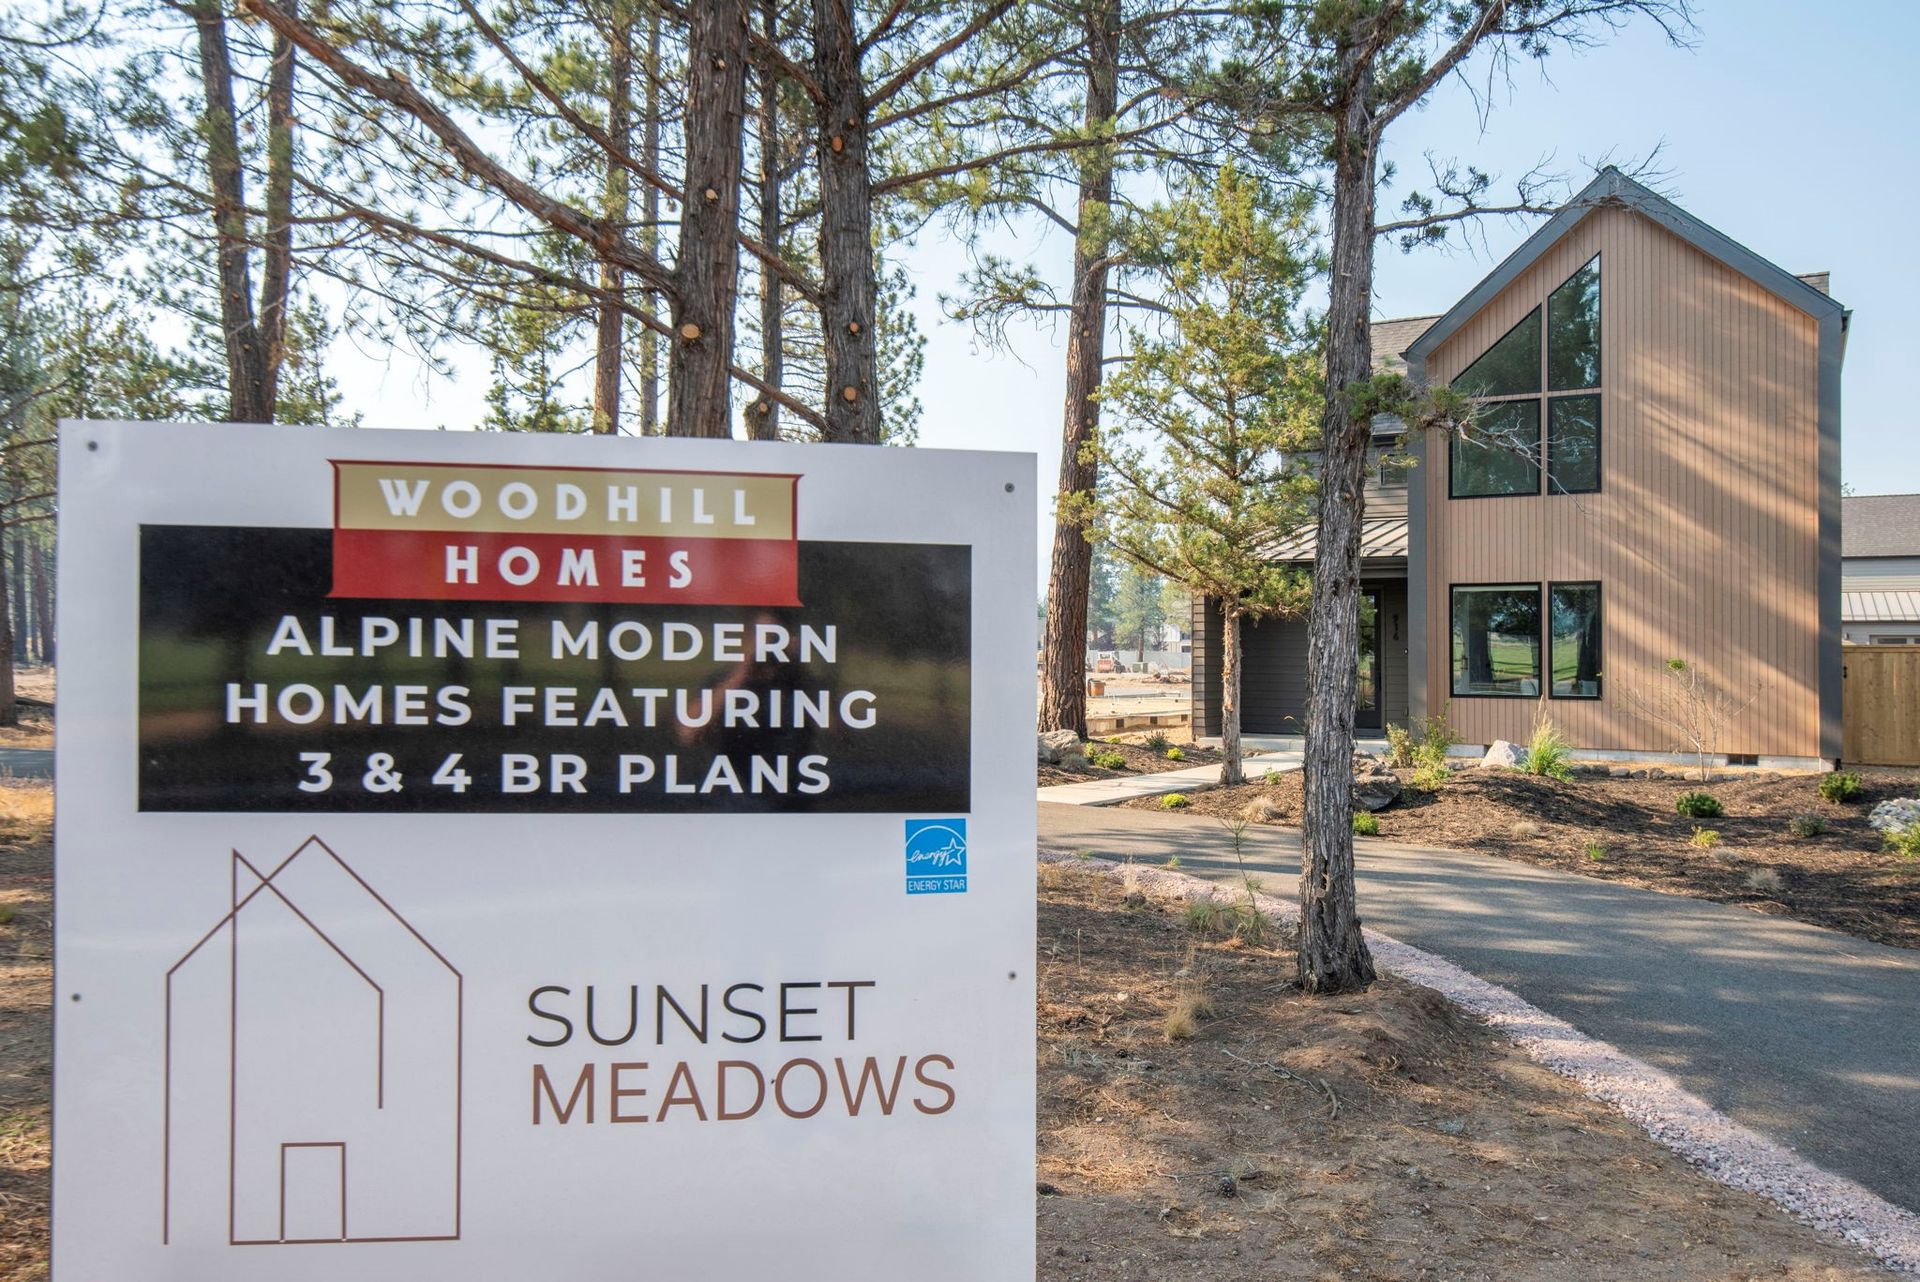
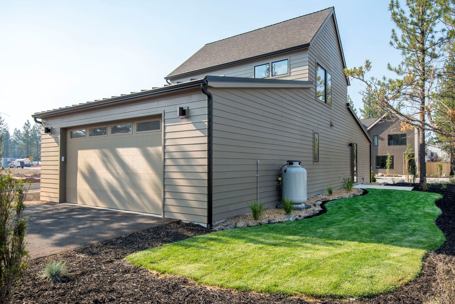
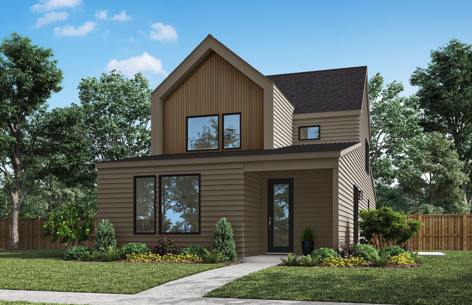
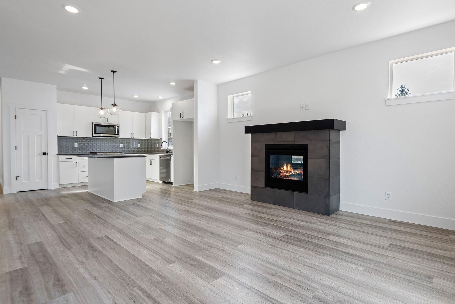
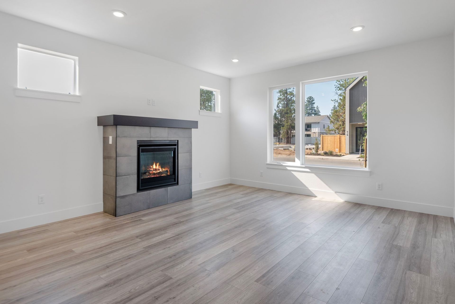
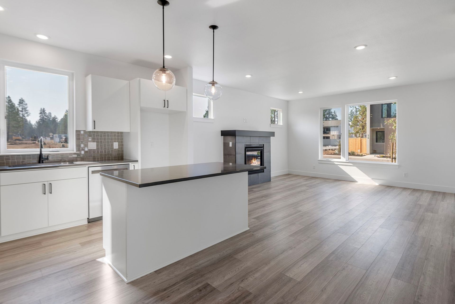
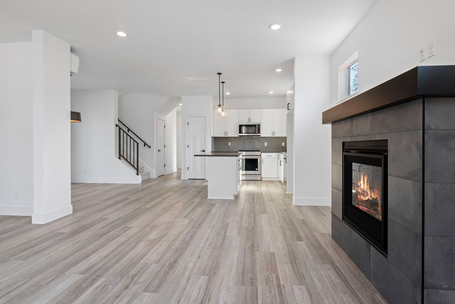
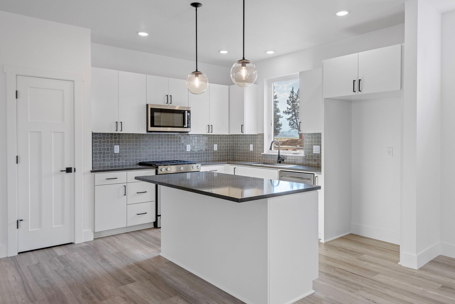
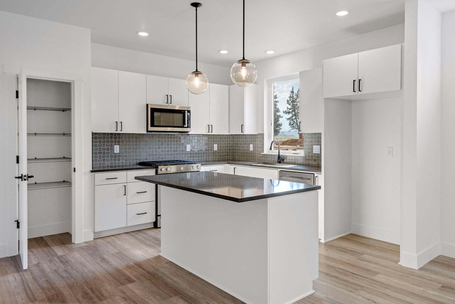
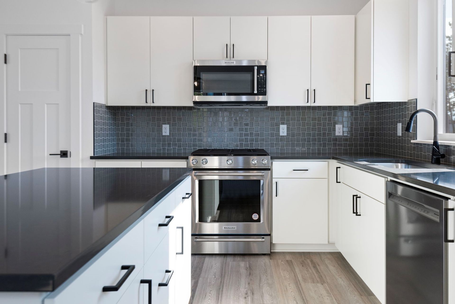
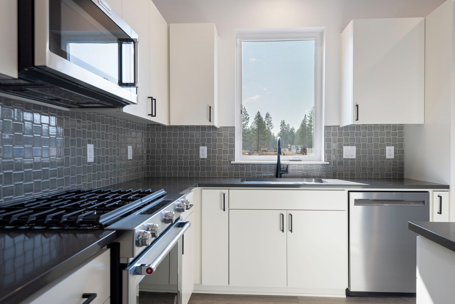
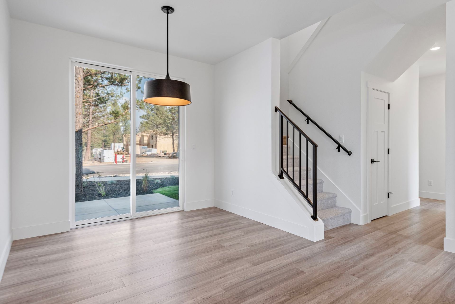
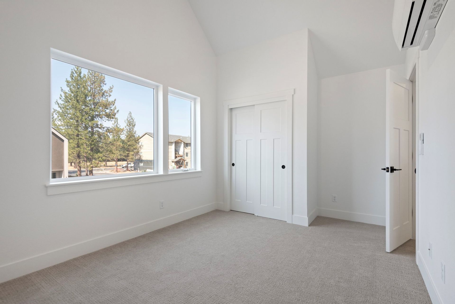
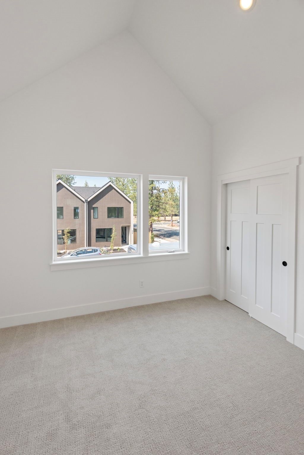
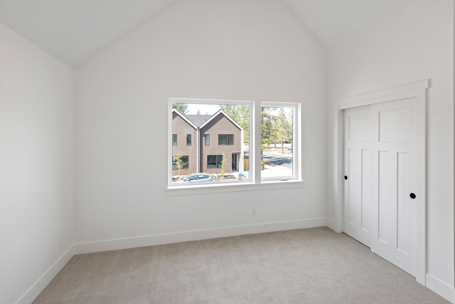
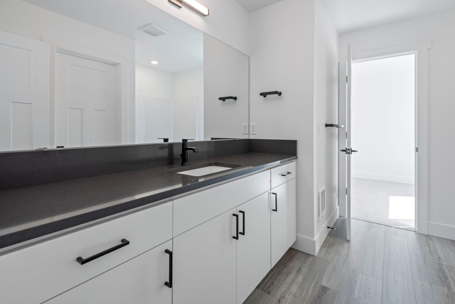
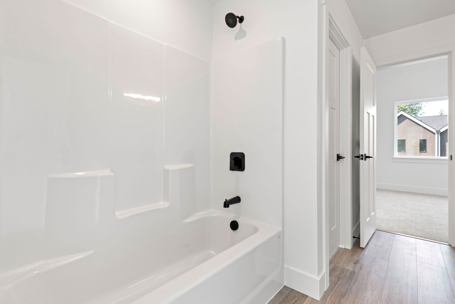
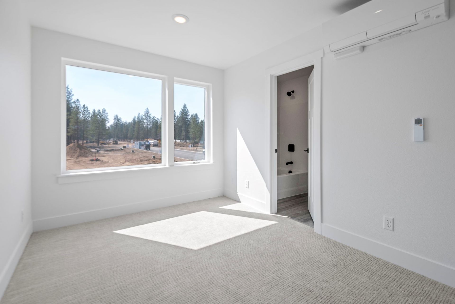
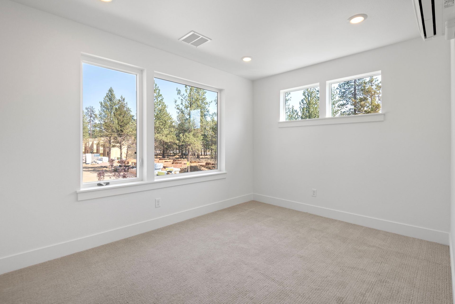
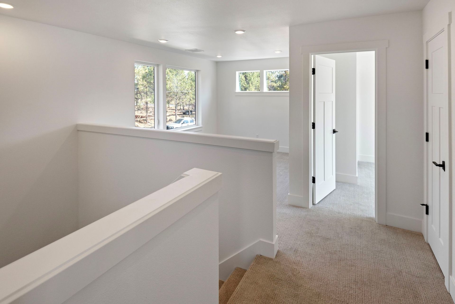
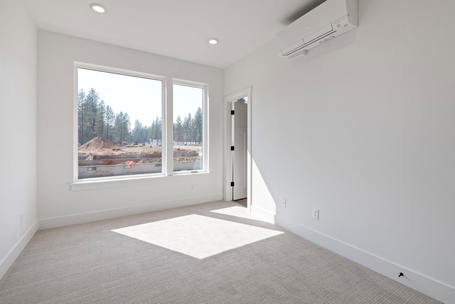
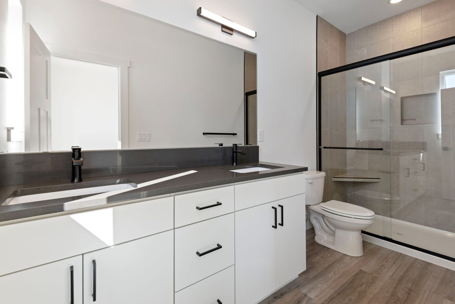
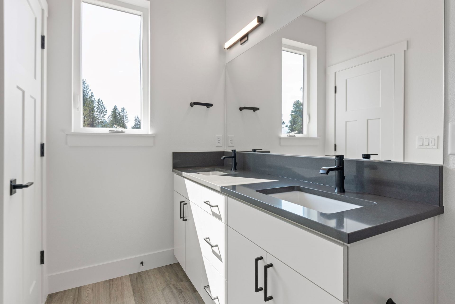
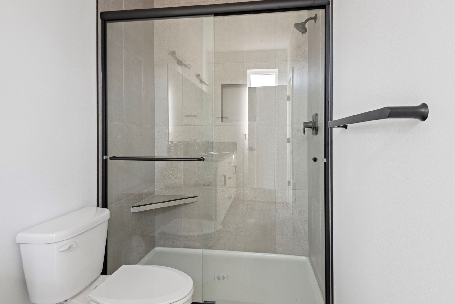
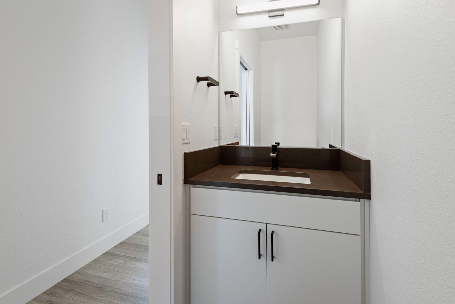
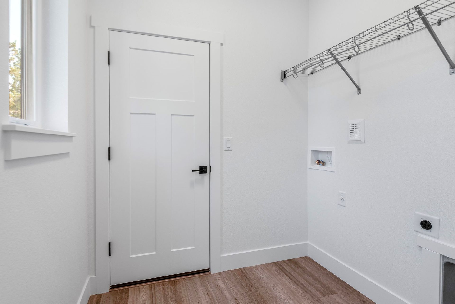
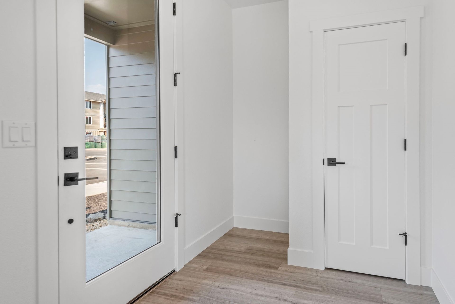
Welcome to Sunset Meadows in the charming town of Sisters, Oregon! Built by award winning builder Woodhill homes., the Contemporary Modern Mountain Chalet design of the homes gives the neighborhood the look & feel of a mountain resort. The Cascade Mountain Range, including the Three Sisters and their magnificent views are along McKenzie Highway - the entrance to this neighborhood. The Coho is a single family home design with 3 bedrooms, primary bedroom w/full bathroom on the main floor along with a 1/2 bath powder room and the laundry room. 2 bedrooms & 1 full (Jack & Jill) bathroom upstairs with a nice sized loft. The main floor is an all open floor plan with large windows to allow the Central Oregon sunlight to shine through. Stainless Steel Kitchenaid appliances & solid surfaces in the ...
Explore this home
Explore custom options for this floor plan.
Community highlights
About Sunset Meadows
Conveniently located near downtown Sisters, Oregon, Sunset Meadows is a quiet neighborhood of stunning, modern homes surrounded by the natural beauty the area is known for. Sunset Meadows gives you the best of both worlds, situated in a tranquil setting while being within walking distance of many amenities. Outdoor recreation activities, for which Central Oregon is famous, are easily accessible from the Sisters area. Sunset Meadows offers two story plans-some offering primary suites on the main floor-featuring stylish finishes inside and out. More info about Sunset Meadows
Ask the builder
The builder will reach out to you to answer your questions.
Request a tour
Sunset Meadows
Woodhill Homes
15510 McKenzie Hwy, Sisters, OR 97759
874-628-0864
541-***-****
Neighborhood

Community location
15510 McKenzie Hwy Sisters, OR 97759
15510 McKenzie Hwy Sisters, OR 97759
985-739-1975
541-***-****
From the Parkway heading South: Follow US-97 S to Powers Rd. Take the Powers Rd exit from US-97 S Turn right on to Powers Rd and Continue on Powers Rd. to Parrell Turn right onto Parrell Rd At the traffic circle, take the 3rd exit onto Murphy Rd At the traffic circle, take the 2nd exit onto Murphy Rd Turn left onto Countryside Place From the Parkway heading North: Head north on Hwy 97 Turn right onto Arnold Ice Cave Rd/China Hat Rd Turn left onto Parrell Rd At the traffic circle, take the 1st exit onto Murphy Rd At the traffic circle, take the 2nd exit onto Murphy Rd Turn left onto Countryside Place
Amenities
Community & neighborhood

Woodhill Homes current developments are Sunrise Meadows and Hawley Estates, both located in Redmond, Oregon, and Saddlestone in Sisters, Oregon. Ridgecrest, located in Corvallis, Oregon, and Sunny Breeze in Bend, Oregon are coming soon! With offices in both Bend and Portland, Woodhill Homes employs a team of professionals committed to the core values of integrity, adaptability, innovation, passion, self-starting, competition, and responsibility. At Woodhill Homes we recognize that a house reflects the personality and philosophy of its occupants, and that a neighborhood represents a community of likeminded homeowners. Unfortunately, the traditional housing market makes it difficult for environmentally conscious buyers to find first-time and mid-range homes, much less whole neighborhoods, built according to the principles of sustainability. That’s where we come in. With our premier residential developments in Oregon, we are committed to providing you and your family with the most comprehensive and beneficial home buying process. Beginning with a vision of changing the real estate experience, we’ve incorporated our values of integrity and responsibility into tangible features. Now it’s possible to find affordable, eco-friendly homes right here in your community.
Take the next steps toward your new home
The Coho Plan by Woodhill Homes

saved to favorites!
To see all the homes you’ve saved, visit the My Favorites section of your account.
Discover More Great Communities
Select additional listings for more information
We're preparing your brochure
You're now connected with Woodhill Homes. We'll send you more info soon.
The brochure will download automatically when ready.
Brochure downloaded successfully
Your brochure has been saved. You're now connected with Woodhill Homes, and we've emailed you a copy for your convenience.
The brochure will download automatically when ready.
Way to Go!
You’re connected with Woodhill Homes.
The best way to find out more is to visit the community yourself!