
The Dwarf Willow - Tanglewood
From $466,000 | 3 Beds | 2 Baths | 1,792 SqFt
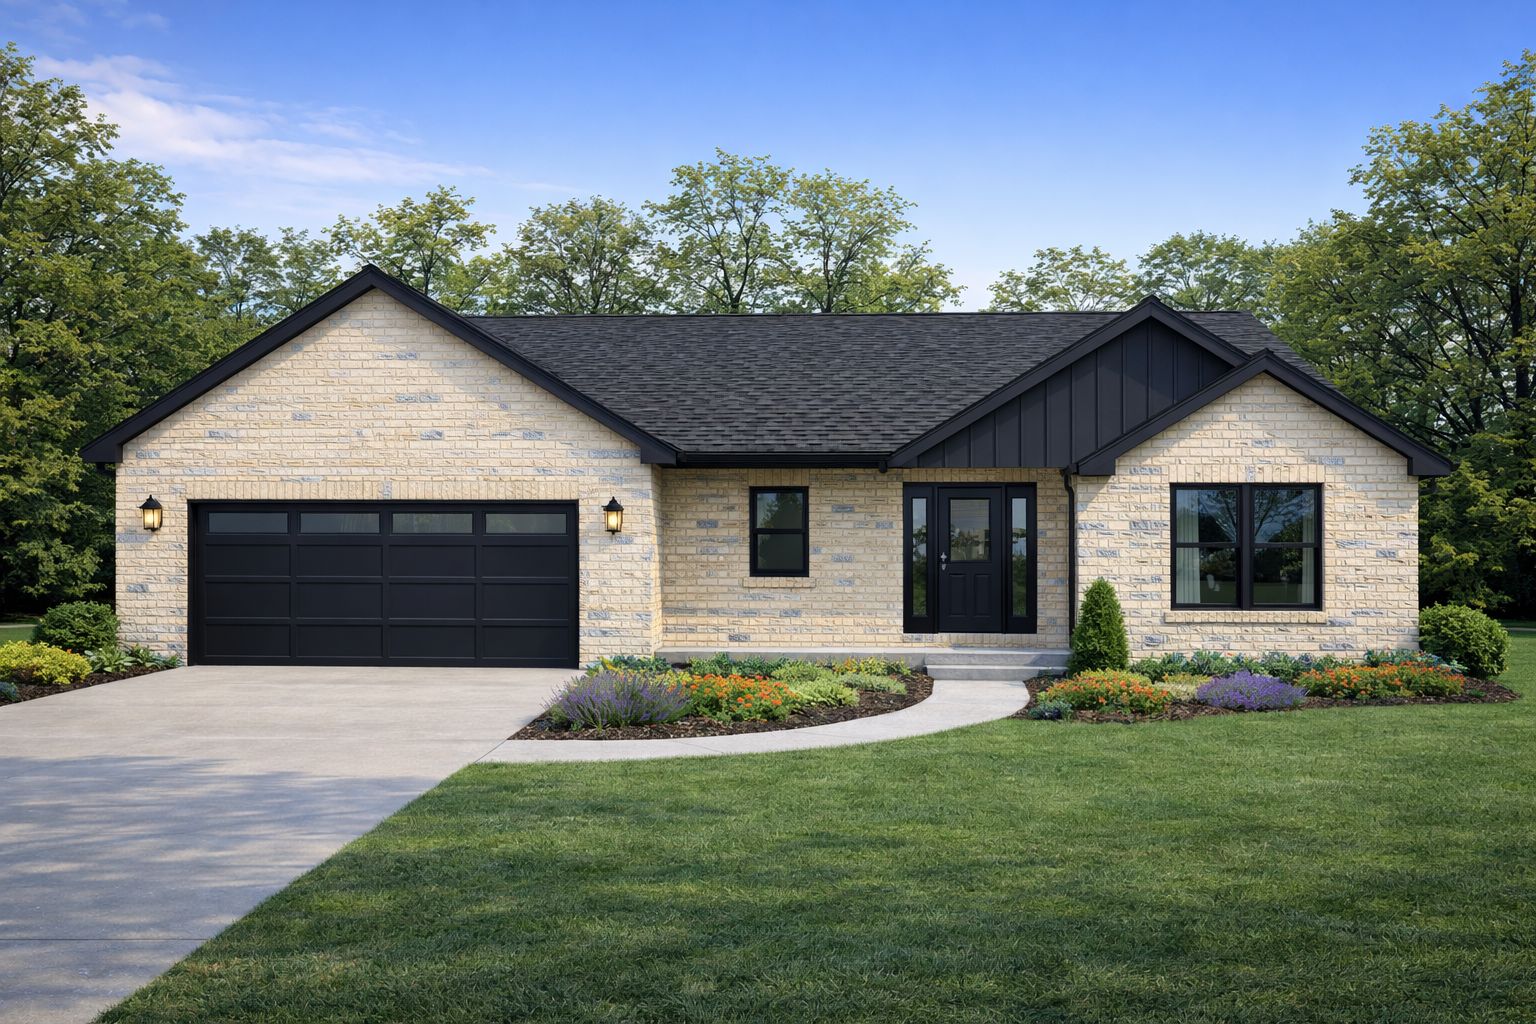
The Dwarf Willow
Tanglewood in Caseyville, IL
From $466,000 This is the starting price for this plan and is subject to change.
Yearly HOA fees: $300 HOA stands for Homeowners Association. These fees help maintain and manage shared community amenities and services.

BHHS HomeServices Select Prop
- 3 Beds
- 2 Baths
- 2 Car garage
- 1,792 Sq Ft
Overview
Floor plan features
- 1 Story
- Basement
- Covered Patio
- Deck
- Dining Room
- Family Room
- Fireplaces
- Guest Room
- Single Family
- Walk-In Closets
Floor plan description
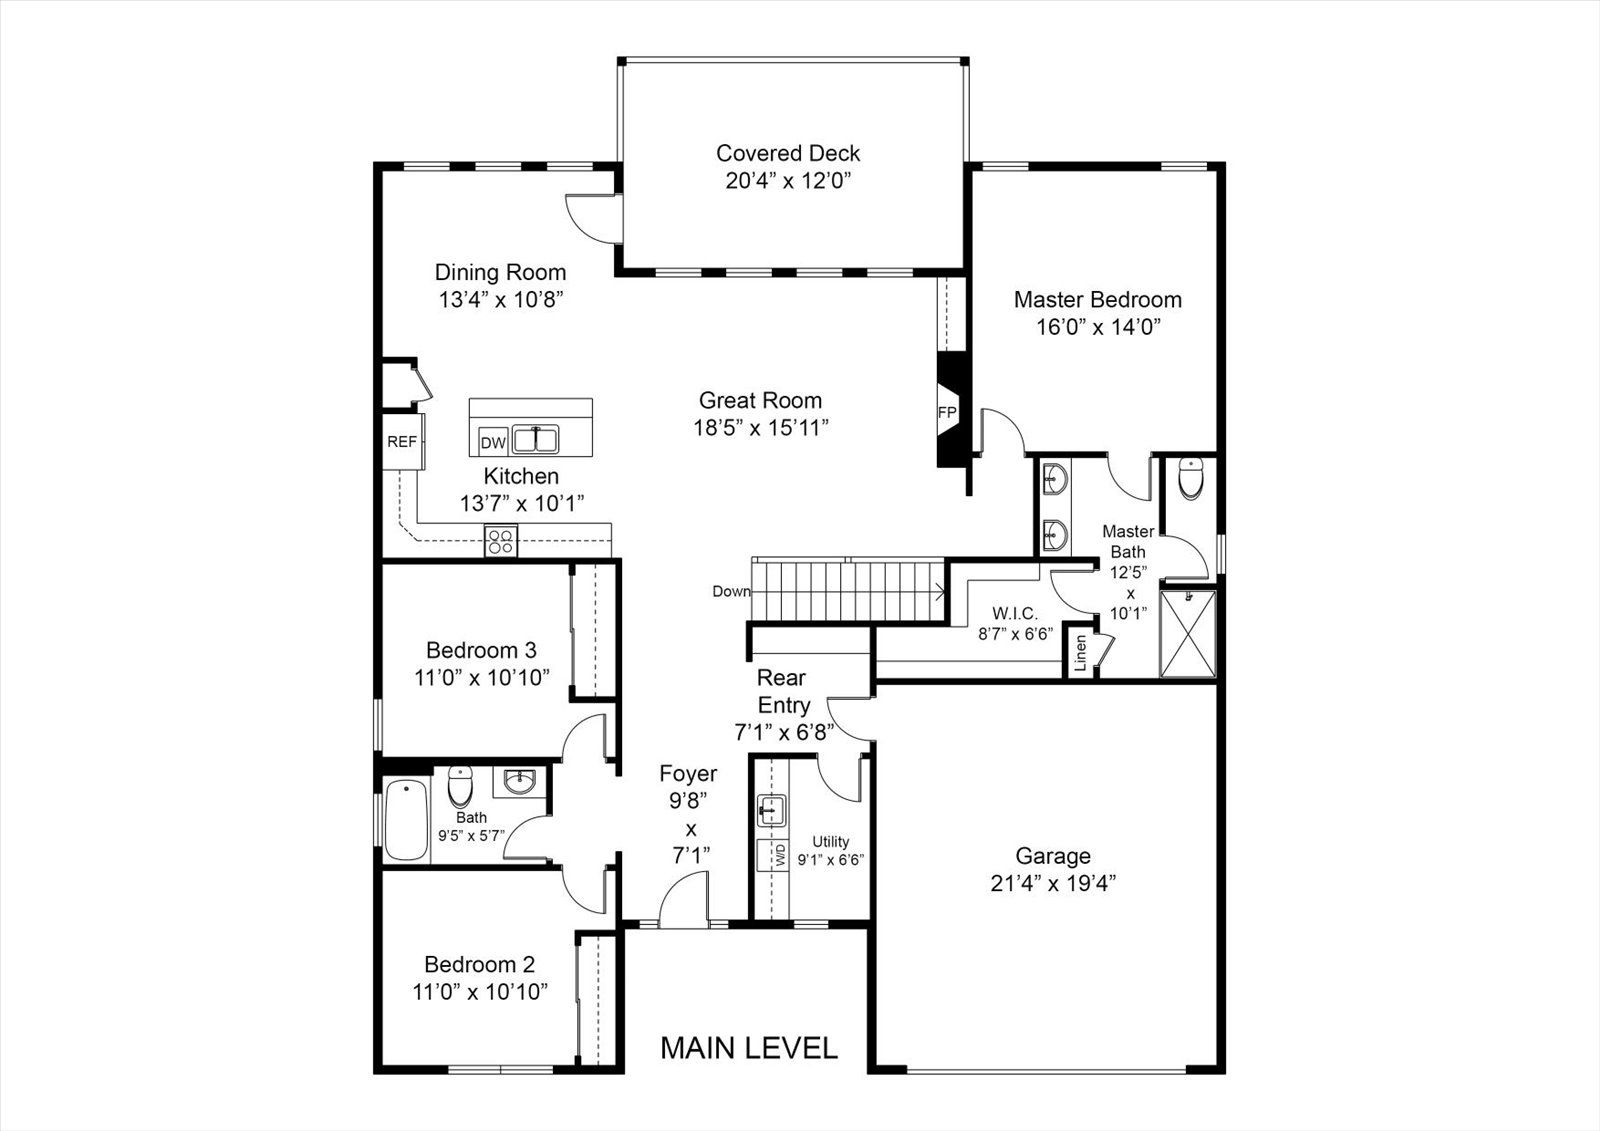
Introducing the Dwarf Willow! A fresh take on the popular Willow floor plan, this 3-bedroom, 2-bath ranch offers 1,792 sq. ft. of beautifully finished main-level living. Built by Juliet Alpha Properties, quickly becoming one of the area’s premier builders with a growing reputation for quality and detail, this home reflects their signature style—distinctive window casings, designer shelving, durable luxury vinyl plank flooring, and a combination of abundant LED and smart motion-activated lighting throughout. Choose from several scenic walk-out lots with wooded views, the wide entry foyer opens to a striking wall of windows that frame the outdoors. The kitchen is a real show-stopper with a large island, quartz countertops, 42” soft-close cabinets, under-cabinet lighting, and a full appliance...
Explore this home
Explore custom options for this floor plan.
Community highlights
Community amenities
BBQ Areas
Fishing
Golf Cart Path/Access
Lake
Park
Pavillion/Ramada
Picnic Area
Playground
Trails
Wooded Areas
About Tanglewood
Welcome to Tanglewood, one of the largest new-home communities in the St. Louis Metro East. Spanning 12 unique neighborhoods with 3 sold out, 3 coming soon, and 6 actively building including the 55+ community of Villa Valley, Tanglewood offers something for every lifestyle. From family-friendly neighborhoods to maintenance-free living, you’ll find exceptional new construction homes for sale in Caseyville, IL. Set within 320 acres of rolling hills, woodlands, creeks, and trails, Tanglewood blends privacy and natural beauty with unbeatable convenience—just 20 minutes from downtown St. Louis and Scott AFB. Scenic walking paths, flowing streams, stocked ponds, and green spaces are all steps from your front door, creating endless opportunities for hiking, fishing, and outdoor exploration. Whe...
Ask the builder
The builder will reach out to you to answer your questions.
Request a tour
Tanglewood
BHHS HomeServices Select Prop
8084 Villa Valley, Caseyville, IL 62232
052-923-4442
618-***-****
Sales Agent
Kara Fitterer
Hours
By appointment only
Neighborhood

Community location & sales center
8084 Villa Valley Caseyville, IL 62232
8084 Villa Valley Caseyville, IL 62232
052-923-4442
618-***-****
Schools near Tanglewood
Collinsville Community Unit School District 10
Public Elementary-Middle School
rating

Dorris Intermediate School
Grades 5 to 6
618-346-6311
1841 Vandalia St, Collinsville, IL, 62234
Class ratio
1:14
Enrollment
884
Public Middle School
rating

Collinsville Middle School
Grades 7 to 8
618-343-2100
9649 Collinsville Rd, Collinsville, IL, 62234
Class ratio
1:14
Enrollment
950
Public High School
rating

Collinsville High School
Grades 9 to 12
618-343-6140
2201 S Morrison Ave, Collinsville, IL, 62234
Class ratio
1:16
Enrollment
1978
GreatSchools ratings are provided by GreatSchools.org and are for reference only. Ratings may not be available for all schools. Please verify school assignments and details with the local school district.
Amenities
Community & neighborhood
Local points of interest
- 20 Min from Scott Air Force Base
- Local hospitals including St. Elizabeth, Memorial, and 15 minutes to Barnes-Jewish, SLU, Washington University
- Lake
- Fishing
- GolfCartPath/Access
- WoodedAreas
Social activities
- BBQAreas
- Pavillion/Ramada
- PicnicArea
Health and fitness
- Trails
Community services & perks
- St. Clair Square, Schnucks, Dierbergs
- Playground
- Park
Builder details
BHHS HomeServices Select Prop

Take the next steps toward your new home
The Dwarf Willow Plan by BHHS HomeServices Select Prop

saved to favorites!
To see all the homes you’ve saved, visit the My Favorites section of your account.
Discover More Great Communities
Select additional listings for more information
We're preparing your brochure
You're now connected with BHHS HomeServices Select Prop. We'll send you more info soon.
The brochure will download automatically when ready.
Brochure downloaded successfully
Your brochure has been saved. You're now connected with BHHS HomeServices Select Prop, and we've emailed you a copy for your convenience.
The brochure will download automatically when ready.
Way to Go!
You’re connected with BHHS HomeServices Select Prop.
The best way to find out more is to visit the community yourself!