


The Easton - Clairbourne
From $284,900 | 3 Beds | 2 Baths | 1,897 SqFt
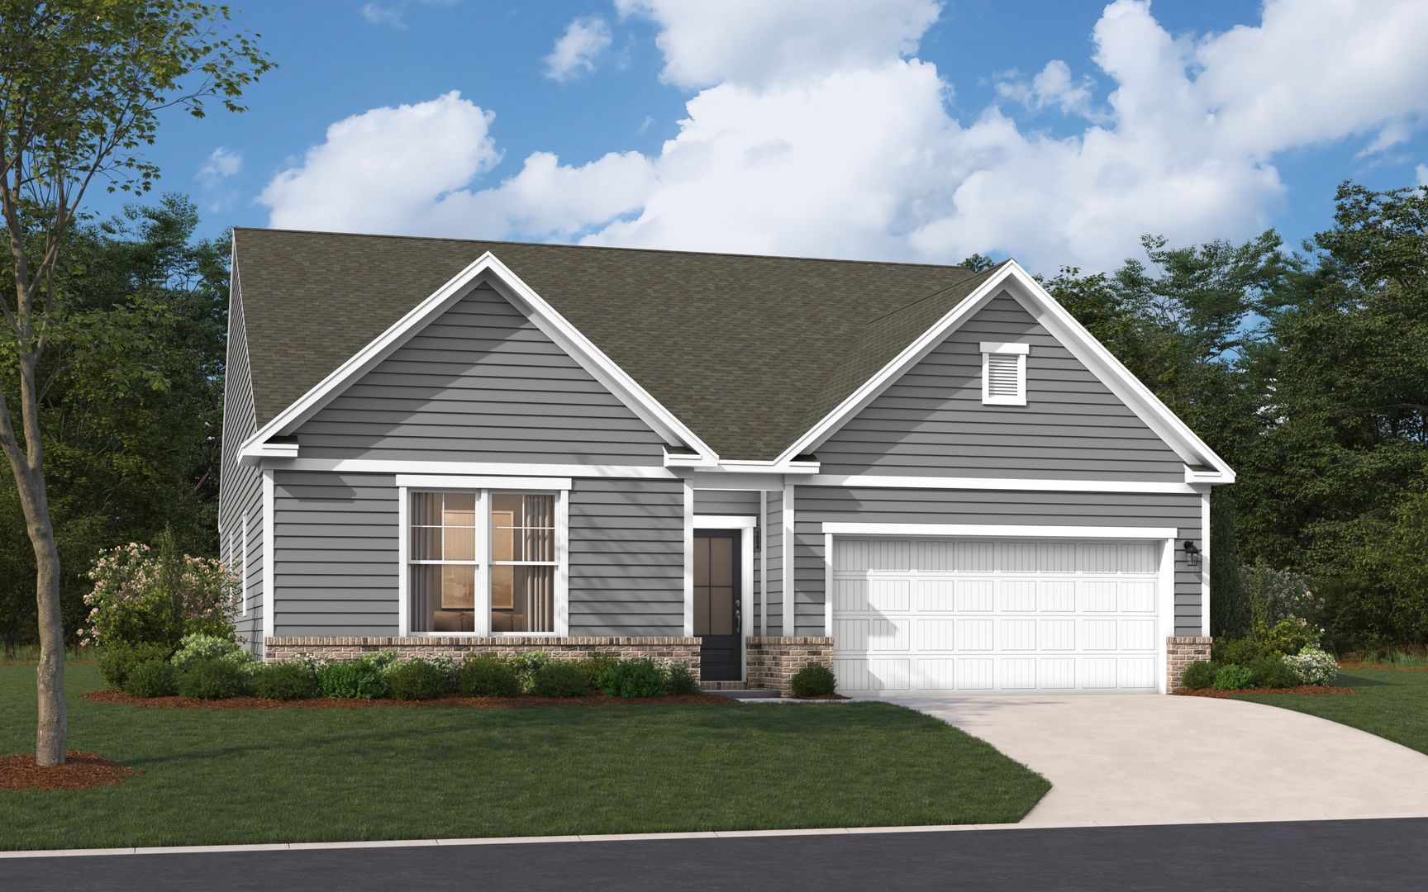
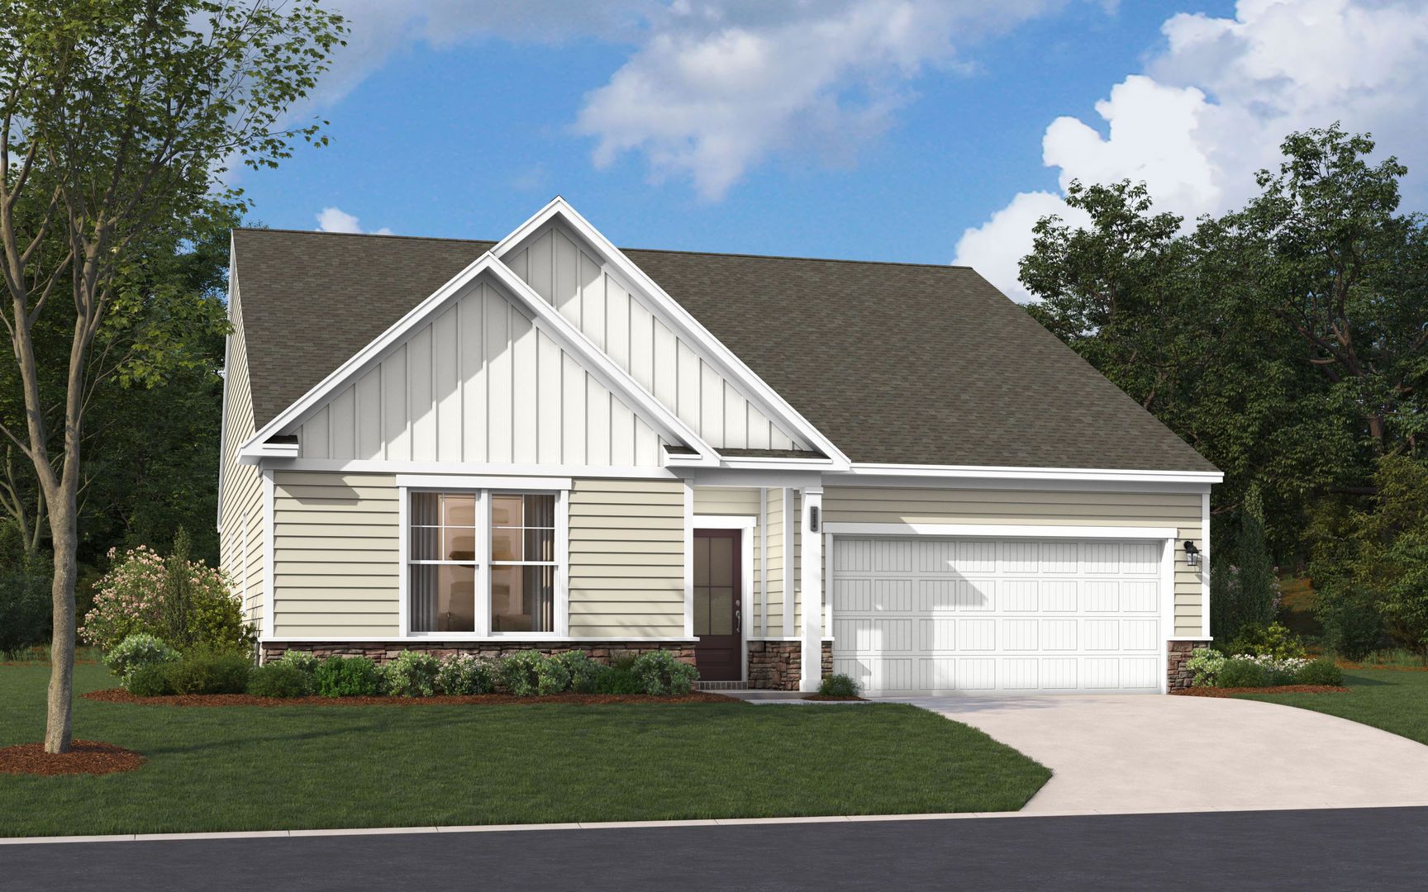
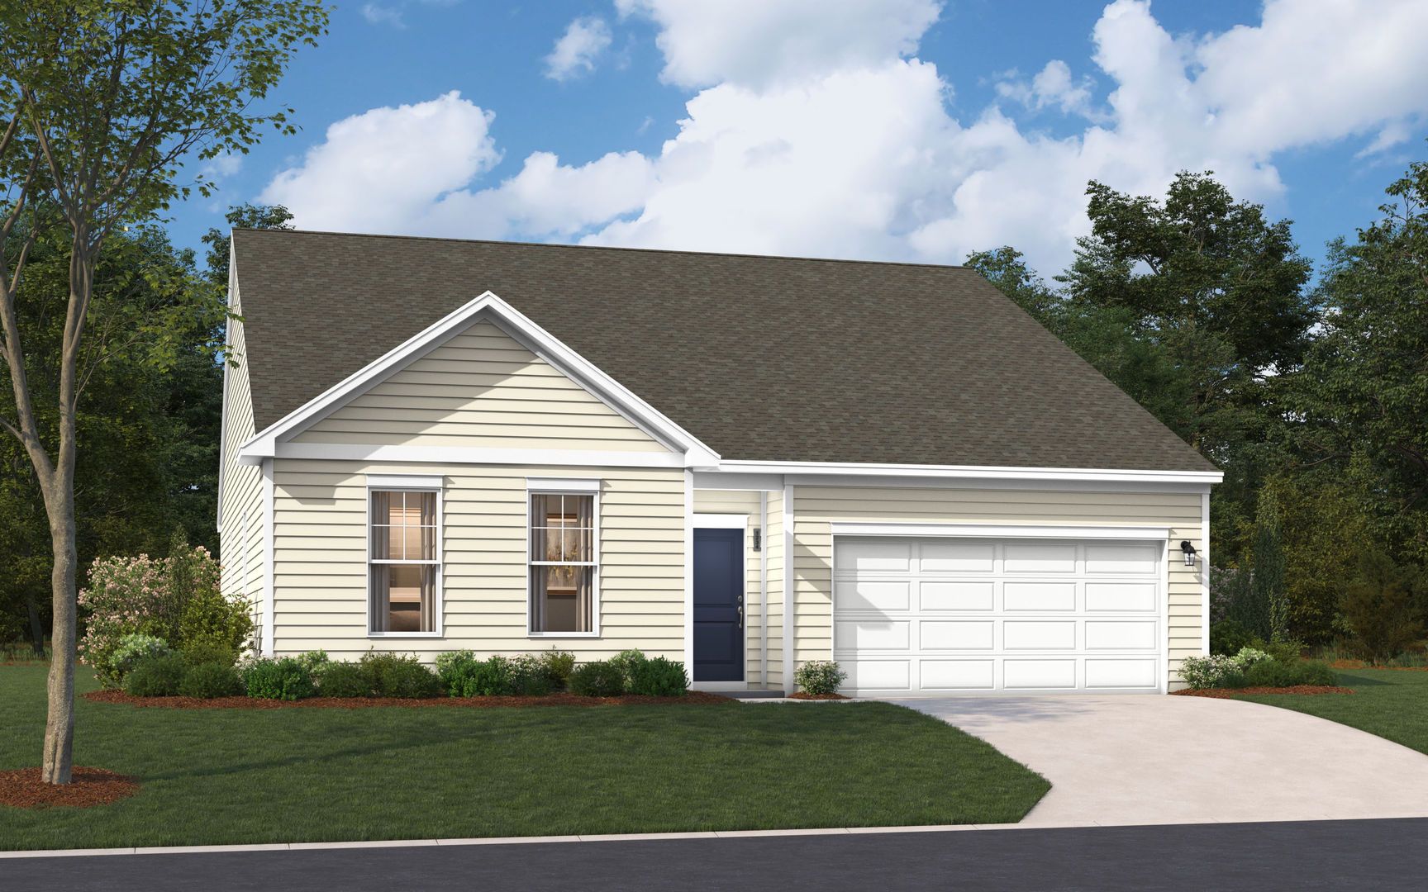
The Easton
Clairbourne in Graniteville, SC
From $284,900 This is the starting price for this plan and is subject to change.

Stanley Martin Homes
- 3 Beds
- 2 Baths
- 2 Car garage
- 1,897 Sq Ft
Overview
Floor plan features
- Single Family
Floor plan description
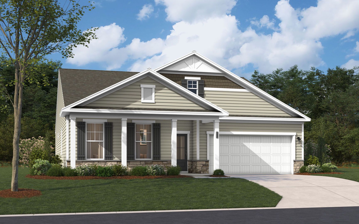
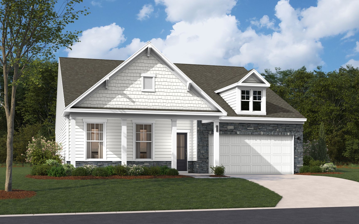
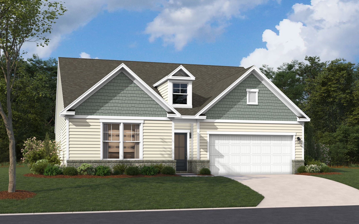
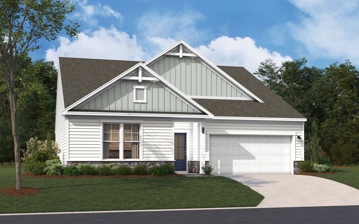
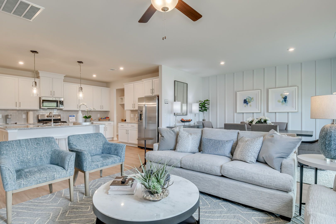
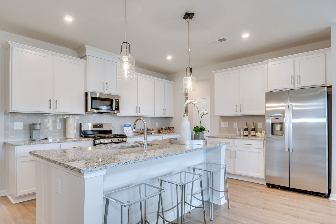
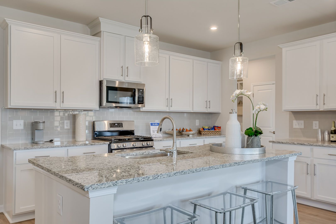
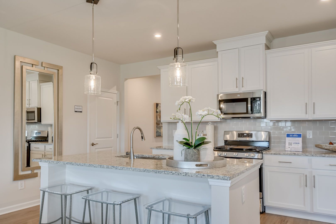
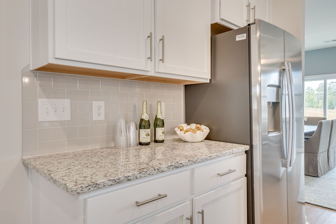
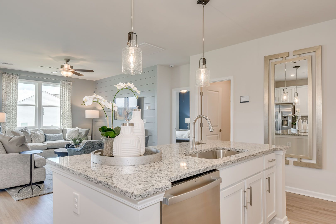
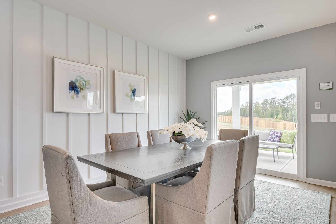
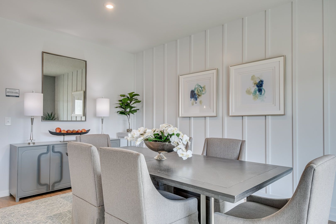
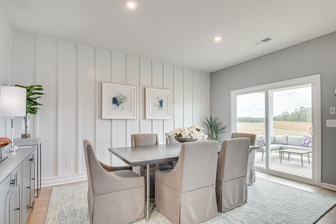
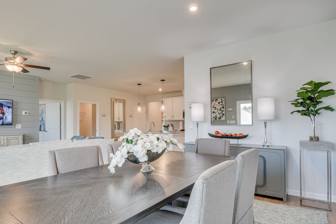
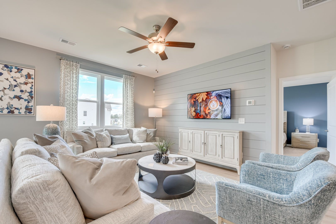
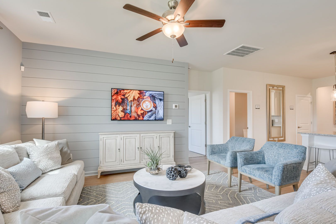
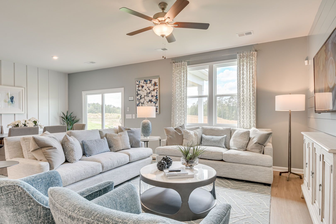
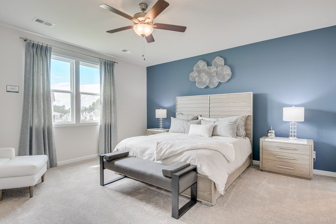
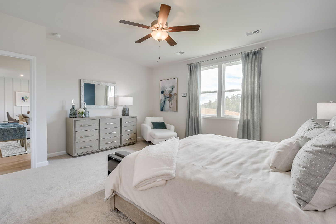
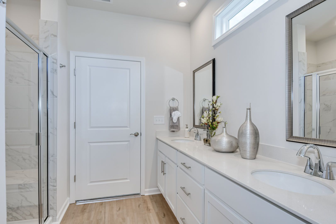
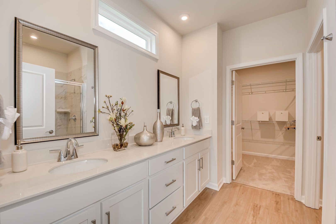
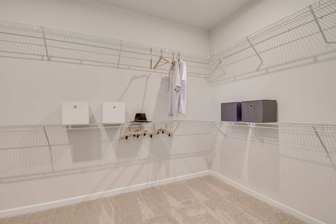
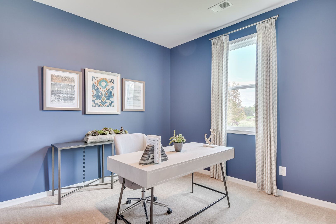
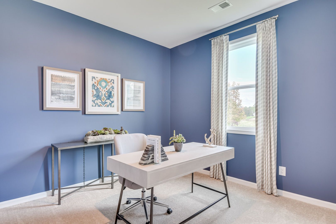
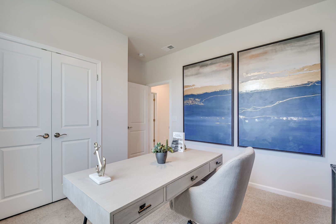
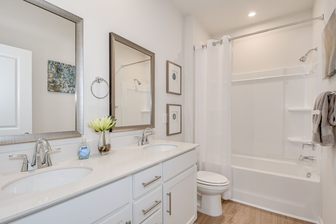
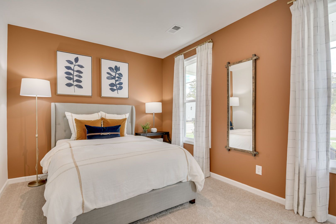
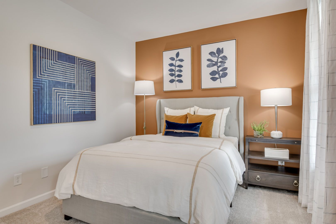
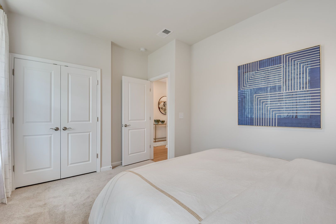
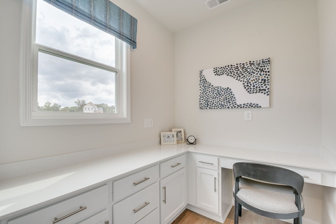
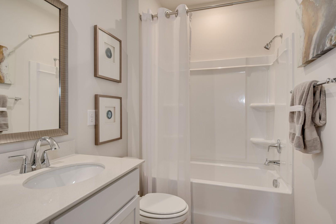
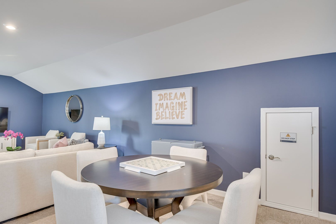
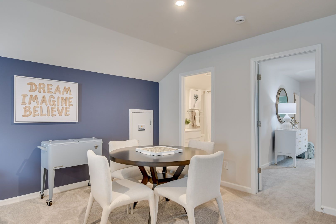
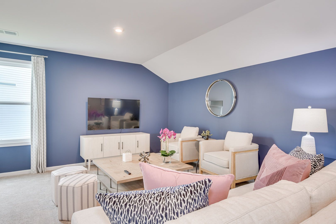
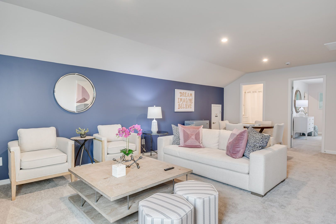
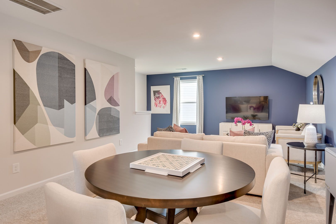
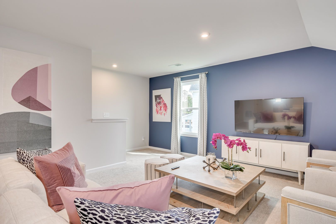
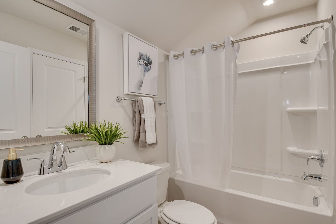
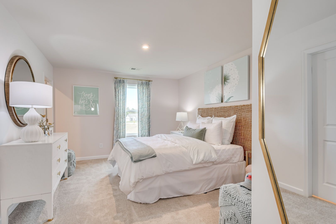
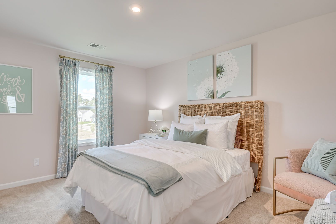
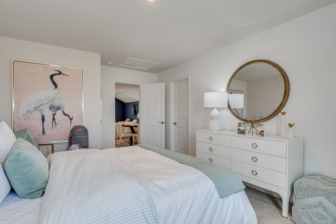
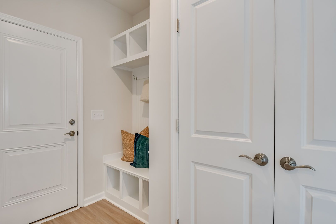
Welcome to The Easton, a thoughtfully designed single-family home that embodies the essence of single-level living. Spanning a minimum of 1,897 square feet, this residence features three well-appointed bedrooms conveniently located on the main level. The primary suite is a private retreat, complete with a serene primary bath featuring a dual-sink vanity and a spacious walk-in closet, ensuring ample storage for all your essentials. The heart of the home is its open-concept layout, where the kitchen, dining area, and family room seamlessly connect, creating an inviting space for both relaxation and entertainment. The kitchen is equipped with abundant cabinet and countertop space, highlighted by a large island that offers additional seating. Adjacent to the kitchen, a pocket office provides ...
Explore this home
Explore custom options for this floor plan.
Special offers
Explore the latest promotions at Clairbourne. to learn more!
National Home Savings Event
New Home. Right Price. Right Now. Move in before the new year with limited-time savings at select Stanley Martin homes. Learn more. This offer runs through 12/15/2026.
Community highlights
About Clairbourne
Stanley Martin builds new construction single-family homes in the Graniteville, South Carolina neighborhood of Clairbourne. Fall in love with the classic southern charm in Graniteville. History buffs will fall in love with the rich cultural background of Aiken County. Enjoy small town living with easy access to big city convenience in Augusta, North Augusta, and Aiken. Clairbourne is conveniently located right off of Rt. 78 in Graniteville, only minutes from Augusta, North Augusta, Aiken, and The Savannah River Site (one of the area's largest employers). Tucked off of Mustang Drive, across from Midland Valley High School, Clairbourne offers a recently opened swimming pool & cabana, sidewalks throughout, a tot lot, and much more! Contact us today to schedule an appointment! More info about Clairbourne
Green program
Green Living
More InfoAsk the builder
The builder will reach out to you to answer your questions.
Request a tour
Clairbourne
Stanley Martin Homes
6077 Whirlaway Road, Graniteville, SC 29829
247-600-0937
803-***-****
Hours
Mon-Sat 10AM-5PM; Sun 12PM-5PM
Neighborhood

Community location & sales center
6077 Whirlaway Road Graniteville, SC 29829
6077 Whirlaway Road Graniteville, SC 29829
136-599-9826
803-***-****
Schools near Clairbourne
Aiken County Public Schools
Public Elementary School
rating

Jefferson Elementary School
Grades PK to 5
803-593-7180
170 Flint Dr, Warrenville, SC, 29851
Class ratio
1:14
Enrollment
557
Public Middle School
rating

Langley-bath-clearwater Middle School
Grades 6 to 8
803-593-7260
29 Lions Trl, Warrenville, SC, 29851
Class ratio
1:17
Enrollment
634
Public High School
rating

Midland Valley High School
Grades 9 to 12
803-593-7100
227 Mustang Dr, Graniteville, SC, 29829
Class ratio
1:18
Enrollment
1477
GreatSchools ratings are provided by GreatSchools.org and are for reference only. Ratings may not be available for all schools. Please verify school assignments and details with the local school district.
Amenities
Community & neighborhood

For over 50 years, Stanley Martin Homes has been a trusted homebuilder helping families find and build their dream new homes. Every home we design is built around how you live—because at Stanley Martin, Your Life is Our Blueprint™. Since joining the Daiwa House Group in 2017, one of the world’s largest real estate and development companies, Stanley Martin has expanded into more communities and metro areas across the U.S., continuing our legacy of quality craftsmanship and thoughtful design. With the support of our preferred mortgage, title, and custom home partners, we make your homebuying journey simple and stress-free—from your first tour to the day you move in. Built on integrity, respect, and excellence, Stanley Martin Homes is dedicated to creating beautiful, livable spaces where you can build your future.
Take the next steps toward your new home
This listing's information was verified with the builder for accuracy 2 days ago
The Easton Plan by Stanley Martin Homes

saved to favorites!
To see all the homes you’ve saved, visit the My Favorites section of your account.
Discover More Great Communities
Select additional listings for more information
We're preparing your brochure
You're now connected with Stanley Martin Homes. We'll send you more info soon.
The brochure will download automatically when ready.
Brochure downloaded successfully
Your brochure has been saved. You're now connected with Stanley Martin Homes, and we've emailed you a copy for your convenience.
The brochure will download automatically when ready.
Way to Go!
You’re connected with Stanley Martin Homes.
The best way to find out more is to visit the community yourself!