


The Easton - Murray Woods
Pricing coming soon | 3 Beds | 2 Baths | 1,897 SqFt
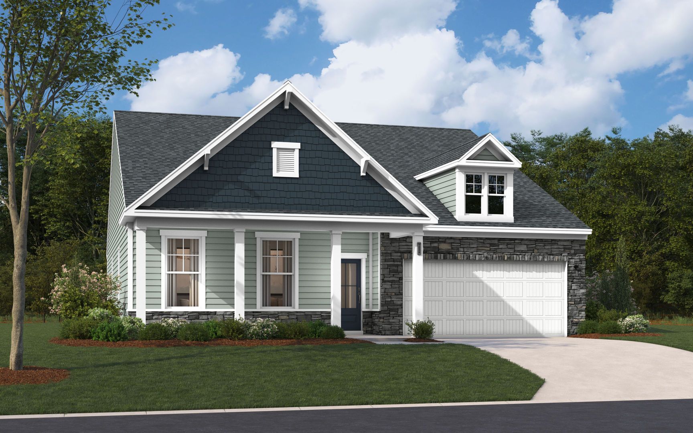
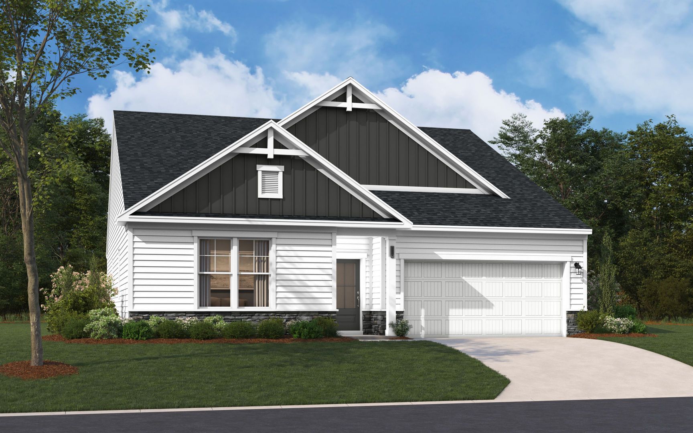
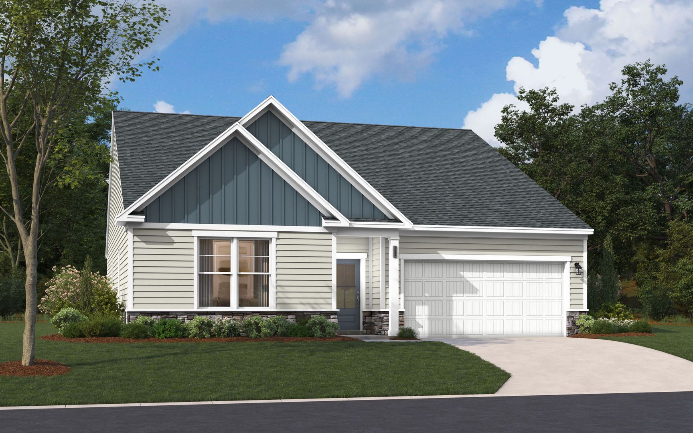
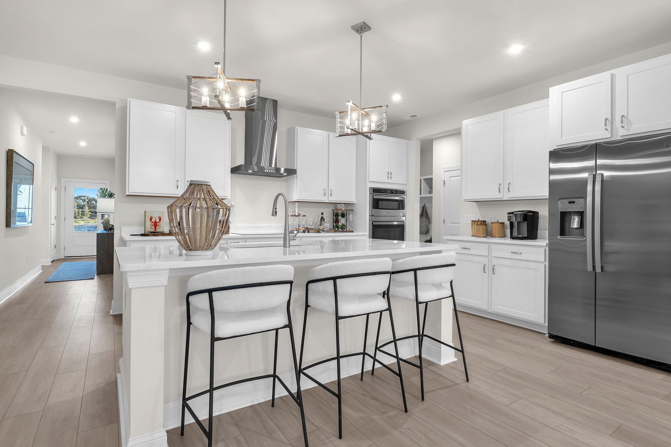
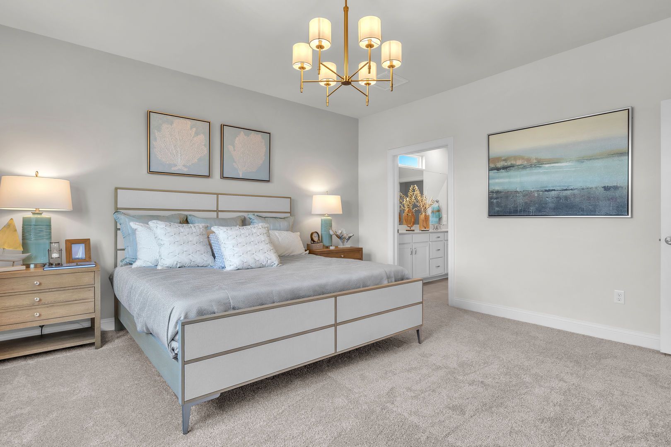
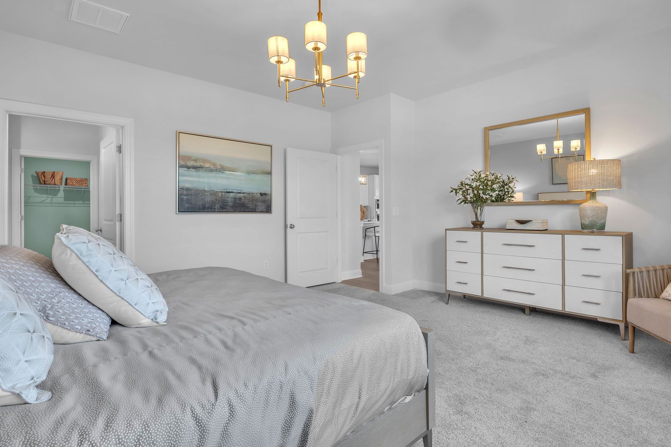
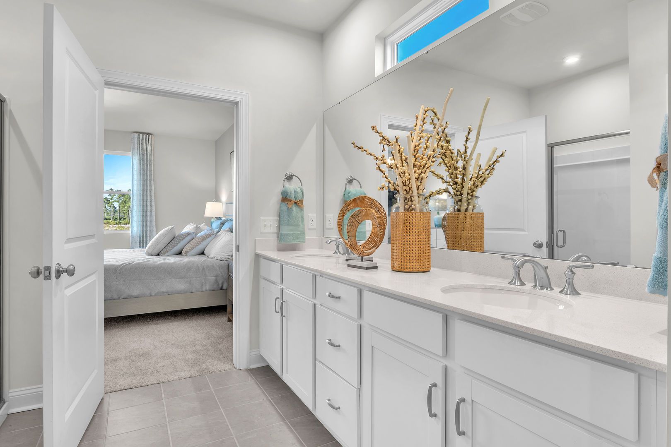
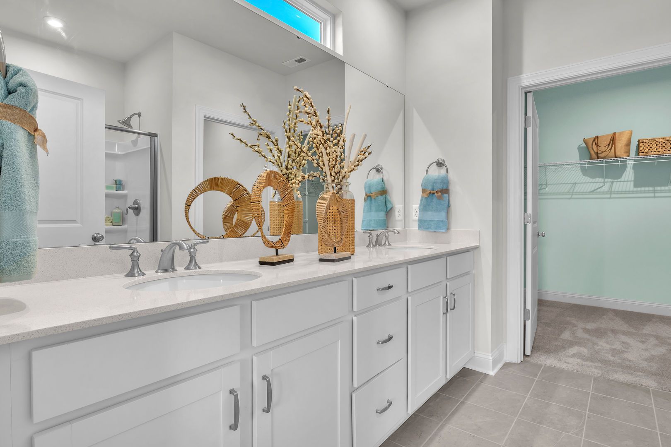
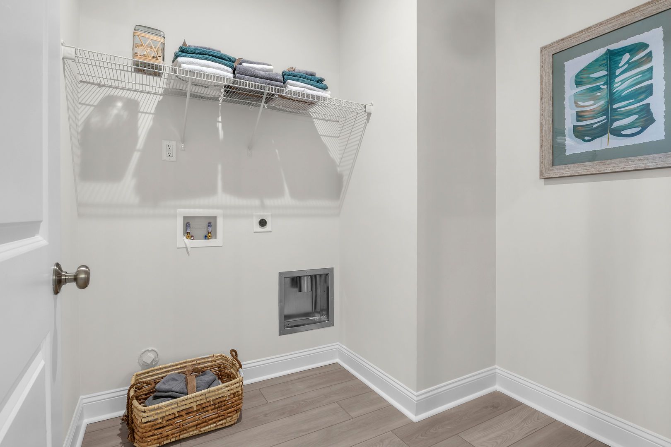
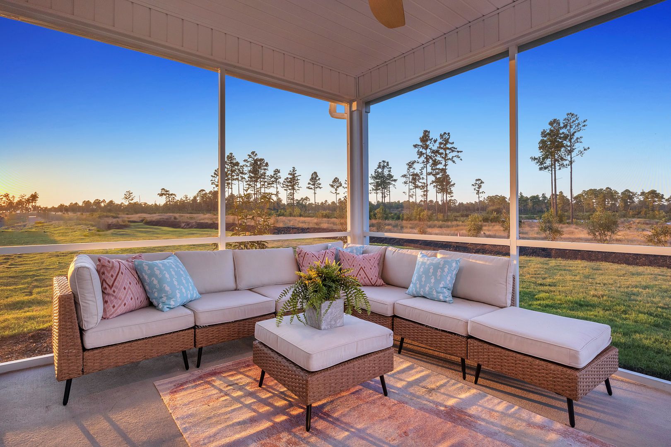
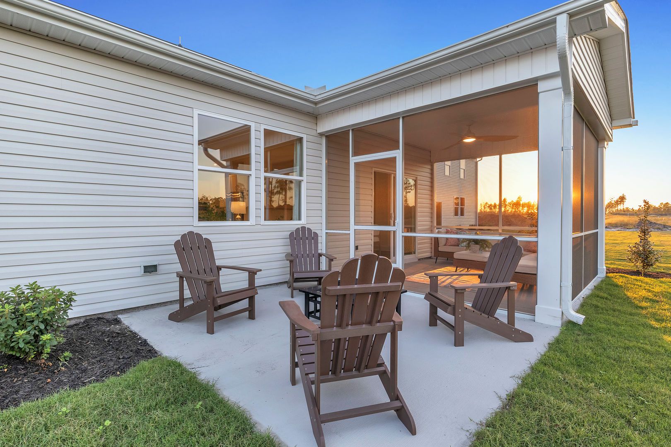
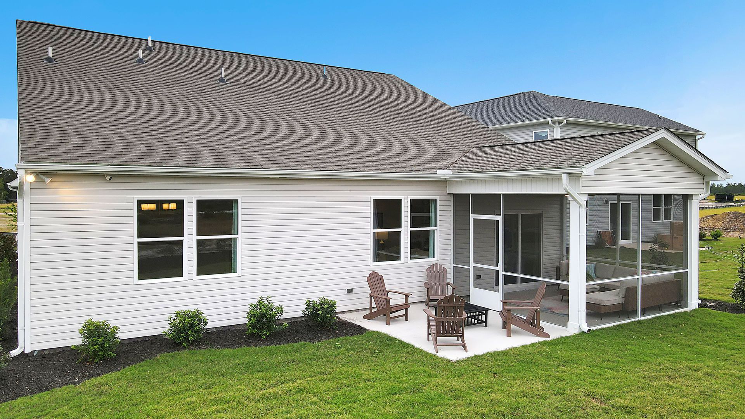
The Easton
Murray Woods in Wilmington, NC
Pricing coming soon

Stanley Martin Homes
- 3 Beds
- 2 Baths
- 2 Car garage
- 1,897 Sq Ft
Overview
Floor plan features
- Single Family
Floor plan description
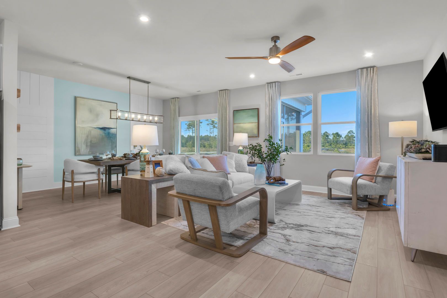
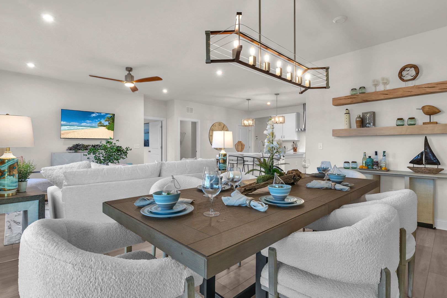
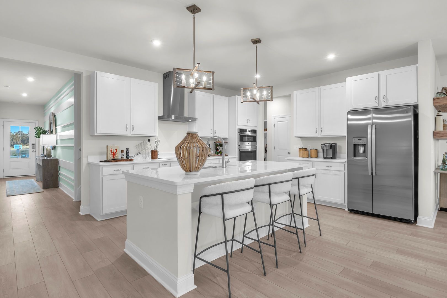
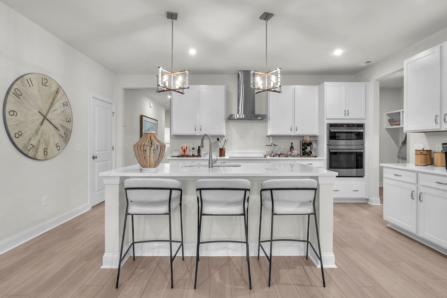
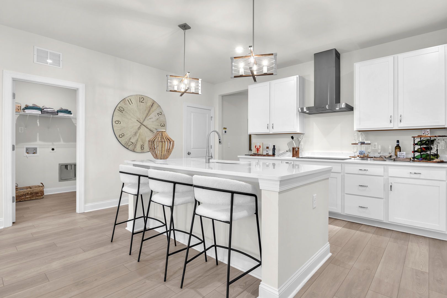
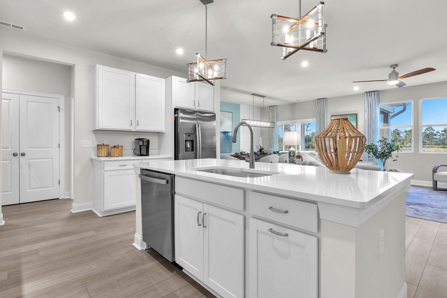
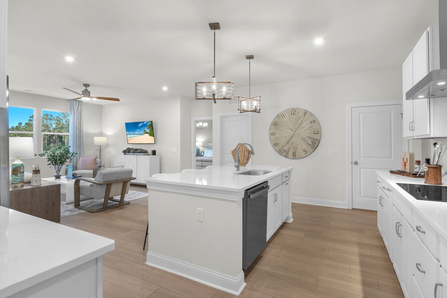
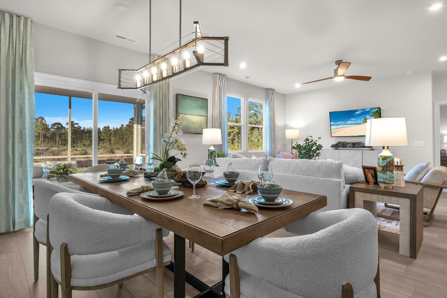
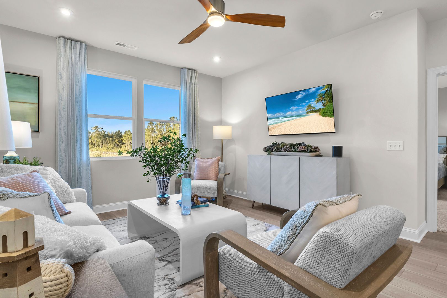
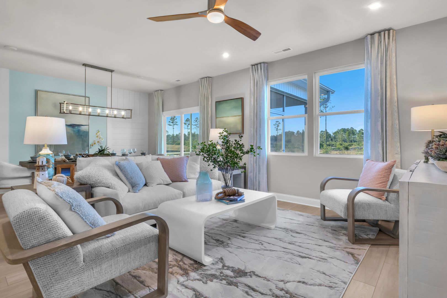
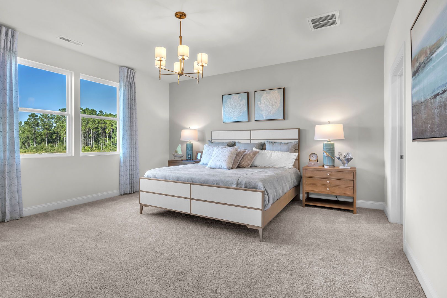
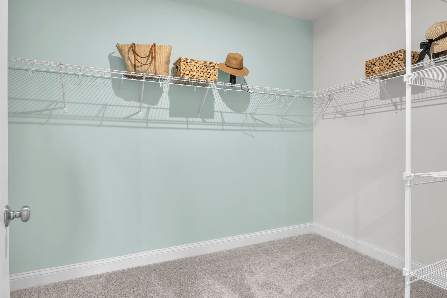
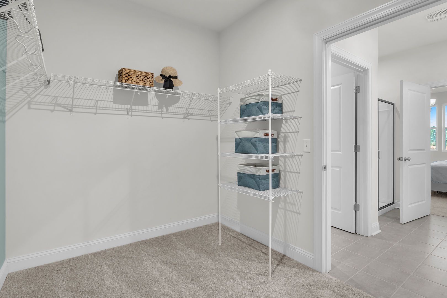
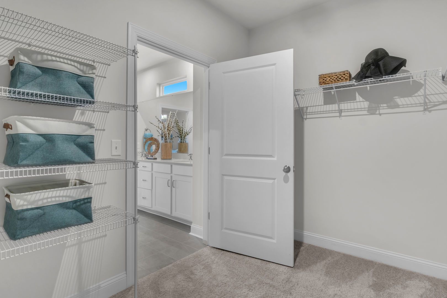
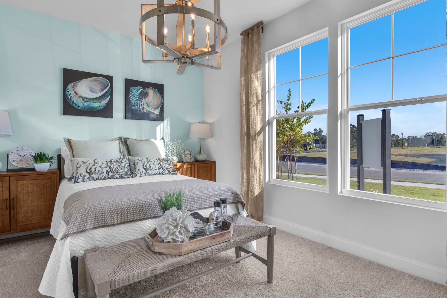
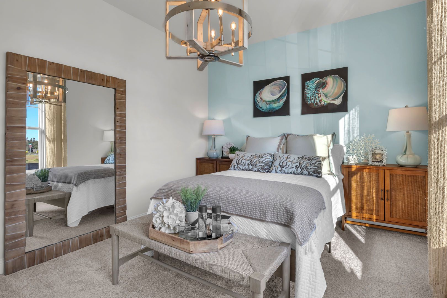
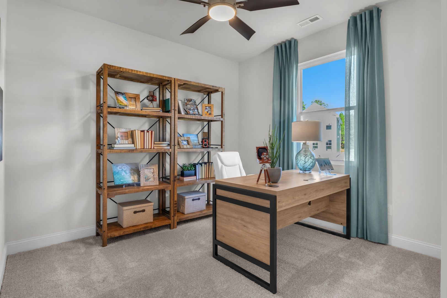
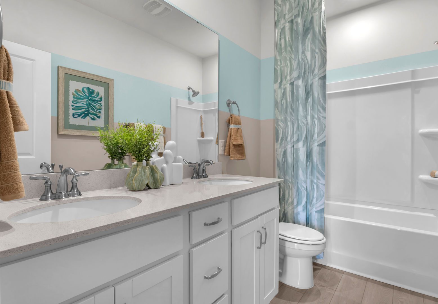
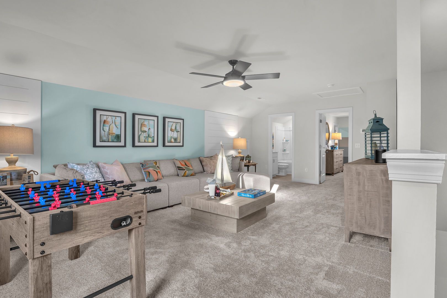
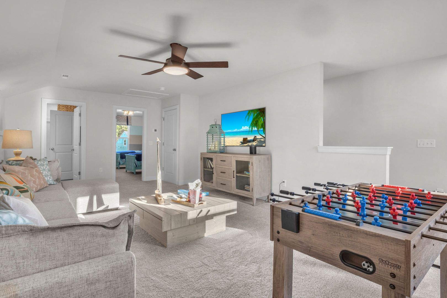
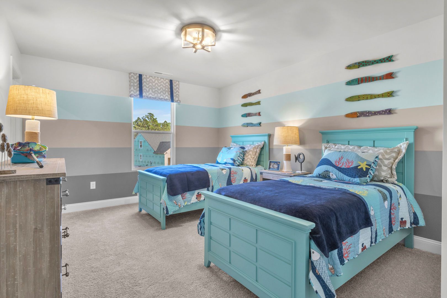
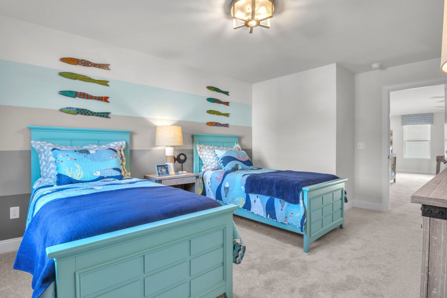
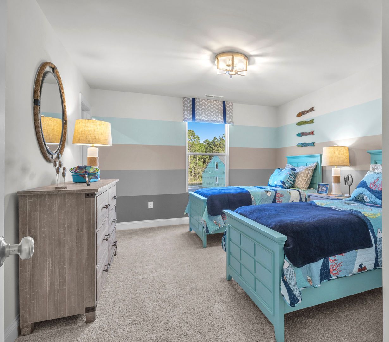
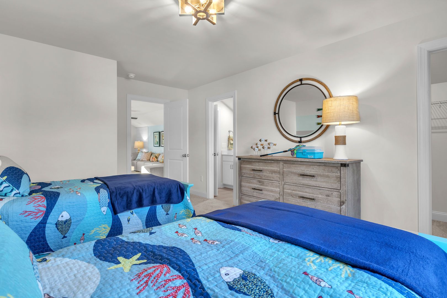
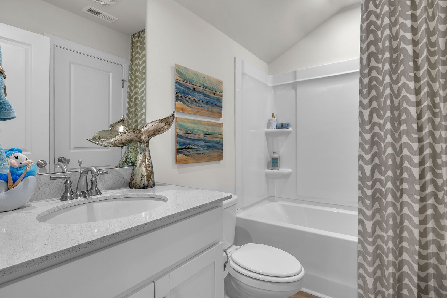
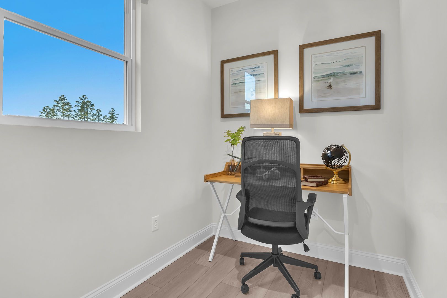
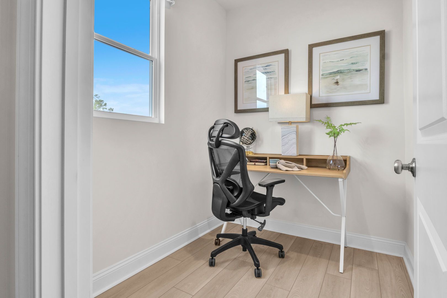
Experience the ease of single-level living with The Easton, thoughtfully crafted to bring everything you need within reach. All three bedrooms are conveniently located on the main level, including a spacious primary suite tucked away for privacy, featuring a dual-sink vanity, a serene private bath, and a walk-in closet fit for all your needs. The heart of the home is an open-concept layout, where the kitchen, dining, and family room flow seamlessly together. The kitchen offers abundant cabinet and countertop space, complemented by a large island with seating. A pocket office, just steps from the kitchen, provides the perfect spot for working from home or managing household tasks. The dining area extends to an outdoor living space, ideal for entertaining or relaxing evenings. At the front...
Explore this home
Explore custom options for this floor plan.
Community highlights
About Murray Woods
Coming Spring 2027. Discover a new way to live in Wilmington at Murray Woods - a thoughtfully designed community that puts the best of coastal living within easy reach. Live minutes from Wrightsville Beach, downtown Wilmington, and some of the area's most popular outdoor destinations at Murray Woods. This thoughtfully designed community offers the ideal balance of coastal convenience and natural beauty, placing shopping, dining, entertainment, parks, and everyday essentials within easy reach while providing a setting that feels tucked away and peaceful. At Murray Woods, the Wilmington lifestyle is right outside your door. Spend weekends at the beach, explore nearby parks and green spaces, enjoy boating and water recreation along the coast, or take advantage of the area's growing collectio...
Green program
Green Living
More InfoThis community is coming soon!
Murray Woods
Stanley Martin Homes
1536 Murray Farms Rd, Wilmington, NC 28411
132-550-3888
910-***-****
Hours
Closed Mon; Closed Tue; Closed Wed; Closed Thu; Closed Fri; Closed Sat; Closed Sun
Neighborhood

Community location & sales center
1536 Murray Farms Rd Wilmington, NC 28411
1536 Murray Farms Rd Wilmington, NC 28411
021-449-2777
910-***-****
Schools near Murray Woods
New Hanover County Schools
Public Elementary School
rating

Murrayville Elementary School
Grades KG to 5
910-790-5067
225 Mabee Way, Wilmington, NC, 28411
Class ratio
1:14
Enrollment
569
Public Middle School
rating

Emma B. Trask Middle School
Grades 6 to 8
910-350-2142
2900 N College Rd, Wilmington, NC, 28405
Class ratio
1:14
Enrollment
673
Public High School
rating

E.a. Laney High School
Grades 9 to 12
910-350-2089
2700 N College Rd, Wilmington, NC, 28405
Class ratio
1:18
Enrollment
2220
GreatSchools ratings are provided by GreatSchools.org and are for reference only. Ratings may not be available for all schools. Please verify school assignments and details with the local school district.
Amenities
Community & neighborhood

For over 50 years, Stanley Martin Homes has been a trusted homebuilder helping families find and build their dream new homes. Every home we design is built around how you live—because at Stanley Martin, Your Life is Our Blueprint™. Since joining the Daiwa House Group in 2017, one of the world’s largest real estate and development companies, Stanley Martin has expanded into more communities and metro areas across the U.S., continuing our legacy of quality craftsmanship and thoughtful design. With the support of our preferred mortgage, title, and custom home partners, we make your homebuying journey simple and stress-free—from your first tour to the day you move in. Built on integrity, respect, and excellence, Stanley Martin Homes is dedicated to creating beautiful, livable spaces where you can build your future.
This listing's information was verified with the builder for accuracy 1 day ago
The Easton Plan by Stanley Martin Homes

saved to favorites!
To see all the homes you’ve saved, visit the My Favorites section of your account.
Discover More Great Communities
Select additional listings for more information
We're preparing your brochure
You're now connected with Stanley Martin Homes. We'll send you more info soon.
The brochure will download automatically when ready.
Brochure downloaded successfully
Your brochure has been saved. You're now connected with Stanley Martin Homes, and we've emailed you a copy for your convenience.
The brochure will download automatically when ready.
Way to Go!
You’re connected with Stanley Martin Homes.
The best way to find out more is to visit the community yourself!