


The Edgewood - Peach Tree Estates
From $399,990 | 3 Beds | 2 Baths | 1,408 SqFt
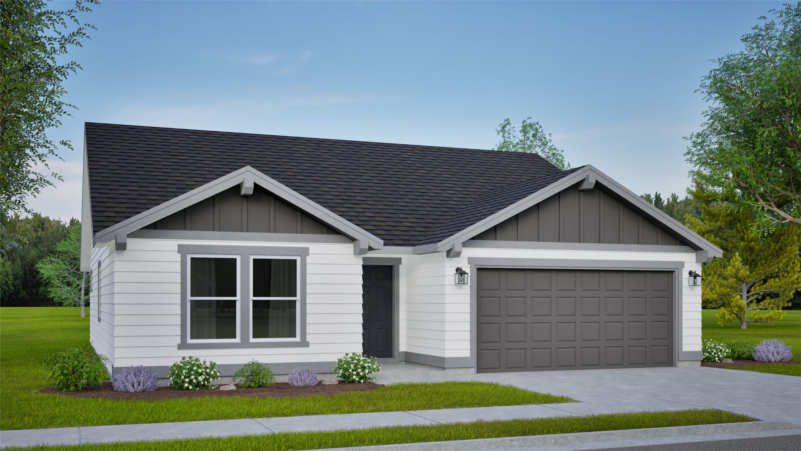
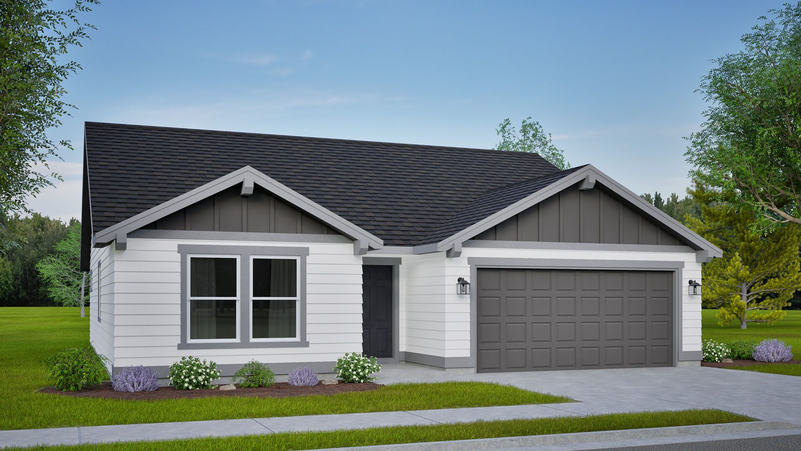

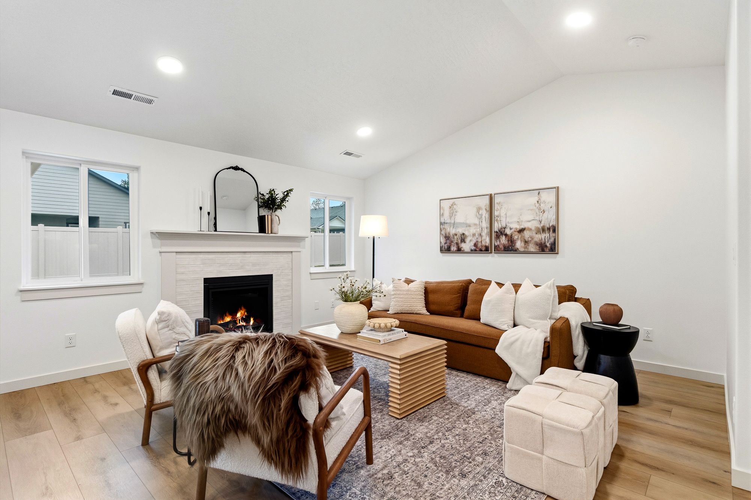
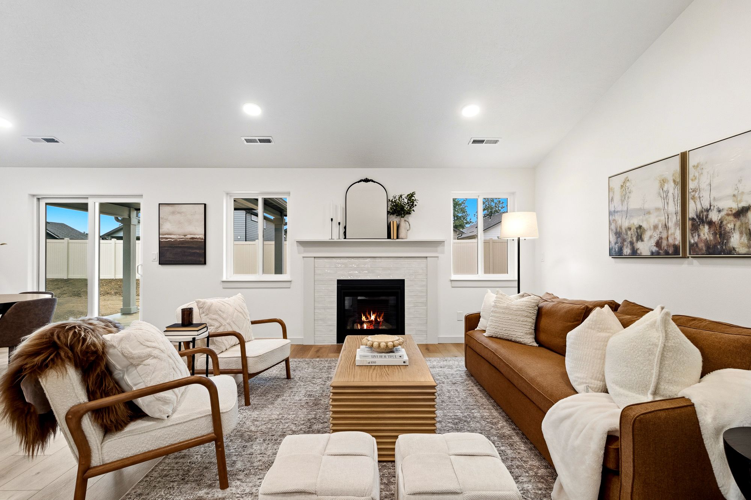
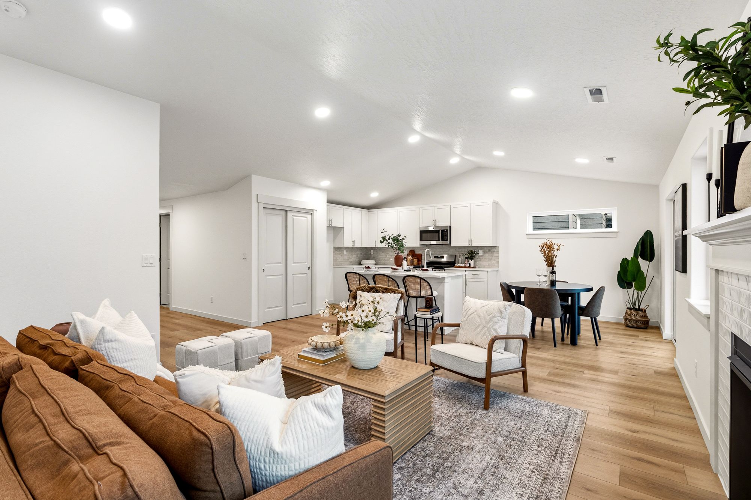
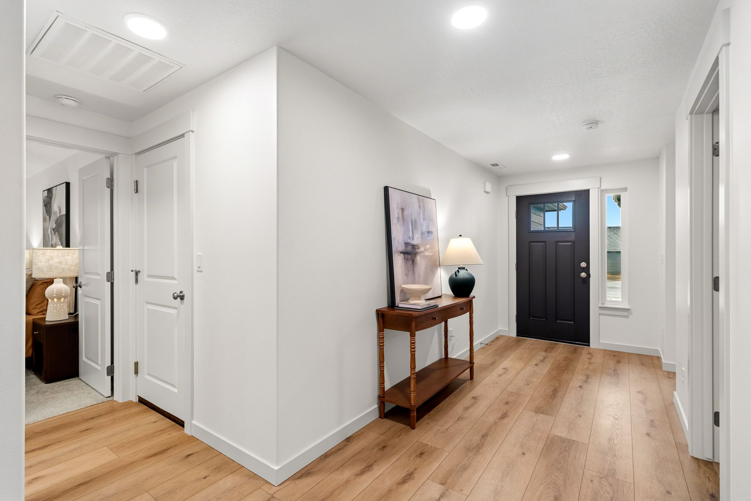
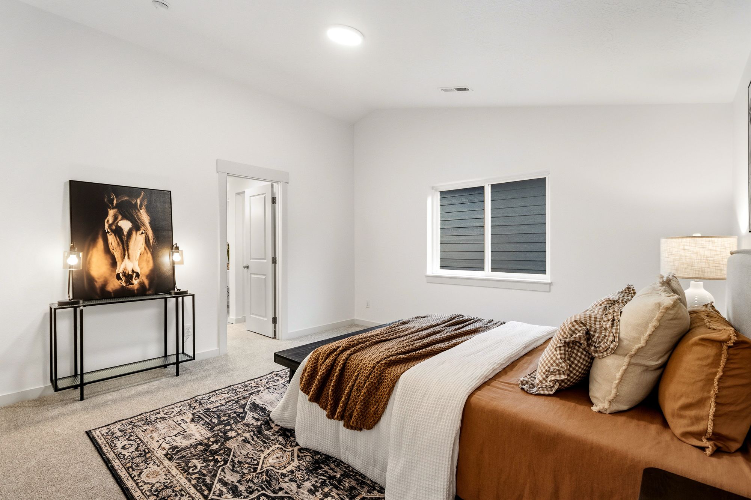
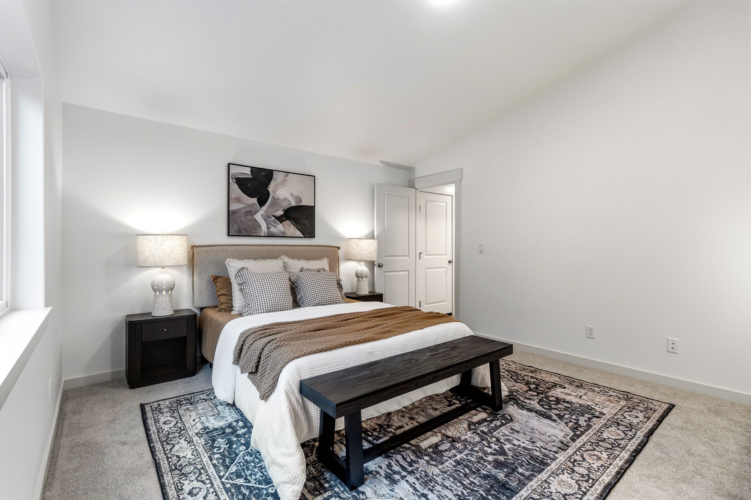
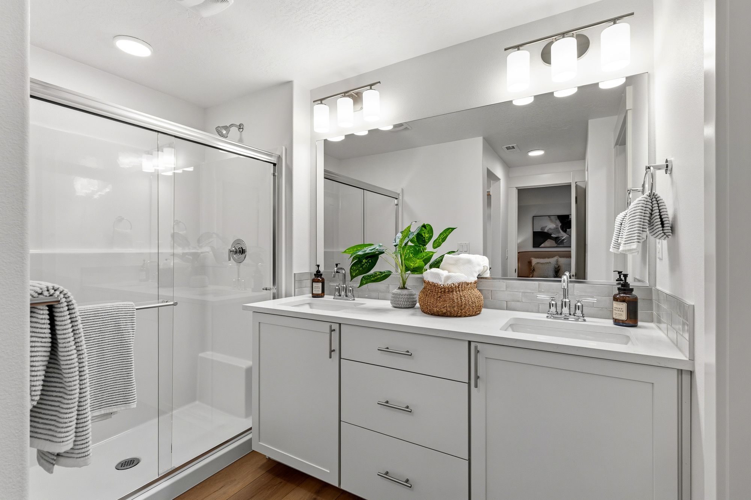
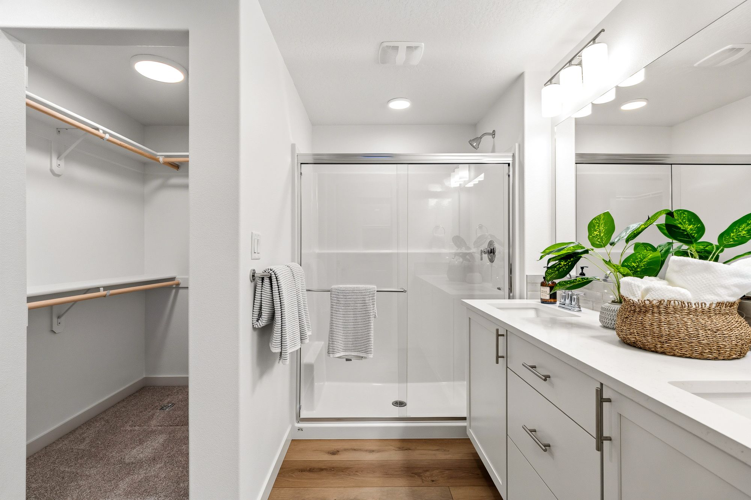


The Edgewood
Peach Tree Estates in Richland, WA
From $399,990 This is the starting price for this plan and is subject to change.

Hayden Homes, Inc.
- 3 Beds
- 2 Baths
- 2 Car garage
- 1,408 Sq Ft
Overview
Floor plan features
- 1 Story
- Primary Bed Downstairs
- Single Family
Floor plan description
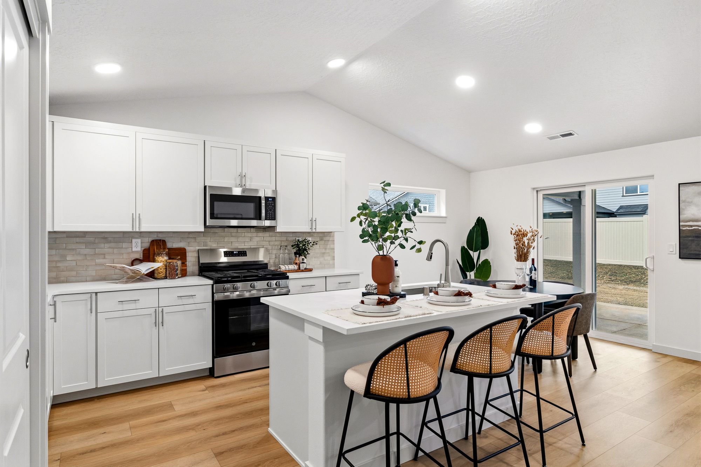
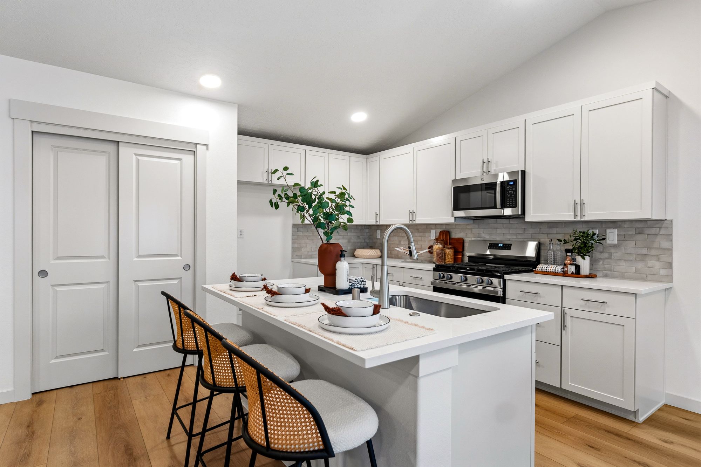
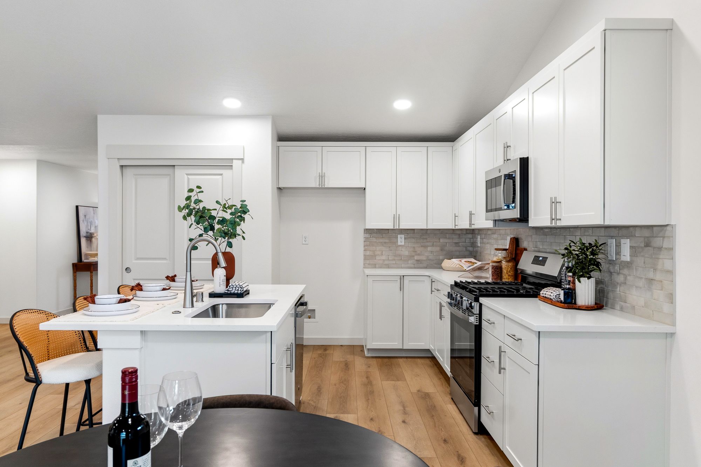
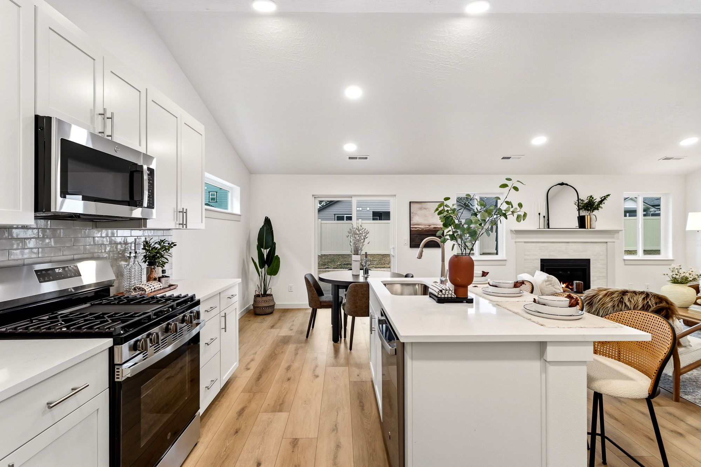
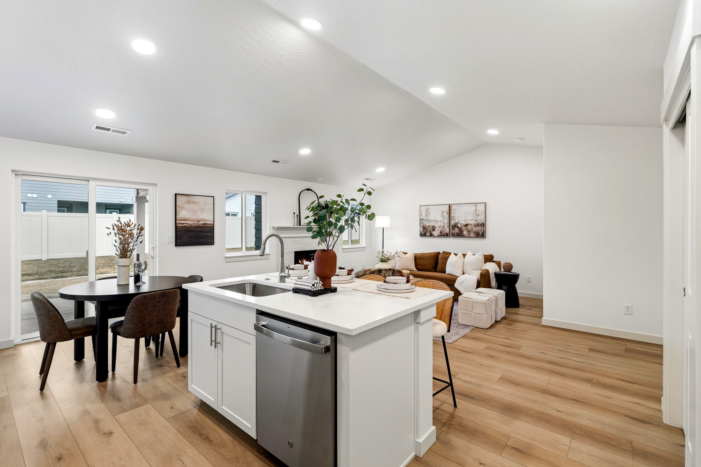
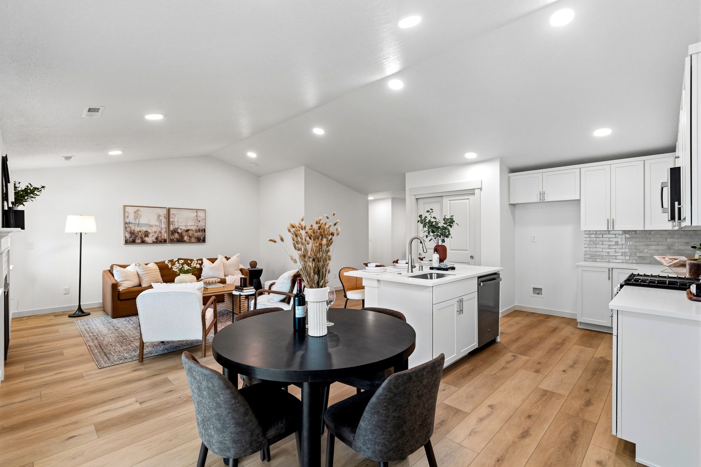
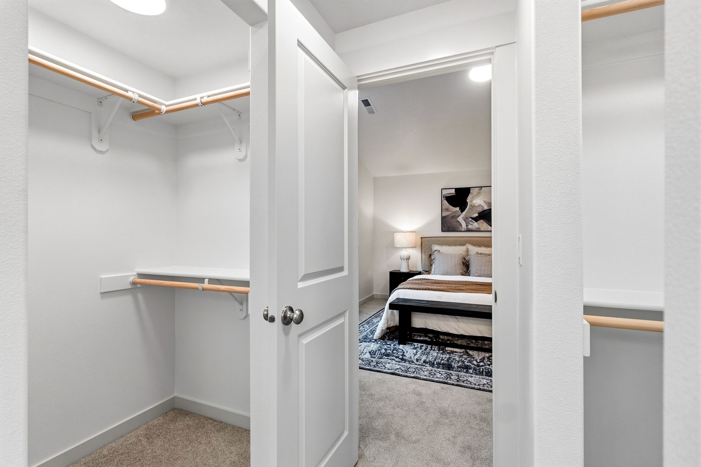
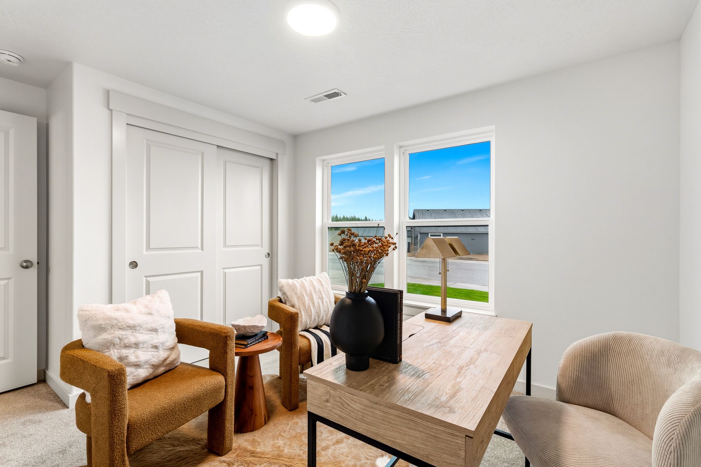
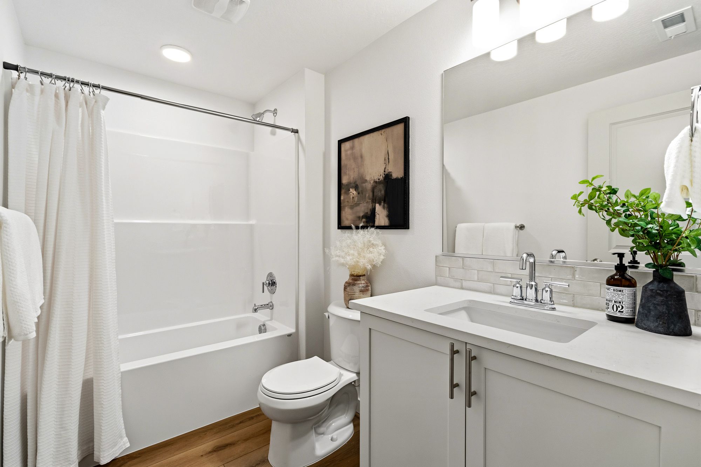
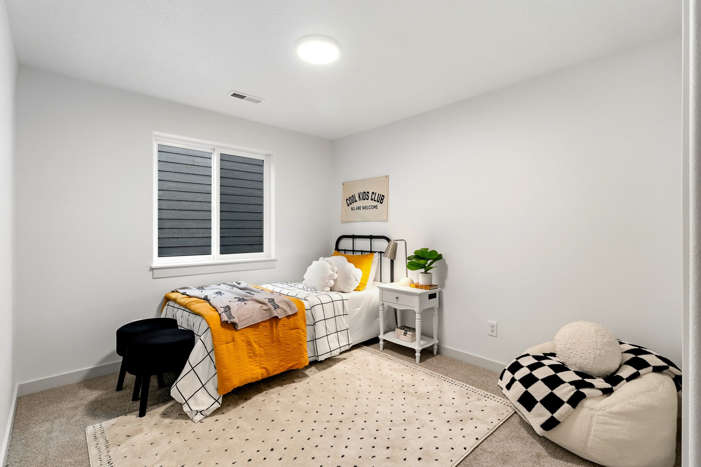
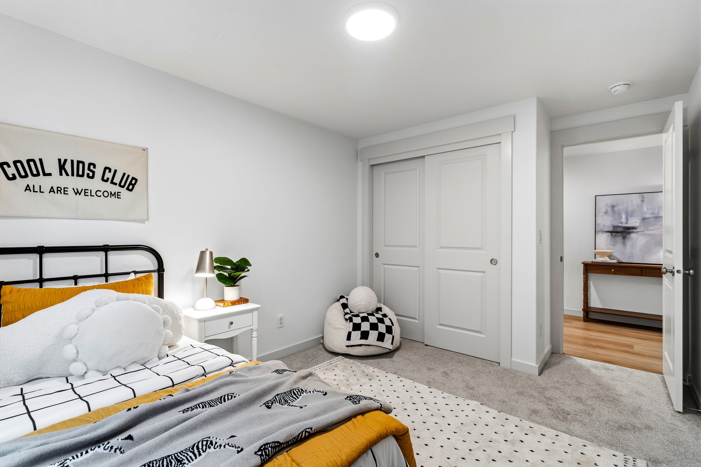
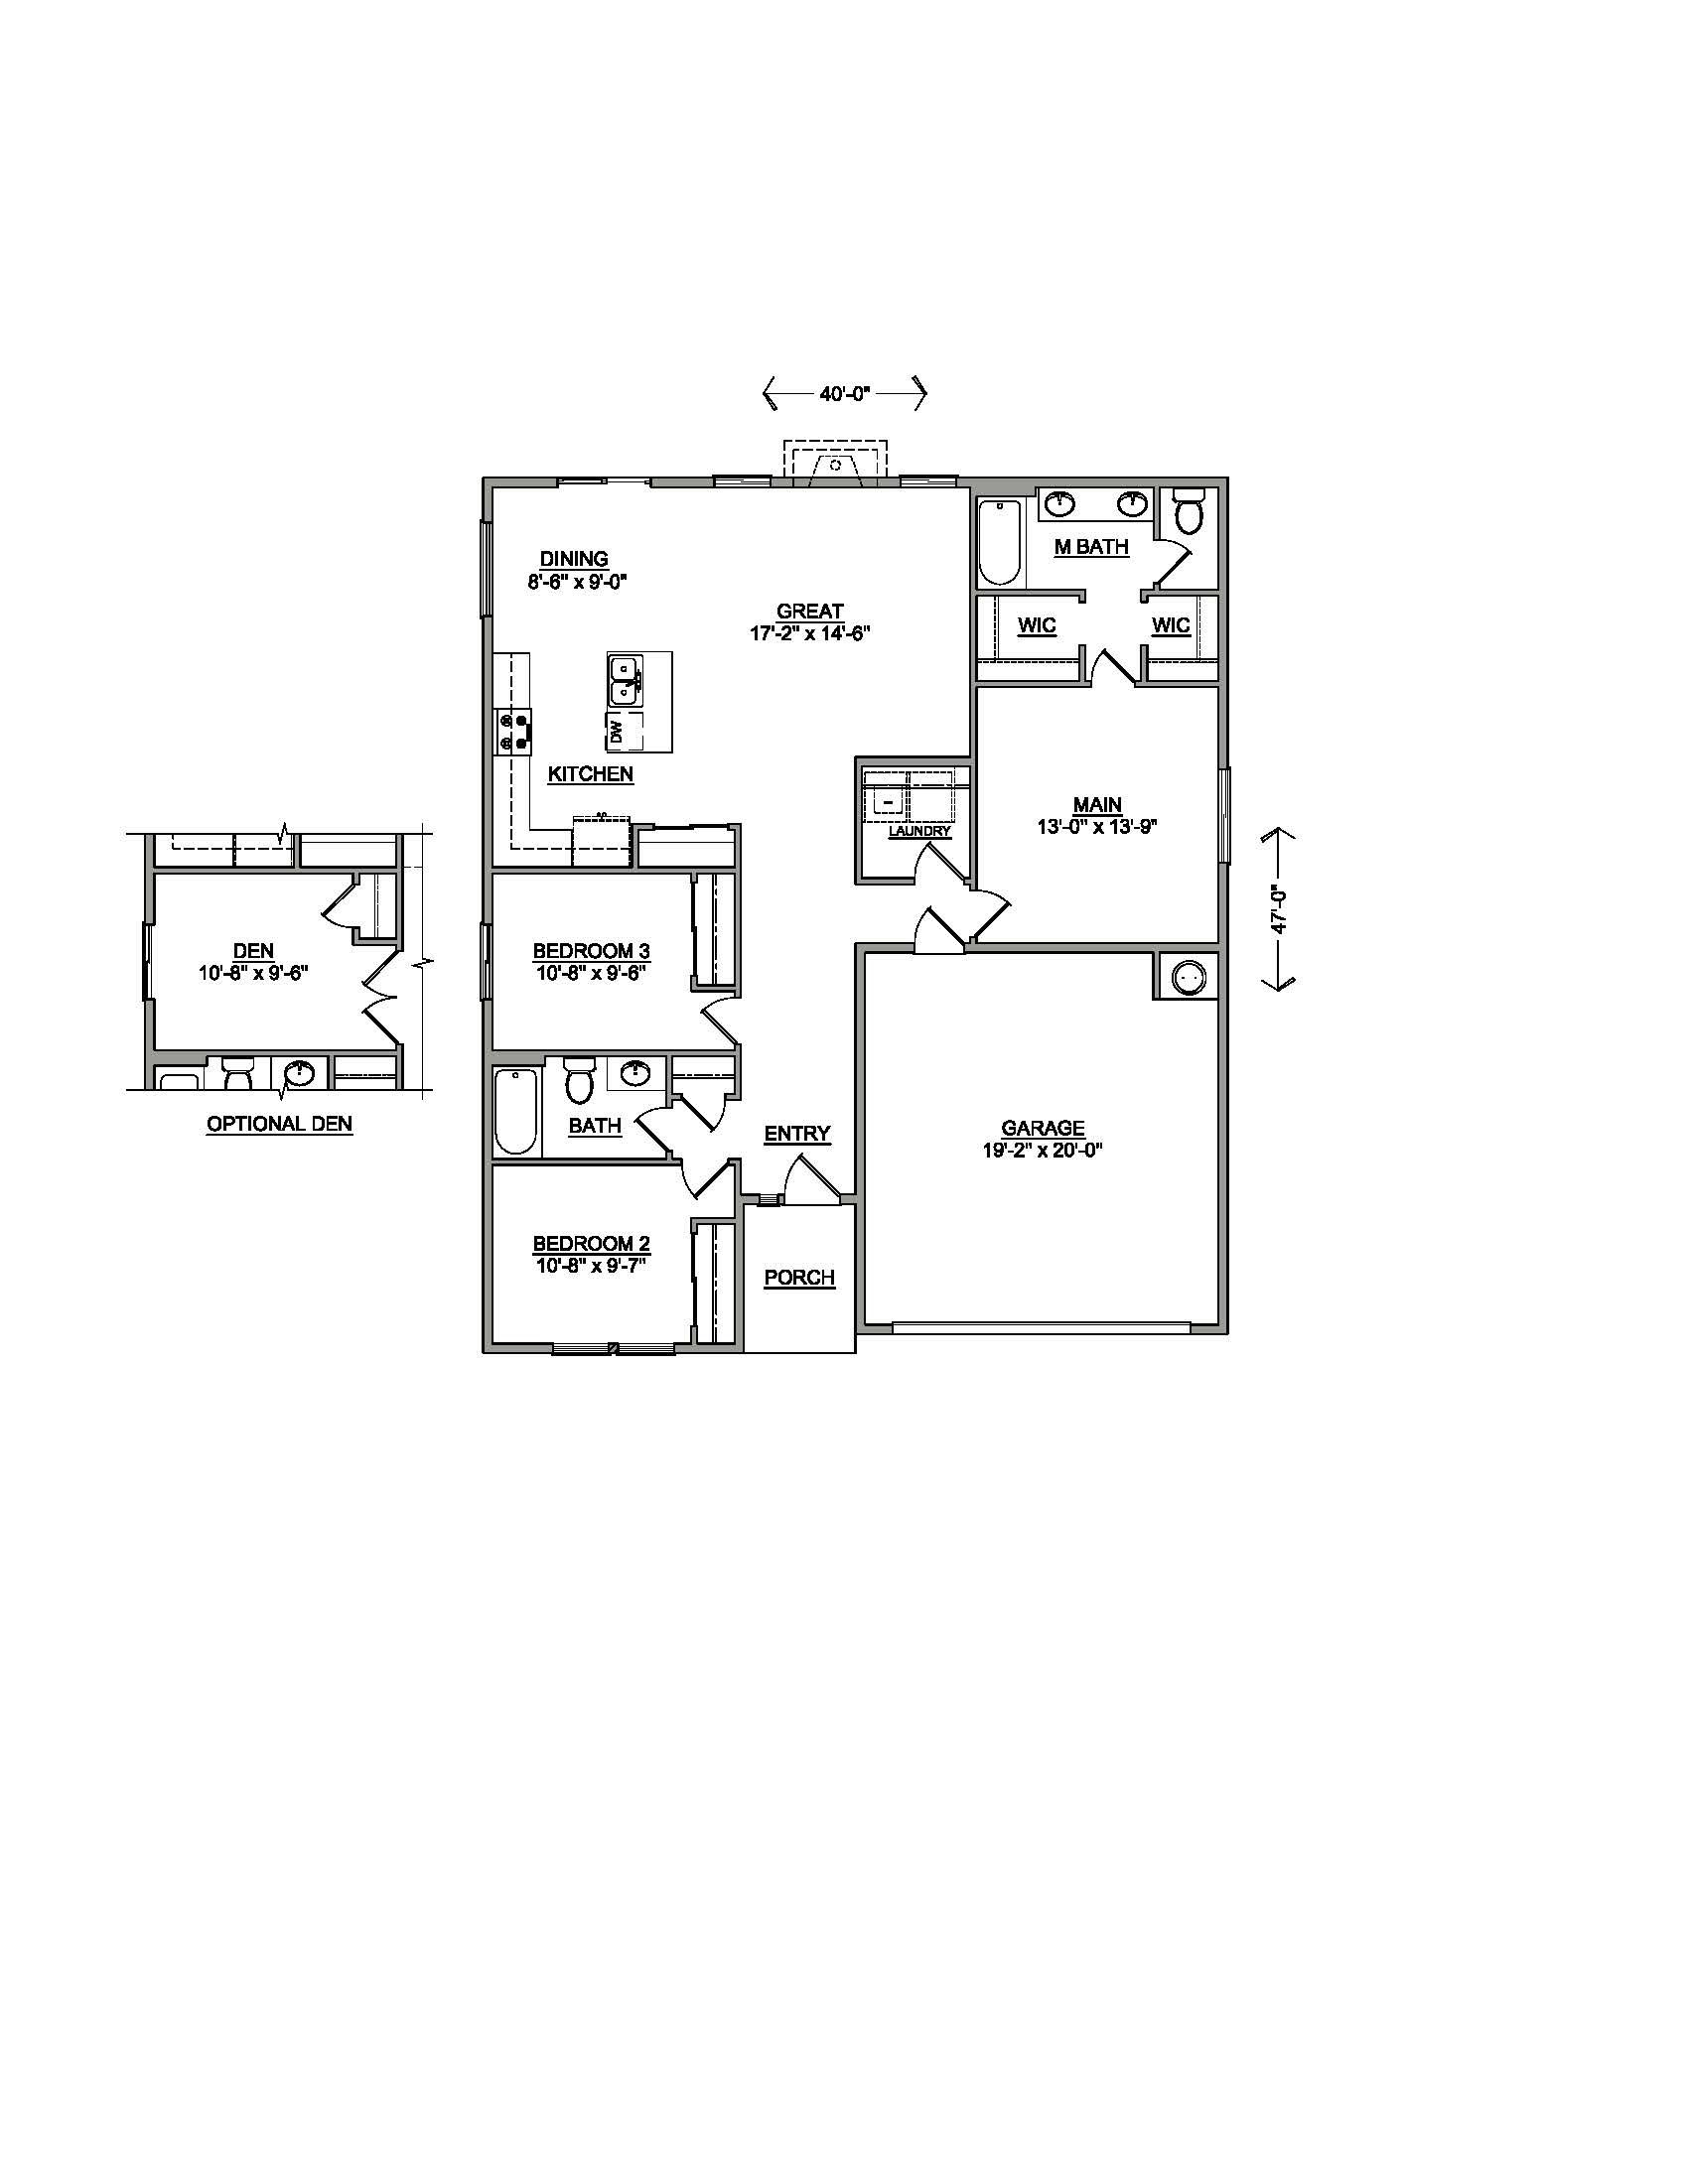
The 1408 square foot Edgewood is a mid-sized home catering to those who value both comfort and efficiency in a single level home. An award-winning designed kitchen, featuring a breakfast bar and ample counter space, overlooks both the spacious living and dining rooms. The separate main suite affords you privacy and features two large closets in addition to a dual vanity ensuite. The two sizable bedrooms - one of which may be used as an optional den - share a full bathroom and complete this design-smart home plan. Photos and floorplan are of a similar home. Upgrades and selections shown may vary. Contact Agent for specific details.
Explore this home
Explore custom options for this floor plan.
Special offers
Explore the latest promotions at Peach Tree Estates. to learn more!
New Home, Fresh Start — Save Up to $400 on Your Monthly Payment*
New Home, Fresh Start — Save Up to $400 on Your Monthly Payment*
Community highlights
About Peach Tree Estates
Discover Peach Tree Estates, a charming new home community in the heart of South Richland. Tucked away off Bermuda Road, this serene neighborhood offers a perfect blend of tranquility and convenience. With easy access to the area’s top amenities—including shopping, dining, wine tasting, and entertainment—you’ll find everything you need just moments from your doorstep. Peach Tree Estates is more than a neighborhood; it’s a place to build your future. Experience the beauty, comfort, and community spirit that make this the ideal place to call home. Explore today and see why Peach Tree Estates is the perfect backdrop for your next chapter. More info about Peach Tree Estates
Ask the builder
The builder will reach out to you to answer your questions.
Request a tour
Peach Tree Estates
Hayden Homes, Inc.
2202 Fire Time Loop, Richland, WA 99352
888-777-5017
Hours
Sun and Mon 12 PM - 6 PM Tues to Sat 11 AM - 6 PM
Neighborhood

Community location & sales center
2202 Fire Time Loop Richland, WA 99352
2202 Fire Time Loop Richland, WA 99352
888-777-5017
From Gage Blvd., Right onto Keene Rd., Left onto Shockley Rd., Left onto Queensgate Dr., Queensgate Dr. turns into Bermuda Road, community will be on the right
Schools near Peach Tree Estates
Richland School District
Public Elementary School
rating

Orchard Elementary School
Grades KG to 5
509-967-6175
1600 Gala Way, Richland, WA, 99352
Class ratio
1:16
Enrollment
616
Public Middle School
rating

Enterprise Middle School
Grades 6 to 8
509-967-6201
5200 Paradise Dr, West Richland, WA, 99353
Class ratio
1:20
Enrollment
694
Public High School
rating

Richland High School
Grades 9 to 12
509-967-6535
930 Long Ave, Richland, WA, 99352
Class ratio
1:22
Enrollment
2137
GreatSchools ratings are provided by GreatSchools.org and are for reference only. Ratings may not be available for all schools. Please verify school assignments and details with the local school district.
Amenities
Community & neighborhood

When you buy a Hayden Home, you don’t just get a home, you get a commitment to quality that you can see and feel, a team who stands by their work and a reliable partner throughout the process. You get a home and home buying experience unlike anything else you’ll find on the market. Learn why Buying New rather than a used home is a sound investment in your future. We invite you to explore our virtual tour to view the quality, name-brand products that are included in every new Hayden Home. You can rest assured that you have purchased a quality home that includes an external third-party inspection, our 300 Point Inspection, and our rock-solid Warranty Program. When you purchase a Hayden Home, you’ll have peace of mind in knowing that the brands of materials and products used in your home were carefully selected based on the manufacturer’s reputation, durability, easy-care and warranty standards. Shown below are some of the brand name products that will be installed in your new home.
Take the next steps toward your new home
This listing's information was verified with the builder for accuracy 1 day ago
The Edgewood Plan by Hayden Homes, Inc.

saved to favorites!
To see all the homes you’ve saved, visit the My Favorites section of your account.
Discover More Great Communities
Select additional listings for more information
We're preparing your brochure
You're now connected with Hayden Homes, Inc.. We'll send you more info soon.
The brochure will download automatically when ready.
Brochure downloaded successfully
Your brochure has been saved. You're now connected with Hayden Homes, Inc., and we've emailed you a copy for your convenience.
The brochure will download automatically when ready.
Way to Go!
You’re connected with Hayden Homes, Inc..
The best way to find out more is to visit the community yourself!