


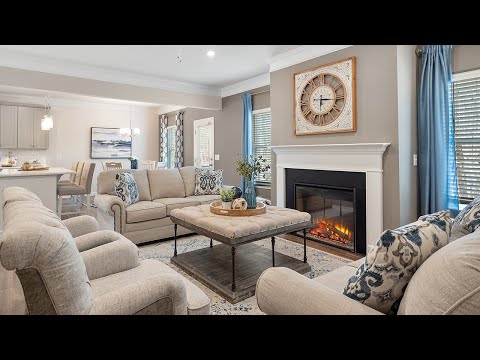
The Ellijay - Capstone Estates
From $364,900 | 4 Beds | 2.5 Baths | 2,845 SqFt
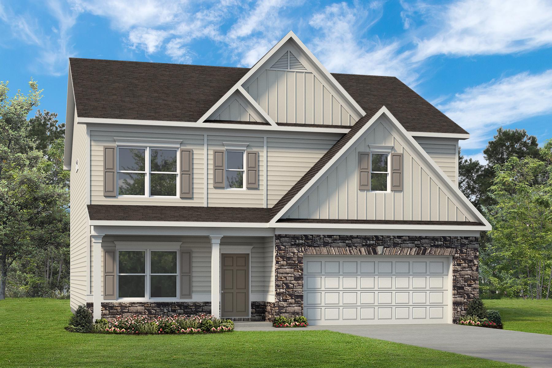
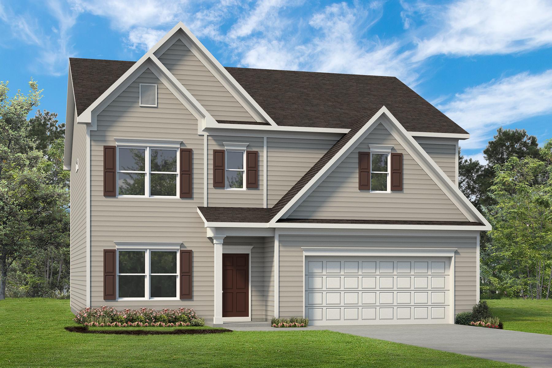
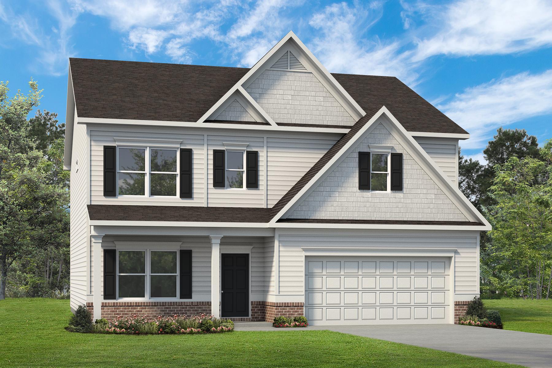
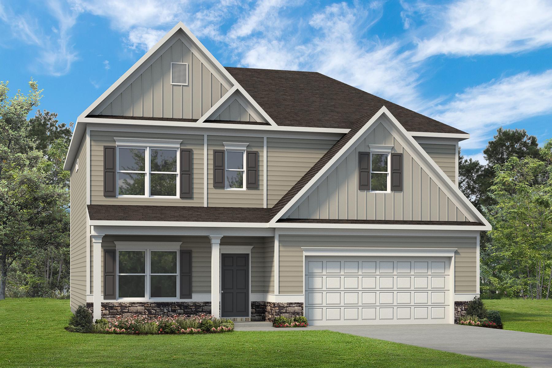
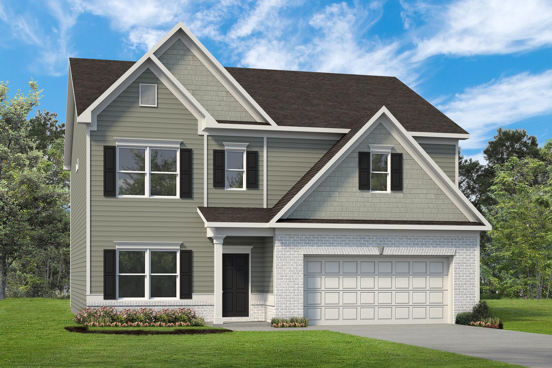
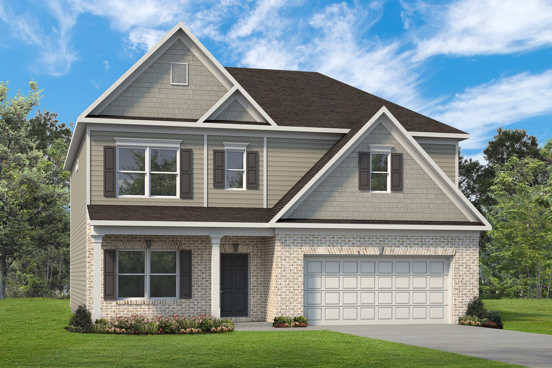
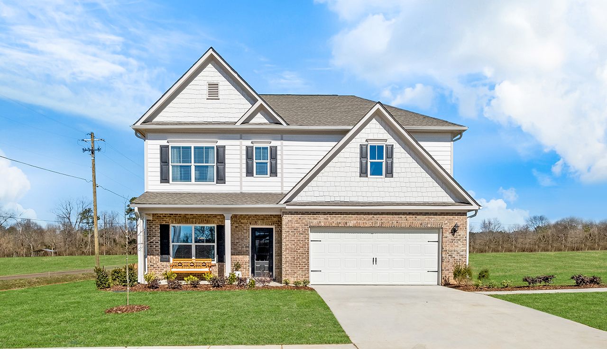
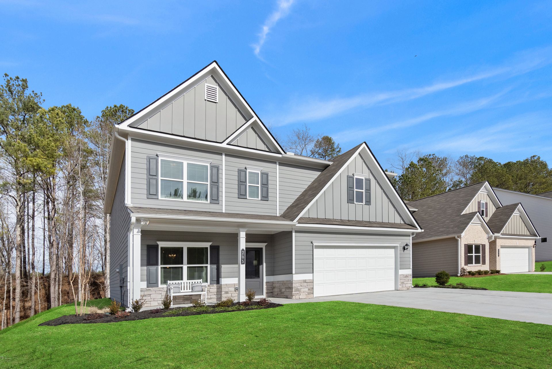
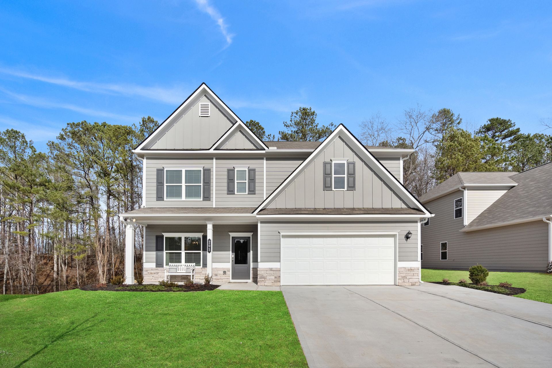
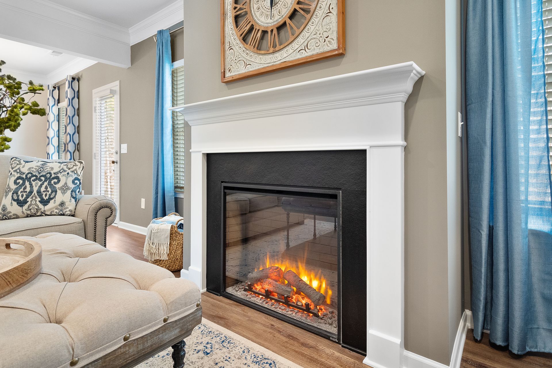
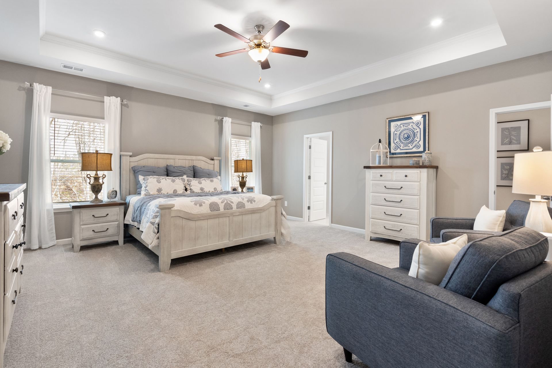
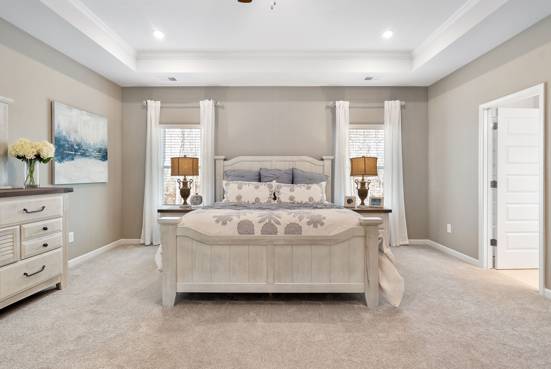
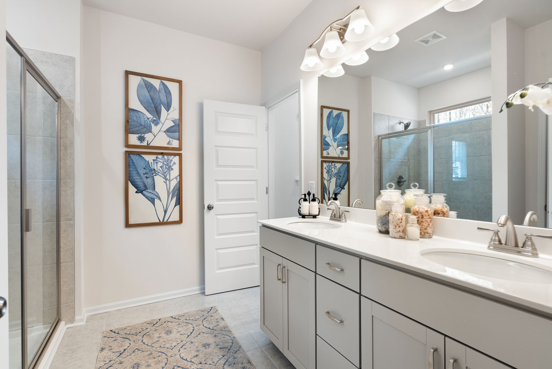
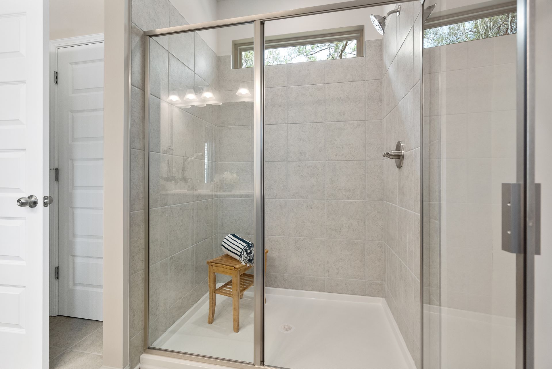
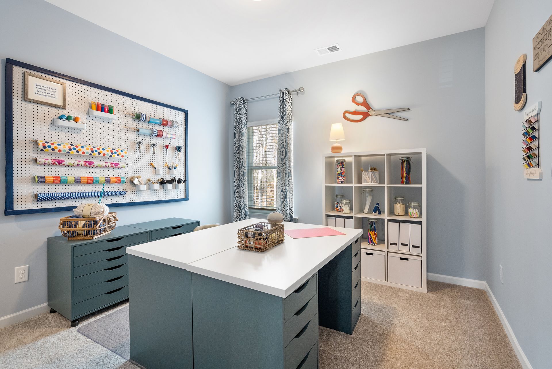
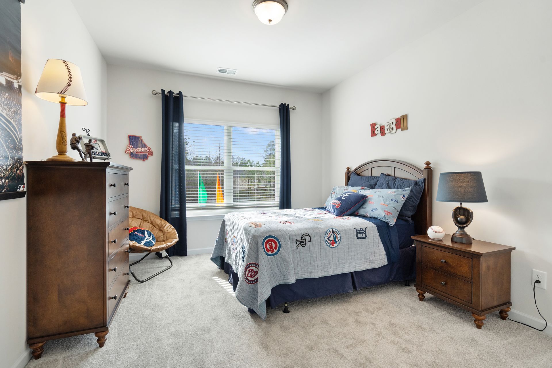
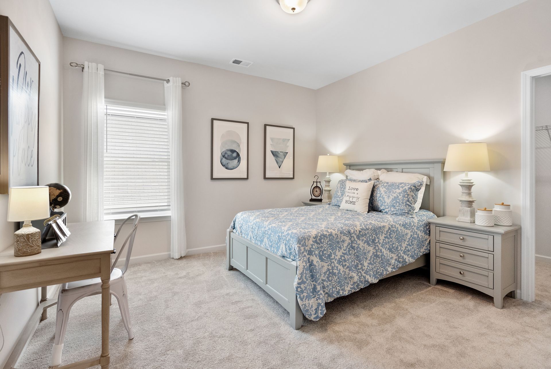
The Ellijay
Capstone Estates in Apison, TN
From $364,900 This is the starting price for this plan and is subject to change.

Smith Douglas Homes
- 4 Beds
- 2.5 Baths
- 2 Car garage
- 2,845 Sq Ft
Overview
Floor plan features
- 1 Half Bathroom
- 2 Stories
- Primary Bed Upstairs
- Single Family
- Walk-In Closets
Floor plan description
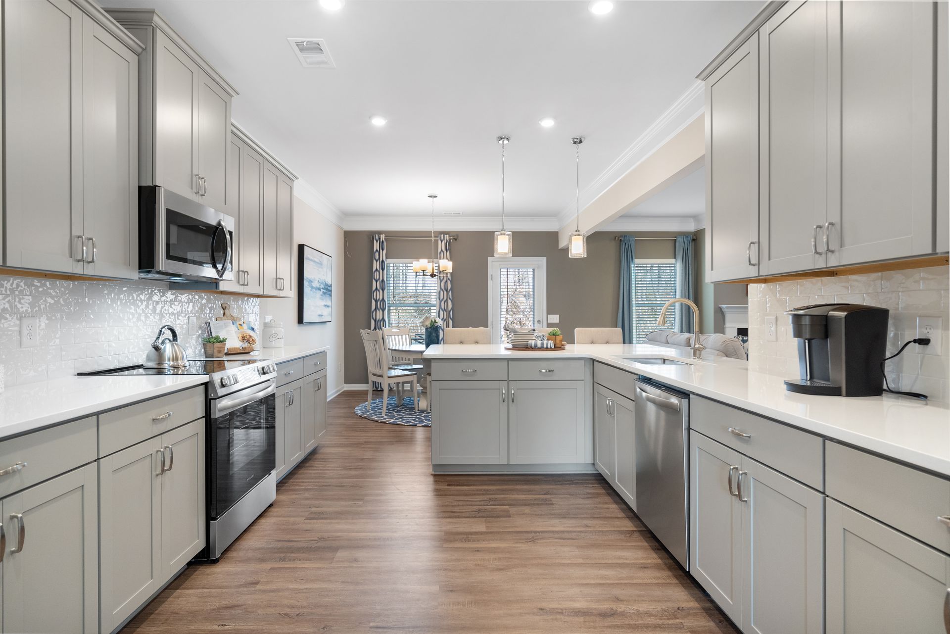
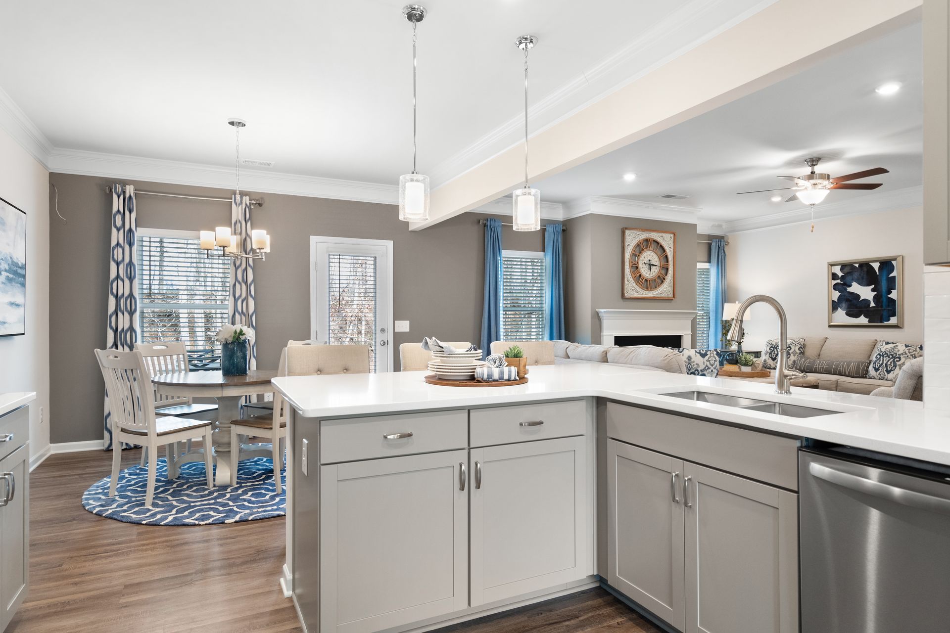
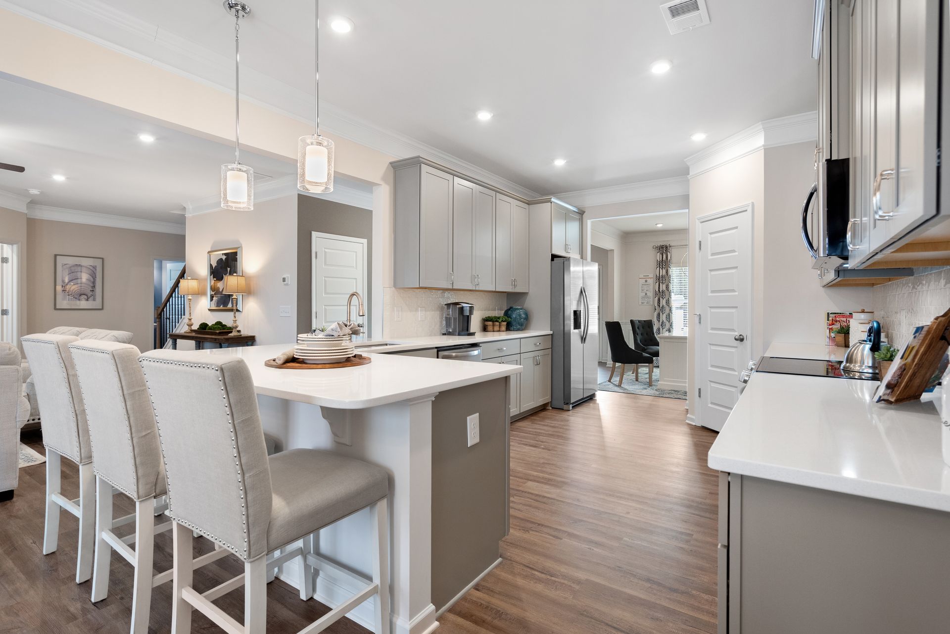
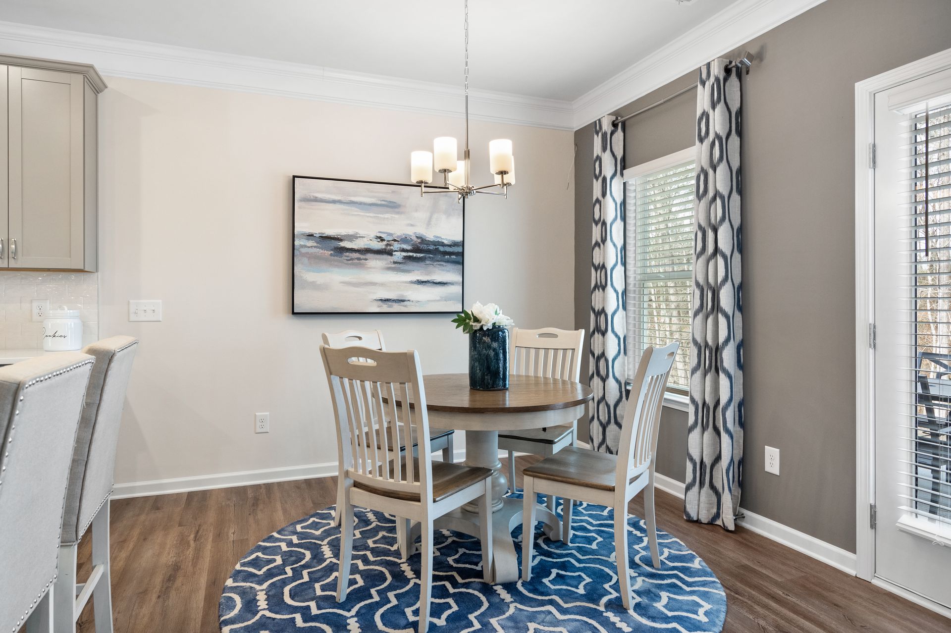
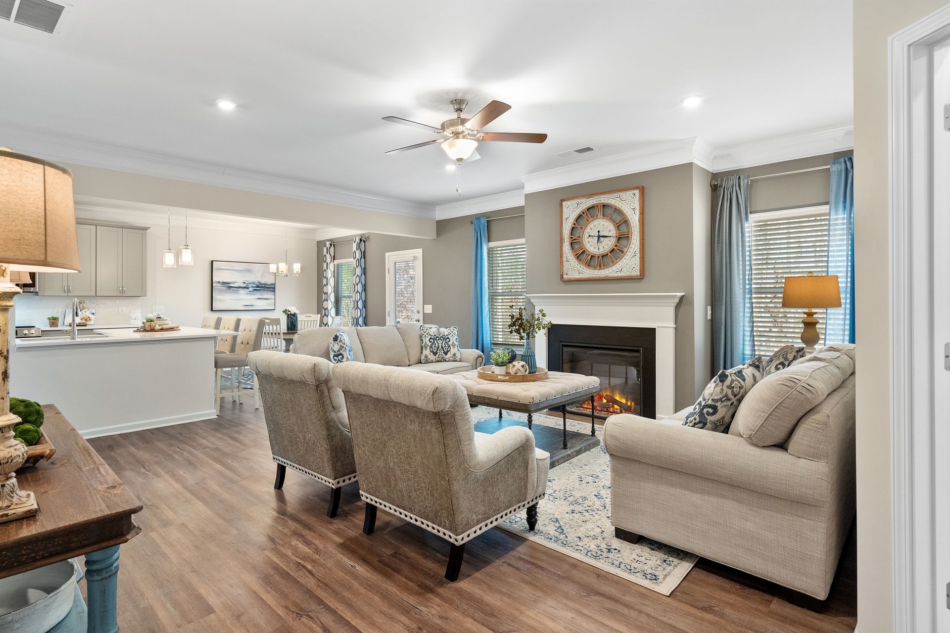
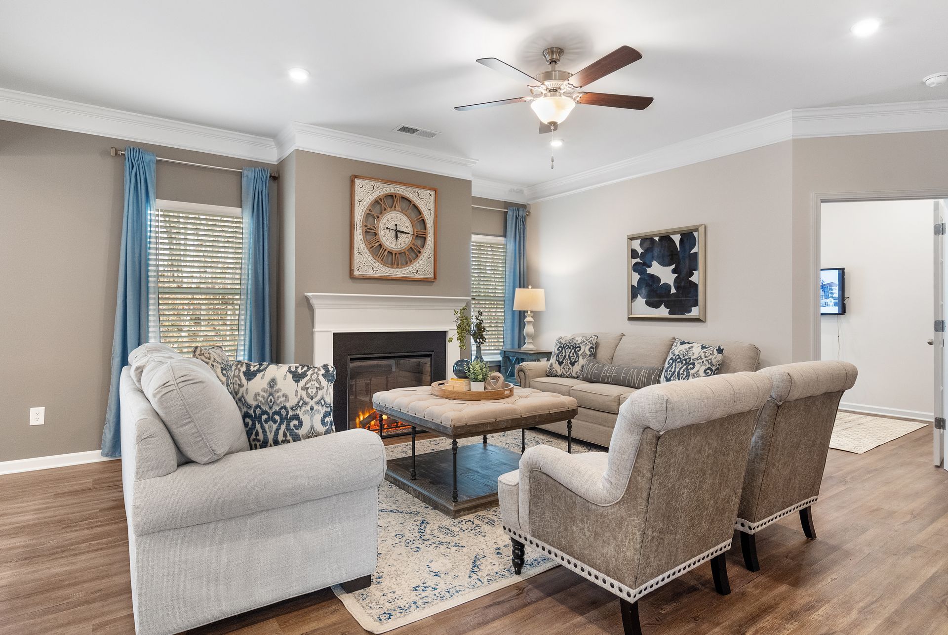
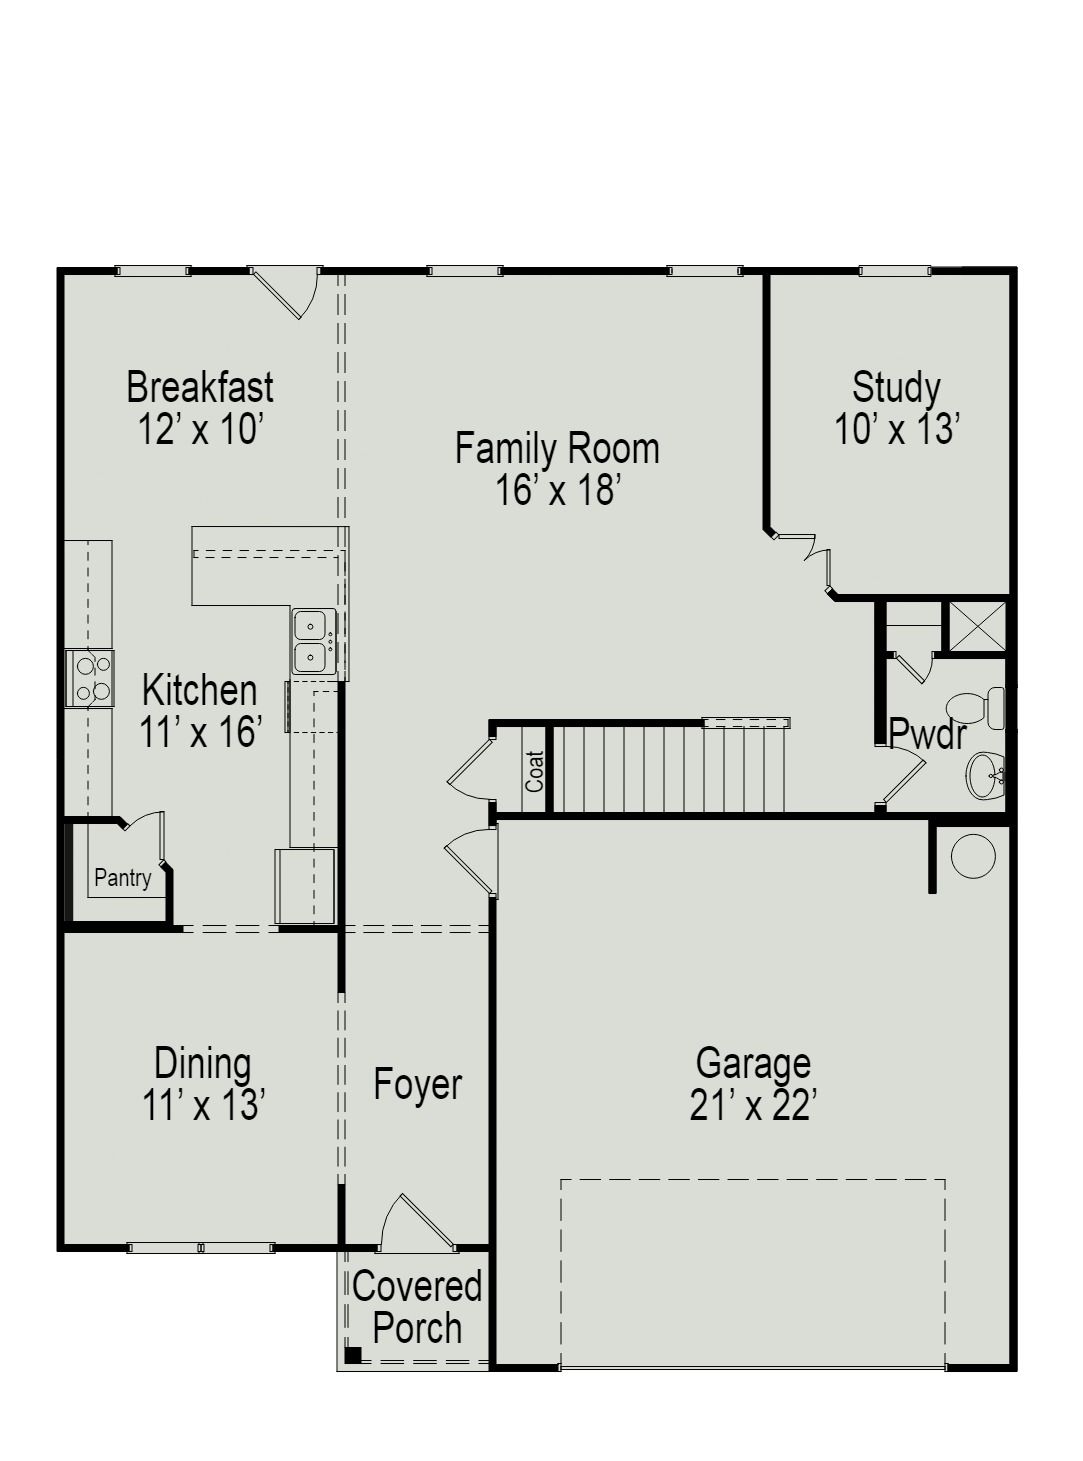
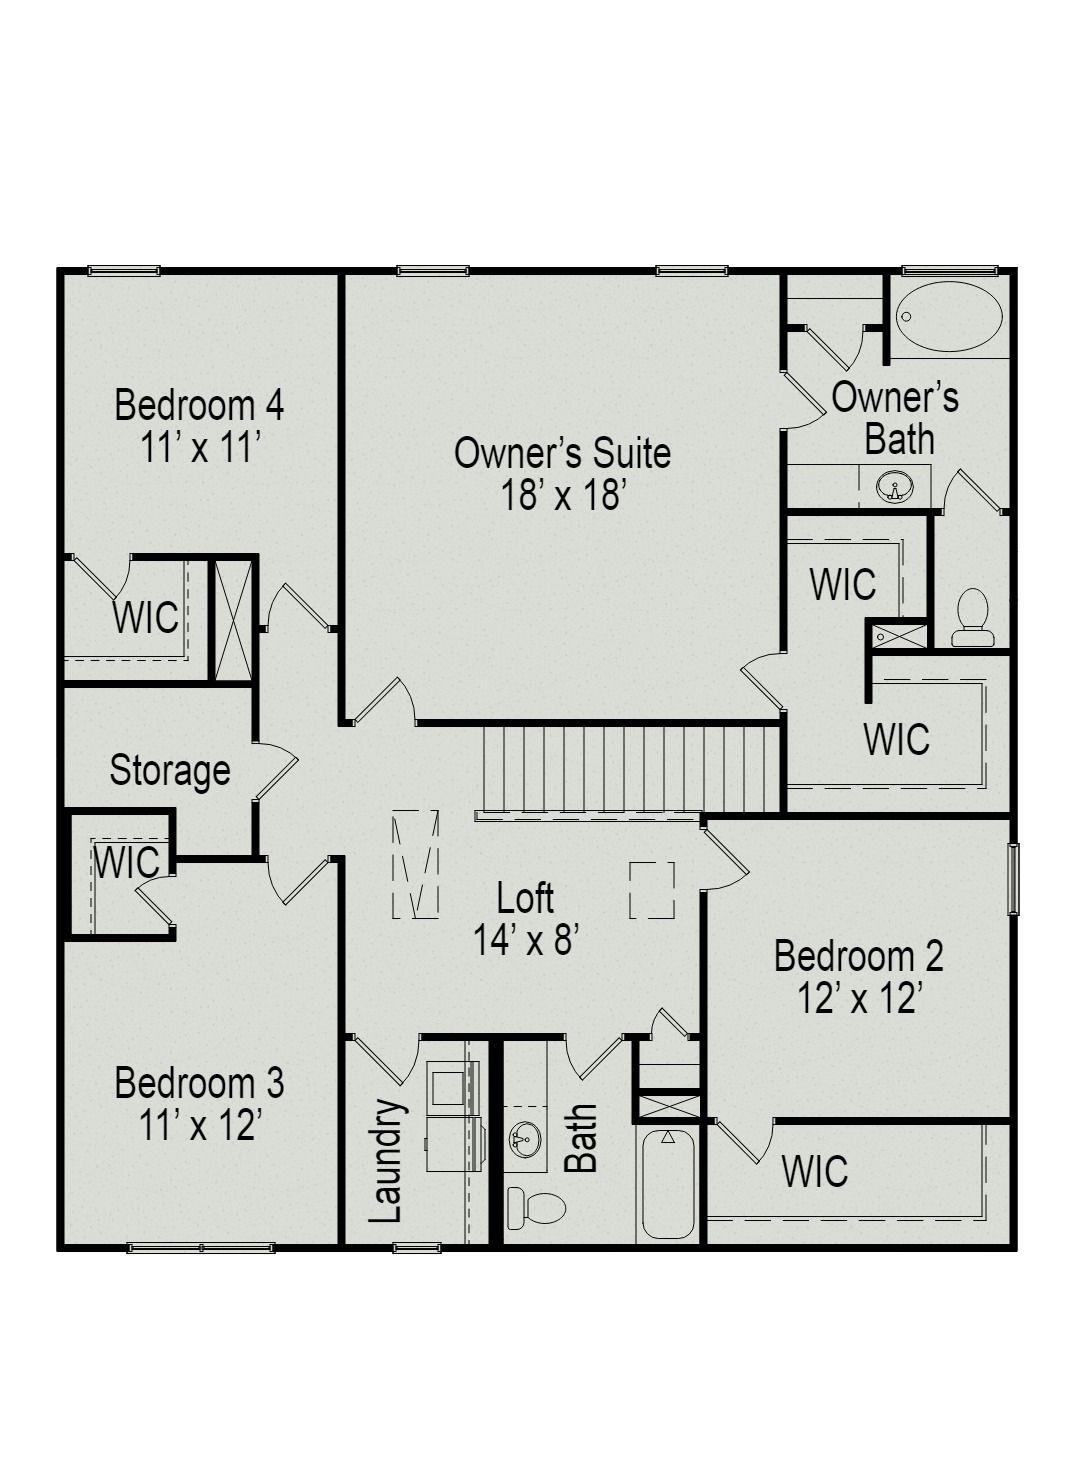
The Ellijay welcomes you with a wide foyer and a grand dining room to accommodate get-togethers, while the adjacent kitchen with peninsula overlooks the breakfast area and family room. A study for an in-home office, hobby room, or playroom is standard, with an optional bedroom completing the first floor. Tucked away behind the garage is the stairway leading to a loft area, easy access to a finished storage room with four large bedrooms, each with oversized walk-in closets and a large laundry room conveniently located upstairs. The plan can offer four or five bedrooms and up to four full baths.
Explore this home
Explore custom options for this floor plan.
Special offers
Explore the latest promotions at Capstone Estates. to learn more!
Commitment To Service - Thank you hometown heroes!
We honor those who serve our communities at home and abroad. At Smith Douglas Homes, we value your commitment and the sacrifices you make. Our program offers financial benefits to help you achieve a new home that fits your budget and is within reach. This offer runs through 12/31/2026.
A 4.99% 5/1 ARM (6.636% APR) on select homes*
Offer available on select homes for a limited time. See your location for details where you can find great value and quality in your new home. This offer runs through 11/30/2026.
Community highlights
About Capstone Estates
Come discover Capstone Estates where youll find 57 distinctive new homes nestled in the hills of charming Apison, TN just 16 miles east of Chattanooga. With less than a 30-minute drive to downtown, homeowners enjoy easy access to the city, business centers, and the airport, as well as shopping, dining, entertainment, and nearby high-ranking schools. Outdoor enthusiasts relish the trails and picnic opportunities at nearby Red Clay State Historic Park and Little Debbie Park. Inside the community, youll find sidewalk-lined streets and plenty of curb appeal in our craftsman-style homes priced from the High $300s with open-concept floor plans and wonderful finishes. Tour our Harrington designer model and homes ready soon or select from our newly released homesites and your favorite plan. More info about Capstone Estates
Ask the builder
The builder will reach out to you to answer your questions.
Request a tour
Capstone Estates
Smith Douglas Homes
1132 Centerstone Lane, Apison, TN 37302
534-529-7660
423-***-****
Sales Agent
Tony Mathis
Hours
Mon-Tues 10-6, Wed 12-6, Thurs-Sat 10-6, Sun 12-6
Neighborhood

Community location & sales center
1132 Centerstone Lane Apison, TN 37302
1132 Centerstone Lane Apison, TN 37302
190-185-3226
423-***-****
From the West: Take I-24 E to exit 185B on the left to merge onto I-75 N toward Knoxville; take exit 3A from I-75 to SR-320 East (turn right on East Brainerd Rd).From the East: Take I-75 S to exit 3A toward SR-320 (East Brainerd Rd); turn left onto Hickory Valley Rd; turn left onto East Brainerd Rd. Continue on E Brainerd Rd for 7.5 miles; turn right onto London Ln; turn left onto Centerstone Lane.From the South: Take I-75N to exit 345 onto US-76/US-41 toward Ringgold; turn right onto US-41 for 1.5 miles; turn right onto Cherokee Valley Rd for 5.6 miles; turn right onto East Brainerd Rd; turn right onto London Ln; turn left onto Centerstone Lane
Amenities
Community & neighborhood

Smith Douglas Homes was founded in 2008 by a core team of new home-building professionals, including recognized experts with nearly 50 years of experience. Our team is known for constructing quality homes at affordable prices in the places where you want to live; Atlanta, GA; Birmingham, AL; Charlotte, NC; Dalton, GA; Houston, TX; Huntsville, AL; Nashville, TN; and Raleigh, NC. We strive to provide a superior value to our competitors in a home that feels like it is worth far more. In short, we give you a quality, well-built home for less. We are committed to building homes crafted with quality, built with integrity, and that will have enduring value. How do we deliver on that promise? Through our proven, schedule-driven process and disciplined operations, we reduce costs and wasted resources while delivering quality craftsmanship. This process allows us to build a well-constructed home with the choices buyers want, at an affordable price that represents tremendous value. With Smith Douglas Homes, it's Your Home. Your Choice. Within Reach.
Take the next steps toward your new home
This listing's information was verified with the builder for accuracy 10/09/2026
The Ellijay Plan by Smith Douglas Homes

saved to favorites!
To see all the homes you’ve saved, visit the My Favorites section of your account.
Discover More Great Communities
Select additional listings for more information
We're preparing your brochure
You're now connected with Smith Douglas Homes. We'll send you more info soon.
The brochure will download automatically when ready.
Brochure downloaded successfully
Your brochure has been saved. You're now connected with Smith Douglas Homes, and we've emailed you a copy for your convenience.
The brochure will download automatically when ready.
Way to Go!
You’re connected with Smith Douglas Homes.
The best way to find out more is to visit the community yourself!