


The Emory - Foothills
From $399,900 | 3 Beds | 2 Baths | 1,526 SqFt
The Emory
Foothills in Roanoke, VA
From $399,900 This is the starting price for this plan and is subject to change.

Stateson Homes
- 3 Beds
- 2 Baths
- 2 Car garage
- 1,526 Sq Ft
Overview
Floor plan features
- 1 Story
- Breakfast Area
- Family Room
- Primary Bed Downstairs
- Single Family
- Walk-In Closets
Floor plan description
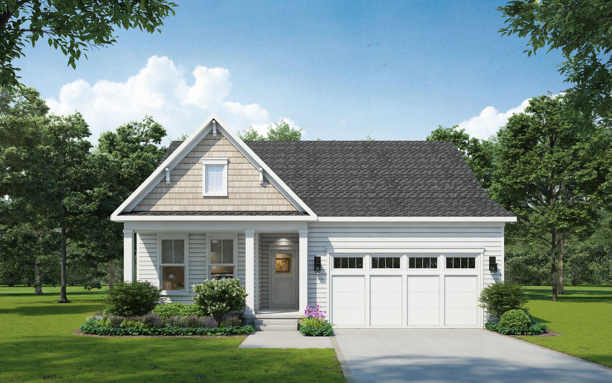
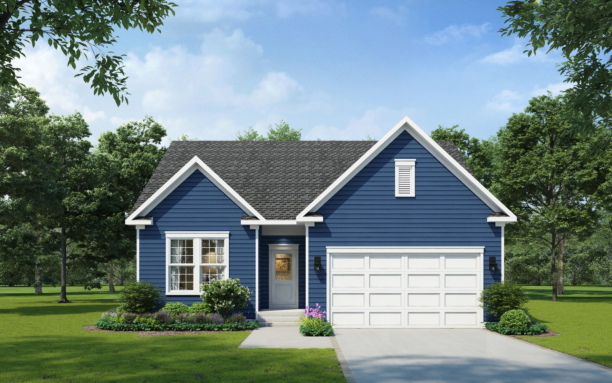
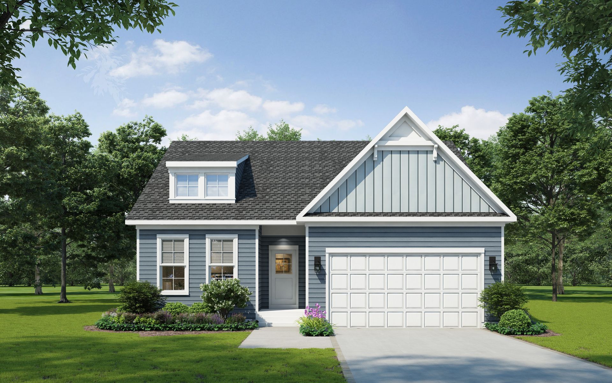
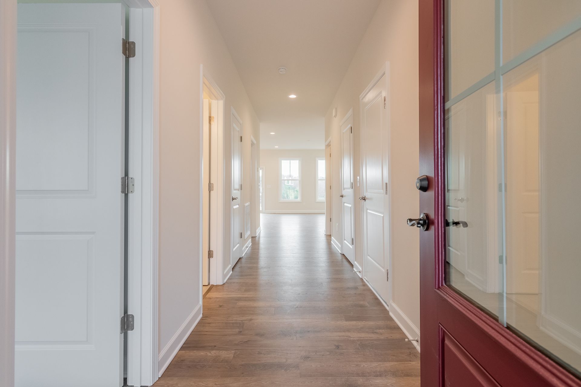
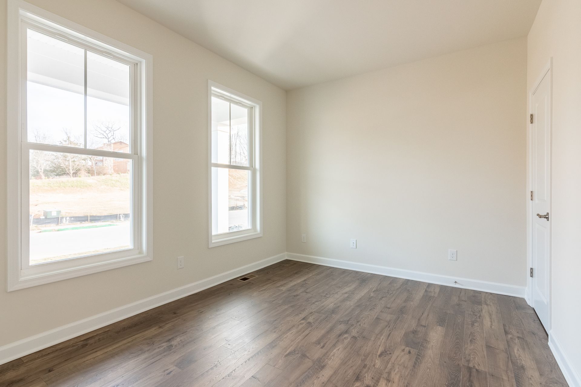
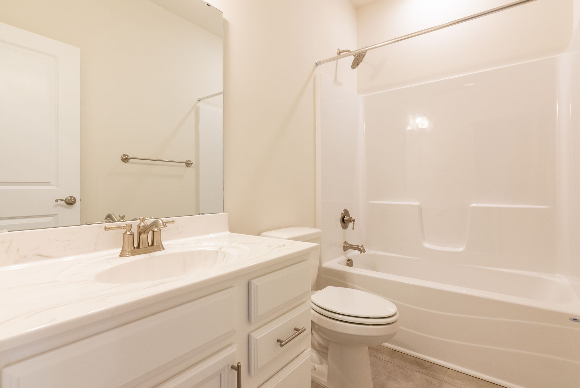
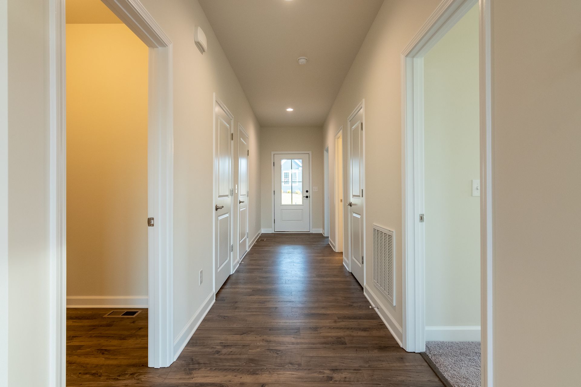
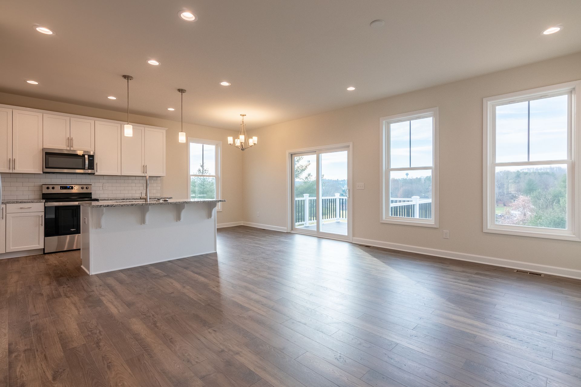
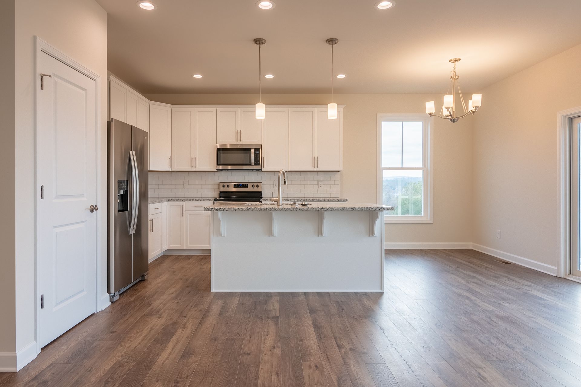
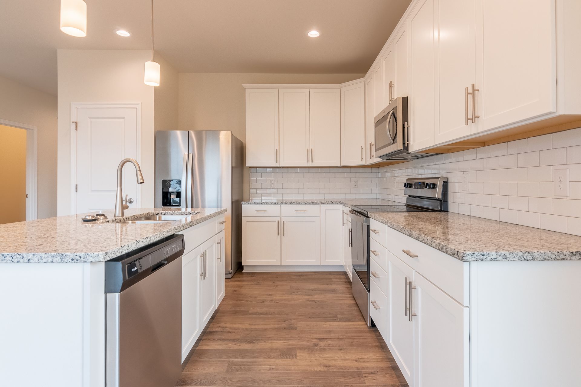
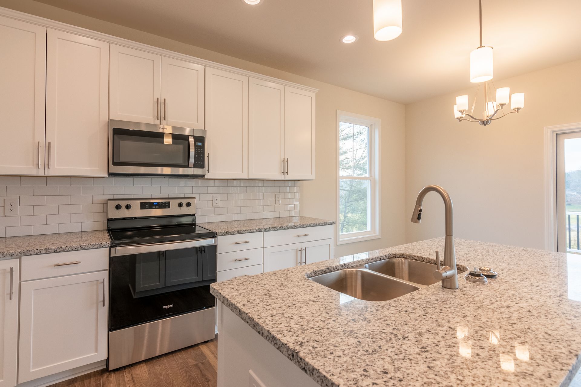
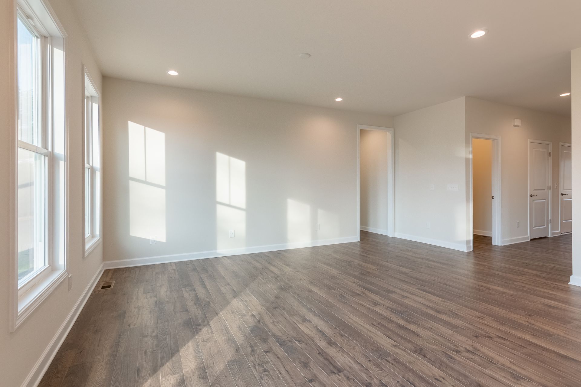
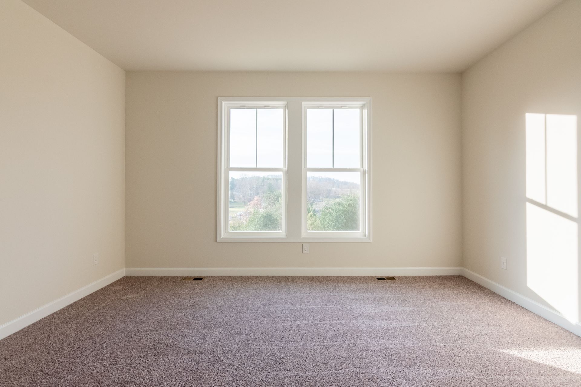
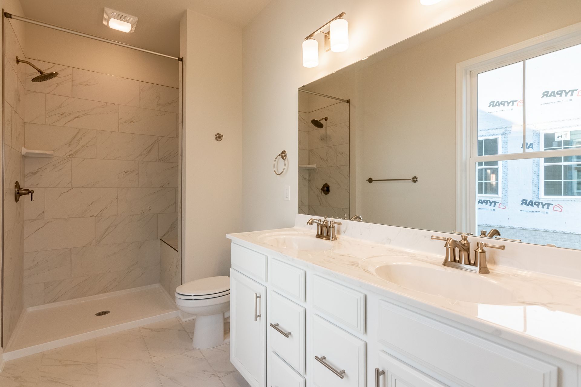
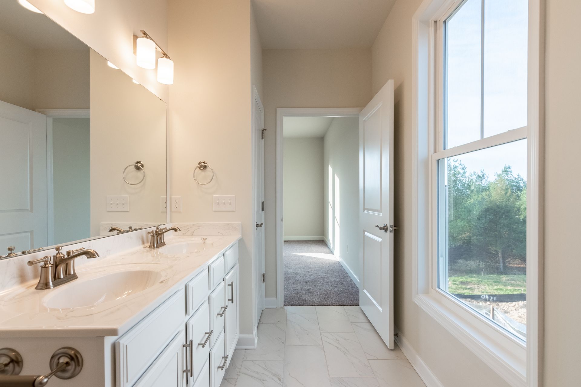
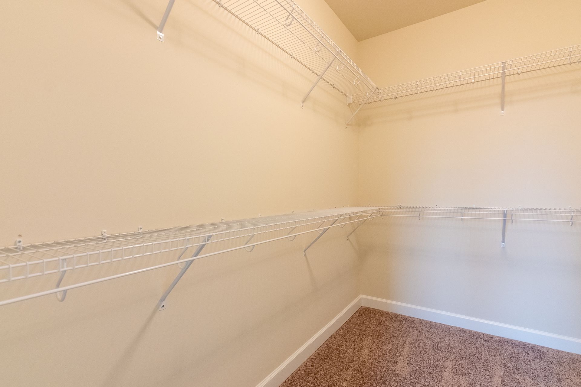
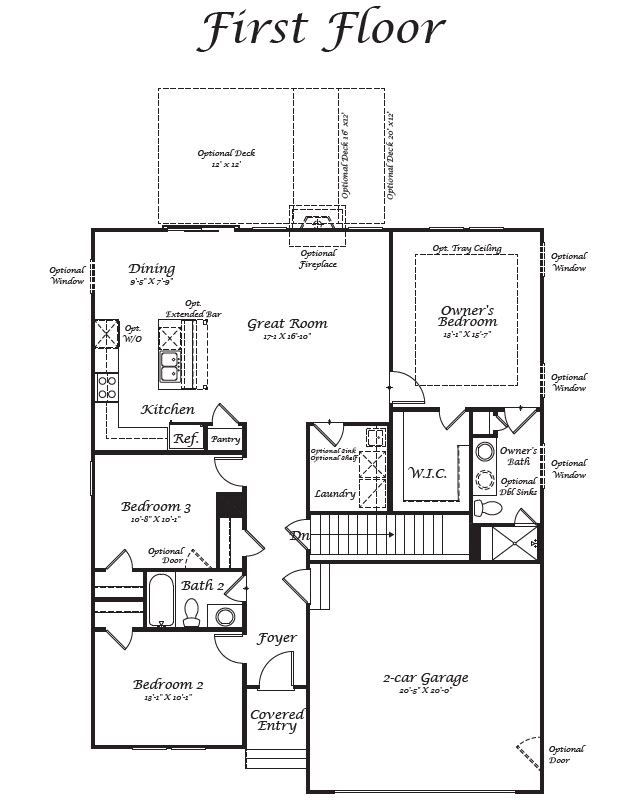
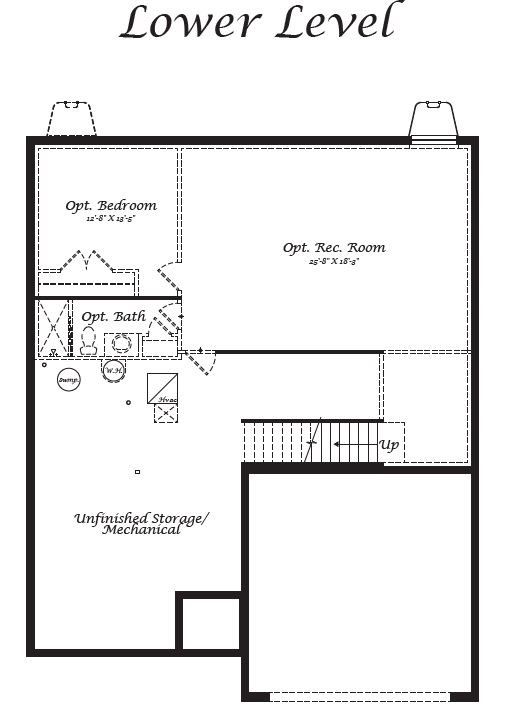
This home is available now through our American Dream Financing Program — for a limited time, qualified buyers may be eligible for rates as low as 4.99%*! The Emory balances your active lifestyle with the comfort and convenience of main level living. This home features a main-level Owner’s Suite, two additional bedrooms, two full baths, and a two-car garage. Here you'll enjoy an open layout, spacious kitchen and family room, and extra emphasis on the comforts of the Owner's Suite with a large walk-in closet, and optional tray ceiling. This design has been thoughtfully implemented for luxury and practicality. There is an abundance of additional space, with an optional lower level offered that can include a recreation room, fourth bedroom, third bathroom, and a sizeable storage area. Nest...
Explore this home
Explore custom options for this floor plan.
Community highlights
Community amenities
Views
About Foothills
Nestled at the foot of Read Mountain offering picturesque mountain views and the convenience of living in the Cloverdale area. More info about Foothills
Ask the builder
The builder will reach out to you to answer your questions.
Request a tour
Home location
Shadwell Dr., Daleville, VA 24083
Foothills
Stateson Homes
87 Dominion Drive, Daleville, VA 24083
984-181-1278
540-***-****
Sales Agent
Stateson Homes
Hours
Mon-Sat 10am-6pm, Sun 11am-5pm
Neighborhood

Community location
Shadwell Dr. Roanoke, VA 24019
87 Dominion Drive Daleville, VA 24083
984-181-1278
540-***-****
Schools near Foothills
Roanoke County Public Schools
Public Elementary School
rating

Mountain View Elementary School
Grades PK to 5
540-561-8175
5901 Plantation Cir, Roanoke, VA, 24019
Class ratio
1:12
Enrollment
346
Public Middle School
rating

Northside Middle School
Grades 6 to 8
540-561-8145
6810 Northside High School Rd, Roanoke, VA, 24019
Class ratio
1:12
Enrollment
627
Public High School
rating

Northside High School
Grades 9 to 12
540-561-8155
6758 Northside High School Rd, Roanoke, VA, 24019
Class ratio
1:15
Enrollment
950
GreatSchools ratings are provided by GreatSchools.org and are for reference only. Ratings may not be available for all schools. Please verify school assignments and details with the local school district.
Amenities
Community & neighborhood
Local points of interest
- Mountain Views
- Views
Social activities
- Minutes to Downtown Roanoke
Community services & perks
- Options for Main Level Living

At Stateson Homes, we are taking NEW to a whole other level. After ten years of turning dreams into homes, we are ready to kick off ten more years in a big way. 2022 is welcoming not one, but two new communities to our roster. Westhill, a brand-new community that has been reshaped and reimagined into something Blacksburg has never seen before. And Hills Quarter in Irvington, VA where signature Stateson style is coming home to a laid-back river life in Virginia’s Northern Neck. Get ready for what’s next.
Take the next steps toward your new home
This listing's information was verified with the builder for accuracy 2 days ago
The Emory Plan by Stateson Homes

saved to favorites!
To see all the homes you’ve saved, visit the My Favorites section of your account.
Discover More Great Communities
Select additional listings for more information
We're preparing your brochure
You're now connected with Stateson Homes. We'll send you more info soon.
The brochure will download automatically when ready.
Brochure downloaded successfully
Your brochure has been saved. You're now connected with Stateson Homes, and we've emailed you a copy for your convenience.
The brochure will download automatically when ready.
Way to Go!
You’re connected with Stateson Homes.
The best way to find out more is to visit the community yourself!