


The Enthusiast - Amblebrook at Gettysburg
From $479,990 | 2 Beds | 2 Baths | 1,645 SqFt
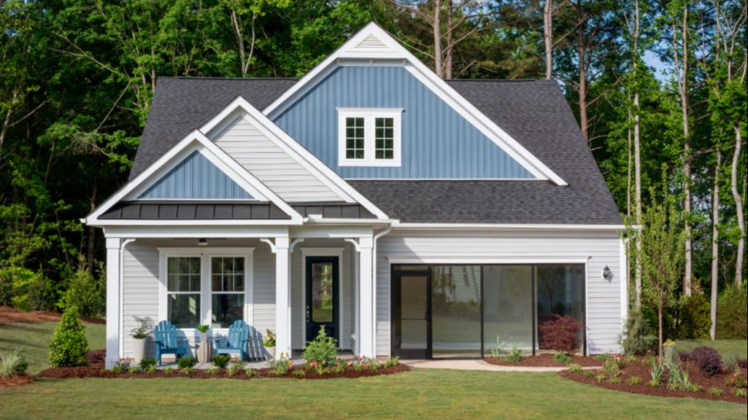
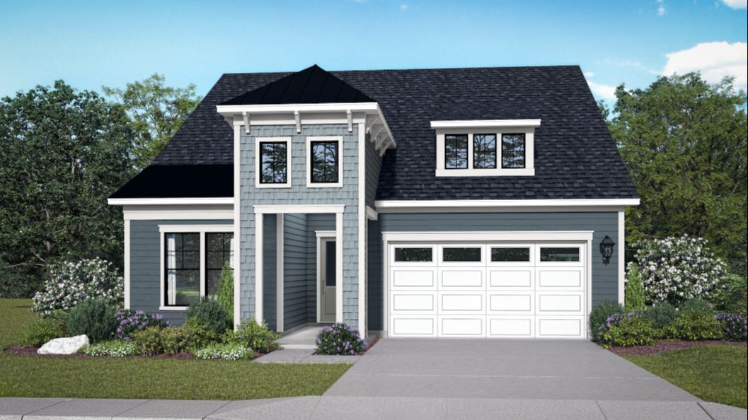
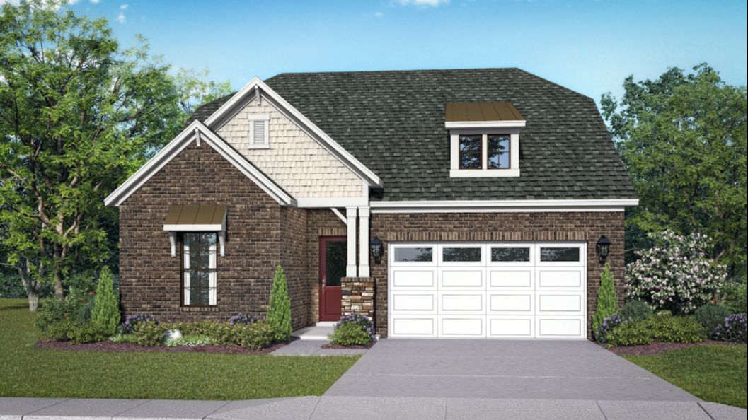
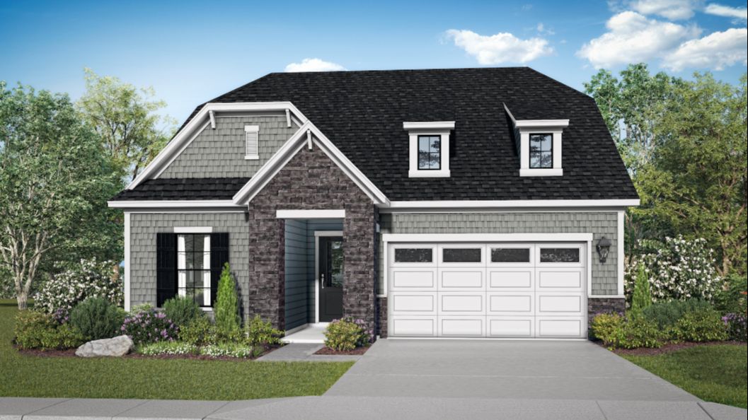
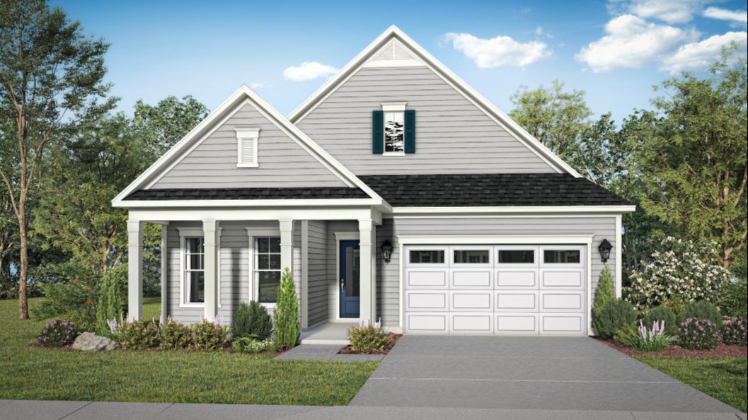
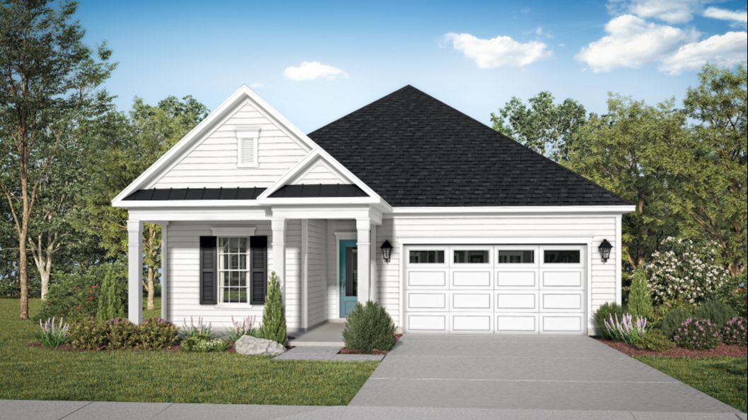
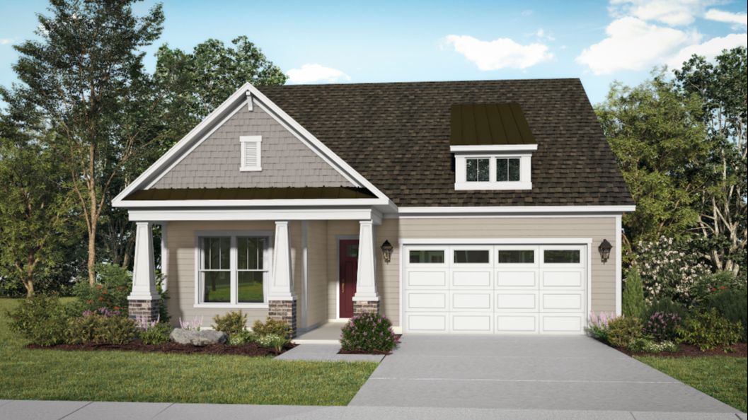
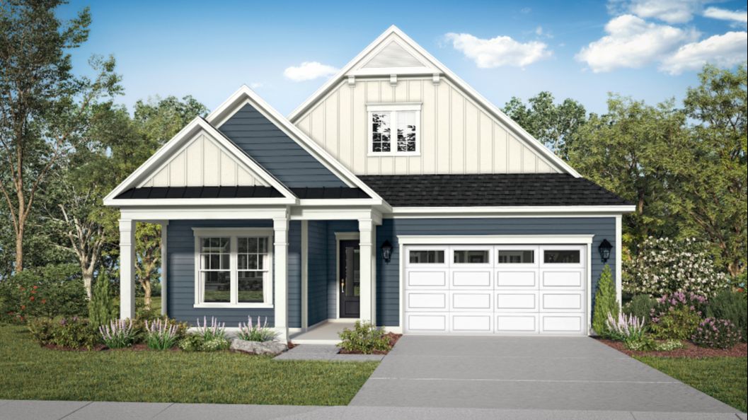
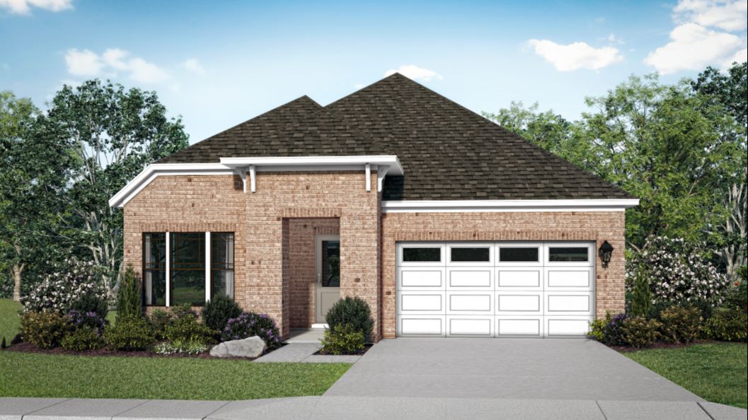
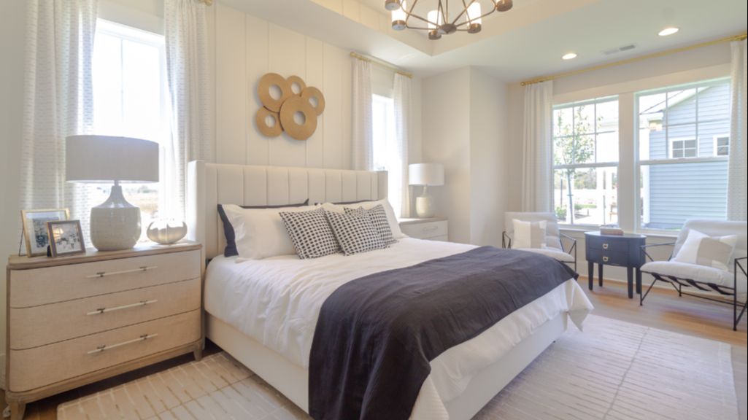
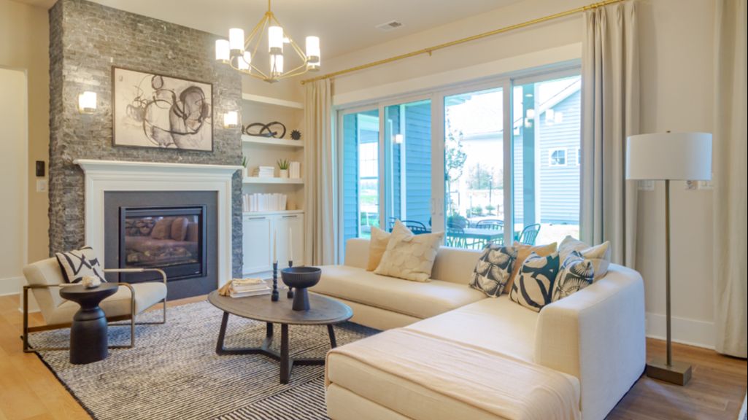
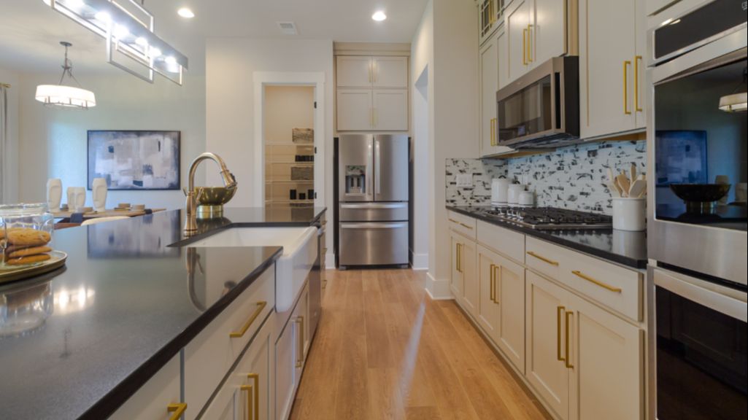
The Enthusiast
Amblebrook at Gettysburg in Gettysburg, PA
From $479,990 This is the starting price for this plan and is subject to change.

DRB Elevate
- 2 Beds
- 2 Baths
- 2 Car garage
- 1,645 Sq Ft
Overview
Floor plan features
- 2 Stories
- Primary Bed Downstairs
- Single Family
Floor plan description
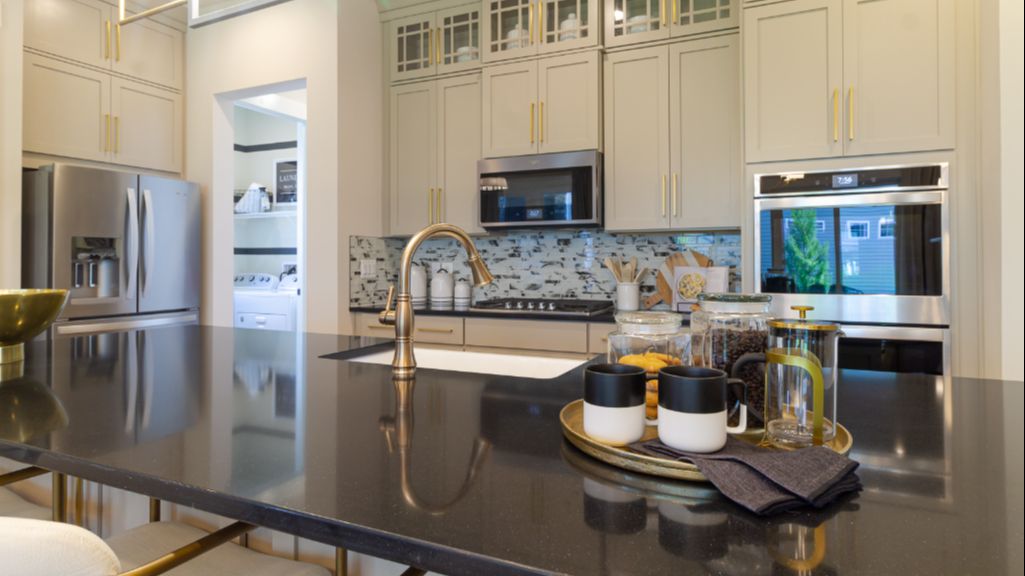
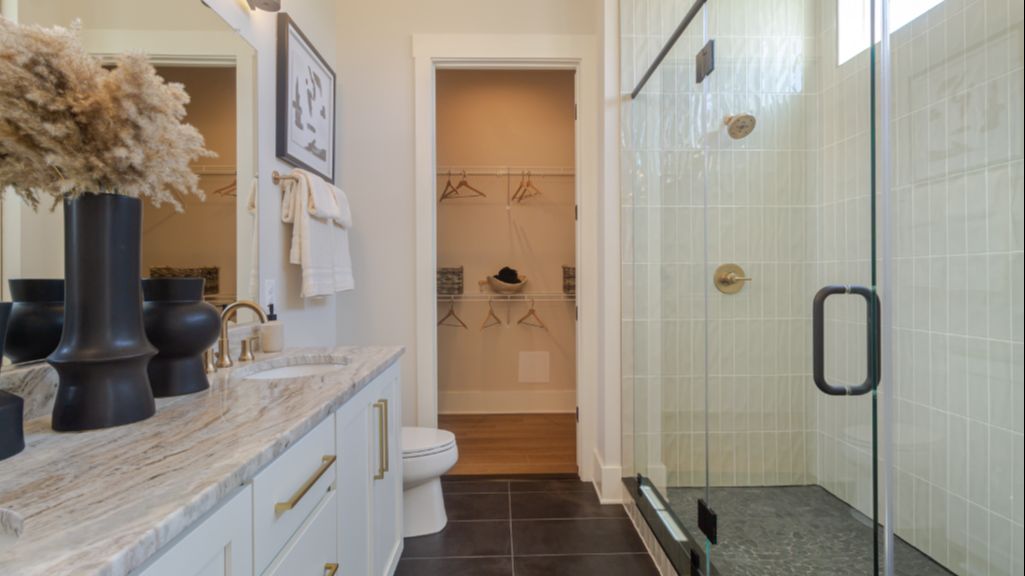
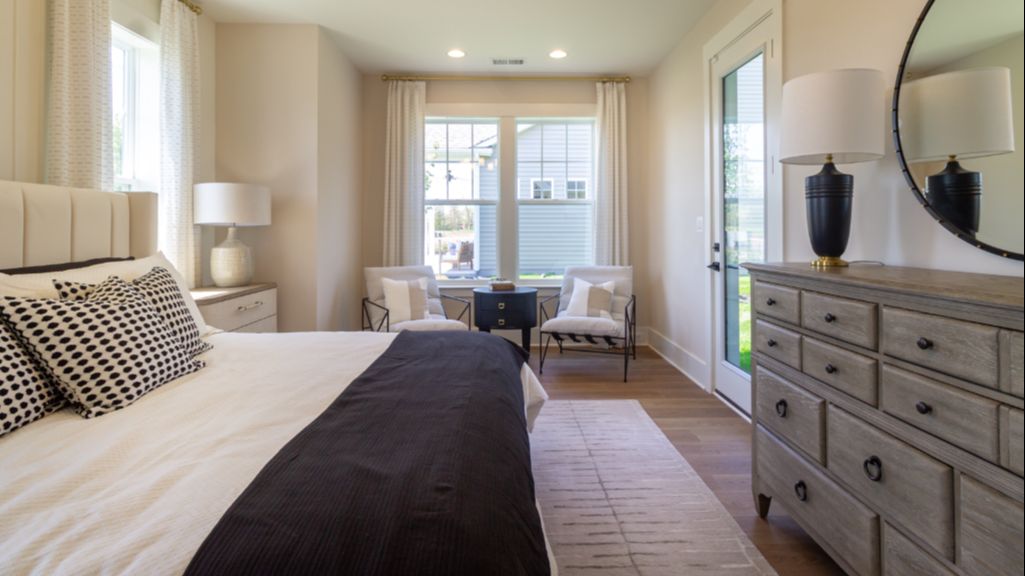
From the spacious kitchen island to the dedicated garage workshop area, the Enthusiast is just as functional as it is beautiful. This home offers bright, open living areas and flexible spaces for work or hobbies, with every square foot thoughtfully planned to maximize comfort and convenience. At the center of the home, the open-concept kitchen and gathering room provide a natural setting for both quiet evenings and entertaining guests. A private owner's suite offers a comfortable retreat, while the secondary bedroom and flex room add versatility to accommodate a variety of needs. Offering 2 to 3 bedrooms, 2 to 3 baths, and an array of structural and design choices, the Enthusiast combines the convenience of single-level living with the flexibility of additional space when desired. Home fea...
Explore this home
Explore custom options for this floor plan.
Special offers
Explore the latest promotions at Amblebrook at Gettysburg. to learn more!
Ends Soon: Half-Off Design Selections, Up to $50K in Savings
Save up to $50K with half-off design selections up to $100K! Personalization options are endless at our Hagerstown, MD Design Studio, making it easy to create a home that's uniquely yours. This offer runs through 11/30/2026.
Community highlights
Community amenities
Amenity Center
Amphitheater
BBQ Areas
Billiards
Bocce Ball Court
Cabana
Club House
Community Center
Dog Park
Event Lawn
Fitness Center
Game Room
About Amblebrook at Gettysburg
Experience the best of what 55+ living has to offer with DRB Elevate at Amblebrook! Complete with exceptional spaces and single level living, our homes offer flexible home plans located in an invigorating alternative to today's age-restricted communities. Discover the exclusive Elevate Room option, tucked away in all of our home plans, that will allow you to customize your home to reflect your individual lifestyle. Explore our Design Studio's curated collection of interior selections and meet with our Design Studio Consultants one-on-one to handpick the perfect personal touches for your new home. Take a dip in the indoor or outdoor pools, stroll along the scenic trails, and take advantage of the over 50,000 sq. ft. fitness center, which offers a variety of indoor amenities. Enjoy a variety...
Ask the builder
The builder will reach out to you to answer your questions.
Request a tour
Amblebrook at Gettysburg
DRB Elevate
32 Reedgrass Way, Gettysburg, PA 17325
856-363-1263
301-***-****
Sales Agent
Meredith Rights
Hours
Open Daily | Sunday - Monday 12pm - 5pm | Tuesday - Saturday 10am - 5pm
Neighborhood

Community location & sales center
32 Reedgrass Way Gettysburg, PA 17325
32 Reedgrass Way Gettysburg, PA 17325
967-474-2374
301-***-****
From Washington and points south of Gettysburg: Take I-270 north until it becomes Rte. 15. Continue to Rt. 394 (Hunterstown Road Exit). Turn right. In a half mile turn right into Amblebrook at Gettysburg. The model home court is located on the right. From NY, NJ and points north of Gettysburg: From the PA Turnpike, take Rte. 15 south about 24 miles. Take Rt. 394 (Hunterstown Road Exit). Turn left. In a half mile turn right into Amblebrook Gettysburg. The model home court is located on the right.
Amenities
Community & neighborhood
Local points of interest
- Views
- Pond
- MountainViews
Social activities
- Club House
- AmenityCenter
- Amphitheater
- BBQAreas
- Billiards
- BocceBallCourt
- Cabana
- EventLawn
- GameRoom
- PicnicArea
- Shuffleboard
Health and fitness
- Tennis
- Pool
- Trails
- FitnessCenter
- IndoorPool
- Pickleball
- SportsCourts
- SportsFields
Community services & perks
- Community Center
- DogPark

DRB Group is a growing, dynamic organization that is the parent company for two residential homebuilders (DRB Homes and DRB Elevate), a title company and the residential development services branch that provides entitlement, development and construction services for outside investors. DRB Group currently operates in nine states and seventeen metro markets up and down the East Coast. In 2016, Sumitomo Forestry Co. Ltd., parent company of Sumitomo Forestry America, Inc. purchased a majority share of Dan Ryan Builders and its corporate entity. Under the direction of President and CEO, Ronny Salameh, the organization has grown to the 21st largest homebuilder on the Builder 100 list.
Take the next steps toward your new home
This listing's information was verified with the builder for accuracy 2 days ago
The Enthusiast Plan by DRB Elevate

saved to favorites!
To see all the homes you’ve saved, visit the My Favorites section of your account.
Discover More Great Communities
Select additional listings for more information
We're preparing your brochure
You're now connected with DRB Elevate. We'll send you more info soon.
The brochure will download automatically when ready.
Brochure downloaded successfully
Your brochure has been saved. You're now connected with DRB Elevate, and we've emailed you a copy for your convenience.
The brochure will download automatically when ready.
Way to Go!
You’re connected with DRB Elevate.
The best way to find out more is to visit the community yourself!