


The Everest - Walker Grove
From $597,900 | 5 Beds | 2.5 Baths | 3,351 SqFt
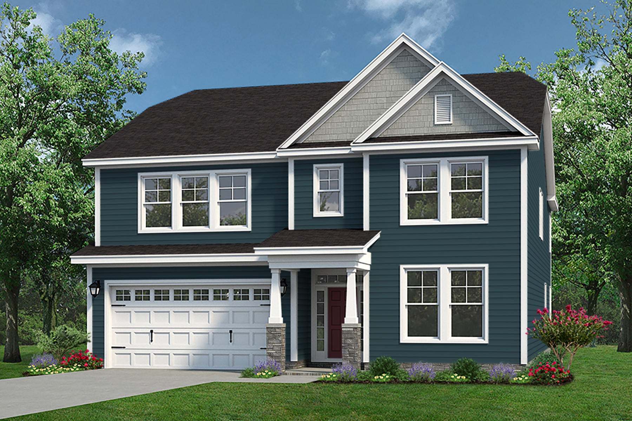
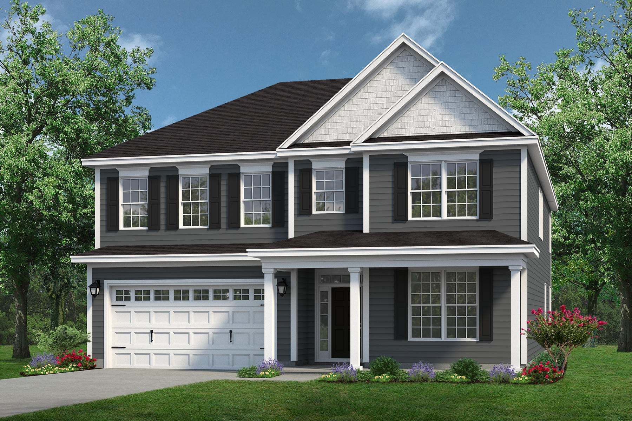
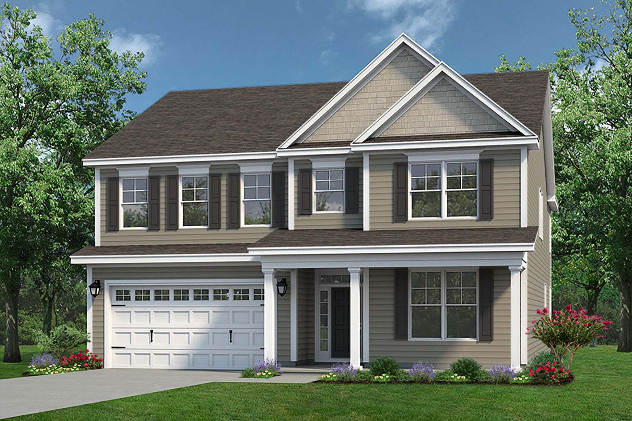
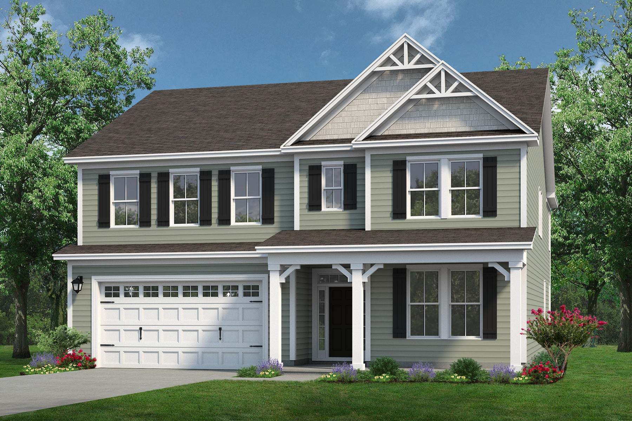
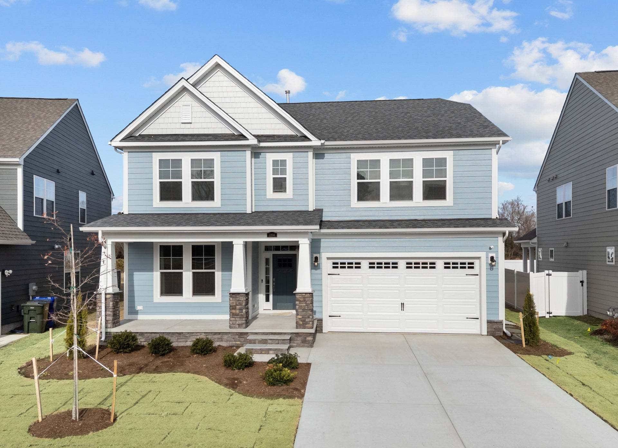
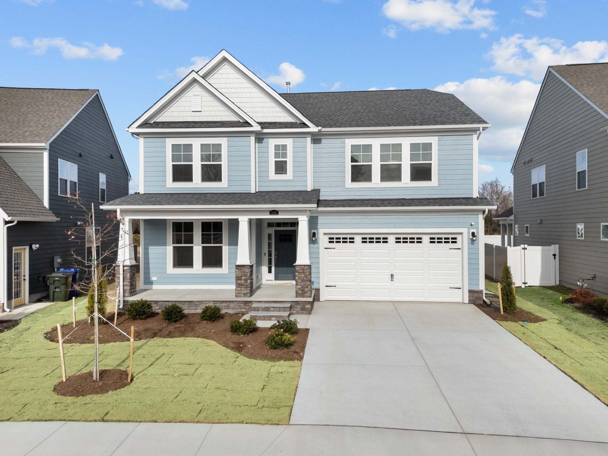
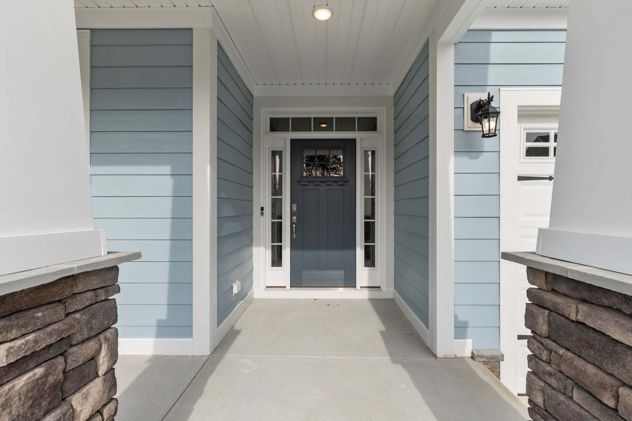
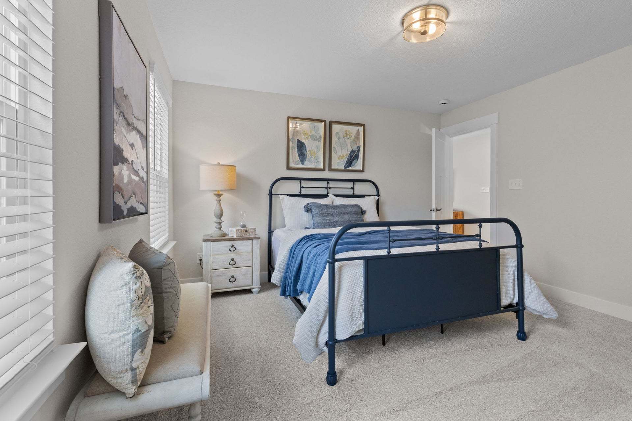
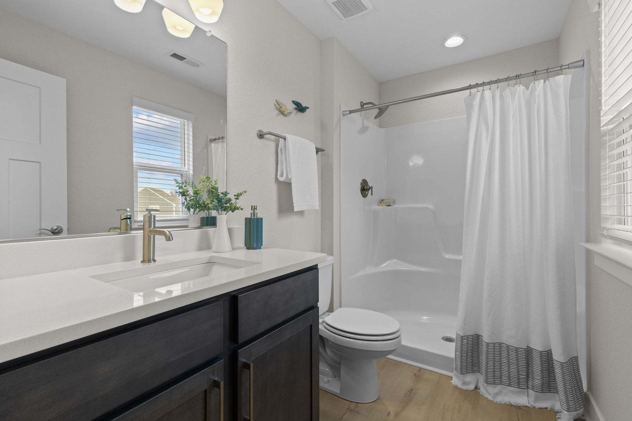
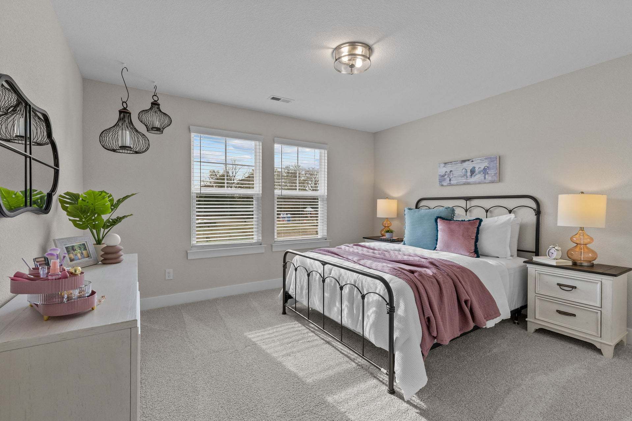
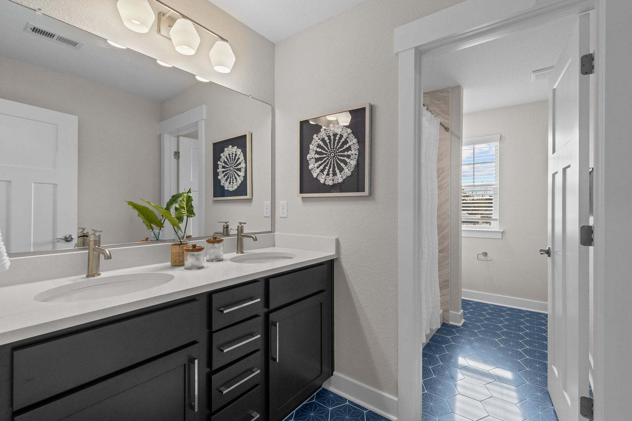
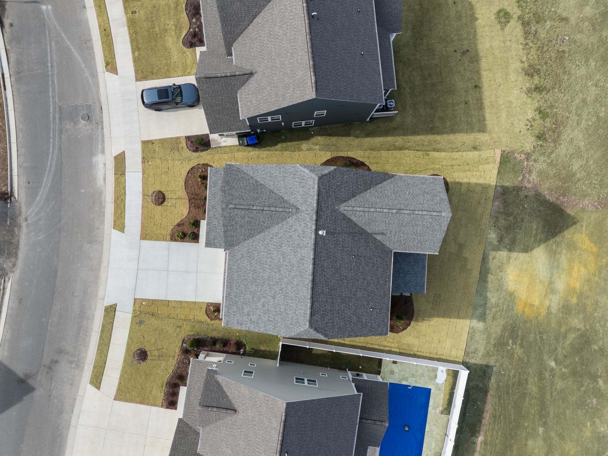
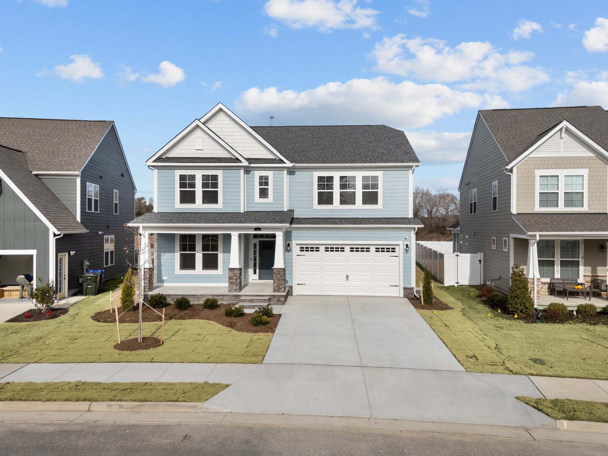
The Everest
Walker Grove in Chesapeake, VA
From $597,900 This is the starting price for this plan and is subject to change.

Chesapeake Homes
- 5 Beds
- 2.5 Baths
- 2 Car garage
- 3,351 Sq Ft
Overview
Floor plan features
- 1 Half Bathroom
- 2 Stories
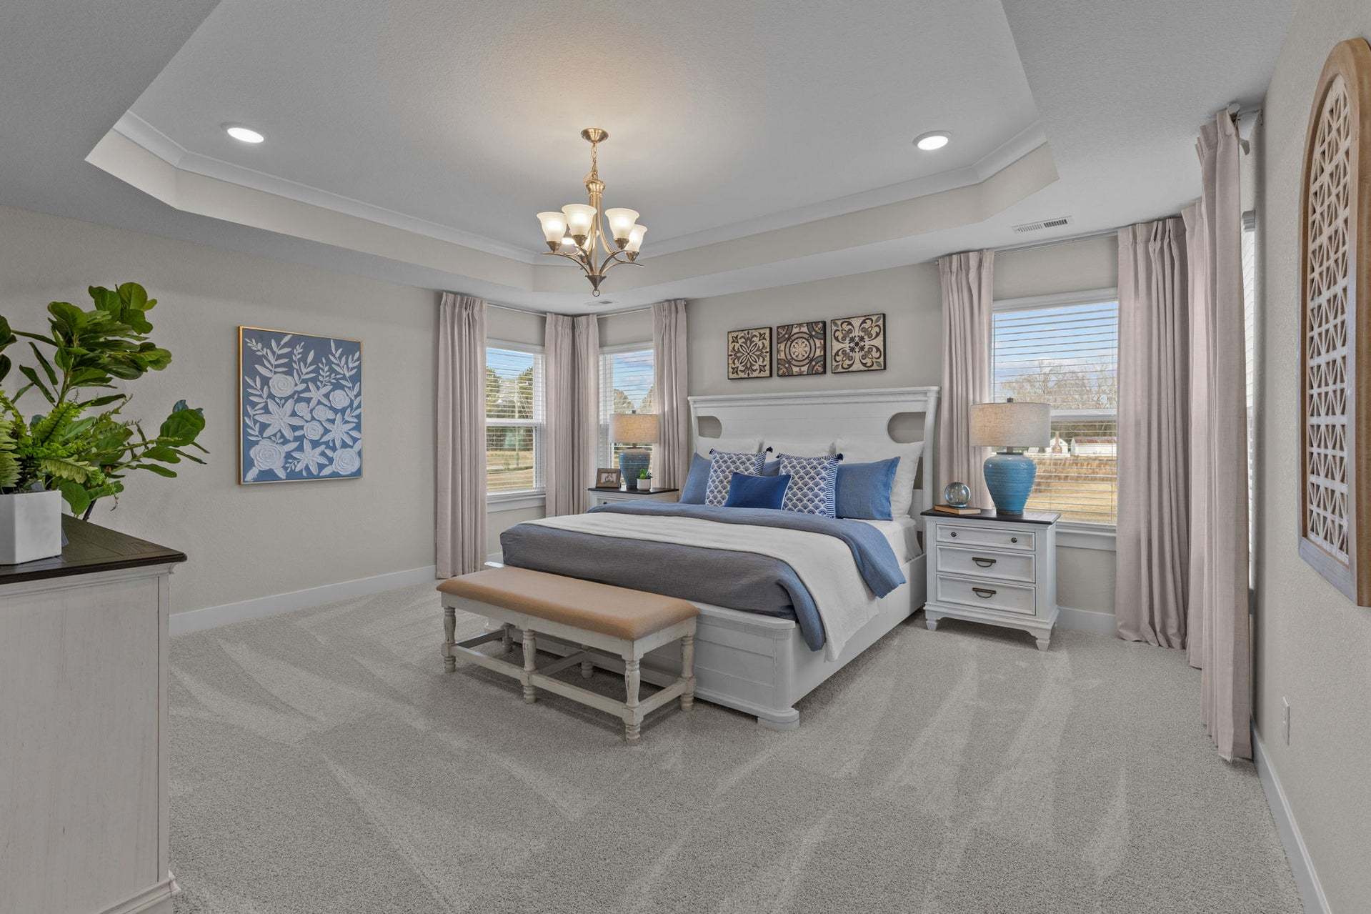
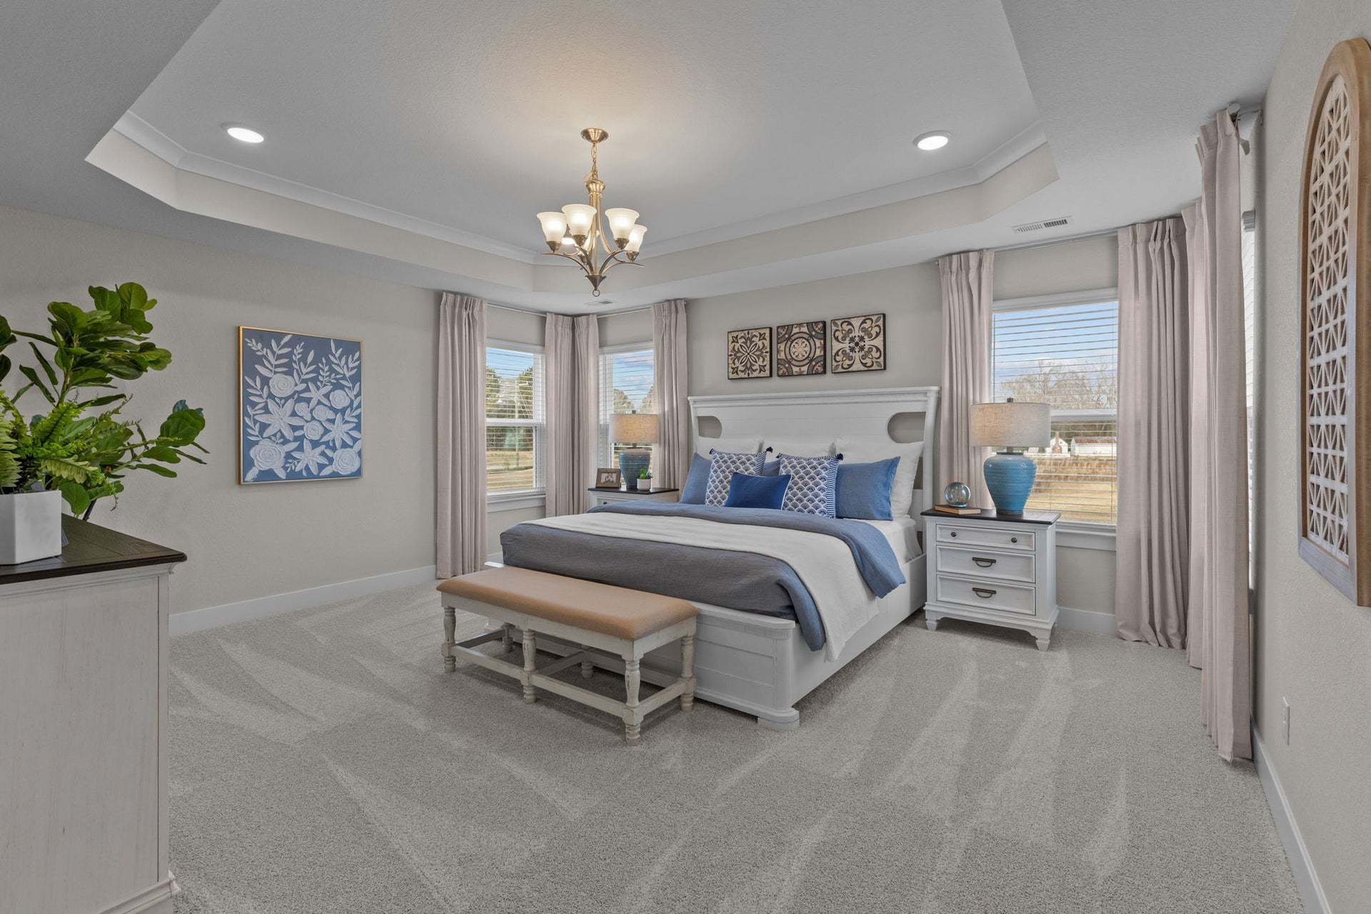
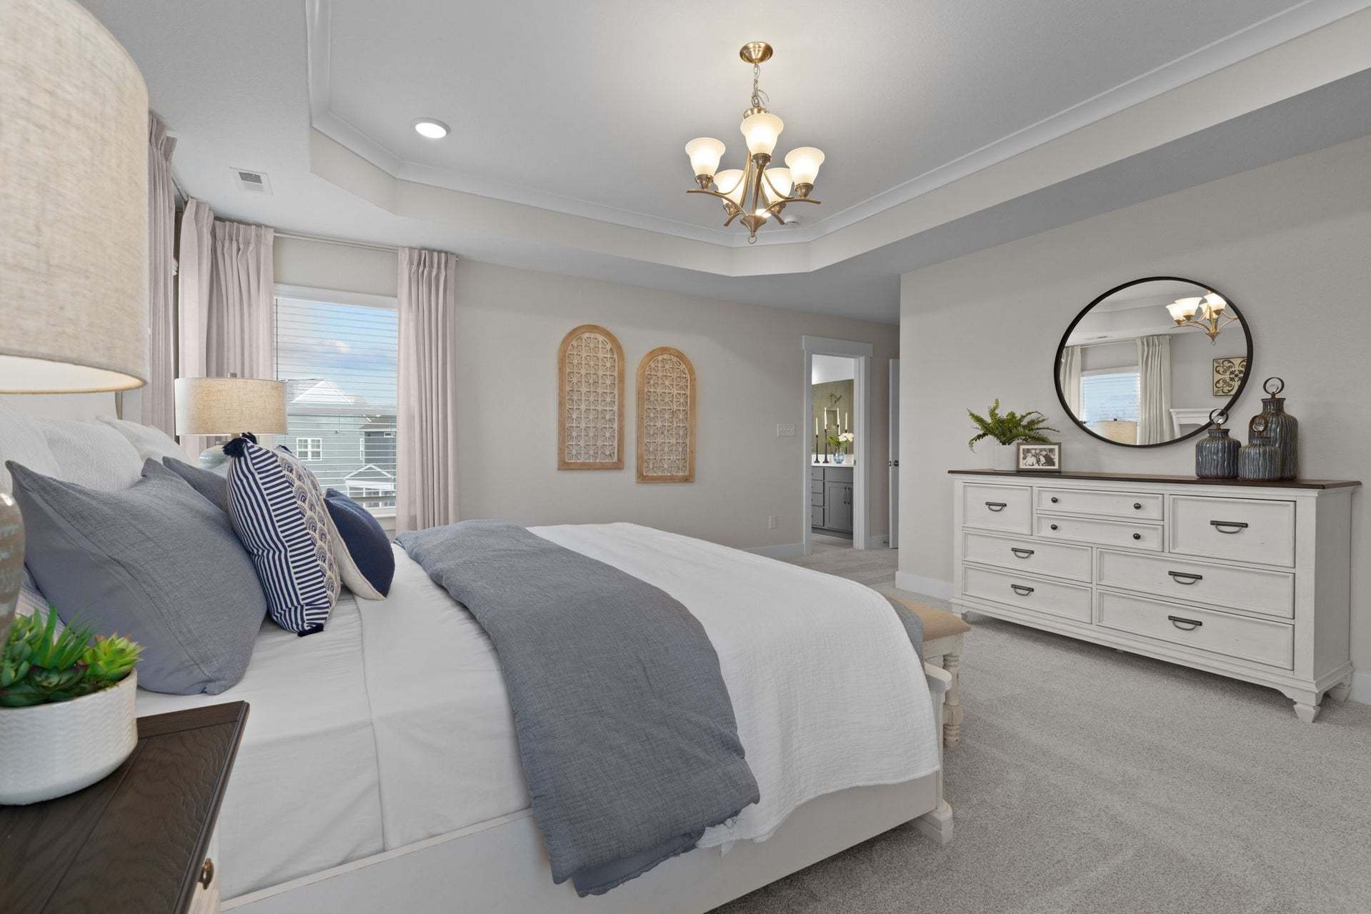
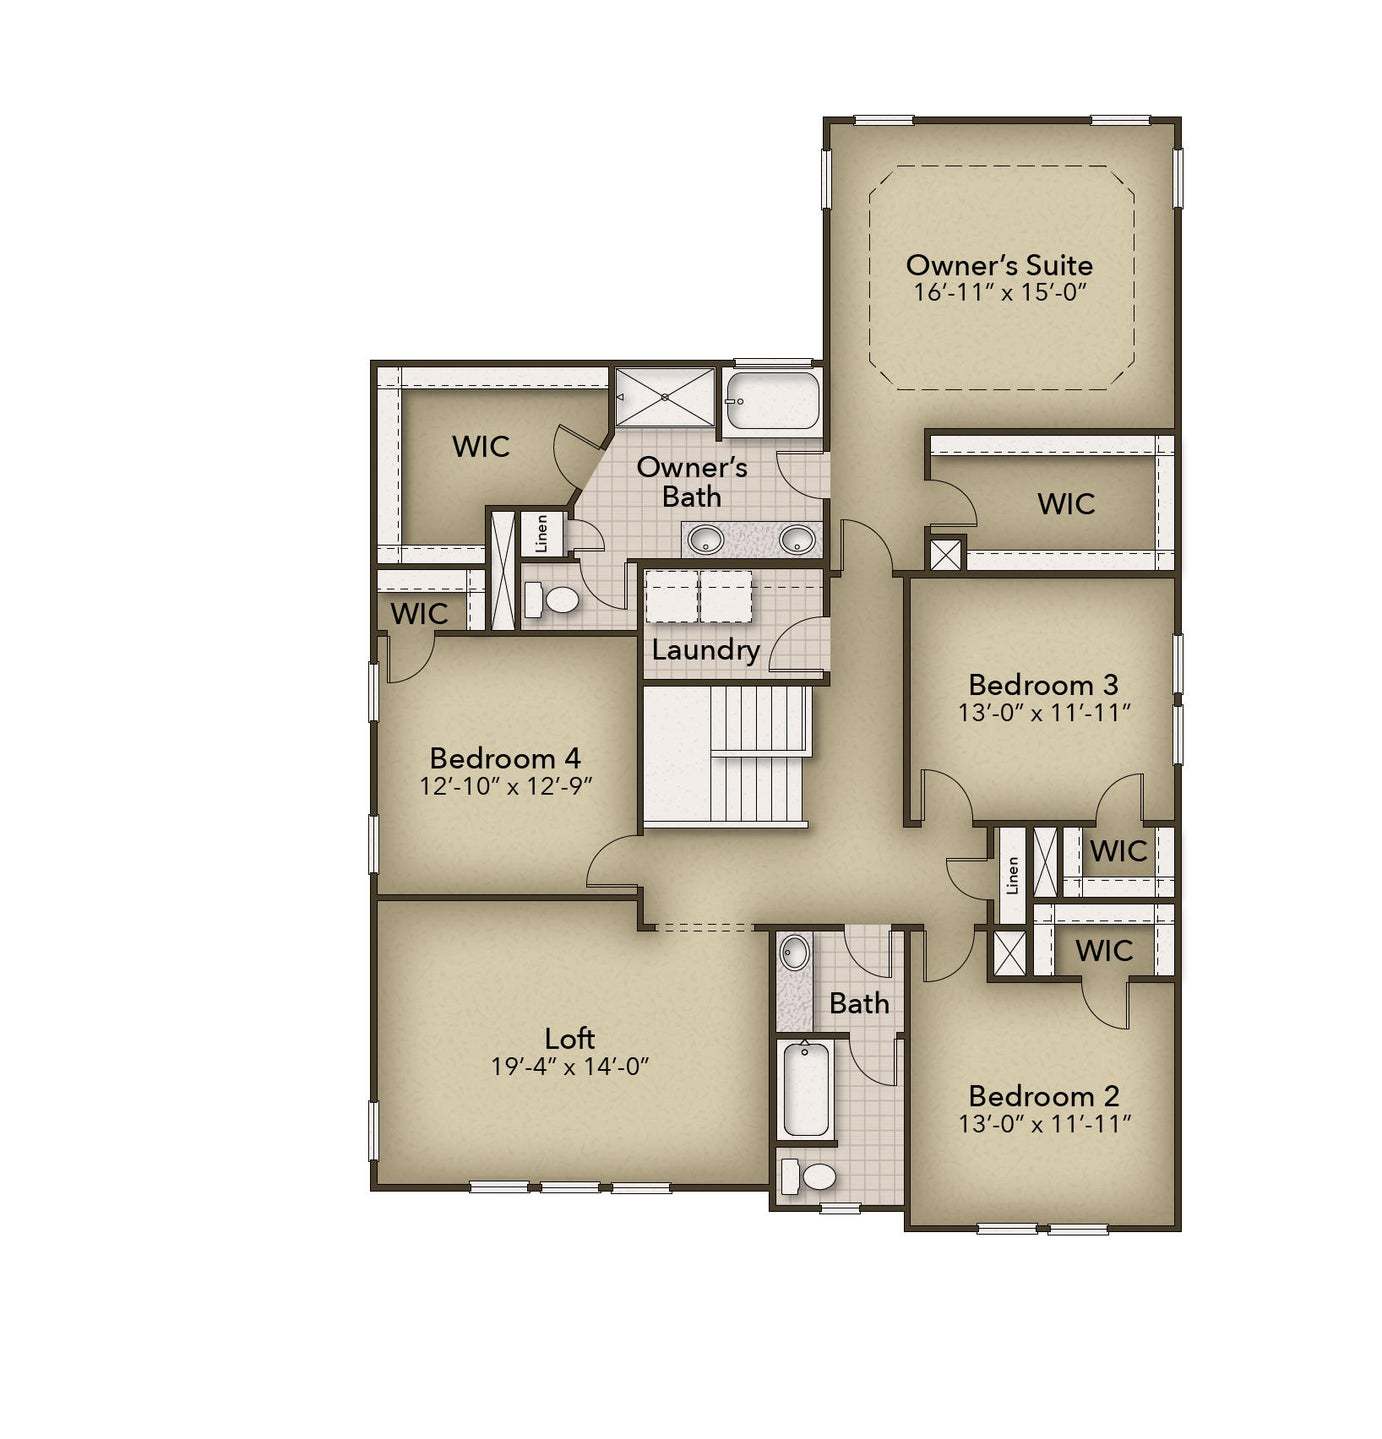
- Primary Bed Upstairs
- Single Family
Floor plan description
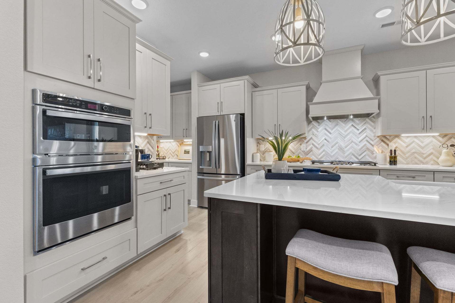
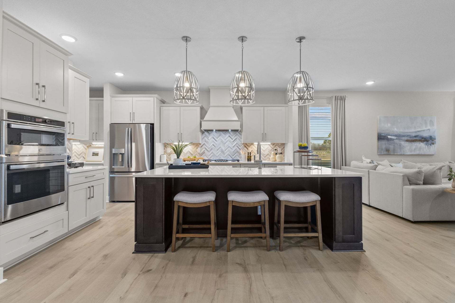
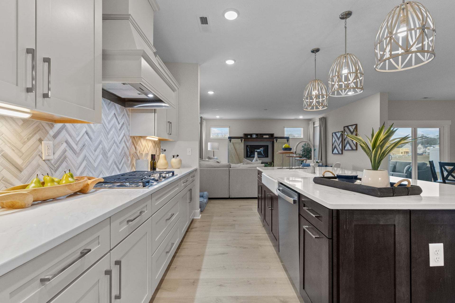
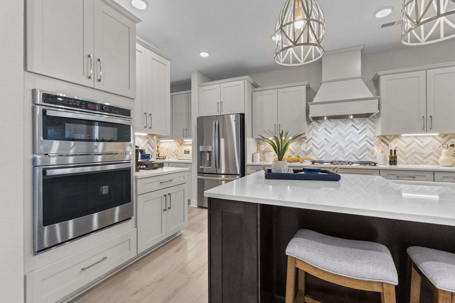
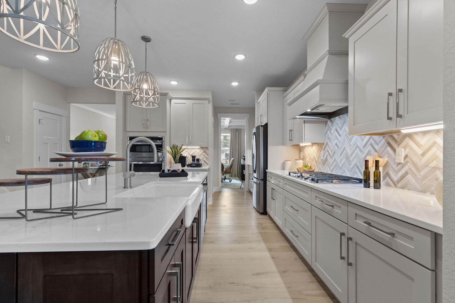
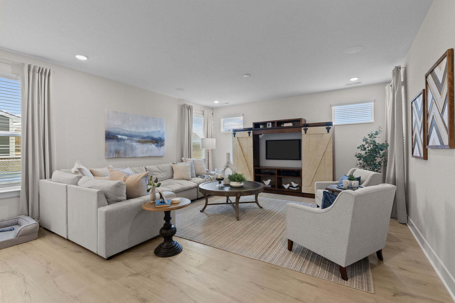
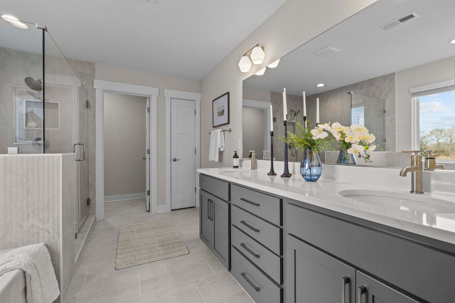
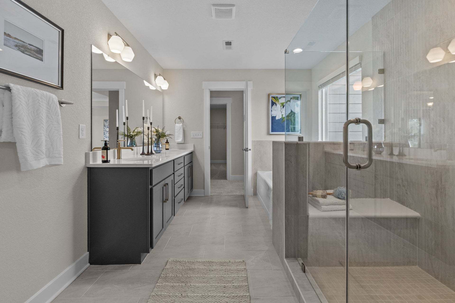
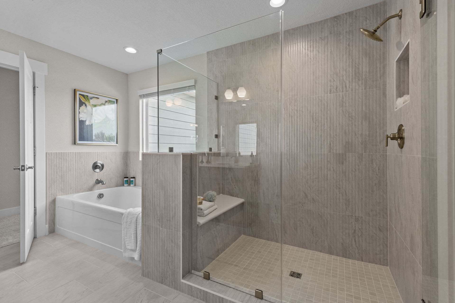
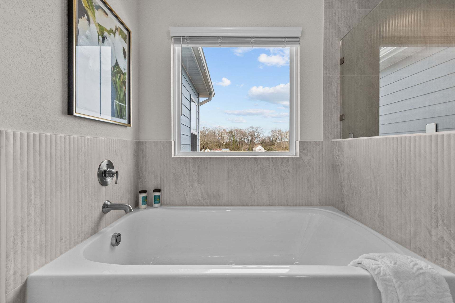
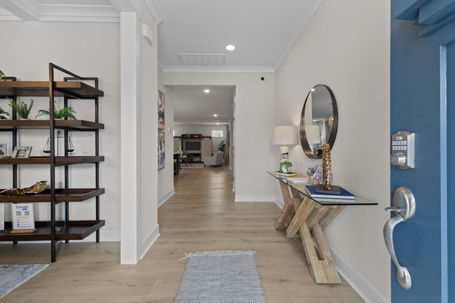
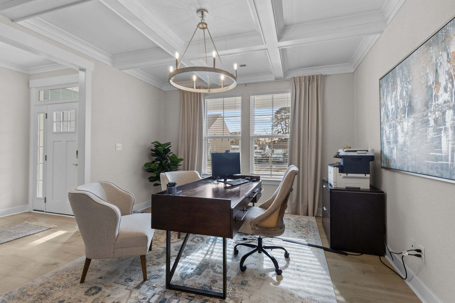
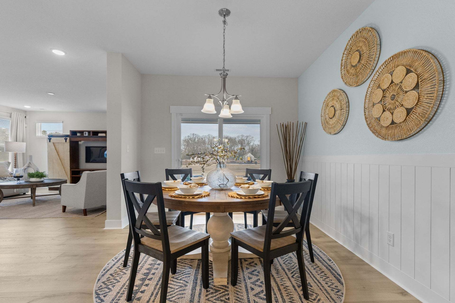
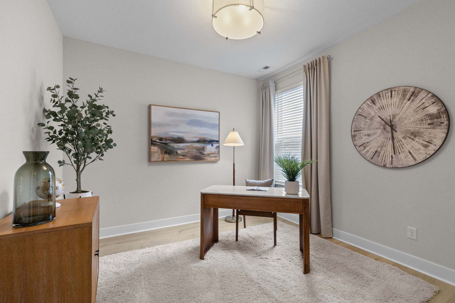
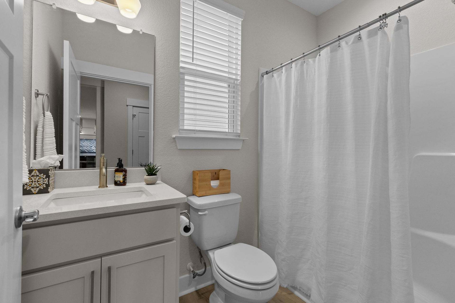
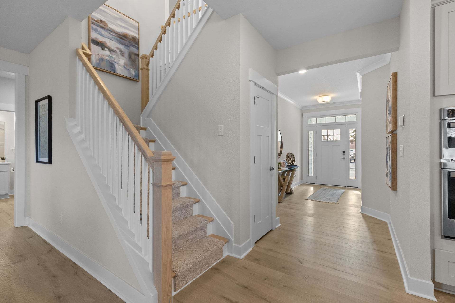
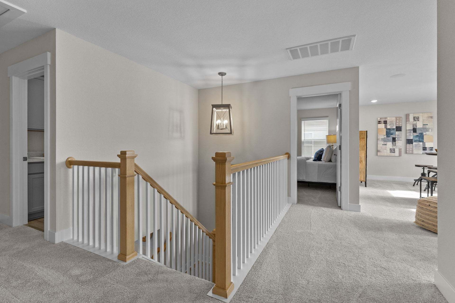
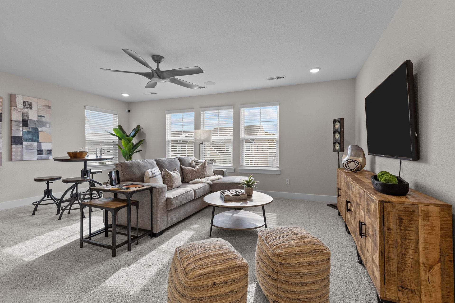
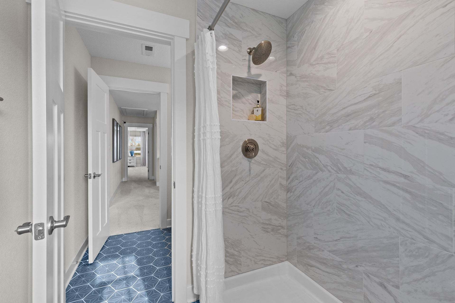
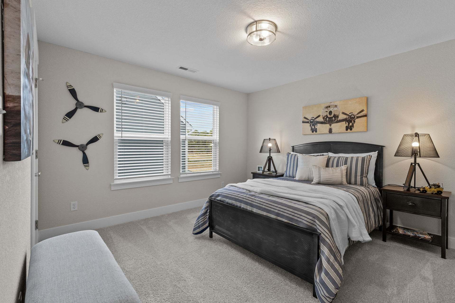
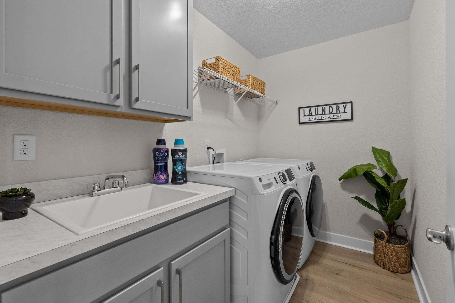
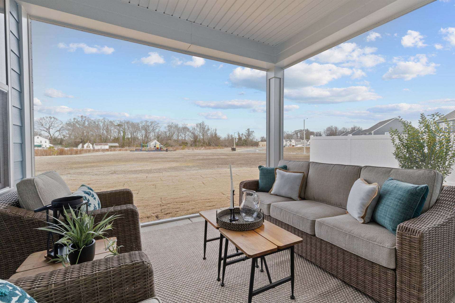
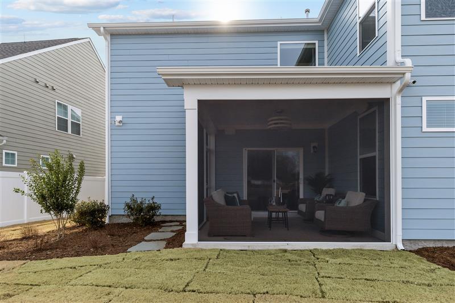
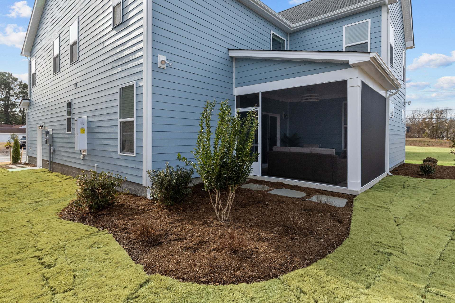
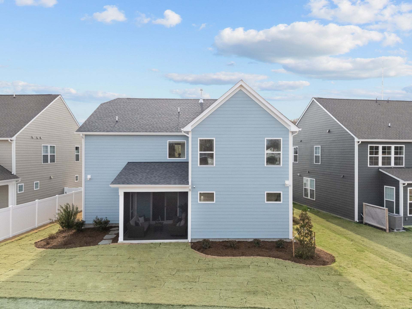
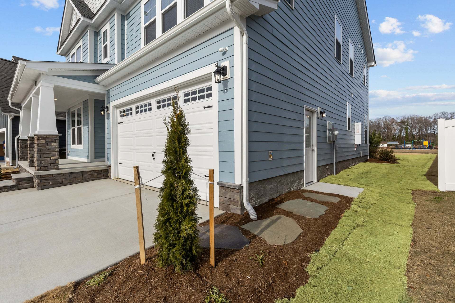
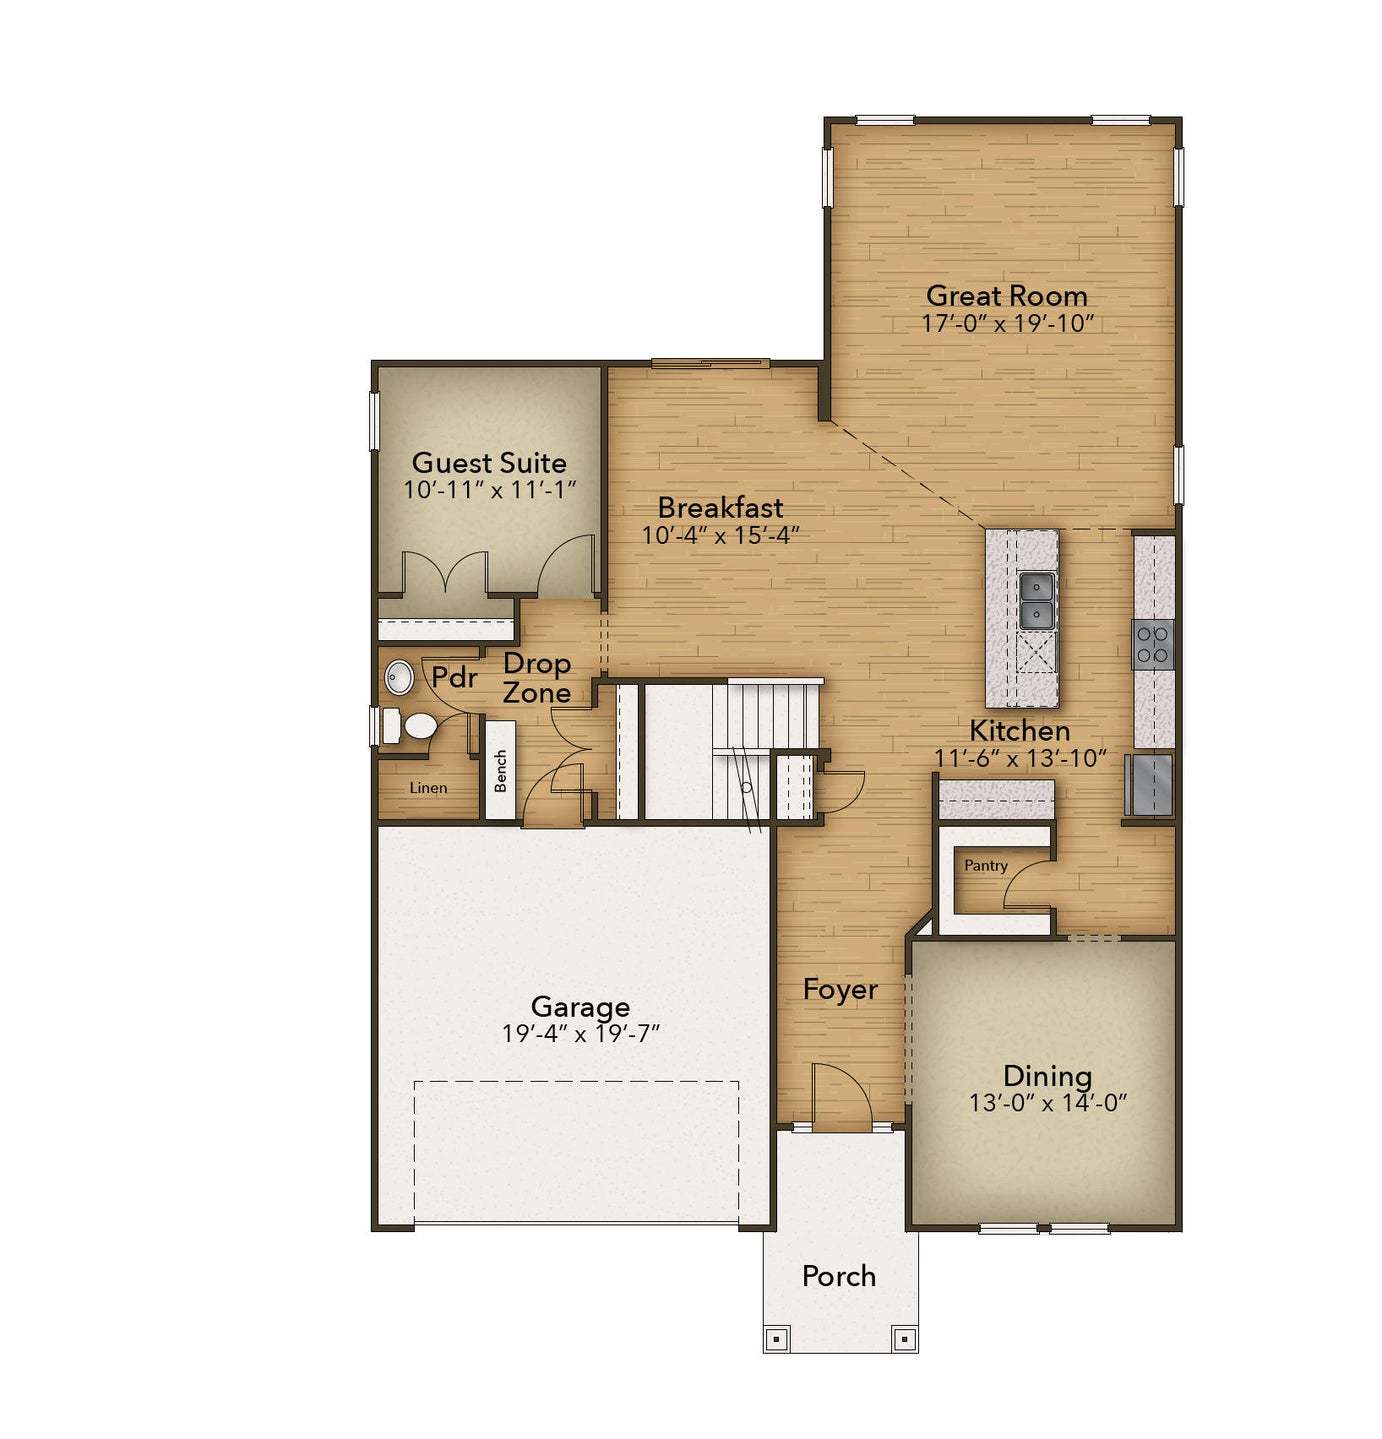
The Everest floor plan lives up to its name, allowing every member of the family to experience spacious living. This prominent 3,351-square-foot home gives you an open-concept living area. It includes a great room connected to the kitchen, which includes a large island and a roomy pantry to the side. Just past the pantry is a separate dining room that can be used and personalized to your lifestyle. Add a sliding barn door to the kitchen/dining entrance and double ovens to take your hosting up a notch . A guest suite and powder room are found on the first floor right past the Drop Zone located at the garage door. A full bathroom option is available for this layout, instead of the powder room. Additional available options can make this layout extra special with items such as a fireplace, but...
Explore this home
Explore custom options for this floor plan.
Community highlights
About Walker Grove
Welcome to Walker Grove, a new home community in Chesapeake, VA , located in the desirable Western Branch area. Surrounded by mature trees and preserved natural areas, this new construction community offers a peaceful setting while keeping you conveniently connected to the shopping, dining, recreation, and everyday conveniences of Chesapeake and Hampton Roads . With thoughtfully designed new homes and a connected community, Walker Grove offers the comfort of modern living in one of Chesapeake's newest communities. At Walker Grove, residents can soon enjoy proposed community amenities including a clubhouse , pool , outdoor gathering spaces, and other recreational areas designed for relaxation and connection . With a welcoming neighborhood atmosphere, access to outdoor spaces, and the benefi...
Ask the builder
The builder will reach out to you to answer your questions.
Request a tour
Walker Grove
Chesapeake Homes
1965 Paw Paw Place, Chesapeake, VA 23321
202-712-1741
757-***-****
Neighborhood

Community location & sales center
1965 Paw Paw Place Chesapeake, VA 23321
1965 Paw Paw Place Chesapeake, VA 23321
535-045-4074
757-***-****
Schools near Walker Grove
Chesapeake City Public Schools
Public Elementary School
rating

Edwin W. Chittum Elementary School
Grades PK to 5
757-465-6300
2008 Dock Landing Rd, Chesapeake, VA, 23321
Class ratio
1:16
Enrollment
805
Public Middle School
rating

Jolliff Middle School
Grades 6 to 8
757-465-5246
1021 Jolliff Rd, Chesapeake, VA, 23321
Class ratio
1:12
Enrollment
702
Public High School
rating
Western Branch High School
Grades 9 to 12
757-638-7900
1968 Bruin Pl, Chesapeake, VA, 23321
Class ratio
1:15
Enrollment
2121
GreatSchools ratings are provided by GreatSchools.org and are for reference only. Ratings may not be available for all schools. Please verify school assignments and details with the local school district.
Amenities
Community & neighborhood

Since 1991, Chesapeake Homes has honed its craft in creating new homes built to last generations without overlooking important architectural details. Our flexibility is one that you would expect from a local new home builder, yet our long-term relationships with well known, name brand vendors enables us to offer affordable features and add-ons comparable to what is offered by national builders. With new home communities spread from Myrtle Beach, SC to Raleigh, NC to Coastal Virginia, the long-standing history and continuing expansion of Chesapeake Homes is a testament to the quality we build.
Take the next steps toward your new home
This listing's information was verified with the builder for accuracy 2 days ago
The Everest Plan by Chesapeake Homes

saved to favorites!
To see all the homes you’ve saved, visit the My Favorites section of your account.
Discover More Great Communities
Select additional listings for more information
We're preparing your brochure
You're now connected with Chesapeake Homes. We'll send you more info soon.
The brochure will download automatically when ready.
Brochure downloaded successfully
Your brochure has been saved. You're now connected with Chesapeake Homes, and we've emailed you a copy for your convenience.
The brochure will download automatically when ready.
Way to Go!
You’re connected with Chesapeake Homes.
The best way to find out more is to visit the community yourself!